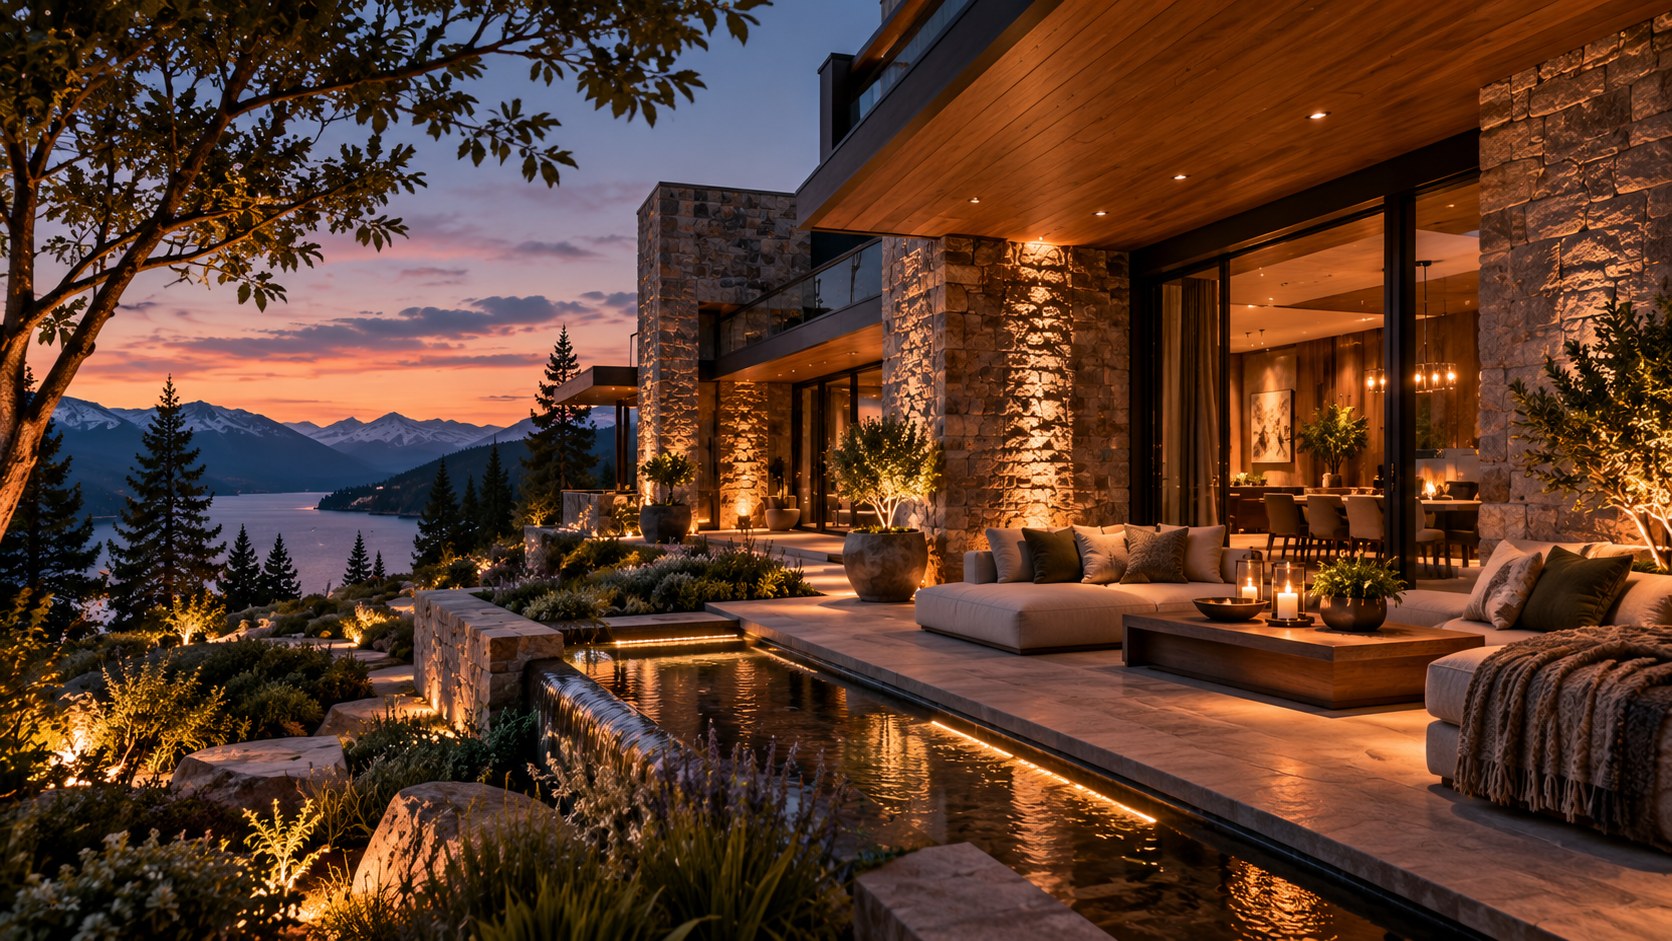
A biophilic luxury living room can do more than place plants beside glass. It can choreograph water, timber, stone, light, furniture, and landscape into one calm spatial experience, using carefully controlled thresholds and material transitions to make nature feel integrated rather than simply visible.
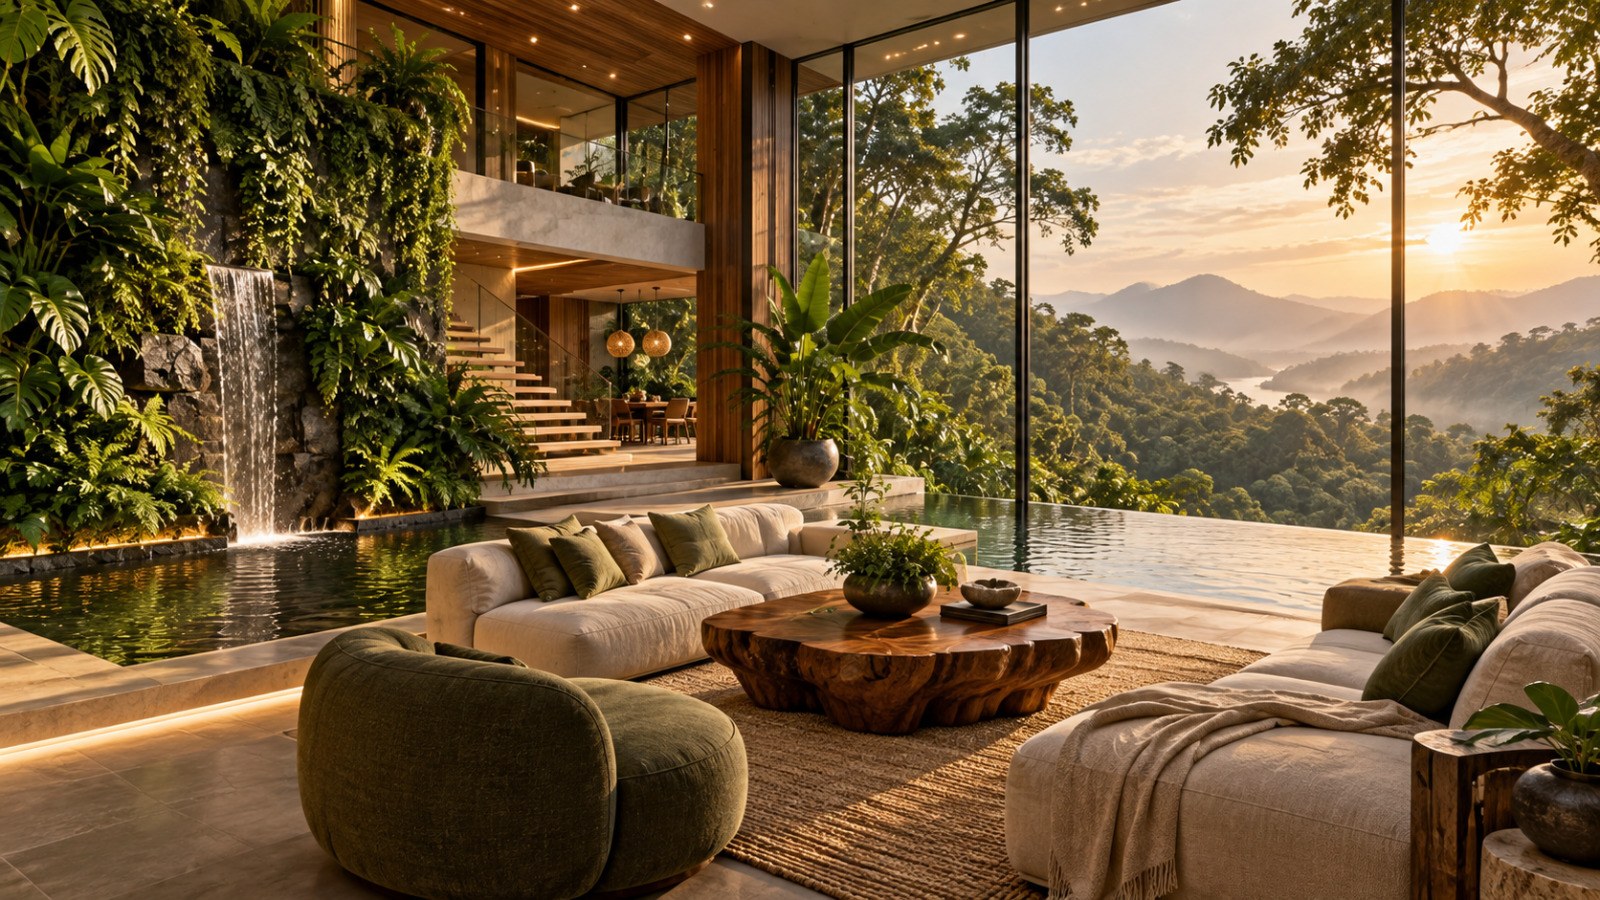
The most convincing biophilic interiors do not look as though nature has been added after the architecture was finished. They make landscape, material, light, and water feel like parts of the same spatial decision. The supplied AI-generated architectural image offers a useful conceptual starting point: a warm contemporary living room is organized around a planted waterfall wall, a quiet water edge, expansive glazing, timber structure, soft seating, and a distant mountain-and-lake landscape. None of these elements needs to dominate on its own. The interest comes from the way they overlap.
That distinction matters in luxury residential design. A room can contain expensive stone, large panes of glass, abundant planting, and custom furniture and still feel disconnected from its setting. Biophilic design becomes more persuasive when the architecture establishes a sequence between interior refuge and exterior openness. The ceiling can continue the rhythm of timber into the landscape. A water surface can repeat the horizon outside without pretending to be a second swimming pool. A planted wall can act as a spatial threshold rather than a decorative backdrop. Even a large window becomes more meaningful when its proportions, sill height, adjacent wall, and furniture arrangement frame a particular view.
The image is therefore best understood as architectural inspiration rather than a depiction of a real residence. Its value is in the design questions it raises. How should a luxury living room use water without becoming theatrical? How much glazing is enough to connect with a mountain landscape? How can planting contribute to privacy, acoustics, humidity, and atmosphere while remaining maintainable? Where should a fireplace, seating group, circulation route, or dining connection sit when the view is powerful enough to compete with every interior object?
These questions point toward a broader principle: biophilic luxury is less about adding natural features and more about editing relationships. The goal is not to maximize glass, vegetation, water, or visual drama. The goal is to create a room in which those elements reinforce one another while the architecture remains useful, comfortable, and legible. The following exploration develops that idea through spatial planning, material transitions, water, planting, glazing, light, furniture, and the practical balance between spectacle and everyday life.
Biophilic Design Begins with Spatial Relationships
The first lesson from a biophilic living room is that nature should be treated as a spatial relationship rather than a collection of objects. In the supplied conceptual image, the strongest impression does not come from any single plant or from the waterfall alone. It comes from the room's layered relationship with the landscape beyond. The interior has a recognizable center, a soft seating zone, a material envelope, and a clear edge where the outside becomes visually present. That makes the room feel like a place to inhabit rather than a viewing platform.
For a luxury residence, this distinction can guide the plan from the beginning. Instead of drawing a conventional living room and later deciding where plants or water might fit, the designer can establish several environmental relationships first. One axis might connect a principal seating group to a distant mountain ridge. Another might connect an interior water feature to an exterior terrace. A third might connect a shaded circulation path to a brighter garden edge. These axes do not need to be perfectly straight. Their value lies in giving different parts of the room different relationships with nature.
This approach also changes how boundaries are designed. A fully open plan can make every room feel visually equivalent, which may weaken the sense of refuge that makes a living room comfortable. A biophilic room can instead use partial enclosure to control what is revealed. A stone pier can conceal a circulation route. A timber screen can filter a garden. A lower wall can frame water while protecting seating from wind. A ceiling projection can extend over a terrace and turn the transition into an outdoor room. These elements make the landscape feel discovered in layers rather than displayed all at once.
The conceptual waterfall wall illustrates another useful relationship: vertical and horizontal natural references can coexist. Water falling over a planted stone surface introduces movement and sound, while the distant lake provides a broad, relatively calm horizontal plane. The two experiences are different, so they can support each other. A vertical water element can make a room feel sheltered and inward-looking, while a distant view keeps it connected to a much larger environment. If both were equally dramatic, the room could become visually noisy. Their contrast is what makes the composition readable.
Spatial hierarchy is especially important in a large luxury interior. When a room has generous dimensions, there is a temptation to fill the entire floor with furniture and decorative features. A stronger strategy is to allow some areas to remain quiet. The main seating group can occupy a defined zone while a circulation edge remains open. A planting wall can be offset from the furniture rather than directly behind it. A small transition between the living room and terrace can be deliberately understated. This creates pauses that make the more dramatic elements feel intentional.
Scale must also be handled carefully. A mountain view naturally operates at an enormous scale, while a sofa, coffee table, or planter operates at a human scale. Architecture becomes the mediator between them. A deep window reveal, substantial column, stone wall, or timber beam gives the eye an intermediate reference. Without those elements, the room can feel visually swallowed by the landscape. With them, the view becomes framed and therefore more comprehensible.
This is one reason the idea of biophilia should not be confused with maximum openness. Connection to nature can come from controlled views, filtered light, tactile materials, natural sounds, planted thresholds, and changing levels of exposure. A person sitting in a protected chair beside a textured wall may experience the landscape differently from someone standing in a completely glazed box, even if both have the same view.
For practical planning, the designer can map the room according to three conditions: refuge, connection, and transition. Refuge includes the portions of the room that feel sheltered and acoustically soft. Connection includes the areas where the landscape becomes visually or physically accessible. Transition includes the paths, thresholds, terraces, screens, and changes in material that connect the two. A successful luxury living room can contain all three at once.
The result is a room that feels generous without being empty, open without being exposed, and natural without becoming themed. That balance is the foundation on which the more visible elements of a biophilic interior can be built.
Water Can Become Architecture Instead of Decoration
Water is one of the most powerful materials available to a biophilic interior, but it is also one of the easiest to overuse. In the conceptual image, the waterfall wall and indoor water edge create an atmosphere of retreat, yet their effectiveness depends on restraint. Water works because it occupies a precise architectural position. It has a boundary, a surface, a relationship to stone and planting, and a controlled connection to the larger landscape. The lesson is not simply to add a waterfall. It is to decide what role water plays in the room.
There are several fundamentally different roles. Water can define a threshold, create a visual horizon, introduce sound, reflect light, cool the perceived atmosphere, or connect an interior feature to an exterior pool or garden. Each role implies different geometry. A narrow rill can guide circulation. A shallow reflecting basin can sit beside a wall. A waterfall can mark a vertical transition. A broad pool can become a major outdoor element. Combining all of these functions in one living room would usually weaken the hierarchy.
For a refined interior, a narrow water element can often be more effective than a large one. Its limited width gives it a deliberate edge and reduces the impression that the room has become a recreational facility. A still surface can be especially useful near glazing because it can echo the calm horizontal character of a distant lake. The reflection does not need to be perfect. Subtle movement can soften light and create a changing surface without demanding attention.
Sound is another important dimension. A waterfall introduces an audible layer that can mask incidental household noise and reinforce a sense of separation from other spaces. But sound must be calibrated. A large drop with a high flow rate may become dominant, particularly in a room with hard stone surfaces. A quieter sheet of water can provide atmosphere without turning the living room into a spa. Acoustic performance, distance from seating, water depth, and surrounding surfaces all influence the result.
The water's edge should also be designed as carefully as the water itself. In a high-end residential interior, careless transitions can undermine an otherwise sophisticated concept. The meeting between stone floor and water basin needs a clear geometry. Changes in level should be obvious enough to avoid accidental trips. Drainage and waterproofing are essential practical concerns. Where the water meets glazing, reflections should be considered so the glass does not become a confusing mirror at night. The architectural expression should remain simple even though the technical coordination behind it may be complex.
Water can also connect indoor and outdoor spaces without making them identical. Imagine an interior reflecting basin ending before the terrace threshold, with an exterior rill continuing along another axis. The relationship is perceived through material and alignment rather than a literal continuous pool. This approach creates continuity while allowing each environment to have its own technical requirements.
The conceptual image also suggests the importance of material adjacency. Water against rough stone reads differently from water against polished marble. Water beside timber may emphasize warmth and contrast. Planting at the edge can soften the boundary and make the feature feel embedded in a living system. A hard-edged dark basin may produce a more formal architectural reading. Neither approach is automatically better; the correct choice depends on the intended atmosphere and the rest of the material palette.
Maintenance should be part of the design discussion from the beginning. Water quality, access for cleaning, concealed equipment, splash control, humidity, and drainage all affect whether an indoor feature remains attractive over time. A beautiful rendering can ignore these issues, but a useful architectural concept should not. The best inspiration therefore treats water as a piece of infrastructure as well as a visual experience.
There is also a psychological dimension. Still water encourages the eye to pause, while moving water directs attention. Reflections can enlarge a space, but they can also make a room feel visually busier. A waterfall can provide a focal point, but if it is positioned directly behind a primary seating group it may compete with conversation, artwork, or a fireplace. The designer should decide which element owns the room.
For that reason, a sophisticated water feature often sits slightly off the main axis. It can be encountered as part of arrival or peripheral movement rather than becoming a stage set directly in front of the sofa. This makes the room more layered. The water is available to the occupant, but it does not demand constant attention.
Used in this way, water becomes architecture. It defines space, moderates atmosphere, organizes movement, and connects the interior to larger natural systems. The luxury is not in the quantity of water. It is in the precision of its placement, edge condition, sound, reflection, and relationship to everything around it.
Timber, Stone, and Planting Create the Tactile Middle Ground
A distant mountain landscape can be visually extraordinary, but distance alone does not make an interior feel connected to nature. The room also needs a middle ground: materials and surfaces that can be experienced at arm's length. In the supplied image, warm timber, stone, planting, and soft textiles occupy this intermediate scale. They translate the enormous landscape into textures, colors, and physical surfaces that the occupant can touch and live with.
Timber is particularly effective because it can soften the perceived scale of a large room. A timber ceiling or structural column introduces grain, rhythm, and warmth. When the ceiling continues toward a terrace, the material can visually extend the interior shelter outward. This does not mean every surface should become wood. Overuse can flatten hierarchy and make the architecture feel like a themed cabin. A restrained application is often more powerful: a ceiling plane, a structural frame, selected wall surfaces, or built-in joinery can provide enough warmth to balance stone and glass.
The direction of the grain can also contribute to spatial reading. Long boards running toward the view can reinforce depth and movement. Boards crossing the room can emphasize width and stability. Vertical timber can make a structural element feel taller. These effects are subtle, but in a carefully composed interior they help the architecture communicate without relying on decoration.
Stone provides a different kind of connection. Its mass gives the room a sense of permanence and visual weight. A textured stone wall beside planting can resemble a constructed landscape rather than an applied finish. The stone can establish a darker or cooler counterpoint to warm timber and upholstery. Its surface variation also changes throughout the day as natural and artificial light move across it.
The important word is texture. Highly polished surfaces may be luxurious, but they often reflect light so strongly that they compete with the view. A more tactile finish can absorb and scatter light, allowing the landscape and furniture to remain legible. In a room centered on biophilic calm, stone should generally contribute depth rather than visual noise. Large-scale variation can be especially useful because it reads as material mass from a distance and texture at close range.
Planting occupies an even more delicate position. A living wall can be striking, but it should have a reason to exist beyond visual novelty. It can define a threshold, soften a hard boundary, conceal a service area, reinforce a courtyard, or create a green backdrop for circulation. The conceptual image uses a planted vertical surface as a major spatial element. In a real design process, that idea would require careful consideration of irrigation, drainage, maintenance access, plant selection, humidity, lighting, and long-term growth.
For that reason, planted architecture often benefits from a layered strategy rather than a single giant green wall. A few substantial plants can establish scale. Lower planting can soften edges. Trees can mark a view or screen a neighboring zone. Grasses can move in air currents and provide a fine texture. Moss-like or low-growing surfaces can occupy smaller niches. The combination can feel more natural than a perfectly uniform green plane.
Planting should also be coordinated with circulation. A beautiful planter that narrows a passage creates a daily inconvenience. A tree placed directly beside a door can interfere with movement and maintenance. A dense plant bed at a glass corner can obstruct a view that the architecture was designed to frame. Biophilic design is strongest when vegetation participates in spatial organization without compromising use.
Soft textiles complete the middle ground. Rugs, curtains, upholstered sofas, and lounge chairs reduce the visual and acoustic hardness of stone, glass, and water. Their colors can sit between the greens and browns of the landscape and the neutral tones of the architecture. They do not need to imitate nature literally. Their job is to make the room feel comfortable enough that the occupant can remain there for hours.
The relationship among these materials is more important than any individual specification. Warm timber can meet textured stone. Stone can meet planting. Planting can approach water. Water can reflect timber. A rug can soften the point where stone becomes seating. These transitions create a chain of associations between the natural world outside and the human body inside.
This is the tactile middle ground that makes a large view feel inhabited. Without it, the landscape may appear as a beautiful image behind glass. With it, the room becomes a place in which the landscape is translated into touch, temperature, sound, grain, texture, and shadow.
Glazing Should Frame the Landscape, Not Erase the Architecture
Large glazing is an obvious tool for connecting a luxury living room to a mountain landscape, yet the strongest architectural compositions rarely depend on glass alone. The supplied image uses expansive glazing to reveal forest, water, and distant mountains, but the surrounding timber columns, ceiling, floor, planting, and furniture make that view legible. The architecture acts as a frame rather than disappearing completely.
This distinction is critical. If every wall becomes glass, there may be little hierarchy between a principal view and a secondary one. The room can also lose privacy, thermal moderation, acoustic softness, and a sense of enclosure. A more deliberate strategy is to identify the landscape moments that deserve maximum exposure and allow solid walls to protect everything else. A single large opening can be more powerful than a continuous glazed perimeter because the eye understands what has been selected.
The height of the glazing affects this selection. Floor-to-ceiling glass can emphasize vertical continuity between interior and exterior, while a lower sill can establish a more grounded relationship with a garden. A high opening can frame distant mountains while preserving furniture and planting as the dominant foreground. The correct proportion depends on the terrain, orientation, privacy requirements, and desired relationship between occupant and view.
Deep reveals are particularly useful in this kind of architecture. A window recessed into a thick wall creates shadow and gives the opening physical depth. That depth can make the view feel more like a framed composition and less like a digital screen. It also provides opportunities for integrated shades, curtains, seating niches, or display surfaces. The wall thickness becomes part of the experience.
The relationship between glazing and circulation deserves equal attention. If the primary path cuts directly through the best view, occupants may experience the landscape as a corridor backdrop rather than a place to stop. A better plan can allow circulation to pass along the edge while seating occupies a protected position facing outward. Alternatively, a short approach can reveal the view gradually, creating a sequence from compression to expansion.
Outdoor rooms can extend this strategy. A covered terrace immediately outside the living room can act as a second frame, filtering weather and sunlight while maintaining visual continuity. Its roof plane establishes an intermediate scale between the interior ceiling and the open sky. Low walls, planting, or changes in paving can further define the terrace without blocking the landscape.
At night, glazing becomes a different architectural problem. A daytime window can provide a clear view, but after sunset interior reflections may dominate. Bright interior lighting can turn the glass into a mirror, obscuring the exterior and revealing every object inside. The conceptual image suggests a warmer, more controlled evening atmosphere. To preserve views after dark, the lighting strategy should reduce unnecessary brightness near the glass, use layered illumination, and place decorative light sources carefully.
Shading is equally important during the day. Deep roof overhangs, exterior screens, curtains, and recessed openings can control glare while preserving the visual connection. The goal is not maximum transparency at every hour. It is a comfortable relationship with daylight that changes as the day progresses.
Privacy can be achieved without abandoning the view. Side walls can block neighboring sightlines while the principal opening remains focused on the distant landscape. Planting can filter lower-level exposure. A terrace wall can create a sheltered seating pocket. Curtains can provide a flexible layer when the room is used at night. These devices add richness because they allow the architecture to move between openness and retreat.
There is also an important emotional point: a view becomes more valuable when it is not constantly exposed. A partially screened landscape can encourage anticipation and make the full panorama feel special. This is similar to how a framed painting works. The frame does not compete with the image; it gives the image meaning.
Luxury architecture therefore benefits from selective transparency. Glass should reveal what matters, while walls, roofs, screens, and planting protect what does not need to be exposed. The objective is not to erase the boundary between house and landscape. It is to make that boundary precise enough that moving across it becomes an architectural experience.
Light Can Turn Natural Materials into an Evening Landscape
The character of a biophilic living room changes dramatically after sunset. During the day, the mountain view and natural light can dominate. At night, the architecture must create its own atmosphere without destroying the connection to the exterior. The conceptual image is useful because its warm interior illumination works alongside the darker landscape rather than attempting to make the entire room uniformly bright.
A strong residential lighting plan begins with hierarchy. Ambient light establishes comfortable visibility, task light supports specific activities, and accent light reveals architecture or objects. In a luxury living room built around natural materials, accent light can be especially important. Grazing a textured stone wall can reveal relief. Concealed light within timber joinery can emphasize grain. A softly illuminated planting area can bring vegetation into the evening composition. A low lamp can define the seating zone without competing with the view.
The placement of light matters as much as its intensity. A fixture aimed directly at a glossy surface can create glare. A bright source near glazing can produce reflections. A light above a water surface may create unwanted sparkle. A concealed source behind a ledge can produce a softer layer. The objective is to control where the eye is invited to look.
Warm light often complements timber and stone, but color should not become a substitute for design. An interior filled with uniformly amber illumination can feel artificial. A more sophisticated approach uses variation. Some surfaces may receive warmer concealed light, while the room's general illumination remains restrained. Exterior planting can receive a lower level of light so that the garden remains present without becoming a stage set.
The fireplace, if included, can become another luminous anchor. Its flame naturally has movement and warmth, making it a powerful focal point. But it should coexist with the landscape rather than overpower it. A broad stone hearth can hold the flame visually, while nearby walls remain quieter. Seating can face the fireplace obliquely, allowing occupants to see both fire and landscape. This dual orientation supports conversation while keeping the larger environmental context available.
Water introduces another lighting challenge. A shallow basin can reflect ceiling light and create a luminous surface, but excessive brightness can turn it into a distracting mirror. The most convincing effect is often indirect: light touches the adjacent stone, timber, or planting and is reflected subtly in the water. This keeps the material relationship visible rather than making the water itself look like a glowing object.
The ceiling deserves attention because it is often the largest surface in a living room. Concealed linear lighting can wash a timber plane, emphasizing its texture while keeping fixtures visually quiet. Recessed sources can provide controlled ambient light, but a ceiling filled with evenly spaced downlights can flatten the architecture. In a room intended to feel calm and residential, the lighting pattern should support the spatial structure rather than announce the technical system.
Dimming and scene control can make the architecture more adaptable. A daytime setting might minimize artificial light and prioritize the view. An early-evening setting can introduce warmer illumination as daylight fades. A later setting can reduce brightness near glazing and emphasize the fireplace, seating, and selected architectural surfaces. The room then changes character without changing furniture or finishes.
Shadow is just as important as light. A luxury interior can lose its depth when every surface is illuminated equally. Darker corners, recessed circulation zones, and partially concealed planting create visual pauses. These areas make the brighter surfaces feel more intentional. The conceptual image's layered composition depends partly on this contrast between illuminated interior materials and the darker mountain landscape.
The transition between interior and exterior should also be considered. A terrace with modest integrated lighting can remain visible through the glazing without becoming brighter than the room. Low-level path lights can establish movement routes. A tree trunk or planting mass can catch a small amount of light, creating a middle layer between the living room and distant horizon.
Good evening lighting therefore behaves like an architectural landscape. It creates foreground, middle distance, and background conditions. The room remains comfortable, materials remain readable, and the exterior remains part of the composition. Instead of making night look like an illuminated version of day, the lighting gives the architecture its own quieter identity.
Furniture, Acoustics, and Circulation Keep the Experience Human
The most spectacular biophilic living room can still fail if it is uncomfortable to use. Furniture is where the scale of architecture meets the scale of the body, so it must mediate between the grand view and ordinary daily behavior. In the conceptual image, low sofas and lounge chairs create a relaxed foreground while the landscape remains visible beyond. That relationship is more important than any individual furniture style.
Seating should first support the ways the room will actually be occupied. Conversation groups require face-to-face orientation. A person reading may want a more protected chair. Someone looking at the landscape may prefer a seat angled toward the glazing. A larger room can support several micro-zones rather than one enormous furniture island. These zones can share a visual connection while offering different degrees of privacy.
The orientation of seating is especially important when a fireplace and landscape compete for attention. If every chair faces the view, conversation can become secondary. If every chair faces the fireplace, the landscape becomes background decoration. A more nuanced arrangement allows some seats to face inward while others turn outward. The resulting geometry creates a room that works socially and visually.
Coffee tables, side tables, and rugs help define these zones without building walls. A rug can establish the center of a conversation group and soften the acoustic character of a hard floor. A low table can provide a visual anchor. Side tables can keep circulation paths clear by placing small functions within reach. The furniture should be generous enough for comfort but not so large that it blocks the architecture.
Circulation should remain obvious. Luxury does not require enormous empty corridors; it requires movement that feels effortless. The main route through the room should avoid forcing people between closely spaced furniture and the water edge. Door swings, changes in level, terrace thresholds, and service access should be considered as part of the composition. A beautiful living room becomes less convincing if every path is interrupted by decorative objects.
Acoustics are particularly important when stone, glass, water, and timber are combined. These materials can create a visually rich room but may produce excessive reverberation if left untreated. Upholstered furniture absorbs sound. Rugs soften floor reflections. Curtains can provide flexible acoustic absorption while also controlling glare and privacy. Timber surfaces can contribute texture and warmth, but their acoustic effect depends on construction and detailing. Even planting can help break up hard visual and acoustic surfaces, although it should not be treated as a substitute for proper acoustic design.
Water itself can contribute to the soundscape, but again, its level should be controlled. A gentle water movement may help mask distant household activity. A louder feature can interfere with conversation or music. The room should be tuned to its intended use rather than simply optimized for visual drama.
The placement of the seating group relative to glazing also affects comfort. Furniture pushed directly against a large glass wall may experience glare, temperature variation, or a sense of exposure. Pulling the group back slightly creates a protected zone and allows a circulation strip to run along the window. This small separation can make the room feel more residential.
Built-in elements can further improve the balance. A low console, integrated shelving, or concealed storage can keep the room visually calm. Books, objects, and art should be selected sparingly when the architecture already contains strong material expression. The goal is not emptiness but controlled density.
The relationship between furniture and planting can also be strategic. A large plant behind a chair can provide a sense of enclosure. A planter can mark the edge of a circulation route. A low green layer can soften a stone wall. But furniture should remain serviceable for cleaning and maintenance. Plants should not be placed where they interfere with doors, vents, shades, or sightlines.
The human scale becomes most visible when the room is quiet. A person sitting beside a textured wall, listening to water and looking toward distant mountains, experiences architecture through time rather than through a single image. That experience depends on posture, sound, temperature, light, reach, and movement. These are not secondary details. They are the actual conditions through which luxury is perceived.
For that reason, a biophilic living room should be evaluated not only from the camera position of an architectural rendering but from several hypothetical seated positions. What does the landscape look like from the sofa? What does the water sound like from the reading chair? Is the path to the terrace clear? Does the fireplace remain visible without dominating? Can a conversation occur without someone sitting directly in the circulation path? Can the room still feel comfortable when the curtains are closed?
These questions turn the concept from an image into architecture. They make the room useful, adaptable, and human. The best luxury interiors are not merely impressive when photographed. They remain compelling when occupied.
Designing the Retreat: Balancing Spectacle with Everyday Life
The final challenge is to balance the extraordinary with the ordinary. A mountain landscape, planted waterfall, extensive glazing, warm timber, and water feature can create an exceptional visual concept, but a successful living room cannot operate as a permanent photograph. It needs places for quiet mornings, informal conversation, reading, guests, changing weather, evening gatherings, and moments when the landscape is not the main event.
This is where the idea of retreat becomes useful. A retreat is not simply a room with a beautiful view. It is a place where the occupant can control exposure, attention, and pace. A large opening can provide connection to the mountains, while a side wall creates a protected seat. A terrace can be open to the landscape but covered from rain. A planted wall can provide an inward-facing focal point when the exterior is obscured by weather. Curtains can transform a transparent room into a more intimate enclosure. The architecture offers choices rather than a single prescribed experience.
Seasonal flexibility is especially important in a mountain setting. The landscape can change from bright and expansive to misty, snowy, cloudy, or dark. A room designed only for the perfect sunset will lose much of its value. The material palette should remain convincing in overcast conditions. The fireplace or other warm focal element can become more important when the exterior is subdued. Rugs, upholstery, curtains, and timber can provide comfort when the room is visually quieter.
The same principle applies to water. A feature that is fascinating for a few minutes should still be pleasant after months of daily exposure. Its sound should remain comfortable. Its maintenance should be accessible. Its relationship to the furniture should remain clear. The more integrated the feature becomes, the less it should feel like a novelty.
Luxury can also be expressed through restraint. A room does not need every possible biophilic device. It may be enough to have a carefully framed view, a tactile stone wall, a timber ceiling, one strong planting element, and a small water feature. The absence of unnecessary elements allows each chosen feature to carry more meaning. This is particularly relevant when the landscape itself is spectacular.
The concept can be extended into adjacent spaces. A living room might connect to a smaller library, dining area, or covered terrace. Each space can have a different degree of exposure. The main room can hold the broad panorama. A library can frame a single tree or mountain fragment. A terrace can bring sound and air into the experience. A circulation gallery can use planting and material changes as a slower transition. The entire sequence becomes biophilic rather than a single decorated room.
This approach also supports privacy. A residence with extensive glazing may be visually open toward a distant landscape while remaining carefully protected from nearby sightlines. Solid walls can shield bedrooms and service spaces. Planting can filter outdoor rooms. Changes in level can separate private terraces from shared areas. The architecture does not have to choose between openness and seclusion; it can distribute them across the plan.
The most useful lesson from the conceptual image is therefore not a particular aesthetic formula. It is a method of composition. Begin with the landscape and identify what deserves to be seen. Establish a sheltered interior position from which that landscape can be experienced comfortably. Introduce natural materials at the scale of the body. Add water only where it contributes a specific spatial or sensory function. Use planting to shape thresholds and soften boundaries. Then control light so that the materials and landscape remain legible at different times of day.
After that, remove anything that does not strengthen the experience.
That last step is often the hardest. Luxury interiors can accumulate features because each feature is individually attractive. The result may be visually rich but conceptually weak. Editing creates hierarchy. A waterfall becomes more powerful when it is not surrounded by several competing focal points. A mountain view becomes more valuable when some walls remain solid. Timber feels warmer when balanced by stone. Water feels calmer when it has a quiet edge. Furniture feels more luxurious when there is enough space to use it comfortably.
A biophilic living room should ultimately feel inevitable. The materials should seem appropriate to the landscape. The openings should seem positioned for a reason. The furniture should appear naturally located. The planting should feel integrated rather than pasted on. The lighting should reveal rather than decorate. The water should belong to the architecture.
That sense of inevitability is what separates a convincing architectural concept from a collection of luxury features. It is also why AI-generated architectural inspiration can be useful when treated critically. The image can compress many ideas into one visual composition, but the designer's task is to unpack those ideas, test them against real spatial needs, and decide which relationships are worth carrying forward.
The result is not simply a living room with a view. It is a carefully calibrated environment in which refuge and landscape remain in conversation. That is the deeper promise of biophilic luxury: not to bring nature indoors as a spectacle, but to design the boundary between human comfort and the natural world with enough precision that both become more meaningful.
The strongest biophilic living rooms are not defined by how many natural features they contain. They are defined by how intelligently those features are related. Water can provide sound and movement. Timber can provide warmth and scale. Stone can provide mass and texture. Planting can shape thresholds. Glazing can frame a landscape. Light can reveal the whole composition after sunset. Furniture, acoustics, and circulation then make that composition livable.
The supplied image is an AI-generated architectural concept, not a real residence or completed project. Its value lies in the relationships it makes visible: a sheltered human-scale room opening toward a much larger landscape, with natural materials and water creating a middle ground between the two. That is a useful design direction because it can be adapted without copying the image literally.
For future luxury residential work, the most productive question may be simple: what should the occupant feel at each boundary between inside and outside? Answering that question can determine where the walls thicken, where the glazing opens, where planting begins, where water moves, where light falls, and where furniture belongs. When those decisions are coordinated, biophilic design stops being a decorative theme and becomes part of the architecture itself.
Related Visual Inspiration
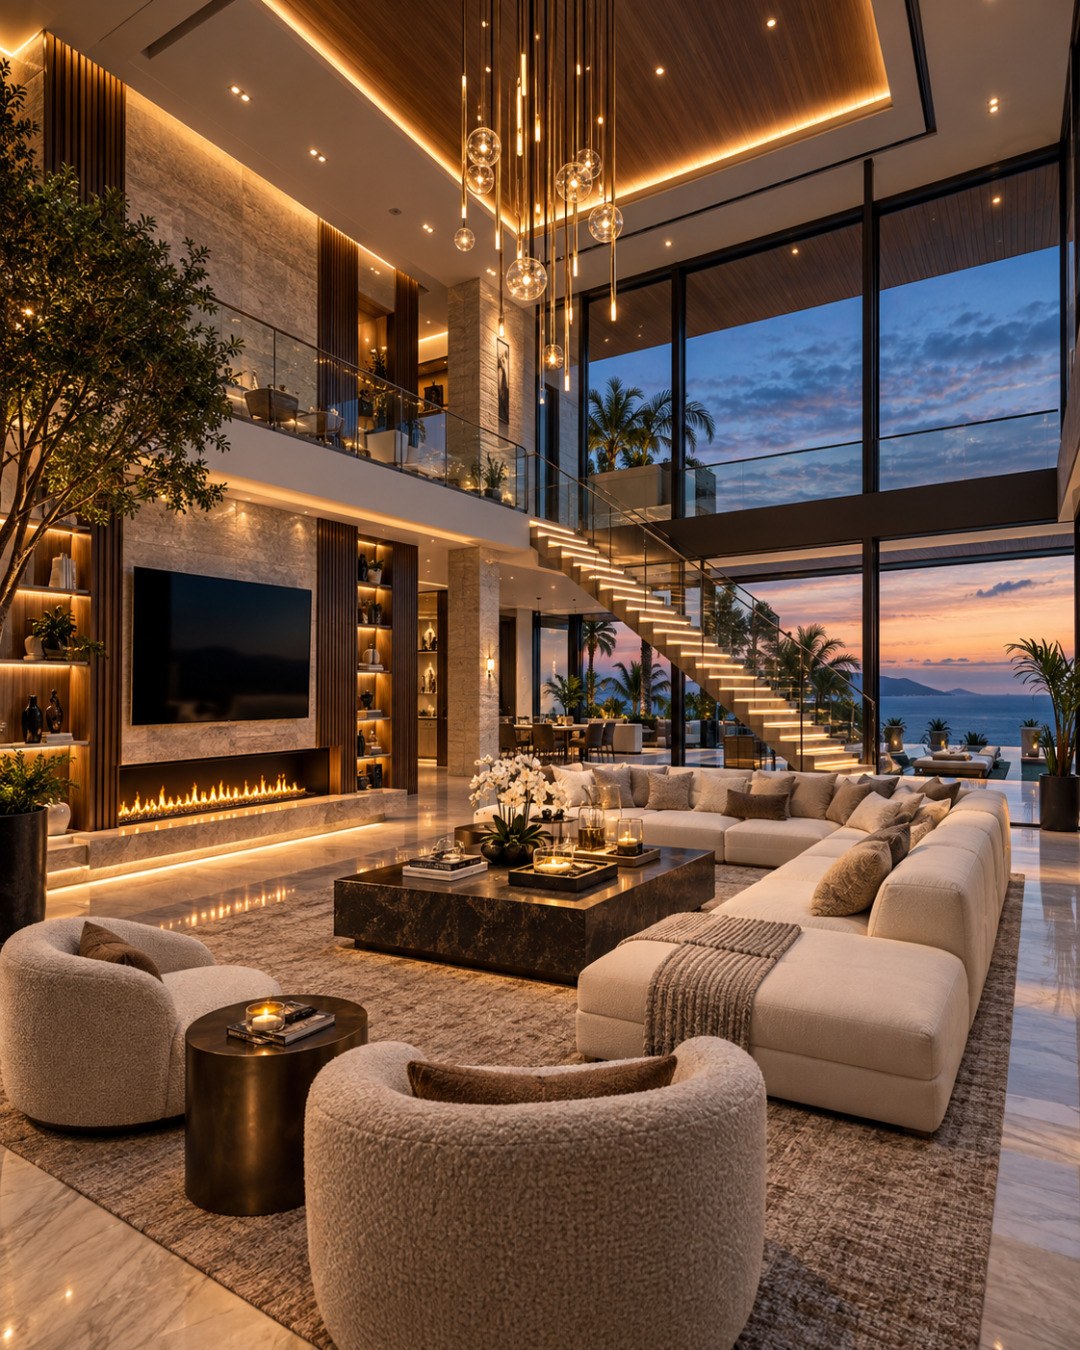
Additional AI-generated architectural studies connected to the ideas explored in this article.



AI disclosure: This article explores AI-generated architectural inspiration and conceptual design ideas. It does not describe a claimed real-world property, client, architect, or built project.