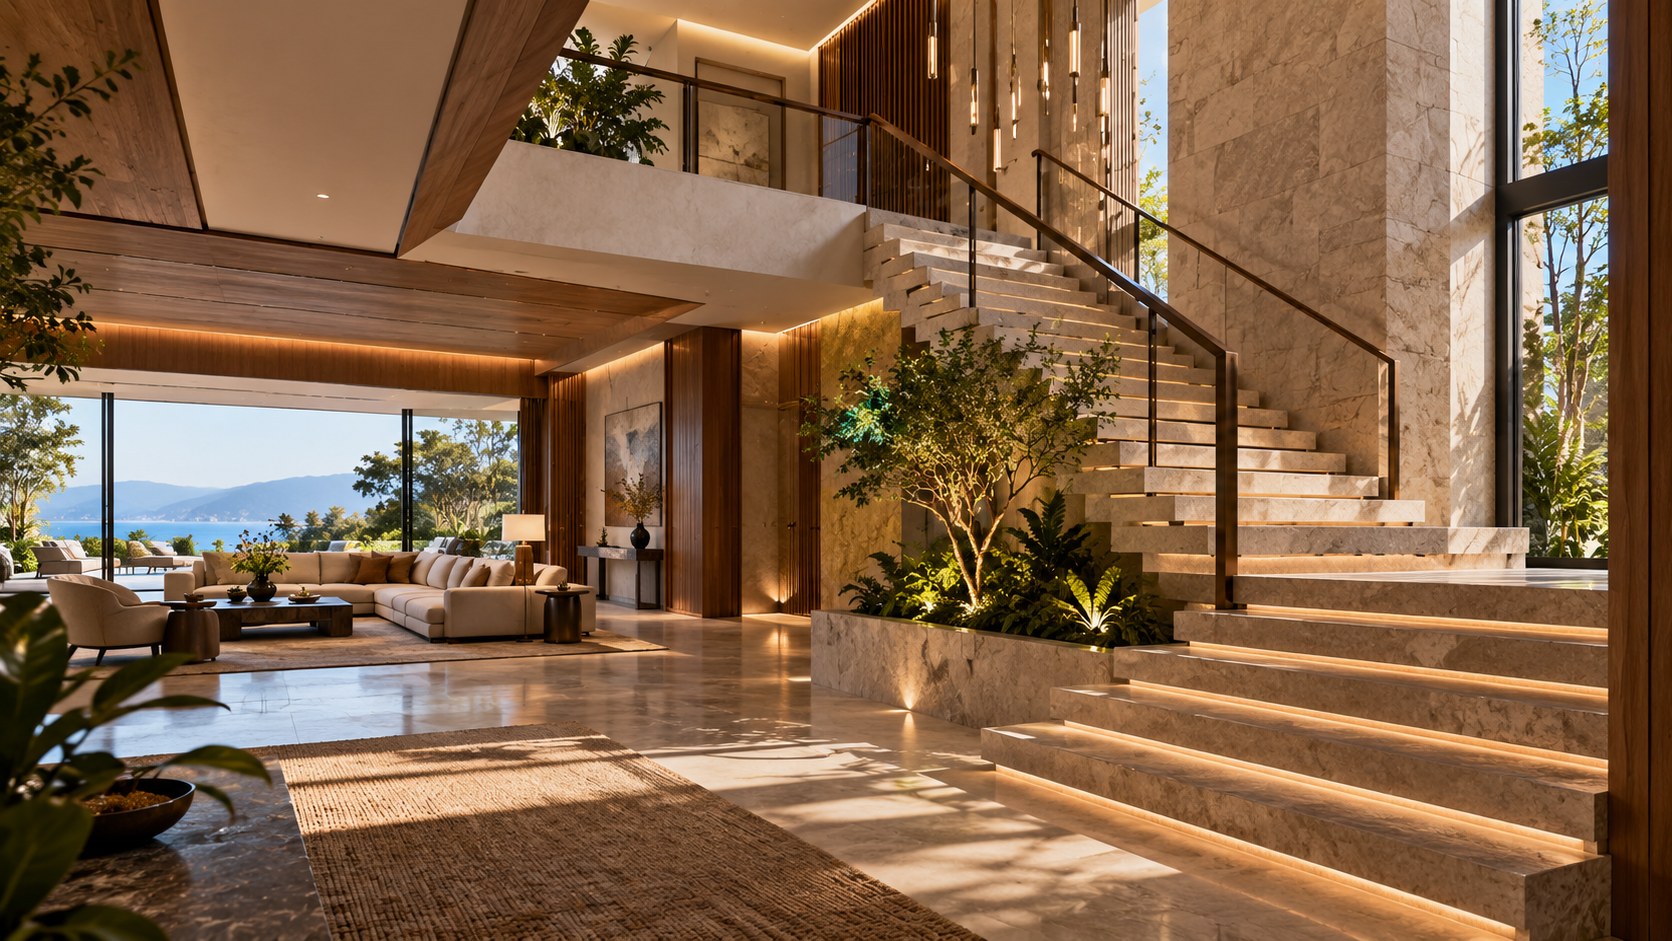
A residential stair can do far more than connect floors. Its proportions, structure, landings, guardrails, light, materials, and sightlines can organize an entire home while shaping how movement feels. This essay examines the stair as a crafted architectural element, balancing ceremony, comfort, visual calm, and the realities of long-term residential use.
A residential stair is often treated as a necessary piece of circulation: a set of treads that gets people from one level to another. In a carefully resolved luxury home, that description is far too small. The stair can establish the scale of an entry hall, frame a view toward a garden, bring daylight deep into the plan, reveal the thickness of a stone wall, organize a gallery, or create a deliberate pause between public and private rooms. It occupies a relatively modest footprint, yet because it connects two dimensions of the house at once, it can influence how the entire residence is perceived.
The most successful stairs are not necessarily the most dramatic. A stair can be quiet and still be highly architectural. Its quality may come from a precise relationship between tread depth and riser height, a landing that arrives at exactly the right place, a guardrail that preserves rather than interrupts a sightline, or a beam and wall that make the load path legible without turning the stair into an engineering display. In other cases, a broad flight becomes a piece of furniture-sized architecture, anchoring a double-height room and giving movement a sense of ceremony. What matters is that the stair is designed as part of the spatial composition rather than inserted after the rooms have already been decided.
This distinction becomes particularly important in large residences, where vertical circulation has to reconcile many competing demands. A stair may sit beside a formal entrance, connect a family living area to bedrooms, pass through a gallery, or form a visual bridge between several wings. It must accommodate everyday movement while also contributing to proportion, light, acoustics, privacy, material continuity, and the visual calm expected of a refined interior. The more ambitious the architecture, the more easily a stair can become either an unresolved obstacle or an over-designed object.
The discussion that follows treats the residential stair as an architectural element rather than a code or engineering problem. Proportion, structure, landings, guardrails, light, materials, sightlines, and movement are considered together because they are experienced together. The goal is not to prescribe one ideal staircase. Open, enclosed, sculptural, and materially integrated approaches can all be convincing. The deeper lesson is that a stair earns its place in a luxury residence when every visible and invisible decision supports the experience of moving through the house.
The Stair as a Spatial Instrument
The first design decision is not the shape of the stair but its role in the house. Before deciding whether a flight should be straight, doglegged, curved, or arranged around a void, it is useful to ask what the stair is supposed to organize. A stair at the center of an entry sequence behaves differently from a stair tucked beside a family room. One may announce arrival and establish a first impression of scale; the other may work as a discreet piece of infrastructure that becomes visible only when needed. Neither role is inherently more luxurious. Luxury is expressed through the fit between the circulation element and the life of the house.
Because a stair links levels, it can also connect architectural episodes. A lower floor may have heavier stone surfaces and darker, more grounded rooms, while an upper gallery may become lighter and quieter. The stair can mediate between those conditions rather than forcing an abrupt material change. Its lower treads might meet a stone floor in a way that feels continuous, while the upper flight gradually introduces timber or a softer finish. The transition can be almost imperceptible, but it gives the vertical journey a beginning, middle, and end.
Placement has consequences beyond circulation. A stair positioned along a perimeter wall can borrow daylight from windows or a clerestory and distribute it into the center of the plan. A stair beside a double-height living room can give the room a vertical scale that would otherwise feel unresolved. A stair aligned with a major doorway can create a strong axis, while a stair turned slightly away from that axis can encourage discovery and make movement feel less ceremonial. Even the direction in which a person first sees the stair matters.
The stair also has a relationship with furniture and usable floor area. A visually beautiful flight can become awkward if its landings consume the only practical location for a sofa, dining chair, console, or artwork. Conversely, a well-positioned stair can create a natural place for a bench, a small reading chair, or a gallery wall without making those elements feel like afterthoughts. The stair is part of the furniture plan even when it is made from stone, steel, timber, or concrete.
Proportion: The Rhythm of Treads and Risers
People experience a stair through repeated movement, so proportion is felt almost immediately even when it is never consciously measured. Each tread establishes a place for the foot, each riser establishes a change in elevation, and the sequence produces a rhythm that can feel compressed, relaxed, formal, or generous. In a luxury residence, the temptation is often to make the stair visually impressive by increasing width, adding elaborate materials, or introducing an unusual geometry. Yet the underlying rhythm remains one of the most important determinants of quality.
A comfortable stair depends on a coherent relationship between tread depth and riser height. Architectural design is not simply about selecting one dimension in isolation; changing one dimension alters the character of the entire flight. A deeper tread can make movement feel more relaxed and horizontal, while a tighter sequence can produce a more compact and vertical character. A low visual riser can make a flight appear calm and expansive, but the appearance should correspond to the actual movement. If the geometry suggests a generous stride while the physical experience is tight, the architecture becomes visually persuasive but bodily awkward.
The perceived proportion of a stair is also influenced by its surrounding volume. A flight that would feel generous in a narrow hall may look unexpectedly small inside a double-height room. Conversely, a modestly scaled stair can feel elegant when framed by carefully proportioned walls, a low ceiling over the landing, or a controlled view. This is why stair design cannot be separated from section. The stair is a repeated vertical measurement placed inside a larger vertical measurement system.
Width introduces another layer of proportion. A wider stair is not automatically more luxurious. Additional width becomes meaningful when it supports actual patterns of movement: two people passing comfortably, a person carrying objects, a pause at a landing, or a relationship to a generous entry hall. If a stair is widened without giving the surrounding space a corresponding purpose, it can feel inflated rather than generous. The better question is how much width the architectural situation can usefully absorb.
Visual thickness matters as well. A stair with heavy stone treads and a substantial side wall communicates mass and permanence. A stair with thin timber treads and a restrained guardrail communicates lightness. Both can share the same basic walking geometry but produce entirely different architectural impressions. The visual weight should relate to the building around it.
Width, Landings, and the Architecture of Pause
Landings are often described as practical necessities, but in a well-composed residence they can become rooms in miniature. A landing is where the rhythm of stepping can stop, where a person can turn, look outward, meet another person, or decide which direction to take next. Its architectural value comes from giving movement a moment of stillness. This is particularly important in large houses, where circulation can otherwise become a long sequence of corridors and stairs with little variation.
The size and position of a landing should therefore be considered in relation to what happens around it. A landing facing a window can become a small overlook. One adjacent to a gallery can become a place to encounter art. A landing beside a bedroom wing can create a softer threshold between the active lower floor and the quieter upper rooms. Even when no furniture is placed there, the landing can be given enough visual breathing room to feel intentional. A compressed landing says move through; a generous landing says you may pause here.
Width also affects social movement. In a residence, stairs are rarely used by one isolated person at all times. People meet on them, carry objects, move between rooms, or ascend together. A stair that is technically adequate but spatially stingy can make a large home feel strangely narrow. The opposite can also occur: an oversized stair may consume floor area that would be more valuable as a sitting zone, storage wall, or wider room. The design problem is therefore not maximum width but appropriate width.
A landing can also change the emotional pace of a stair. A straight flight with no meaningful interruption can feel efficient and direct. A turn around a broad landing can feel more ceremonial. A half-landing overlooking a living room can connect levels visually while keeping the physical movement compact. A stair that wraps around a planted void can introduce daylight and greenery, turning a circulation element into a small interior landscape.
The first moment of the journey matters as well. A broad lower flight can make a double-height hall feel grounded, while a narrow opening can create compression before the stair expands. A turn can interrupt the repeated rhythm of the steps and create an opportunity for a new view. At a landing, the body is temporarily level again, allowing the eye to explore before the next flight reveals a different material, window, artwork, or room.
The strongest landings are not storage platforms or leftover floor. If the architecture intends a pause, that intention should be visible in the geometry, light, view, or material. A bench, artwork, window seat, or carefully positioned plant can reinforce the role, but the architecture should work without decoration.
Structure as Visible Logic
A stair has to carry itself and its users, but architectural quality depends on how that structural reality is expressed. Structure can be celebrated, concealed, or allowed to sit quietly between those extremes. The important point is that the visible geometry should make sense. A floating tread can be visually light, but the surrounding walls, supports, or hidden structure should still give the eye enough information to understand why the stair feels stable. A heavy masonry stair can communicate permanence, but its mass should connect convincingly to the building rather than appearing as an object simply placed on a floor.
There are several architectural attitudes toward structural expression. A stone stair can appear carved from a thick wall or built as a substantial monolithic flight. A timber stair can reveal stringers, beams, or carefully joined components. A metal stair can expose a slender support system and make the repeated treads read almost like a measured line. A concrete flight can become part of the building's mass, with the underside shaping the ceiling below. Each approach changes not only appearance but also the character of adjacent spaces.
The underside of a stair deserves particular attention. It is often visible from the room below, especially in open-plan residences. A thin flight may create a crisp ceiling plane; a thicker structure can produce a sheltering soffit; a sculptural curve can become a major interior surface. The underside can also conceal lighting, services, or acoustic treatment, which means its thickness has practical consequences. Treating it as an afterthought can result in awkward drops, exposed conduits, or inconsistent ceiling lines.
Structural expression also affects the perception of weight. When treads appear to cantilever from a wall, the visual message is one of tension and lightness. When a stair sits between two thick walls, the message is stability and enclosure. When a central spine supports a broad flight, the stair can feel independent from the room. These are architectural choices, not merely engineering outcomes.
Connection details matter because the eye reads where materials meet. A timber tread entering a stone wall suggests one kind of construction. A stone tread sitting on a dark metal plate suggests another. A guardrail attached to the side of a slab makes the edge feel different from a rail set into the top of a thick parapet. The quality of the stair often emerges from these small decisions because they establish whether the assembly looks intentional.
A refined stair therefore does not need to display every structural fact. It needs a credible architectural logic. Concealment can be elegant when the surrounding geometry is disciplined. Exposure can be elegant when beams, stringers, anchors, and supports are proportioned and aligned. When structure and architecture agree, the stair gains a particular kind of calm.
Guardrails, Edges, and Crafted Connections
A guardrail is a small element with an outsized effect on how a stair is perceived. It sits directly in the field of view while moving up or down, and because it follows the edge of the stair, it can either clarify the geometry or compete with it. The choice of material, thickness, transparency, rhythm, and attachment can therefore alter the entire character of the stair without changing its basic footprint.
A transparent glass guard can preserve a broad view across a double-height room, allowing the stair to read as a light plane within the larger volume. A dark metal rail can create a precise linear outline, especially against pale stone or plaster. Timber can introduce warmth and tactility, while a solid parapet can turn the stair into a more enclosed architectural element. The appropriate rhythm depends on the surrounding architecture and the amount of visual information already present.
Attachment is another critical detail. When a rail meets a stone tread, wall, or slab, the connection should appear deliberate. Repeated exposed fittings can become a decorative language, but if the rest of the house is quiet and monolithic, too many visible connectors can make the stair feel mechanically busy. A concealed or recessed attachment can support a minimalist expression, provided the detail remains physically credible.
The quality of a stair is often decided at its edges. The junction between tread and riser, the meeting of tread and wall, the termination of a handrail, the transition from floor to first step, and the way a landing meets a gallery all become visible through repeated use. Because stairs contain so many parallel lines and small junctions, minor inconsistencies can accumulate into a sense of disorder. Precision therefore matters disproportionately.
One useful principle is to establish a small family of repeated dimensions and details. If the tread edge has one visual thickness, it should not suddenly become another without a clear reason. If a shadow gap is used beneath a floating tread, its rhythm should remain consistent. If a bronze trim defines a transition, it should connect logically to the handrail or another material datum rather than appearing as an isolated decorative strip.
Handrails are especially sensitive. A rail should have a convincing beginning and ending, particularly when it turns at a landing. A continuous line can emphasize movement and provide a strong visual guide. A rail that stops abruptly at a wall may be functional but can feel unresolved if the termination has not been designed. These small decisions are where a stair shifts from assembled components to a coherent piece of architecture.
Daylight and Artificial Light as Guides Through the Stair
Light can transform a stair from a vertical connector into a sequence of spatial experiences. Because stairs naturally move through different elevations, they offer unusual opportunities to collect, redirect, and frame daylight. A window beside the lower flight may illuminate the first steps while a higher opening catches the upper landing. A clerestory can wash a wall above the stair without exposing a direct view of the sky. A void between flights can carry daylight from a roof opening toward the center of the plan.
The most effective daylight strategies are often indirect. Rather than placing a large window solely for the stair, the architecture can allow light from an adjacent room or courtyard to reach the circulation zone. This makes the stair feel integrated with the broader house. A glazed wall at a landing can turn the movement upward into a gradual change of view. A narrow vertical opening can emphasize the height of the stair hall. A skylight positioned above a landing can make that point of pause feel distinct from the repeated steps.
Artificial lighting should continue this logic after sunset. The stair does not need to become a brightly illuminated object. A discreet line beneath a handrail, a recessed source along the wall, a soft light at the tread edge, or a concealed wash across stone can provide enough orientation while preserving shadow. In a sophisticated interior, light should reveal the geometry rather than flatten it.
Different parts of the stair can also carry different levels of illumination. The first few steps may receive slightly more light because they connect directly to a main room. The middle flight can remain quieter. A landing can receive a gentle accent that helps it read as a destination. The upper gallery can be illuminated separately so that the eye is naturally drawn toward arrival rather than toward the stair's brightest point.
Color matters as well. Stone, timber, plaster, metal, and glass all respond differently to light. A warm material does not require excessively warm illumination. Excessive amber light can erase the distinction between natural materials, while overly cool light can make timber and stone feel harsh. A controlled neutral-to-warm balance can preserve material color while allowing the stair to feel welcoming.
Lighting equipment should be coordinated with the stair from the beginning. If a recessed source is added after the geometry is fixed, it may land too close to an edge, illuminate the wrong surface, or require visible trim that interrupts the material. The same is true of electrical access for a handrail light or concealed strip. A clean result depends on providing the necessary cavities, routes, junctions, and service access without compromising the architectural surfaces.
Light also influences movement psychologically. A bright opening at the top of a flight can establish a clear destination. A softly lit wall can encourage a slower ascent. A darker transition between levels can create a moment of compression before a brighter gallery opens above. These effects emerge from contrast, direction, and restraint rather than theatrical excess.
Material Continuity and the Tactile Journey
A stair is one of the places in a residence where materials are encountered not only visually but physically. Feet contact treads, hands contact rails, eyes follow edges, and the body senses changes in temperature, texture, and scale. This makes material selection unusually consequential. The goal is not simply to use expensive materials. It is to establish a coherent material journey from one level to the next.
Stone is often effective when the stair is intended to feel grounded and permanent. A continuous stone flight can connect directly to a stone floor, making the transition appear almost carved rather than assembled. But stone also introduces questions of visual thickness, edge treatment, joint placement, and weight. Large pieces can create a quiet monolithic expression, while smaller pieces or visible joints can emphasize construction. The pattern of those joints should be coordinated with the rhythm of the treads and surrounding floor rather than allowed to occur randomly.
Timber produces a different experience. It can soften a large stair hall and introduce a warmer tactile note. A timber tread can visually float above a darker structure, or it can sit within a more substantial timber framework. The direction of grain can emphasize the horizontal movement of each step, while a continuous timber handrail can create a visual and tactile line through the entire journey. Timber can also bridge the transition between a harder lower floor and softer upper rooms.
Metal and bronze can be used as structural accents, edge details, or handrails. Their value often comes from precision rather than quantity. A narrow dark metal line can separate stone from plaster, define a guardrail, or visually sharpen a junction. Bronze can add warmth without requiring the stair to become decorative. Glass is primarily a material of visual continuity, preserving sightlines and daylight when its edges and reflections are carefully controlled.
Material continuity does not necessarily mean using the same material everywhere. A sophisticated stair often becomes more convincing when it mediates between different rooms. A stone floor can continue onto the first landing before giving way to timber. A plaster wall can remain continuous beside the flight while the treads change material. A bronze handrail can provide a consistent element across otherwise different surfaces.
Joints and reveals are especially important because stairs contain many repeated edges. If every tread has a visible joint, the cumulative effect can become busy. If the joints align with wall panels, floor lines, or structural divisions, the stair can appear much calmer. A small shadow gap beneath a tread can make a heavy stone flight seem lighter.
The best material strategy also considers maintenance. Stairs receive concentrated traffic, and handrails receive repeated touch. A material that looks extraordinary on the first day but becomes visually tired with ordinary use may be less successful than one whose texture and patina improve with time.
Seeing Between Levels: Sightlines, Galleries, and Spatial Relationships
One of the most valuable things a stair can do is allow people to see more than one level at once. Vertical circulation creates opportunities for diagonal views that are unavailable from a conventional corridor. From a lower room, the upper gallery may appear as a distant edge. From the landing, a living room may be revealed below. From the top of the stair, a courtyard or landscape may come into view through a carefully aligned opening. These relationships make the house feel connected without requiring every space to be visually open.
The stair can therefore act as an instrument for controlling sightlines. An open stair beside a living room creates a strong visual relationship between floors. A stair behind a wall can preserve privacy while allowing selective glimpses through an opening. A curved or angled flight can delay the full reveal of the upper level. A landing can be aligned with a window so that the destination is framed only at a particular height. These are architectural decisions about sequence and perception.
Gallery design is particularly important. An upper-level gallery is often treated as leftover circulation around a void, but the stair can make it feel like a deliberate architectural room. The edge of the gallery can align with the top of a guardrail, a ceiling plane, a stone wall, or a lighting datum. When these lines agree, the double-height volume becomes easier to read. The stair then becomes the vertical element that explains how the lower and upper compositions belong together.
Views should not be confused with openness. A luxury residence can have strong visual connections while still maintaining privacy. The stair may look toward a courtyard rather than a bedroom. A landing may overlook a living room but not expose a private study. A stair window may frame a tree or sky instead of another building. The design can use height and direction to make visual connection selective.
The relationship between stair and furniture is part of this visual choreography. A sofa seen from the stair can establish the scale of a living room. A dining table beyond a landing can indicate a destination. Artwork positioned at the end of a flight can give the eye a point to move toward. These elements should not obstruct circulation or become theatrical props.
There is also a useful tension between compression and release. A narrow, lower ceiling near the start of a stair can make the upper landing feel larger when the space opens. A turn can conceal the final flight, creating anticipation. A broad landing can then release the movement into a gallery or room. This is one of the simplest ways to create spatial drama without relying on extravagant forms.
Open, Enclosed, Sculptural, and Integrated Approaches
There is no single correct architectural type for a luxury residential stair. The best approach depends on the plan, the desired degree of openness, the role of privacy, the surrounding structure, and the character of the house. Four broad attitudes are especially useful to compare: the open stair, the enclosed stair, the sculptural stair, and the materially integrated stair. These categories overlap, but they help clarify what the design is trying to achieve.
An open stair is often used when vertical connection should be visible. It may sit within a double-height living space or alongside a gallery, allowing light and sightlines to pass around it. Its advantage is spatial continuity. The lower and upper levels can feel like parts of one volume. The tradeoff is that the stair becomes part of the room's visual field at all times. Furniture, artwork, acoustics, and privacy must therefore be considered carefully.
An enclosed stair takes a different position. Walls or doors define it as a circulation route, allowing the principal rooms to remain visually calm. This can be useful when the stair needs to serve several private spaces or when the architecture benefits from strong separation between public and private zones. An enclosed stair can still be beautifully daylit through a window, skylight, or high opening. Its character may come from material continuity and light rather than spectacle.
A sculptural stair makes the flight itself a major visual element. It may curve through a tall hall, widen toward a landing, or use a distinctive structural expression. Such stairs can establish a memorable center to the residence, but the more visually dominant the stair becomes, the more disciplined the surrounding architecture needs to be. A sculptural stair surrounded by equally expressive ceilings, lighting, patterns, and furniture can produce visual competition rather than hierarchy.
A materially integrated stair seeks to make the flight feel as though it grows from the building. Stone walls, timber ceilings, bronze details, or continuous plaster surfaces may pass through the stair zone so that the flight is part of a larger material composition. This approach can be particularly calm because the stair does not need a separate visual identity.
These approaches can also be hybridized. An open lower flight can become enclosed near the private level. A heavy stone wall can contain a light timber flight. A sculptural landing can be integrated into an otherwise restrained circulation spine. Every approach introduces practical consequences: openness affects privacy and acoustics, enclosure affects daylight and orientation, sculptural geometry affects floor area and detailing complexity, and material integration increases coordination demands.
The most convincing stair often has one clear idea rather than many. It might be defined by a stone wall, a view, a timber handrail, a floating tread, or a carefully framed landing. Once that idea is established, the other elements can become quiet support.
The Stair in the Plan and Section
A stair cannot be designed successfully in isolation from the floor plan. Its geometry consumes a specific length and width, but its influence extends much farther because doors, corridors, furniture, structure, lighting, and views all meet around it. Early planning should therefore treat the stair as one of the primary organizers of the residence rather than as a leftover connection between already-defined rooms.
In plan, the direction of the stair affects circulation. A straight flight can create a strong axis and may be efficient when a clear connection is desired. A return flight can compact the vertical movement and create a central landing. A stair arranged around a void can connect several spaces while creating a visual center. A curved flight can soften the transition between directions but usually demands more careful coordination with walls and furniture.
The stair also has to negotiate doors. A bedroom door opening toward a landing, a gallery door near the top of a flight, or a service route crossing the stair zone can all change the perceived quality of movement. When these relationships are resolved early, the stair can feel generous. When they are solved later, landings become crowded and the circulation hierarchy becomes unclear.
Section is equally important. The floor-to-floor relationship, ceiling height, roof structure, and double-height volumes should support the stair's movement. If the stair enters a gallery at an awkward height, the problem is not only with the stair. It may reveal that the entire section needs adjustment. If the underside creates an undesirable ceiling in the room below, the solution may involve changing structural depth, floor levels, or stair location rather than adding a decorative treatment afterward.
The stair can also help coordinate floor-to-floor changes. In a residence with varying ceiling heights, split levels, or stepped volumes, vertical circulation can become a device for making those differences understandable. A landing may mark a change in character. A short flight can connect a living level to a garden level. A bridge from the stair can link two wings without requiring a long corridor.
The relationship to service spaces should not be ignored. Lighting, electrical routes, concealed environmental systems, and maintenance access may need to pass near or beneath the stair. A visually minimal stair often requires more hidden coordination, not less. Providing accessible routes for future maintenance helps prevent later interventions from damaging carefully finished surfaces.
When plan and section are coordinated, the stair becomes a compact summary of the house's organization. It reveals how the levels relate, where the main spaces are, how structure is carried, and where light enters.
Balancing Drama, Calm, and Long-Term Use
The central challenge of the luxury residential stair is not how to make it impressive. It is how to give it enough presence to shape the house without allowing it to dominate everything around it. Drama can come from scale, light, material, structure, or view, but each source of drama introduces a corresponding responsibility.
A very wide stair can establish ceremonial scale, but it must have a meaningful relationship to the room around it. A sculptural curve can become a memorable focal point, but it requires the surrounding architecture to become quieter. A dramatic skylight can transform a stair hall, but it must be coordinated with glare, heat, maintenance, and the visual composition of the roof. A large stone wall can create permanence, but its joints, edges, and relationship to the floor need to be convincing.
Calm is not the absence of detail. It is the result of hierarchy. If the stair has a strong structural expression, the guardrail may need to become quieter. If the material is highly textured, the lighting can be restrained. If the view is extraordinary, the stair geometry can remain simple. The architecture becomes sophisticated when one or two elements carry the identity and the others support them.
There is also a question of flexibility. Residential life changes. Furniture moves, artwork changes, children grow, guests arrive, and rooms acquire new uses. A stair that depends on a single furniture arrangement or an extremely specific visual axis may become less successful over time. Designing generous clearances and durable surfaces allows the architecture to accommodate change without losing its character.
Maintenance should influence the balance as well. A stair is touched and walked on every day. A finish that demands constant perfection can make a residence feel precious rather than comfortable. Durable stone, well-finished timber, resilient metal, and thoughtfully selected glass can allow the stair to remain refined under ordinary use.
Cost is another architectural tradeoff. Complex geometry, custom fabrication, difficult material transitions, concealed lighting, and highly specialized guardrails can increase coordination and construction demands. That does not make them wrong. It means the design should spend complexity where it creates meaningful experience. A single exceptionally resolved landing may contribute more than an elaborate treatment repeated throughout the entire stair.
The most convincing residential stairs balance presence, usability, and restraint. Presence gives the stair architectural significance. Usability keeps that significance connected to daily life. Restraint prevents the element from overwhelming the rooms it serves.
Designing the Stair as Part of the Whole House
The final measure of a residential stair is how many other decisions it improves. When the stair is integrated early, it can help establish the entry sequence, organize the plan, coordinate structure, guide daylight, define a gallery, and create a material transition between levels. It can also provide a place to slow down and understand the house. The stair becomes less an isolated object and more a compact piece of the residence's overall logic.
This integration begins with the architectural grid and room planning. The stair needs enough length for its intended rhythm, enough width for its movement patterns, and enough space around it for doors and furniture. Those requirements can influence room dimensions in productive ways. Instead of treating the stair as a constraint, the designer can use it to establish a stronger proportion for the adjacent hall, living room, or gallery.
The next layer is section. The floor-to-floor relationship, ceiling height, roof structure, and double-height volumes should support the stair's movement. If the stair enters a gallery at an awkward height, the problem is not only with the stair. It may reveal that the entire section needs adjustment. Similarly, if the underside creates an undesirable ceiling in the room below, the solution may involve changing the structural depth, floor levels, or stair location rather than adding a decorative ceiling treatment afterward.
Material coordination follows naturally. A stair that begins on stone and ends near timber rooms can become the transition between those worlds. A bronze handrail can establish a small continuous detail across levels. A plaster wall can remain unbroken while the stair cuts through it, making the movement feel embedded in the building. These choices are strongest when they are part of the same material strategy used elsewhere in the residence.
Light should be coordinated at the same time. Daylight openings, concealed sources, gallery illumination, and landscape views can all use the stair as a vertical organizer. The aim is not to make the stair brighter than everything else. It is to make the changing levels understandable and to give the movement an appropriate rhythm of reveal and pause.
The same integrated approach applies to services and maintenance. Lighting routes, electrical access, environmental distribution, and cleaning requirements need places within the architectural section. A refined stair often appears simple because the complexity has been coordinated behind the visible surfaces. Good design does not eliminate technical requirements; it gives them a disciplined place to exist.
Most importantly, the stair should be evaluated from daily life rather than only from a presentation viewpoint. Imagine approaching it carrying a tray, meeting another person on the landing, looking for a bedroom at night, pausing to speak with someone below, or moving between a garden room and an upper gallery. Imagine the same stair after years of use. If the geometry still feels natural, the materials still feel appropriate, and the visual relationships still provide orientation, the design has achieved something deeper than visual appeal.
A residential stair is a small piece of a large building, but it occupies a remarkable position within that building's experience. It is where structure becomes movement, where one floor becomes another, where a wall can become a handrail, where daylight can travel vertically, and where a person can understand the relationship between rooms from changing heights. Its importance comes less from its visual size than from the number of architectural systems that converge around it.
The strongest stairs are usually the ones in which those systems agree. Proportion makes movement comfortable and gives the repeated steps a quiet rhythm. Landings create opportunities for orientation and pause. Structure establishes credible weight and support. Guardrails control the visual edge. Daylight and artificial illumination reveal the geometry without flattening it. Materials create continuity and tactile character. Sightlines connect levels selectively, while plan and section ensure that the stair remains part of the house rather than an object placed inside it.
There is no universal language of luxury for stairs. A broad stone flight can be as convincing as a light timber stair. A sculptural curve can work where a restrained straight flight would not. An enclosed stair can provide a level of privacy and calm that an open stair cannot. The appropriate choice depends on the architecture around it and the lives that will pass through it.
What distinguishes a carefully designed stair is therefore not ornament, scale, or novelty. It is the precision of its relationships. Every tread belongs to the rhythm of the body. Every landing belongs to the movement of the plan. Every edge belongs to a material and structural logic. Every opening belongs to a larger strategy of light and view. The stair becomes luxurious when these decisions are so thoroughly coordinated that movement through it feels natural, generous, and quietly inevitable.
In conceptual AI-generated architecture, the same principle remains useful: the most convincing image of a staircase is not the one with the most spectacular form, but the one in which the stair makes the surrounding architecture more coherent. When proportion, structure, light, material, and movement reinforce one another, a stair can do far more than connect two floors. It can become one of the clearest expressions of how a home is meant to be lived.
AI disclosure: This Architecture Journal essay explores architectural and design principles through conceptual and AI-generated inspiration. It does not claim a real-world client, architect, address, or built project.