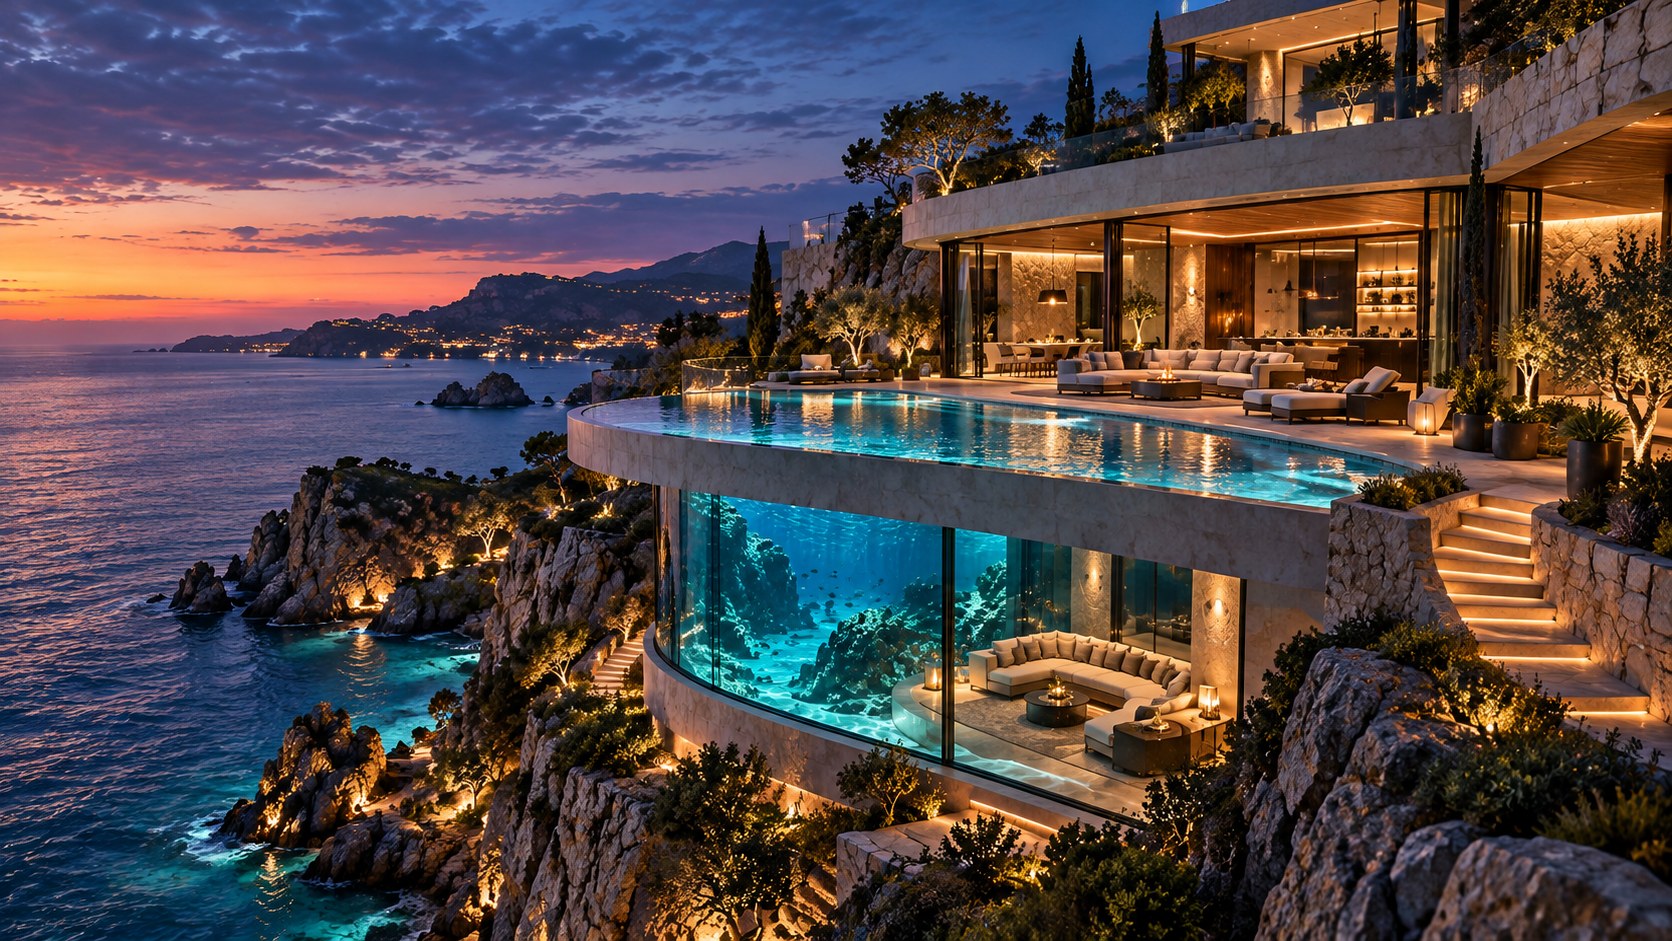
A dramatic cliffside villa can feel effortless only when structure, water, circulation, privacy, and landscape are resolved together. This AI-generated concept offers a useful study in how curved terraces, layered pools, panoramic glazing, and an underwater lounge might be translated into coherent architectural thinking rather than spectacle alone.
Cliffside architecture invites a particular kind of ambition. The terrain is already dramatic, the horizon is often expansive, and the relationship between building and landscape can feel almost theatrical before a single wall is drawn. That makes the design opportunity powerful, but it also creates risk. When every idea competes for attention—curved terraces, panoramic glass, infinity water, illuminated ceilings, carved rock, dramatic stairs—the house can quickly become a collection of effects rather than a coherent place to live.
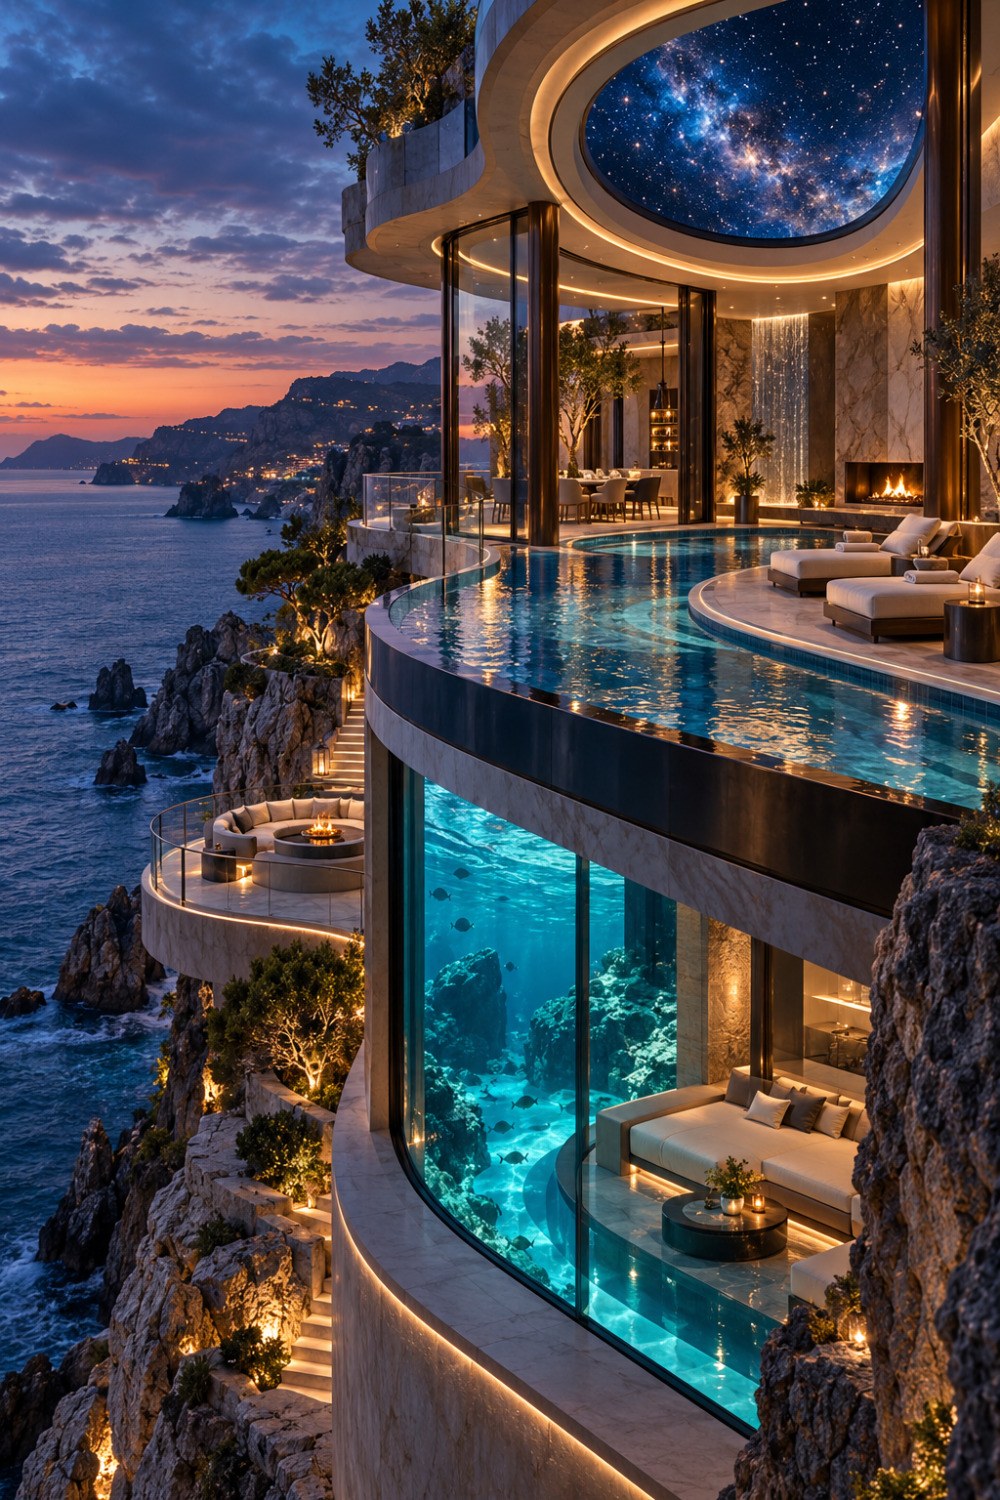
The AI-generated concept considered here pushes several of those effects to an extreme. A multi-level villa wraps itself around a rocky coast at blue hour. Curved terraces project toward the sea. A luminous infinity pool occupies the main social level. Warm interior light contrasts with the cool water and sky. Beneath the pool, a glass-walled lounge appears to sit against an illuminated underwater volume. Above, a large circular ceiling feature adds another layer of spectacle. The image is intentionally imaginative, but its value lies in the architectural questions it raises.
How should a house negotiate a steep cliff without appearing to float unrealistically above it? How can curved geometry respond to topography without producing inefficient rooms? How can water become part of the section of the house rather than a decorative object placed beside it? What happens to structure, privacy, circulation, maintenance, daylight, and atmosphere when multiple levels are visually connected? And how can an extraordinary feature such as an underwater lounge be understood as part of an architectural sequence instead of as a novelty?
Those questions matter beyond this single concept. Many luxury residences use difficult sites and large budgets to pursue stronger connections with landscape, water, and view. The most convincing results are not necessarily those with the most dramatic features. They are the ones in which structure, material, circulation, climate response, and human comfort support the visual idea. The following principles treat this cliffside villa as a design study: not a real property and not a construction claim, but a framework for thinking about how highly expressive coastal architecture could become more spatially disciplined and believable.
Let the Cliff Generate the Section
On a steep coastal site, the section is often more important than the plan. A conventional flat-site approach tends to fight the terrain, producing large retaining walls, deep excavation, or elevated platforms that feel disconnected from the slope. A stronger strategy is to let the natural descent of the land organize the house into a sequence of levels. Arrival, living, outdoor recreation, private rooms, and lower amenities can occupy different elevations that step with the cliff rather than forcing everything onto a single datum.
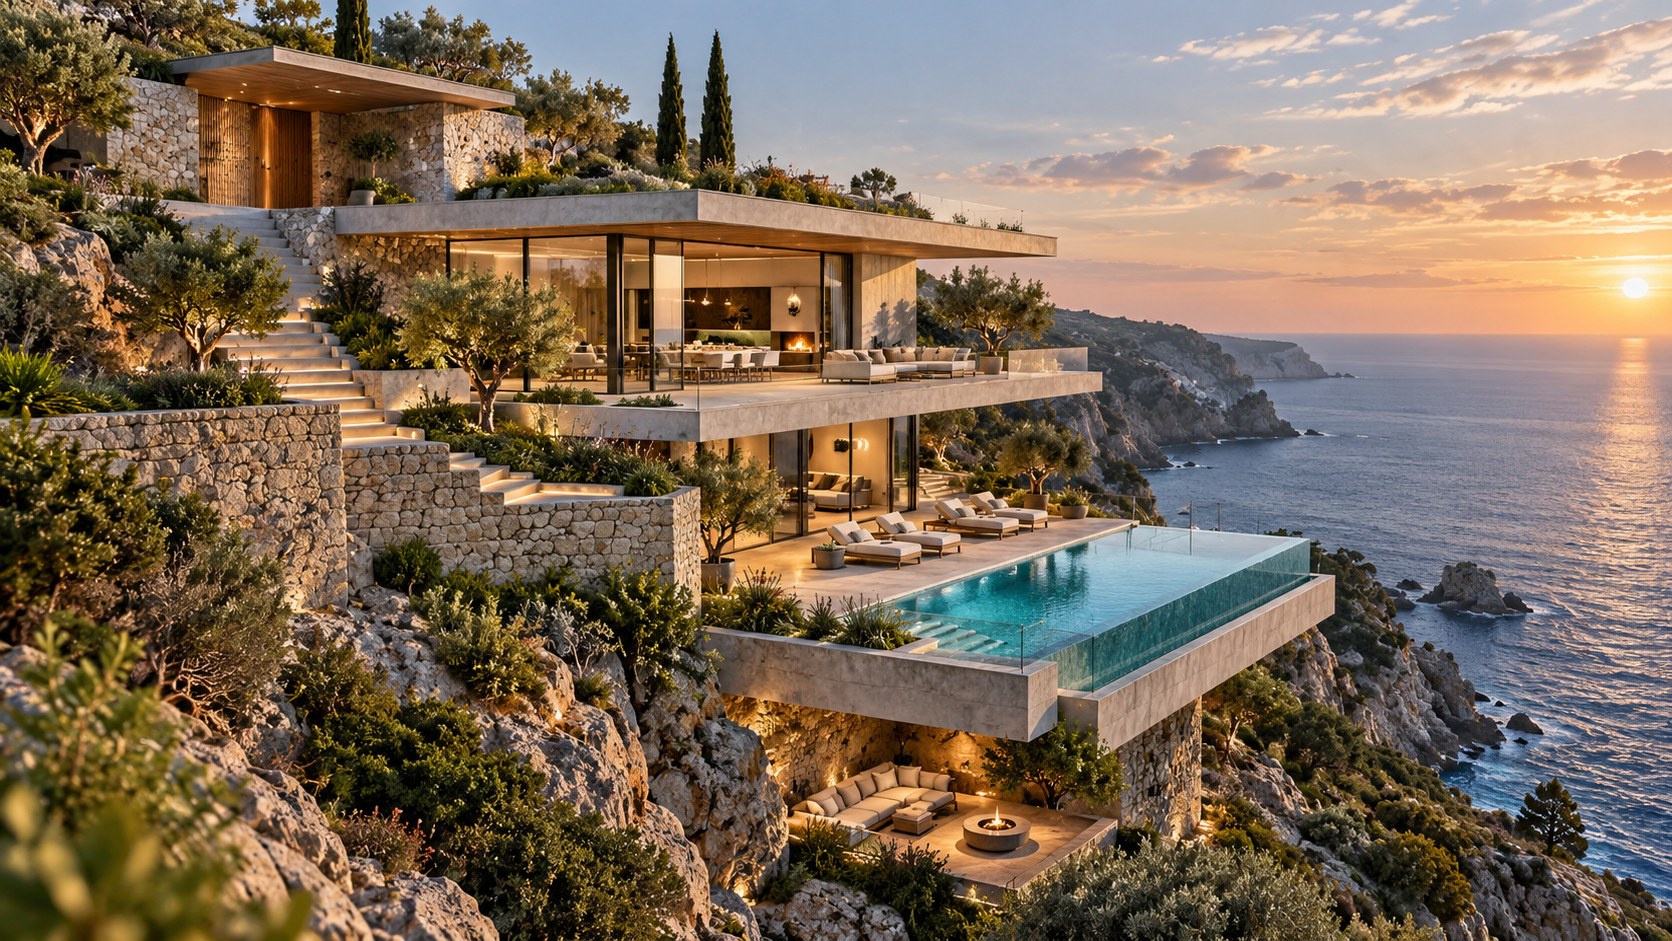
This does not mean copying every contour. Architecture still needs clarity. The essential move is to establish a few strong horizontal platforms that correspond to real uses, then connect them vertically in an understandable way. An upper arrival might lead to a compressed entry hall and private rooms. One level below, the main living spaces could open broadly toward the sea. Another level might hold the primary pool terrace. A lower lounge could sit partially within the slope, protected from wind and direct exposure. Each platform should have a clear relationship to the terrain and to the spaces above and below.
The AI-generated image dramatizes this principle through multiple curved floor plates that appear to follow the cliff face. In a credible design, those plates would need to be supported by a structural system that transfers loads back into stable portions of the site. The visual effect of hovering terraces would therefore depend on hidden discipline: columns, shear walls, retaining structures, foundation zones, and carefully controlled spans. The architecture can look light, but it cannot be structurally casual.
Stepping the building also changes the experience of the landscape. The sea is not seen from one universal height. From an upper floor, the horizon may dominate. From the living level, the view may include terrace, pool, and coastline. From a lower lounge, the cliff itself can become part of the foreground. This variation is valuable because it prevents the house from becoming a single repeated panorama. Each elevation can produce a different relationship between near, middle, and distant space.
The best cliffside architecture therefore uses the slope as more than scenery. The terrain should influence circulation, structure, privacy, wind protection, and the hierarchy of views. When the building steps with the land, the experience becomes sectional: moving through the house also means moving through changing relationships to rock, sky, water, and horizon.
Use Curves to Follow Movement, Not Just to Signal Luxury
Curved terraces are visually powerful because they can soften the rigid geometry of a building and echo the irregularity of a coastline. But curvature becomes meaningful only when it improves movement, view, or spatial continuity. A curve that exists purely as a graphic gesture may produce awkward furniture layouts, inefficient structural spans, difficult waterproofing transitions, and expensive custom details without adding much to the way the house is used.
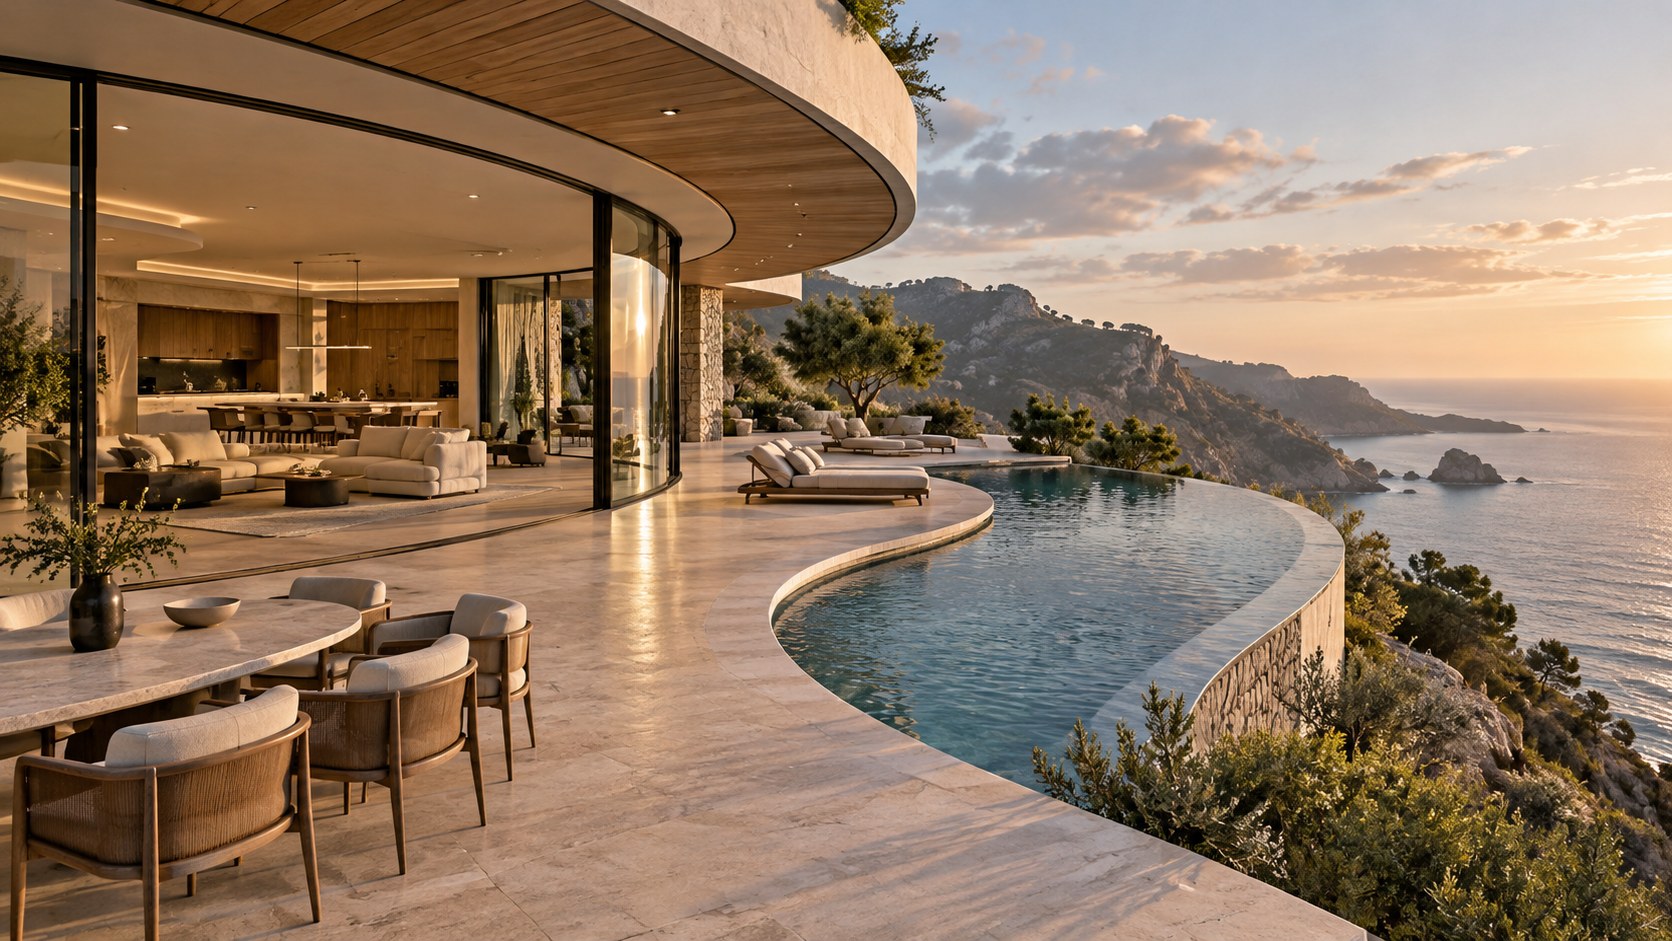
In a cliffside villa, one productive use of curvature is to respond to the direction of the view. A terrace can widen where the coastline opens and narrow where the slope becomes more constrained. A curved circulation path can guide people from sheltered interior space toward a panoramic edge without revealing the entire vista at once. A rounded pool perimeter can align with a social lounge and create a more natural relationship between seating and water. These are spatial reasons for curvature.
The interior should not attempt to make every object curved simply because the architecture is. Rectilinear elements can provide useful contrast. Kitchens, storage walls, fireplaces, beds, and cabinetry often work better with straight geometry. The curve can remain concentrated in major circulation lines, terrace edges, soffits, or glazing where its presence has the greatest architectural impact. That restraint makes the geometry feel intentional rather than decorative.
Furniture placement is an important test. A sweeping glass wall may be beautiful in perspective, but if the radius is too tight it can make it difficult to position sofas, dining tables, or storage. A successful plan uses curves with radii generous enough to create usable interior zones. Straight tangents can be introduced where built-in elements need to align. The architecture can read as fluid without sacrificing practicality.
Curves also need a material logic. Stone panels, glass, metal fascias, handrails, soffits, waterproof membranes, and pool edges all react differently to curved geometry. Large, smooth radii are generally more visually coherent than multiple small inflections. Repetition helps: one primary family of curves can organize terraces, pools, and ceiling forms rather than each element inventing its own geometry.
The lesson is not that curved architecture should be simplified into straight lines. It is that curvature should carry responsibility. It should guide movement, improve orientation, widen useful spaces, frame views, or respond to topography. When a curve performs one of those roles, it becomes architecture. When it exists only to look luxurious, it risks becoming a costly outline.
Make the Infinity Pool a Spatial Layer, Not an Accessory
An infinity pool is most convincing when it participates in the architecture of the house rather than sitting beside it as an isolated amenity. On a cliffside site, water can create a powerful middle ground between the interior and the sea. That relationship depends on height, alignment, reflection, and the way people encounter the pool from different rooms.
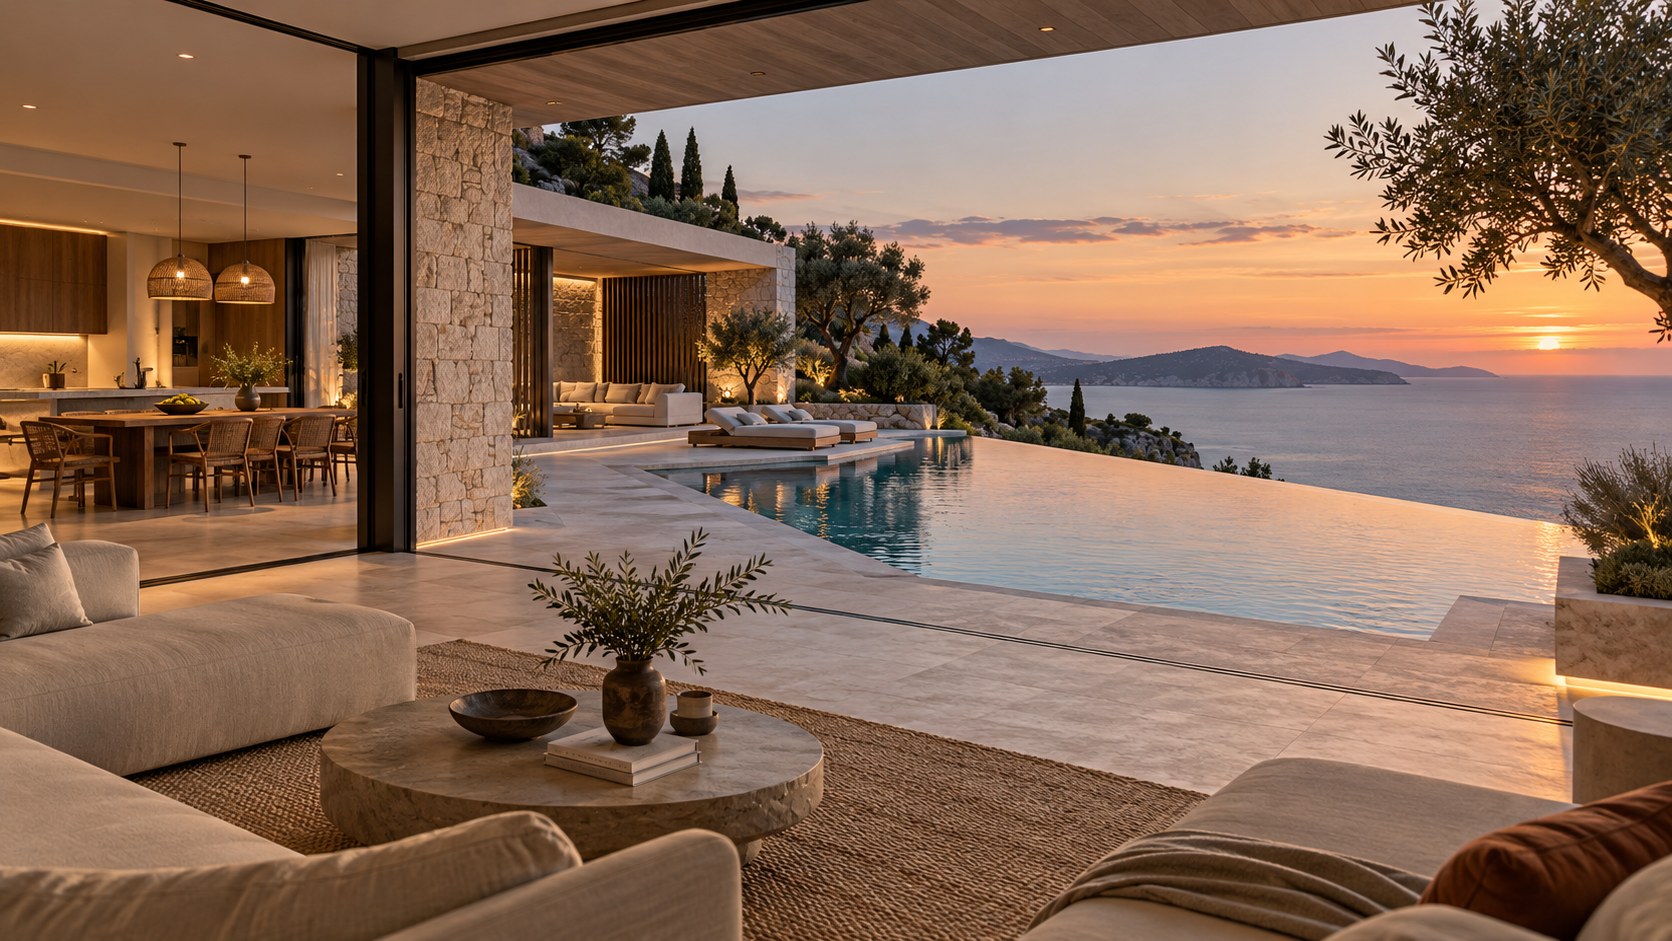
The first issue is eye level. From a seated position inside the living room, the pool should not rise so high that it blocks the distant horizon. From a standing position, enough of the water surface should remain visible for the pool to read as part of the composition. These seemingly small dimensional decisions determine whether the water feels integrated or merely adjacent.
The pool can also help organize the social terrace. Rather than surrounding it with an undifferentiated deck, the architecture can establish zones: a sheltered dining area close to the kitchen, a sunken or protected lounge, reclining space near the water, and a clear circulation route that links them. The pool then becomes a central spatial reference rather than an obstacle people must walk around.
Material continuity strengthens the effect. Interior stone can relate tonally to exterior paving, while still changing finish for slip resistance and weather durability. Dark metal can repeat in glazing frames and pool-edge details. Timber may appear overhead as a soffit rather than in exposed horizontal surfaces vulnerable to weather. The objective is visual continuity without pretending interior and exterior materials have identical performance requirements.
Water also changes the atmosphere of adjacent rooms. Reflections move across ceilings and glazing. At dusk, the pool can catch warm architectural light while still holding the cooler color of the evening sky. During the day, the water becomes a bright horizontal plane that can visually balance the vertical cliffs and glass walls. These effects are strongest when lighting is restrained. Too much underwater illumination can turn the pool into a glowing object that competes with the landscape.
In the concept image, the pool becomes even more significant because another occupied space appears below it. That transforms water from a surface feature into part of the building section. Once water is treated as a spatial layer, the design must account for structure, waterproofing, access, maintenance, acoustics, and emergency planning. The spectacle becomes more demanding, but also more architecturally interesting.
Treat the Underwater Lounge as a Sectional Experience
The underwater lounge is the most unusual element in the concept, and also the one that benefits most from architectural discipline. It is tempting to treat such a room as a dramatic novelty: a glass wall, illuminated water, and a view of the pool from below. A more useful approach is to ask what kind of room it actually is, how it is reached, how it feels when the water is not perfectly clear or dramatically lit, and how it connects to the rest of the house.
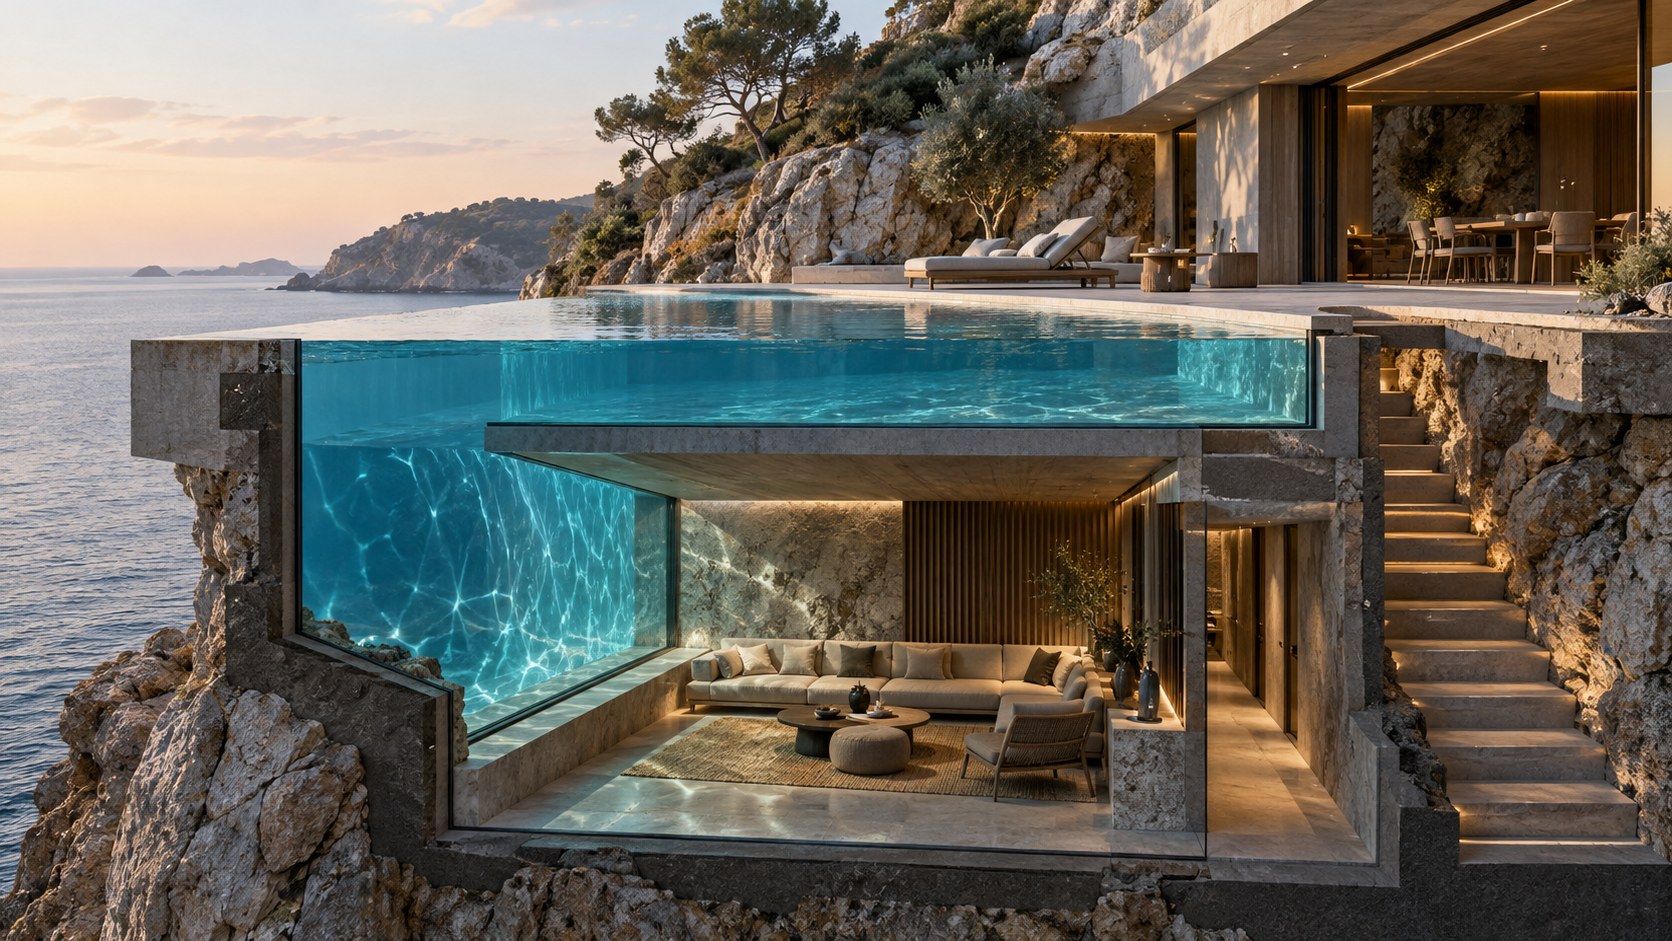
The strongest version of the idea would make the lounge part of a sequence. A stair could descend from the main terrace through a more enclosed stone passage, gradually reducing the horizon view. The sound and brightness of the exterior could diminish. At the lower level, the space could open sideways toward a controlled aquatic view, creating a reversal: above, people look outward toward the sea; below, they look laterally into water. This change in orientation gives the room a distinct identity.
The lounge should still function as a room even when the pool is not the visual focus. Comfortable seating, a stable material palette, acoustically controlled surfaces, a secondary source of daylight, and clear circulation are all important. If every wall is glass, the space may feel exposed and difficult to furnish. A better balance would combine one principal underwater viewing wall with more solid stone or timber surfaces that provide visual rest and practical support for lighting, storage, or media.
Maintenance must be part of the conceptual design. Any large glazing system adjacent to a body of water would require careful access planning, durable seals, controlled joints, and a realistic strategy for inspection. The architecture should allow technicians to reach critical elements without dismantling the lounge. Drainage and moisture control would also need to be considered so that the room does not depend on permanently ideal conditions.
Acoustically, the lower level could be quieter than the main terrace, which creates an opportunity for a more intimate program: conversation, reading, tasting, music, or a small evening lounge. The water wall can provide movement and atmosphere without requiring the room to become an entertainment spectacle.
The deeper principle is that exceptional features work best when they change spatial experience rather than merely add status. An underwater room can be memorable because it alters orientation, light, sound, and perceived depth. If those qualities are supported by a coherent plan, the feature becomes part of the architecture instead of a gimmick attached to it.
Balance Glass With Shelter, Privacy, and Solid Ground
The concept uses extensive glazing to connect interior spaces to ocean, sky, and water. That transparency is central to its atmosphere, but a credible house cannot depend on glass alone. Large transparent surfaces increase exposure to glare, heat, reflections, privacy conflicts, and furniture constraints. The architecture needs solid elements that create shelter and give the eye somewhere to rest.
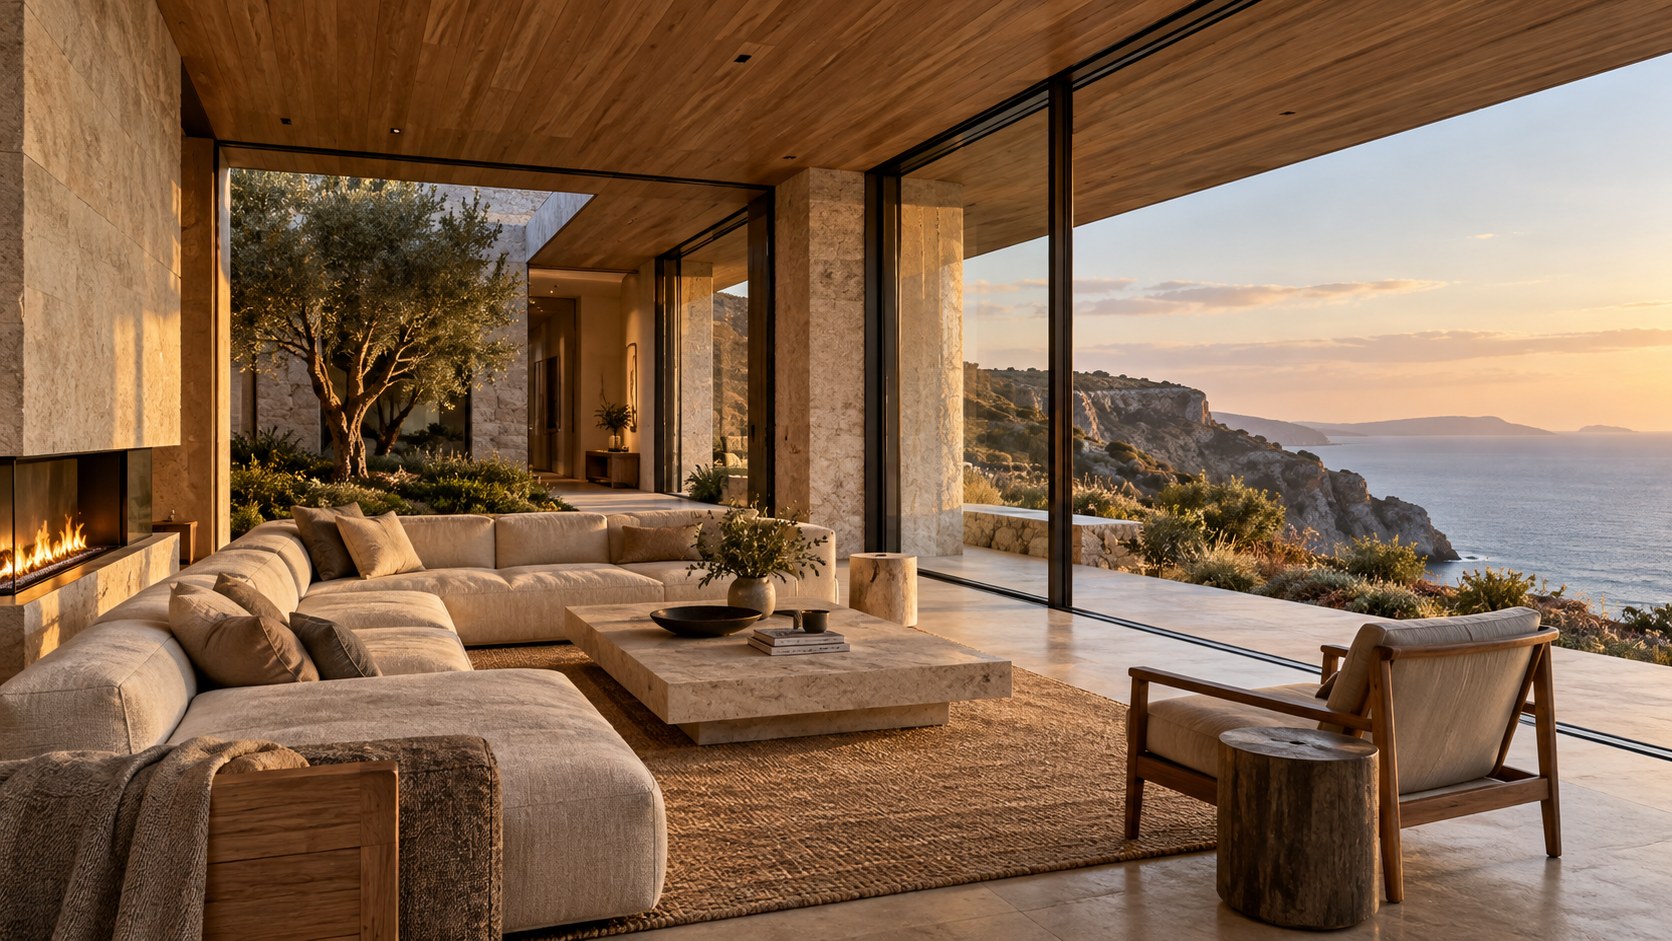
On a cliffside site, this balance can be especially effective because the terrain already provides mass. Stone retaining walls, structural piers, service cores, fireplaces, and thickened wall zones can visually anchor the house to the rock. Glass then becomes an opening between substantial elements rather than the default material of every facade.
Deep overhangs are equally important. They can reduce direct solar exposure, protect glazing, and create shaded outdoor rooms immediately beyond the interior. From inside, an overhang acts almost like a lens hood: it limits bright sky at the top of the view and directs attention toward the landscape. At dusk, it can also provide a darkened foreground that helps the horizon remain legible through the glass.
Privacy should be considered according to viewing direction. The ocean-facing side may justify broad transparency because long-distance views dominate. Side elevations facing paths, neighboring properties, or service areas may require more selective openings. Bedrooms and bathrooms can use framed windows, screens, planted courts, or clerestories rather than repeating the openness of the living room.
The same logic applies below the waterline. The underwater lounge should not become a transparent aquarium viewed from every direction. One controlled aquatic wall is more powerful when other surfaces provide enclosure. The combination of exposure and refuge is what makes the room comfortable.
Luxury is often associated with openness, but psychological comfort depends on knowing where the boundaries are. People tend to enjoy expansive views most when they also have a sense of shelter behind or beside them. Stone, timber ceilings, deep reveals, fireplaces, and planted edges can create that support. Glass then feels like a deliberate connection to the landscape rather than an absence of architecture.
Use Light to Clarify the Architecture After Sunset
Blue-hour architecture is seductive because it allows warm interiors, cool water, and a darkening sky to coexist. The concept image takes advantage of that contrast with glowing terrace edges, a bright pool, illuminated rock, and a dramatic circular ceiling feature. In a more disciplined design, lighting should reveal the hierarchy of the architecture rather than illuminate every available surface.
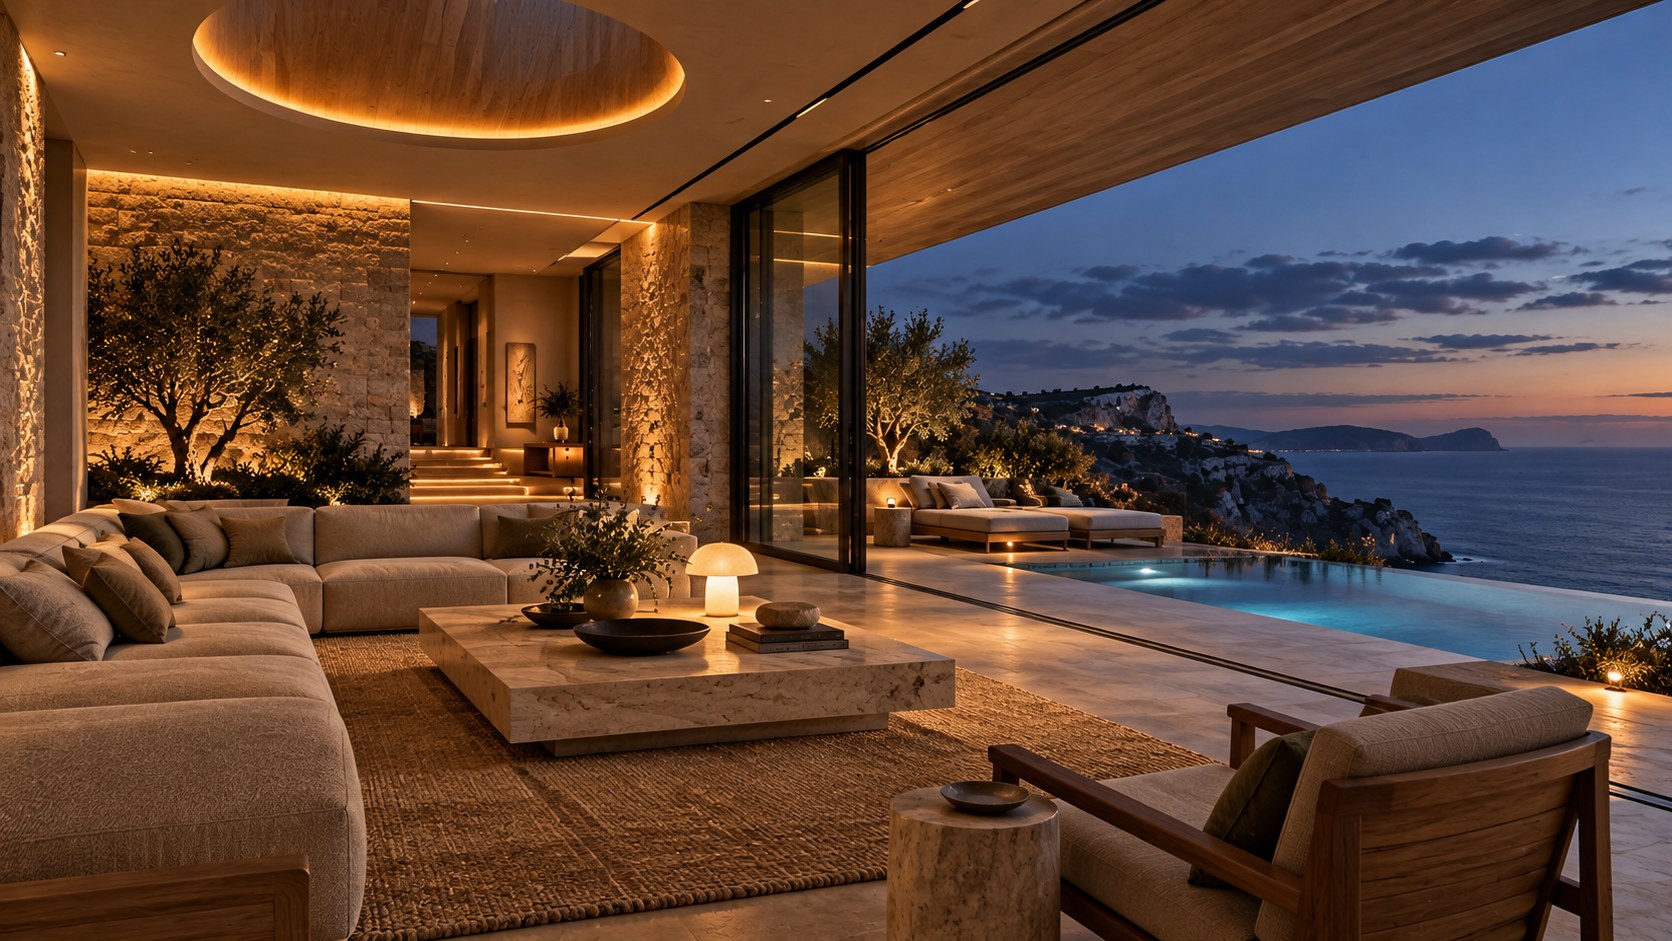
The primary living spaces need a calm ambient layer. Concealed cove lighting, warm wall washing, low table lamps, and integrated joinery light can make large rooms readable without creating a ceiling full of bright points. The goal is to preserve depth. Some surfaces should remain darker so illuminated stone, timber, and water have contrast.
Outdoor lighting should be even more restrained. Path lights and step lights can clarify circulation along the cliff. Low grazing light can reveal the texture of selected stone walls. Planting can be illuminated selectively rather than uniformly. The horizon and night sky should remain visible; excessive exterior brightness would weaken both.
Pool lighting needs similar control. A luminous pool can help anchor the terrace, but if it becomes the brightest element in the scene it can overwhelm the relationship to the sea. Underwater fixtures should support orientation and atmosphere rather than produce a theatrical glow. The underwater lounge complicates the relationship because its viewing wall receives light from the pool above and from the room itself. Interior brightness must be balanced carefully to avoid strong reflections on the aquatic glazing.
The circular celestial ceiling shown in the source image is conceptually dramatic. A credible interpretation might use a large recessed oculus, a luminous art surface, or a carefully controlled ceiling installation rather than pretending the room opens directly to a perfect galaxy. Its purpose would be to provide a focal point above the pool level and reinforce the sense of layered experience: sea at the horizon, water at floor level, and a controlled luminous field overhead.
The best night lighting does not create a separate version of the building. It reveals the same spatial hierarchy that exists during the day. Circulation stays legible. Materials retain their character. Water gains depth. Glazing remains transparent enough to preserve the landscape. When light supports those relationships, the architecture becomes more expressive after sunset without depending on spectacle.
Make the Extraordinary Feel Inhabitable
The final challenge in a concept this dramatic is to make it feel like a home rather than a continuous resort set. Spectacular architecture can become exhausting if every room competes for attention. A cliffside villa with multiple terraces, expansive glazing, a dramatic pool, an underwater lounge, and sculptural ceilings needs quieter spaces to balance its public moments.
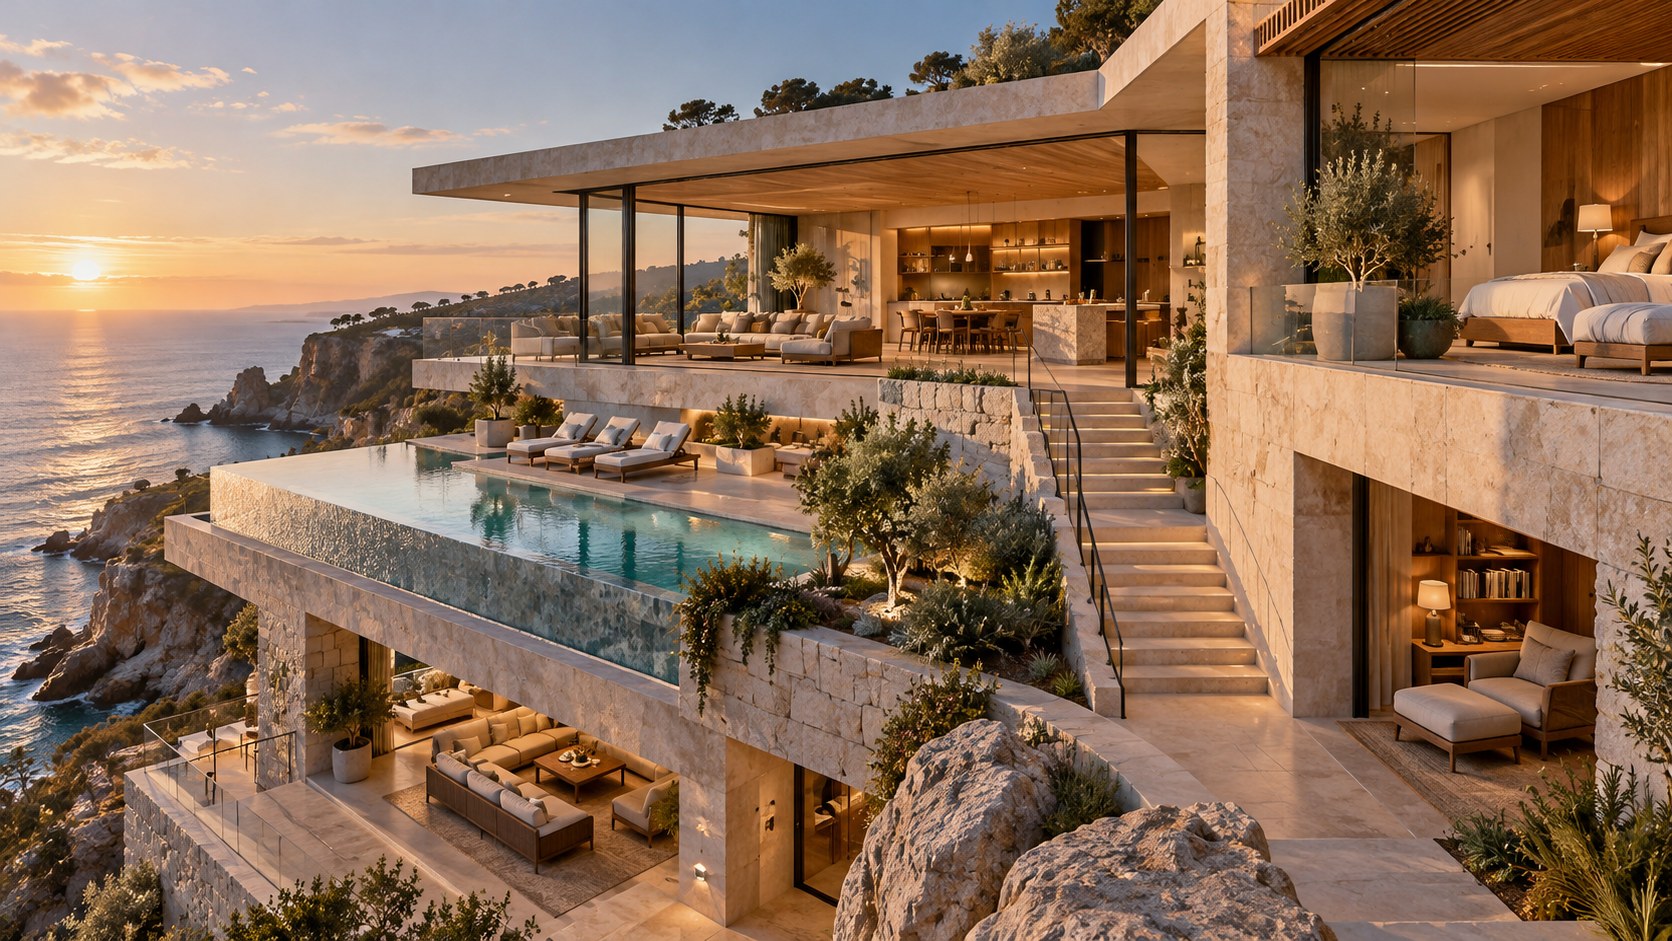
Private rooms should use the same architectural language at a smaller scale. A bedroom might frame one section of coastline rather than the entire horizon. A bathroom could open to a planted court instead of a cliff edge. A reading room might use a lower ceiling, warmer material, and a smaller window. These more intimate spaces make the dramatic social areas feel intentional rather than universal.
Furniture also matters. Large architectural spaces often tempt designers to use oversized pieces simply to fill them. A better approach is to define human-scale islands within the larger volume. Sofas, lounge chairs, rugs, tables, and lighting can establish comfortable zones without blocking circulation or views. The architecture remains expansive while the actual places where people sit, talk, read, and dine feel proportionate.
Operational spaces deserve the same attention. Storage, back-of-house circulation, mechanical areas, pool equipment, laundry, kitchens, and maintenance routes should be integrated from the start. Dramatic terraces are only successful if cushions can be stored, food can reach dining areas efficiently, and wet zones can be serviced without crossing formal rooms. The more ambitious the visible architecture becomes, the more disciplined the hidden plan needs to be.
The cliff itself introduces practical demands as well. Exterior circulation should remain safe and protected. Stairs need consistent proportions and adequate lighting. Edges require robust guards. Drainage must move water away from occupied levels. Planting should reinforce the slope rather than obscure important access. These are not glamorous features, but they determine whether the architecture feels believable.
The most compelling version of this idea is therefore not the one with the greatest number of dramatic elements. It is the one in which those elements are edited into a coherent sequence: arrival, reveal, living, terrace, water, descent, underwater room, and retreat. The extraordinary features remain, but they are supported by ordinary architectural intelligence. That is what turns an imaginative image into useful design inspiration.
A cliffside villa can easily become a catalogue of spectacular gestures. Curved terraces, infinity water, panoramic glass, illuminated ceilings, and underwater rooms all carry immediate visual impact. The deeper architectural challenge is to make those gestures cooperate.
The slope should generate the section. Curves should guide movement and respond to topography. The pool should become part of the spatial sequence between interior and sea. The underwater lounge should offer a genuinely different experience of light, sound, and orientation rather than functioning as a novelty. Glass should be balanced with mass and shelter. Night lighting should clarify hierarchy instead of flattening everything into glow. And the entire composition should remain inhabitable at the scale of daily life.
Seen this way, the AI-generated concept is valuable precisely because it is exaggerated. It makes architectural relationships visible. It asks how water might occupy more than one level, how a cliff might become part of the interior experience, and how transparency might be combined with refuge. It also exposes the hidden work required to support those ideas: structure, circulation, maintenance, privacy, drainage, acoustic control, and material discipline.
The most enduring lesson is that luxury architecture gains depth when its dramatic elements are not isolated effects. A pool becomes more meaningful when it shapes circulation and view. A curved terrace becomes stronger when it follows movement and terrain. A glass wall becomes more comfortable when stone, timber, and shade provide enclosure. An underwater room becomes more architectural when it participates in a sequence rather than merely attracting attention.
That balance between imagination and discipline is where conceptual architecture becomes useful. The goal is not to reproduce a fantasy literally. It is to identify the spatial ideas worth carrying forward, refine them, and translate them into places that feel both extraordinary and genuinely livable.
Related Visual Inspiration
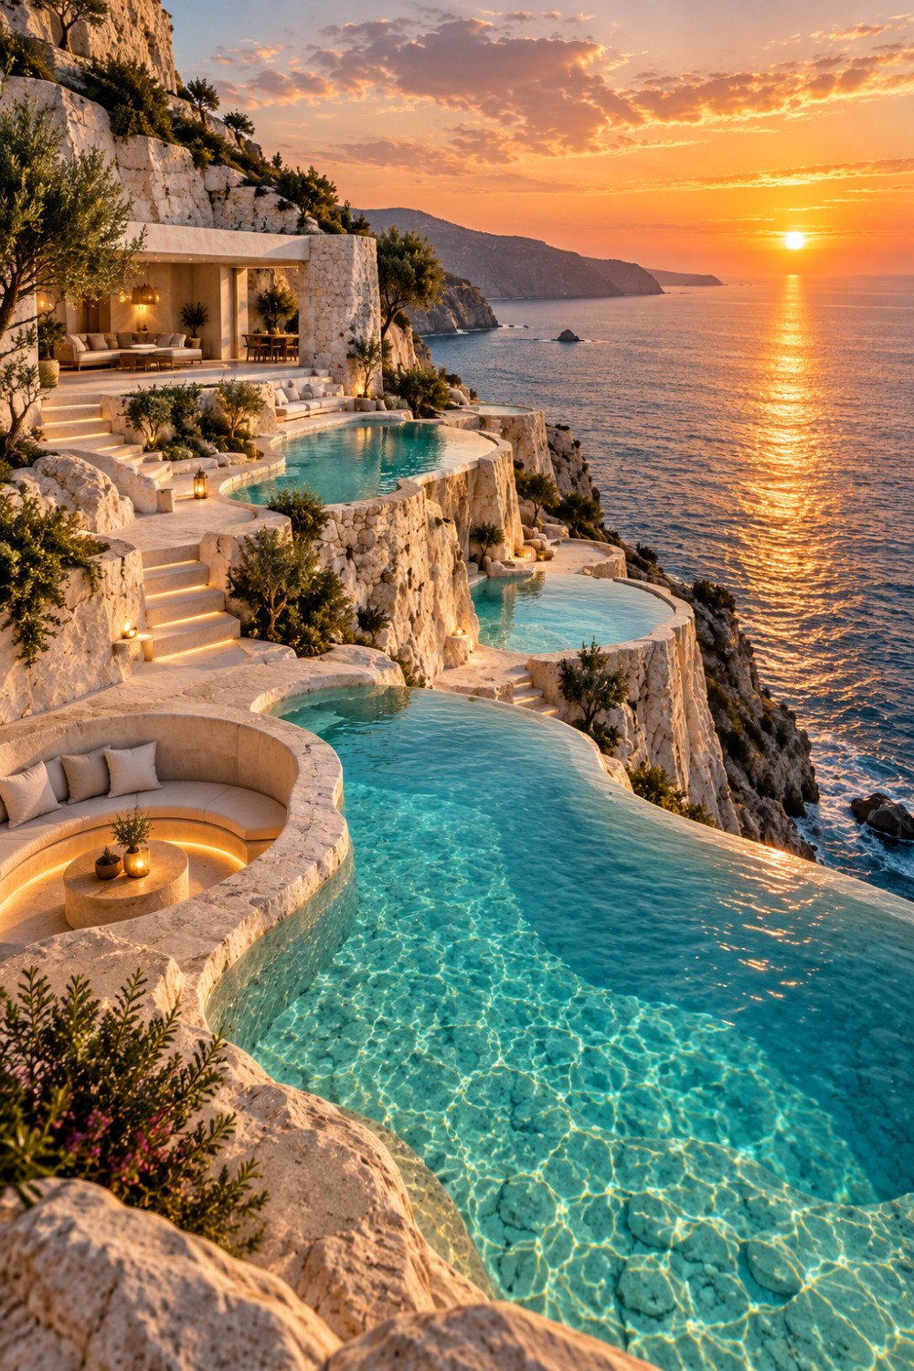
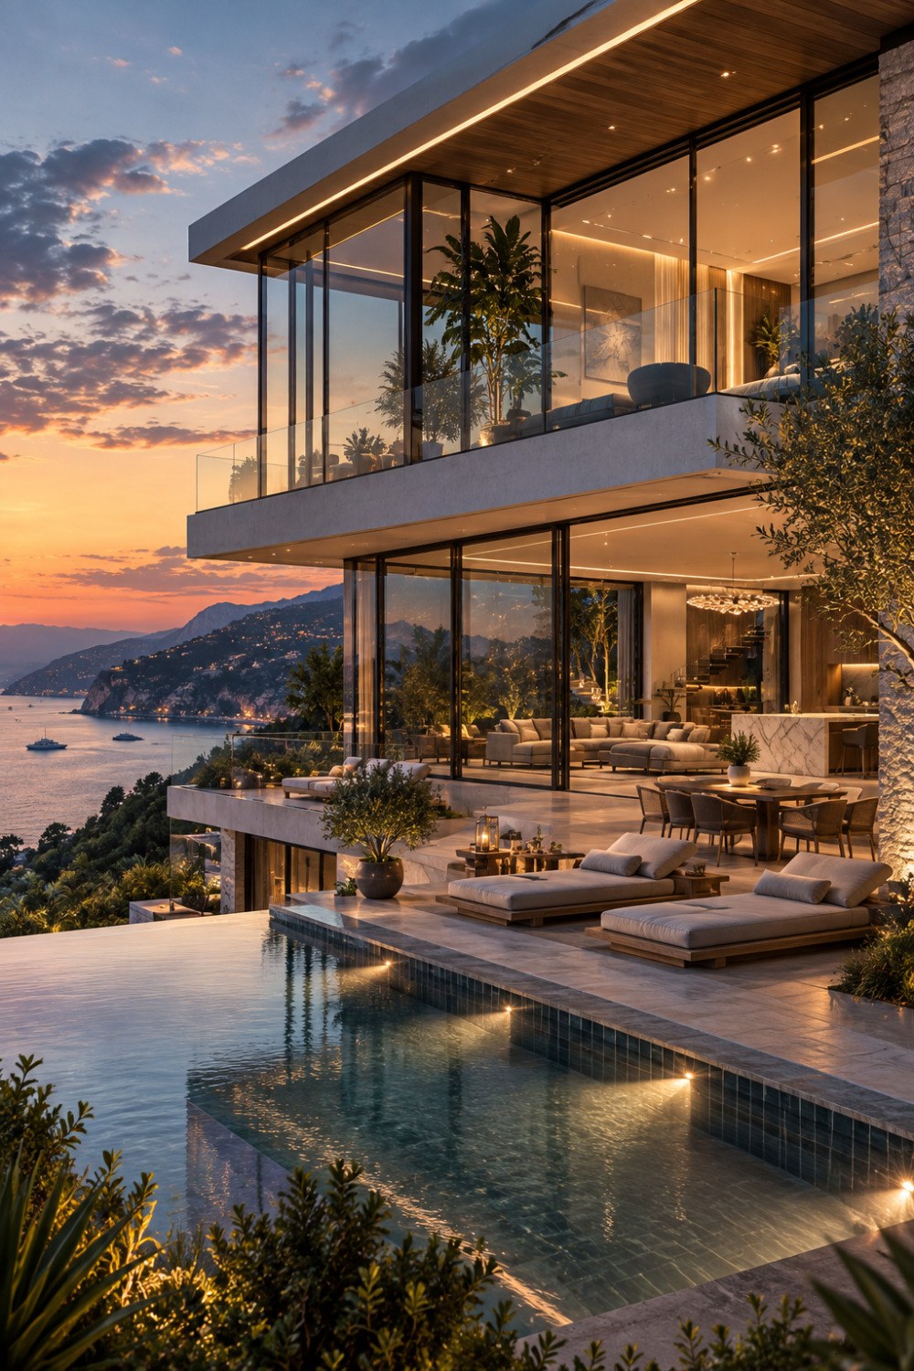
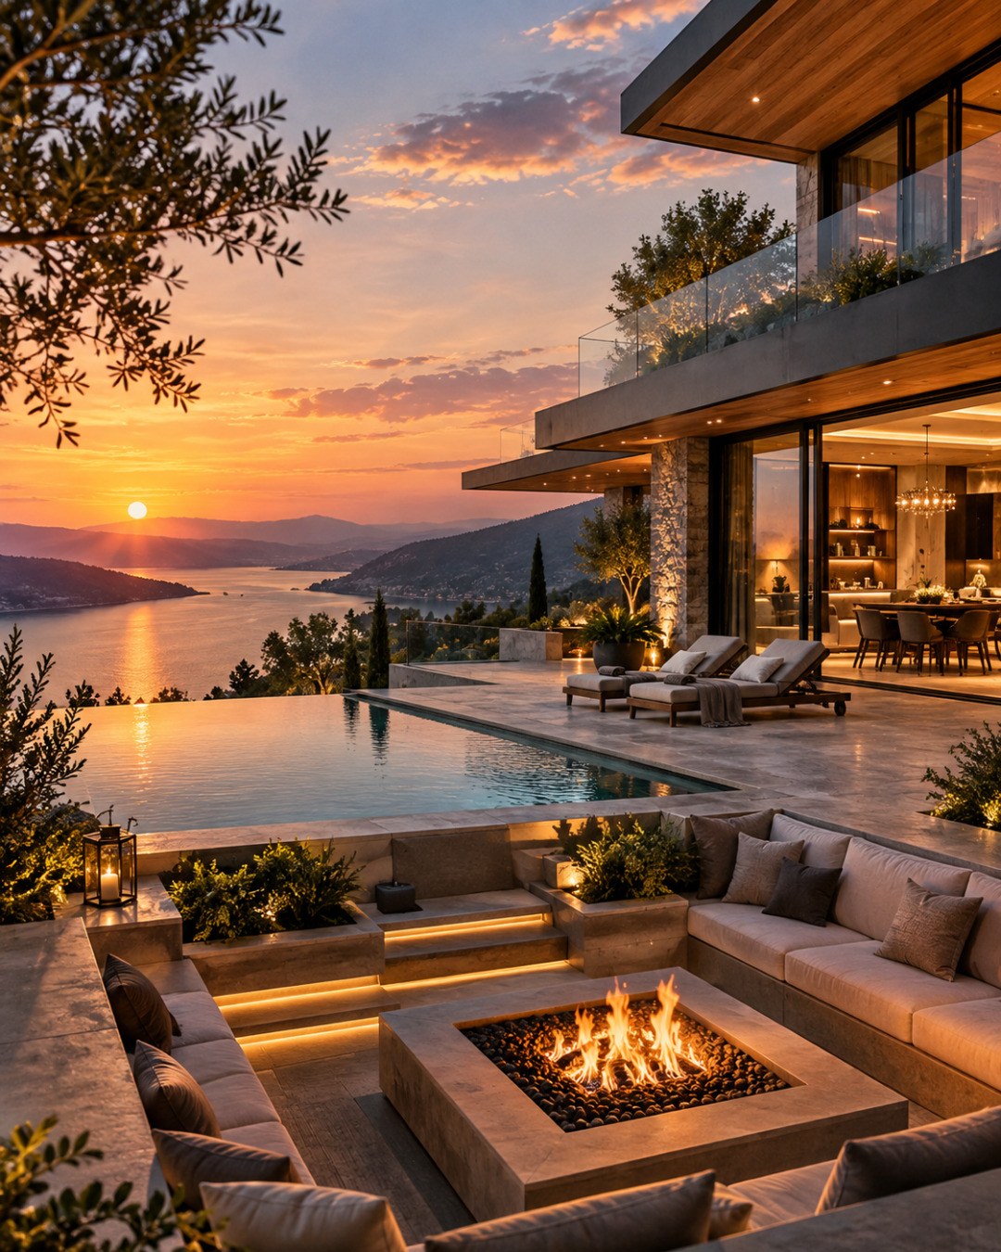
Additional AI-generated architectural studies connected to the ideas explored in this article.
AI disclosure: This article explores AI-generated architectural inspiration and conceptual design ideas. It does not describe a claimed real-world property, client, architect, or built project.