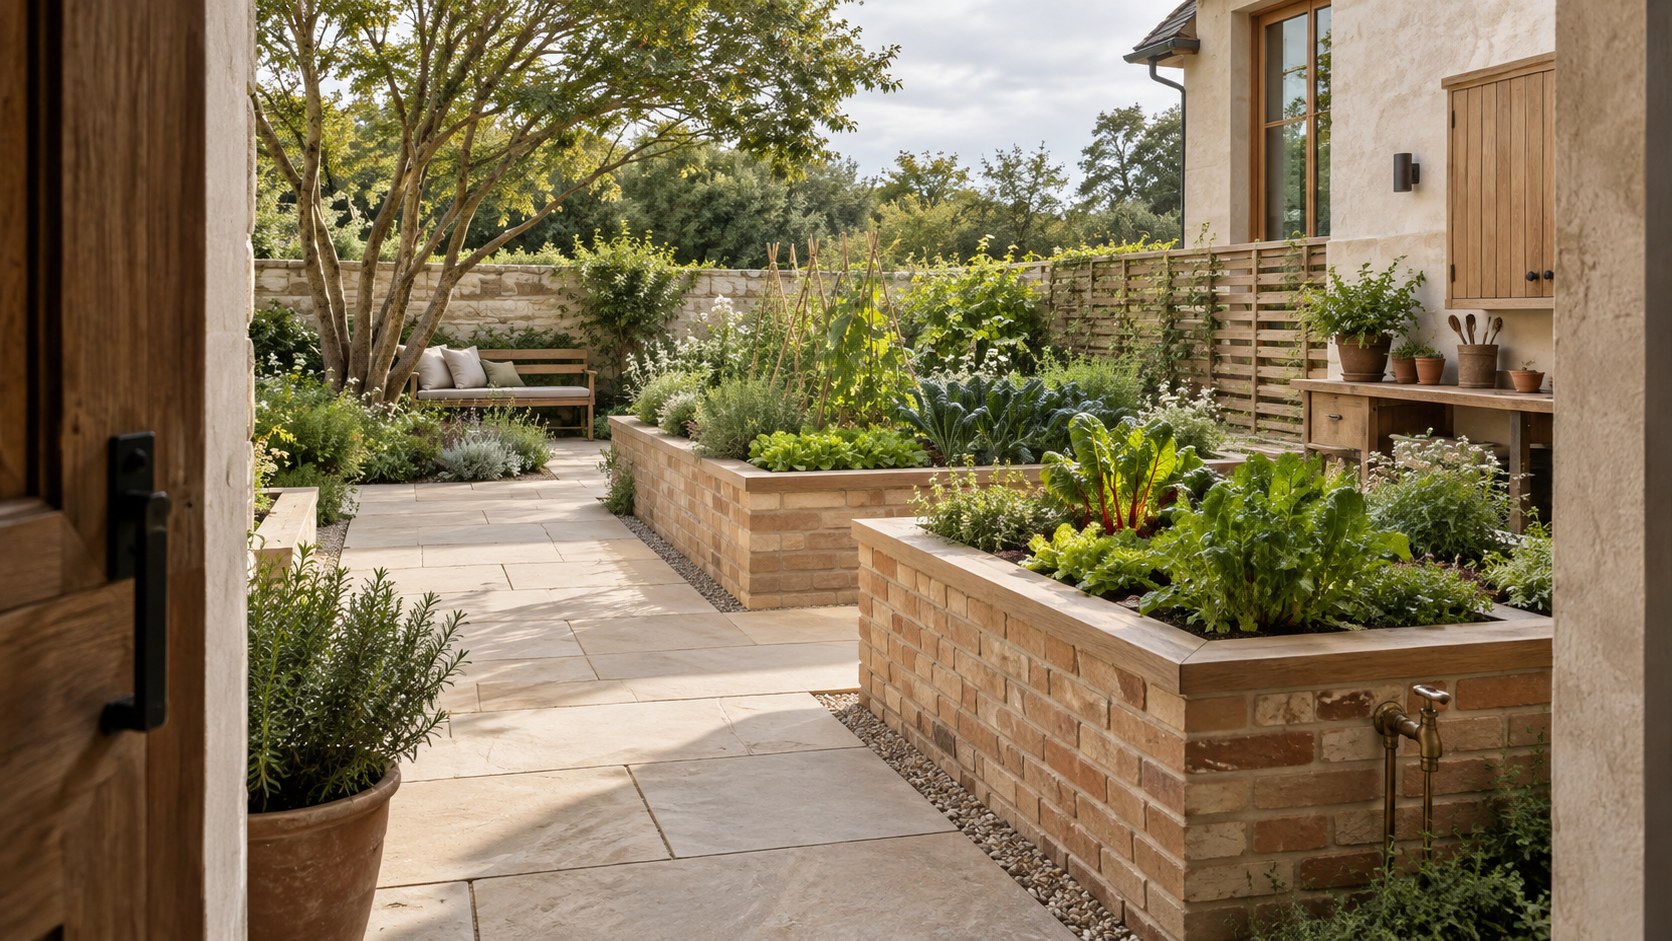
A kitchen garden is an outdoor room shaped by paths, growing beds, sunlight, water, and the rituals of daily tending. Exploring compact herb courts, walled productive gardens, and terraced planting, this essay examines how spatial planning, durable details, and seasonal change make cultivation both practical and architecturally rewarding.
A kitchen garden is often imagined as an arrangement of attractive planting beds somewhere beyond the terrace. The image is appealing: orderly rows of green, narrow paths, perhaps a wall warmed by sun. Yet the architecture becomes interesting at precisely the point where that picturesque view meets daily life. Someone has to reach the plants, carry a container from the kitchen, move a barrow, store tools, deliver water, and return indoors with muddy shoes. The distances and thresholds that make these actions effortless also determine whether the garden becomes an inhabited outdoor room or an ornamental area visited only occasionally.
Unlike a purely decorative border, a productive garden changes visibly through the year. Its canopy height fluctuates, exposed soil appears, beds are renewed, and paths must remain useful in rain and during quieter seasons. This variability does not diminish architectural character. It calls for stronger spatial structure: understandable routes, durable edges, generous growing volumes, a considered relationship to daylight, and places to pause without interrupting work. The garden's beauty can emerge from the contrast between stable construction and living material that refuses to remain static.
Consider three conceptual residential settings: a small herb court close to the kitchen, an enclosed productive garden with its own interior order, and a sequence of growing terraces negotiated into a gentle slope. Each tests the same questions differently. How close should working ground sit to domestic rooms? Which paths are genuinely needed? How do walls and raised beds affect light, moisture, reach, and maintenance? The answers are spatial before they are horticultural. This essay treats the kitchen garden as architecture made for tending, moving, gathering, and accepting change, rather than as a catalogue of things to grow.
A Productive Garden Is a Room with Work to Do
The distinction between a garden room and a planted diagram begins with occupation. In a conventional outdoor sitting area, furniture establishes where people stay and circulation tends to follow its perimeter. A kitchen garden reverses some of that emphasis. The path is a place of work, not just an approach; the bed is a surface to be reached rather than viewed only from afar. A believable plan begins by tracing everyday gestures: walking between beds, bending, resting tools, carrying a watering vessel, and transferring cut material into a container. Each gesture consumes space, creates a turning requirement, and changes how enclosure should be arranged.
This is why a repeated grid of beds is not automatically good design. A perfect arrangement seen from an upper window may leave corners that cannot be comfortably accessed or force people to turn sideways with a full basket. A broad central path may improve orientation but consume a valuable portion of a very small court. A perimeter walk can make maintenance easy, yet it may create redundant routes if the primary growing beds can already be reached from both sides. The geometry needs a hierarchy: a principal working line, secondary access where it provides a real benefit, and perhaps a wider place for turning or temporary staging. That hierarchy allows order without making every strip of paving equally important.
The edges define the room. A low masonry wall, a clipped evergreen boundary, or a timber screen can screen service functions and create intimacy. But excessive enclosure can reduce daylight and air movement, while an entirely open plot may feel like an extension of the lawn rather than a distinct destination. The right degree of definition depends on the garden's relationship to the home. A small court might borrow enclosure from adjoining house walls. A separate productive garden may need its own perimeter and gate. A terraced arrangement can use changes in level to create a sequence of rooms without erecting tall walls.
The experience should remain human-scaled even in a large landscape. From a path, individual leaves, bed edges, and the grain of stone are encountered close up. A seat placed beyond the working route can give the same area a second life during quiet moments, but it should not block the space needed for tending. The architectural aim is to reconcile utility and pleasure rather than disguise one as the other. When the garden works from within, it often becomes more beautiful from outside because its order has an understandable reason.
The Route from Kitchen to Garden
Proximity is not just a matter of placing herbs near a rear door. It is the accumulation of small frictions between a domestic workspace and an external one. If the kitchen garden is reached through a formal living room, across a delicate rug, down several steps, and around a wet terrace, its apparent nearness on the plan may be misleading. A more useful route connects food preparation with outdoor tending through surfaces that tolerate ordinary use. It might pass through a utility space, alongside a dining terrace, or directly from a secondary kitchen door into a modest sheltered court. The best arrangement does not insist on a perfectly straight axis; it makes the journey obvious and convenient.
At the doorway, the threshold deserves as much attention as it would at the main entrance. Exterior ground carries soil, water, leaves, and sometimes tools. An inner surface appropriate for cleaning, a protected place to set down a basket, and a legible door swing can make the transition notably easier. If the garden is used in varied weather, even a short canopy or recessed entrance changes the quality of return. A glazed door can maintain visual connection from inside while keeping the cultivated beds recognizable as part of the daily landscape. The glass should not be so expansive or exposed that its reflections and overheating compromise the comfort of the adjacent kitchen.
The intermediate territory is especially valuable in larger homes. A small potting ledge, a washable worktop, or low built-in storage can mediate between messy garden activities and clean domestic preparation. The placement of these features should respond to how people actually enter. A narrow bench outside a swinging door is inconvenient however photogenic it appears. Likewise, a hose route passing across the principal pedestrian path introduces avoidable conflict. Useful planning puts wet or bulky operations on a secondary edge while keeping an unambiguous path for movement.
Distance can also support a deliberate ritual. Not every kitchen garden should touch the house. A short shaded walk can provide separation from cooking and lead to a walled garden that feels like a destination. The important issue is whether the journey is worth repeating. Visual connection, surface continuity, the position of gates, and where tools can be left all contribute. An elegant landscape can acknowledge the difference between harvesting for a meal and taking a leisurely walk through planting. When both journeys are considered, proximity becomes an architectural relationship rather than a measurement on a site plan.
The Compact Herb Court: Intimacy and Precision
A compact herb court is a demanding exercise in restraint. It may occupy a sheltered pocket beside a kitchen, a sunny opening between two wings, or the edge of a modest paved terrace. Its success depends less on the quantity of beds than on their relationship to access and enclosure. Because the space is small, every permanent element carries disproportionate visual and practical weight. A wall that is too tall may leave much of the court shaded. A central raised planter that is too broad can make the perimeter awkward. An ornamental water feature can become a costly obstacle to the tasks the court was intended to simplify.
One convincing arrangement uses a clear path as the principal organizing line, with beds or deep planters on either side. Another gives the court a usable perimeter and a compact planting island, allowing circulation to form a loop. Which solution works depends on the available width and where the doors arrive. Beds against walls may be reached only from the front and should be sized accordingly; an island approached from both sides can have a different breadth. These are reach relationships, not universal numerical recipes. Designers should test the geometry with actual kneeling, bending, and standing positions rather than relying on tidy rectangles seen from above.
Enclosure can make the court feel like an extension of the kitchen. Pale mineral plaster reflects diffuse daylight; brick can bring a finer scale to the edges; a low timber gate gives entry a gentle sense of transition. A built-in narrow shelf might support a watering vessel and a pair of gloves without turning the courtyard into an outdoor utility cupboard. Such functional details are most convincing when integrated into the perimeter. The center can then remain open enough for moving, pausing, and appreciating the plants from the room beyond.
The microclimate of a small court is easily underestimated. Nearby glazing, overhangs, and adjoining walls can create varied shadow patterns across the day. Heat may collect against a sheltered wall, while a narrow passage can produce an uncomfortable draft. Rainwater may be directed inward from roof edges even where the court seems protected. The design therefore needs to understand the complete surrounding section, not simply the position of beds in plan. Planting medium, bed drainage, and where excess water can travel belong to the spatial idea from the outset.
A compact garden feels luxurious when it removes inconvenience rather than adds spectacle. Its surfaces should be durable and its storage discreet, but its main reward is immediacy: the garden remains perceptible from the kitchen, approachable in ordinary clothes, and manageable in a few minutes. This close integration can make a modest court more genuinely inhabited than a much larger landscape arranged for distant admiration.
The Walled Productive Garden: Enclosure and Collective Order
A walled productive garden offers a different experience from the intimate herb court. It can support a more extensive pattern of beds, paths, shaded pauses, and service areas while remaining a coherent outdoor room. The enclosure gives the garden a recognizable interior. Entering through a gate, a visitor encounters a planned world with its own lines and proportions, not simply a patch of cultivated ground. Such containment can lend a large residential site a welcome shift in scale, especially where adjacent lawns or views are expansive.
The wall must be more than a picturesque backdrop. Its orientation, height, thickness, and openings influence sunshine and local shelter. A high enclosure can protect some areas from prevailing wind while creating deep shadows elsewhere. Solid masonry may hold warmth differently from an open screen; planting against a wall requires awareness of access and moisture at the wall foot. A gate wide enough for routine equipment may be more useful than an elaborately narrow entrance aligned to an ornamental axis. If a secondary service entrance is justified, its placement can keep deliveries or compost movements separate from the main path without making the garden feel industrial.
Inside, formal order is often helpful because productive activity can be visually changeable. A central route, transverse working paths, and consistent bed-edge details create an underlying framework that remains readable when growing areas are full or partially bare. Yet the plan should resist turning every bed into an exact twin if its location and access are different. A shaded edge might be suited to a seat, tool storage, or planted transition rather than being forced into the same productive rectangle as the sunny center. A wider node can accommodate a bench, a container waiting to be filled, and a turning movement without interrupting narrow side paths.
The perimeter can also organize background operations. Rainwater collection, small secure storage, and a protected workspace might occupy one discreet corner. They require usable approach routes and periodic maintenance, so hiding them behind dense planting is rarely an enduring solution. The landscape should make these activities possible without forcing them into the most conspicuous view from the house. A low sheltered working counter near the gate can be more useful than an elaborate central pavilion, depending on the garden's scale.
A walled garden is particularly effective when it mediates between domestic formality and working cultivation. The house might be composed around polished terraces and quiet glazing, while the garden accepts soil, seasonal growth, and repeated maintenance. The wall does not need to sever those worlds. A thoughtfully placed opening can reveal the garden from a dining room; a path can align with an important tree without demanding strict symmetry everywhere. The result is an architectural room whose character deepens through occupation rather than depending on a permanently perfect planting display.
Terraced Growing Ground: Using the Slope Rather Than Erasing It
On sloping land, a kitchen garden introduces a careful negotiation between practical access and the desire to retain existing topography. A completely flattened platform can simplify some activities, but it may require conspicuous retaining structures and long transitions from the house. A sequence of smaller growing terraces can respond more gently to the site. Each terrace establishes a useful horizontal working surface, while the landscape between levels explains the change in ground. The challenge is to keep the sequence comprehensible rather than produce a collection of attractive but disconnected raised beds.
A clear circulation strategy should come before designing individual planters. The principal route might traverse the slope at a manageable gradient, turning at a generous landing before reaching the next terrace. Short steps can offer convenient alternate movement where appropriate, but they should not be the sole assumed access if a step-free route is part of the design ambition. The relative lengths of paths, the ability to transport soil or tools, and the location of the garden's entry all affect the viability of the scheme. A route that is acceptable during an occasional stroll may be less workable with a heavy container.
Retaining edges shape both the appearance and performance of the garden. Low stone walls can express the direction of contour lines and form places to sit, but their apparent mass should correspond to a credible relationship with retained soil. Timber edges may suit smaller changes of level, provided their exposure and eventual replacement are considered. Where a wall is close to a planting bed, the construction should allow space for soil, drainage, and access at the rear rather than creating an impossibly thin graphic line. Site-specific structural and ground conditions require separate design; a conceptual garden can nonetheless show plausible thicknesses and relationships.
Water moves naturally downhill, and a stepped garden can concentrate it at the wrong places if grading is an afterthought. Every terrace receives rainfall and irrigation, and each edge must accommodate how surplus moisture leaves. A bed should not routinely discharge toward a lower building wall or onto the only safe walking line. Small drainage margins, permeable routes, and controlled outlets may participate in the section, but no single visible detail proves performance. The direction and destination of water belong to the earliest landscape decisions.
Terracing also affects social use. A lower platform might offer a shaded seat looking back through the garden; a wider upper terrace may serve a compact working table near the house. Not every level needs a destination, however. Too many furnished nodes distract from tending and make maintenance needlessly intricate. The best terraced garden celebrates the slope through deliberate changes of level while preserving a simple, repeated routine of movement. It turns topography into inhabitable sequence without turning cultivation into an obstacle course.
Bed Geometry: Reach, Height, and the Section of Work
Planting beds are frequently drawn as flat shapes, but their most important dimensions are experienced in section. Their width determines how far a person must reach from the path. Their height changes whether tending involves kneeling, bending, or working while standing. Their edge can be a surface on which to pause, or an obstacle that forces the body into an awkward position. A carefully designed bed therefore starts with a relationship between the human body, accessible sides, planting depth, and the activities expected along its perimeter.
An in-ground bed reached from one side needs a different width from an island reached on two sides. A raised planter with a broad stone coping may provide a stable point of contact, but that same coping can push the growing surface farther away. A very tall planter may reduce bending for one user while creating an uncomfortable working angle for another. The useful design question is not which height looks most contemporary; it is which set of dimensions supports the people likely to use the garden, and whether the adjacent path provides the necessary working position. Testing with simple full-scale markers can reveal these differences earlier than a polished perspective view.
The bed's internal depth is another architectural issue. A shallow decorative container can appear substantial when surrounded by thick masonry, yet its usable growing volume may be limited. A deeper planter may require a more credible support, drainage arrangement, and relationship to the ground below. Rooting conditions vary among plants, so the aim here is not to establish horticultural specifications. It is to reserve adequate, continuous volume and avoid treating planting as a thin surface applied to architecture. Where beds connect to natural soil, the section differs significantly from a planter isolated above paving or a structure.
Edges establish an important material rhythm. Brick units create a fine coursed scale; weathered timber adds a warmer and more replaceable character; stone can give a garden a composed mineral framework. None is inherently preferable. Material choice depends on exposure, repeated contact with damp soil, physical wear from tools, and the possibility of repairing individual parts. Sharp or overly complex edges can make close work uncomfortable, while expansive decorative caps can consume needed clearances. Good detailing is tactile rather than merely photogenic.
Finally, uniformity must not override use. A collection of beds can share one material and joint language while varying subtly in size to suit corners, access, and light. Some edges may be kept low for easy reach; another may be higher where standing occupation is desirable. Repetition gives the garden calmness, but thoughtful variation gives it genuine functionality. The best bed geometry is legible at a distance and forgiving at the scale of the hands.
Paths as Everyday Infrastructure
Paths are often considered negative space between beds, although they carry almost all the garden's human activity. They must accommodate the person tending a border, someone passing with a container, and occasionally an item of equipment larger than either. A garden viewed from a window may need only one striking central line to achieve visual order, but a working garden needs routes that reach every relevant edge without unnecessary doubling back. The pattern should be tested through actual journeys rather than the elegance of its symmetry.
A main path and a secondary working path may have different jobs. The former can create clear orientation and provide a practical route from the house to storage or a gate; the latter may be intimate and narrow, used only to access nearby planting. Their widths should respond to those distinct activities and to the mobility of the people who will use them. Where a turn is required, or two people are likely to meet, the route can widen deliberately. Such moments often make more architectural sense than keeping every path uniformly broad and losing growing area as a result.
Step-free movement is particularly important where the kitchen garden is meant to support daily participation across different abilities. A surface can look perfectly flat in a rendering while containing abrupt joints, loose aggregate, or small obstacles that change its actual usefulness. Durable, stable paving, understandable transitions, and a direct primary route allow access to feel intrinsic rather than appended. On sloping ground, the required travel distance of a gently graded path deserves honest planning, including places to turn and rest. Project-specific accessibility expectations and landscape conditions will determine detailed solutions, but the spatial objective should be apparent at the beginning.
Surface materials can articulate the hierarchy. A larger stone module might mark the principal route, while a finer brick pattern or appropriately contained gravel denotes an occasional side path. Yet a material change should not surprise the walker with an abrupt change of footing. Textures, drainage, maintenance, and the passage of small wheels matter just as much as color. Timber decking can offer a raised solution in some circumstances, but its edges and junctions need the same care as those of paving at grade.
Paths also affect the garden during rain. Water should not be sent directly along the walking route simply because it is the clearest strip through the design. Nor should a decorative border hide the edge between hardscape and soft soil so thoroughly that repairs become difficult. A modest seating niche or widened area at the end of a path can reward movement through the garden without interrupting work. The strongest circulation plan is one occupants can understand instinctively, whether they arrive to tend the beds for an hour or simply to walk outside for a moment.
Sunlight, Walls, and the Garden Microclimate
Sunlight is a spatial resource, not merely a condition assigned after the plan is drawn. Walls, hedges, trees, canopies, and the home itself cast moving patterns across a garden, shifting its usable character hour by hour and season by season. A productive bed may look equally inviting in every part of a rendering, yet the architectural section can reveal quite different degrees of exposure. The position of the garden relative to built mass should therefore be examined before its internal geometry is fixed.
A compact herb court may borrow shelter from two house walls. That protection can make the space comfortable to occupy, but the same walls may block portions of the sky and create uneven patches of daylight. A walled garden has another balance: enough enclosure to establish a room, without allowing its perimeter to dominate the growing area. On a terraced site, the upper level might remain open while a lower platform is shaded by retaining walls or a nearby building. A plan that treats every rectangle as interchangeable overlooks the way sections shape conditions across small distances.
Orientation offers a useful starting point, but it does not settle the matter alone. Existing trees and neighboring structures may modify direct sun, while reflective pale surfaces alter the quality of light close to the ground. Dark masonry may absorb warmth and create a different local experience from a planted or timber boundary. The essay is not a planting guide, so the relevant point is architectural flexibility: arrange distinct areas where exposure can be understood, allow pathways and seating to respond to it, and avoid depending on one universal microclimate across a complex site.
Wind changes the use of a garden as decisively as sun. An open plot exposed to a steady breeze feels unlike a sheltered court, and narrow gaps between built volumes can intensify air movement rather than reduce it. Permeable screens and staggered planting may offer gentler enclosure than one unbroken solid barrier, depending on the site. Strong gusts can affect comfort along a working path and the usability of a small table; a sheltered pause need not mean enclosing every edge. Air movement, shadow, and the sense of openness should be evaluated together.
A garden is most persuasive when it can be enjoyed in more than one condition. A morning working place may be shaded later in the day; a small bench can be positioned for a different hour than the beds themselves. Deciduous planting adds seasonal change to these experiences, allowing a winter view to differ from a summer canopy. The resulting architecture acknowledges that the outdoors cannot be held at one ideal temperature or level of brightness. Its composition allows changing light to become part of the garden's personality without asking its users to fight the site.
Soil, Containment, and the Hidden Growing Volume
A kitchen garden's most important material may be the one least visible in architectural photographs. Soil sits behind the attractive face of a raised wall, beneath a fine surface texture, or within a terraced assembly that appears to be entirely stone. Its depth and continuity determine what can occupy that space over time, while its weight and moisture influence the edges meant to contain it. A landscape concept that shows a mature, vigorous garden in a thin decorative pocket has confused foliage with the ground required to support it.
The difference between beds open to natural ground and contained planters is fundamental. In-ground cultivation can connect to a wider soil system, although the condition of that ground still needs investigation. An isolated raised planter works more like a constructed container, with a defined bottom, sides, drainage path, and potential constraints on rooting. A bed above a paved courtyard may require particular coordination where it approaches building elements or enclosed space below. These are different architectural sections even if the top surface looks nearly identical in a rendered view.
Containment should be visible as a credible assembly. A thick masonry edge, a robust timber frame, or a low retaining wall establishes form and can become an important tactile part of the garden. But every choice has joints, possible movement, and exposure to damp soil on one side and open air on the other. The design should avoid trapping vulnerable finishes in constantly wet conditions or making the only repair route inaccessible. At a corner, the change of direction reveals whether a bed was conceived as a physical element or merely filled with color on a landscape plan.
Soil also occupies practical space during maintenance. Beds may need replenishment, amendment, or partial emptying over the years. The ability to bring fresh material to an edge without crossing delicate paving or occupied terraces matters to the long-term use of the garden. A narrow but continuous maintenance approach may be more valuable than a few extra square feet of planting that can never be reached comfortably. On slopes, the delivery and handling of soil can become a defining consideration for circulation.
Planting conditions will always need site-appropriate horticultural judgment, but the architecture can establish an honest foundation. It can show ample rooting volume rather than suggest plants are fixed to a surface; it can separate retained soil from fragile facades; and it can make walls, paths, and beds accessible for care. A garden's richness ultimately depends on giving living material sufficient space, not merely surrounding it with expensive finishes.
Water Within Reach: Integrating Irrigation into the Plan
Water is both a daily tool and an architectural service. In a kitchen garden, its distribution influences the location of taps, the lengths of hoses, where people stand, and how a working surface can remain orderly. A decorative drawing may indicate a lush garden without revealing any means of caring for it. A believable design does not need to foreground equipment, but it does need places for it to exist and routes along which it can be inspected and maintained.
A compact herb court close to the house may be adequately served from a discreet, accessible water point placed beside the primary path. In a walled garden, the dimensions and enclosure can make a single supply location inconvenient; multiple working areas may call for a considered distribution plan. On a terraced site, carrying watering vessels up and down steps or dragging hoses across changes of level quickly becomes a repeated burden. The architectural question is where water can be reached without placing exposed fixtures in the middle of circulation or requiring users to step onto growing soil.
Different delivery approaches have different spatial footprints. A handheld hose needs room to move and a suitable place to store it. A more integrated system needs protected routes and accessible points for inspection, seasonal care, and eventual replacement. Water supply lines should not be imagined as permanently inaccessible strands embedded indiscriminately behind expensive stone. They belong within a planned service logic, coordinated with beds, steps, structural edges, and likely future modifications. Particular equipment and operating details should be resolved for the actual landscape rather than implied by a conceptual image.
The source of water also affects composition. Where collection from a roof is considered, the storage location, roof drainage relationship, and access requirements can influence the utility edge of a garden. A visible water vessel might become an intentional piece of the landscape, while a concealed arrangement can preserve a calmer main view. Either choice introduces physical volume and maintenance. A small ornamental spout cannot stand in as an explanation of irrigation; the two functions may share a material language but should not be confused.
Water and circulation need coordination at the points of use. A tap placed behind dense shrubs becomes difficult to operate. A hose crossing the main entry route creates a trip and maintenance problem. Irrigation that repeatedly wets an adjoining plaster wall may alter its aging. The best plan aligns everyday tasks with clear access, keeps vulnerable construction out of unnecessary exposure, and lets the garden's visible order remain simple. Luxury lies less in automated complexity than in a water system that supports care without drawing attention to itself every time it is used.
Rain, Drainage, and the Relationship to the Ground
Irrigation delivers water intentionally; rain arrives without asking how the garden has been arranged. Every kitchen garden therefore sits inside a larger pattern of runoff from roofs, surrounding paved surfaces, adjacent planting, and sloping terrain. Beds absorb and release moisture differently from paths. Retaining edges can obstruct natural movement across ground. A beautiful court may become uncomfortable after a storm if the only apparent drainage strategy is a narrow line introduced at the end of design.
The analysis must extend beyond the beds. Water falling on a roof might be concentrated near the garden, while a driveway or higher terrace may direct surface flow toward the same low point. The design should understand where that water approaches, what portions can infiltrate under appropriate conditions, and where the remainder is intended to travel. A planted area may be useful within this network without automatically being sufficient as its final destination. Soil conditions, groundwater, local climate, and technical requirements remain site-specific, but the conceptual section should reveal a coherent direction of movement.
In the compact court, enclosure can limit outflow. The designer may need to grade the walking surface toward a discreet accessible drainage edge while ensuring that the cultivated beds are not routinely inundated by runoff from the building. In the walled garden, a substantial perimeter may hold back external ground on one side while creating a separate interior drainage problem. On the terraced slope, water from a higher level should not simply spill against the retaining face or across the next path without thought. Each typology requires a different arrangement of levels and receiving surfaces.
Path materials influence this experience. Stone and brick can offer durable walking surfaces with legible joints; gravel may provide a softer transition where suitable; other permeable arrangements may be considered with a realistic understanding of their underlying construction. None should be portrayed as a universal answer. Standing water, washed-out fines, clogged margins, and settlement can alter both function and appearance. A restrained paving pattern is most convincing when the drainage route has been resolved alongside it, not added as a cosmetic groove later.
Seasonal maintenance completes the water story. Fallen leaves, soil and plant material may obstruct outlets, and the shape of mature planting can change how rain reaches the ground. Inspection locations must remain accessible after the garden grows into itself. This attention is not an argument against elegance; it is a route toward elegance that lasts. A garden retains its quiet architectural character more readily when its wet-weather behavior is understood and ordinary upkeep does not require dismantling the composition.
The Work Behind the Beauty: Storage and Maintenance Space
The photograph of an immaculate kitchen garden rarely reveals where its practical belongings go. Gloves, small tools, hoses, soil containers, baskets, and replacement materials are generally absent from the ideal view. Yet these objects occupy space whether the architecture acknowledges them or not. If the design provides no coherent home for them, they migrate onto paths and thresholds, occupying precisely the clear areas meant to make the garden comfortable. Storage is therefore part of the spatial program rather than an optional accessory.
A compact court may need little more than a weather-protected built-in cupboard and a narrow working ledge near the doorway. Even that modest provision requires realistic depth and opening clearance. A door swinging into a tight path may undermine the very convenience it was meant to provide. The walled garden can often support a small shed, sheltered alcove, or utility corner, provided it has a serviceable approach and does not consume the best available light. In a terraced garden, a storage point near the working levels can reduce repeated carrying between house and slope. Different locations warrant different scales of support.
The worktop is another underestimated element. A temporary surface for setting down a basket, organizing equipment, or cleaning a pot can prevent the main circulation path from becoming a staging zone. Its material should tolerate moisture and soil, and its position should be convenient to the beds without crowding them. One well-placed surface can be more useful than several decorative shelves that cannot comfortably support ordinary work. A nearby shaded pause can add comfort, especially in a garden tended for longer periods, but should remain distinct from an area handling wet soil.
Service access must survive the garden's growth. Irrigation controls, drainage points, the back of a retaining edge, and any concealed connections should not become unreachable behind permanent furniture or dense planting. The requirement is straightforward even when the detailing is subtle: someone must be able to inspect, clean, and repair what makes the space function. A stone access cover or timber panel can be integrated with the surrounding materials without pretending the service zone does not exist.
Maintenance planning also challenges the tendency to overfill every boundary. A margin left intentionally open beside a wall can be a place for safe care, observation, and eventual repair. Keeping such space is an act of design discipline rather than a failure to maximize planting. The most refined kitchen garden is not the one that appears to need no work. It is the one whose architecture makes necessary work natural, safe, and relatively unobtrusive.
Seasonal Space, Adaptability, and the Beauty of Use
A kitchen garden is never a finished static composition. At one time of year the beds may be densely occupied and richly textured; at another the soil surface, supports, and permanent edges become the principal visual elements. Paths remain while foliage changes, walls take on different light, and views from the house open or close with growth. This seasonality is an architectural asset when the underlying plan has enough presence to remain convincing through the variations. A garden that depends entirely on lush planting for its character may feel strangely vacant when the beds are less full.
Durable edges and thoughtful proportions provide continuity. A rhythm of brick beds, an uncomplicated limestone route, and a modest wall with a sheltered seat can establish a recognizable room even when the plant canopy is low. The arrangement should leave some negative space so growth can become expressive rather than overwhelming. Where tall planting is likely, the design should consider its effect on adjacent routes, windows, and sitting places over time. Flexibility is easier when support elements and bed divisions are not so elaborate that every change requires substantial demolition.
The three garden types age differently. A compact herb court is seen frequently at close range, making small details and convenient upkeep unusually important. A walled garden can remain a powerful outdoor enclosure even when its central beds have a quieter season, because its gate, wall, and paths retain spatial definition. A terraced garden changes with the landscape around it, and its retaining edges may become more prominent as foliage recedes. These differences suggest distinct aesthetic priorities, not one universal image of a productive garden that every site should imitate.
Adaptability extends to people as well as plants. A household may change how frequently it tends the garden, or different users may prefer different working heights. One bed could be redesigned with a different edge while the main route remains intact. A former working area could become a small seating place if the garden is gradually reduced. Systems laid out with accessible service points and replaceable parts allow such adjustments without undermining the entire composition. Permanent masonry has value, but it need not freeze the landscape into one precise routine forever.
The broader measure of luxury is whether the garden invites use without demanding an elaborate performance from its occupants. There may be a place to work briefly before dinner, a shaded path for a slow morning walk, and a seat from which to enjoy the structure of the planting when no work is needed. The marks of care, the changing density of foliage, and the natural aging of materials can enrich the scene rather than spoil it. A successful kitchen garden is beautiful not despite its working life but because that life has shaped its spaces with purpose.
The kitchen garden turns a simple landscape question into an architectural one: how can the daily work of cultivation create a place worth occupying? Its answer cannot be supplied by planting alone. Paths establish movement, beds set the reach of the body, walls modify enclosure and sunlight, and water shapes every level from the roof edge to the soil below. The practical details that often disappear from an idealized image are the very elements that allow a garden to become part of domestic life.
The compact herb court demonstrates the value of proximity and exact dimensions. The walled productive garden offers a different kind of richness through enclosure, planned circulation, and working space. Terraced growing ground turns a slope into a sequence of accessible, useful places when levels and runoff are handled deliberately. None is universally more luxurious. Their success depends on whether the plan responds honestly to movement, climate, ground conditions, and the people who will care for it.
In an imagined residential landscape, these relationships can be explored with unusual visual freedom, but an attractive rendering cannot verify soil performance, drainage, accessibility, or structural sufficiency. Those questions require appropriate site-specific design. What conceptual architecture can establish is a clear intention: cultivation should be given the space, shelter, and maintenance access that make it sustainable in everyday use. When that intention is carried through the details, the kitchen garden ceases to be a decorative addition. It becomes a changing outdoor room in which practical care and architectural beauty are expressions of the same underlying order.
AI disclosure: This Architecture Journal essay explores architectural and design principles through conceptual and AI-generated inspiration. It does not claim a real-world client, architect, address, or built project.