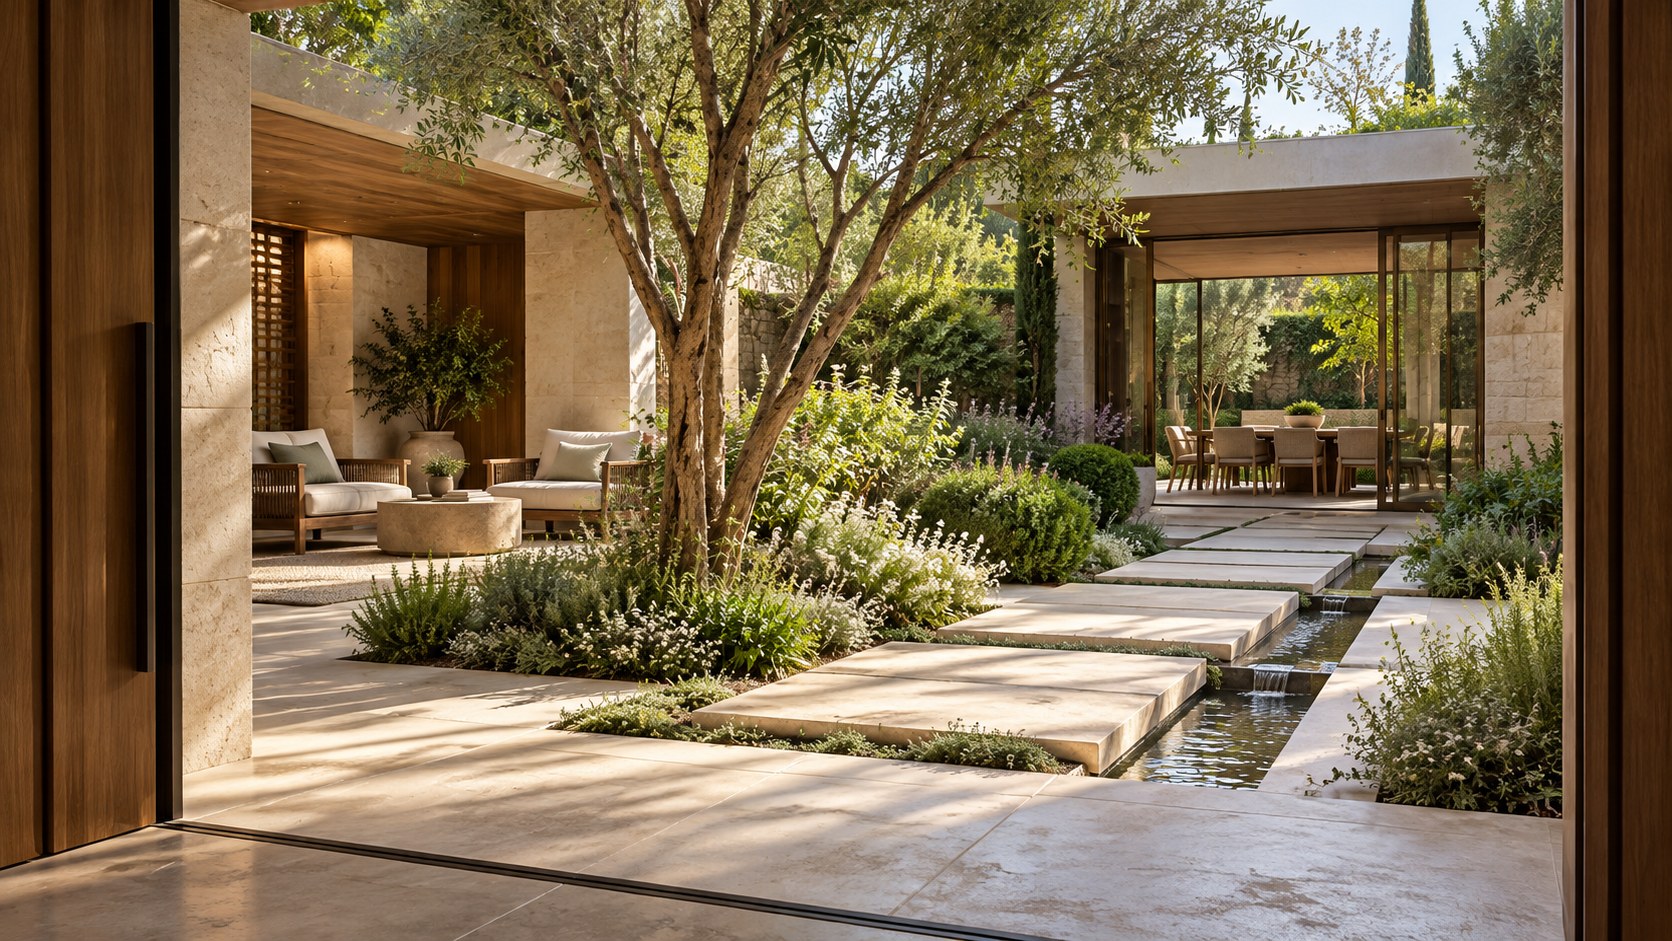
A garden retreat is more than attractive planting and furniture. Explore four conceptual approaches—an intimate floral court, sociable pergola lounge, formal sculpted garden, and coastal sunset sanctuary—and discover how enclosure, circulation, microclimate, materials, and long-term maintenance determine whether outdoor luxury becomes genuinely livable.
The most compelling residential gardens are not simply landscaped areas left outside the house. They are places with their own proportions, rhythms, social expectations, and relationships to weather. A person might cross a flower-filled court before dinner, gather beneath a pergola on a long summer evening, follow a measured path toward falling water, or sit alone facing the horizon. Each experience can belong to a garden retreat, yet each asks the architecture to do something different. The quality of a retreat depends less on the number of luxurious features than on whether enclosure, planting, movement, and outlook give its occupants a reason to spend time there.
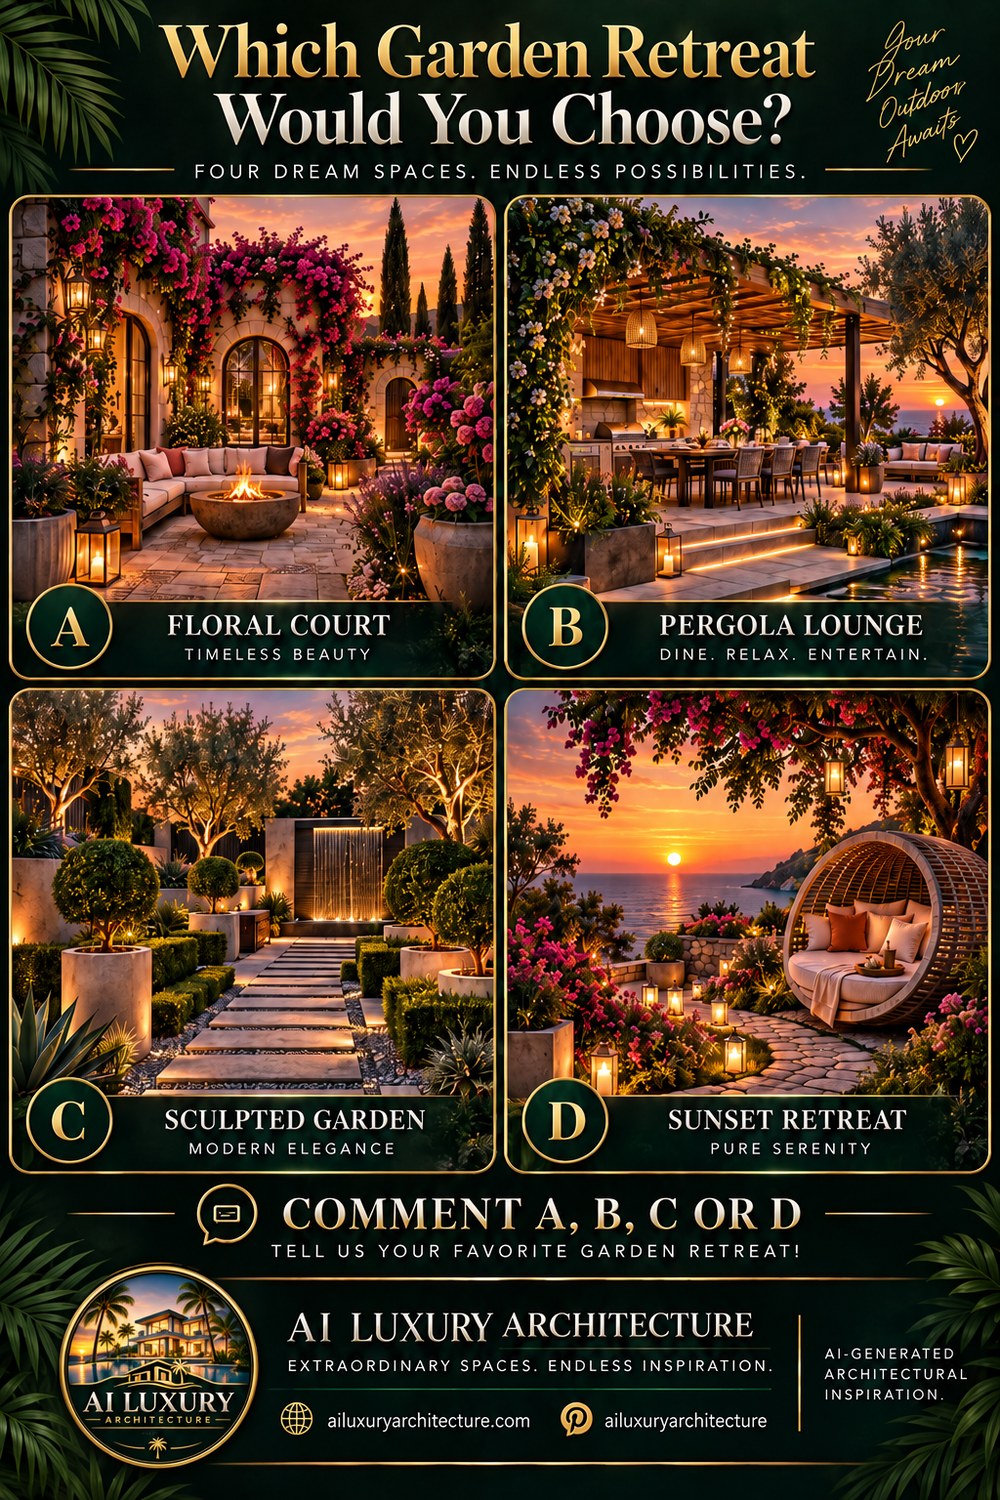
Four AI-generated garden concepts provide useful starting points for this inquiry. Floral Court gathers an upholstered seating group around a fire bowl amid pink flowering climbers, arched doors, and warm stone. Pergola Lounge brings outdoor cooking, dining, shaded structure, and a waterside edge into one sociable setting. Sculpted Garden replaces informal abundance with clipped planting, a deliberate stepping-stone route, and a terminating water wall. Sunset Retreat concentrates attention on a sheltered circular daybed, lanterns, flowers, and a distant sea. These are conceptual images, not representations of completed buildings or verified site conditions. Their importance lies in how clearly they expose choices about what a garden should feel like and how it should work.
A lasting landscape must support more than the hour in which it looks its best. Plants mature and alter sightlines. Paving becomes wet. Guests walk behind chairs; residents carry refreshments; wind redirects smoke; dusk turns glass and water into reflective surfaces. Shade moves and the preferred seat changes with the season. By examining the four directions as different architectural propositions rather than competing decorative styles, we can identify the physical decisions that make garden retreat genuinely welcoming, private, and useful. The question is not which image has the most irresistible atmosphere. It is which spatial strategy best serves the lives and landscapes into which it might be imagined.
The Garden Retreat as a Sequence of Outdoor Rooms
A retreat begins with a boundary, even when it has no enclosing walls. The boundary might be a thick masonry edge, a change in paving, a grove of trees, or the distance between the main house and a quiet seat. Its purpose is not necessarily to exclude the surrounding landscape. It helps an occupant recognize that a particular place has a distinct use and pace. Floral Court achieves this through architecture and planting wrapped closely around a conversation area. Pergola Lounge relies on the overhead plane of a timber canopy. Sculpted Garden defines a route with planting masses and stone borders. Sunset Retreat uses a framed viewpoint and the protective curve of seating rather than a fully enclosed room. Each suggests a different balance between being sheltered and feeling connected to a wider site.
The plan should describe an arrival as well as a destination. Where does the person leave the house, and what becomes visible at that threshold? A direct view of the principal seating group can be welcoming, but it may make the space feel exposed to anyone passing indoors. An oblique approach offers a slower disclosure. A low planted wall or a change in direction lets someone see a canopy, a glimpse of water, or an illuminated tree before the entire garden is revealed. The destination remains clear because the route has an intelligible continuation. This kind of choreography can give a small retreat more perceived depth without forcing an artificially long walk around obstacles.
Outdoor rooms need different clearances. A path used only to approach a private bench has different demands from a route through which several guests carry plates to a dining table. The former can be intimate and gently turning, provided surfaces remain safe and the path remains accessible to intended users. The latter should be more direct and less encumbered by decorative pots or projecting furniture. Even a generous court becomes awkward if chairs, fire features, and planted borders repeatedly interrupt movement. It is useful to imagine the garden empty of its photography-ready accessories, then test how people would circulate. Only after these movements make sense should the objects and planting be arranged to enrich them.
A useful plan also distinguishes places to pass through from places to pause. These may be separated by a modest step in wall height, a tree casting an island of shade, or a change from a formal paving module to a broad seating terrace. The transition does not require theatrical gates or grand staircases. The sense of arrival often comes from the quiet change in enclosure as one approaches a seat. Sculpted Garden's measured path emphasizes this distinction: the route becomes a spatial experience, not merely a strip of material connecting two points. Floral Court instead compresses passage around a convivial center. Both can be persuasive when their proportions follow the expected number of people and the duration of their visit.
Views across the retreat must be studied from several heights and directions. A drawing or image made from an elevated camera may show a perfectly organized garden while hiding the fact that a seated person sees only a retaining wall. Conversely, an intimate seat could enjoy a carefully framed glimpse of the sky or sea even when the overall garden is modest. The visual relationship between sitting, standing, walking, and looking back toward the house determines how layered a retreat feels. An inviting garden should not require all visitors to stand at the single position from which its composition is most flattering.
The neighboring interior also matters. A garden that functions as an extension of a living room may support spontaneous daily use, while a separate retreat deeper into the grounds can create welcome psychological distance from domestic routines. Neither arrangement is automatically superior. Proximity improves convenience; distance can improve privacy and the sense of escape. The architectural goal is to make either choice intentional, giving the retreat a recognizable beginning, a legible center, and at least one comfortable relationship to the world beyond its edges.
Floral Court: Enclosure, Flowering Structure, and the Social Hearth
Floral Court presents the garden as an intimate gathering place. The conceptual image shows pink flowering climbers surrounding warm masonry and arched glazed openings, with cushioned seating turned toward a low central fire bowl. Lanterns and planting soften the perimeter. The scene has a romantic intensity, but its most instructive feature is the way architecture, vegetation, and furniture create a single social enclosure. No one element operates as an isolated luxury accessory. The fire provides a center, the sofas define a shared conversational distance, and the planted walls bring softness and seasonal change to surfaces that would otherwise feel hard and close.
The proportion of such a court must be tested from inside it. A high wall with abundant flowering growth may feel enveloping from a distant view but oppressive if the usable ground plane is too small. An intimate room benefits from a clear foreground around the seats, enough sky for seasonal awareness, and intervals where planting gives way to quiet wall. The flowers should not occupy every possible elevation equally. A dense canopy around one arch can make the adjacent unadorned opening more meaningful. Flowering plants become architectural when their likely mature dimensions are coordinated with the building, rather than treated as endlessly replenishable decoration. Their training supports, root zones, irrigation, and access for pruning need to be considered early.
Arched openings bring a recognizable domestic scale to the scene, but their usefulness should extend beyond atmosphere. An opening might connect the court to a dining room, a guest suite, or a sheltered circulation gallery. If the court is meant for extended evening gatherings, its relationship to indoor hospitality is consequential. Someone should be able to reach drinks, a washroom, or warmer shelter without threading through a crowded seating group. The details at the glazed threshold require similar discipline. Exterior paving may appear continuous with an interior floor, but drainage, weather resistance, and movement should remain credible. The arched profile is not a substitute for a properly supported wall and a serviceable glazed assembly.
The fire bowl creates the clearest opportunity for both comfort and misjudgment. Fire can give an outdoor room a center after sunset, extending the time people wish to sit together. Yet its position must acknowledge clearances to combustible furniture, flowering growth, architectural surfaces, and passage routes. Wind alters the behavior of flame and smoke, and an enclosure that feels protected may also hold unwanted smoke around seated faces. The right location is not merely the geometric center of the terrace. It is a position where people can enjoy the heat without obstructing movement or placing textiles and planting too close. Actual equipment and safety provisions must be coordinated for any real proposal; the image cannot establish them.
Floral Court also makes a case for seating as architecture. A loose grouping of sofas can establish a room without permanent walls, but furniture scale and arrangement still shape circulation. Seats should face one another comfortably, allow an easy route to and from the house, and leave room to reach the planted edges for upkeep. Upholstery needs a relationship to shelter and storage, particularly in climates with frequent rain or freezing conditions. Soft furnishings may make the scene inviting, but they should not require an unreasonable ritual of moving every cushion each time the weather changes. A built-in bench against a protected wall could offer an alternative without reproducing the precise staged seating of the concept.
Planting creates the court's greatest seasonal transformation. Spring flowers may dominate the view, while later months reveal stem structure, leaf texture, and the stone behind. A perennial framework of shrubs and climbing plants can keep the space interesting when blooms are absent. Fragrance and pollinator activity may be welcome but need thought near heavily occupied seating. Leaf fall, pruning debris, and irrigation can affect adjacent paving and drains. By allowing the courtyard to look composed outside peak bloom, the designer avoids making its success depend on one spectacular week of the year.
The enduring architectural lesson of Floral Court is that romance can be the result of precise spatial decisions. A sheltered route, one generous planted wall, an intelligible social center, and surfaces comfortable to occupy make the garden feel settled. The color and abundance of flowers deepen that experience, but they do not need to compensate for awkward movement or an uncomfortable microclimate. Its luxury is the pleasure of gathering in a place whose boundaries feel close enough for intimacy and open enough for life.
Pergola Lounge: Dining, Shelter, and the Architecture of Shared Time
Pergola Lounge represents the most explicitly sociable of the four propositions. An overhead timber structure, hanging lights, climbing flowers, a long counter with stools, and a waterside edge gather multiple activities into a single setting. The palette is warm and the atmosphere suggests a generous evening gathering, yet the underlying architectural question is practical: how can cooking, serving, conversation, and quiet rest share a terrace without consuming one another's space? The answer begins with the pergola as a spatial organizer rather than a decorative grid suspended above furniture.
An overhead frame establishes a readable room even when the sides remain open. Its height and spacing affect whether occupants feel protected, exposed, or visually compressed. Too little overhead depth offers only a superficial impression of shelter, particularly where afternoon sun arrives at a low angle. Too much visual weight can darken the entire terrace and obstruct the relationship to garden and sky. Slats and climbing vegetation may provide shifting shade, but their effects change with orientation and season. A true weatherproof roof performs differently from an open pergola, especially when the scheme includes appliances or upholstered seating that should remain protected. An attractive woven pendant does not make an open framework equivalent to a sealed canopy.
A pergola must also stand plausibly. Its posts, beams, footings, and connections need a coherent load path and resistance to exposure. Climbing plants add weight and moisture conditions that change as they mature. Delicate-looking members can be appealing in a conceptual view, yet the architectural expression should not demand impossible spans or unsupported hanging features. A disciplined structural rhythm can correspond with the paving joints and the positions of dining seats. When the framework is aligned to the ground organization, its repetition adds calm rather than visual noise. A post should not accidentally land where someone needs to move a chair or carry a serving tray.
The source concept combines a counter with a row of seats and a nearby dining or lounge setting. That makes social proximity its primary strength and its potential weakness. People preparing food need useful surfaces, access to storage, and a route to clear dishes. Guests need somewhere to gather without occupying the working side. A counter can mediate those needs when its social face is placed away from cooking heat and there is enough space behind seated stools. The number of visible seats should never be accepted simply because repetition makes the image persuasive. A smaller, properly spaced group can be more accommodating than a long line whose occupants block the path toward the pool or garden.
The poolside relationship introduces an additional layer of occupation. Water reflects evening lamps and gives the garden a second horizon, but it also creates wet surfaces and boundaries that deserve clear definition. Dining furniture should not be pushed against the pool edge merely to strengthen the photograph. There should be a believable separation between social gathering and active wet circulation, with paving that remains appropriate when damp. If the water is decorative rather than intended for immersion or swimming, its function should be stated in an actual design and its edge resolved accordingly. In either case, drainage, overflow, maintenance access, and the visibility of changes in level are part of the architectural composition.
Lighting belongs to the pergola's social responsibilities. Hanging fixtures may lend an inviting glow and emphasize the space beneath the roof, but practical task light at food preparation and quieter light at dining call for different placements and intensities. Warm accents can help articulate the timber while leaving parts of the garden dark. At the waterside, repeated bright points can turn reflections into distracting glare. Shielded sources and selective placement keep the environment comfortable for someone seated for a long meal. If plant-covered structure is part of the aesthetic, maintenance access to lighting should remain possible without dismantling an entire mature canopy.
Perhaps the most useful measure of this scheme is whether it remains appealing when no party is underway. A restrained counter, one good table, appropriate seating, and a view through planting can become a regular outdoor room used for reading or breakfast. When the arrangement works only at full occupancy under a dramatic sunset, it is more stage set than residential architecture. Pergola Lounge suggests a richer ambition: design a robust social framework that can host an occasion without requiring one, so the terrace remains part of everyday domestic life.
Sculpted Garden: Order, Movement, and the Measured View of Water
Sculpted Garden replaces the exuberance of flowers and the bustle of dining with formal sequence. The image arranges clipped shrubs, topiary-like trees, large stepping slabs, darker aggregate joints, and a water wall at the far end. The overall impression is composed and deliberate. Where Floral Court asks people to settle in one convivial center, Sculpted Garden invites them to move through measured intervals toward a destination. That difference reveals a fundamental landscape principle: a garden can create the experience of retreat through the cadence of walking, without placing a large lounge at the center of its plan.
The stepping route is the project's strongest spatial instrument. Its repeated slabs establish a rhythm, clarify direction, and make the distance to the water feature feel purposeful. But a route is not successful only because its intervals are visually regular. People need predictable footholds, appropriate traction, and an understandable passage at changes in level. The relationship between stone units and gravel or planted margins becomes especially important where mobility varies. In a real project, a continuous accessible route might run alongside a more informal stepping path, allowing the garden to keep its visual sequence without making that sequence the only means of travel. The beauty of repetition should serve the experience of movement rather than dictate an uncomfortable gait.
The planting is highly edited. Evergreen rounded masses create a series of spatial markers; taller trees provide overhead relief and a finer canopy texture. Because the foliage is controlled, the hardscape and wall geometries become more visible. This is a benefit when the architecture is carefully proportioned, and a weakness when the garden relies on perfectly identical spheres to hide its limitations. Real plants are biological forms with growth habits, seasonal changes, differing tolerances, and maintenance needs. An enduring interpretation should use species and spacing that can maintain a coherent structure without requiring constant intervention. Some variation in size and leaf texture can make the composition feel designed and alive rather than manufactured.
The water wall terminates the axis and introduces sound as an architectural material. Falling water can mask distant traffic or draw attention to a sheltered destination, but the experience depends on volume, acoustics, wind, and proximity. A gentle sheet of water may sound very different in a narrow stone enclosure from the same feature in an open garden. Splash may reach the path and adjacent planting, especially in crosswinds. Its reservoir, circulation, filtering, and service access must be planned even when the visible composition appears to be a single uninterrupted wall. One should not infer from a rendered cascade that its machinery, waterproofing, or long-term operation has been resolved.
Water also changes how surfaces are perceived. A darker wall can strengthen the contrast of a thin reflective flow; a textured stone face may break a sheet into multiple lines and sounds. Uplighting could intensify the effect after dusk, but too much brightness risks making the water feature the only visible object in the garden. The more compelling hierarchy often allows the route and surrounding plant forms to remain discernible at low light while the terminating wall receives a modest accent. The path should be readable without outlining every slab in theatrical strips. The visitor should sense an order extending into darkness, not follow a parade of decorative light points.
Formal geometry is not always incompatible with environmental softness. A clear route can coexist with permeable planted margins where site and construction permit. Low groundcover can protect soil and reduce the visual area of hard surfacing, while carefully placed trees moderate sun. The plant palette can relate to the local ecology and water conditions rather than relying on evergreen imports to reproduce a generic international luxury aesthetic. Irrigation, root depth, soil quality, and drainage become part of the formal structure because the success of the clipped shapes depends on their health. Order is more durable when it is supported by the site's actual conditions.
Sculpted Garden therefore makes a strong architectural argument for restraint. Its satisfaction comes from directed movement, a readable destination, and a deliberate difference between stone, foliage, and water. It asks less of furniture and more of proportion. The best interpretation would reward repeated walking in different seasons, allowing changing shadow and plant growth to vary the experience while the underlying sequence remains clear. A formal garden is successful not when every leaf conforms to an illustration, but when its disciplined structure makes time and movement perceptible.
Sunset Retreat: Framing the Horizon and Designing for Solitude
Sunset Retreat concentrates its entire narrative around a place to be still. The original concept shows a curved woven cocoon daybed furnished with soft cushions, flowering vegetation, lanterns, and an ocean horizon under a warm evening sky. Its appeal is immediate because the occupant's imagined experience is equally clear: leave the busier parts of the home, settle into an enclosed seat, and watch daylight withdraw across the water. Unlike a garden organized for many simultaneous activities, this one privileges a single viewpoint. The architectural task is to create a credible refuge around that view without turning every other consideration into scenery.
A dramatic horizon does not automatically justify an exposed terrace. The quality of a seat depends on where sun enters, how wind approaches, how much privacy exists from neighboring land, and how one arrives. A spectacular outlook may become unpleasant when strong gusts strike the seating directly or low sunlight produces glare at the preferred hour. A short wall, a recess in the topography, or carefully positioned planting can provide lateral shelter without compromising the forward view. The point is not to enclose the horizon but to give the body enough protection to enjoy its openness. Comfort often comes from solid surfaces just outside the camera's most glamorous field.
The cocoon-like furniture gives the composition a small internal enclosure within the larger landscape. Its curved shell suggests protection and focuses the occupant toward the sea. Such seating can be appropriate if it is proportionate to the terrace, stable, comfortable to enter and leave, and resistant to local exposure. It must not occupy the only clear route or sit precariously against an unguarded drop. The illustrated daybed is an invitation to consider a typology rather than proof that a specific woven construction would survive salt air, intense sunlight, or winter storms. In an actual design, its structure, anchorage where needed, textiles, and storage arrangements would shape the final choice.
The planting makes the threshold between shelter and view softer. Flowering vines hang overhead, while lower shrubs and pots fill the foreground without wholly closing the sea. This layering is effective because it gives the eye a near plane against which the distant landscape feels expansive. If a designer fills every gap with foliage, the horizon loses its role. If all greenery is removed, the seat may feel abandoned on a bare platform. The more considered arrangement frames rather than decorates the view, placing plant volume where it creates peripheral enclosure and leaves a generous open center. The size of root zones, mature branches, and ongoing trimming should be part of that framing decision.
A retreat associated with sunset must also earn its value at other hours. The same seat may face harsh daylight in the morning, strong winds at midday, or a dark expanse of glassy water after twilight. A secondary inward-looking prospect toward planted stone or a nearby tree can keep it engaging when the horizon is obscured by weather. A small covered route or adjacent sheltered bench may extend its use across more of the year. In some climates, the best evening position changes with season as the sun travels. Design should respond to that movement instead of assuming the sunset always occurs directly in front of the ideal lounge.
Lighting after dark is a particularly delicate problem here. Lanterns can create pools of comfort, but numerous bright sources would compete with the fading sky and flatten the difference between garden and sea. The essential tasks are orientation along the approach, visibility of the terrace edge, and enough light near the seat for safe use. Shielded, low sources can meet those needs while most of the planting and outward view remain unlit. Glass, polished paving, and water surfaces should be considered for reflections from the seated eye level. A subtle luminous frame may be more memorable than a garden continuously set to photographic sunset mode.
Sunset Retreat ultimately suggests that luxury can be the freedom to do very little. Its design succeeds when the path is calm, the seat feels secure, the wind is tolerable, and the landscape remains larger than the architecture. It may be the smallest of the four programmes in terms of built area, but its success requires careful study of topography, exposure, boundaries, and time. The best retreat is not the one most visibly furnished. It is the one that makes stillness seem natural.
Planting, Privacy, and Microclimate Across Four Different Gardens
The four concepts each use vegetation as a design material, but in different architectural roles. Floral Court depends on flowering volume to soften enclosing walls. Pergola Lounge uses climbing growth and garden edges to define shade and social territory. Sculpted Garden uses controlled plant masses to articulate a measured path. Sunset Retreat frames distance with a near layer of foliage. These differences matter because planting is not one interchangeable layer applied after paving and furniture are complete. It determines enclosure, changing light, maintenance patterns, and the legibility of movement. A planting plan ought to begin with spatial purpose rather than with a shopping list of attractive species.
Root conditions belong to the architecture of that plan. A substantial tree in a paved court requires real growing medium, an appropriate relationship to foundations and services, access to water, and space for its crown to develop. A continuous bed may offer more resilient conditions than isolated narrow pockets set into stone. Climbing plants need support and access for care, particularly when encouraged to cover an occupied roof or glazed façade. Formal evergreen forms need enough volume to remain healthy through repeated pruning. None of these requirements is visible in a polished concept image, yet each affects whether the intended spatial geometry can endure. The most sophisticated landscape does not make plants appear to grow without soil.
Privacy should be tested through actual sightlines rather than assumed from lushness. A seated person may feel concealed by a low wall from one direction but remain visible from an upper neighboring window. The floral court's arched glass can expose its fire seating to the house; the pergola's open social edge may face a garden boundary; the sculpted path may direct views toward more private interiors; the sunset seat may be visible along a coastal trail. Permanent walls, changes of level, and the orientation of openings are reliable starting points. Foliage can supplement them, but seasonal leaf loss, growth, and maintenance may change its opacity. Privacy in an outdoor retreat is a graduated relationship, not a binary claim that planting makes the place invisible.
Microclimate creates another significant distinction. Tall boundary walls can provide shade and protection from some winds but may also trap still warm air in summer. Pergolas filter strong sun yet may admit considerable rain. A broad exposed overlook gathers breezes that might be welcome during heat and uncomfortable near sunset. A paved formal path can become bright and hot where overhead trees are scarce. Rather than choosing materials and plants solely by image palette, the designer can examine sun angles across seasons, prevailing winds, water availability, and the expected times of use. The goal is not to engineer constant perfection outdoors. It is to provide a range of positions and conditions so occupants can respond naturally to the day.
Shade should have an understandable pattern. A deep wall shadow may make a summer bench appealing while leaving the flowering border in sun. A canopy can cool the route without darkening the entire social terrace. A lower planted edge might protect feet from hard sunlight while allowing the upper body to enjoy a view. The relationship between shade and furniture is especially important where occupants remain for an hour rather than merely walking through. It makes little sense to place the prime seat beneath the least comfortable exposure simply to preserve a symmetrical photograph. In a mature design, the shadow map and the seating plan inform one another.
The garden's acoustic atmosphere is similarly site dependent. Dense planting can contribute a sense of softness through leaf movement, but it is not a substitute for effective noise control where a road or mechanical plant is loud. A courtyard of hard walls may reflect conversation and amplify a water feature. A more open coastal retreat exchanges some acoustic privacy for wind and distant sound. Locating a quiet bench away from cooking, pumps, or the primary movement route can achieve more than adding a picturesque fountain. The intended emotional quality should be supported by the distribution of activities as well as the visible composition.
Good planting is also a stewardship commitment. Flowering material demands seasonal care, pergola vines require structural inspection and pruning, sculpted shrubs need measured upkeep, and coastal greenery must tolerate local exposure. A garden can be refined without needing to be immaculate at every moment. Species appropriate to site conditions, generous soil and irrigation strategies, access for pruning, and room for healthy growth allow the design to mature. In that sense, planting is the most time-based form of architecture in the retreat: it changes the enclosure slowly, offering richer shade and character when the initial plan has given it a sound foundation.
Stone, Timber, Fire, Water, and the Quiet Engineering of Comfort
The strongest image of a garden retreat usually depends on one or two apparently effortless material relationships: warm stone under an arched wall, timber casting striped shade over dining, precise stepping slabs against clipped green forms, or woven seating suspended visually between flowers and the sea. In physical design, however, every exposed surface participates in drainage, cleaning, weathering, and structural support. The aesthetic should grow from those realities rather than erase them. A material can look quiet and natural while being selected and assembled with exceptional precision. Conversely, visually expensive finishes can produce a fragile landscape when their joints and exposure are not considered.
Stone paving illustrates the problem. Its tone may connect the garden to interior floors, but the exterior surface has different demands. It becomes wet, receives fallen leaves, and must cope with thermal movement, soil contact, and cleaning. A textured or appropriately finished surface can preserve visual continuity without reproducing a polished interior slip condition. Joint widths and paving modules influence whether a terrace appears calm, but subtle falls and drainage outlets must still provide a credible route for runoff. The most convincing seamless-looking ground plane may contain carefully positioned changes in module or restrained drain lines exactly where the functional demands change.
Water features need especially disciplined purpose. The pergola's adjacent water and the sculpted garden's wall cascade are visually distinct, but both require a defined basin or collection system, circulation and access for care. A reflecting pool, swimming pool, and fountain cannot be treated as equivalent merely because they share a blue or reflective surface in an image. Their edges, wet circulation, water quality management, and safety conditions differ. A water wall can enrich the acoustic environment, yet it also increases evaporation, splashing, and maintenance. Its best position follows spatial intent and practical service logic, not simply the desire to add sparkle to a quiet composition.
Fire, as shown at the center of Floral Court, introduces a separate set of constraints. A hearth may orient seating beautifully, but actual clearances, wind behavior, fuel storage, and installation requirements depend on equipment and location. There is no architectural value in allowing a decorative image to imply that a flame can sit immediately beneath hanging flowers or near combustible furnishings without appropriate separation. A real design might adjust the seating radius, choose a different hearth form, or place the feature where air can move and occupants can pass comfortably. The result can still feel intimate; responsible detailing often improves clarity rather than diluting it.
Timber and woven elements supply warmth against mineral surfaces, but they too must be located with exposure in mind. Timber in a sheltered pergola soffit ages differently from a fully exposed deck or freestanding furniture. End grain, joints, drainage, and replaceable elements can determine whether the material remains attractive over time. A pergola supporting climbing greenery requires coordination between the plant load, water exposure, structural members, and periodic inspection. The best composition can distinguish permanent structure from removable shade, lighting, and furniture so repairs do not require destroying the whole garden room.
Night lighting should be designed by the tasks it supports. At a pergola, preparation and serving may need more illumination than neighboring dining. At the floral court, safe movement around a fire may be more important than lighting every arch. On the sculpted path, restrained guidance lighting should make changes of level visible without competing with the water wall. At Sunset Retreat, a calm seat and the approach to it can remain legible while the horizon falls naturally dark. Low-glare, shielded fixtures and considerate aiming also reduce unintended spill beyond the property. Landscape darkness is often an asset, not a design failure demanding correction.
Maintenance access is part of the luxury standard. Drains must be reachable, stone edges cleanable, planters serviceable, and light fittings replaceable. A fountain pump should not be entombed within an inaccessible sculptural wall. Furniture should leave space for someone to tend the flowering border. A garden that cannot be cared for without dismantling its most carefully composed features is not truly refined. Quiet technical competence allows the visible design to remain uncluttered while still offering the physical means to keep it inviting through years of weather and occupation.
Choosing a Retreat That Fits Its Site, Its People, and Its Future
The comparison among four garden concepts becomes most useful when treated as a decision about daily experience, not as an exercise in identifying the most striking image. Floral Court is organized around close conversation and a flowering sense of enclosure. Pergola Lounge supports meals and shared activity under a defined canopy. Sculpted Garden rewards walking through an ordered sequence toward sound and water. Sunset Retreat gives one or two occupants a place to look outward and be still. Each offers a legitimate form of luxury, and each places different demands on area, exposure, materials, maintenance, and the wider home. Choosing among them should begin with the role the garden is expected to play most often.
An effective briefing exercise describes ordinary days before exceptional events. Will the retreat be used for breakfast, after-work quiet, extended evening entertaining, or a short walk between indoor rooms? How many people are likely to occupy it simultaneously? Must a person carrying food be able to pass behind someone seated? Is the property occupied throughout the year or mainly in one season? These questions help decide the proportions of passage, seating, shelter, and planting. A large pergola may be compelling for frequent entertaining but an unnecessary burden where the principal desire is a solitary garden seat. An intricate formal path may be rewarding on substantial grounds yet consume too much room in a compact courtyard.
The site may settle questions that aesthetic preference cannot. A walled urban lot could support the intimacy of Floral Court, provided daylight and root space remain adequate. A generous terrace near indoor dining may suit Pergola Lounge if cooking routes and wind exposure can be resolved. A long garden with a clear endpoint might give Sculpted Garden its appropriate procession. An elevated outlook could make Sunset Retreat meaningful, but only if comfort, privacy, and edge safety accompany the view. These are possibilities, not universal prescriptions. Architecture becomes site-specific by examining orientation, ground, neighboring uses, and climate before fixing an image as the intended result.
A useful comparison can be made in plan and section without elaborate visualization. Trace arrivals, identify the quietest seats, locate the strongest sun and wind, and reserve sufficient space for mature planting. Mark the likely route of stormwater and the location of necessary services. Study how the garden reads from inside the house and from a seated viewpoint outdoors. Consider which elements remain attractive when flowers fade, when a pergola is empty, when a water feature is turned off, or when the sunset is hidden by cloud. The design that remains coherent under these ordinary conditions has an advantage over one that depends on perpetual ideal light.
Budget should be understood across the life of the retreat rather than only at installation. A water wall may require ongoing operation and specialist care. Repeated pruning keeps a formal garden disciplined. Abundant flowering climbers involve training and seasonal maintenance. Outdoor upholstery may demand storage and replacement, while a heavily detailed pergola can require careful access for inspection. A smaller, well-constructed retreat may be more generous to its occupants than an extensive scheme whose upkeep becomes a source of anxiety. Luxury should include the freedom to use a space without continuously protecting its appearance.
The garden also needs room to change. Planting matures, family routines evolve, and the favored seat may move from sun to shade. Permanent stone walls and structural canopies can establish a durable order while allowing chairs, tables, and planting accents to adapt. Serviceable details make it possible to replace lighting or maintain water equipment without tearing apart valuable surfaces. An appropriate degree of flexibility does not weaken an architectural concept; it ensures the central experience can persist when the exact furnishing and planting composition changes. The best retreat is a framework that supports life rather than a frozen photograph.
It is tempting to combine the most seductive elements of all four concepts: floral arches, a large entertaining pergola, highly sculpted topiary, a water wall, and an ocean-facing cocoon. Yet piling their visual signatures together risks destroying the clarity that made each compelling. More thoughtful combinations are possible. One might borrow the floral court's intimacy for a modest pergola dining space, or the sculpted garden's measured approach for a quiet overlook. Such combinations work when each element performs a clear spatial task. Decorative novelty alone is not sufficient justification for adding a new feature.
Ultimately, the strongest choice will be the retreat that aligns with its site's opportunities and its occupants' preferred rhythm. A carefully planted court can make a small home feel expansive; a clear dining terrace can enrich everyday hospitality; a measured garden walk can invite attention to season and craft; a sheltered overlook can offer profound quiet. None requires an invented claim of grandeur or a borrowed identity from a famous built property. These AI-generated concepts are best understood as prompts for architectural reasoning. Their value lies in exposing how privacy, proportion, planting, material, and time can be composed into a place worth returning to.
Four imagined gardens can appear to present a choice among styles, but their deeper differences concern the ways people inhabit outdoor space. Floral Court establishes intimacy around conversation and seasonal flowering. Pergola Lounge gives eating and gathering a sheltered framework. Sculpted Garden makes movement and measured repetition the main experience. Sunset Retreat offers a protected pause before a much larger landscape. Their appeal is not interchangeable because their spatial priorities are different.
The most enduring retreat begins with those priorities and tests them against actual ground, climate, views, circulation, and care. It gives planting soil and room to mature, protects the routes used by people rather than the camera, and keeps water, fire, light, and shelter physically credible. It offers privacy without refusing the garden's relationship to sky, seasons, and neighboring places. Above all, it remains welcoming when the lights are low, furniture is unoccupied, flowers are out of season, and no spectacular sunset is available.
These garden scenes are AI-generated conceptual architecture, not evidence of a constructed property or verified technical design. Their practical usefulness is to demonstrate how different experiences can be shaped with relatively few architectural ingredients. A garden becomes luxurious not when it contains everything imaginable, but when its particular arrangement makes a chosen way of living outdoors feel natural, comfortable, and enduring.
Related Visual Inspiration
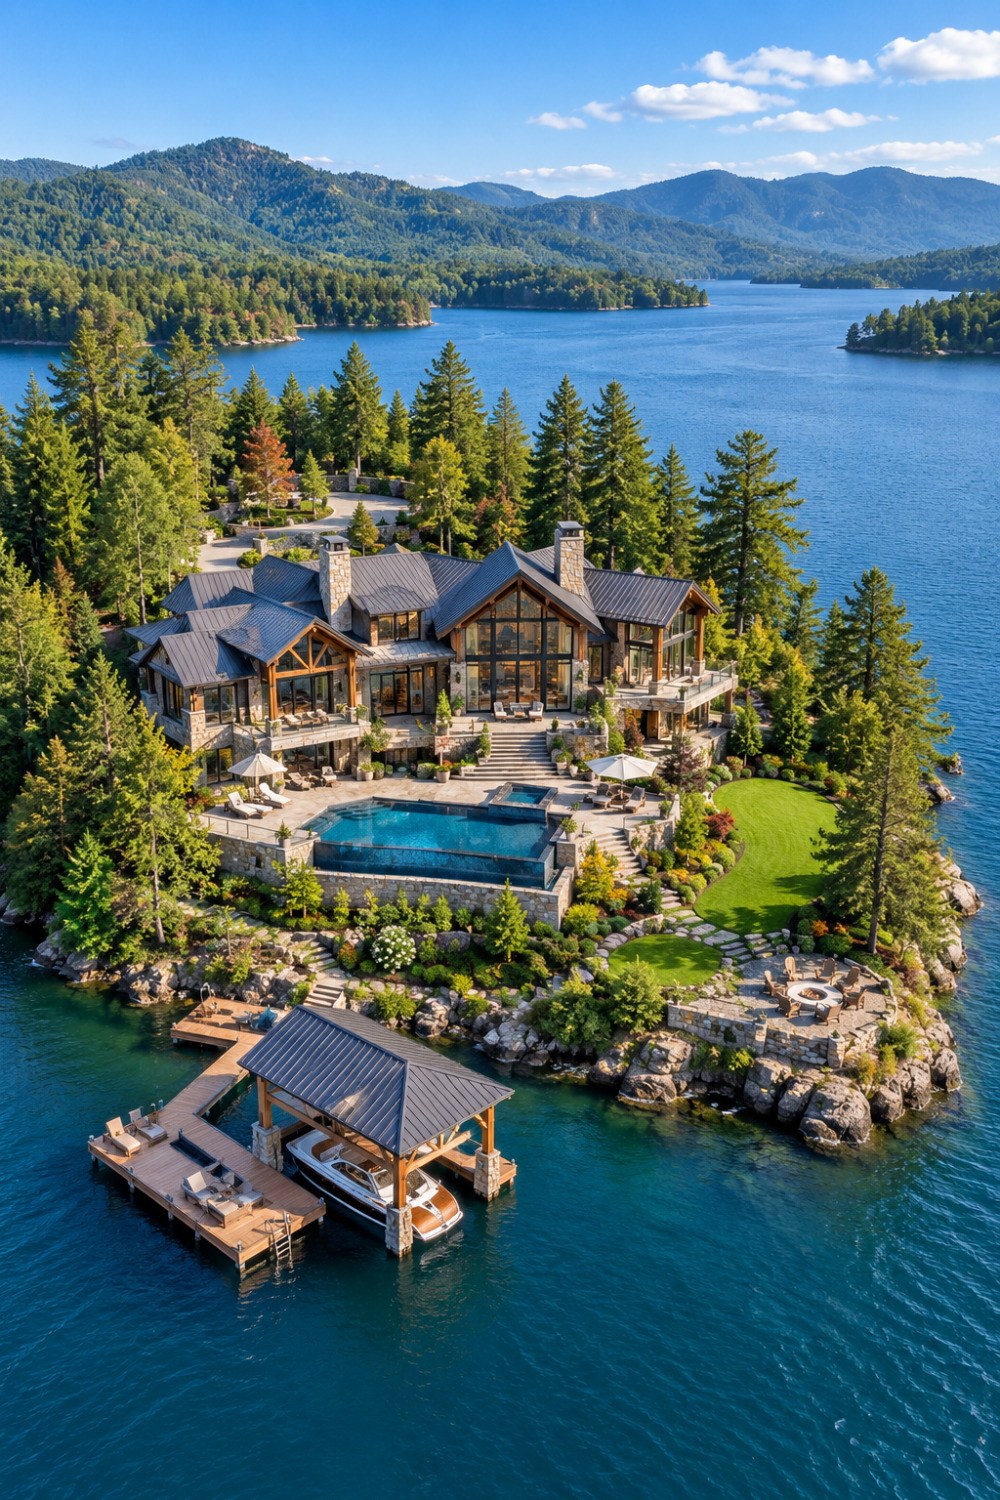
Additional AI-generated architectural studies connected to the ideas explored in this article.



AI disclosure: This article explores AI-generated architectural inspiration and conceptual design ideas. It does not describe a claimed real-world property, client, architect, or built project.