Material

Plaster

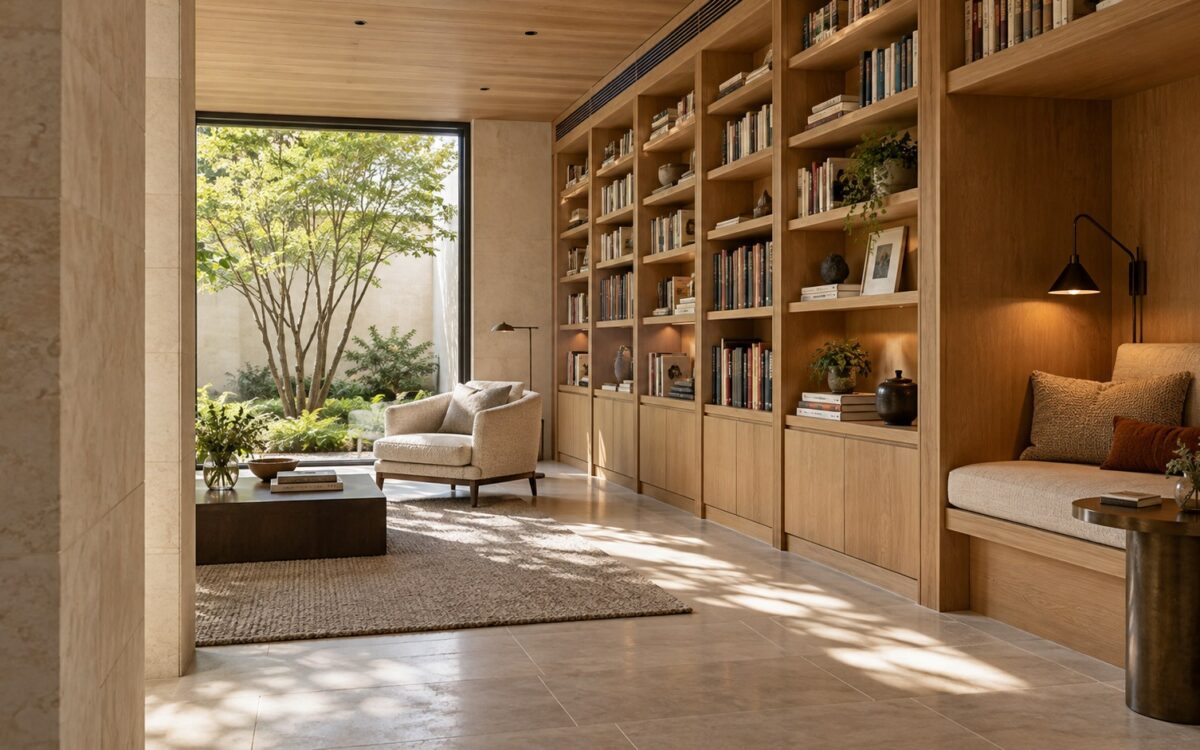
Contemporary residential library with oak shelving, a sheltered reading alcove, limestone floor, and softly lit garden opening.
Journal Article

The Architecture of the Residential Library: Shelving, Light, and Habitable Depth

A home library becomes architecture when shelving, daylight, seating, and circulation support actual reading. Across dedicated rooms, intimate alcoves, and book-lined living spaces, this essay examines the structural, environmental, and human-scale decisions that make collections accessible, comfortable, adaptable, and worth inhabiting for years.
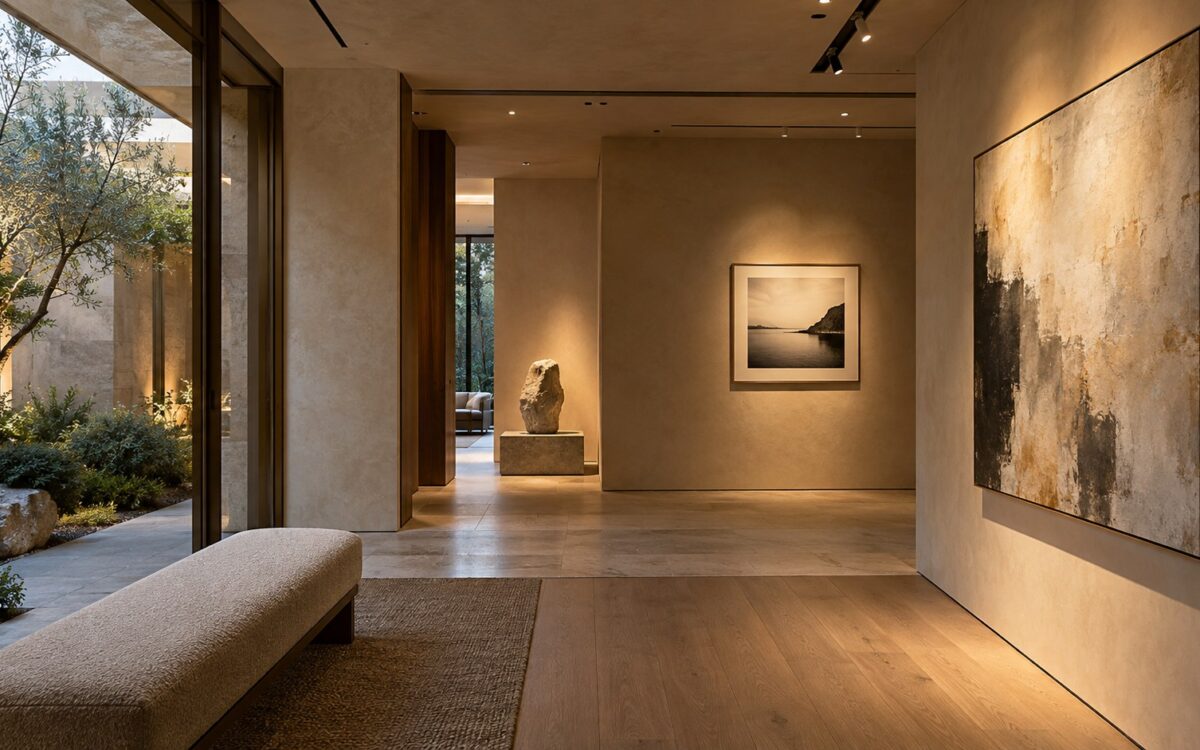
Contemporary residential art gallery with softly illuminated paintings, a sculptural centerpiece, and sheltered garden glazing.
Journal Article

The Architecture of Art Lighting: Viewing, Glare, and Material Care

Art lighting begins with how a room is occupied and how a work is seen. From focused accents and wall washing to daylight, reflections, and material sensitivity, this essay explores the architectural decisions that make residential collections compelling, adaptable, and comfortable without sacrificing the everyday life of the home.

AI-generated contemporary luxury residence showing distinct environmental zones through varied glazing, shaded and exposed volumes, layered ceiling planes, and carefully integrated building services.
Journal Article

Thermal Zoning in Luxury Homes: Designing Comfort Without Visual Clutter

Luxury residences rarely need the same environmental conditions in every room at every hour. Thermal zoning turns that reality into an architectural advantage, coordinating orientation, glazing, room use, air distribution, controls, and service access so comfort can vary intelligently while ceilings and interiors remain visually calm.

Luxury interior shaped by clerestory light, deep window reveals, reflected daylight, and layered architectural shadow
Journal Article

Daylight as Material: Aperture, Orientation, and Contrast in Luxury Interiors

Daylight is not simply illumination delivered through glass. In carefully composed interiors, it behaves like a material: revealing depth, establishing hierarchy, changing surfaces through the day, and directing attention. This essay examines how aperture, orientation, reflection, contrast, and spatial planning can turn natural light into an architectural system rather than a decorative effect.

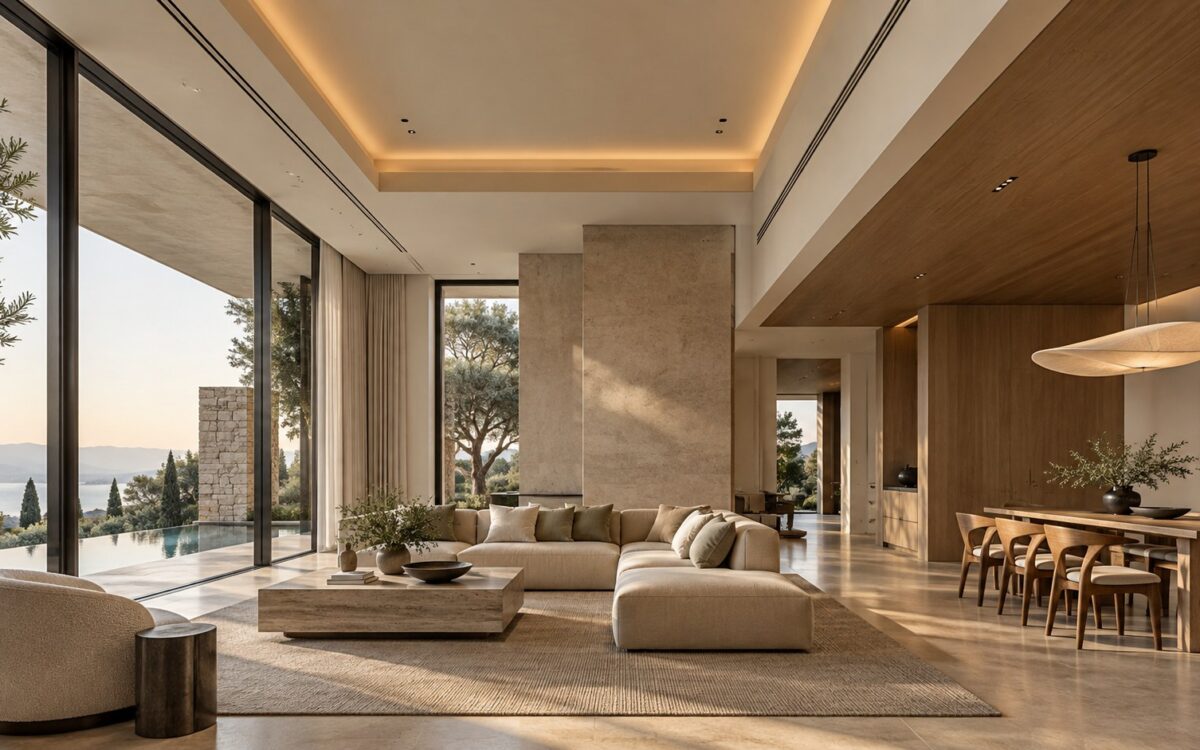
Luxury living interior with layered timber and plaster ceilings, integrated lighting, full-height glazing, and distinct spatial zones.
Journal Article

The Architecture of the Ceiling: Height, Depth, and Spatial Hierarchy

Ceilings quietly determine whether a room feels intimate, expansive, directional, or unresolved. This essay examines how height, section, structure, lighting, acoustics, materials, and integrated services can turn the overhead plane into a precise architectural instrument rather than a decorative afterthought.

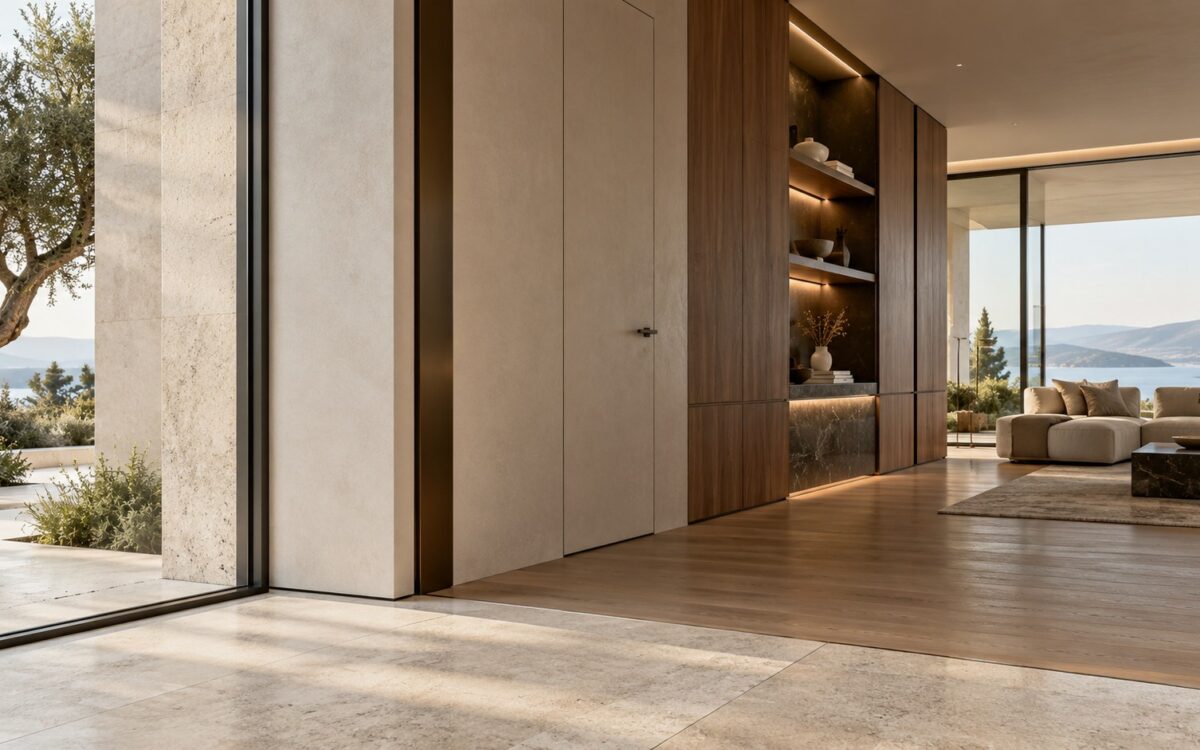
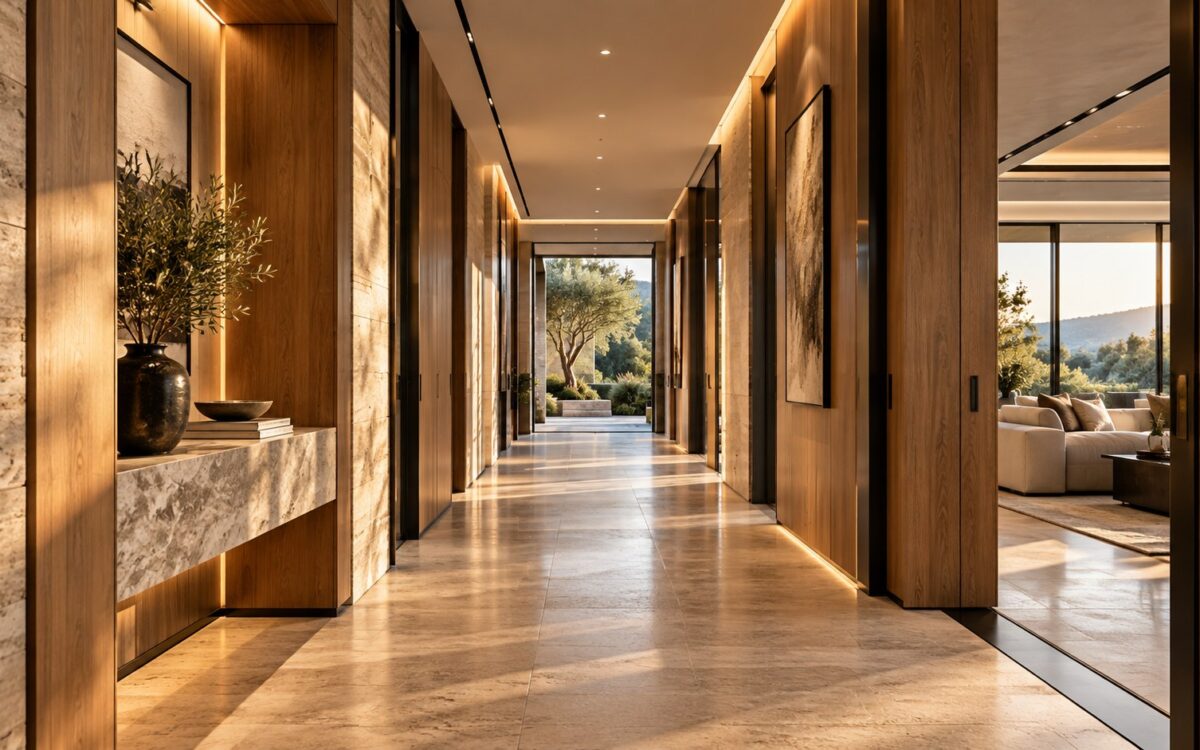
Refined contemporary interior showing precise transitions among limestone, timber, plaster, glass, and dark metal with controlled shadow gaps and flush detailing.
Journal Article

The Architecture of the Joint: Reveals, Shadow Gaps, and Material Transitions

Refined interiors are often judged at the places where materials stop, turn, overlap, or meet. This essay examines reveals, shadow gaps, thresholds, panel joints, flush conditions, glazing edges, and other junctions as instruments of visual order, construction tolerance, durability, and craftsmanship rather than as minor finishing details.