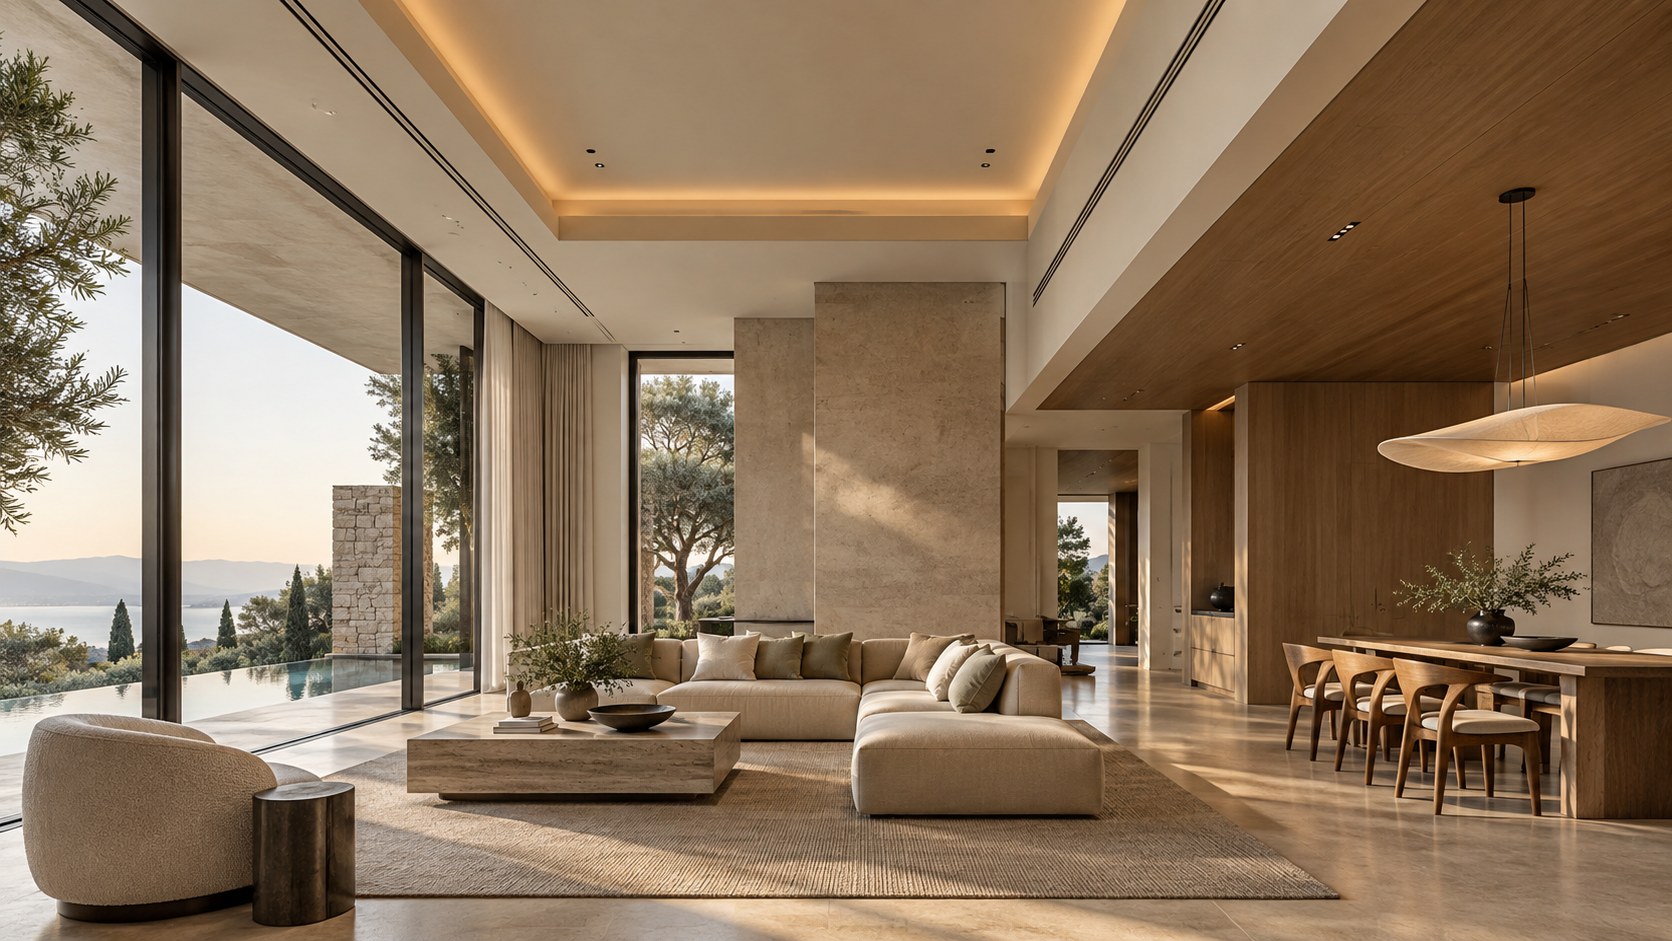
Ceilings quietly determine whether a room feels intimate, expansive, directional, or unresolved. This essay examines how height, section, structure, lighting, acoustics, materials, and integrated services can turn the overhead plane into a precise architectural instrument rather than a decorative afterthought.
The ceiling is often treated as the least demanding surface in a room. Walls receive art, storage, openings, stone, timber, and furniture. Floors define circulation and material continuity. The ceiling, by comparison, can be reduced to a flat white plane carrying lights, grilles, detectors, and occasional decorative features. Yet in architectural terms, the ceiling is one of the most powerful spatial elements available. It determines how tall a room feels, where attention is directed, how one space yields to another, how structure is understood, how daylight is perceived, and whether services appear coordinated or accidental.
A ceiling is not simply the underside of a roof or floor above. It is the visible expression of the building section. Its height can compress or release space. Its depth can conceal structure and services or make them legible. A reveal can detach one plane from another. A beam can establish rhythm. A vault can amplify procession. A dropped zone can create intimacy within an otherwise open plan. A continuous soffit can pull an interior room toward a terrace, while a ceiling break can deliberately mark a threshold between social and private space.
In luxury residential architecture, this matters because visual refinement depends on hierarchy. Large rooms often contain many competing elements: glazing, fireplaces, kitchens, art, staircases, lighting, furniture, and landscape views. The ceiling can quietly organize those elements by reinforcing axes, clarifying zones, and giving different parts of the plan distinct proportions. When it is poorly resolved, the opposite occurs. Downlights scatter without logic, service grilles interrupt important lines, ceiling heights change arbitrarily, and every room feels as though it received its overhead plane after the architecture was already finished.
The challenge is technical as well as spatial. The ceiling is where structure, ducts, pipes, sprinklers, lighting, speakers, shades, curtain tracks, sensors, access panels, and acoustic treatment often converge. A visually simple ceiling may therefore require more coordination than an expressive one. The most convincing designs do not deny these systems. They establish a hierarchy in which required services are integrated into a larger architectural order.
This essay considers the ceiling as interior architecture rather than decoration. The focus is not on fashionable treatments or ornamental complexity. It is on the relationships between height, depth, structure, materials, light, acoustics, services, circulation, and human perception. The goal is to understand how the overhead plane can make residential space feel calmer, clearer, and more intentional.
Begin With Section, Not Surface
Ceiling design begins in section long before finish selection. The most important decisions concern vertical proportion: how tall a room should be, where that height changes, what occupies the depth above the visible plane, and how the ceiling relates to adjacent rooms. Treating the ceiling as a surface applied after the plan is fixed misses its strongest architectural role.
A living room with generous height may feel expansive, but the experience depends on the width and length of the room, the height of glazing, the scale of furniture, and the dimensions of the openings that connect it to surrounding spaces. A very tall ceiling in a narrow room can feel like a shaft. A moderate ceiling in a broad room can feel elegant and composed. Proportion matters more than height alone.
Section also determines whether ceiling transitions feel intentional. If an entry sequence moves from a lower vestibule into a higher living room, the change can create a sense of release. If a dining space sits beneath a slightly lower plane within the same open plan, it can gain intimacy without walls. If a stair arrives beneath a compressed landing before opening to a taller gallery, the ceiling reinforces movement. These effects are spatial, not decorative.
The ceiling should therefore be considered alongside the floor datum. A change above can correspond to a change below, but it does not need to mirror it literally. A sunken lounge may pair with a lower ceiling to create enclosure, or the ceiling may rise precisely where the floor remains continuous, producing contrast. The relationship between top and bottom defines the room's vertical field.
Early section work also protects technical space. Ducts, beams, tracks, and recessed fixtures all require depth. If that depth is not reserved from the beginning, the final ceiling may be forced downward in ways that compromise proportion. Conversely, a deliberately thickened ceiling zone can absorb technical systems while becoming part of the architecture. Good ceiling design starts by deciding what the section needs to do, then allows the visible surface to express that logic.
Use Height to Establish Spatial Hierarchy
Ceiling height is one of the clearest ways to indicate which spaces matter most. In a residence, not every room should necessarily have the same vertical scale. Uniform height can make the plan feel indifferent because the architecture offers no clue about where to gather, pause, pass through, or retreat.
Primary social rooms often benefit from greater height because they host more people, larger furniture arrangements, long views, and stronger connections to landscape. Foyers may be compressed or expanded depending on whether arrival is meant to feel intimate or ceremonial. Bedrooms generally benefit from a more controlled scale because rest requires psychological shelter as much as physical volume. Corridors, dressing rooms, and service spaces can often tolerate lower ceilings if they remain comfortable and well proportioned.
Hierarchy does not require dramatic differences. A change of a modest amount can be enough to make a dining area feel more contained than an adjacent living room. What matters is that the change corresponds to use, geometry, or movement. A ceiling should not step simply because structure or ductwork forced it to. If technical constraints create the need for a lower zone, that zone should be integrated with cabinetry, circulation, or room function so it appears intentional.
Height also affects how openings are perceived. A tall room with low doors can feel strangely compressed at the perimeter unless the contrast is deliberate. Full-height glazing can reinforce a tall ceiling by extending the vertical field toward the landscape. Conversely, a lower ceiling paired with wide horizontal glazing can emphasize breadth and make the room feel more grounded.
The strongest residential interiors use ceiling height as a quiet map of importance. The main room may open upward. A circulation spine may remain lower. A reading alcove may be tucked beneath a dropped plane. A stair hall may rise through several levels. Each condition tells occupants how the space is meant to be experienced. This hierarchy creates order without signage or excessive material variation.
Compression and Release Give Movement a Rhythm
Architecture is often remembered through transitions rather than isolated rooms. Moving from a lower, darker space into a taller, brighter one can be more powerful than occupying the tall room alone. The ceiling is central to this effect because it changes the body's perception of enclosure as one moves through the plan.
Compression works when it prepares another condition. A lower entrance canopy can make the foyer feel protected. A reduced ceiling at the threshold to a living room can frame the moment before the space opens upward. A low passage beside a courtyard can intensify the sense of sky when the route emerges into a double-height room. The lower zone gains meaning because it belongs to a sequence.
Release can occur through height, light, view, or all three. A ceiling that rises toward glazing can direct attention outward. A vaulted room can widen and lift simultaneously. A recessed ceiling at the center of a room can create a visual clearing even when perimeter heights remain modest. The important point is that change should correspond to movement and destination.
Poorly handled compression feels accidental. Low ceilings caused by beams, ducts, or structural transfers can interrupt a room without creating any benefit. If a dropped zone is unavoidable, it should be aligned with cabinetry, a corridor, kitchen work area, or other function that can accept the lower scale. The ceiling change then belongs to the spatial logic rather than appearing as a technical compromise.
This rhythm is particularly useful in large luxury homes, where generous floor area can otherwise reduce intimacy. A sequence of changing ceiling heights can break the plan into moments without building solid walls. The house feels expansive where it should and sheltered where it needs to. The result is not constant drama, but a measured pattern of contraction and release that gives movement architectural character.
Coffers, Recesses, and Dropped Planes Should Clarify the Room
Depth in a ceiling can create structure, emphasis, and visual order, but it can also become decorative noise. Coffers, recesses, floating planes, and dropped borders are most successful when they correspond to the geometry and use of the room rather than existing as isolated patterns overhead.
A recessed central field can define the primary gathering zone in a living room. A dropped perimeter can conceal curtains, mechanical distribution, and indirect light while allowing the center of the room to remain higher. A coffer grid can align with structural bays or furniture groupings. A long recessed strip can reinforce circulation or a view axis. Each move should answer a spatial or technical need.
Proportion is critical. Deep coffers in a low room can feel heavy. Shallow recesses in a very large room may appear weak. The dimensions should be related to the room's width, height, and structural rhythm. The ceiling should also be viewed from normal positions, not only from directly below. A reveal that appears elegant in a reflected ceiling plan may disappear entirely from seated eye level.
Complexity increases quickly when multiple systems compete within the same ceiling. A coffer may need to accommodate lighting, speakers, sprinklers, air distribution, and access panels. If these are added after the geometry is fixed, the pattern can become cluttered. A better approach establishes zones: some fields remain visually quiet, while others accept technical elements in a controlled arrangement.
Restraint is especially important in luxury interiors because the architecture often already contains strong materials, glazing, art, and furniture. Ceiling depth should support those elements rather than compete with them. The most refined recess may be the one that quietly aligns with the seating area and conceals services, allowing the room to feel composed without calling attention to the ceiling itself.
Vaults and Curved Ceilings Change the Character of Volume
A vault changes more than the outline of a ceiling. It changes how a room distributes height, how light travels across surfaces, how sound behaves, and how the eye understands the enclosure. Curved ceilings can make space feel continuous and directional, but their success depends on geometry and proportion rather than novelty.
A barrel vault can reinforce a long axis, making it useful in galleries, dining rooms, or circulation spaces. A shallow curved ceiling can soften a rectilinear room without making the architecture historically referential. A more pronounced vault may create a strong central volume in a living room or bedroom, especially where the curvature aligns with roof form or structural logic.
The spring line of a vault matters. If it begins too low, the room can feel pinched at the edges. If it begins too high, the curve may lose spatial impact. The transition between vertical wall and curved ceiling should be deliberate, whether sharp, radiused, or separated by a reveal. Lighting can strengthen the geometry through grazing or indirect illumination, but excessive highlighting can turn the ceiling into a theatrical object.
Curved ceilings also complicate integration. Linear diffusers, curtain pockets, recessed tracks, and standard downlights are designed for flat planes. A vault may require custom coordination so services do not interrupt the curvature. Acoustic treatment may also need to be concealed within plaster systems, perforated timber, or other finishes rather than applied as obvious panels.
The best curved ceilings feel inevitable within the room. They relate to circulation, furniture, structure, or roof form. They are not simply added to create luxury. Their value lies in shaping volume with a continuous gesture that changes the atmosphere of the room without requiring additional objects.
Express Structure Selectively, Not Automatically
Beams and structural depth can be among the most compelling ceiling elements because they reveal how the building stands. Yet exposed structure is not inherently more honest or more refined than concealed structure. The architectural question is whether showing it strengthens the room.
Timber beams can establish warmth, rhythm, and direction. Concrete ribs can give a room weight and permanence. Steel members can create a slender technical character. But structure should not be exposed simply because it exists. Mechanical connections, fire protection, tolerances, deflection, and junctions may make some structural systems more visually complex than the design language can support.
Selective expression often produces the clearest result. Primary beams can remain visible while secondary services disappear within adjacent ceiling zones. A structural bay can establish the rhythm of lighting and furniture. A deep beam at the edge of a room can become a threshold rather than an obstacle. Where structure is concealed, the ceiling may still reveal its logic through reveals, coffers, or alignment.
False beams should be used cautiously. Decorative members that imitate structure without carrying any load can create confusion if their spacing, scale, or connections do not make sense. They can still be legitimate spatial devices, but they should be understood as architectural framing rather than structural expression.
Material transitions also matter. A timber beam meeting plaster should have a clear joint strategy that accommodates movement. Concrete may require careful surface finishing if it remains exposed. Steel connections may need to be designed rather than hidden awkwardly. The ceiling is where these tectonic relationships become visible.
Structural expression is most effective when it helps occupants read the room. The ceiling gains rhythm, orientation, and scale because the building's support system has been edited into a coherent visual order.
Integrate Lighting Into the Ceiling Hierarchy
Lighting and ceiling design are inseparable because each affects how the other is perceived. A ceiling can disappear into darkness, become a luminous plane, reveal texture through grazing light, or establish hierarchy through concentrated brightness. The problem begins when fixtures are treated as dots to be distributed after the architecture is complete.
A strong lighting strategy begins with the room rather than the fixture grid. Task areas need direct light. Art and material surfaces may need accent light. Circulation requires safe but not excessive illumination. Social areas often benefit from localized pools of light that reinforce furniture groupings. The ceiling should support these different roles without becoming visually crowded.
Recessed downlights are useful but easily overused. A uniform field can flatten spatial hierarchy because every part of the room receives the same emphasis. Fewer fixtures positioned according to furniture, art, and circulation can create a more composed atmosphere. Indirect light can reveal ceiling depth or produce soft ambient illumination, but continuous glowing coves should not be added to every recess simply because they can be concealed.
Pendant fixtures can help anchor rooms with generous height. A chandelier or sculptural light in a double-height space provides scale and connects the ceiling to the occupied zone below. Its suspension point, diameter, and vertical position should relate to furniture and circulation. An object that is too small disappears; one that hangs too low obstructs views and movement.
Linear lighting can reinforce long axes, ceiling reveals, or cabinetry, but its placement should follow architectural geometry. Surface-mounted tracks can be elegant when intentionally expressed and coordinated with structure. Concealed fixtures require enough depth for housings, drivers, heat management, and maintenance.
The most successful ceiling lighting does not make the room look technically busy. It strengthens the hierarchy already established by section, furniture, and use. Light reveals the architecture rather than substituting for it.
Coordinate HVAC, Sprinklers, Speakers, and Sensors as One Composition
The ceiling is the most contested technical surface in many contemporary homes. Supply diffusers, return grilles, sprinklers, smoke detectors, speakers, cameras, sensors, access panels, lighting, and shade pockets can all compete for the same visual territory. Coordination is therefore not a matter of hiding everything; it is a matter of organizing necessary elements according to the ceiling's architectural order.
A reflected ceiling plan should be treated with the same seriousness as a floor plan. Major axes, centerlines, reveals, coffers, and structural bays can establish zones for technical devices. Elements that belong together can align. Others can be pushed toward secondary areas where they remain functional without interrupting focal planes.
Air distribution requires particular care because minimal grilles are often specified for appearance without enough consideration of airflow. Very narrow slots can create noise or drafts if they are undersized. Large hidden plenums require ceiling depth. Returns need adequate free area. A refined ceiling should not compromise environmental performance simply to reduce visible equipment.
Sprinklers, detectors, and other life-safety systems have their own spacing and clearance requirements. These cannot be moved arbitrarily to suit a decorative pattern. The architecture should anticipate their presence early enough that the ceiling geometry can accommodate them without conflict. The same applies to speakers and audiovisual devices, which often require backing, wiring, access, and acoustic coordination.
Access panels are another test of discipline. Equipment that requires maintenance must remain reachable. A ceiling that looks perfect only until the first service intervention is not fully resolved. Panels can align with reveals, occur within millwork zones, or be detailed flush, but their location should be coordinated rather than improvised on site.
The goal is visual quiet through order. Technical elements remain present, but they participate in a larger composition. The ceiling reads first as architecture and only second as infrastructure.
Use Material Overhead to Change Perception of Warmth and Scale
Ceiling material affects how close or distant the overhead plane feels. A pale plaster ceiling may recede visually, especially when evenly lit. Dark timber can make the ceiling feel lower and more intimate. Stone can add extraordinary weight but requires convincing structural support. Metal can introduce precision and reflectivity. Each material changes the emotional reading of height.
Timber is particularly effective in residential ceilings because its grain introduces direction. Boards running toward a view can pull the eye outward. Slats can create rhythm and provide opportunities for acoustic absorption behind them. Large panels can make a room feel calmer than many narrow pieces, but joints, movement, ventilation, and access must be considered.
Plaster remains powerful precisely because it can create continuity. A seamless ceiling allows geometry, reveals, and light to define the room without material pattern competing for attention. It can also transition into curved forms more easily than rigid panel systems. However, large uninterrupted areas require careful detailing to manage cracking and movement.
Stone ceilings should be approached with restraint. True overhead stone introduces weight, fixing, and safety implications that must be resolved structurally. Thin veneer can create the visual effect of mass, but edges and joints need to make the assembly believable. The material may be more convincing in a smaller recessed field or soffit than across an entire expansive room.
Metal ceilings can provide refinement in small doses, particularly in dark bronze, blackened steel, or brushed finishes. They can reflect warm light and create sharp reveals, but excessive use may make a home feel commercial. Material overhead should therefore reinforce the room's character rather than simply duplicate finishes used elsewhere.
The key is to recognize that ceilings are perceived indirectly. People rarely stare at them continuously. Their material is experienced through reflected light, peripheral vision, and the sense of enclosure it creates. This makes restraint especially valuable.
Design Ceilings for Acoustic Comfort as Well as Appearance
Large luxury interiors often combine hard floors, extensive glazing, stone walls, and minimal furnishings. In such rooms, the ceiling may be the largest uninterrupted surface available for acoustic treatment. Ignoring it can leave a visually sophisticated space sounding harsh and excessively reverberant.
Acoustic treatment does not need to look technical. Perforated timber, microperforated panels, slatted ceilings with absorptive backing, acoustic plaster, fabric systems, and concealed absorptive zones can all reduce reflections while remaining part of the architectural language. The choice depends on the room's desired appearance, maintenance needs, and required performance.
Distribution matters. A large amount of absorption concentrated in one small zone may not solve reflections elsewhere. Treating broad ceiling areas can be effective because the surface is exposed to sound from many directions. In double-height spaces, ceiling treatment may be especially valuable because walls are often dominated by glazing or art.
Ceiling form also affects acoustics. Coffers and beams can scatter sound. Curved surfaces may focus or distribute reflections depending on geometry. Large smooth vaults can create strong acoustic effects that should be considered rather than assumed to be benign. The goal is not to make every room acoustically dead, but to support conversation and comfort.
Mechanical noise intersects with this issue. Air moving through narrow slots, vibration from equipment above, or rattling access panels can undermine acoustic calm even when absorption is well designed. Ceiling systems should therefore coordinate both room acoustics and building-service noise.
The most refined result is one in which acoustic performance is invisible. The room feels calmer, speech is clearer, and the ceiling still reads as a coherent architectural plane rather than a collection of specialist products.
Let Ceiling Geometry Reinforce Circulation and Thresholds
Ceilings can guide movement without literal directional graphics. A long linear recess can pull the eye toward a stair. Timber boards can run toward a terrace. A lower plane can mark a circulation route along the edge of a larger room. A ceiling opening can identify the center of a foyer or courtyard below.
This directional role is especially useful in open plans where walls are intentionally limited. The ceiling can distinguish circulation from occupation. A kitchen path may sit beneath a lower service zone while the adjacent dining area rises. A corridor may be defined by a continuous soffit that aligns with doors and storage. A change in ceiling material can mark the transition from public to private areas without interrupting the floor plane.
Thresholds become stronger when the ceiling participates. Passing beneath a beam, reveal, or lower plane can make the change between rooms legible even when the opening is wide and frameless. At indoor-outdoor connections, a ceiling may continue visually into a terrace soffit, reinforcing continuity, or stop deliberately at the glazing line to emphasize the environmental boundary.
Glazing heads and curtain pockets need to be coordinated with these gestures. A ceiling line that appears to meet full-height glass should account for structural headers, shade housings, tracks, and tolerances. If the technical depth is ignored, the final detail may require an awkward dropped strip that weakens the original concept.
Ceiling direction should also be tested against furniture. Lines that guide people toward a view should not conflict with the orientation of seating or dining. The strongest compositions align movement, furniture, glazing, and overhead geometry so the room feels intuitively ordered.
This is one of the ceiling's most subtle powers. It can tell occupants where to move and where to stop without becoming an obvious sign. Direction is embedded in the architecture.
Use Lower Ceilings Deliberately in Bedrooms and Retreat Spaces
Luxury is often associated with height, but private rooms frequently benefit from restraint. A bedroom does not need the same vertical scale as a ceremonial living room. Too much height can make the bed feel visually insignificant and reduce the sense of shelter that supports rest.
A lower ceiling can bring the architecture closer to the body. Timber, soft plaster, indirect lighting, and controlled reveals can make the room feel warm and contained. The bed may sit beneath a slightly lower zone while a window bay or sitting area rises, creating hierarchy within the room without increasing overall floor area.
Vaults can also work in bedrooms when they remain calm and proportionate. A shallow pitch or soft curve can add volume while preserving intimacy. The geometry should support the bed axis, views, and lighting rather than turning the ceiling into a dominant feature. In many cases, a simpler ceiling with one deliberate height change is more restful than a highly articulated composition.
Private dressing rooms, reading niches, and bathrooms can use even lower zones strategically. Compression can make adjacent spaces feel larger and can conceal services where technical depth is needed. The challenge is to maintain comfortable headroom and avoid the sense that the lower ceiling is merely a consequence of ducts or structure.
Nighttime lighting deserves special attention. Recessed fixtures directly above the bed can feel harsh. Indirect perimeter light, wall-mounted sources, integrated reading lights, or carefully positioned downlights can preserve the ceiling's calm role. Mechanical grilles should also be located to avoid drafts and unnecessary visual interruption.
The broader principle is that height should support use. In rooms intended for retreat, intimacy can be a greater luxury than volume. The ceiling should make the occupant feel protected, not impressed.
Resolve the Edge Conditions: Walls, Glazing, Curtains, and Millwork
Ceiling design is often judged at its edges. The center of a large plane may be visually simple, but the junctions with walls, glazing, cabinetry, curtains, and columns reveal whether the architecture has been coordinated. These transitions determine whether the ceiling feels continuous, detached, heavy, or precise.
A shadow reveal can separate ceiling from wall and make the plane appear to float. This detail can be elegant, but it requires consistent tolerances and careful alignment around doors, cabinetry, and corners. A reveal that changes width or stops awkwardly at millwork quickly loses its effect.
Curtain pockets are another common edge condition. They allow drapery or shades to disappear into the ceiling, but they require depth, structural coordination, power, access, and enough clearance for the fabric stack. In rooms with full-height glazing, the pocket often occupies the same zone as beams, ducts, and lighting. Resolving these elements early prevents the ceiling from becoming thicker than anticipated.
Built-in cabinetry may rise to meet the ceiling or stop below it. Full-height millwork can make a room feel tailored, but ceiling variations must align with cabinet modules and door swings. A dropped ceiling above kitchen cabinetry can conceal services and create a clean termination. Conversely, allowing tall cabinetry to meet a higher ceiling without a deliberate top condition can leave unresolved gaps.
Columns and structural piers also need clear relationships to overhead planes. A ceiling may pass continuously around them, align with them, or use them to define a bay. The choice should be consistent with the room's hierarchy.
These edge conditions are where visual simplicity becomes technically demanding. A refined ceiling is rarely just a clean field in the center. It is a network of precise junctions that allow the room to feel resolved from wall to wall.
Design for Maintenance, Access, and Future Change
A ceiling can be visually flawless on completion day and still be poorly designed if routine maintenance requires damage or improvisation. Building systems need access. Drivers fail. Dampers require adjustment. Shades need servicing. Speakers are replaced. Sensors are upgraded. The overhead plane should anticipate these realities without becoming visually dominated by access panels.
Service zones can help. Mechanical and electrical components can be concentrated above corridors, closets, kitchens, or dropped perimeter bands where access is easier to integrate. Primary ceiling fields over living and dining areas can then remain relatively quiet. This approach also improves future flexibility because systems are organized rather than scattered.
Access panels should be located according to actual service requirements. A panel placed simply where it is least visible may be useless if equipment cannot be reached safely. Flush panels can be integrated into plaster or timber, but their hinges, latches, and clear opening dimensions should be considered. In some cases, removable timber panels or millwork access may be more practical than concealed plaster doors.
Future technology is another reason for restraint. A ceiling densely customized around current fixtures can become difficult to adapt. Providing sensible conduit routes, accessible cavities, and flexible service zones allows later changes without disrupting the architecture. This is especially relevant in homes with integrated lighting, audiovisual systems, motorized shades, and environmental controls.
Maintenance also affects material selection. Timber ceilings may require access to concealed fasteners or treatment. Metal panels may need removable modules. Acoustic plaster can be difficult to patch invisibly if services are altered later. The finish system should match the expected level of change.
A truly luxurious ceiling remains composed over time. Its elegance comes partly from having anticipated the practical interventions that buildings inevitably require.
Restraint Is the Final Measure of Ceiling Design
Because ceilings offer so many possibilities, they are easy to overdesign. Coffers, beams, coves, panels, slots, pendants, reveals, and materials can accumulate until the overhead plane becomes the busiest part of the room. The result may be technically elaborate but spatially exhausting.
Restraint begins by identifying the ceiling's primary job in each space. In one room, it may establish height. In another, it may organize lighting. Elsewhere, it may conceal services, improve acoustics, reinforce circulation, or create intimacy. A ceiling rarely needs to perform every expressive function at once.
This is particularly important in luxury interiors where many other elements already demand attention. A dramatic stone fireplace, panoramic glazing, sculptural stair, art collection, and richly textured furniture may benefit from a quiet ceiling. Conversely, a minimal room with few objects may allow the overhead plane to become the primary architectural gesture.
Repetition should also be controlled across the house. Using the same coffer, cove, or timber slat pattern in every room weakens hierarchy. Different spaces can share principles without repeating identical ceiling treatments. A consistent reveal, proportion, or material family may provide enough continuity.
The strongest ceilings often look inevitable rather than designed for effect. Their height feels right. Their joints align. Their light supports the room. Their services are present but quiet. Their material belongs to the architecture. Occupants may not consciously study them, yet the entire interior feels more composed because the overhead plane is doing its work.
That is the final test. Ceiling architecture is successful when it increases clarity without demanding constant attention.
The ceiling is one of the clearest reminders that interior architecture is three-dimensional. A floor plan can describe adjacency and movement, but it cannot fully explain how a room feels until height, depth, light, structure, and overhead enclosure are considered. The ceiling completes that vertical field.
Its most important contributions are often quiet. Height establishes hierarchy. Compression and release give movement rhythm. Recesses and dropped planes define zones. Structure creates order. Materials influence warmth and scale. Lighting reveals geometry. Acoustic treatment improves comfort. Service coordination preserves visual calm. Edge details connect the ceiling to walls, glazing, curtains, and millwork. Maintenance planning keeps the composition intact long after completion.
The central discipline is restraint. A ceiling does not become architectural simply because it contains more features. Its value comes from making the room clearer. Sometimes that requires a vault, a deep coffer, or an exposed structural rhythm. In other spaces, the most powerful solution is a quiet plaster plane at exactly the right height.
The best design process also tests the ceiling from ordinary human positions rather than only from drawings or rendered viewpoints. It should be considered from a sofa, a dining chair, the bed, the stair landing, and the threshold to the terrace. These viewpoints reveal whether ceiling depth actually reads, whether lighting produces glare, whether a pendant obstructs the view, and whether the intended hierarchy remains legible in daily life. A reflected ceiling plan can organize technical information, but the inhabited perspective determines whether that organization becomes architecture.
For conceptual and AI-generated residential architecture, ceiling design is especially important because generated imagery can easily exaggerate impossible spans, conceal service depth, or distribute lighting without technical logic. A credible architectural concept should still be tested against structure, maintenance, airflow, acoustics, and human scale. The ceiling should look as though it could be built, serviced, and inhabited, not merely rendered.
When those demands are resolved together, the overhead plane becomes more than background. It becomes a precise instrument for shaping proportion, atmosphere, circulation, and hierarchy. The room feels intentional from floor to ceiling because the section has been designed as carefully as the plan.
AI disclosure: This Architecture Journal essay explores architectural and design principles through conceptual and AI-generated inspiration. It does not claim a real-world client, architect, address, or built project.