Material

Stone

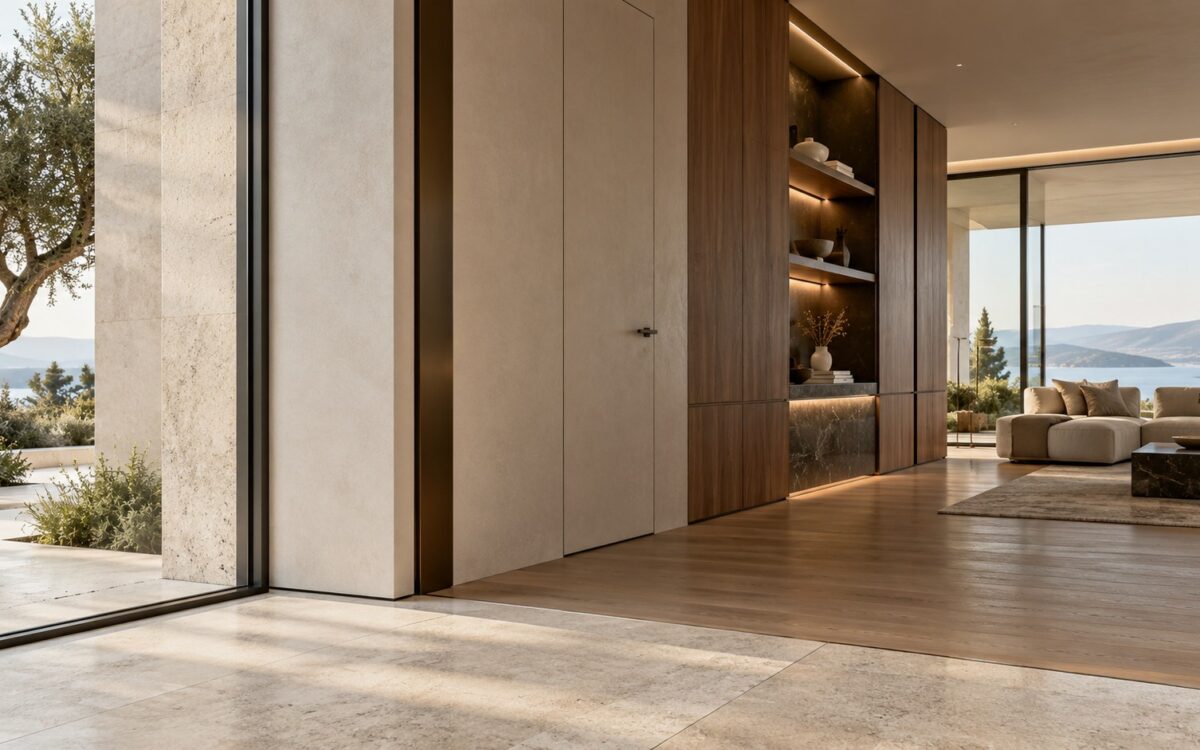
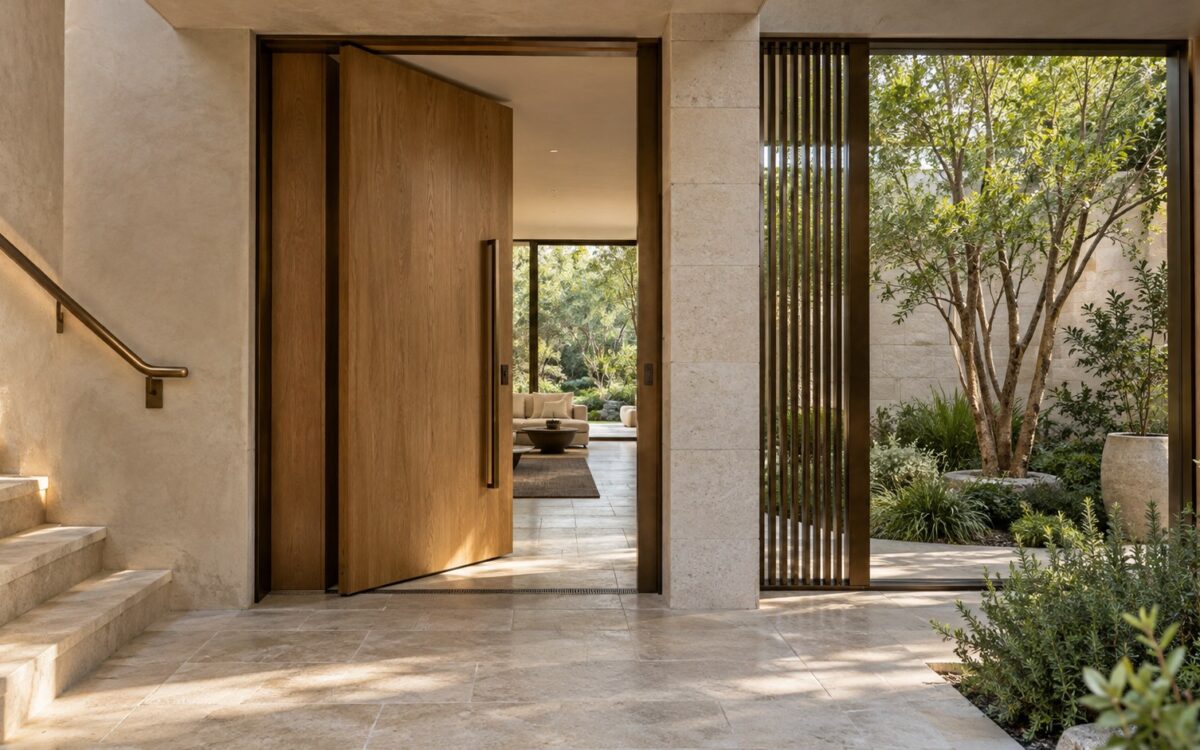
Contemporary limestone entrance gallery with patinated bronze doorway, tactile handrail, oak detailing, and a planted courtyard.
Journal Article

Architectural Bronze in the Home: Patina, Touch, and Material Longevity

Bronze can define how a residence is entered, touched, and remembered. This essay examines door pulls, handrails, screens, and glazed openings through scale, fabrication, patina, weather exposure, material junctions, and maintenance, exploring when the metal brings lasting architectural value and when restraint makes a more convincing home.
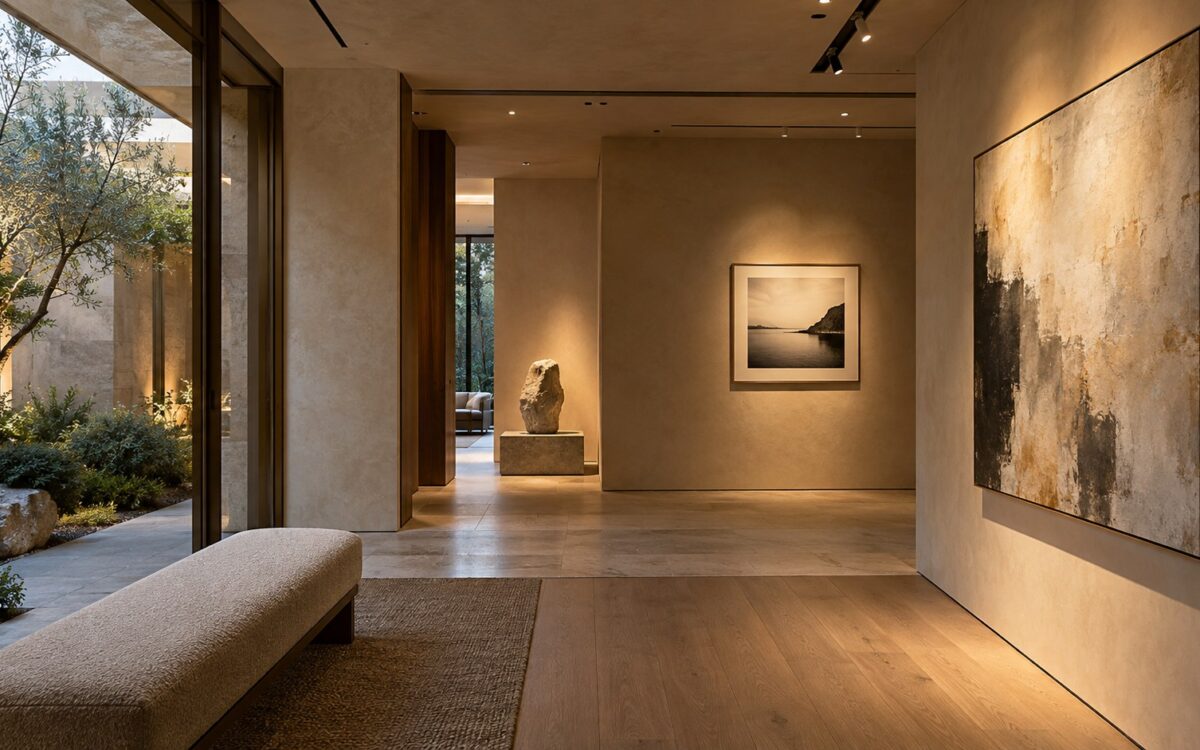
Contemporary residential art gallery with softly illuminated paintings, a sculptural centerpiece, and sheltered garden glazing.
Journal Article

The Architecture of Art Lighting: Viewing, Glare, and Material Care

Art lighting begins with how a room is occupied and how a work is seen. From focused accents and wall washing to daylight, reflections, and material sensitivity, this essay explores the architectural decisions that make residential collections compelling, adaptable, and comfortable without sacrificing the everyday life of the home.

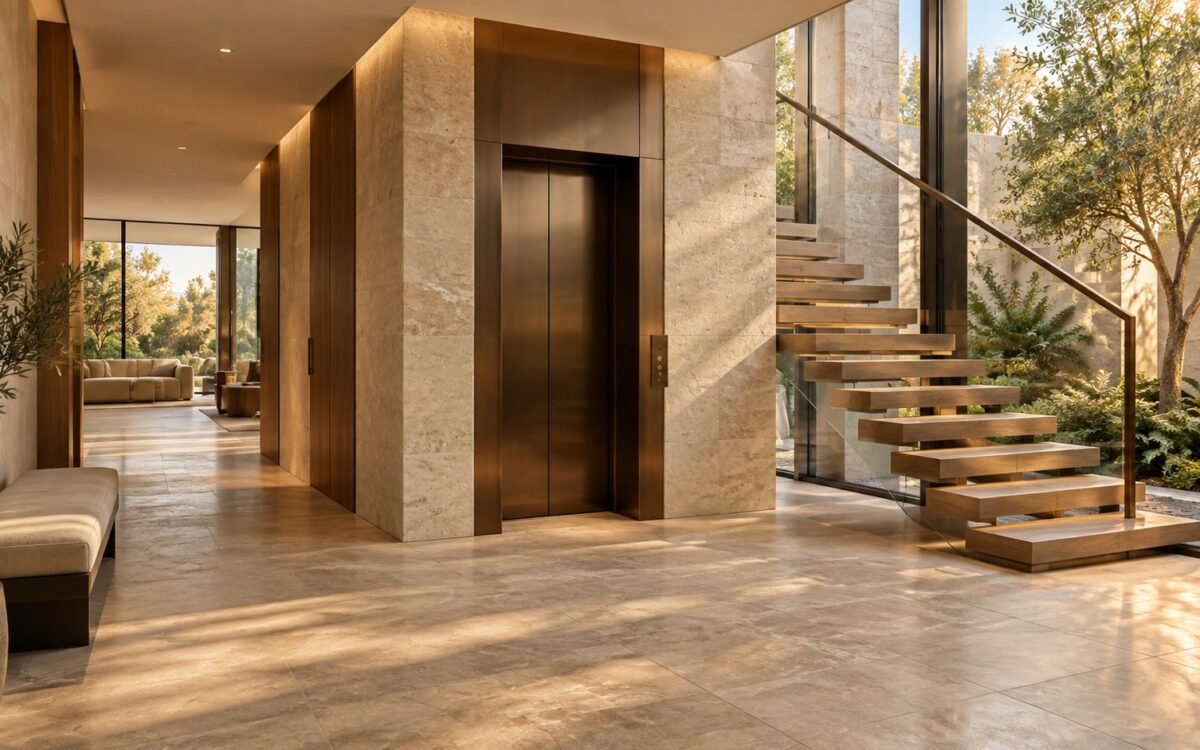
Contemporary residential lift beside a sculptural stair in a stone-and-timber hall overlooking a planted courtyard.
Journal Article

The Residential Lift as Architecture: Vertical Access, Privacy, and Spatial Integration

A residential lift shapes more than the journey between floors. Through shaft placement, landing orientation, the relationship to stairs, acoustic separation, and step-free routes, it can establish a home’s circulation and privacy. This study compares three spatial strategies and reveals how practical integration makes vertical access an enduring architectural asset.

AI-generated contemporary luxury residence showing distinct environmental zones through varied glazing, shaded and exposed volumes, layered ceiling planes, and carefully integrated building services.
Journal Article

Thermal Zoning in Luxury Homes: Designing Comfort Without Visual Clutter

Luxury residences rarely need the same environmental conditions in every room at every hour. Thermal zoning turns that reality into an architectural advantage, coordinating orientation, glazing, room use, air distribution, controls, and service access so comfort can vary intelligently while ceilings and interiors remain visually calm.

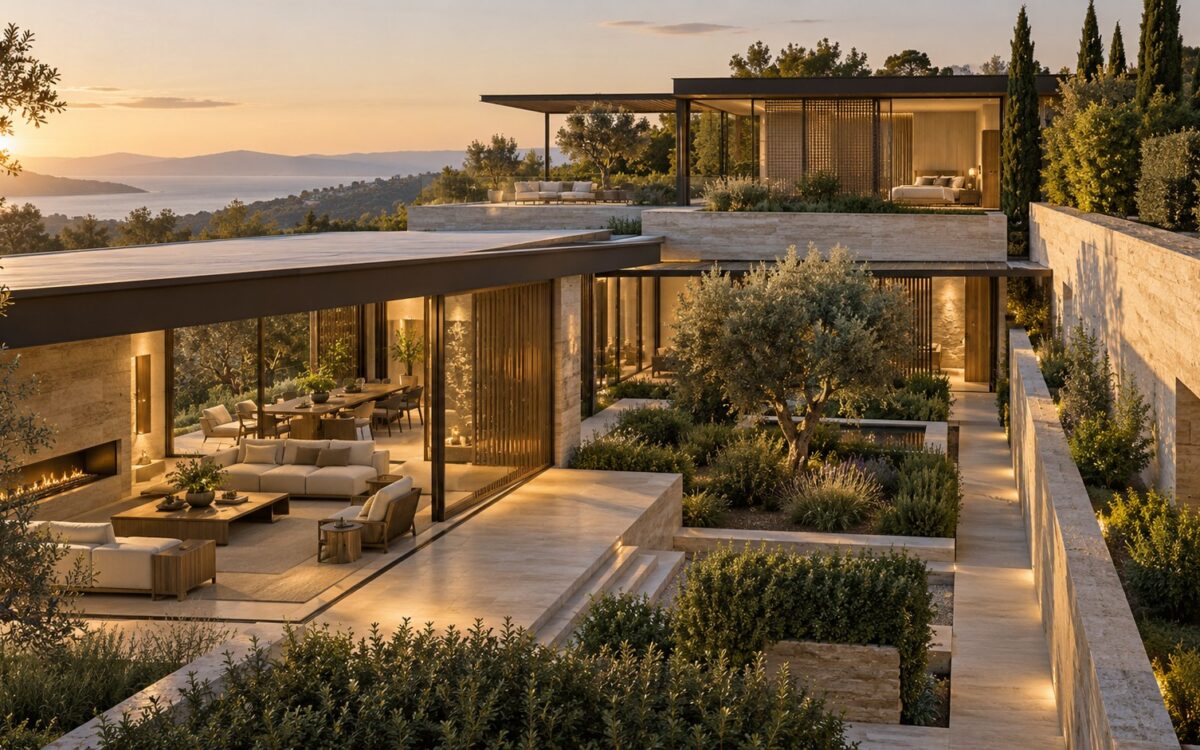
Contemporary hillside residence stepping through planted terraces and stone retaining walls above a broad landscape view.
Journal Article

Building Into the Slope: Terraces, Retaining Walls, and Topographic Continuity

Sloped sites become most compelling when architecture follows the land instead of erasing it. This essay examines how sectional planning, terraces, retaining walls, drainage, circulation, planting, foundations, and pool placement can transform grade change into spatial richness while preserving access, comfort, durability, and a convincing relationship between house and terrain.

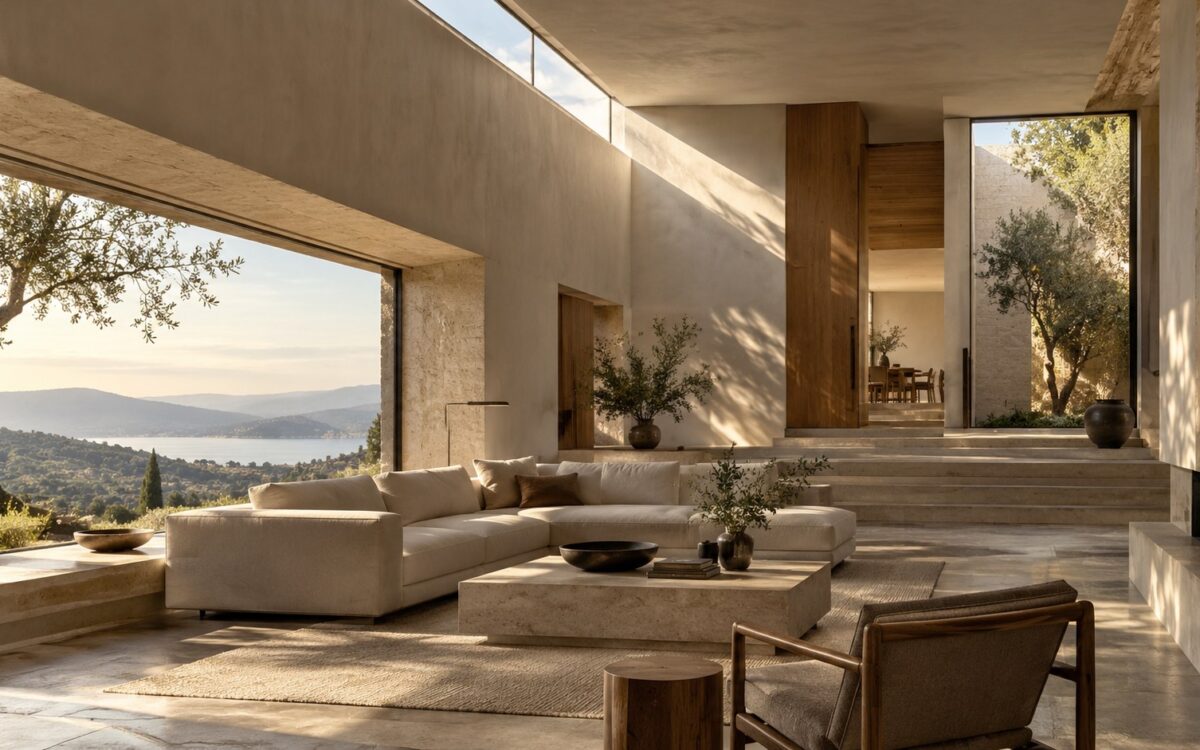
Luxury interior shaped by clerestory light, deep window reveals, reflected daylight, and layered architectural shadow
Journal Article

Daylight as Material: Aperture, Orientation, and Contrast in Luxury Interiors

Daylight is not simply illumination delivered through glass. In carefully composed interiors, it behaves like a material: revealing depth, establishing hierarchy, changing surfaces through the day, and directing attention. This essay examines how aperture, orientation, reflection, contrast, and spatial planning can turn natural light into an architectural system rather than a decorative effect.

Layered luxury residence with offset courtyards, screened glazing, planted buffers, and separate public and private wings.
Journal Article

The Architecture of Privacy: Zoning, Sightlines, and Degrees of Separation

Privacy in a luxury home is strongest when it is built into the plan rather than added afterward. This essay examines zoning, circulation, sightlines, level changes, courtyards, landscape, and layered thresholds as tools for creating graduated degrees of seclusion while preserving openness, daylight, and architectural continuity.

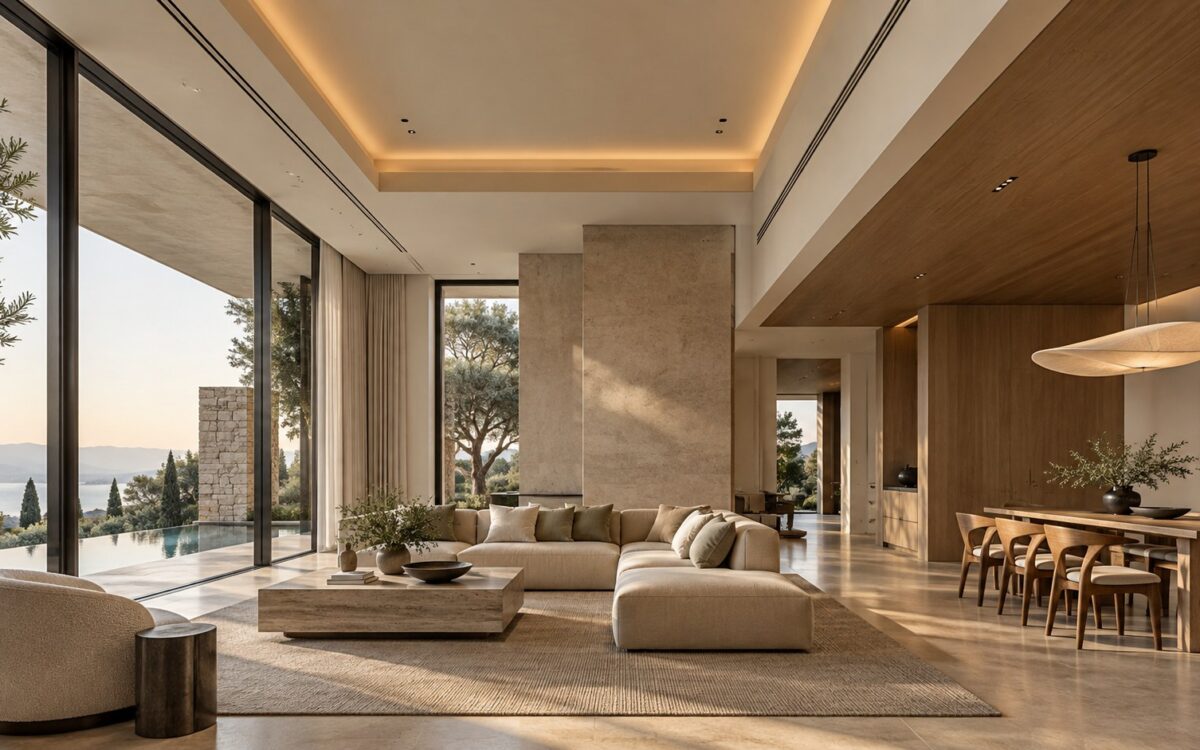
Luxury living interior with layered timber and plaster ceilings, integrated lighting, full-height glazing, and distinct spatial zones.
Journal Article

The Architecture of the Ceiling: Height, Depth, and Spatial Hierarchy

Ceilings quietly determine whether a room feels intimate, expansive, directional, or unresolved. This essay examines how height, section, structure, lighting, acoustics, materials, and integrated services can turn the overhead plane into a precise architectural instrument rather than a decorative afterthought.

Refined contemporary interior showing precise transitions among limestone, timber, plaster, glass, and dark metal with controlled shadow gaps and flush detailing.
Journal Article

The Architecture of the Joint: Reveals, Shadow Gaps, and Material Transitions

Refined interiors are often judged at the places where materials stop, turn, overlap, or meet. This essay examines reveals, shadow gaps, thresholds, panel joints, flush conditions, glazing edges, and other junctions as instruments of visual order, construction tolerance, durability, and craftsmanship rather than as minor finishing details.