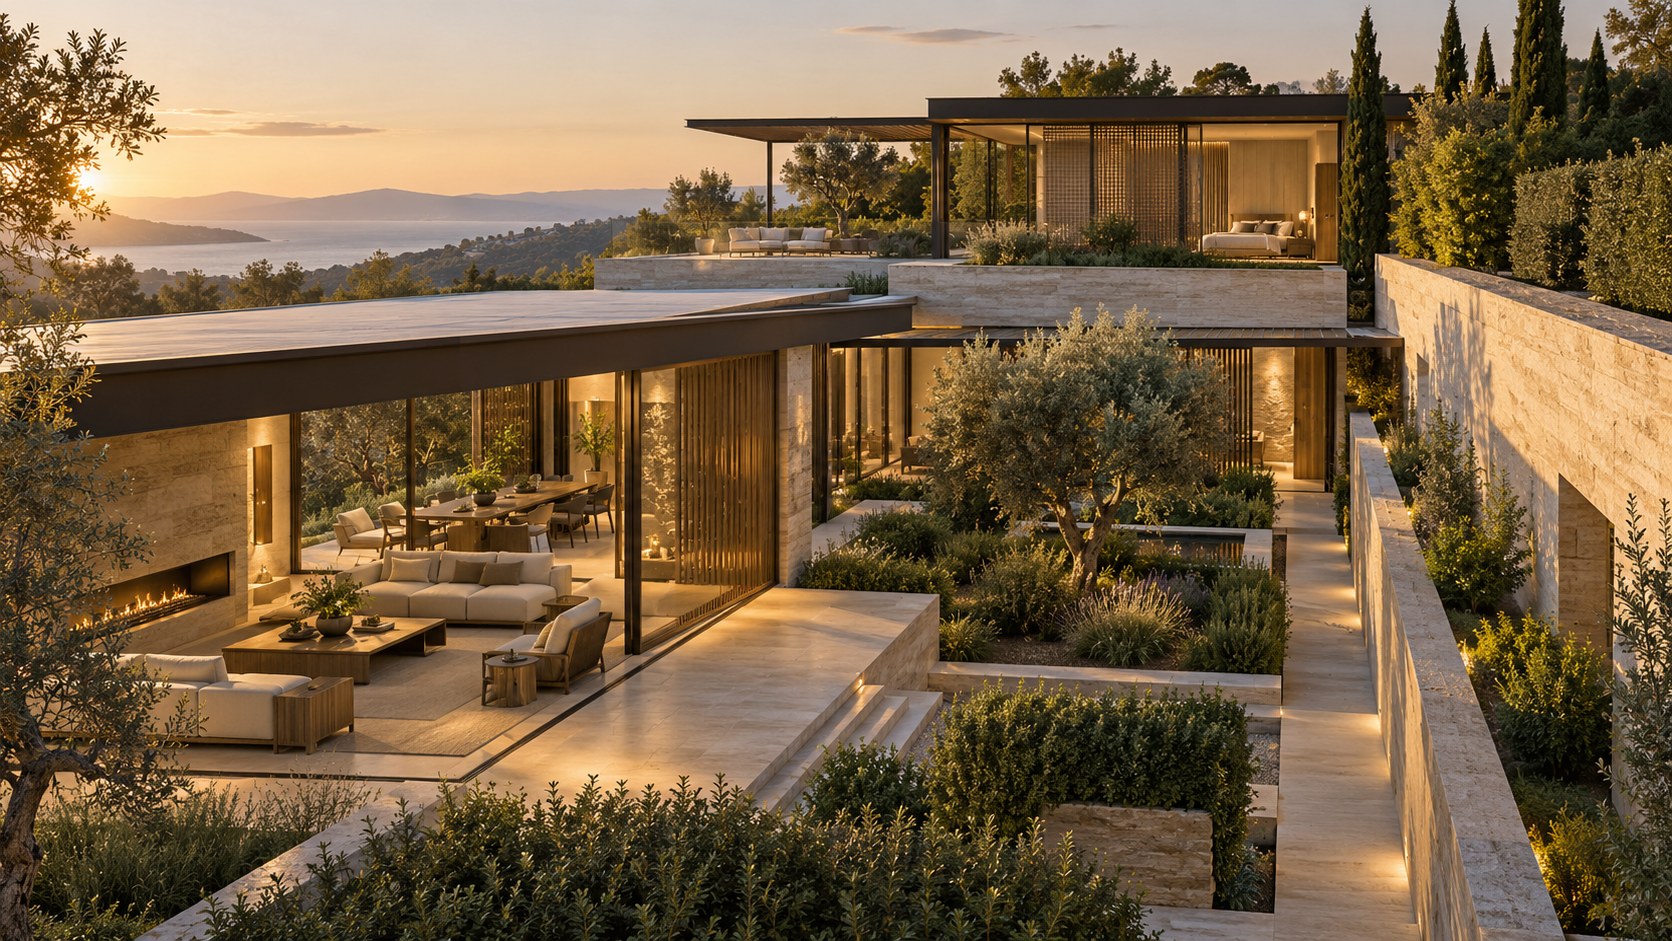
Privacy in a luxury home is strongest when it is built into the plan rather than added afterward. This essay examines zoning, circulation, sightlines, level changes, courtyards, landscape, and layered thresholds as tools for creating graduated degrees of seclusion while preserving openness, daylight, and architectural continuity.
Privacy is often discussed as if it were a switch: a room is either open or closed, visible or hidden, shared or private. Residential architecture is more complicated. A successful house rarely depends on one hard boundary between public and private life. Instead, it creates a sequence of increasingly selective spaces, each with its own degree of exposure, access, visual connection, and retreat. The front walk, entry, living room, family kitchen, guest wing, home office, primary suite, wellness spaces, terraces, and gardens can all occupy different positions on that spectrum. The quality of the plan depends on how clearly those positions are understood and how gracefully the transitions between them are designed.
This is especially important in large or highly open residences. Expansive glazing, double-height rooms, long axial views, internal courtyards, and broad indoor-outdoor connections can make a house feel generous, but the same devices can also expose too much. A bedroom that looks impressive from a distant corridor may feel insufficiently protected in everyday life. A home office placed near the main entertaining route may be visually elegant yet constantly interrupted. A guest suite may technically have a door but still feel embedded in family circulation. An outdoor lounge can be beautifully connected to the landscape while remaining visible from every interior space. Privacy problems are frequently created not by a lack of walls, but by the relationships among doors, views, routes, floor levels, openings, and adjacent uses.
The architectural response is not to retreat into defensive planning. Privacy does not require narrow corridors, blank facades, or isolated rooms. A residence can remain bright, open, and visually connected while still offering strong degrees of separation. The key is to treat privacy as an organizational principle from the beginning. That means deciding which spaces belong to public life, which belong to household life, which can tolerate visual overlap, which require protected circulation, and which should feel genuinely secluded. Once those relationships are established, doors and screens become supporting elements rather than emergency corrections.
This essay focuses primarily on visual and spatial privacy: what can be seen, from where, by whom, and along which routes. Acoustic privacy and security are related but distinct topics. They matter here only where they change planning decisions, such as separating a bedroom from a noisy entertainment room or avoiding a private suite that can be approached directly from an exposed exterior route. The central concern is architectural sequence: how a house can move from exposed to sheltered, from communal to personal, and from highly connected to quietly self-contained without losing coherence.
Conceptual and AI-generated residential studies are useful in this discussion because they often amplify spatial ideas that can then be examined critically. They can show dramatic glazing, layered courtyards, separate wings, bridges, terraces, and sculptural circulation in a way that makes privacy relationships immediately visible. Those images should be read as design investigations rather than claims about built projects. The real architectural value lies in asking how the relationships would work in use: where someone arrives, what they see, where they turn, what remains concealed, how a guest moves through the plan, and whether a private space still feels protected when the house is occupied by many people at once.
Privacy Is a Gradient, Not a Wall
The first useful move is to stop dividing a house into only two categories: public and private. Most successful residences contain several layers between those extremes. The entry and formal living room may be highly public. A family lounge or kitchen may be shared but not intended for every visitor. A guest suite may be private for its occupant yet still connected to common circulation. A primary bedroom, dressing area, bathroom, and private terrace may form a more protected sequence. Outdoor zones can follow the same logic, from an arrival court to a social terrace to a secluded garden.
Thinking in gradients changes the plan. Instead of asking whether a door can be closed, the architect asks how many transitions occur before a person reaches a more intimate zone. A foyer may lead to a gallery, which leads to a family hall, which turns toward a private bedroom corridor. None of those spaces needs to feel secretive. Their combined effect creates distance and choice. A visitor can be welcomed generously without gaining visual or physical access to every part of the house.
The strongest privacy gradients are legible without signage. Changes in ceiling height, floor material, lighting intensity, view direction, furniture arrangement, or corridor width can signal that the character of the house is changing. A broad stone-floored arrival hall might narrow into a timber-lined passage before reaching a suite. A bright social space may give way to a quieter vestibule. A courtyard can separate a family wing from entertaining rooms while still allowing visual continuity through planting and sky.
This does not mean every transition should become ceremonial. Excessive layering can make a house cumbersome. The goal is to create the right amount of friction. A guest should understand where to go without feeling trapped in a sequence of doors, while a resident should be able to retreat without crossing the center of a party. Privacy is successful when the plan supports both conditions naturally.
Begin With Adjacencies Before Drawing Rooms
Privacy is easier to solve when the plan begins as a relationship diagram rather than a collection of rooms. Before deciding where walls or furniture belong, it helps to identify which spaces should be adjacent, which may be visually connected, which need acoustic distance, and which should never share the same circulation path.
A primary suite, for example, may benefit from proximity to a private garden or wellness area but not to a home theater, bar, or main entertaining terrace. A home office may need convenient access from the entrance for occasional meetings while still allowing the resident to reach it from the private side of the house. A guest suite should feel independent enough that visitors can come and go comfortably, yet not so detached that it resembles a separate rental unit unless that is explicitly intended.
Adjacency planning is particularly important in large houses because distance alone does not guarantee privacy. Two rooms can be far apart but connected by a direct sightline or a single high-traffic corridor. Conversely, two functions can be relatively close while remaining private if they are offset, entered from different directions, or separated by a courtyard, service zone, stair core, storage band, or change in level.
A useful planning exercise is to map several categories of connection at once. Physical access is one layer: can a person walk directly from one space to another? Visual access is another: can the space be seen even if it cannot be entered? Circulation overlap is a third: do residents, guests, staff, or service routes all use the same path? Time is a fourth: are these spaces typically occupied at the same moment? The resulting diagram often reveals conflicts before they become expensive architectural problems.
This approach also prevents privacy from being solved only at the edges of the plan. The most private room in the house may fail if every route to it passes through another occupied room. Good zoning begins with relationships, then uses architecture to give those relationships form.
Arrival Should Reveal Enough, Not Everything
The first moments inside a residence establish the privacy logic of the entire house. An entry that reveals the complete interior in one view can feel spectacular, but it also removes suspense and may expose areas that should belong to daily household life rather than arrival. A more controlled sequence gives the visitor orientation without turning the plan into a single visual field.
This can be achieved through angle rather than enclosure. A front door might align with a courtyard, sculpture, framed landscape, or distant water view while the main living room sits slightly to one side. The visitor receives a strong architectural impression, but the kitchen, family lounge, private circulation, and bedroom wing remain outside the initial sightline. A shallow vestibule, freestanding wall, stair, planted court, or change in ceiling height can create the same effect without making the entry feel closed.
Ceremonial houses often benefit from a clear public axis, but even strong axes can be selective. The view may terminate at an exterior garden rather than continue through a private wing. A gallery can distribute guests toward formal entertaining rooms while a less obvious turn leads to family spaces. The architecture communicates hierarchy through composition.
The threshold between exterior and interior also matters. Large glazed doors can make an entry feel open, but transparency should be considered from both directions. A person approaching the house should not necessarily be able to see deep into occupied rooms. Layered planting, recessed entrances, side-lit foyers, solid lower panels, screens, or offset glazing can preserve natural light while limiting direct exposure.
The best arrival sequences are generous because they are edited. They reveal one or two memorable elements and hold the rest in reserve. Privacy is not achieved by making the entry obscure; it is achieved by deciding what the entry is allowed to disclose.
Separate Routes When Different Users Need Different Degrees of Access
Circulation is one of the most powerful privacy tools because movement determines exposure. A house can have beautifully enclosed bedrooms and still feel poorly organized if every resident, guest, child, staff member, or service provider must cross the same central room to reach them. The question is not whether there should be many corridors, but whether the principal routes reflect different patterns of use.
A formal route may connect the entrance to the living room, dining room, and major terrace. A household route may link the kitchen, family room, stair, and private wing more directly. A service route may connect garage, pantry, laundry, back kitchen, storage, and utility areas without cutting through formal spaces. These routes can overlap where appropriate, but they should not overlap by default.
Vertical circulation deserves the same attention. In a multi-level house, the position of stairs and lifts can either strengthen or weaken privacy. A dramatic stair in the main hall may serve public floors well, while a secondary stair or lift can provide a quieter connection to bedrooms or wellness areas. The secondary route does not need to feel hidden or inferior. It can be smaller, more intimate, and materially related to the rest of the house while supporting a different pattern of movement.
Route separation also makes entertaining easier. Residents can move from private areas to the kitchen or outdoor spaces without entering a formal gathering. Guests can reach a powder room without passing bedroom doors. A visiting family member can access a guest suite without crossing the primary suite. These are practical benefits, but they also improve the emotional comfort of the house.
The tradeoff is efficiency. Too many parallel routes can consume area and make the plan unnecessarily complex. Good circulation design therefore seeks strategic separation rather than duplication everywhere. A short bypass, an offset stair, or a carefully placed vestibule can often solve the problem more effectively than an entire second corridor system.
Control Sightlines With Angles, Depth, and Framing
Visual privacy is often solved most elegantly by geometry. A door can remain open, glazing can remain generous, and the house can still feel protected if the view is directed carefully. The basic principle is to avoid placing sensitive spaces directly on major sightlines.
Bedroom doors should rarely terminate a long public corridor. Bathroom interiors should not be visible from the bedroom entry. A home office desk may benefit from daylight near a window but not from being fully exposed to a circulation path behind it. Outdoor showers, pools, and wellness spaces can remain open to sky and landscape while being screened from neighboring rooms through angled walls, planting, level changes, or carefully placed openings.
Depth is as important as angle. A series of spaces can create privacy without becoming opaque. A bedroom might be reached through a small sitting room or dressing area. A bathroom can sit beyond a wardrobe zone. A family lounge can be separated from the entry by a gallery or courtyard. Each layer increases distance between the private function and the more exposed part of the plan.
Framing can also make views selective. A narrow vertical opening may bring in a tree canopy while excluding a neighboring terrace. A clerestory can introduce daylight without exposing the room at eye level. A low garden wall may block direct views from a path while preserving sky and distant landscape. The goal is not to eliminate visibility, but to determine what kind of visibility is desirable.
This is why privacy should be studied in perspective as well as plan. Drawings can show room relationships, but a three-dimensional view reveals what actually appears through a doorway, across a stair, or from a seated position. A strong plan can still contain an accidental visual corridor. Testing sightlines from realistic eye levels is one of the simplest ways to find those conflicts before they become built conditions.
Use Section and Level Changes to Create Invisible Separation
Privacy is not only a plan problem. Section can create powerful degrees of separation without adding walls. A change of half a level, a sunken courtyard, a raised terrace, or a bedroom floor set above the public rooms can make spaces feel distinct even when they remain visually connected.
In hillside residences, sectional planning is often unavoidable, which creates opportunities. A lower entertaining level can open directly to landscape while private bedrooms occupy a quieter upper contour. A wellness suite can sit partially below grade with protected garden light. A home office may be positioned on an intermediate level between entry and family spaces, giving it both accessibility and distance.
Even modest level changes affect sightlines. A bedroom terrace raised above a pool deck can preserve a broad view while reducing direct visibility from below. A sunken lounge may feel more intimate within an open great room. A stair landing can become a transitional zone between public and private floors rather than simply a circulation platform.
Ceiling height reinforces these distinctions. Public rooms may be taller and more expansive, while private corridors and suites can use lower, warmer volumes. The change need not signal lesser importance. In fact, compression can make private rooms feel more sheltered and comfortable. A sequence from a large double-height hall into a lower timber-lined passage can communicate increasing intimacy without a single sign or locked door.
Sectional privacy requires careful attention to overlooking. An upper gallery that visually connects to a living room may also expose bedroom doors or study areas. A terrace above a courtyard can create unwanted views into rooms below. Balustrades, planting, solid parapets, ceiling projections, and shifted openings can moderate those conditions. The section should be treated as a map of visibility, not only as a diagram of floor heights.
Courtyards and Voids Can Separate Without Disconnecting
Courtyards are among the most effective privacy devices because they create distance while preserving light, air, and visual continuity. Instead of placing a solid wall between two zones, the plan can insert a garden, water court, planted void, or narrow light court. The result is separation without the feeling of being cut off.
A courtyard between a guest wing and family spaces can allow both sides to share greenery while maintaining independence. A planted void outside a primary bathroom can bring daylight to the room without exposing it to the main garden. A small internal court beside a home office can provide a visual focus while keeping the workspace separate from entertaining areas.
The dimension of the void matters. If it is too narrow, opposing windows may create direct visual conflict. If it is too wide, the courtyard may become an underused residual space. Planting, offset openings, changes in window height, and partial screens can improve privacy even when the separation distance is modest.
Courtyards also help with orientation. A resident can understand which side of the house they occupy by the garden they face. This can make complex plans easier to navigate. At the same time, the courtyard becomes a visual buffer that prevents long internal views from cutting across several zones.
Maintenance and climate need to be considered from the start. Planting requires irrigation, drainage, access, and appropriate light. In hot climates, a courtyard can provide shade and evaporative relief; in colder climates, it may become a protected winter garden or simply a light well. The privacy value remains consistent: an outdoor or semi-outdoor void can act as a soft boundary, allowing the house to remain spatially generous without collapsing every function into one continuous interior.
Landscape Is Part of the Privacy Plan
Exterior privacy is often treated as a landscaping problem after the architecture is complete. That approach usually leads to emergency hedges, tall fences, or dense screens placed wherever exposure becomes obvious. A better strategy treats planting, grade, garden walls, setbacks, and view corridors as part of the architectural plan from the beginning.
The goal is not simply to block neighboring properties. Landscape can create graduated zones just as interior planning does. A formal arrival court may be relatively exposed, while a family garden sits behind a low wall and a primary-suite terrace occupies a more secluded edge of the site. A pool can be positioned where it opens to the best distant view but remains screened from the driveway or neighboring upper floors.
Planting works best when it has depth. One thin hedge can read as a barrier; layered trees, understory planting, walls, and changes in grade create a more natural sense of enclosure. Deciduous and evergreen planting may have different roles depending on climate and seasonal privacy needs. The important point is that the landscape should be composed around real sightlines rather than around property boundaries alone.
Topography is equally valuable. A modest berm, sunken terrace, raised planter, or retaining wall can shift eye levels enough to provide privacy without creating a tall vertical barrier. On sloped sites, the building itself can step with the land so that upper and lower outdoor zones are visually separated.
Privacy and landscape views should be considered together. An indiscriminate screen can block the very scenery that gives the site value. Selective framing is more effective. The architecture can protect near-field views while opening toward distant mountains, ocean, forest, or sky. This creates a sense of openness where it matters and protection where it is needed.
Private Suites Need More Than a Bedroom Door
The primary suite is often described as a retreat, but that quality comes from planning rather than finishes. A large bedroom at the end of a corridor is not automatically private if the door opens directly to a busy family hall or if the bed is visible from the threshold. The suite becomes more convincing when it contains a sequence of spaces that progressively separate everyday household life from rest.
A small vestibule, dressing room, sitting area, or short gallery can act as an acoustic and visual buffer before the bedroom itself. The bathroom may be located beyond the dressing zone so that it feels connected to the suite but remains visually separate. A private terrace can extend the sequence outdoors without exposing the room to the main garden.
Door placement is critical. A bedroom door centered opposite the bed creates an immediate line of sight. Shifting the entry to one side, using a short turn, or placing storage between door and sleeping area can improve privacy without adding substantial area. The same logic applies within the bathroom, where the most exposed fixtures should not dominate the first view.
The suite should also be considered in relation to the rest of the house. It may need a convenient route to wellness spaces, a private stair, or access to a quiet garden. At the same time, it should not become so isolated that ordinary movement feels inconvenient. The strongest plans balance retreat with connection.
Children's rooms and secondary family bedrooms require their own version of this logic. Privacy needs can change with age and household structure. A flexible family corridor, shared lounge, or pair of bedrooms around a small common zone can create independence while preserving proximity. The architectural principle remains the same: privacy is a series of controlled relationships, not a single closed door.
Guest Privacy Depends on Independence Without Isolation
Guest accommodation has a unique privacy challenge because visitors need both welcome and autonomy. A guest suite that sits deep inside the family's private zone can feel intrusive for everyone. One placed directly beside the entry may feel convenient but disconnected from the life of the house. The most successful solution usually provides an intermediate degree of independence.
A guest suite might have a direct route from the entry or main stair while still connecting easily to shared living spaces. It may face its own garden or courtyard rather than the family terrace. A small vestibule can separate the bedroom from circulation, and a compact sitting area can give guests a place to retreat without using the main lounge.
If several guest rooms are planned, grouping them into a small wing can make sense, but the wing should still feel residential rather than hotel-like. Natural light, a shared view, a library niche, or a small lounge can create a sense of place. The connection to the rest of the house should be clear but not compulsory.
Access to outdoor space can increase independence. A guest terrace or garden door allows visitors to enjoy the site without passing repeatedly through family rooms. However, separate exterior access should be evaluated carefully so it does not create security or wayfinding problems. The entrance should feel intentional and remain part of the overall architecture.
The best guest planning reduces social friction. Guests do not need to ask how to reach a bathroom, kitchen, terrace, or bedroom. Residents do not need to modify their normal routines. Architecture supports hospitality by allowing people to be together when they want and separate when they need.
Work, Wellness, and Amenity Spaces Need Their Own Privacy Logic
Luxury residences increasingly contain rooms that sit somewhere between public and private: home offices, gyms, spas, media rooms, libraries, bars, studios, and wellness spaces. These rooms often create privacy conflicts because they do not fit neatly into the traditional hierarchy of living room, bedroom, and service space.
A home office may need professional access from the entry while also functioning as a daily private workspace. One solution is dual orientation: a formal door from a gallery and a quieter connection from the family side. The office can receive visitors without exposing the private wing, while the resident can use it without repeatedly crossing public rooms.
Wellness spaces often need stronger visual privacy. A gym may tolerate broad glazing, but a treatment room, sauna, changing area, or private pool may require more selective views. Courtyards, high windows, planted screens, and protected terraces can create openness without exposure. Locating these spaces near the primary suite can improve convenience, but the route should not force other household members or guests through highly private zones.
Entertainment rooms raise the opposite problem. They may be visually private but acoustically active. Placing them beneath or beside bedrooms can undermine the larger privacy strategy even if the doors remain closed. The planning solution may involve distance, service zones, stairs, storage, or secondary rooms acting as buffers.
Amenity planning works best when privacy requirements are defined for each use rather than assumed from room labels. A library used for quiet reading differs from one used for entertaining. A bar connected to a terrace differs from a private tasting room. A gym used by the whole family differs from a personal training space. The plan should respond to actual patterns of use.
Open Plans Need Selective Enclosure to Stay Livable
Open planning is often associated with contemporary luxury because it creates long views, generous daylight, and flexible social space. The risk is that every activity becomes visible and every route crosses the same room. Selective enclosure allows an open plan to remain expansive without becoming indiscriminate.
This can be achieved with partial walls, sliding panels, pocket doors, freestanding cabinetry, screens, fireplaces, changes in ceiling plane, or furniture arrangements that define zones. The goal is not to restore a fully compartmentalized plan. It is to provide moments where the house can narrow, hide, or redirect views when needed.
A kitchen is a good example. It may remain visually connected to a family room while a back kitchen or pantry absorbs preparation, storage, and service activity. A dining space can feel open to the living room but be screened from the entry. A family lounge may share a continuous ceiling with the main hall while a low wall or fireplace prevents direct views across the entire plan.
Operable partitions can increase flexibility, but they should be used selectively. Large sliding walls are useful when they align with real changes in use, such as separating a study from a living area or closing a media room. If every room relies on movable panels for privacy, the house may feel unresolved when those panels are open.
The best open plans contain permanent privacy logic even before any doors move. Furniture orientation, offset openings, structural bays, and view direction should establish a basic hierarchy. Operable elements can then refine the condition rather than rescue it.
Openings, Screens, and Climate Must Be Designed Together
Windows are central to privacy because they connect the interior to light, air, and landscape while also creating exposure. The solution is not simply smaller glass areas. A well-designed opening can provide generous daylight and a strong view while limiting visibility from nearby paths, terraces, or neighboring properties.
Window height is one of the simplest tools. Clerestories can bring light into bathrooms, corridors, or bedrooms without creating direct eye-level views. Low windows may frame garden planting while screening distant neighbors. Corner glazing can direct attention toward a selected landscape rather than across another wing of the house.
External screens add another layer. Vertical fins, perforated metal, timber louvers, stone screens, and deep reveals can filter views while responding to sun and climate. When the screen is integrated with solar control, privacy becomes part of the environmental strategy rather than an applied decorative layer.
Climate affects how these devices should work. In hot regions, deep overhangs and shaded screens can reduce glare and heat while protecting interiors from direct views. In colder climates, excessive screening may reduce useful winter light, so privacy may rely more on orientation, planting, window placement, or interior layering.
The experience from inside is as important as the exterior appearance. A screen that feels elegant from the garden may create a dark or visually busy interior. The pattern, spacing, depth, and angle should be tested from occupied positions. Privacy devices are most successful when residents experience them as part of the architecture, not as evidence that the architecture needed correction.
Materials and Details Can Signal Degrees of Privacy
Privacy is primarily spatial, but materials can reinforce the sequence. A house may use harder, more reflective finishes in public rooms and softer, warmer, more absorptive materials in private areas. The change does not need to be dramatic. A shift from large-format stone to timber flooring, from bright plaster to textured wall panels, or from open metal balustrades to more solid guards can subtly communicate increasing intimacy.
Translucent materials are especially useful because they sit between openness and enclosure. Fluted glass, textured glass, woven screens, perforated panels, and light-filtering curtains can admit daylight while obscuring detail. Their success depends on careful placement. Translucency is not the same as privacy at night when interior lighting can make silhouettes visible from outside.
Joinery can become a privacy device as well. Full-height cabinetry can form a buffer between a corridor and a bedroom. A wardrobe wall can separate sleeping and bathing zones. A built-in shelf can screen a study from circulation while preserving borrowed light. These elements perform both storage and spatial roles.
Detailing determines whether privacy measures feel permanent or improvised. Screens should align with structure. Pocket doors need proper wall depth and hardware access. Curtain recesses should be coordinated with ceilings and glazing. Exterior shutters or louvers need drainage, maintenance access, and durable finishes.
The material strategy should support the overall hierarchy without becoming symbolic. A private room does not need to look darker or more luxurious simply because it is private. The purpose of material change is to strengthen the sensory shift from public to personal space: quieter surfaces, warmer textures, softer light, and greater visual shelter.
Privacy Must Work in Daily Operation, Not Only in Photographs
A plan can look perfectly ordered when empty and still fail once daily routines begin. Privacy should therefore be evaluated through scenarios. What happens when guests arrive while a family member is working? Can someone move from the bedroom to the kitchen in the morning without crossing a formal gathering? Can a guest reach the pool without entering the primary-suite terrace? Can staff service a dining room without passing through a quiet family lounge?
These questions expose whether privacy is robust or dependent on ideal behavior. A house should not require residents to remember which doors must remain closed at all times. The plan itself should reduce accidental exposure. Furniture, lighting, and landscaping should support that logic rather than contradict it.
Maintenance is part of operation. Dense planted screens require pruning and irrigation. Sliding partitions need tracks and hardware that remain reliable. Exterior louvers collect dust and weather. Motorized shades require power, controls, and future service access. If privacy depends on a device that is difficult to maintain, it may disappear over time.
Flexibility also matters because households change. A nursery may become a study. A guest wing may be occupied for longer periods. A home office may need more independent access. Rooms that can shift function without destroying the privacy gradient are more resilient. This may involve multiple door positions, adaptable storage, or circulation that does not depend on one fixed use.
The most successful privacy strategies remain almost invisible in daily life. Residents simply feel that the house gives them options. They can gather, retreat, host, work, rest, and move without constantly negotiating exposure. That sense of ease is one of the clearest signs that the planning is doing its job.
The Best Privacy Feels Like Choice, Not Exclusion
A private house should not feel defensive. High walls, opaque facades, and deep separation can provide seclusion, but they can also reduce daylight, disconnect rooms from landscape, and make circulation feel restrictive. The more sophisticated goal is to give occupants control over how connected or secluded they wish to be.
Choice can come from multiple seating positions, varied outdoor zones, adjustable screens, a quiet secondary route, or a room that opens to one garden while remaining protected from another. A family member may choose to work near activity or retreat to a more isolated study. A guest may join the main terrace or use a smaller courtyard. The architecture supports different levels of participation.
This is why privacy and openness are not opposites. They can coexist when views are selective, routes are legible, and zones have clear relationships. A bedroom can have floor-to-ceiling glazing if the glass faces a protected garden. A bathroom can open to sky if the surrounding walls and landscape prevent overlooking. A family room can connect visually to a formal living space while remaining outside the main guest route.
The emotional quality of privacy also matters. People feel exposed when they cannot predict who might appear, where they might be seen from, or whether a route will be interrupted. Clear spatial organization reduces that uncertainty. It allows residents to understand how the house works without consciously analyzing it.
In this sense, privacy is not about hiding. It is about agency. Architecture creates a range of conditions and allows people to choose among them. The house remains generous because it supports both connection and withdrawal with equal confidence.
Privacy is one of the clearest examples of how architecture can shape daily life through relationships rather than objects. It cannot be solved convincingly by adding one more door, one more screen, or one more hedge after the plan is complete. The strongest solutions begin earlier, with zoning, adjacency, circulation, orientation, and the careful understanding of who uses each space and how exposed that use should feel.
A well-planned residence creates degrees of separation. Public rooms can remain generous and welcoming. Shared family spaces can feel connected without becoming passageways for every visitor. Guest rooms can offer independence without isolation. Primary suites can become true retreats because they are reached through a sequence rather than placed behind a single threshold. Offices, wellness rooms, and amenities can occupy positions that match their real patterns of use. Outdoor areas can open to landscape while remaining protected from unwanted views.
The tools are varied: offset doors, layered thresholds, alternate routes, courtyards, level changes, landscape buffers, selective glazing, screens, storage walls, changes in material, and controlled views. None is universally correct. Their value depends on context, climate, household structure, site conditions, and the desired relationship between openness and retreat. The architect's task is to combine them into a coherent hierarchy rather than treat them as isolated privacy features.
The most refined outcome is a house that does not call attention to its privacy strategy. It simply feels comfortable to occupy. Visitors understand where they are welcome. Residents can move without feeling exposed. Rooms can open broadly where openness adds value and become more selective where intimacy matters. Light and landscape remain present, but visibility is edited. Movement remains fluid, but access is graduated.
That is the deeper architectural meaning of privacy: not exclusion, but calibrated connection. A home becomes more livable when it offers more than one degree of participation in its spaces. The best plans allow people to be together without surrendering retreat, and to withdraw without feeling disconnected from the architecture around them.
AI disclosure: This Architecture Journal essay explores architectural and design principles through conceptual and AI-generated inspiration. It does not claim a real-world client, architect, address, or built project.