Feature

Privacy Zoning

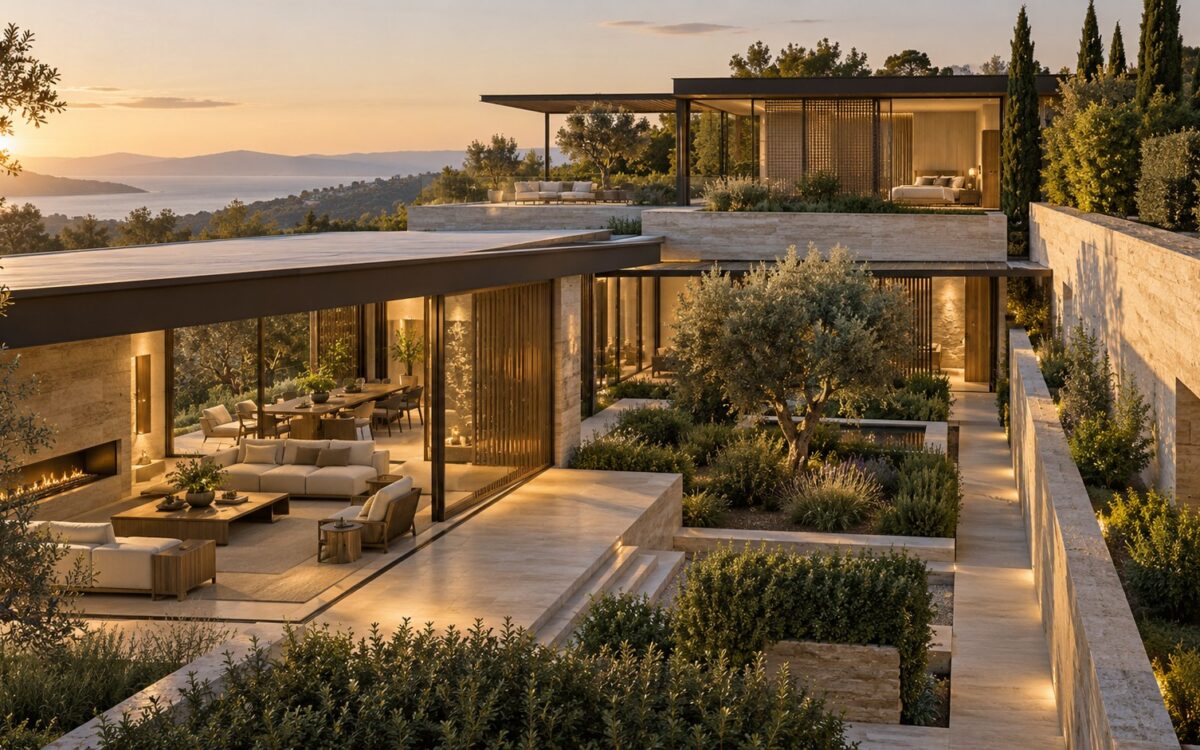
Layered luxury residence with offset courtyards, screened glazing, planted buffers, and separate public and private wings.
Journal Article

The Architecture of Privacy: Zoning, Sightlines, and Degrees of Separation

Privacy in a luxury home is strongest when it is built into the plan rather than added afterward. This essay examines zoning, circulation, sightlines, level changes, courtyards, landscape, and layered thresholds as tools for creating graduated degrees of seclusion while preserving openness, daylight, and architectural continuity.
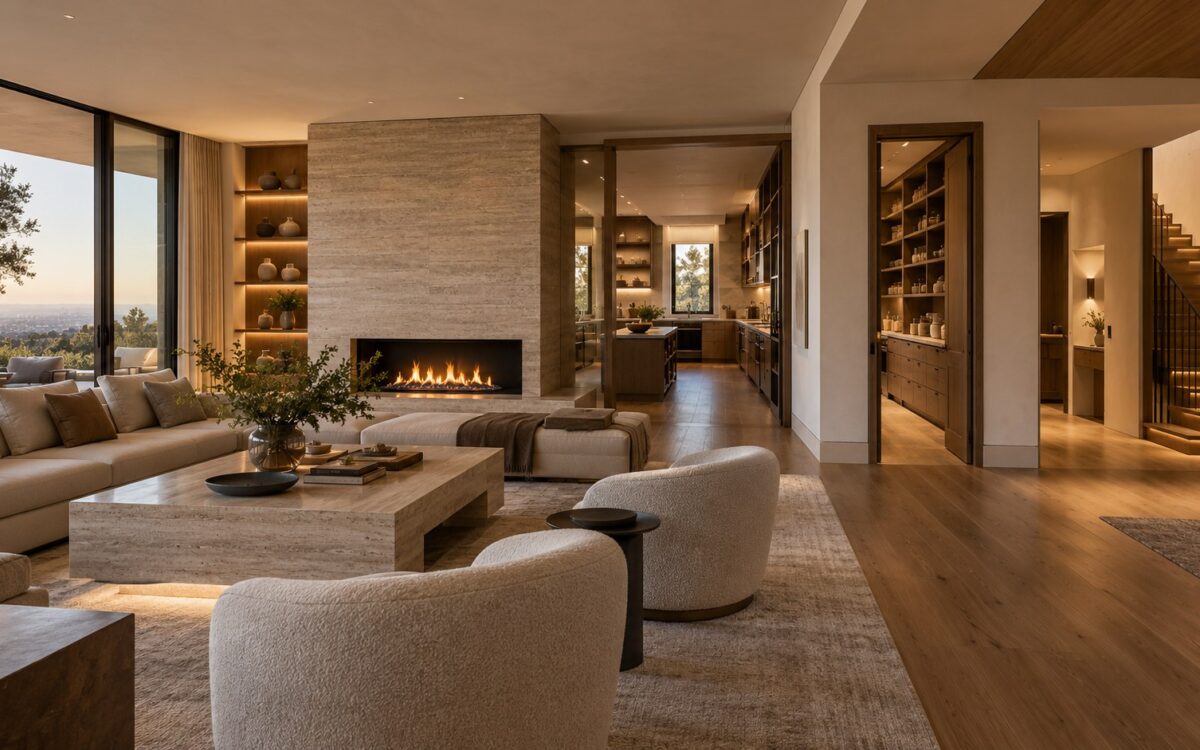
Editorial cutaway-style view of a contemporary luxury residence showing a calm living space beside an organized service core containing a back kitchen, pantry, stair, storage, utility rooms, and vertical service zones.
Journal Article

The Hidden Plan: Using Service Cores to Organize Luxury Residential Space

Luxury homes often feel calm because their most complicated functions are carefully organized out of sight. Service cores can concentrate storage, utilities, secondary circulation, bathrooms, laundry, and mechanical systems so primary rooms remain clearer, quieter, and more flexible—provided the hidden plan is designed as rigorously as the visible one.