Style

Minimalist

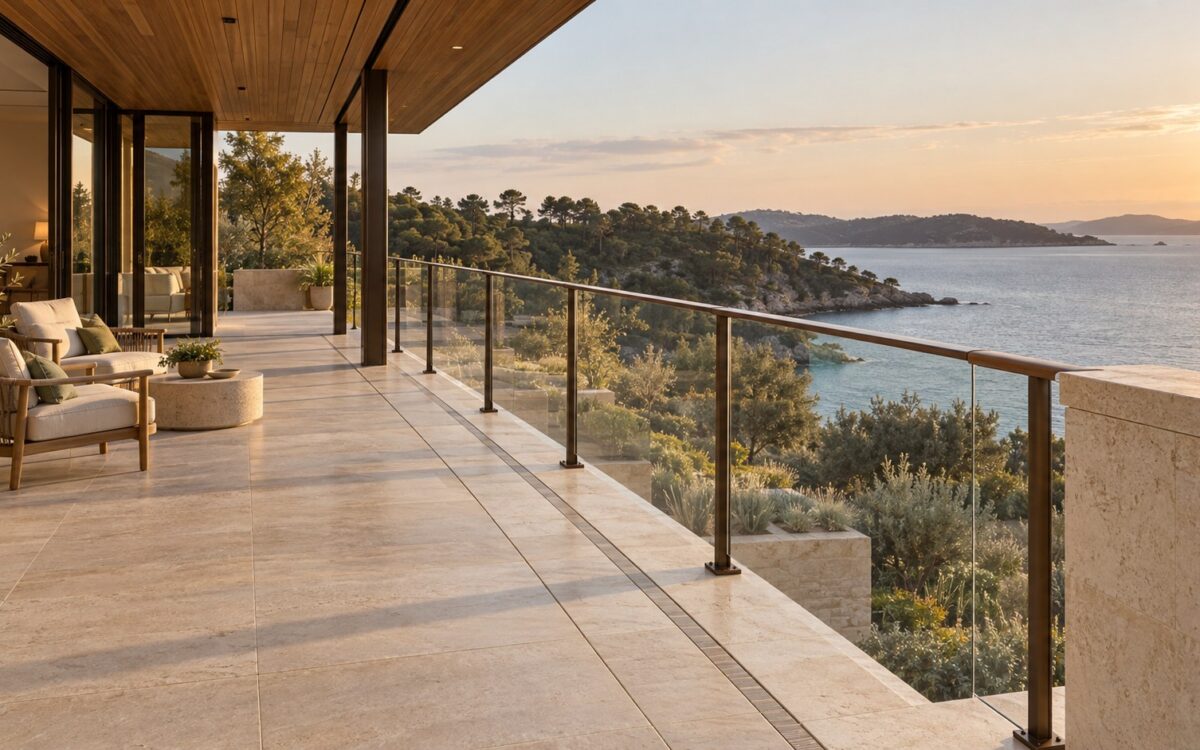
Contemporary stone terrace with a bronze-framed glass balustrade overlooking a coastal garden and distant water.
Journal Article

The Architecture of the Balustrade: Sightlines, Touch, and Edge Integrity

An elevated edge is both a visual threshold and a working architectural assembly. Explore how glass, metal, timber, and solid parapets balance sightlines, touch, structural credibility, weathering, privacy, and long-term care across balconies, terraces, and residential mezzanines.
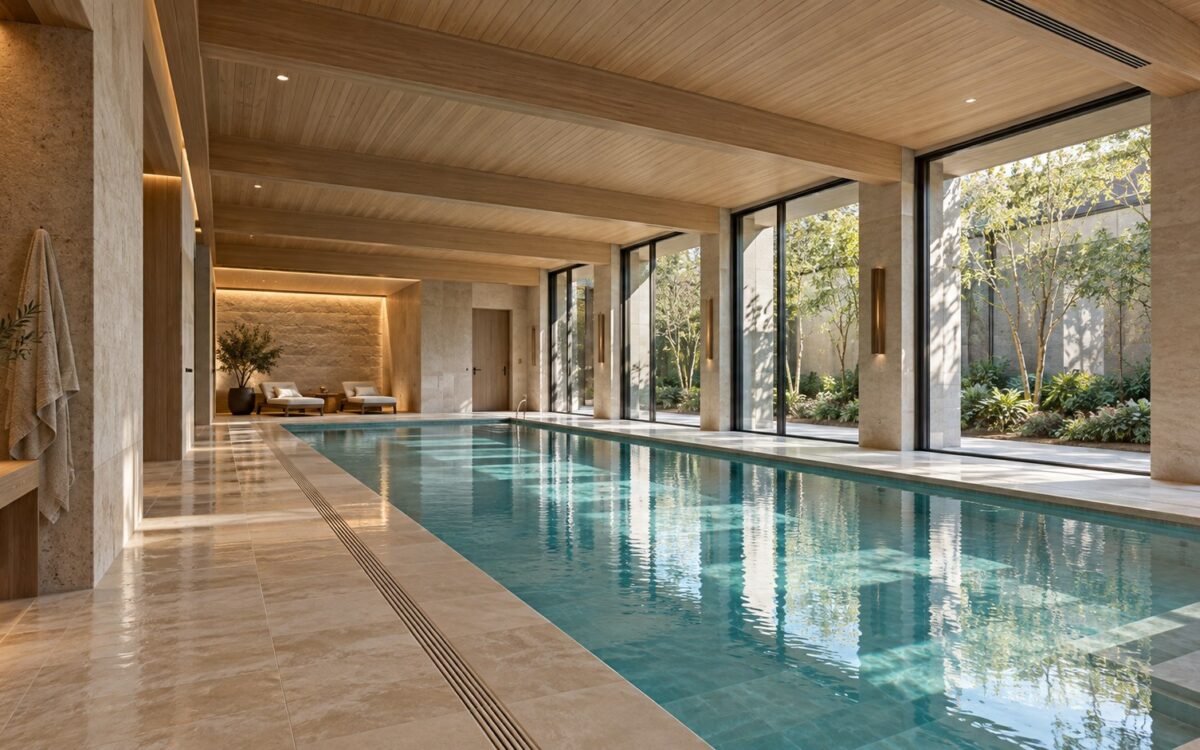
Contemporary indoor pool pavilion with pale stone deck, timber ceiling, and glazing toward a planted private courtyard.
Journal Article

The Architecture of the Indoor Pool: Enclosure, Humidity, and Spatial Ritual

An indoor pool is a room shaped by water, air, structure, and human ritual. Discover how pool pavilions, courtyard enclosures, glazing, circulation, humidity control, acoustics, and durable materials can work together to create a luxurious residential swimming environment that feels coherent in everyday use.

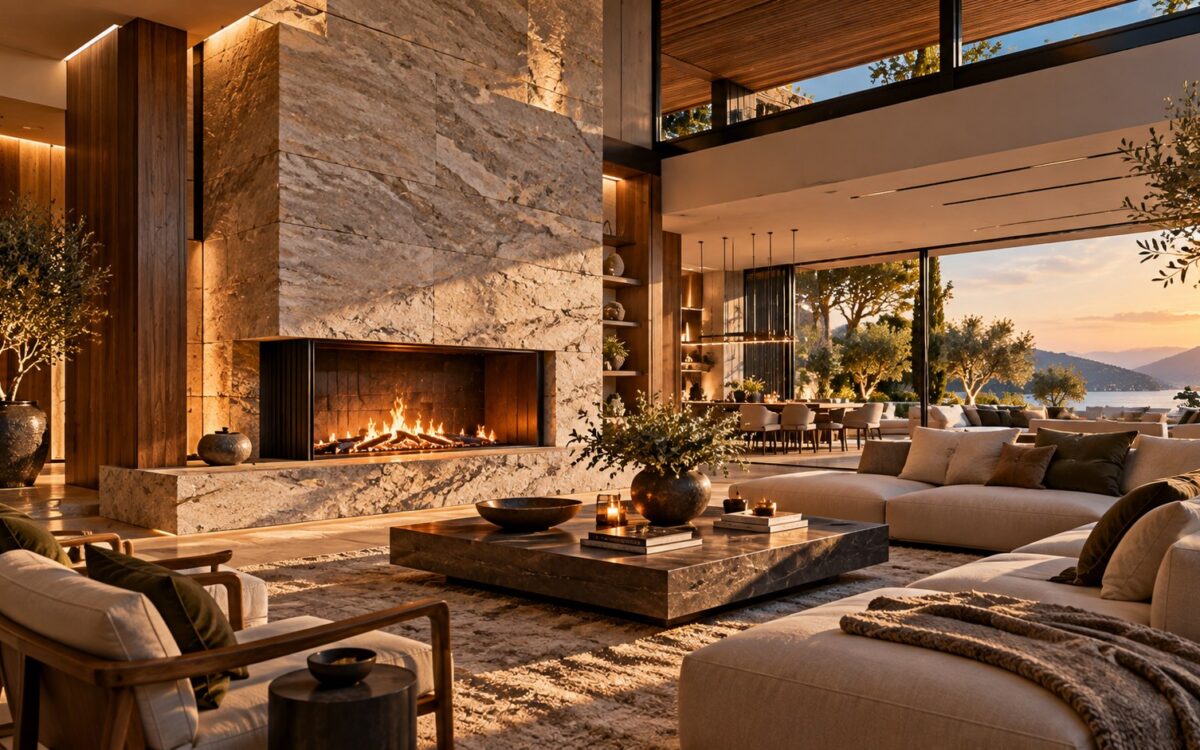
Contemporary luxury living room organized around a substantial stone hearth with a wide firebox, warm timber detailing, low seating, and layered architectural light.
Journal Article

The Architecture of the Hearth: Fire, Mass, and the Social Center of the Home

A hearth can be far more than a fireplace: it can establish the social and spatial center of a luxury home. This essay explores how fire, mass, proportion, material continuity, seating, sightlines, technical logic, light, acoustics, circulation, and seasonal use work together to make the hearth architecture rather than decoration.

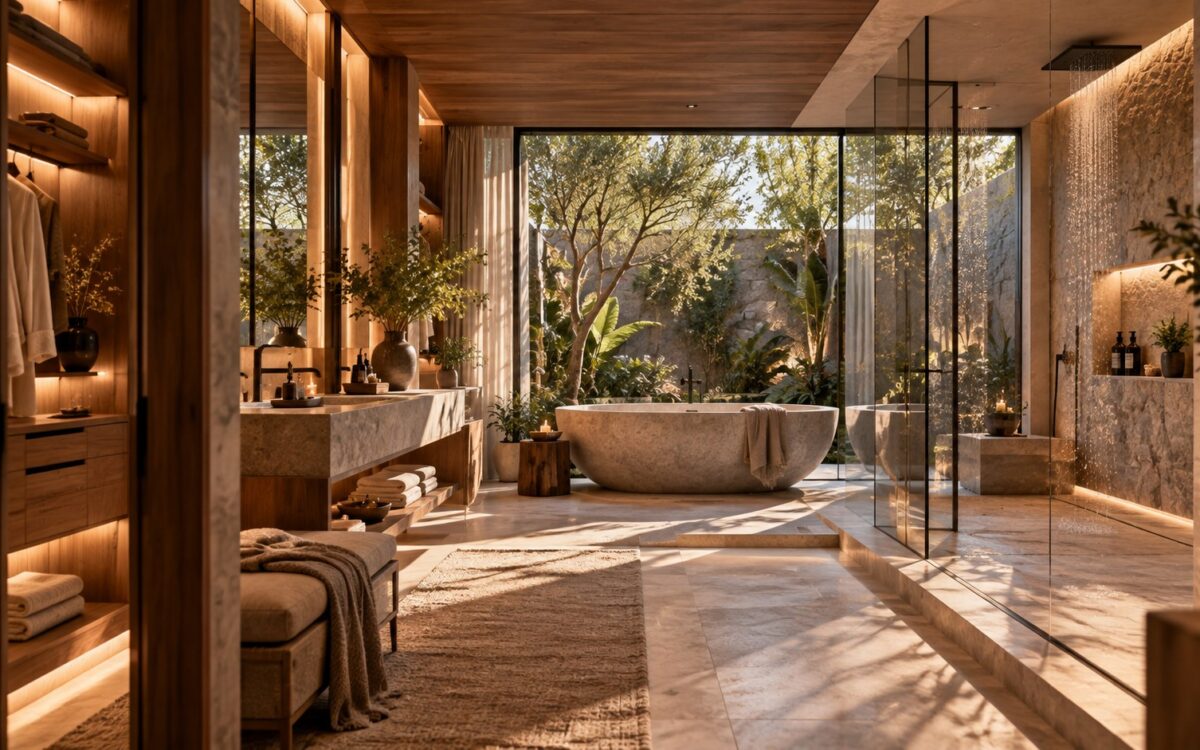
AI-generated contemporary luxury bathroom with a freestanding stone bath, warm timber cabinetry, a softly screened garden view, layered natural and concealed lighting, and distinct wet and dry zones.
Journal Article

The Architecture of the Bath: Privacy, Ritual, Light, and Material

A luxury bath is more than a collection of fixtures: it is a carefully sequenced room where privacy, water, light, material, storage, and movement work together. This essay explores the architectural decisions that make bathing spaces calm, practical, intimate, and deeply connected to the wider residential experience.

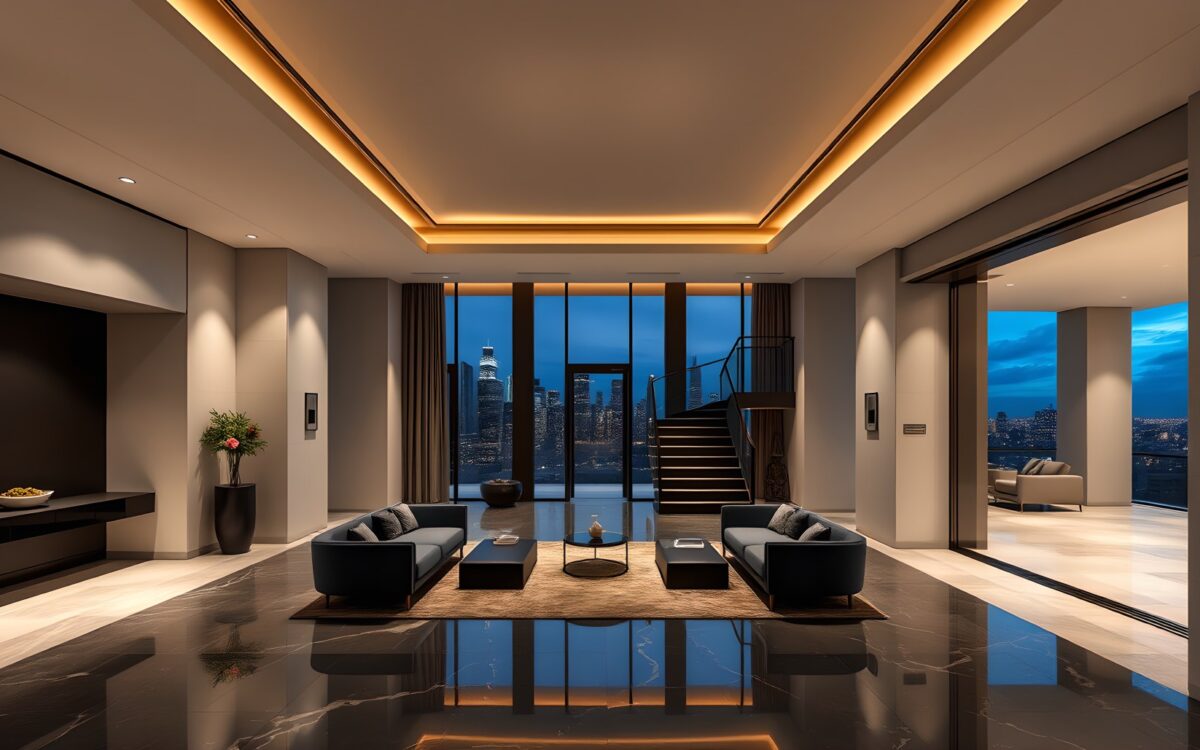
AI-generated Foye scene from Skyline Crown Penthouse.
Property

Skyline Crown Penthouse

Skyline Crown Penthouse is an AI-generated conceptual residence organized around panoramic glazing, gallery-like interiors, private terraces, and a disciplined palette of marble, walnut, smoked glass, brass, and dark metal. The design explores how a large single-level penthouse can balance urban spectacle with residential intimacy.

AI-generated Foye scene from Skyline Crown Penthouse.
Video

Skyline Crown Penthouse: A Full Architectural Tour of Urban Luxury Living

Tour the complete AI-generated Skyline Crown Penthouse concept, from its skyline-facing foyer and social rooms to private suites, gallery, bar, wellness spaces, theater, entertainment room, and elevated outdoor living areas. The design explores how one expansive penthouse can maintain clarity, warmth, and programmatic variety.

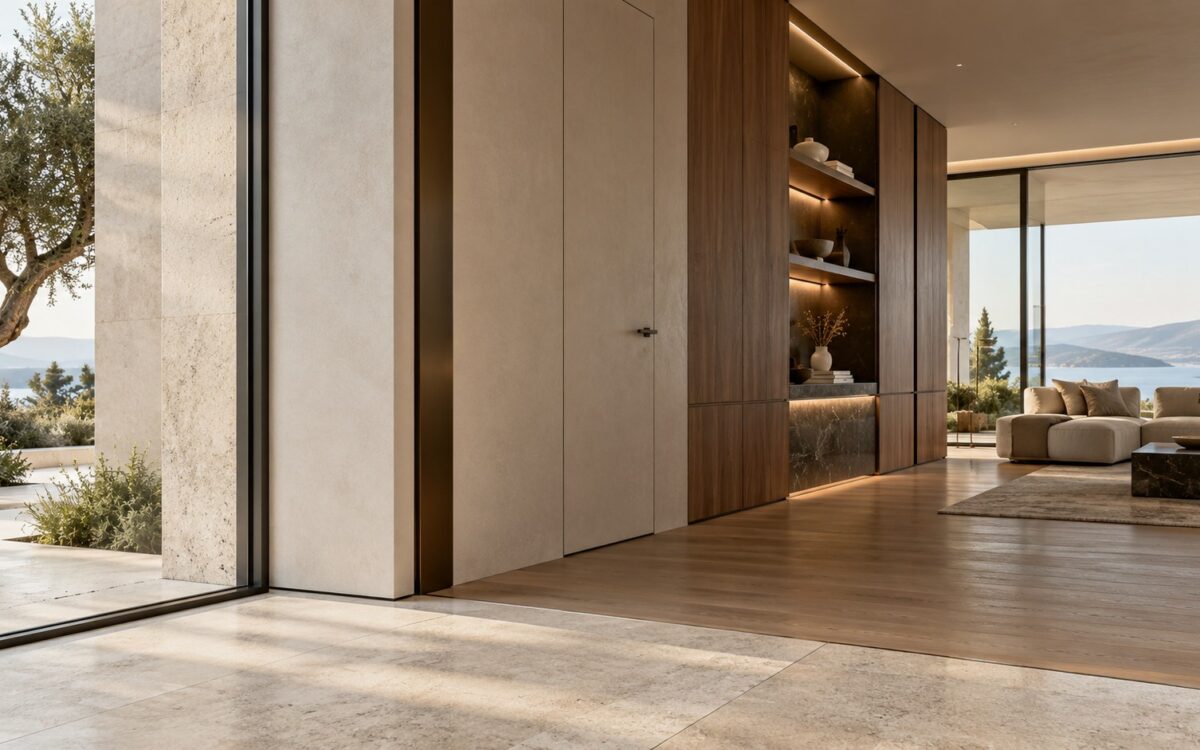
Refined contemporary interior showing precise transitions among limestone, timber, plaster, glass, and dark metal with controlled shadow gaps and flush detailing.
Journal Article

The Architecture of the Joint: Reveals, Shadow Gaps, and Material Transitions

Refined interiors are often judged at the places where materials stop, turn, overlap, or meet. This essay examines reveals, shadow gaps, thresholds, panel joints, flush conditions, glazing edges, and other junctions as instruments of visual order, construction tolerance, durability, and craftsmanship rather than as minor finishing details.