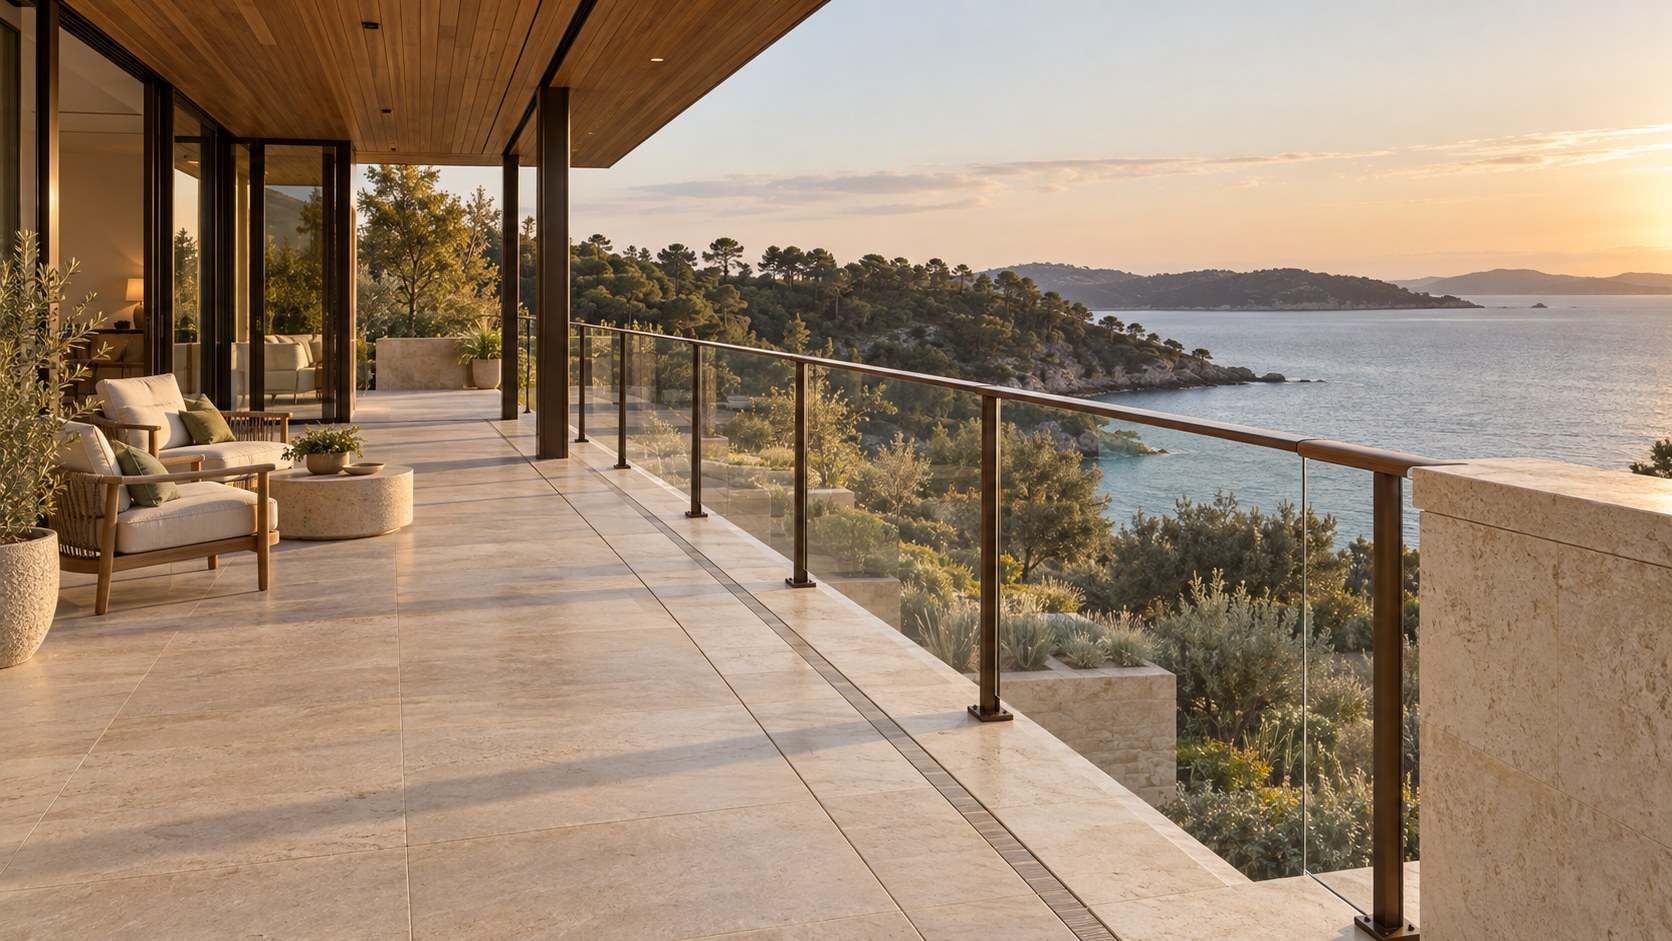
An elevated edge is both a visual threshold and a working architectural assembly. Explore how glass, metal, timber, and solid parapets balance sightlines, touch, structural credibility, weathering, privacy, and long-term care across balconies, terraces, and residential mezzanines.
The edge of an elevated room is one of architecture's most revealing places. A person approaches a mezzanine overlooking a living room, a balcony facing the sea, or a terrace suspended above a garden and encounters a simple contradiction: the view invites the eye outward, while the body needs an unmistakable and reassuring boundary. The balustrade resolves that contradiction. It is often described as a guard, railing, or finishing detail, yet its influence extends across the scale of the house. It can decide where a view begins, how close a person wishes to stand, whether an elevated place feels airy or protected, and what the hand encounters during ordinary movement.
In refined residential architecture, the smallest apparent gestures often carry the greatest responsibilities. An almost invisible glass edge still has joints, support, weight, and maintenance requirements. A slender bronze rail may seem like a continuous line, but its posts transmit force into a floor that moves and weathers. A stone parapet can make a balcony feel grounded, yet its thickness may obscure a seated person's outlook or complicate drainage. Timber introduces warmth and tactility while requiring a candid understanding of moisture, changing dimensions, and exposure. Each material offers a distinctive spatial proposition, not merely an appearance.
This essay considers the balustrade as a designed relationship among body, view, structure, and time. It studies how transparent and solid boundaries organize elevated spaces, how the visible edge meets its concealed anchorage, and how everyday contact, weather, cleaning, and future repair should influence the first sketch. The examples are conceptual residential situations intended to illuminate design judgment rather than descriptions of completed buildings. The purpose is neither to supply prescriptive safety dimensions nor to repeat the design of stairs; it is to examine the architecture of the line that allows elevated living to feel both open and secure.
An Elevated Edge Is a Spatial Decision
A balustrade begins to shape a place long before anyone examines its joinery. In plan, it establishes the limit of occupation: where a chair may sit, how a passage runs beside an overlook, and which position offers the strongest view. In section, its height, thickness, and transparency define the relationship between a standing or seated person and the space below. An elevated edge is therefore neither the final line on a drawing nor an accessory chosen after the terrace has been laid out. It belongs among the earliest decisions about how the place is intended to work.
Consider a generous upper gallery overlooking a double-height living room. A transparent guard can extend the eye across the void and make the gallery appear visually connected to the social space below. That apparent openness changes behavior. Someone may enjoy pausing at the edge to look toward the fireplace, but the same person might find a desk or reading chair immediately beside the guard too exposed. Introducing a short solid return, moving the route away from the edge, or placing a low piece of furniture behind the protective line can establish a softer graduation between movement and occupation. These are planning decisions, not styling exercises.
On an exterior terrace, the edge has another task: it organizes exposure to distance. An ocean-facing balustrade may preserve a magnificent horizon while preventing an impression of unsafe proximity. A courtyard balcony may instead benefit from a more substantial parapet that limits overlooking toward a private room opposite. The best edge is not automatically the least visible one. Its degree of enclosure should correspond to the atmosphere and use of the place. A breakfast terrace may welcome intimacy and shelter; an overlook intended primarily for taking in a landscape may privilege broad visual continuity.
The location of the balustrade also affects the space immediately behind it. If the guard is fixed on the top of a slab, it occupies part of the walking surface and may influence paving joints and furniture placement. An edge-mounted solution can preserve a different clear floor relationship but places different demands on the slab perimeter and inspection access. A thick parapet may provide a ledge or visual anchor but also reduce usable width. None of these conditions can be evaluated solely from an elevation. Successful design begins by treating the balustrade as part of the inhabited boundary of a room.
Sightlines from Standing, Sitting, and Moving Positions
The familiar image of a seamless glass balcony tends to be composed from one privileged camera position. Human experience is less obedient. A person sees from a sofa, from a dining chair, while standing close to the edge, and while walking along it. Their eye level changes, and so does the meaning of the guard. A horizontal top rail that disappears against a distant horizon while standing may divide the entire view from a low lounge chair. An opaque parapet that feels protective at the edge may conceal the landscape from someone sitting farther back.
The designer should therefore study the guard through a series of ordinary viewpoints rather than relying on one perspective. Place imagined occupants where they will actually spend time. From the interior sofa, the visible line of a terrace balustrade can become an element of the room's composition even when the doors are closed. From an exterior dining position, chairs and table heights interact with railings in a different way. From a bed facing a garden balcony, the lower part of the view may be more important than its distant skyline. The design can then coordinate the height and visual mass of the edge with those actual experiences without treating transparency as an abstract goal.
Vertical members make sightlines behave differently from continuous glass. Closely spaced metal uprights can create a pleasing rhythmic foreground but may appear dense when viewed obliquely along a balcony. Wide spacing in perspective can seem less visually intrusive from the center of a terrace than near its corner. Timber slats introduce their own changing parallax: the view opens and closes as a person moves. These qualities can be used intentionally to control privacy or offer a sense of progression, provided the assembly also meets the applicable project-specific guarding requirements.
Reflection complicates the ambition of visual disappearance. At certain times, glass catches the sky, interior lamps, or bright paving and becomes more visible than a slender metal rail. A transparent pane may reveal fingerprints, droplets, and edges that the clean rendering omitted. Conversely, a dark metal line set against a shaded landscape may nearly disappear while remaining distinctly legible against bright stone. Visual weight must be tested in daylight, dusk, and artificial light. A well-judged balustrade preserves the hierarchy of the view across many conditions, even when the edge itself never fully vanishes.
Balconies, Mezzanines, Terraces, and the Different Meaning of Protection
One continuous design language can connect elevated areas throughout a residence, but their circumstances are not interchangeable. The mezzanine is a protected interior overlook. Its guard may be touched repeatedly by someone moving between rooms and can transmit sound or visual exposure to a lower social space. An exterior balcony engages weather, wind, distant views, and the enclosure of adjoining rooms. A broad roof terrace adds social occupation, furniture, planted areas, and greater opportunities for people to gather near the edge. The balustrade responds to these differences rather than merely repeating a decorative profile.
At a mezzanine, the emotional effect of the boundary often depends on how much of the void it reveals. Clear glass can preserve the sense of a single interior volume, allowing a person on the upper floor to remain aware of the room below. But too much mutual visibility may expose a private gallery or study to everyone in the living area. A series of solid elements, a warmer handrail, or a change in the mezzanine's depth can establish greater composure. The challenge is to create connection without making every upper-level activity feel publicly displayed.
On a coastal balcony, visual openness needs to coexist with a more demanding physical environment. Salt-laden air, driven rain, strong sun, and difficult exterior access alter the life of connections and finishes. Wind can make a perfectly transparent edge feel psychologically fragile, regardless of its actual structural adequacy. A visually legible top rail or carefully expressed post rhythm may give occupants a greater sense of confidence than an entirely concealed assembly. This is a question of perception and architecture, not an invitation to assume that one material is inherently safer than another.
A furnished terrace calls for another kind of coordination. Loungers need clear space to be approached; dining chairs must not block the circulation line; planters should not force people into a narrow route beside the drop. Guards can sometimes become visual anchors for a seating composition, but they are not casual backrests or supports for objects unless intentionally designed for those uses. A successful residence may use related materials at several elevated edges while adjusting the degree of solidity, privacy, and detail according to the particular room. Consistency of architectural thinking matters more than literal repetition.
Glass: Transparency, Reflection, and the Visible Support of an Invisible Edge
Glass is especially attractive where an elevated space is meant to feel visually continuous with its surroundings. It allows planting, water, distant mountains, or the lower living room to remain visible through a protective boundary. Yet glass makes a sharp demand of the architecture: the less noticeable the pane is intended to be, the more precisely its support and edges must be organized. A convincing glass balustrade is not a sheet of weightless transparency. It is a carefully supported assembly that must remain dependable after impact, exposure, cleaning, and ordinary movement.
The choice between framed and minimally framed glass influences the architectural expression. Slender vertical posts can divide a long elevation into legible bays and give the eye regular intervals. A more continuous pane can provide a broader outlook but may require more substantial concealed or exposed support at the base. Glass joints, panel widths, edge treatments, and transitions around corners affect both the visual rhythm and the plausibility of the assembly. A perfectly continuous plane with no credible restraint might be seductive in an image, yet it cannot serve as evidence that the condition is structurally resolved.
Laminated safety-glass assemblies and compatible supports demand specialist evaluation appropriate to the particular exposure and guarding function. Within an architectural essay, the useful point is not to specify a universal glass makeup. It is to acknowledge that a transparent edge has meaningful thickness and often consists of more than one functional layer. Changes in clarity at panel edges, the presence of joints, and the relationship between glass and a cap or handrail are legitimate design considerations. Concealing every technical sign can make the edge less intelligible rather than more refined.
Cleaning is inseparable from the architectural promise of transparency. Interior glass may be reachable from both sides; the outer face of a balcony panel above a steep garden might not be. Water marks, coastal residue, fingerprints, and reflections all change the experience. Glass set tightly against a projecting slab or planting can leave corners that are hard to access. The architect should decide early where a cleaner can stand, how components can be inspected, and whether replacements can reach the installation. True transparency is a maintained condition. The elegant result is not a magical absence of material, but a clearly conceived and serviceable glass edge whose visual quietness survives ordinary use.
Slender Metal: Rhythm, Precision, and the Discipline of the Line
Metal balustrades offer a different proposition from glass. Instead of attempting to remove the edge from view, they can turn it into an articulate line. A small top rail, carefully proportioned uprights, and consistent post spacing allow the protective boundary to participate in the architecture without dominating it. The openings between members create a measured rhythm through which the landscape remains visible. A metal railing can feel light because its elements are slender, but visual lightness should never be confused with an absence of structural demand.
The relationship between member size and overall span is fundamental. A short balcony can support an intimate, closely considered sequence of uprights, while a long terrace may expose any irregular spacing or misaligned terminations. Posts that appear evenly distributed across most of an elevation can crowd awkwardly near corners or doorways if the geometry was not coordinated in advance. Starting with the structural support locations and the desired architectural module produces a more convincing outcome than placing a generic railing family around an already finished perimeter.
Finish affects character and perception. Dark bronze can connect a railing with window frames and door hardware, giving the façade an integrated tone. Stainless steel can be crisp and technically expressive, while a painted metal surface may recede against a darker background or create an intentional pale line. These are not merely color decisions. Exposure, touch, abrasion, and compatibility at connections influence whether the surface remains attractive over time. The designer should also avoid assuming that a refined initial patina means all future weathering will be uniform or welcome.
The corner is a useful test of craft. Does the handrail bend naturally around the turn, terminate at a solid wall, or meet another edge through a deliberate joint? Do vertical posts align with paving or façade bays where that relationship matters? Is the upper rail a comfortable continuous guide, or an abrupt series of disconnected fragments? Metalwork is often experienced at close range, where small changes in joint width and alignment become obvious. In a successful scheme, the balustrade is neither ornamental filigree nor a purely utilitarian barrier. It is a measured architectural drawing translated into an assembly that can be fabricated, maintained, and touched.
Timber: Warm Contact, Grain, and the Limits of Apparent Simplicity
Timber changes the emotional register of an elevated edge. A hand resting on a warm, gently shaped wooden rail receives a different impression from one meeting a cool metal profile or glass cap. Grain introduces direction and variation; carefully assembled slats can connect an overlook with nearby soffits, doors, or interior joinery. In a residential gallery, that tactile warmth may be especially welcome where the balustrade is encountered daily rather than admired from a distance.
A timber balustrade needs an architectural decision about its degree of solidity. Broad boards can form a relatively private screen, while separated battens permit glimpses toward a garden or lower space. Their orientation changes what is seen. Vertical members can reinforce height and provide an orderly rhythm; horizontal elements may emphasize the span of an edge while raising different questions about behavior and applicable safety requirements. The visual approach must be reconciled with robust support, member spacing, and the realities of maintenance. A delicate arrangement that performs only in a rendering is not a finished design.
Interior and exterior timber should not be treated as identical circumstances. A sheltered mezzanine rail exists within a relatively stable environment and may be coordinated closely with furniture and interior finishes. An exterior guard experiences wetting and drying, ultraviolet exposure, variable temperatures, and the possibility of water being held within joints. The species, finish, orientation, drainage, and connection strategy need careful project-specific consideration. One should be wary of creating smooth-looking horizontal ledges or deep concealed pockets that trap moisture against vulnerable surfaces.
Timber also introduces dimensional movement that influences joints. A rail can be beautifully continuous to the eye while still requiring a credible approach to expansion, contraction, and attachment to unlike materials. Where a wooden handrail meets a metal post or a masonry return, the joint should convey purpose rather than disguise incompatible behavior. Fasteners and access panels may be kept visually quiet without becoming impossible to inspect or replace. As the material ages, its tone and surface may evolve; the design should accept reasonable change instead of depending on the appearance of freshly installed boards. Timber excels when the edge has been conceived as a durable object of contact, not just a picturesque texture.
Solid Parapets: Enclosure, Mass, and the Framed Outlook
A solid parapet does not aspire to disappear. It gives an elevated place a palpable boundary and can make the terrace feel like an inhabitable room rather than a platform exposed to distance. Stone, brick, rendered masonry, and other substantial edge constructions lend weight to the perimeter, often strengthening the relationship between the balcony and the rest of the building. Their presence can also create a deliberately protected foreground against which sky and vegetation are framed. A solid edge is an architectural choice with consequences for views, light, and social behavior.
The view above a parapet differs fundamentally from the view through glass. A standing person may enjoy a wide outlook, while someone seated behind the wall may see little more than sky. This can create welcome privacy on a balcony adjacent to bedrooms or an urban street, but it may be frustrating on a terrace designed to face a distant coastline. The height of the opaque portion, the depth of the terrace, and the position of furniture must be studied together. One possibility is to combine areas of solidity with selectively transparent portions, allowing private and open experiences along the same perimeter. That variation should follow the building's spatial logic rather than become a random decorative pattern.
Massive-looking parapets also need an honest relationship to structure. A stone-clad edge may conceal a different supporting assembly behind its finished surface. A masonry wall may require support, movement accommodation, weather protection, and appropriate termination details. If the parapet forms part of a roof terrace, its junction with the horizontal waterproofing system becomes especially important. The upper surface should shed water appropriately, and the base must not be detailed as a permanently damp trap simply to make the wall appear to rise seamlessly from paving.
Solid edges can have a useful role in composing light. An opaque parapet catches low sunlight as a defined plane, casts a clear shadow across the terrace, and can provide a quiet visual foreground to the landscape. Its inner face may shelter planting or seating, provided these uses do not undermine required movement or guarding performance. A narrow coping can feel precise under the hand; a broad ledge may invite someone to set down an object, which introduces practical questions of drainage and safe use. The strongest parapets convey calm permanence because their material thickness, water shedding, and human scale have been considered as one architectural condition.
Anchorage: The Structural Story at the Edge
The most important part of an apparently light balustrade may be the component least visible in the finished photograph. An elevated guard must transfer the forces applied to it into a supporting structure. Those forces may arise from people leaning, gathering, or accidentally striking the boundary; the appropriate design response depends on use, geometry, material, and the project setting. What matters architecturally is that the attachment cannot be treated as a decorative afterthought. The slab, post, glass channel, or masonry return must be conceived as a coordinated assembly.
Top-mounted and side-mounted supports produce different architectural conditions. A post fixed through the finished terrace surface can interrupt paving and become part of the drainage field. An attachment to the vertical slab edge may help preserve a clear paving plane but changes the load path and the access available for checking connections. A recessed glass support can appear quiet when carefully aligned with the floor, yet it requires space for the actual retention system and an approach to water management if located outdoors. No single detail is universally appropriate. Each makes different demands on edge thickness, waterproofing continuity, and construction tolerance.
The substrate is essential to the visual result. A railing fixed into a substantial structural member can be arranged with a reassuring, disciplined rhythm. A thin-looking projecting terrace edge may require the architect to provide more depth or a different support strategy than the initial sketch suggests. Balcony slabs and parapets should not be imagined as weightless scenery. Where structure bends or moves, the balustrade must accommodate that behavior without relying on brittle joints or uncontrolled deformation. Specialist coordination is necessary, but the architectural question begins earlier: where can the building credibly carry the edge?
The intersection with finished materials is equally delicate. A metal shoe embedded in stone paving may look elegant, but the stone itself should not be assumed to perform the underlying structural role. Fastener access, corrosion separation, seals, and the distinction between cladding and support should be resolved behind the visible face. A concept image can legitimately emphasize the atmosphere of a slender edge, but a compelling conceptual design leaves enough physical room for the system that makes it possible. The best anchorage details are not necessarily invisible. They are legible in their logic, restrained in their appearance, and consistent with the structure they depend upon.
Movement, Tolerances, and Joints That Belong to the Design
Architecture often presents the balustrade as an uninterrupted gesture: one line of bronze stretching across a terrace, one smooth glass plane wrapping a corner, or one timber handrail extending from landing to landing. Actual buildings expand, contract, deflect, settle, and undergo construction tolerances. Materials respond differently to moisture and temperature, and long runs rarely remain perfectly static. A successful edge makes room for this reality without allowing the necessary joints to break its compositional order.
Movement becomes particularly visible where materials meet. Glass and steel have different responses to heat, and timber has another set of moisture-related changes. Masonry parapets may contain designated movement locations that should not be blocked by an inflexible railing fixed across them. A balustrade crossing a structural separation requires an appropriate strategy for relative movement. These relationships cannot be established by drawing a single continuous line and expecting hidden fasteners to absorb every difference. The conceptual composition should already indicate where a joint might reasonably occur.
Panel division is one of the architect's most useful tools. Rather than regarding each glass joint as a flaw in the view, the designer can align divisions with structural bays or carefully chosen visual intervals. Metal railing runs can terminate at meaningful posts or solid returns. Timber rails can be interrupted or connected through deliberately expressed details. This does not imply that the whole façade must submit to a rigid repetitive grid. It means that intentional pattern is usually more convincing than accidental breaks introduced during fabrication.
Corners and changes in level deserve special study. A balustrade that looks continuous in frontal elevation may become awkward when it encounters a descending stair, turns around a terrace, or meets a thicker wall. The hand experiences these transitions directly. The upper line should have a considered ending; the supporting system should not produce abrupt protrusions or implausibly thin connections. At building corners, any changes in supporting direction should be consistent with structural and material behavior. Geometric elegance comes from coordinating how components arrive, turn, and stop—not from pretending they never require a termination.
Installation tolerances matter because edge elements are exposed in long straight lines where small misalignments become apparent. A polished architectural result depends on realistic adjustment capacity and the ability to reconcile the built substrate with the intended visual datum. Treating joints as part of the design does not diminish refinement. It allows the intended line to remain believable after the drawing meets real material thickness, real movement, and real construction.
The Handrail as an Object of Everyday Touch
Balustrades are often designed for the eye and judged by photographs, but the hand can be the most demanding critic. An occupant may rest a palm on a rail while looking out, use it for orientation near an overlook, or follow it along a change in level. The surface should feel intentional at the point of contact. This does not require elaborate ornamental profiles. Often a restrained, comfortably shaped rail contributes more to luxury than an excessively intricate component that catches clothing, feels sharp, or is unpleasant under the hand.
Tactility depends on cross-section, temperature, texture, and continuity. A softly eased timber profile can offer a warm contact surface, while brushed metal conveys precision and a different thermal sensation. Stone coping has a substantial quality but can become less comfortable at a very hot, cold, or exposed exterior edge. Glass edges and caps require attention to finishes and junctions where hands may approach them. These observations do not replace project-specific ergonomic and safety evaluation; they explain why the tactile qualities of a boundary should be considered alongside its visual effect.
The contact line is not always the uppermost visible member. Some glass guards include a separate rail or cap, while some solid parapets offer a continuous finished coping. A slender metal system may use a top member whose shape gives it character from both close range and distance. The architect should decide whether the edge invites resting the hand, merely marks the boundary, or serves a more continuous guiding function. That role affects the shape and location of connections, the choice of finish, and the way the rail meets the adjoining wall.
End conditions carry disproportionate weight. A rail that terminates abruptly beside a doorway may feel improvised even if the rest is beautifully proportioned. A considerate return into a wall, a clearly articulated end piece, or a carefully resolved change of direction can make the assembly more coherent. Components regularly touched also show wear. Oils from hands, cleaning routines, and repeated contact may create a different patina from protected portions. Materials should be selected with that change in mind rather than assuming every rail will remain visually uniform.
A well-designed residential edge permits a person to forget the effort behind it. The eye follows the view, while the hand encounters a dependable and comfortable boundary. That quiet coexistence of sensation and security is one reason the balustrade deserves attention as architecture rather than as hardware.
Weather, Drainage, and the Exposed Perimeter
The exterior balustrade occupies one of the building's most demanding interfaces. Rain runs down glass panels and posts, wind drives moisture toward connections, and the edge of a terrace often experiences different drying conditions from its sheltered interior. Coastal air or polluted urban exposure may accelerate changes in particular finishes. Strong sunlight can heat dark metal and alter the appearance of timber. The weather does not regard the guard as a standalone object; it acts on the assembly, the paving, the slab, and the waterproofing beneath them.
The roof or terrace drainage system needs an intelligible route that is not casually interrupted by balustrade supports. Surface falls, outlets, waterproofing continuity, and access for clearing debris should be coordinated with the perimeter from the outset. A post penetrating the protected floor assembly introduces a junction that must be designed for that purpose. Fixing a channel above drainage layers or recessing it into a slab has other consequences. An impeccable line in a rendering does not justify ignoring the possibility of water collecting beneath a glass shoe or inside a railing base.
Material choice follows the exposure and maintenance strategy rather than visual preference alone. Corrosion-resistant metals require appropriate detailing, compatible fixings, and consideration of the specific environment. Timber may benefit from designs that shed water quickly and allow drying; heavy stone parapets need carefully considered caps and base transitions. Glass has its own patterns of spotting and residue. These materials can coexist elegantly, but junctions between them are often where weathering becomes most visible. Where water moves, the detail should provide a believable path away from vulnerable connections.
Planting at an elevated edge makes this coordination more complex. A long planter beside a glass guard may soften the transition to the landscape, but soil, irrigation, and roots should not compromise support points or inspection routes. A narrow strip of planting can look lush while leaving insufficient growing volume or access. Outdoor furnishings can trap debris near the perimeter, and pooled water may linger beneath heavy pots. The design should allow people to clean, inspect, and use the edge without repeatedly dismantling the terrace arrangement.
The ultimate objective is not to create an outdoor balustrade that appears untouched by weather forever. It is to choose assemblies whose aging is understandable and whose performance can be maintained. When the rail, paving, drainage, and landscape are designed together, the elevated place feels settled rather than precarious. Water can leave, finishes can develop character, and the visual composition remains coherent beyond the first ideal afternoon.
Privacy, Light, and the Perception of Security
An elevated edge determines more than whether a person can see outward. It also determines how visible that person becomes to others. A glass guard on a balcony facing a neighboring building can leave a seated occupant exposed even where a substantial roof provides shade. A solid parapet may create a welcome sense of retreat, but it also reduces views and light near the floor. A metal or timber screen can negotiate degrees of openness, giving occupants glimpses through a rhythm of members rather than absolute transparency or closure.
The right balance begins with the use of the space. A private bedroom balcony may benefit from an edge that obscures seated occupants while allowing views toward the landscape from a standing position. A mezzanine used as a family reading gallery may require both visual connection and a sense of psychological separation from the room below. A terrace intended for social gatherings can tolerate greater mutual visibility but should not force people to remain directly at the perimeter. The balustrade's relationship with seating and circulation matters at least as much as its material.
Light can alter how transparent or secure an edge feels. Backlit glass may show spots, joints, and reflections more clearly than the architect anticipated. A dark metal rail disappears against a tree canopy but becomes strongly outlined against pale sky. An opaque parapet can cast shade across a terrace, while narrow slats create shifting bands of light. At night, interior brightness may turn surrounding glazing reflective and make the outer guard harder to see. Carefully controlled lighting can give the boundary enough presence for safe orientation without turning the entire perimeter into an illuminated feature.
Perceived security is not identical to calculated structural performance, although both matter to the experience. Some occupants feel comfortable approaching an entirely transparent edge; others find a visible upper rail or solid return more reassuring. A balustrade that is visually delicate but properly engineered may nevertheless discourage use if its appearance suggests fragility. Conversely, a heavy-looking parapet should not be assumed dependable merely because it appears massive. The architecture can communicate credibility through legible support, calm joints, and proportional consistency while relying on appropriate professional design for actual performance.
An elegant residential edge offers a range of relationships to exposure. People can approach the view when they wish, remain farther back when they prefer, and occupy sheltered positions without losing the architectural pleasure of elevation. The most successful design gives those choices spatial dignity rather than insisting on one uninterrupted display of openness.
Maintenance, Replacement, and the Long Life of a Refined Edge
Balustrade design should be judged not only at installation but at the moment a component needs attention. Glass becomes marked, metal finishes acquire wear, timber requires care, and joints may need inspection. The consequences are magnified on elevated façades because access to the outer face may be awkward or costly. A meticulously minimized detail can become an expensive inconvenience if it was made inaccessible in the pursuit of visual purity. Maintenance is not a separate concern imposed after design; it is part of the material's architectural life.
The first question is practical access. Can both faces of a glass panel be cleaned without unsafe improvised methods? Are fixings visible or accessible to those responsible for inspections? Can damaged or weathered components be replaced without disturbing large areas of adjacent stone or waterproofing? A balcony overlooking a steep slope may require a different long-term approach from a mezzanine whose edges are reachable from two internal levels. The architect should account for these differences before choosing a supposedly seamless system.
Replacement reveals the value of modular thinking. A railing organized into rational panels or bays can often be understood as a series of maintainable parts rather than one continuous bespoke object that must be dismantled as a whole. Yet excessive fragmentation can disrupt the intended composition. The design task is to identify where meaningful joints can support both the visual rhythm and future work. An unusually long glass pane, a proprietary corner connection, or an inaccessible concealed channel may demand careful planning for replacement and future availability. The possibility of repair should be taken seriously without reducing the architecture to a collection of service hatches.
Change over time also affects color and touch. A frequently handled bronze rail may age differently from adjacent decorative metal. Painted finishes may show wear at contact points. Exterior timber may change more quickly on exposed edges than beneath a roof. The best approach does not rely on an unrealistic guarantee of uniform aging. It anticipates different conditions and makes their visual effect compatible with the larger material palette. Where a new component is required, the design should make replacement possible without requiring a perfect recreation of an unattainable original finish.
The final measure is whether the elevated edge remains pleasurable in ordinary use. It should continue to feel trustworthy, look deliberate, permit cleaning, and accommodate the inevitable reality of repair. A balustrade can be visually quiet and technically sophisticated because maintenance was integrated early. Such restraint is more enduring than a detail whose apparent effortlessness survives only in the first photograph.
Composing One Residential Language Across Different Edges
A luxury residence may contain several kinds of elevated threshold at once: an upper landing, a mezzanine, an exterior balcony, a roof terrace, and a few steps between levels. They should not necessarily share a single identical railing. Their exposures, views, uses, and privacy needs differ. Yet the house can still have a coherent architectural language if these variations derive from shared rules: related metal tones, comparable rail profiles, aligned structural rhythms, and consistent decisions about where an edge becomes solid or transparent.
The most persuasive design begins with the desired hierarchy. A principal ocean-facing terrace might use a lightly framed transparent guard so the landscape remains prominent. An intimate bedroom balcony could use a more substantial parapet in the same stone as the façade. An interior mezzanine might combine dark bronze uprights with a warm timber hand contact surface. The details are different, but the family resemblance arises through consistent proportions and material transitions. The house reads as one composition instead of a catalogue of railings selected for separate rooms.
The relationships to doors, corners, and openings should then be tested. Does a terrace balustrade align with the horizontal datum of adjoining glazed doors, or does it cut awkwardly across the view? Does a metal post align with a meaningful structural bay, or sit almost against a window mullion by accident? Where an exterior railing meets a solid wall, does the transition respect weathering and movement? Where a mezzanine guard approaches a stair, is the contact line resolved without allowing the stair's detailed design to overwhelm the discussion? Small alignments and transitions determine whether the edge appears embedded in the architecture.
A concept drawing should also examine the house at multiple distances. From across the garden, the balustrade contributes to façade rhythm and the apparent thickness of the floor. From within the living room, it affects the view through glass. From the terrace itself, it becomes an object of contact and perceived security. From the maintenance side, it is a collection of serviceable components. These are all legitimate readings of the same element, and no single hero image can prove all of them successful.
Conceptual AI-generated imagery can be useful for comparing degrees of transparency, metal rhythms, and the atmosphere of solid edges. Its weakness is that slender components can appear to float without credible supports and glass can stretch across impossible spans. The productive response is to preserve the spatial intention while checking the assembly logic. A fully developed design does not need its boundary to vanish to feel luxurious. It needs each elevated edge to belong to the building, the body, and the view with equal conviction.
The balustrade is a small architectural element only if measured by its apparent footprint. In experience it is much larger. It determines whether an elevated room feels connected or exposed, whether a seated view remains open, and whether someone can comfortably approach a drop. The same edge is seen from below, touched at close range, and tested by years of weather and care. It therefore belongs to the spatial and structural conception of a home rather than to its final decorative schedule.
Glass, metal, timber, and solid parapets each bring distinct opportunities. Transparency can preserve depth, slender members can establish rhythm, warm handrails can humanize contact, and substantial walls can create privacy and shelter. None is inherently the most refined solution. Their success depends on orientation, supporting structure, transitions, movement, material behavior, and access for cleaning and repair. A boundary becomes elegant when those responsibilities reinforce the visual intention instead of contradicting it.
In conceptual residential architecture, the ideal elevated edge is not one whose physical existence has been edited away. It is one that remains coherent from the distant view to the fingertip, from initial composition to long-term service. When line, support, touch, and weather have been considered together, the balustrade does something quietly remarkable: it lets occupants enjoy the freedom of elevation while trusting the integrity of the place beneath them.
AI disclosure: This Architecture Journal essay explores architectural and design principles through conceptual and AI-generated inspiration. It does not claim a real-world client, architect, address, or built project.