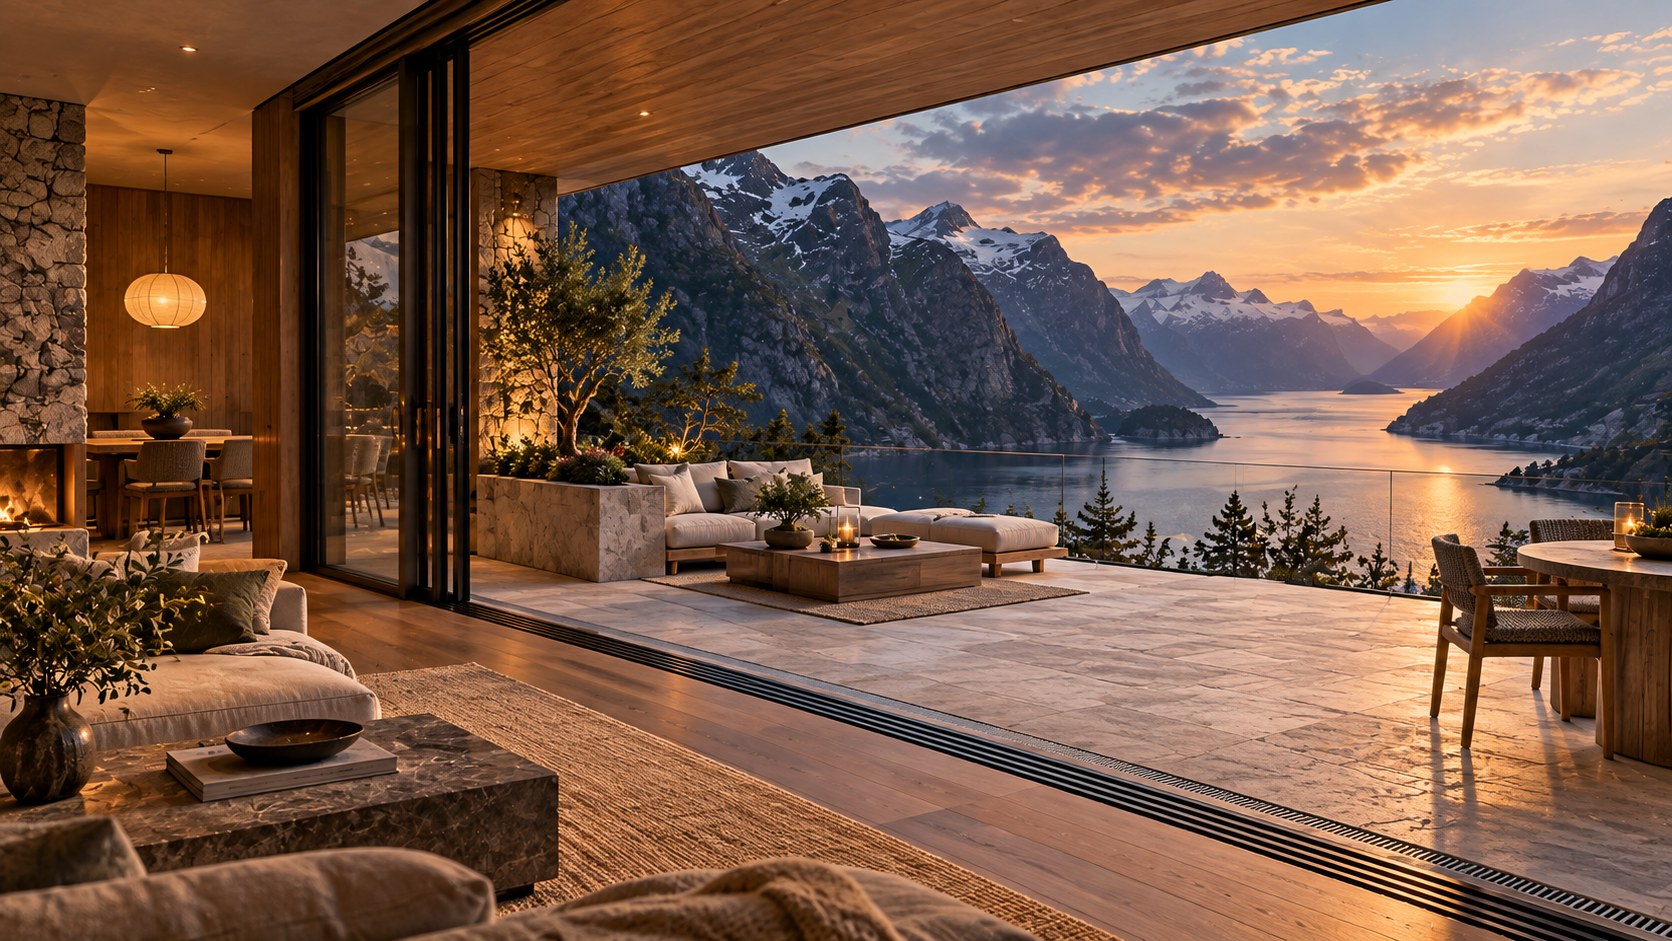
A balcony above a fjord must balance immense views with intimate comfort. Four AI-generated concepts—Resort Evening, Mediterranean Warmth, Japandi Luxury, and Modern Deco—reveal how furniture, materials, light, shelter, and circulation transform the same dramatic setting into distinctly different residential experiences.
A balcony above a fjord is an unusually concentrated architectural proposition. From a relatively small area of habitable floor, the eye may travel over open water, steep terrain and layered mountains. The landscape is expansive, yet the place from which it is experienced can be intimate. A few decisions about depth, shelter, furniture and light determine whether the balcony feels like a comfortable outdoor room or merely a platform with an extraordinary backdrop. The distinction becomes especially apparent when a single fjordside setting is imagined through several contrasting design languages.
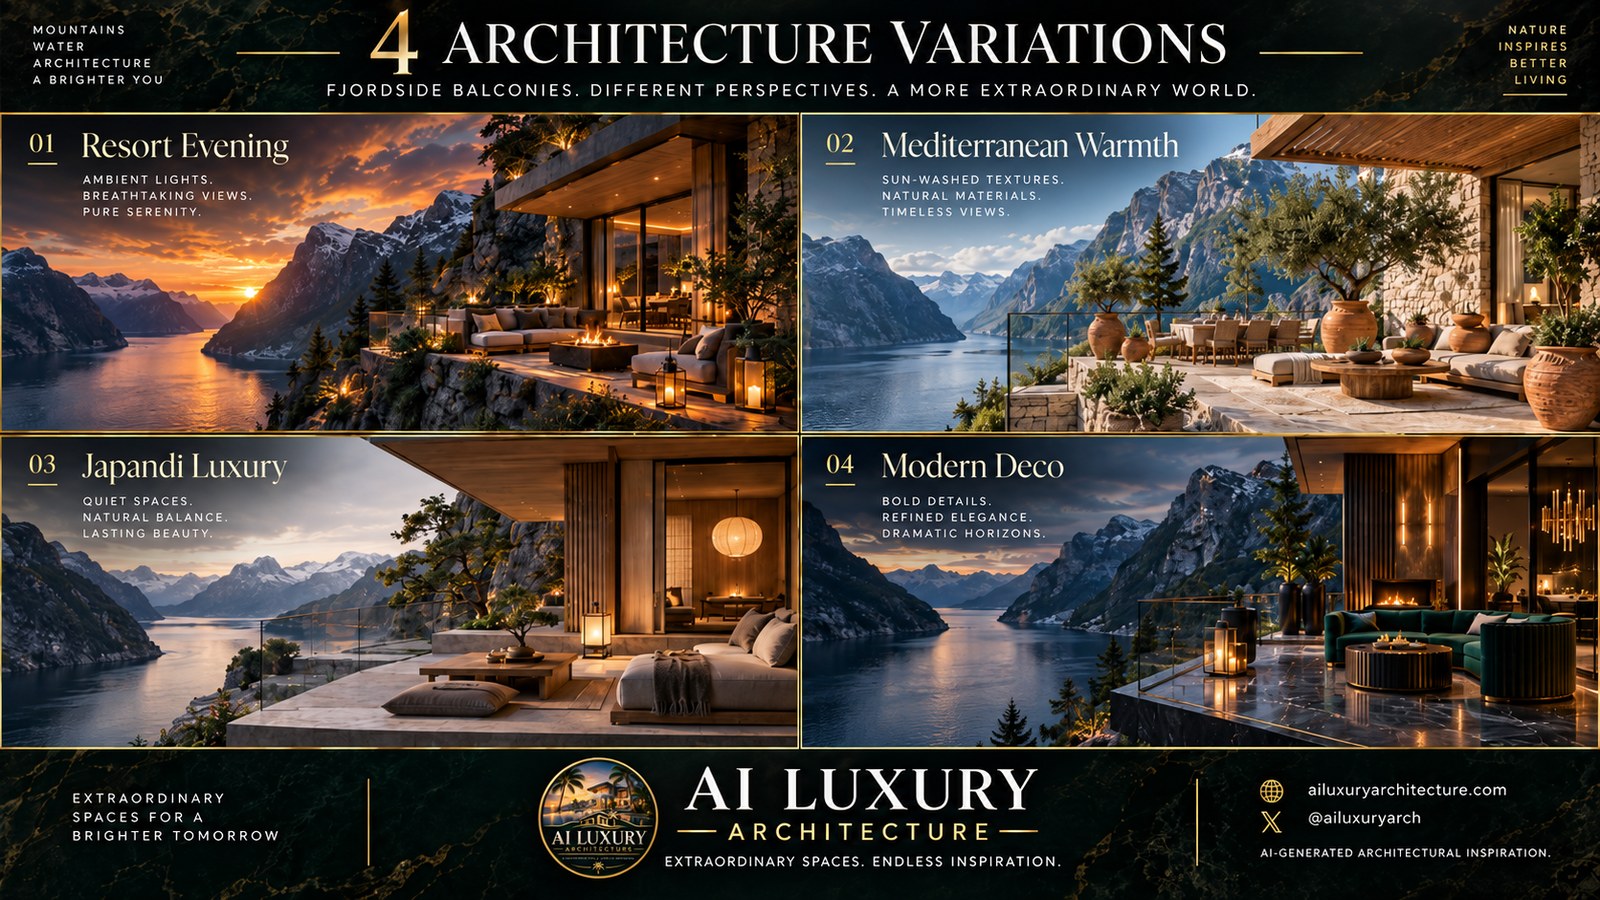
Four conceptual approaches illuminate the choices: Resort Evening, where lounge seating, firelight and warm illumination establish a social retreat; Mediterranean Warmth, where terracotta, limestone-like surfaces, timber and planting create a sun-washed setting; Japandi Luxury, where pale wood, quiet stone and low furniture defer to the landscape; and Modern Deco, where dark stone, jewel-toned upholstery, geometry and metallic accents make the terrace itself a more expressive room. None of these is a claim about an existing house or a verified construction solution. They are AI-generated architectural explorations of how atmosphere changes when the same fundamental relationship between building and fjord is interpreted differently.
The comparison is useful because it exposes two scales of design that are often confused. At one scale are decisions that cannot be changed by swapping cushions: the location of the balcony, its loadbearing relationship to the building and rock, its ability to drain, the wind it experiences, the protection afforded by its roof and the safety of its edges. At another scale are decisions about material temperature, furniture, planting, light, texture and social use. A truly convincing residential balcony coordinates both. This essay develops that coordination, treating the four visual directions as lenses through which to evaluate the deeper architecture of a high-view terrace.
The Fjord as a Spatial Partner, Not a Decorative Backdrop
The first architectural task is to read the setting as an active condition. A fjord appears in these concepts as a long body of water held between imposing mountain slopes. Such a view creates immediate visual drama, but its scale can overwhelm an outdoor room if the architecture merely points furniture toward the horizon. A successful balcony makes a measured threshold between two vastly different dimensions: the bounded domestic world close to the body and the landscape beyond the guard. That threshold must feel protected enough for people to remain comfortably present while allowing the distant terrain to retain its authority.
The four interpretations make this tension visible in different ways. Resort Evening establishes a pocket of warmth around a fire feature and generous lounge seating, while the darkening landscape extends far beyond. Mediterranean Warmth uses ceramic vessels, planting and an inhabited dining zone to bring the foreground into focus. Japandi Luxury reduces the number of foreground elements, letting the water and stone cliffs command greater attention. Modern Deco strengthens the immediate interior-like setting with saturated seating, geometric forms and reflective finishes. None changes the fjord, yet each adjusts how the eye moves from the chair to the view. The important lesson is that scenery can be framed by atmosphere as effectively as by walls.
Orientation begins with more than the direction of the best photograph. The designer should study when sunlight enters the terrace, whether that sun will be welcome or blinding at seated eye level, and how reflected light from the water changes throughout the day. At a low sun angle, direct glare may make the most celebrated view difficult to enjoy. A roof overhang or carefully positioned side element can make the view more comfortable by controlling the brightest portion of the sky while leaving the horizon open. The appropriate response depends on actual geometry, latitude and seasonal conditions; a beautiful sunset in a conceptual image cannot establish year-round solar performance.
Wind is equally formative. Elevated coastal and mountain settings can experience gusts, channelled airflow and rapid shifts in weather. A terrace that looks transparent from the approach may feel exposed once occupied. The answer need not be a continuous high wall, which might compromise the view that gives the balcony its purpose. Instead, the architecture can use sheltered corners, wall returns, roof depth, selectively located glazed screens and seating orientations to create zones with different levels of exposure. These need to be conceived with the building mass, not distributed randomly afterward as decorative accessories. On a steep site, the condition of the immediate cliff or slope is an engineering matter, not something that can be inferred from an appealing perspective.
An elevated view can also change privacy. A house may face a broad expanse of water yet still be overlooked from an upper path, neighboring structure or distant opposite slope. The useful question is not simply whether people can see out, but which lines of sight pass through the outdoor living zone. A seated person needs a different degree of enclosure from someone standing at a guardrail. Low furniture, planting beds and recessed terraces can allow privacy without requiring the visual world to be blocked. Meanwhile, warm illumination at night can make occupants much more visible than they are by day, so privacy should be assessed under both conditions.
Finally, an outdoor room needs an intelligible relationship to the rooms behind it. A balcony beside a principal living space serves a different rhythm from a terrace reached through a bedroom or dining room. Resort Evening's convivial seating may benefit from a nearby indoor lounge; Mediterranean Warmth's dining arrangement depends on convenient serving routes; Japandi Luxury can suit an intimate reading and contemplation setting; Modern Deco may operate as a deliberate extension of an evening entertaining room. This relationship between domestic activity and landscape produces architectural character before any material palette is selected. The fjord is never merely a painted view behind the balcony. It is an environmental and visual partner whose scale, light, sound and exposure must influence the plan.
Platform, Edge, and Threshold: Making the Balcony Architecturally Credible
The apparent simplicity of a balcony is deceptive. It is one of the few residential spaces in which a floor can feel simultaneously like part of the house and part of the open landscape. The visual experience rests on specific physical decisions: how the platform is supported, how its surface sheds water, how its perimeter protects occupants and how the interior floor meets the exterior one. In a conceptual image, those elements may be represented by unusually clean lines. In developed architecture, their credibility is what lets the image become a useful spatial proposition.
Consider the outer edge. Several of the four scenes use nearly transparent guards, allowing the fjord to appear uninterrupted behind the seating. This can be a valuable device because a heavy parapet at eye level would turn a sweeping view into a narrow horizontal slot. Yet transparent guards are not immaterial. They need suitable structural restraint, secure connections, a graspable or otherwise compliant edge where required, and a way to cope with wind and cleaning. Their base details occupy space and can interrupt drainage or the intended visual continuity. A refined balcony does not pretend those junctions vanish. It coordinates them with paving joints, the visible slab edge and the rhythm of adjacent glazing.
The terrace's depth determines whether the image's promise of leisure is plausible. A deep sofa, a central table and two lounge chairs may compose a perfect viewpoint while leaving insufficient passage to the edge or interior door. A dining table imposes different demands because chairs move backward and servers circulate. In each case, the usable walking line must exist when furniture is occupied, not merely when it is arranged for a photograph. The plan needs to distinguish a protected route from a social zone, and it should not force someone carrying a tray to squeeze between a fire feature and a glass guard. Greater overall area helps only when the space is actually proportioned to its intended activities.
The building-side threshold deserves similar attention. An interior stone floor and an exterior terrace may share tone, but their finishes and assemblies respond to different moisture, thermal and slip conditions. A near-flush visual transition can be desirable, especially when a large sliding door makes the balcony read as an extension of a living room. It still requires a water-management strategy, door track arrangement, weather seals and suitable floor falls. On a wind-exposed setting, threshold performance may be more important than achieving a seamless photographic line. A small deliberate change in level or a concealed drainage slot can be more sophisticated than a detail that appears continuous but fails to control water.
Roof geometry contributes both structure and atmosphere. In Resort Evening, a substantial overhead plane lends the seating area the intimacy of a room despite the vast landscape beyond. Mediterranean Warmth shows a timber soffit that makes the outdoor space feel warmer and more domestic. Japandi Luxury relies on a quiet, deep shelter to balance the low furniture; Modern Deco uses the overhead surface and adjacent walls as supports for a stronger evening lighting scheme. In every case, the roof needs a credible load path and a coordinated relationship to glazing, walls, drainage and finishes. Large cantilevers can be expressive, but a concept should never imply that great spans or rock attachments are effortless.
The ground below the balcony may barely be visible, but it remains an architectural determinant. Cliffside and terraced sites require assessment of foundation conditions, rock stability, runoff and access before support choices can be responsibly proposed. A projecting deck may depend on structure behind the façade; a platform seemingly placed onto exposed rock may need independent supports. Plan and section should reveal enough mass and continuity that the composition feels physically possible, while leaving actual structural design to qualified project-specific analysis. The goal is not to burden an editorial concept with construction calculations. It is to avoid treating gravity as an optional visual setting.
A compelling detail often emerges from acknowledging these constraints. A slightly thickened slab edge can visually ground the balcony. A raised planting bed can organize drainage and form a low wind buffer. A clear circulation band can strengthen the composition more than an additional decorative object. A properly proportioned exterior door recess can mark the change from interior shelter to open air. When these relationships are understood, the balcony becomes an intelligible piece of residential architecture rather than a luxury room floating inexplicably above the landscape.
Resort Evening: Composing Warmth Against Immense Space
The Resort Evening concept derives its identity from a clear contrast. Beyond the balcony, the fjord recedes into a glowing sunset and mountains already beginning to enter shadow. In the immediate foreground, layered planting, upholstered lounge seating, lantern-like lights and a low central fire feature create a small circle of occupation. The visual promise is not simply luxury as abundance. It is the possibility of remaining outdoors when the surrounding landscape is becoming cooler, darker and more remote. Architecture succeeds here if the warmth is experienced as carefully contained rather than pushed theatrically across every surface.
This approach begins with the social geometry of the seating. A single row of chairs facing the view gives everyone a vista but discourages conversation. The illustrated grouping instead suggests an inward relationship around the low fire element while keeping the mountains visible beyond. A developed plan might refine this into overlapping fields: one outward-facing edge for looking over water, one inward-facing cluster for conversation, and a route that passes behind or beside both without cutting through them. The fire feature should not occupy the only clear path from the interior. If it is included, appropriate clearances, ventilation, fuel arrangements, surface temperatures and exposure conditions require independent technical attention.
Soft furnishings are central to the image's appeal. Deeper cushions, richer woven textures and low tables make the space feel closer to a living room than to a conventional balcony. But outdoor comfort depends on what happens when those fabrics become damp, need to be stored or are exposed to seasonal weather. A sheltered seating niche can reduce exposure, although enclosure will vary with wind direction and rain. Convenient nearby storage for cushions, throws and small accessories is part of the architectural plan. Otherwise, the everyday terrace may fill with improvised covers or storage boxes that overwhelm its carefully composed perimeter. A coherent luxury concept includes where the atmosphere goes when it is not in use.
Lighting should establish several quiet layers rather than competing with the sunset. The illustrated lanterns offer warm localized pools of light near seating; concealed illumination under the roof or against textured walls can support safe circulation; low path fixtures can establish an edge without drawing the eye into the pavement. The fire may become the brightest point after dark, with everything else dimmed in relation to it. This hierarchy preserves the view. If the ceiling, floor and plants are all illuminated equally, the terrace becomes a bright stage and the night landscape turns into an unreadable black plane beyond the glass. A more convincing strategy is to let the exterior remain largely dark while the people and surfaces closest to the home receive enough gentle light for their activities.
Planting also carries visual responsibility. The concept's layered greenery softens the junction between sheer terrain and the terrace, but high planters loaded with saturated soil need structural accommodation and maintenance access. Where vegetation overhangs a guard, it can complicate cleaning and sightlines. The arrangement should respect mature plant size, wind exposure, irrigation, drainage and the practical capacity of the supporting platform. Selecting plants suited to the actual microclimate would require site-specific horticultural knowledge; the conceptual image demonstrates a relationship between greenery and stone, not a validated planting schedule.
The most interesting architectural possibility is the transition between hospitality and retreat. A warm outdoor lounge can serve family conversation, a small gathering or solitary observation. A wall return or covered side bay might offer a quieter seat away from the fire. A more sheltered corner could remain comfortable longer into an evening, while the exposed edge gives a stronger encounter with wind and landscape. These are different emotional zones created by plan and section rather than decorative styling alone. The balcony feels more generous when people can choose a degree of participation instead of being locked into one picturesque arrangement.
Resort Evening becomes credible when its sense of welcome is grounded in operational decisions. Light must be controllable, seating must remain accessible, temporary furnishings must have a place to go, and heat must be considered safely. Its architectural ambition is not to reproduce the atmosphere of a commercial resort. It is to use a domestic scale of light, shelter and convivial space to make a vast landscape feel approachable after sunset.
Mediterranean Warmth: Translating Material Atmosphere Without Ignoring Place
The Mediterranean Warmth variation is especially revealing because it places a familiar climate-associated aesthetic into an emphatically different landscape. Terracotta vessels, olive-like planting, warm stone paving, timber soffits, handmade-looking ceramics and relaxed dining furniture appear before a cool fjord and dramatic mountains. The juxtaposition is attractive precisely because it does not pretend that a balcony must imitate its surroundings in color or mood. Yet successful translation requires separating the enduring architectural qualities of this palette from assumptions about the climate in which it is usually encountered.
The enduring qualities are tactile and proportional. Earth-colored ceramics provide small, approachable objects against expansive stone walls. Timber overhead lowers the perceived scale of the terrace and introduces a grain that reads differently from the mountains beyond. Warm-toned paving can make the occupied foreground inviting even under cooler daylight. Furniture with a relaxed, domestic profile encourages unhurried meals and conversations. None of these principles is tied exclusively to one region. Their combined effect is to soften the enormous scale of the view with objects and surfaces that seem made to be touched.
The danger arises when material character is mistaken for material suitability. A vessel that looks compelling in a sun-washed setting might not tolerate repeated freezing and thawing in an exposed colder location. Certain porous finishes can become troublesome when frequently saturated; some timber details need protection and maintenance beyond what a rendering suggests. An olive tree is an evocative form in the concept, but its actual viability outdoors would depend on temperature, wind, root volume and horticultural care. Conceptual design can borrow the language of a Mediterranean garden without promising that its characteristic plants and products are appropriate to every fjordside microclimate.
Spatially, the dining arrangement changes the role of the balcony. Compared with Resort Evening's inward-facing lounge, this concept suggests a place where dining is as important as viewing. That creates a stronger dependency on the kitchen or living space immediately behind the exterior door. Furniture needs clearance for chairs to be pulled out and for occupants to circulate without touching planters or nearing the outer edge. A route carrying food and dishes should remain protected and direct. The idea of a large table oriented toward the water is seductive, but the wind may dictate a more sheltered location perpendicular to the view. The best configuration could combine a protected dining edge with a smaller open corner for looking outward.
Stone is a key part of the composition. A warm mineral ground can visually connect the balcony to cliffs while remaining distinct from the darker landscape. Its finish, however, should be chosen for wet-foot traction, expected exposure and maintenance rather than simply for a pleasing honed appearance. Joint dimensions and laying patterns can help guide movement or clarify the transition into the house. A timber soffit can produce a particularly effective counterpoint: smooth, directional and warm above; more granular mineral texture below. The eye reads this relationship as a room, even when two sides remain almost completely open.
Decorative vessels can be used architecturally rather than as scattered accessories. A small group of containers might mark the edge of a dining area, establish a foreground at the entry or screen a side view. Their size should be compatible with their planted contents, the available deck load and the need to access drainage points and guard bases. If every corner fills with pots, the composition shifts from measured informality into clutter. The most sophisticated version reserves generous empty paving around furniture and allows the landscape itself to provide much of the visual abundance.
The broader lesson is about cultural and environmental translation. An atmosphere can be evoked through proportions, material temperatures and rhythms without pretending that a fjord has become a warm coastal garden. Mediterranean Warmth works best when the design retains the honesty of the actual setting: sheltered outdoor rooms, water-resistant assemblies, appropriate planting and seasonal flexibility. Its value lies not in creating a themed destination, but in showing how a restrained palette of clay, timber and warm stone can humanize a balcony exposed to dramatic natural space.
Japandi Luxury: Allowing Restraint to Give the View More Presence
The Japandi Luxury variation makes a different architectural proposition from the two warmer, more furnished balconies. Its low-profile seating, pale timber, quiet stone, sparse ornament and diffused lantern light establish an atmosphere of restraint. The fjord becomes the most expansive surface in the composition, while the terrace supports a small number of deliberate acts: sitting, reading, watching changing weather or sharing a quiet conversation. It would be a mistake to describe this simply as less furniture. The more demanding design task is to make the physical room feel complete when relatively few objects are available to disguise poor proportions or awkward junctions.
One of the most telling details is the low furniture. Near the outer edge, a lower seating silhouette preserves more sky and mountain in the visual field from deeper within the balcony. It also creates a bodily distinction between the contemplative lounge and a conventional dining terrace. A person sits closer to the paving, with a broad view over the water and a tighter relationship to a low table. The design therefore privileges a slower mode of occupation. Yet low seating must still be comfortable to enter and leave. Seat heights, back support, furniture stability and adequate surrounding clearance matter especially when the terrace may serve people of different ages and abilities. Architectural calm should not depend on a single idealized body.
The roof and timber walls carry more visual weight because the furnishings are quiet. A broad timber soffit can bring a human scale to an outward-looking balcony and support concealed or reflected lighting without a decorative spectacle. Vertical timber can define a side boundary and give the space privacy from adjacent rooms. The direction of boards, spacing of joints and relationship to glazing establish subtle rhythms. If these elements are too busy, the quiet composition loses its central idea. If they are absent altogether, the terrace may become an exposed platform with a few low sofas. The strongest approach finds a balance between a protective architectural frame and visual release toward the landscape.
The pale stone floor is similarly active. Its large uninterrupted areas make light and shadow more visible. At dawn, a soft change in sky brightness may provide sufficient character; under overcast conditions, fine shifts in stone tone can keep the room from appearing flat. At the same time, the floor cannot be selected only for its photographic softness. Outdoor moisture, frost exposure where relevant, traction, slope and cleaning all have consequences. A believable design uses a texture suited to the wet terrace while maintaining the intended restrained palette. Subtle joint lines can define a seating field or turn toward the indoor doorway without making the surface look like a decorative grid.
In such a sparse composition, one lantern becomes important. The warm, paper-like light imagined in the source can establish a center of gravity beside the low table. But a material that evokes a delicate indoor shade may need an entirely different weather-resistant assembly when used outdoors. The useful architectural idea is diffuse local light rather than a literal unprotected paper fixture. One can imagine a sheltered lamp with gentle optical diffusion, accompanied by separate shielded path lighting where necessary. The illumination should support occupancy without erasing the dusky color of the fjord. Dark sky, mountain silhouette and reflections on water remain part of the evening experience.
Planting in this version is also deliberately edited. A small sculptural tree or modest group of low shrubs can provide an organic counterweight to the hard geometry. The goal is not to create a jungle against the glass guard. It is to place vegetation where it gives scale, softens a return or frames a particular view. The planter's depth, drainage and restraint under wind are real requirements. The disciplined composition makes technical mistakes more visible, not less; a badly resolved planter edge may interrupt the entire visual argument. One useful strategy is to integrate the planting volume into the architecture's solid side, leaving the outer viewing edge clear.
Japandi Luxury also suggests an architectural ethic of visual sufficiency. A terrace does not need numerous objects to announce its status. A comfortable seat, a credible shelter, a tactile floor and a precisely framed landscape can provide an experience of extraordinary richness. The restraint works when every remaining element earns its place through use, construction and sensory effect. It fails when minimalism becomes a refusal to provide handrails, shelter, access, storage or other necessities simply because they would complicate the image. The true sophistication is in designing those necessities so quietly that occupants can pay attention to the fjord instead.
Modern Deco: Glamour, Geometry, and the Discipline of Contrast
Modern Deco deliberately shifts emphasis toward the architecture of evening entertainment. Where Japandi Luxury softens the balcony into the landscape, this variation makes the terrace a recognizable destination in its own right. Dark stone flooring, deep jewel-toned seats, polished metallic details, vertical light accents and geometric furniture give the foreground a confident presence. The landscape becomes a dramatic counterpart rather than the unquestioned protagonist. This can be a compelling direction for a residential setting, but it asks for an unusually precise hierarchy of reflectance, scale and light.
The dark floor is central to the visual effect. In the illustrated scene it reflects points of light and creates a sense of depth beneath the furniture. That optical quality can make a terrace appear almost like an interior salon open to the fjord. Yet highly reflective outdoor surfaces require caution. Rainwater can produce unpleasant glare, wet sheen can obscure edges, and certain finishes may be unsuitable for walking when damp. A more developed interpretation might use a dark, textured mineral surface with modest reflectance while reserving brighter accents for smaller protected elements. The resulting balcony could preserve the mood without relying on a glossy floor as its principal luxury signal.
Jewel-toned upholstery is an effective counterweight to the cool mountain palette. Deep green or blue seating can connect visually to vegetation and water while remaining assertively furnished. The seating appears more formal than the relaxed lounge in Resort Evening: separate sculptural elements arranged around a low table. That arrangement can work for conversation, but its success depends on the relationship between individual seat widths and the space available for moving around them. A cluster of large round chairs placed too close to a transparent guard can make both safety and circulation feel compromised. The visual rhythm of furniture must be reconciled with the exact usable depth of the balcony.
Metallic accents have a similar need for restraint. Warm bronze or brass-toned details can articulate a threshold, a rail, a lamp or the edge of a furnishing. When deployed as precise lines, they make dark materials easier to read and establish a tactile contrast. When spread across every surface, they create competing highlights that fragment the architecture. Vertical fluted panels, for example, may provide a beautifully controlled backdrop near an interior opening. They should not automatically continue around every corner. Their role is to give the eye a structured place to rest between the vivid seating and the open landscape.
Lighting brings the Deco character into focus after sunset. The source proposes warm vertical illumination and concentrated glow at the room's edges. Such lighting can make a covered terrace feel like a glamorous interior while revealing the depth of the adjacent wall. Its placement should, however, be designed around actual surfaces and sightlines rather than simply drawn as luminous lines. Glare from a poorly shielded fixture can become especially apparent against dark stone and glass. A bright lamp reflected in the guard may visually overlay the fjord, creating a distracting mirror image. Dimming, concealment and careful aiming are therefore indispensable to an elegant nighttime composition.
There is also a relationship between Deco geometry and the building's broader architecture. A dark geometric terrace may be effective beside a restrained contemporary interior if the two share proportions or a material accent. If the indoor room is already highly expressive, continuing all the same patterns outdoors can feel excessive. A narrow threshold can be treated as a pause, allowing the balcony to develop its own mood while preserving a readable connection to the house. This is not a license for unrelated styling. The geometry of the door, roof edge and structural support should still be legible across both zones.
The most persuasive Modern Deco interpretation makes glamour compatible with the ordinary realities of residential use. Finishes should tolerate wear, seating should be easy to maintain, metallic details should remain accessible for cleaning, and electrical components should be suitable for their degree of exposure. Its sense of occasion need not come from a high concentration of expensive-looking materials. A disciplined composition of dark ground, warm light, one confident upholstery color and a few precise edges may produce a richer result than a profusion of statement objects. The fjord remains present as a vast changing image, while the terrace provides an equally intentional but distinctly human-scaled room from which to encounter it.
Water, Wind, Sound, and the Unseen Systems of Outdoor Comfort
Although the four directions vary dramatically in their surface character, they depend on a shared collection of environmental decisions. A fjordside balcony occupies the edge of a building where indoor climate control is largely absent and the landscape can exert strong influence over comfort. A successful design therefore cannot be evaluated solely from the stillness of a rendering. It needs a plausible response to water, wind, thermal conditions, sound, lighting and routine upkeep. These aspects are not separate from atmosphere. They determine whether the intended atmosphere can be sustained for longer than the moment of the image.
Water management begins with the terrace plane. A level-looking surface may need subtle falls to direct precipitation toward appropriate collection and discharge points. Door thresholds, slab edges, planter bases and roof drainage must work together. The actual system depends on the structure and climate, but a general principle is clear: water should have a legible route away from vulnerable building junctions. A broad terrace with completely invisible drainage can still be plausible, provided the design allows sufficient depth and locations for the necessary elements. What becomes suspect is an image in which paving abuts glazing, solid walls and planters without any possible management of runoff. Carefully placed joints or slots can turn such necessities into the architecture's quiet detailing language.
Wind comfort is not merely a question of how high the perimeter glass rises. Screens can protect certain directions while changing airflow elsewhere, and the circulation of air around a tall façade may create unexpected turbulence. Sheltered niches work best when coordinated with the building's volume. A deep roof provides overhead protection; a solid wall return gives refuge from lateral gusts; a transparent guard preserves the view while maintaining edge safety. Their interaction should be assessed through the likely patterns of use. A table used for dining needs protection differently from a chair occupied briefly for the sunset. A fire feature, lantern-like object or tall planter introduces additional concerns because loose or exposed items respond to wind in ways the architecture itself may not.
Seasonal use clarifies the limits of the four moods. Resort Evening's outdoor lounge might be strongest during a long twilight, while its textiles and fire arrangement require adaptation in colder or wetter periods. Mediterranean Warmth's ceramic vessels and greenery might need protection or replacement under more demanding conditions. Japandi Luxury's simple furnishings may be easier to rearrange but still need protection and adequate floor traction. Modern Deco's dark finishes may reveal moisture differently and can demand particular cleaning routines. One should not make unverifiable claims that any style is intrinsically better for one season. The point is to design storage, access and maintenance around the seasonal behavior of the actual components.
Sound shapes perception just as strongly as the view. Water moving below, wind meeting the façade and voices on nearby terraces can define the balcony's atmosphere. Hard stone and glass can reflect conversations toward adjacent interior rooms. Soft furnishings and planting may moderate some local impressions, but they are not substitutes for project-specific acoustic planning where privacy is important. A seating area placed close to a bedroom's glass wall may have consequences that a glamorous image conceals. Conversely, a sheltered corner away from the primary entertaining zone can support quiet observation. The acoustic character should be considered in relation to neighboring rooms as well as the outdoors.
Electric lighting requires a separate design for night rather than a brighter version of the daytime scene. Safe movement from the door to seating, clear recognition of changes in level and appropriate visibility of the perimeter should not depend on decorative lanterns. Concealed low-level sources and controlled wall lighting can provide necessary orientation, while local lamps support tables and occupied seating. Care should be taken to avoid unnecessary spill into the landscape. Warm light can create a strong sense of intimacy without washing entire cliff faces or tree canopies in artificial brightness. Keeping the sky and water legible at night may be more powerful than making every material sparkle.
Maintenance is not an unattractive afterthought. Glass guards accumulate dirt, planting beds need care, exterior stone must be cleaned, timber responds to exposure and drainage systems need inspection. Access should be possible without moving every heavy piece of furniture or relying on unsafe positions near the edge. A sheltered storage compartment, thoughtfully placed service door or discreet maintenance route can preserve visual calm over time. A balcony achieves a durable luxury when its visible refinement is supported by the ability to maintain it without dismantling its character. The concealed systems matter because they protect the experience of openness.
Choosing a Direction: Coherence Across Plan, Material, and Everyday Life
The four fjordside interpretations are most useful when treated as alternative priorities rather than competing sets of finishes. Resort Evening prioritizes sociability, warmth and protected gathering. Mediterranean Warmth emphasizes tactile domesticity and informal dining. Japandi Luxury foregrounds stillness, low visual density and the view itself. Modern Deco gives the terrace a glamorous evening identity with strong contrasts and precise highlights. Each can be elegant, yet none is automatically appropriate for a particular home. Selection should begin with how people will use the space and how the balcony relates to the building before moving to upholstery or color.
A practical evaluation starts with an ordinary day rather than an exceptional sunset. Where do occupants enter the balcony? Do they carry food, books or cushions? Are they likely to sit alone, gather in small groups or host a larger dinner? Which spaces indoors are nearest, and does movement between them feel direct? How often must the terrace be cleared for wet weather or seasonal storage? A concept dominated by a large lounge grouping may be the wrong answer for a household that eats outdoors every morning. A small, restrained seating arrangement may feel inadequate if the balcony functions as the residence's principal social room. Neither conclusion can be reached from aesthetic preference alone.
The second evaluation is architectural consistency. A home with warm timber ceilings and limestone floors may accommodate both the restrained Japandi direction and selected Mediterranean textures. A residence with dark interior joinery and carefully framed views may support a more dramatic Deco balcony without losing coherence. Resort Evening's lantern-like accents can enliven several architectural languages if they are used as a controlled lighting layer rather than as a full thematic makeover. The goal should be continuity of proportion, threshold and material role, not rigid repetition of every detail. A balcony can have a distinctive mood while still belonging unmistakably to the same house.
The third evaluation concerns scale. In the reference concepts, large mountain forms and broad water surfaces tend to make human-made elements appear small by comparison. This can encourage overcompensation: furniture grows, lighting becomes brighter and finishes become more elaborate in an effort to match the setting's drama. The opposite response is often more convincing. A low wall, a precisely sized table or a sheltered niche can provide enough foreground detail for the enormous landscape to feel richer. Instead of trying to outdo the mountains, architecture can give viewers a secure and comfortable place from which to perceive them. Luxury becomes a matter of exactness rather than visual volume.
There is room for selective combination, but mixing directions should be more deliberate than placing one signature object from each into the same space. An evening gathering terrace might use the social layout of Resort Evening, the restrained materials of Japandi Luxury and a few carefully located warm metal details associated with Deco. Another could borrow Mediterranean Warmth's material tactility while avoiding a climate-inappropriate planting palette. Such combinations work when an underlying hierarchy remains clear. They fail when the terrace collects four competing decorative narratives and no longer has a singular spatial intention. Architectural integration requires editing.
Sectional design is a useful final test. Draw the relationship among interior room, door threshold, terrace floor, overhead shelter, guard and landscape. Then examine the actual view from seated and standing positions. A beautiful 3D perspective can disguise a guard that crosses a seated person's horizon or a soffit that blocks the most significant mountain peak. Equally, a nearly transparent edge may be uncomfortable if no shelter exists at the point where people gather. A strong concept survives these ordinary viewpoints and reveals a credible relationship between support, weather protection and scenic openness.
Finally, a luxury balcony should remain worthwhile when the view is less dramatic than the promotional image: in light rain, in flat winter daylight, under cloud or after dark when only a faint horizon remains. Tactile materials, comfortable seating, practical routes and well-judged shelter create value independently of the sunset. These qualities also allow an AI-generated architectural concept to be discussed responsibly. The image can illustrate a powerful possibility without implying that a particular design has been engineered, constructed or proven in a named location. The final design choice is therefore not which visual treatment photographs most impressively, but which architectural priorities offer the most durable relationship among household, building and landscape.
A fjordside balcony belongs to two worlds. It is part of a residence, governed by the scale of a door, the reach to a table, the width of a passage and the need for shelter. It also opens toward a landscape of water and mountains that resists being reduced to a decorative view. The architectural task is to make that encounter feel effortless while acknowledging how much work lies beneath it.
The four conceptual approaches demonstrate the range of experience available within this single spatial condition. Resort Evening gathers people around warmth and low light. Mediterranean Warmth uses mineral color, timber and domestic objects to give vast scenery a tactile foreground. Japandi Luxury creates room for silence and sustained observation. Modern Deco turns the terrace into a deliberately composed evening interior beside the open air. Their strength comes from differing priorities, not from the assumption that any palette can compensate for weak planning.
The lasting decisions concern a believable platform and edge, usable circulation, shelter from changing conditions, coordinated water management, lighting that preserves the view and materials that can be maintained. These decisions may not be the most noticeable parts of a finished image, but they determine the quality of life the image promises. AI-generated concepts can reveal striking possibilities for luxury architecture without claiming a built residence or verified performance. Their greatest value is to prompt more precise questions about scale, structure and occupation. When those questions guide the design, the balcony no longer needs to compete with the fjord. It becomes a considered place to inhabit its immensity.
Related Visual Inspiration
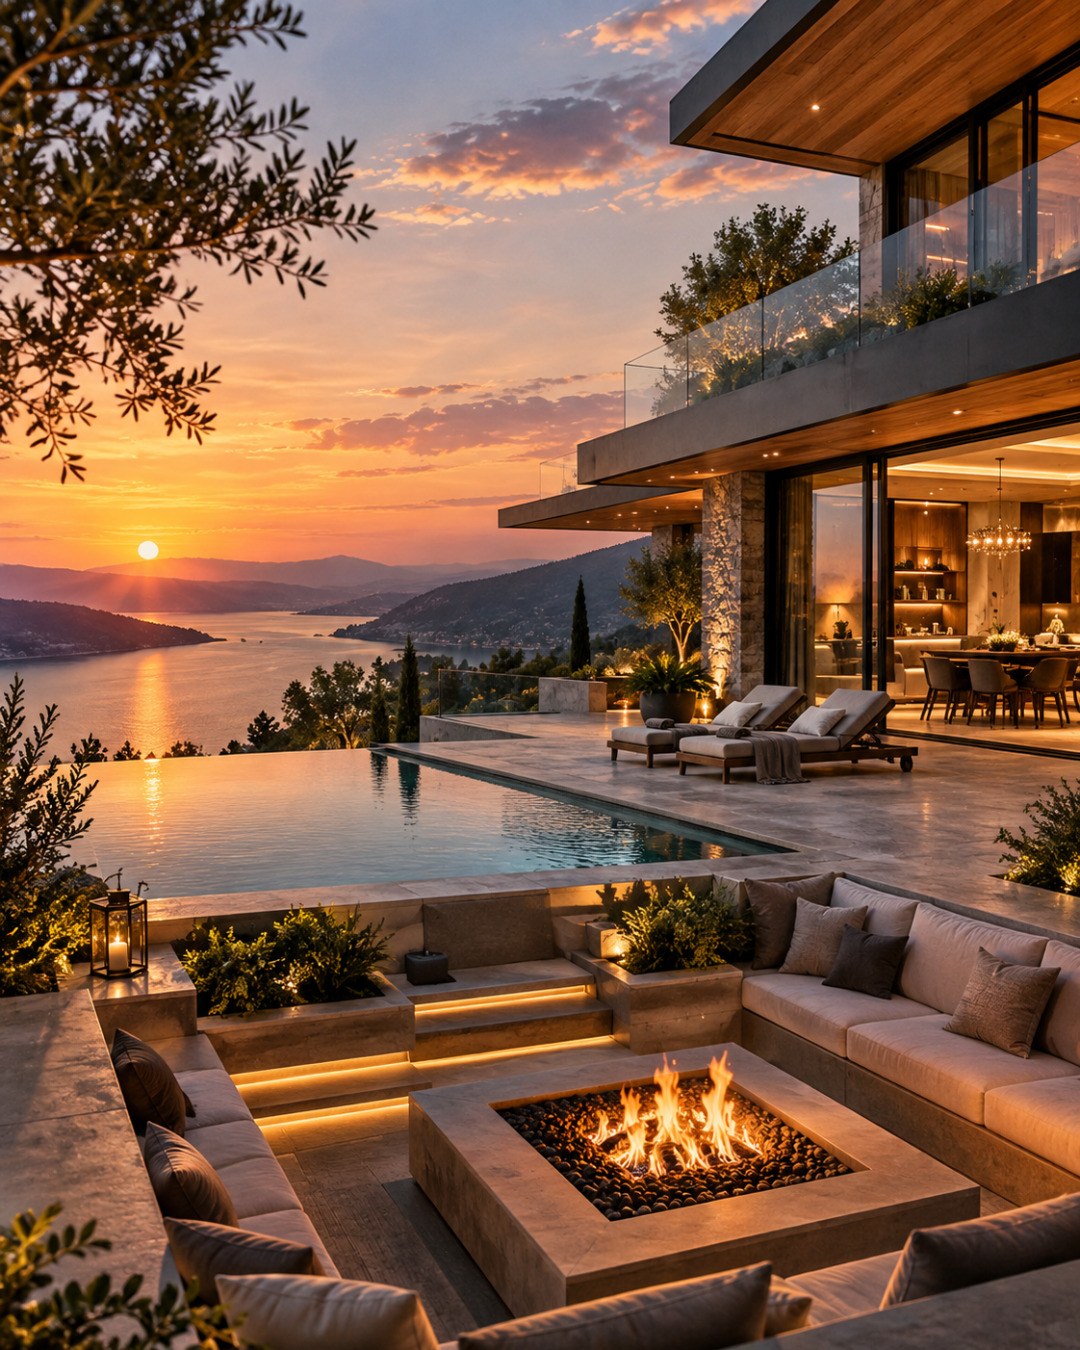
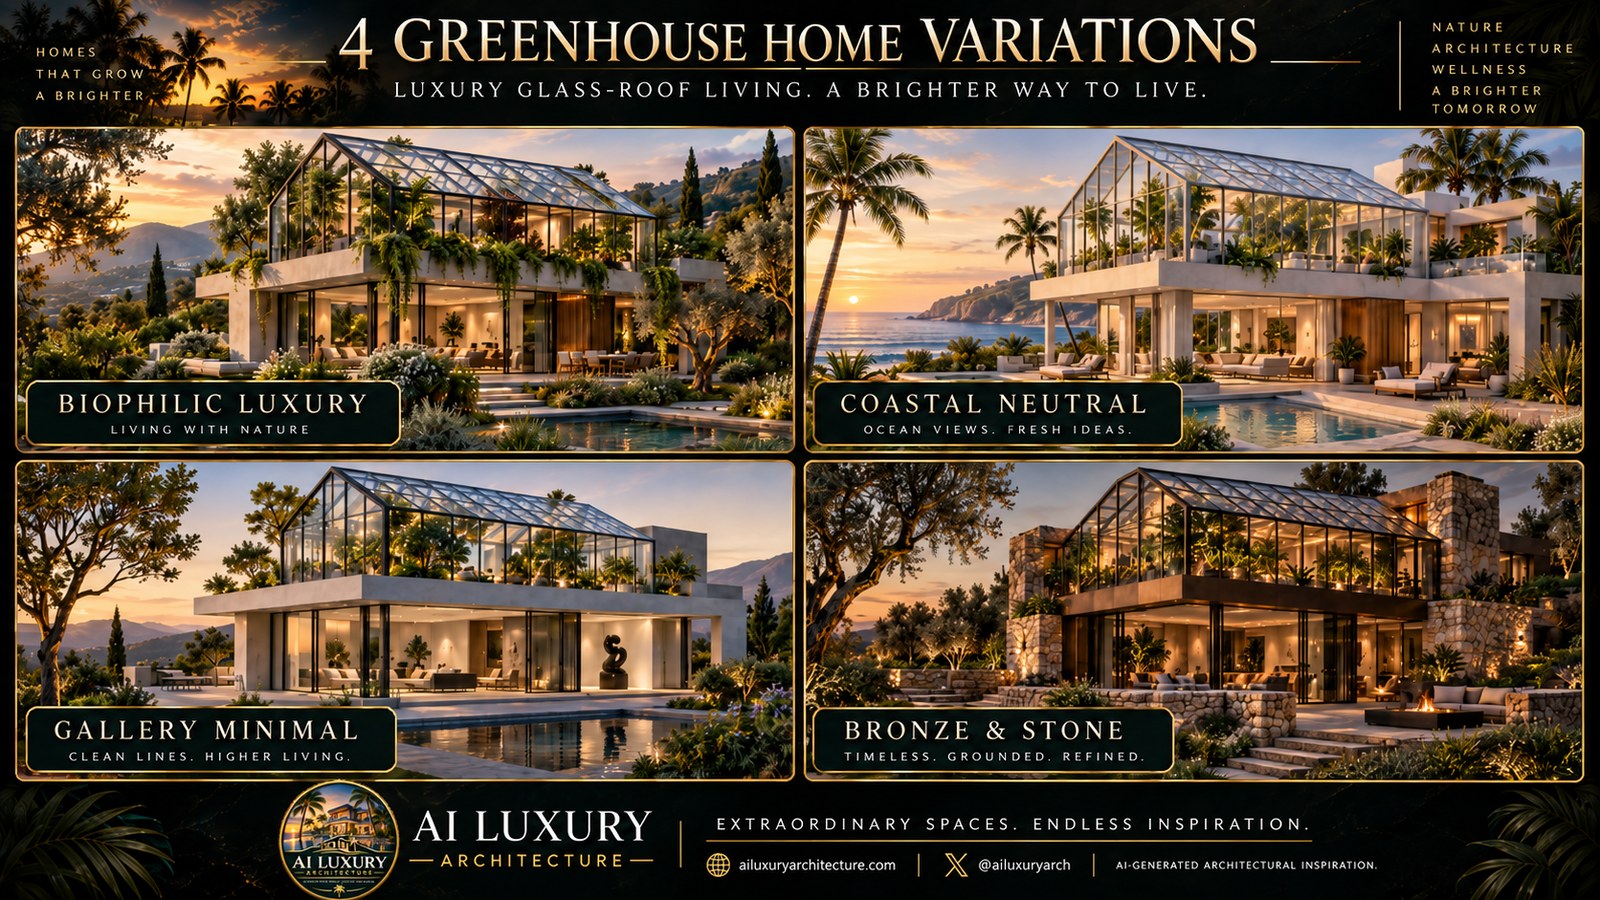
Additional AI-generated architectural studies connected to the ideas explored in this article.

AI disclosure: This article explores AI-generated architectural inspiration and conceptual design ideas. It does not describe a claimed real-world property, client, architect, or built project.