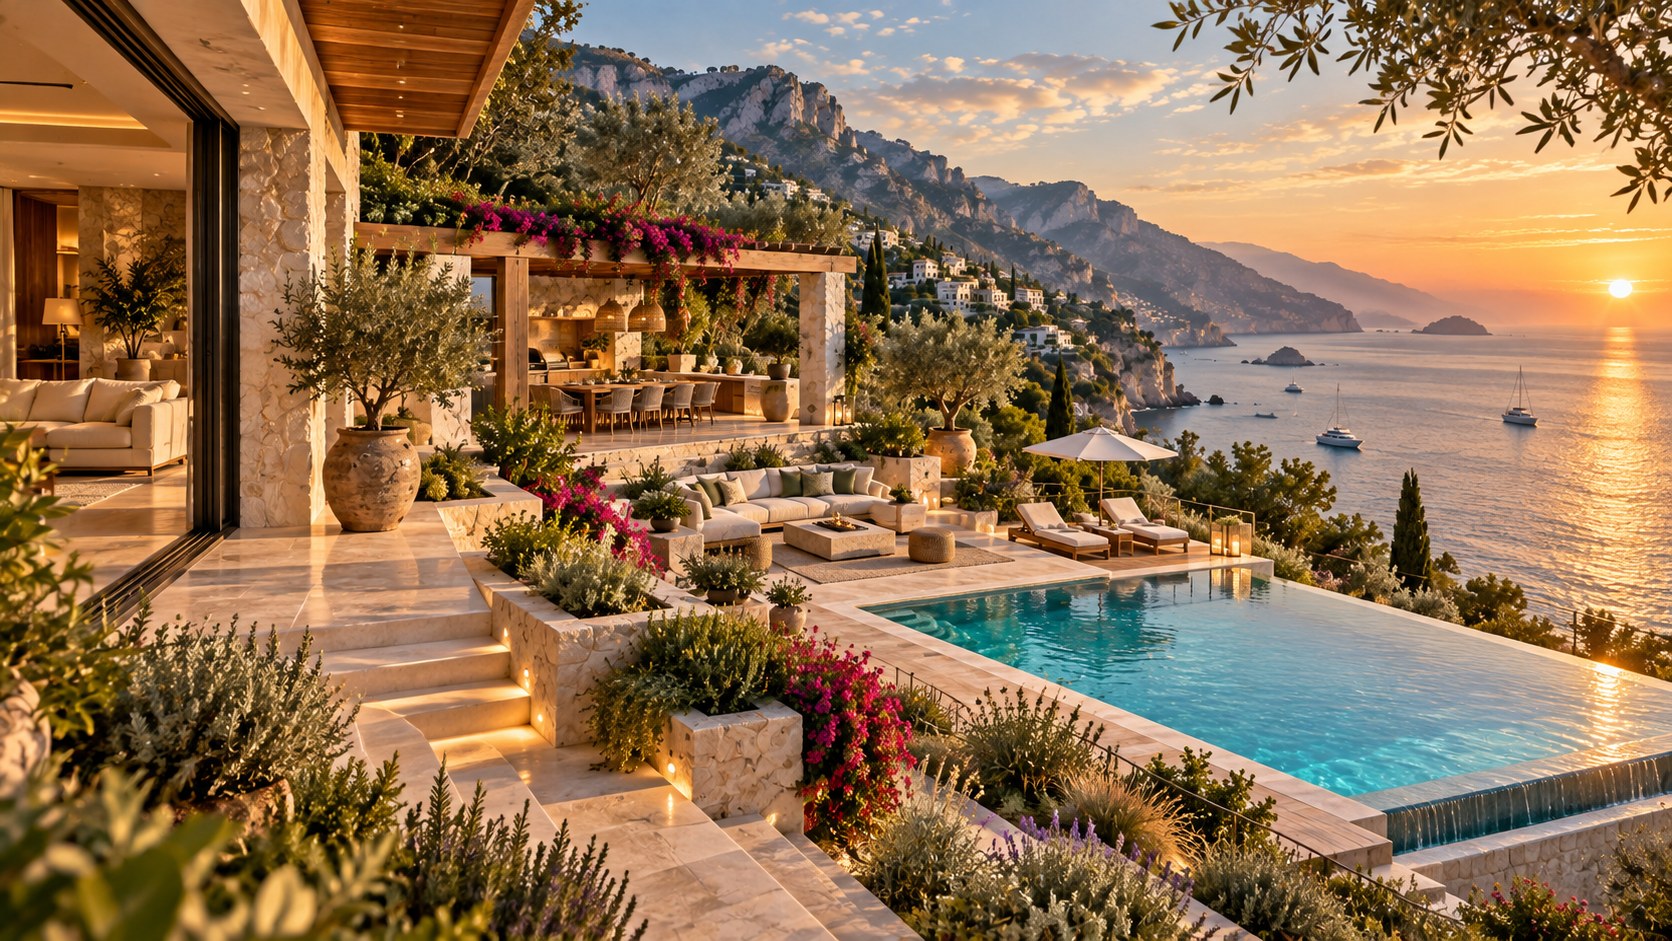
A convincing coastal terrace is more than a pool beside a spectacular view. This design study explores how shade, outdoor dining, lounge zones, infinity-pool geometry, circulation, planting, lighting, and weather-resistant materials can work together so a Mediterranean-inspired terrace feels calm, functional, and architecturally complete.
Coastal terraces often appear effortless because the landscape is doing so much visual work. A sea horizon, steep cliffs, changing sunset light, reflective water, and layered vegetation can make almost any outdoor room feel dramatic for a moment. The architectural challenge is more demanding: the terrace still has to function when nobody is looking at it as a picture. People need shade, places to eat and talk, clear paths around the pool, safe wet surfaces, storage, service access, appropriate lighting, and protection from wind, heat, salt, and changing weather.
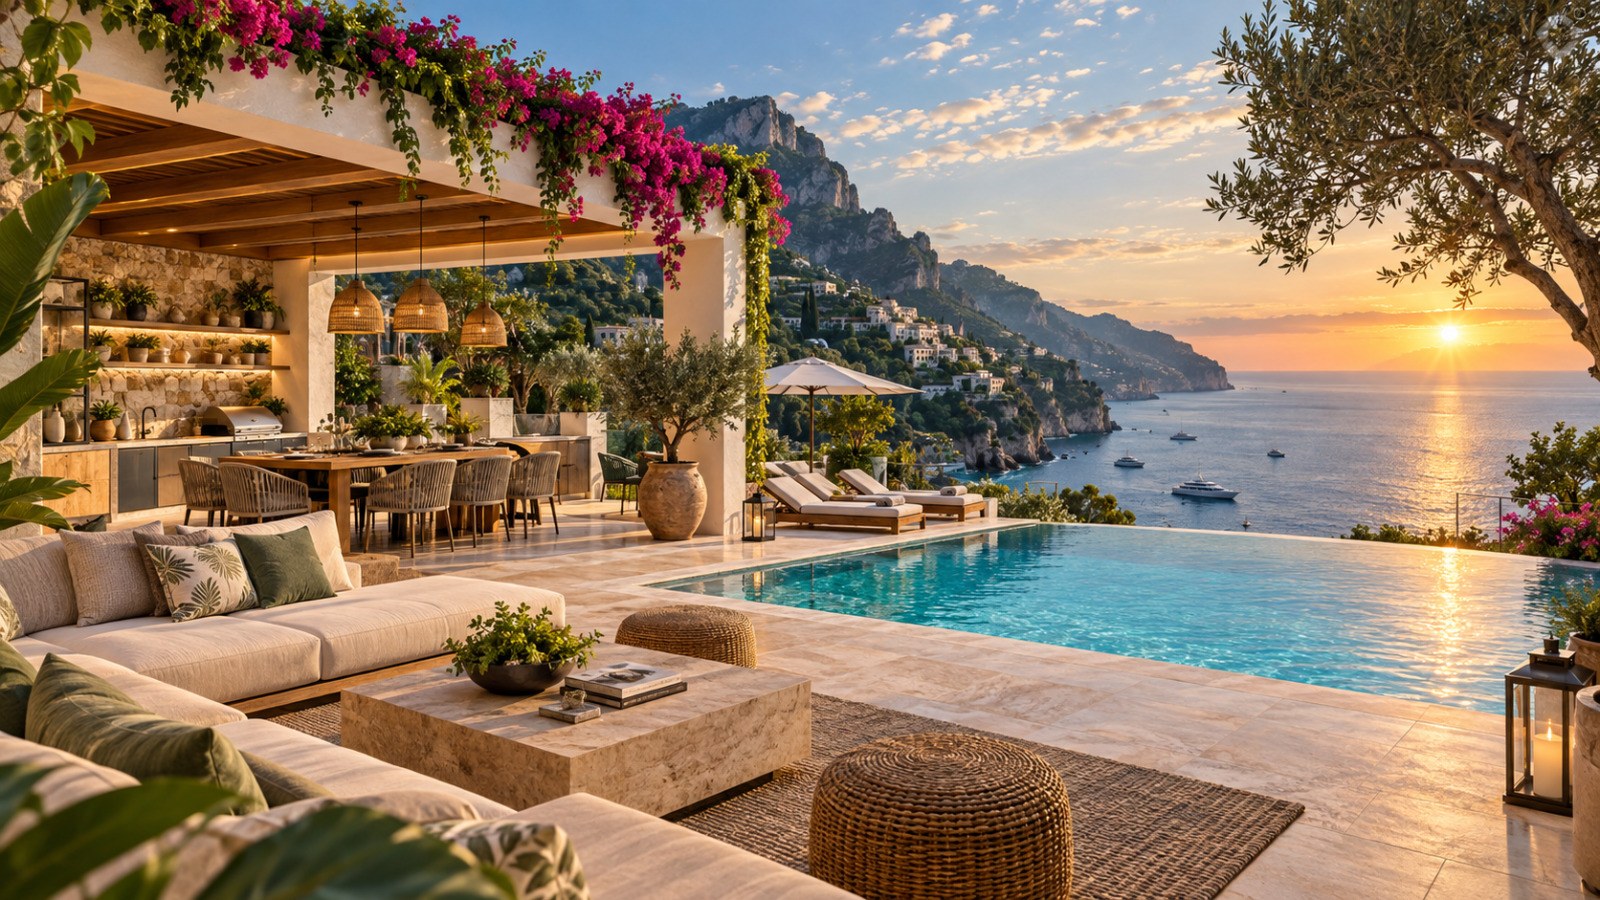
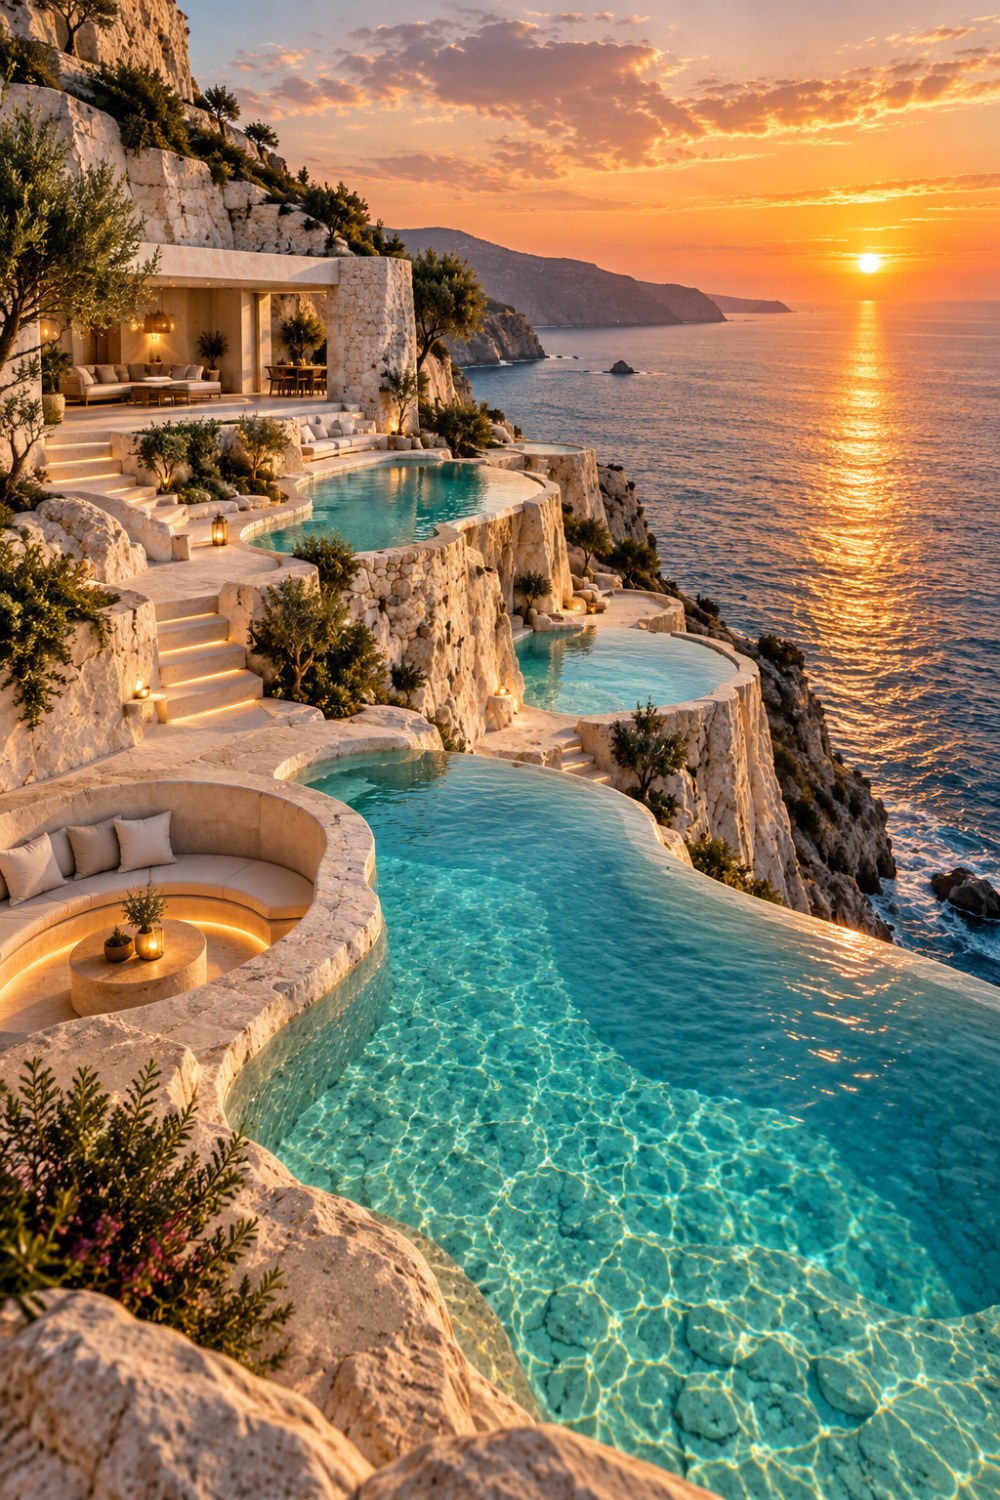
The approved AI-generated concept is useful because it combines many of those ideas in one coherent scene. A covered dining and outdoor-kitchen zone sits beneath a warm timber soffit. Pale stone paving links the social spaces to an infinity pool. Cream lounge seating, woven furniture, olive trees, bougainvillea, lantern-like lights, and coastal planting soften the harder architectural surfaces. Beyond the pool, the water plane visually meets a broad sea horizon framed by rugged terrain and hillside development.
The value of this concept is not in reproducing the exact image. It is in understanding why the arrangement feels convincing and how the same principles could guide a real design. The strongest ideas concern hierarchy, climate, circulation, material performance, pool geometry, the relationship between sheltered and exposed space, and the way landscape is framed rather than merely displayed. When those systems are coordinated, the terrace becomes part of the architecture of the house instead of a collection of outdoor amenities.
Let the View Lead Without Letting It Dominate the Plan
A dramatic coastal view is an obvious design asset, but it can also become a trap. If every chair, table, opening, and circulation route is pointed directly toward the horizon, the terrace may become a viewing platform rather than a room. The experience is visually strong from one angle but weak in daily use because conversation, food service, shade, and movement have all been subordinated to the panorama.
A stronger terrace uses the landscape as one part of a larger hierarchy. The sea remains the distant focal point, but the foreground contains its own architectural anchors: a covered dining area, a lounge group, a pool edge, planted frames, and changes in level or enclosure. These elements give the terrace spatial identity before the eye reaches the horizon.
Sightlines should be tested from the places where people actually spend time. A pool wall that aligns perfectly with the horizon from standing height may interrupt the view from a dining chair. A planter that looks modest in elevation may block the water when someone is reclining on a sofa. Furniture backs, balustrades, coping, pergola columns, and landscape all need to be considered from seated eye level as well as from the ideal photographic viewpoint.
The terrace can also use framed views rather than uninterrupted exposure. An olive tree at one edge, a masonry pier, or the line of a pergola can help crop the composition and give the distant sea greater visual weight. This is the same principle used indoors when a window is carefully positioned around a landscape feature. The frame makes the view more intentional.
A successful coastal terrace therefore does not simply maximize visibility. It balances panorama with enclosure. The horizon provides emotional scale, while the architecture provides places to gather, pause, and move.
Use Shade as Architecture, Not as an Accessory
The covered dining zone is one of the most important elements in the concept because it transforms part of the terrace into a genuine outdoor room. The roof or pergola does more than block sunlight. It establishes a ceiling plane, moderates glare, protects furnishings, creates a place for lighting, and gives the dining and kitchen functions a stronger sense of enclosure.
Shade should be designed according to orientation and climate rather than added after the plan is complete. A terrace facing strong late-afternoon sun may need deeper protection than one used mainly in the morning. Fixed roofs can provide reliable shelter and support fans or lighting, while open pergolas can filter light and preserve ventilation. Retractable systems add flexibility but also introduce wind, drainage, motorization, and maintenance requirements.
The source image suggests a timber-lined overhead surface, which is effective because it introduces warmth above pale stone. In a real project, exterior timber needs species, finish, ventilation, fixings, and detailing suited to exposure. The goal is not to repeat interior wood indiscriminately outside, but to preserve a related material character with assemblies that can weather properly.
Ceiling height influences the feeling of the outdoor room. A lower protected dining zone can feel intimate even when the horizon is vast. A taller opening toward the sea can then create a sense of release. This compression-and-expansion relationship is subtle, but it helps the terrace feel architectural rather than merely furnished.
Shade also improves visual continuity between inside and outside. Without it, the exterior can be so much brighter than the interior that the threshold feels harsh during the day. A shaded terrace acts as an intermediate light zone, making the transition calmer and more comfortable. This is one reason deep overhangs and covered terraces are so effective in warm coastal settings: they contribute simultaneously to climate, light, scale, and spatial definition.
Make the Infinity Pool Part of the Architectural Sequence
An infinity pool can easily become a visual cliché if it is treated as an isolated luxury object. Its strongest role is architectural: it can form a horizontal layer between the house and the distant landscape, extend a sightline, reflect changing light, and help organize the terrace around a clear axis.
The pool should therefore be considered from the beginning of the composition. Its length, width, water level, edge position, and relationship to interior floors all influence how the terrace is perceived. From inside the living room or dining area, the pool can become a middle-distance plane that visually connects the floor to the sea. From the terrace, it can define the boundary between occupied space and open horizon.
Seated sightlines are critical. The pool edge should be low enough that someone on a sofa or at a dining table can still see beyond it, but the pool should remain visibly present as part of the foreground. This requires careful coordination between interior floor level, exterior paving, coping height, overflow channel, and the terrain beyond.
The infinity effect also carries technical consequences. A disappearing edge requires precise leveling, a catch basin, waterproofing, hydraulic control, service access, and a structure capable of supporting the water load. The visual simplicity of a thin edge depends on considerable hidden complexity. Good design accepts that complexity and resolves it cleanly instead of drawing an impossible sheet of water with no service strategy.
Material transitions matter around the pool. Interior stone can continue visually toward the terrace, but the exterior finish should provide appropriate slip resistance and drainage. Pool tile should remain restrained so that the water itself supplies color and reflection. Steps, shallow shelves, drains, lights, and coping should align with the larger geometry rather than appearing as afterthoughts.
When these relationships are resolved, the pool becomes more than an amenity. It becomes part of the sequence from interior room to covered terrace, open deck, water plane, and horizon.
Give Dining, Lounging, and Circulation Their Own Territory
The source concept succeeds partly because the terrace is not treated as one undifferentiated area. Dining is concentrated beneath the pergola near the outdoor kitchen. The lounge occupies a softer social zone. Sun loungers sit close to the pool, and planted edges create separation without enclosing the terrace.
This kind of zoning matters because outdoor space can become confusing when furniture is simply distributed across a large paved surface. The terrace may look generous, but routes begin to cut through conversations, chairs block service paths, and wet swimmers cross the cooking area. A better plan gives each activity a center and places circulation around those centers.
Dining works best when the route from food preparation is short and direct. An outdoor kitchen should connect logically to the interior kitchen, pantry, or service area so plates, drinks, and supplies do not travel through the main lounge. The cooking zone also needs adequate clearance from guests, heat-resistant surfaces, ventilation, refrigeration, water, storage, and waste handling.
The lounge has different requirements. It benefits from lower furniture, softer materials, and enough open space to preserve views. Seating can be angled so conversation remains natural while occupants still see the coastline. A large rug or subtle change in paving can define the zone without introducing a wall.
Circulation should be legible in daylight and at night. A clear path from the interior to the pool, dining area, and landscape reduces conflicts. Low planters, paving joints, lighting, and the alignment of furniture can all reinforce that path. The result is a terrace that feels relaxed precisely because movement has been carefully organized.
Build the Material Palette for Coastal Exposure
The concept relies on a restrained palette of pale stone, timber, textured masonry, dark metal, woven furniture, neutral fabrics, and planting. This limited range is effective because the coastline already supplies strong color and visual complexity. The architecture does not need to compete with the sea and sky.
Material performance is especially important near the coast. Salt air, ultraviolet exposure, wind-driven moisture, heat, and repeated wetting can change surfaces quickly. A finish chosen only for its initial appearance may become difficult to maintain or unsafe in use.
Stone is a good example. A honed limestone floor may work well inside, but the terrace may require a more textured finish with greater slip resistance. Continuity can still be achieved through color, module, thickness, and joint alignment. The materials do not need to be literally identical to feel related.
Timber requires equally careful thought. Exterior soffits and cabinetry should be detailed for ventilation and drainage, with suitable fasteners and a realistic maintenance strategy. If the design depends on a perfect golden color forever, it may require more upkeep than the architecture suggests. Allowing timber to weather intentionally can sometimes produce a more durable and honest result.
Metal hardware, lighting, appliances, and railings need corrosion resistance appropriate to the site. Outdoor fabrics should tolerate UV exposure and dry quickly after rain or pool use. Cushions and accessories need nearby storage rather than assuming they can remain exposed in every condition.
Luxury in this context comes from coherence and durability. Materials should feel pleasant to touch, look appropriate beside water and planting, and age in a way that supports the architecture rather than undermining it.
Use Planting and Lighting to Preserve Atmosphere After Sunset
The olive trees, bougainvillea, and layered planting in the source visual soften the stone and water while giving the terrace a more established character. They also create middle-distance elements between furniture and the distant coastline. Without planting, the terrace could feel excessively hard and exposed.
Planting should be treated as spatial architecture. A tree can define one edge of a lounge, filter a view, provide dappled shade, or mark the transition between the covered terrace and the pool deck. Low planting can soften retaining walls and deck edges without blocking the horizon. Flowering vines can add seasonal color to a pergola, but they need structural support, irrigation, pruning access, and a strategy for debris near water and food-preparation areas.
The plant palette should also respond to climate, wind, salt, soil depth, and water availability. The Mediterranean character suggested by olive foliage, aromatic shrubs, grasses, and flowering climbers is useful as an atmosphere, but actual species selection must follow the real site.
Lighting completes the composition after sunset. The goal should not be uniform brightness. Task light is needed at the outdoor kitchen and dining table, while circulation benefits from low-level illumination. Trees, textured stone, and selected planting can receive gentle accent light, and the pool can remain softly luminous without becoming a bright blue object that overwhelms the scene.
Excessive exterior lighting can erase the very view the terrace was designed to celebrate. When the foreground is too bright, distant coastlines and the night sky disappear. Shielded fixtures, dimming, warm color temperatures, and localized pools of light preserve contrast.
The strongest evening terrace therefore uses darkness as part of the design. Light reveals the places where people sit, cook, and walk, while leaving enough shadow for water, planting, and horizon to retain depth. That restraint allows the architecture to remain calm after the sunset spectacle is over.
A Mediterranean coastal terrace becomes convincing when it works as architecture before it works as scenery. The sea may provide the emotional backdrop, but the quality of daily use depends on more grounded decisions: where shade falls, how people move, whether dining and lounging have clear identities, how the pool aligns with the building, whether materials remain safe when wet, and how the terrace behaves after dark.
The AI-generated concept is not a real property, completed commission, or construction proposal. Its value lies in the architectural questions it raises. A real project would need to resolve structure, waterproofing, drainage, pool engineering, local climate, code, landscape, service access, mechanical systems, and material durability according to its actual site.
The broader lesson is that indoor-outdoor luxury is not created simply by removing walls or placing a pool beside a view. It comes from designing the terrace as a family of related rooms. Shade creates shelter. Furniture creates social centers. Water establishes a spatial layer between house and horizon. Planting softens edges. Lighting preserves depth at night. Materials connect the terrace to the interior while adapting to exterior exposure.
When these decisions reinforce one another, the terrace stops feeling like an amenity platform and becomes part of the architectural identity of the home. Its luxury is not the number of features it contains, but the precision with which climate, movement, material, water, and landscape are brought into one coherent composition.
Related Visual Inspiration
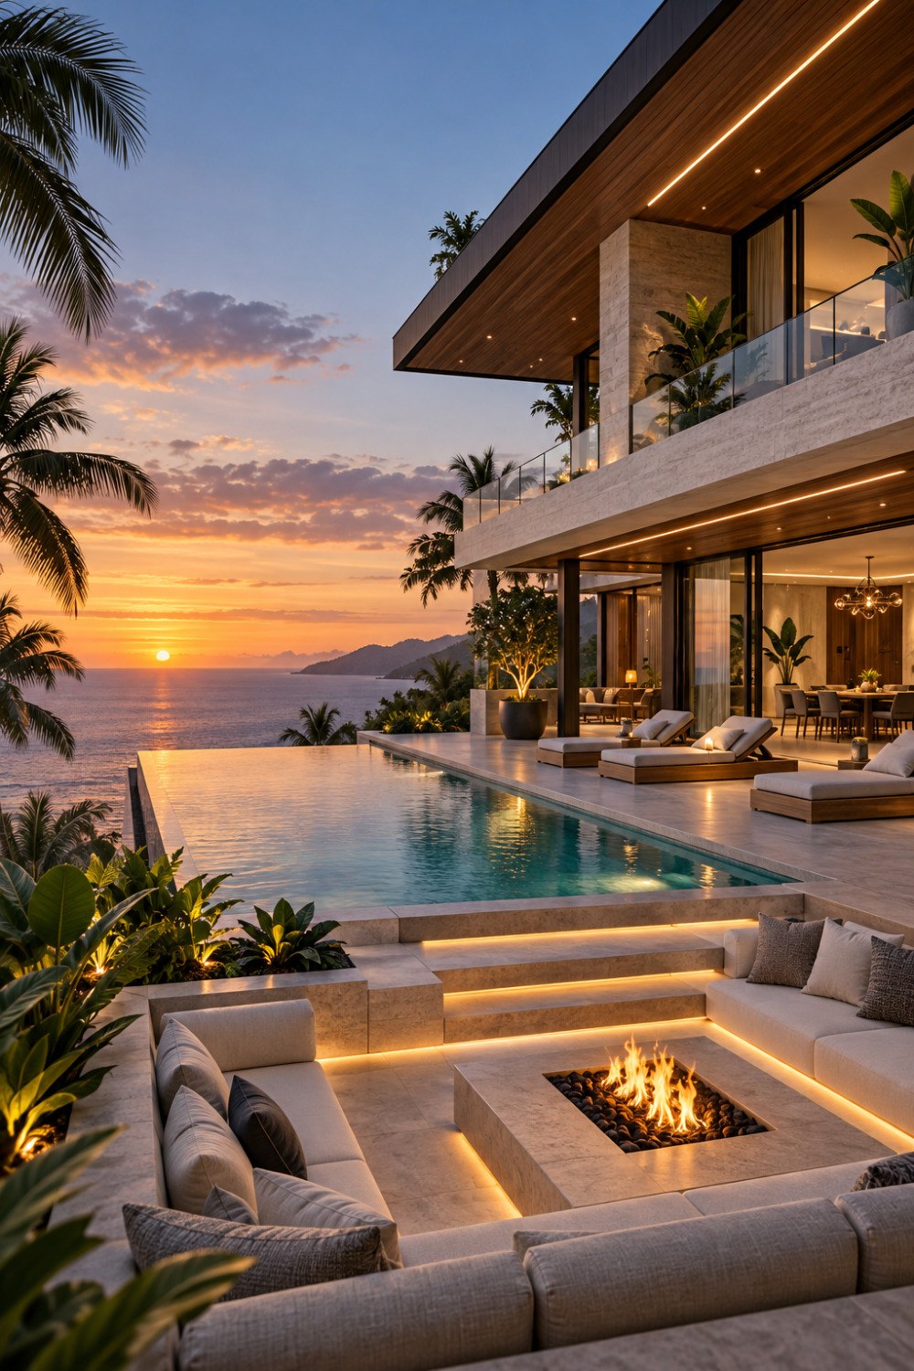
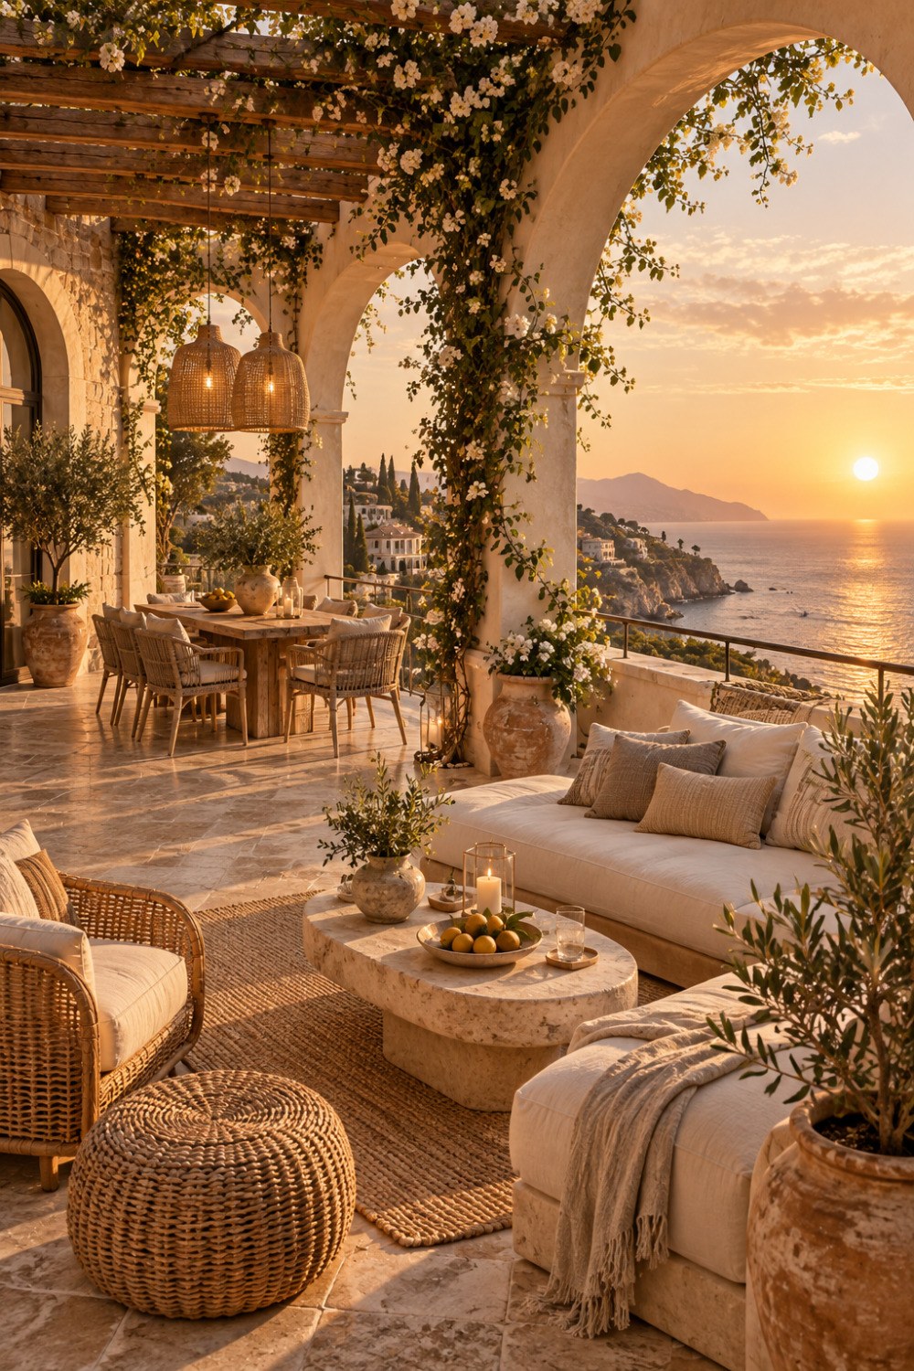
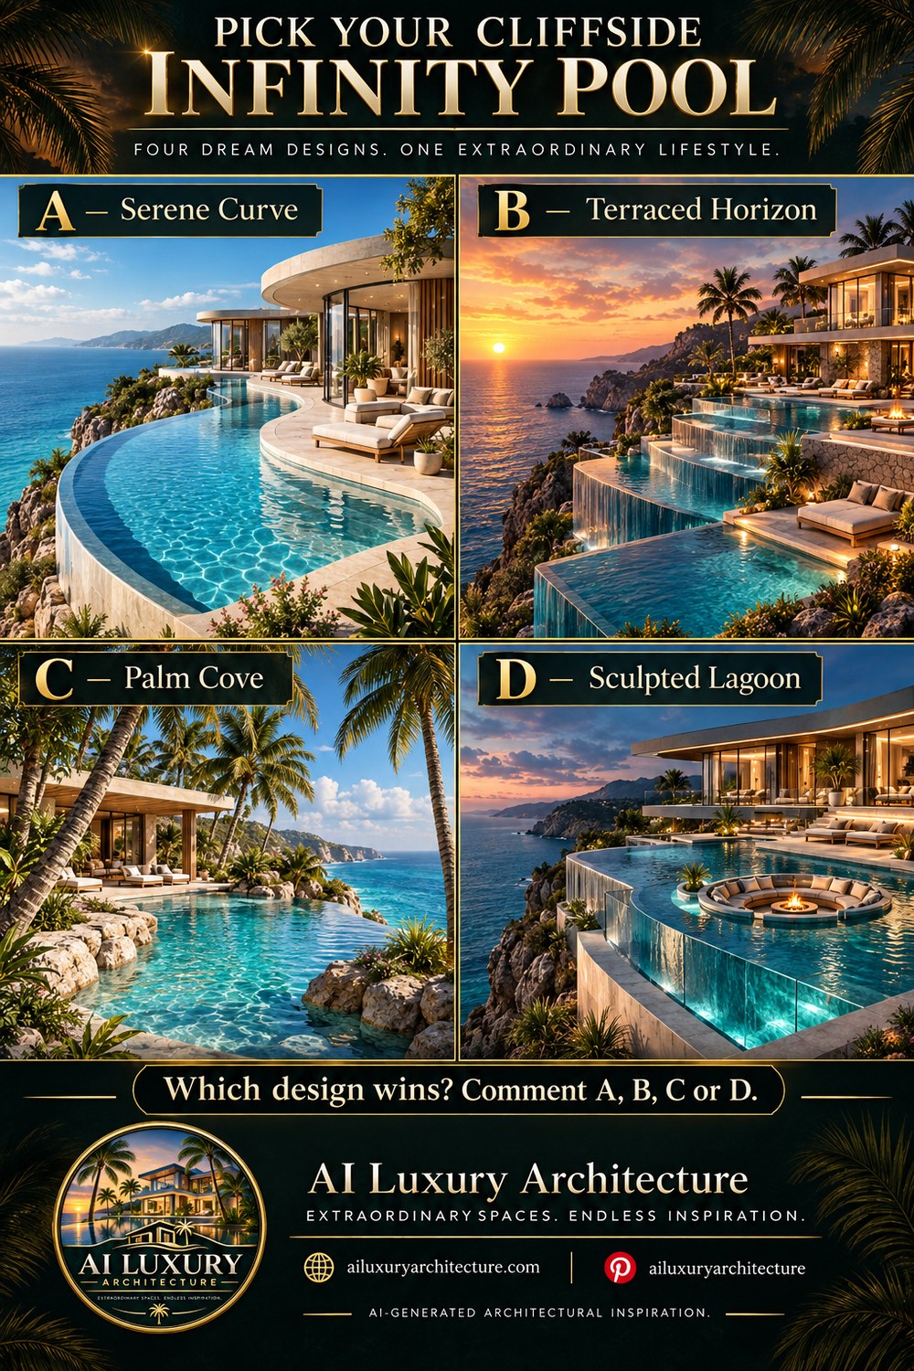
Additional AI-generated architectural studies connected to the ideas explored in this article.
AI disclosure: This article explores AI-generated architectural inspiration and conceptual design ideas. It does not describe a claimed real-world property, client, architect, or built project.