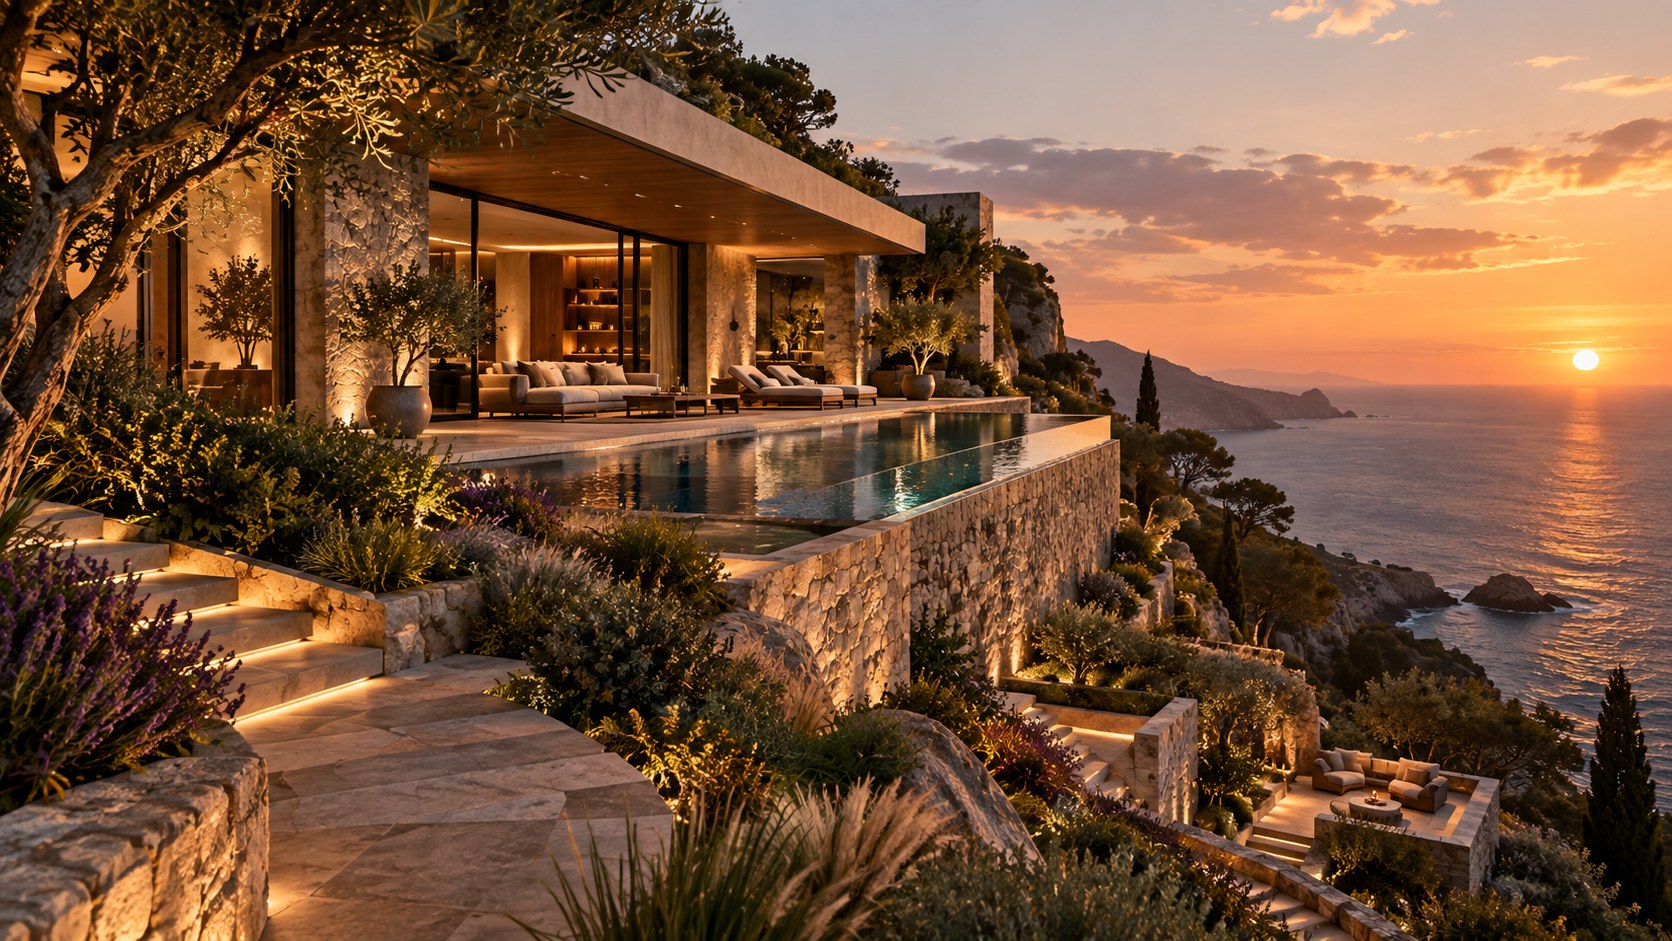
A dramatic coastal residence can use terraces, water, planting, and carefully framed outdoor rooms to turn a difficult slope into a sequence of lived spaces. This essay examines how cliffside architecture can balance views, privacy, movement, drainage, structure, landscape, material continuity, and the powerful visual effect of water meeting the horizon.
A cliffside residence is often imagined as an exercise in maximizing the view, but the more interesting architectural problem begins where the view ends: at the ground. A steep coastal site has depth, slope, exposure, drainage, vegetation, structure, and movement all competing for a coherent response. The architecture cannot simply be placed on a level platform and decorated with terraces. It has to negotiate a vertical landscape whose character changes every few meters. When that negotiation is successful, the house feels less like an object perched above the sea and more like a sequence of spaces carved carefully into the terrain.
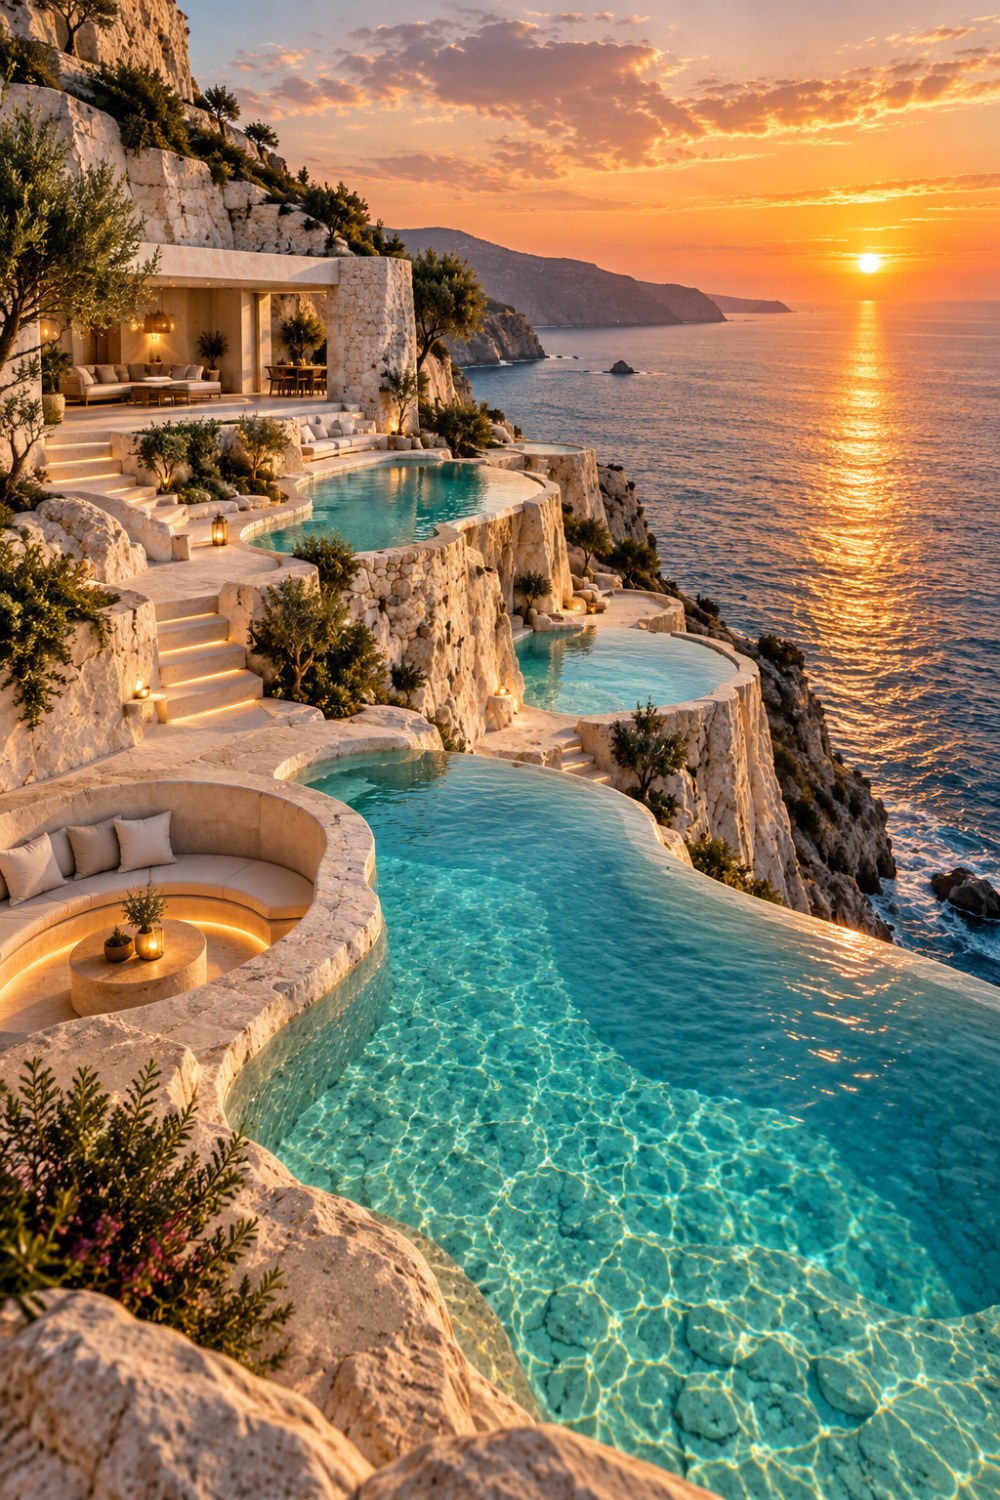
The supplied AI-generated concept makes that ambition legible through a series of pale stone terraces stepping toward the water, layered pools, integrated planting, a recessed conversation area, and a sheltered living space. Its strongest architectural idea is not the presence of an infinity pool by itself. It is the way water, retaining edges, planting, stairs, and inhabited platforms establish a descending spatial rhythm. The image is intentionally conceptual rather than a representation of a real property, and its value lies in the design questions it raises: How much of a cliff should be occupied? Where should the house touch the ground? How can a pool become part of a terrace rather than an isolated amenity? How should people move between levels without turning the landscape into a staircase? And how can a residence feel dramatic without becoming visually over-engineered?
This kind of architecture rewards thinking in sections rather than only in plans. A plan can show the width of a terrace, but a section reveals the relationship between one terrace and the next, the height of a retaining wall, the depth of soil, the location of roots, the fall of water, and the degree to which a person can see or hear the sea from below. The section also determines whether outdoor rooms feel connected or merely stacked. A successful cliffside composition therefore combines a clear structural logic with an equally deliberate landscape logic.
The discussion that follows treats the concept as a study in terraced coastal living. It focuses on the architectural consequences of stepping a residence down a slope: how terraces are organized, how pools and water edges are integrated, how circulation is made comfortable, how stone and planting mediate the built edge, how views are framed, how outdoor rooms acquire different degrees of exposure, and how drainage and maintenance influence the apparent simplicity of the finished composition. The aim is not to provide engineering instructions or prescribe a particular construction system. It is to explain the design thinking that allows a dramatic coastal residence to remain calm, inhabitable, and believable.
Read the Cliff as a Section, Not a Backdrop
The first decision in a terraced coastal residence is not where to put the pool or the largest room. It is how the building understands the slope. A cliff is a three-dimensional condition with different degrees of stability, exposure, vegetation, access, and visual prominence. Treating it merely as a picturesque background encourages the architecture to occupy too much of the site and leaves the landscape to repair the consequences afterward. Treating it as a section turns the slope itself into the generator of the plan.
A useful conceptual section begins with a small number of inhabited levels rather than a continuous staircase of platforms. Each level should have a reason to exist. One may contain the principal living spaces, another may become a protected outdoor room, another may hold a pool or garden, and a lower terrace may provide a quieter place to sit close to the horizon. The intervals between these levels should be calibrated to the topography rather than produced by a repetitive module. Some transitions can be shallow and broad, allowing a person to move gradually through planting. Others can be more compressed, creating a moment of arrival or pause. The result is a sequence that feels geological rather than mechanically stepped.
This approach also changes the role of the main house. Instead of placing one large rectangular volume on a platform, the residence can be broken into a few connected masses that follow the contours of the site. A principal living volume might sit at the most generous natural bench, while private rooms occupy a quieter upper or lateral zone. Service spaces can absorb some of the less desirable grade changes. Covered terraces can bridge interior and exterior without demanding that every part of the house share the same elevation.
The distinction between a terrace and a retaining structure is particularly important. A terrace is an inhabited plane; a retaining wall is a boundary that makes that plane possible. When those two elements are designed together, the wall can become architecture rather than an exposed technical necessity. In a stone-clad concept, for example, a retaining face might continue the same material language as the house while changing in scale and jointing to communicate that it belongs to the landscape. The eye reads continuity even though the underlying functions differ.
Sectional thinking also helps determine how much of the cliff remains visible. Leaving selected rock faces exposed can give the residence a sense of geological anchoring, while covering every cut with masonry can make the site feel artificially reconstructed. Conversely, preserving too much exposed rock without giving it a deliberate relationship to circulation or planting can leave awkward residual spaces. The most convincing compositions usually alternate between built edges, planted slopes, and selected moments where the natural substrate is allowed to remain visually present.
The conceptual image demonstrates this principle through descending stone planes and planted pockets rather than a single monolithic platform. Its terraces are visually distinct, but they belong to one continuous spatial story. For a real design exercise, that story would need to be tested through detailed sections, topographic surveys, geotechnical information, and water-management studies. The architectural lesson comes earlier: a steep site becomes more generous when its vertical change is divided into meaningful experiences instead of being treated as a problem to conceal.
A cliffside home also benefits from accepting that not every part of the site should be equally accessible. Selective occupation can be more luxurious than total occupation. A narrow planted shelf may contribute more to the experience than another paved terrace because it preserves a sense of distance and natural continuity. Likewise, a view can become more powerful when some portions of the descent are hidden and revealed sequentially. The architecture gains rhythm by allowing the terrain to remain an active participant.
The section is therefore the quiet framework behind the dramatic image. It establishes where people stand, where water moves, where planting can survive, where walls appear heavy or light, and where the residence touches the ground. Once those relationships are coherent, pools, terraces, furniture, and lighting can be layered into the composition without making the architecture feel like a collection of independent features.
Turn Terraces into Outdoor Rooms
The phrase outdoor living can become vague when every exterior surface is treated as an extension of the living room. On a cliffside site, the better strategy is to give outdoor spaces distinct roles, degrees of enclosure, and relationships to the view. A terrace becomes architectural when its boundaries tell people how to occupy it. The floor, ceiling, wall, planting, furniture, and horizon should cooperate to establish whether a place is for dining, conversation, swimming, retreat, circulation, or simply looking.
The conceptual residence suggests several such conditions. A covered living area sits close to the house, a more open terrace accompanies the water, and a recessed curved lounge creates a lower and more protected place to sit. The important idea is not that a luxury residence needs all of these elements. It is that outdoor rooms become more convincing when they are differentiated rather than repeated. A dining terrace should have enough enclosure to support a table and conversation without making diners feel exposed to wind. A pool terrace can tolerate more openness because the water and horizon are part of its purpose. A small lounge can use a wall or change in level to create intimacy.
This differentiation is especially valuable on exposed coastal sites. Wind, sun, glare, and salt can make an undifferentiated outdoor deck uncomfortable for long periods. Architectural depth provides options. A deep roof overhang can create a shaded social room during intense sun. A planted edge can soften wind without blocking the view. A low wall can provide seating, define a circulation path, and reduce the perceived drop at the same time. A recessed room can offer protection and a stronger sense of shelter while remaining visually connected to the sea.
The geometry of the terrace should also be related to furniture rather than treated as an abstract shape. A large rectangular terrace may be efficient for circulation but feel oversized if the principal seating occupies only a small center. Conversely, a curved edge can make a seating area feel naturally contained, provided the curve is structurally and spatially credible. The source concept uses rounded forms around water and seating, which creates a softer counterpoint to the strong horizontal lines of the architecture. In a more restrained interpretation, the same effect could be achieved with a rectilinear terrace and one carefully curved element rather than making every edge follow the pool.
Outdoor rooms also need thresholds. The transition from interior to exterior should communicate a change in condition without creating unnecessary barriers. A broad stone threshold, a slight ceiling compression, a change in paving texture, or a framed view can be enough. Where large glazed openings meet terraces, the floor alignment becomes particularly important. A continuous material can visually extend the interior, while a subtle joint or drainage line can establish the actual weather boundary. The design should feel seamless without pretending that interior and exterior are identical environments.
On a sloping site, vertical transitions are part of the room sequence. A short flight of steps can act as a threshold, but a long run of stairs can dominate the landscape and make the experience feel infrastructural. Broad steps with occasional planting pockets can slow movement and create informal seating. A ramp or gently graded path may be appropriate for some connections, while a direct stair can provide a more ceremonial route. The choice should follow the character of the spaces being connected.
The most luxurious outdoor room is often the one that offers choice without visual noise. A person should be able to sit in sun or shade, near the house or closer to the view, in a social group or at a small private edge. That variety does not require dozens of separate features. It comes from a few carefully differentiated terraces with strong relationships to one another.
Make Water Part of the Architecture, Not an Ornament
An infinity pool is powerful because its edge can visually dissolve the boundary between constructed water and distant water. On a coastal site, however, that effect is only one part of a larger architectural relationship. The pool has to belong to the terrace, the terrace has to belong to the building, and the whole sequence has to belong to the terrain. If the pool is treated as an isolated object placed on a deck, the visual drama may be immediate but the architecture becomes less coherent.
The source image uses several pools as a descending sequence, creating a strong relationship between turquoise water, pale stone, and the sea beyond. For an architectural analysis, the useful question is what happens when water is repeated vertically. Each pool introduces another horizontal datum, another edge condition, another maintenance zone, and another visual reflection. The repetition can create rhythm, but it can also compete with the natural topography. A disciplined design therefore decides where water is genuinely useful and where the landscape should remain dry and planted.
Water is particularly effective when it marks a transition between spatial characters. A shallow reflective court can separate a quiet lounge from a more active terrace. A narrow water strip can emphasize a long axis without consuming the entire outdoor room. A larger swimming pool can become the primary social focus, while a second body of water may be omitted altogether. In some settings, the strongest expression may come from one pool carefully positioned to catch the horizon rather than multiple pools attempting to reproduce the same effect.
The pool edge deserves architectural attention because it is seen from several directions. From inside the house, it may read as a horizontal line across the landscape. From the terrace, it becomes a physical edge around which people circulate. From below, it becomes part of the retaining and structural composition. From the side, its depth and overflow strategy become visible. A convincing design accounts for all of these views.
The relationship between pool coping and stone paving is also critical. A thick, visually heavy coping can make the pool feel like an inserted object. A carefully controlled edge can make the water appear to occupy the same plane as the terrace. The goal is not necessarily to make the boundary disappear technically, but to make it legible architecturally. Material joints, changes in texture, and shadow lines can quietly reveal where the water begins without adding visual clutter.
Water introduces another important distinction between appearance and experience: movement. A perfectly still reflective surface behaves differently from a swimming pool with active circulation, wind ripples, or overflow. On a coastal terrace, the sea itself provides constant visual movement, so an interior pool may be most effective when it offers a calmer counterpoint. At other times, a long water edge can amplify the horizon by reflecting sky and light. The design should decide whether water is intended to mirror, contrast, cool, animate, or frame.
Night changes the equation again. Underwater lighting can make a pool visually dominant, but excessive illumination can flatten the landscape and compete with the architecture. Low-level perimeter lighting, restrained illumination of stone, and selective reflections can allow water to remain present without turning the terrace into a glowing object. The same principle applies to safety lighting: circulation and level changes need to be readable, but the lighting should not erase the darkness that gives the coast its depth.
Water also changes how people move. People approach a pool differently from a lawn, and they move more carefully near an infinity edge. Furniture needs to be placed with sufficient clearance from wet zones and circulation paths. A recessed lounge near water needs a clear relationship between seating, steps, drainage, and the pool edge. These details are not secondary. They determine whether the dramatic image can become a believable place to live.
The larger architectural lesson is that water becomes luxurious when it is integrated into spatial order. Its value comes from alignment, reflection, sound, temperature, movement, and the way it establishes a threshold between one condition and another. The infinity edge is only one device within that larger system. A thoughtful coastal residence can use water sparingly and still make it feel central because every pool, channel, or reflective surface has a precise architectural role.
Use Stone and Planting to Mediate the Built Edge
A cliffside residence often depends on the conversation between stone and planting. Stone establishes permanence, weight, and continuity with the terrain, while planting introduces softness, seasonal change, and the possibility of the architecture disappearing into its setting. The balance is delicate. Too much exposed masonry can make the residence feel like a fortified platform; too much planting can obscure the geometry that makes the terraces coherent.
The source concept uses pale, roughly textured stone walls against darker vegetation and blue water. This contrast creates a strong sense of material identity, but the deeper architectural opportunity lies in using stone at different scales. Large retaining faces can establish the major geological mass. More finely articulated paving can define where people walk. Low walls can frame planting or provide seating. Stone around a recessed lounge can create a sense of excavation. The material remains continuous while its scale and function change.
Material continuity is particularly useful on a stepped site because it visually links separate levels. If each terrace uses a different paving material, railing, wall finish, and furniture language, the descent can feel like a collection of unrelated outdoor rooms. A restrained palette can make the whole composition read as one residence. This does not mean every surface should be identical. Variation can come from texture, joint pattern, orientation, or the transition between rough and refined finishes.
Planting should be treated with the same discipline. A cliffside garden cannot simply be filled with ornamental plants because the visual image demands lushness. Plant selection needs to respond to exposure, soil depth, irrigation, wind, salt, slope, and the amount of root space available. Even in a conceptual image, the landscape feels more credible when planting appears to occupy places where it could actually grow. Deeper planting beds can support larger trees and shrubs, while shallow edges might use lower, more drought-tolerant vegetation.
The relationship between mature planting and architecture is especially important. A tree positioned beside a terrace can provide shade, frame a view, and soften a retaining wall simultaneously. But trees also need space beyond what the image shows: roots need volume, trunks need clearance, and canopies change over time. Designing around mature vegetation means allowing the landscape to remain spatially significant rather than treating trees as decorative props.
Low retaining walls can become particularly valuable mediators. A wall only a few feet high can separate a circulation path from a planted slope, define the edge of a terrace, provide a back to a bench, or visually reduce the apparent height of a drop. When vegetation is allowed to soften its upper edge, the wall becomes less visually defensive. In a luxury residence, this kind of quiet multifunctionality is often more effective than adding separate objects for each purpose.
The planting strategy can also help manage the transition from architecture to natural terrain. Close to the house, planting may be more controlled, with clipped shrubs or carefully composed flowering beds. Farther from the house, it can become looser and more native in character. This gradation avoids the impression that the entire cliff has been landscaped as a garden. It also helps the residence recede into the larger landscape.
Material weathering matters as well. A pale stone that looks refined when newly installed will acquire different tones as it is exposed to salt, water, sun, and vegetation. A good architectural palette anticipates that change rather than depending on a permanently pristine appearance. Rougher stone surfaces can absorb visual irregularity, while smooth paving may require more deliberate maintenance. The design should use each finish where its aging pattern supports the desired character.
At the boundary between pool, planting, and stone, small transitions become especially visible. Soil should not appear to drain directly into water. Planting beds need defined edges where appropriate. Irrigation should not constantly wet architectural finishes. Water runoff needs to be separated from paths and seating. These are technical concerns, but they also influence the visual calm of the finished space. When drainage and planting are well resolved, the architecture can look effortless because the practical work has been absorbed into the design.
The result is not a residence that disappears completely into nature. It is a residence whose material weight and planted softness are calibrated so that neither overwhelms the other. Stone gives the terraces a sense of permanence; planting gives them depth and change. Together they allow a stepped coastal house to feel embedded rather than simply placed.
Design Movement as a Sequence of Reveal and Pause
A dramatic view is most powerful when people do not see everything at once. On a cliffside site, circulation can become a form of editing. Paths, stairs, walls, planting, and changes in level can control when the sea appears, how much of it is visible, and where a person naturally slows down. This makes movement part of the architecture rather than a route between architectural objects.
The most direct path is not always the most generous. A straight stair from the house to the lowest terrace may be efficient, but it can turn the entire descent into a single visual gesture. A sequence of shorter paths can create more varied experiences. One stretch may pass through planting, another may open toward the horizon, and another may compress beside a stone wall before arriving at a broad terrace. The movement becomes spatially legible because each transition has a different character.
Landings are especially important. A landing is not simply a place to change direction. It can become a pause, a viewpoint, a place to sit, or a threshold between outdoor rooms. On a steep site, repeated small landings can make the descent feel less strenuous and reduce the visual dominance of a long staircase. Their dimensions should be related to actual use: a narrow landing may support only movement, while a broader one can accommodate a bench or a small planting pocket.
The architecture can also use visual alignment to make movement intuitive. A doorway may align with a stair, which aligns with a lower terrace, which frames a distant section of sea. Such relationships help people understand the building without signage. At the same time, not every path needs to be visually direct. A slight change in direction can create anticipation, especially when a wall or tree temporarily conceals the view.
The source concept places stairs between pale stone terraces, making movement visible as part of the composition. In a refined interpretation, those stairs would be designed to feel like part of the terrain rather than an exterior fire escape. Broad proportions, consistent geometry, controlled edges, and material continuity can make the vertical connection feel deliberate. Integrated low lighting can reveal tread edges after sunset without turning every step into a bright line.
Circulation also has to accommodate different speeds. A family moving from the house to the pool, a person carrying food to an outdoor dining table, and someone seeking a quiet place to sit have different needs. The primary route should therefore remain clear even when terraces are furnished. Furniture should not force people into narrow passages around pool edges or planting beds. On a complex site, circulation needs to be planned alongside furniture from the beginning rather than added after the major forms are fixed.
Accessibility and comfort should inform the conceptual plan even when the essay is not treating code compliance. A residence with significant level changes should offer meaningful alternatives to long exterior stairs where the site and design permit them. A gently graded route, lift connection, or more direct internal circulation can change who can comfortably use each part of the home. Luxury is diminished when a spectacular terrace is technically present but functionally available only to the most agile occupants.
Movement is also about sensory sequence. Near the house, one may hear conversation, water, and controlled mechanical sounds. Farther down the slope, the sound of the sea and wind becomes stronger. Planting changes the smell and texture of the path. Stone absorbs or reflects footsteps differently depending on its finish. The temperature may shift between shaded and exposed terraces. These changes give the descent a richness that a single oversized deck cannot provide.
The final arrival should be considered as carefully as the departure. A lower terrace can be visually spectacular, but it should also have a clear way back. If every route is designed only for the outward journey toward the view, the return can feel secondary. A good circulation system makes the sequence work in both directions, with different views and experiences emerging naturally.
The architectural value of circulation therefore lies in its ability to convert topography into experience. The slope becomes a sequence of thresholds. The stair becomes a frame. The landing becomes a pause. The planted path becomes a transition. And the sea becomes something that is not merely visible but repeatedly discovered.
Frame the Horizon Without Sacrificing Privacy
The ocean view is usually the most valuable visual asset of a coastal site, but maximizing it from every room can weaken the architecture. When every wall becomes glass and every terrace faces the same direction, there is little hierarchy between spaces. The result can be visually spectacular but spatially flat. A more sophisticated approach treats the horizon as something to be edited, framed, and selectively revealed.
The principal living spaces often deserve the strongest relationship to the view, but even there, complete exposure is not always desirable. A large opening can create a powerful connection to the sea, while a side wall or deep roof plane provides enough enclosure to make the view feel intentional. The eye needs some foreground to understand distance. A stone wall, tree canopy, pergola, or planted edge can create that foreground without blocking the horizon.
Depth is especially important in a cliffside residence. The view should ideally contain several layers: near planting, terrace or pool edge, distant water, and landforms or sky beyond. The source image uses this layering naturally through the terraces and the distant coastline. Architectural openings can reinforce the effect by establishing a foreground frame. A low opening can make the sea appear as a horizontal band; a taller opening can emphasize sky and sunset; a narrow vertical aperture can isolate a particular tree or rock formation.
Privacy requires a different kind of editing. A residence exposed to a dramatic landscape may still have neighboring properties, paths, service access, or arrival areas nearby. Orienting every space toward the same view can unintentionally expose bedrooms, bathrooms, or circulation routes. The plan can instead use a gradient. Social rooms receive broad openings. Private rooms may use more controlled windows, angled views, courtyards, or screened terraces. Service spaces can occupy the least visually important edges.
This hierarchy also improves energy and environmental performance, even without turning the article into a technical manual. Large glazed areas introduce solar gain, glare, heat loss or heat gain depending on climate, and a greater need for shading. A deep roof overhang or recessed terrace can moderate exposure while preserving the view. Smaller openings on secondary orientations can provide cross-light and ventilation opportunities without turning every façade into a transparent surface.
The relationship between glass and stone is another architectural tool. A completely frameless appearance can make the house visually weightless, but it can also reduce the sense of enclosure that makes a room comfortable. Thick stone piers or carefully positioned walls can create rhythm and give the glass a scale. In a stepped residence, those solid elements can continue downward as retaining walls, visually tying the building to the ground.
The horizon can also be framed vertically through changes in level. A person seated in a recessed lounge sees the sea differently from someone standing on an upper terrace. The same landscape becomes a low horizontal band, a wide panorama, or a partial glimpse. This is one reason sectional design matters so much. The architecture does not need to create more windows to create more views; it can create different relationships to the same view by changing the observer's position.
At sunset, light adds another layer. A low sun can produce intense reflections on water and stone, while the interior may become comparatively dark. Large glazed openings should therefore be considered in relation to the room's ability to remain comfortable and legible as exterior light changes. A deep reveal can reduce glare and give the opening thickness. Interior surfaces can be chosen to reflect daylight softly rather than creating a high-contrast glare field.
The most memorable view is often not the widest one. It is the one that feels discovered at exactly the right moment. A person leaving a darker corridor and arriving at a terrace can experience the horizon as an event. A low wall can conceal the sea until the last few steps. A tree can divide the panorama into two visual fields. A pool can reflect the sky before the actual horizon appears.
In this sense, view framing is an architectural discipline rather than a real-estate feature. It asks the designer to decide what should be visible, when, from where, and with what foreground. The goal is not to deny the landscape but to give it spatial structure. A cliffside residence becomes more connected to its setting when the architecture creates a sequence of carefully edited relationships rather than one continuous wall of glass.
Coordinate Structure, Drainage, and the Invisible Work
The visual calm of a terraced coastal residence depends on a large amount of work that should eventually become almost invisible. Stepped architecture creates concentrated demands at retaining walls, slab edges, pool boundaries, stairs, roof drains, planted terraces, and transitions between natural ground and constructed surfaces. The architectural concept does not need to become an engineering drawing, but it should acknowledge that every apparently effortless line has a practical consequence.
Retaining conditions are the clearest example. A terrace is only as calm as the edge that supports it. The visible wall might appear as a simple plane of stone, but behind that finish is a layered condition involving soil, drainage, structure, waterproofing, and the slope beyond. The design language should therefore distinguish between what is visually continuous and what needs to move or drain independently. Stone can align across multiple levels while joints, cavities, and structural breaks occur where necessary.
Water management is even more important because the site is both steep and coastal. Rainwater naturally wants to move downhill, and terraces interrupt that movement repeatedly. Every horizontal platform creates an opportunity for water to collect. A convincing design therefore allows for controlled falls, drainage points, overflow routes, and transitions that keep water away from occupied areas. Pool water, stormwater, irrigation, and natural runoff should not be conceptually treated as one undifferentiated system.
The landscape makes this visible when it is not properly coordinated. Planting beds that appear to float against a retaining wall can become visually awkward if there is no clear drainage logic. Water stains on pale stone can quickly change the intended appearance. Paths that sit below adjacent planting may become channels during heavy rain. These are not merely maintenance problems. They alter how the architecture is perceived and used.
The same principle applies to roots and soil. Large trees cannot be placed wherever an image composition has an empty corner. Their root zones, soil depth, irrigation needs, mature canopy, and relationship to retaining structures all affect the plan. Preserving existing mature vegetation can be highly valuable, but preservation may require the building and terraces to move around it. That apparent inconvenience can actually produce a richer composition because the architecture acquires a natural irregularity.
Pool structures create another set of relationships. A pool placed near a cliff edge has to be understood as part of a larger structural and waterproofing assembly. Its visual edge may be only a narrow line, but the design must account for the thickness and depth behind that line. The same is true of an infinity overflow. The disappearing edge is a visual effect created by a carefully controlled physical condition, not an absence of structure.
Stairs deserve similar attention. Their visible rhythm depends on consistent geometry, but their support, drainage, lighting, and relationship to adjacent planting determine whether they feel integrated. Outdoor stairs exposed to rain need surfaces and edges that remain practical under changing conditions. Low lighting should be protected and located so that it reveals the path without creating glare or making the architecture look like a theatrical set.
Service access is another invisible layer. A large coastal residence with multiple pools, planted terraces, lighting, and outdoor rooms requires maintenance. Filters, pumps, irrigation controls, storage, cleaning equipment, furniture movement, and landscape access all need places to exist. If these functions are ignored, the finished architecture may look elegant in a single image but become difficult to operate. The better design hides service functions through planned access rather than pretending they do not exist.
The concept of visual restraint therefore depends on technical generosity. There needs to be enough depth in walls, ceilings, planting beds, and service zones to accommodate what the architecture requires. When everything is compressed to achieve the thinnest possible edge, practical components become harder to conceal and maintenance becomes more intrusive. A slightly deeper wall that allows clean access and drainage can produce a more convincing result than an aggressively minimal detail that leaves equipment exposed.
This is one of the defining differences between a beautiful image and a credible architectural concept. The image can simplify, but the underlying spatial logic should not contradict physical reality. A premium residence does not feel refined because it has fewer visible components by accident. It feels refined because structure, drainage, access, planting, lighting, and materials were coordinated early enough that the visible architecture could remain quiet.
Create Luxury Through Restraint, Not Maximum Occupation
Cliffside architecture invites excess. The landscape is dramatic, the horizon is expansive, and the possibilities for terraces, pools, lounges, fire features, dining areas, gardens, and viewing platforms seem almost unlimited. Yet the most sophisticated response may be the one that deliberately leaves parts of the site unoccupied. Restraint gives the architecture a sense of confidence and allows the natural landscape to remain visually important.
The source concept is deliberately rich: several pools, multiple levels, a recessed lounge, extensive stonework, planting, and a sheltered living area all participate in the composition. As an architectural study, it is useful precisely because it reveals the temptation to keep adding. A real design derived from the same idea could become more powerful by reducing the number of interventions while preserving the underlying sequence of terraces and framed views.
One way to achieve this is through hierarchy. The principal terrace might receive the most architectural attention because it is the main social room. A secondary terrace could be quieter and more planted. A lower level might contain only a simple platform or seat rather than another full outdoor program. This creates contrast between active and passive spaces. The landscape becomes the connective tissue rather than a backdrop to a series of amenities.
Scale is equally important. A terrace does not need to be enormous to feel generous. Generosity can come from clear circulation, comfortable proportions, long sightlines, and a strong relationship between inside and outside. A smaller terrace with a deep view can feel more expansive than a large deck filled with furniture. Likewise, a pool can feel substantial because of its relationship to the horizon rather than because of its absolute dimensions.
Furniture should follow the architecture rather than compete with it. On a coastal site, a few low seating pieces can establish occupation without breaking the horizontal reading of the terrace. Built-in benches can reduce visual clutter and integrate seating with retaining walls. Dining furniture can be concentrated beneath shelter. Poolside loungers can remain secondary. The goal is not minimalism for its own sake but a clear distinction between architecture and the objects that support use.
The same principle applies to decorative lighting. A cliffside residence can become visually noisy when every stair, tree, wall, pool, and planting bed receives equal illumination. A more composed scheme gives priority to the places people actually occupy and uses darkness elsewhere. A low wall might be softly washed while a distant tree receives only enough light to establish its silhouette. The sea should remain dark and deep rather than being visually overwhelmed by the architecture.
Material restraint can reinforce this hierarchy. A limited palette of pale stone, warm timber, dark metal, glass, and natural planting can support many spatial conditions without creating visual fragmentation. The material differences should be meaningful. Stone can establish the ground and retaining structure; timber can identify sheltered living areas; metal can provide slender protective elements; glass can preserve views. When each material has a clear role, the architecture feels more coherent.
There is also a social dimension to restraint. Outdoor living is not one activity. People may gather for a meal, swim, read, talk, watch the sunset, or simply sit alone. If every terrace is programmed for a large group, the house can feel like a resort rather than a residence. Quiet spaces are essential because they allow the landscape to be experienced without performance. A small bench facing the sea can be more valuable than another elaborate entertainment area.
Environmental restraint is part of the same idea. Coastal landscapes can be fragile, and a design that occupies every available ledge leaves little room for natural vegetation and ecological continuity. Preserving portions of the slope can help stabilize the visual relationship between house and terrain. The architecture becomes more convincing when its footprint appears deliberate rather than opportunistic.
This does not mean the residence should be austere. Luxury can be expressed through precision, depth, and choice. A thick stone threshold, a perfectly aligned pool edge, a shaded terrace with comfortable proportions, or a carefully framed horizon can feel more luxurious than a larger collection of features. The experience comes from the quality of relationships.
The strongest cliffside homes therefore resist the urge to make every square meter spectacular. They allow some terraces to be ordinary, some paths to be quiet, some walls to disappear into planting, and some views to remain partially concealed. Contrast makes the important moments stronger. When the architecture pauses, the sea becomes more powerful. When the landscape is left alone, the built elements appear more intentional. Restraint is not the absence of luxury; it is one of the ways luxury acquires depth.
The enduring lesson of the cliffside residence is not that dramatic sites require dramatic architecture. It is that difficult topography can become a source of spatial richness when the building, landscape, water, and circulation are designed as one continuous system. A terrace can be a room, a retaining wall can become a seat, a stair can become a viewpoint, a planted edge can become a privacy device, and a pool can become a horizontal instrument for extending the horizon. None of these elements needs to dominate when their relationships are carefully calibrated.
The supplied concept uses cascading pools, pale stone, coastal planting, recessed seating, and sunset light to create an immediately legible image of layered outdoor living. Its most useful architectural reading is beneath the visual drama: the importance of section, hierarchy, thresholds, material continuity, water management, and selective occupation. Those principles can produce many different residences, from compact hillside homes to larger estates, without requiring any particular formal style.
The strongest designs leave enough room for the site to remain present. They preserve natural ground where possible, allow planting to mature, distinguish social spaces from private retreats, and give technical systems the depth and access they need to operate without overwhelming the architecture. They also recognize that a view is not a commodity to be maximized from every room. It becomes more powerful when framed, delayed, reflected, and encountered at different heights.
For luxury architecture, that restraint is especially valuable. The goal is not to occupy every ledge or make every terrace a spectacle. It is to create a sequence of places in which the sea, sky, stone, vegetation, and changing light can be experienced with different degrees of intimacy. When the architecture does this well, the cliff is no longer simply the difficult condition beneath the house. It becomes the structure of the experience itself.
Related Visual Inspiration
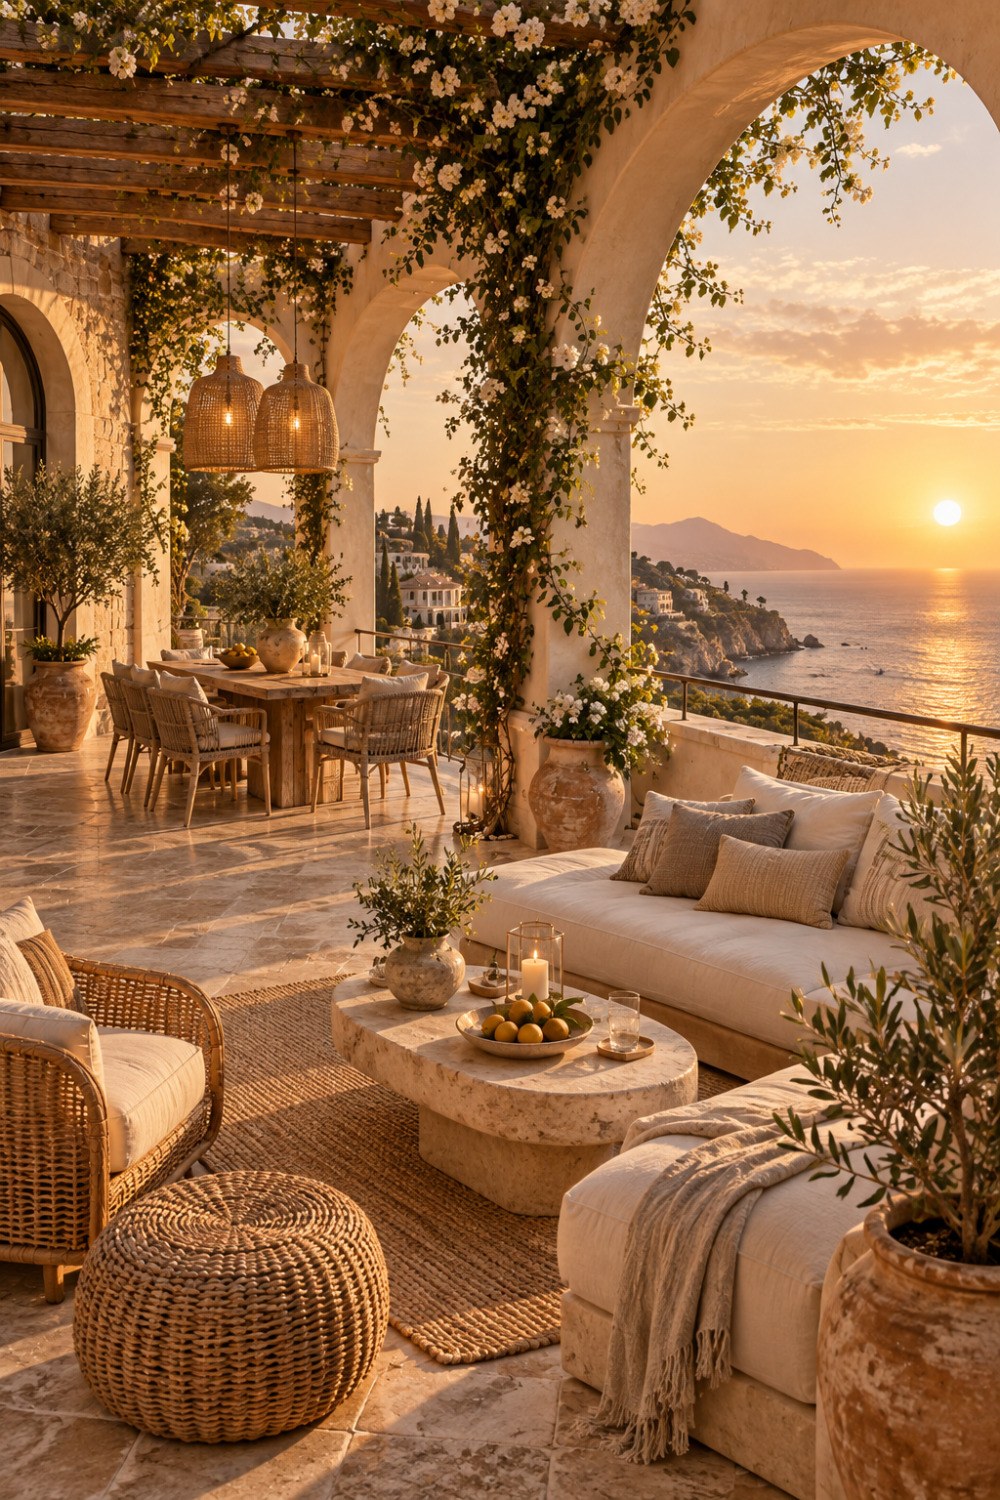
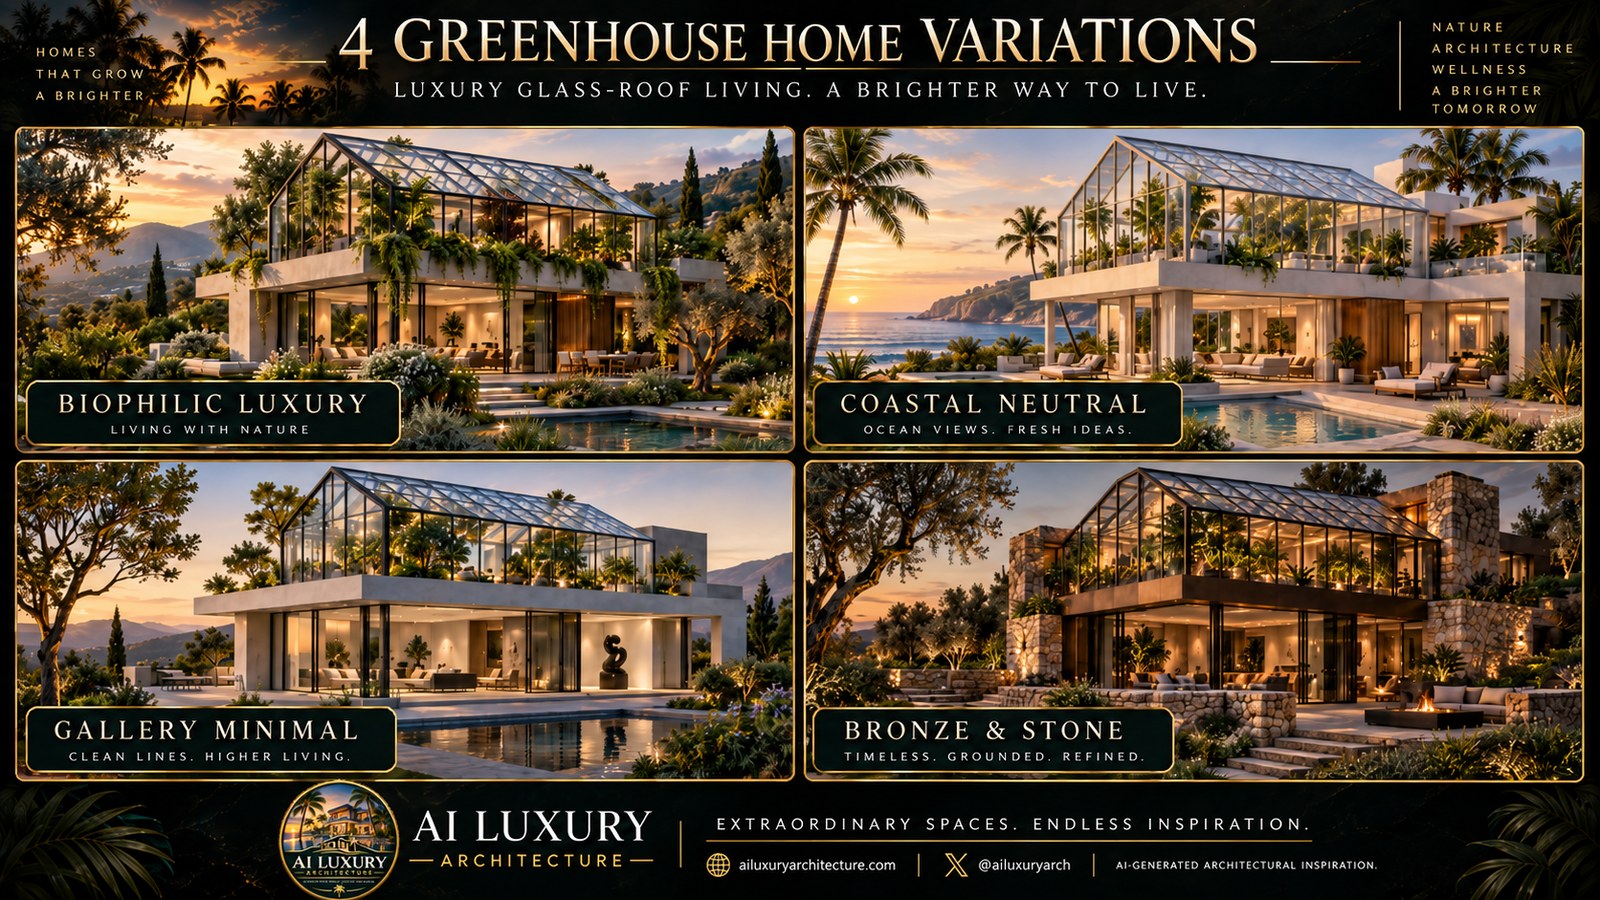
Additional AI-generated architectural studies connected to the ideas explored in this article.

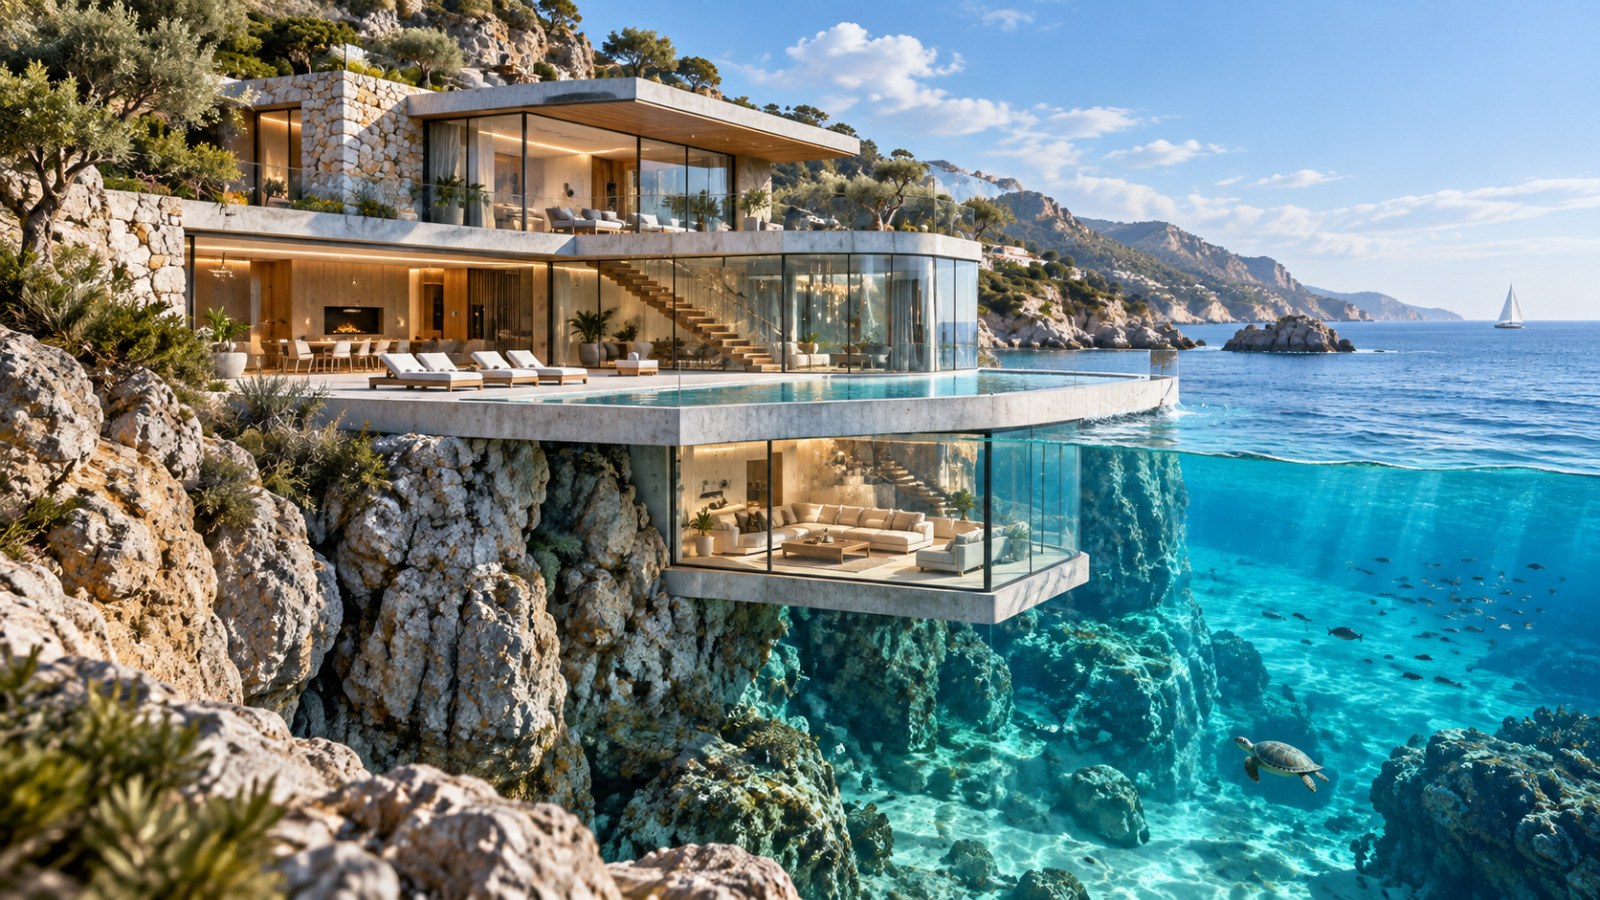
AI disclosure: This article explores AI-generated architectural inspiration and conceptual design ideas. It does not describe a claimed real-world property, client, architect, or built project.