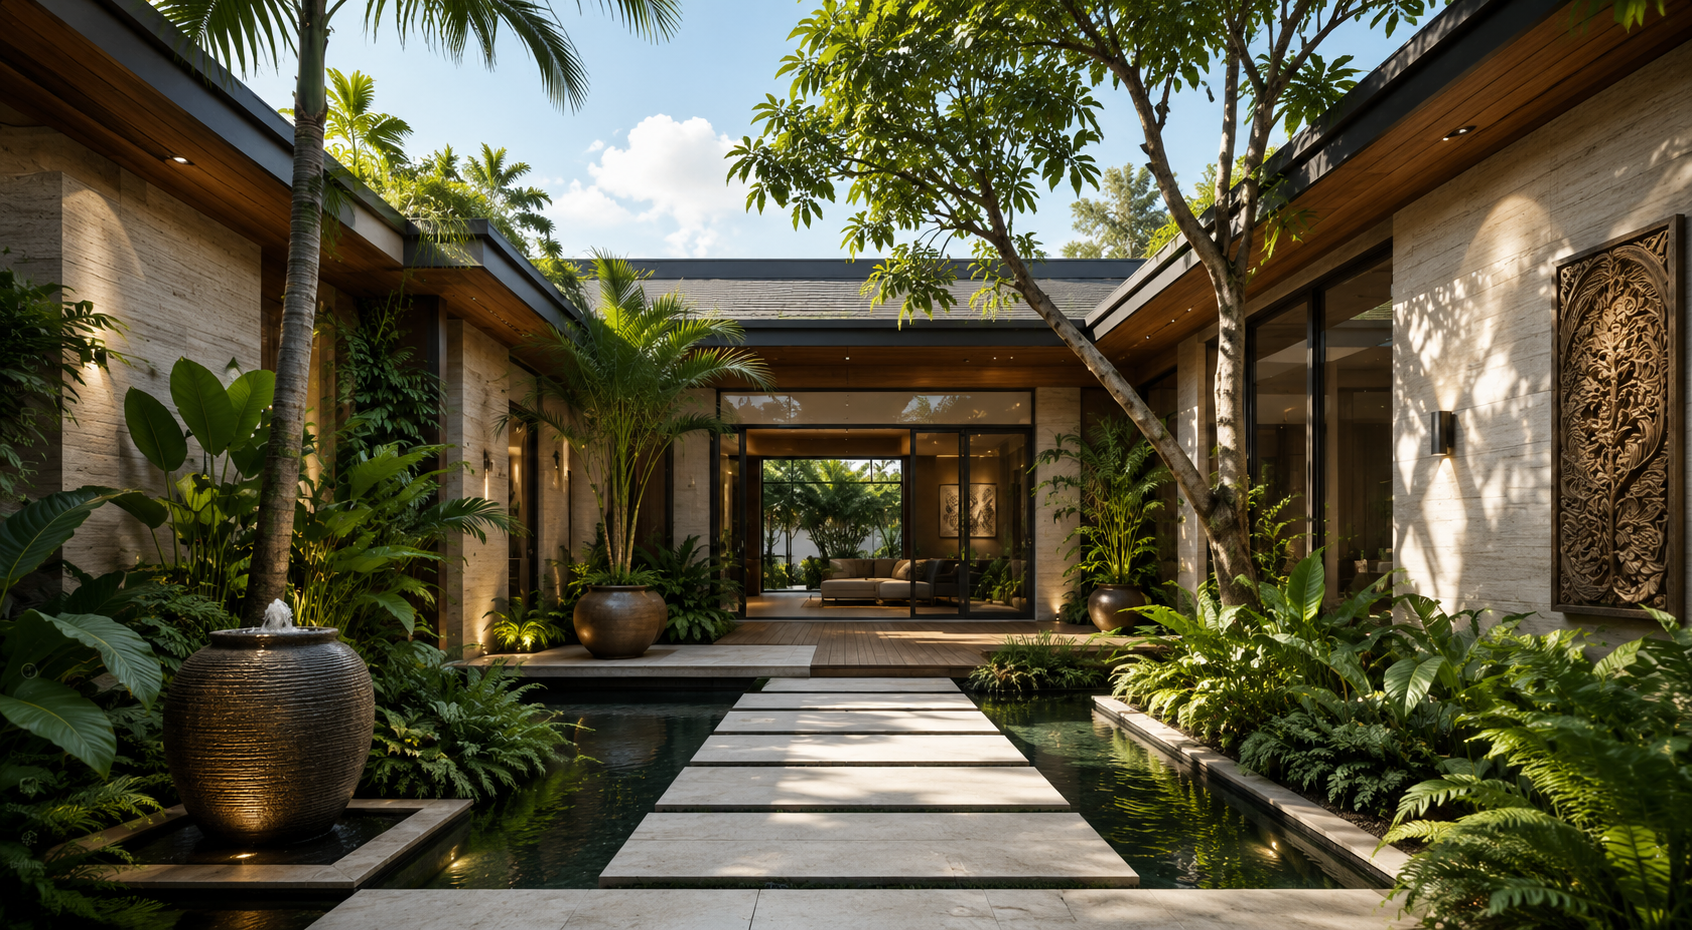
Arrival is the first architectural story a visitor reads with the body. Long before a living room, courtyard, staircase, or view is encountered, the property has already communicated something through distance, direction, enclosure, planting, sound, light, and the way the entrance reveals itself. A memorable arrival is therefore not a façade problem. It is a sequence problem. The driveway, gate, landscape edge, path, canopy, threshold, and first interior space all participate in the same choreography.
In luxury architecture, arrival can easily become oversized and symbolic: a monumental gate, a dramatic porte-cochère, a huge pivot door, or a wide forecourt. These gestures can be effective, but size alone does not create significance. An entrance can feel memorable because it is compressed, quiet, and carefully delayed. A narrow path beside water may create more anticipation than a vast paved plaza. A modest doorway framed by deep stone walls can feel more substantial than an oversized door floating in a thin glass façade.
The strongest arrival sequences establish three things at once. They orient the visitor, they create anticipation, and they introduce the architectural language of the property. Materials seen at the threshold return inside. Landscape elements foreshadow later courtyards or terraces. A glimpse of water suggests the larger site. A roof plane establishes shelter before the door is reached. These small continuities make arrival feel like the beginning of the architecture rather than a decorative zone attached to it.
Begin At The Property Edge, Not At The Front Door
Arrival starts where the visitor first understands that the public world is becoming private. That moment may occur at a gate, a change in paving, a line of trees, a bridge, a stone wall, or a simple shift in scale. The architecture does not need to announce itself immediately. In fact, partial concealment can create a stronger sense of transition because the visitor understands that a sequence is beginning.
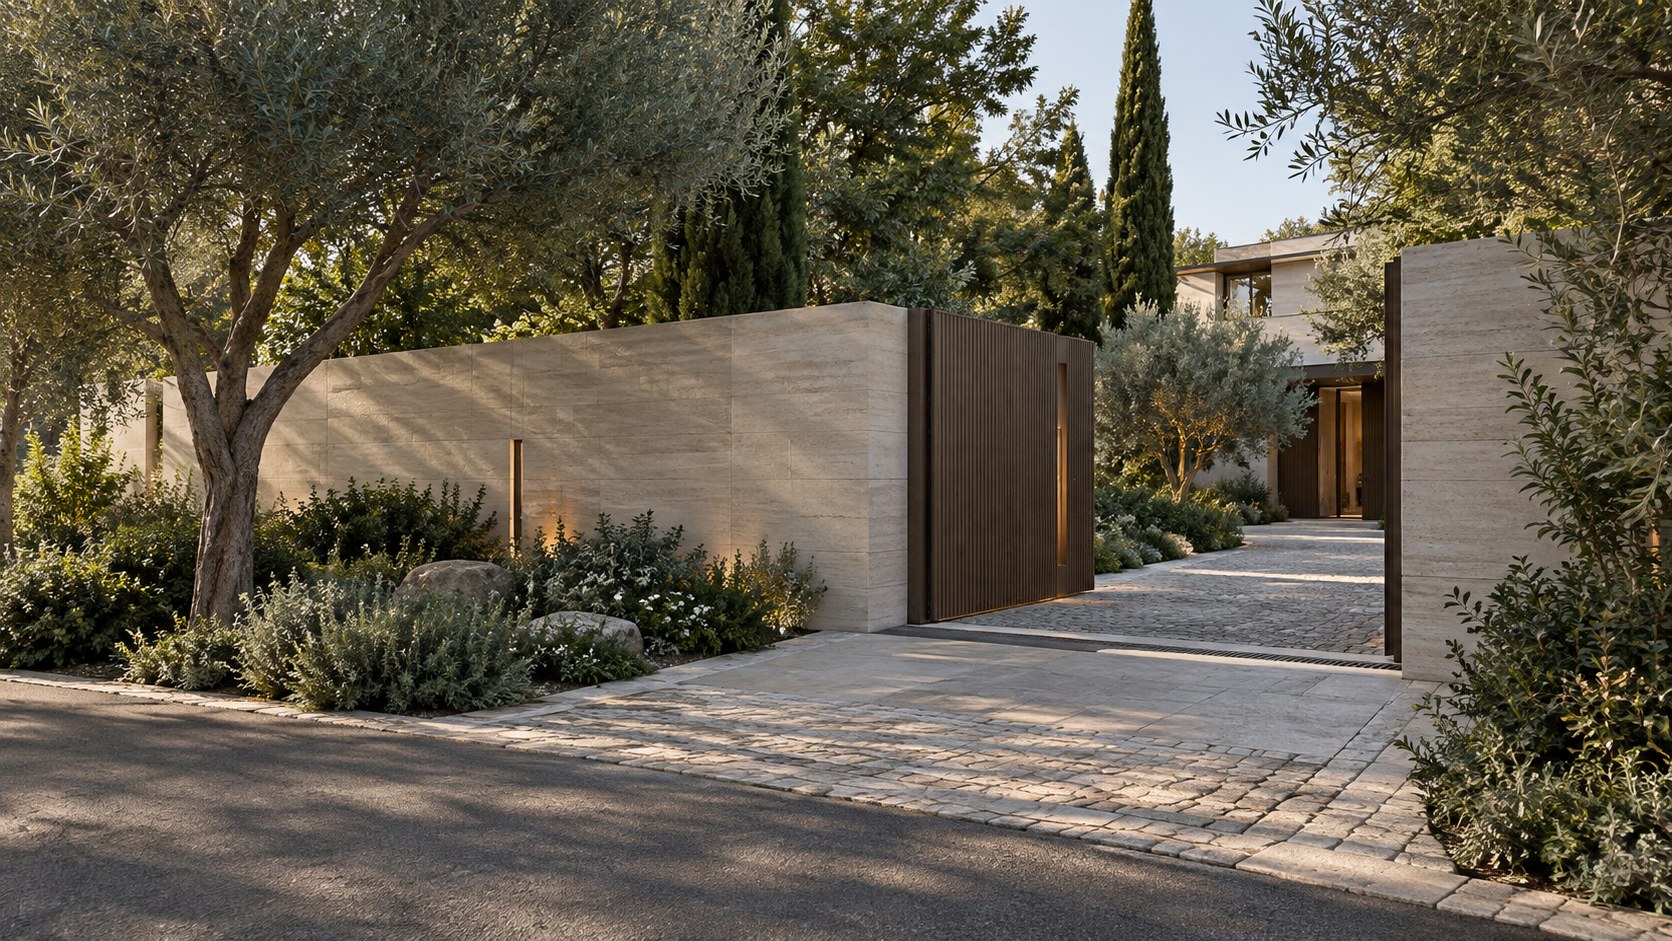
The property edge should establish orientation without revealing every destination. A gate aligned directly with the front door may feel clear and formal. A gate that opens onto a curving drive may feel more exploratory. A low wall may frame a distant view while concealing the house. Planting can narrow the visual field so that the architecture appears gradually. These choices set expectations about the property’s character before the building is fully visible.
Security requirements should be integrated rather than visually added. Cameras, intercoms, barriers, lighting, and access control can be concealed within walls, planting, or architectural elements. When security dominates the entry experience, the arrival can feel defensive. When it is integrated, privacy and control become part of a calm threshold.
The edge also establishes pace. A long approach may justify a sequence of landmarks, while an urban property with a short setback needs more concentrated choreography. In both cases, the goal is to create a perceptible transition from outside world to private architecture.
Use Distance To Build Anticipation
Distance is one of the most powerful tools in arrival design because it allows the architecture to unfold. A house seen completely from the gate has little left to reveal. A house glimpsed through trees, across water, or around a turn can become more memorable because the visitor assembles it over time.
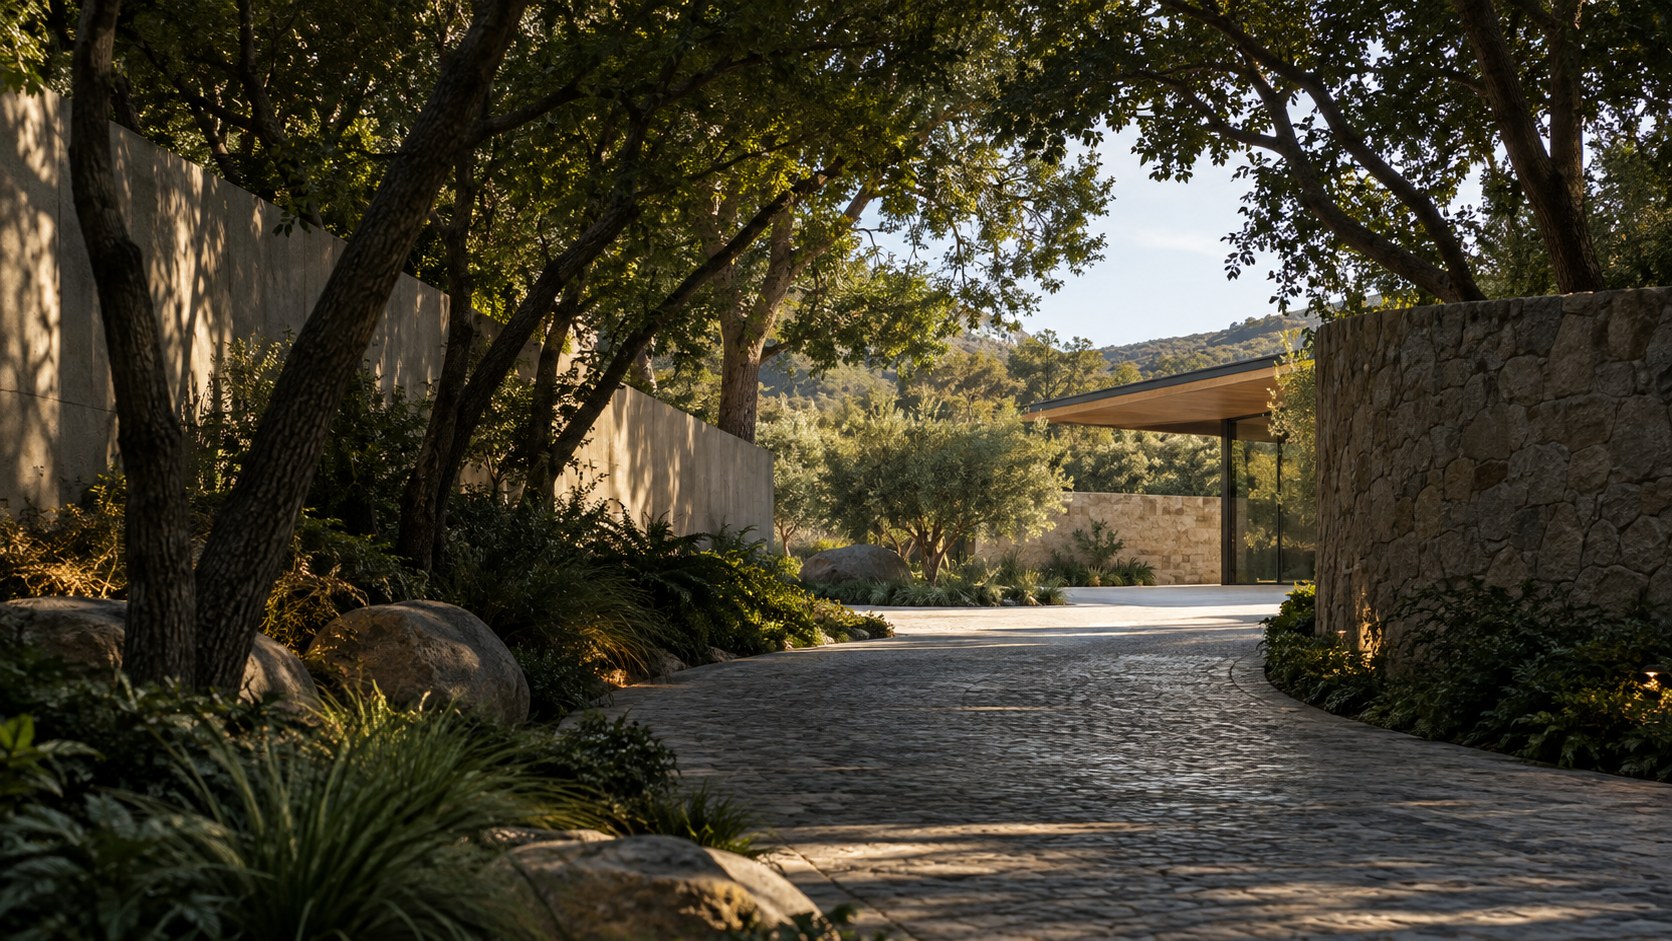
The route does not need to be inefficient to create anticipation. Small offsets, changes in alignment, and controlled views are enough. A driveway might approach the building obliquely so that its full width becomes visible only near the forecourt. A pedestrian path may pass a planted wall and then open toward a courtyard. A stair can rise toward a roof plane while hiding the door until the final landing.
Anticipation works through contrast. Enclosure makes openness feel stronger. Shadow makes light feel brighter. A low canopy can make a double-height foyer feel taller. A narrow bridge can make a broad terrace feel expansive. These comparisons are experienced physically, which is why a well-designed arrival often feels more significant than a single dramatic façade image suggests.
The route should still feel intuitive. Mystery is different from confusion. Visitors should sense where they are going even when the destination is not completely visible. Changes in material, lighting, planting, ceiling, and direction can guide movement without relying on signage or obvious arrows.
Design The Driveway As Landscape Architecture
In large properties, the driveway is often the longest part of the arrival sequence and therefore deserves more design attention than a strip of paving. Its curvature, width, grade, drainage, planting, lighting, and relationship to views all affect the experience. A driveway that follows topography can feel integrated into the site; one that cuts directly across terrain may feel imposed unless that directness is intentional.
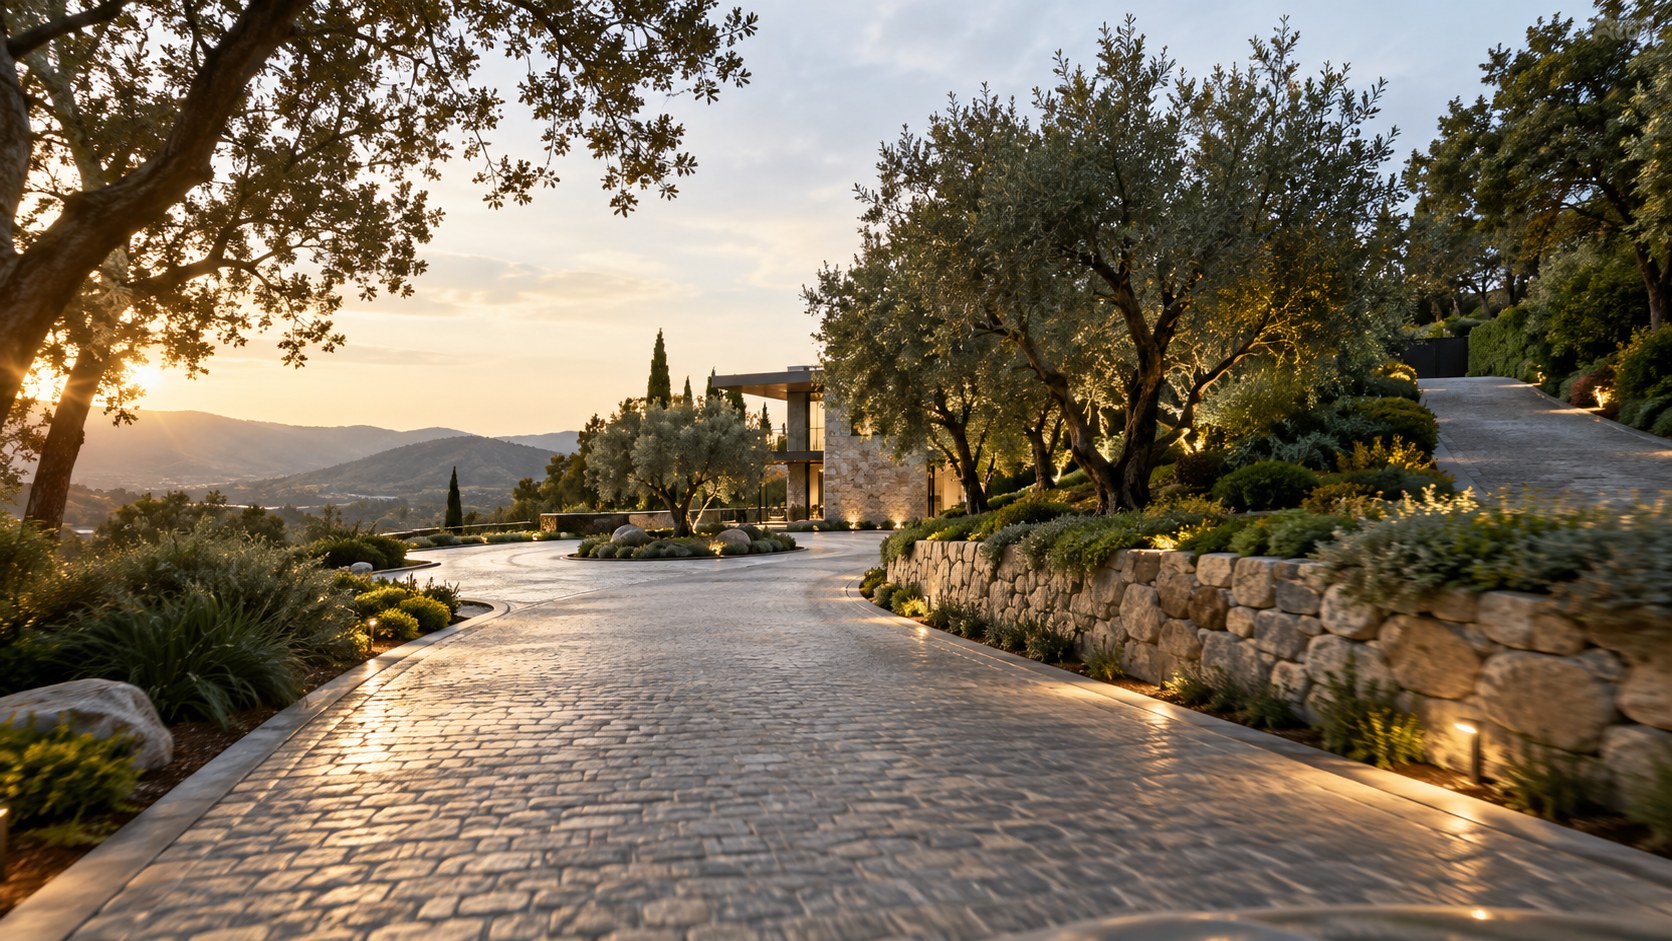
The view from a moving vehicle is different from the view of a walking visitor. Landmarks are perceived quickly and from a lower seated position. Trees, walls, water, and building masses should therefore be considered at driving speed. A glimpse of a roof may be enough to create orientation. A lit wall at night can signal a turn. A sculpture or specimen tree can mark a transition without requiring decorative signage.
Turning geometry and service access also matter. A beautiful approach that forces awkward reversing, exposes parked service vehicles, or conflicts with pedestrian movement will not feel luxurious in use. The arrival plan should separate guest movement, daily resident movement, deliveries, and service where possible without creating an excessive network of roads.
Surface material contributes to sound and pace. Gravel slows vehicles and creates an audible transition. Large-format stone can feel formal. Concrete may feel quiet and contemporary. The material should respond to climate, maintenance, snow removal, drainage, and vehicle loads as well as aesthetics.
Water Can Slow The Arrival
Water has a natural ability to slow perception because it introduces reflection, movement, sound, and edge awareness. A narrow channel beside a path can make walking feel more deliberate. A reflecting basin can double the image of a canopy or tree. A shallow sheet of water can create a visual threshold without becoming a literal barrier.
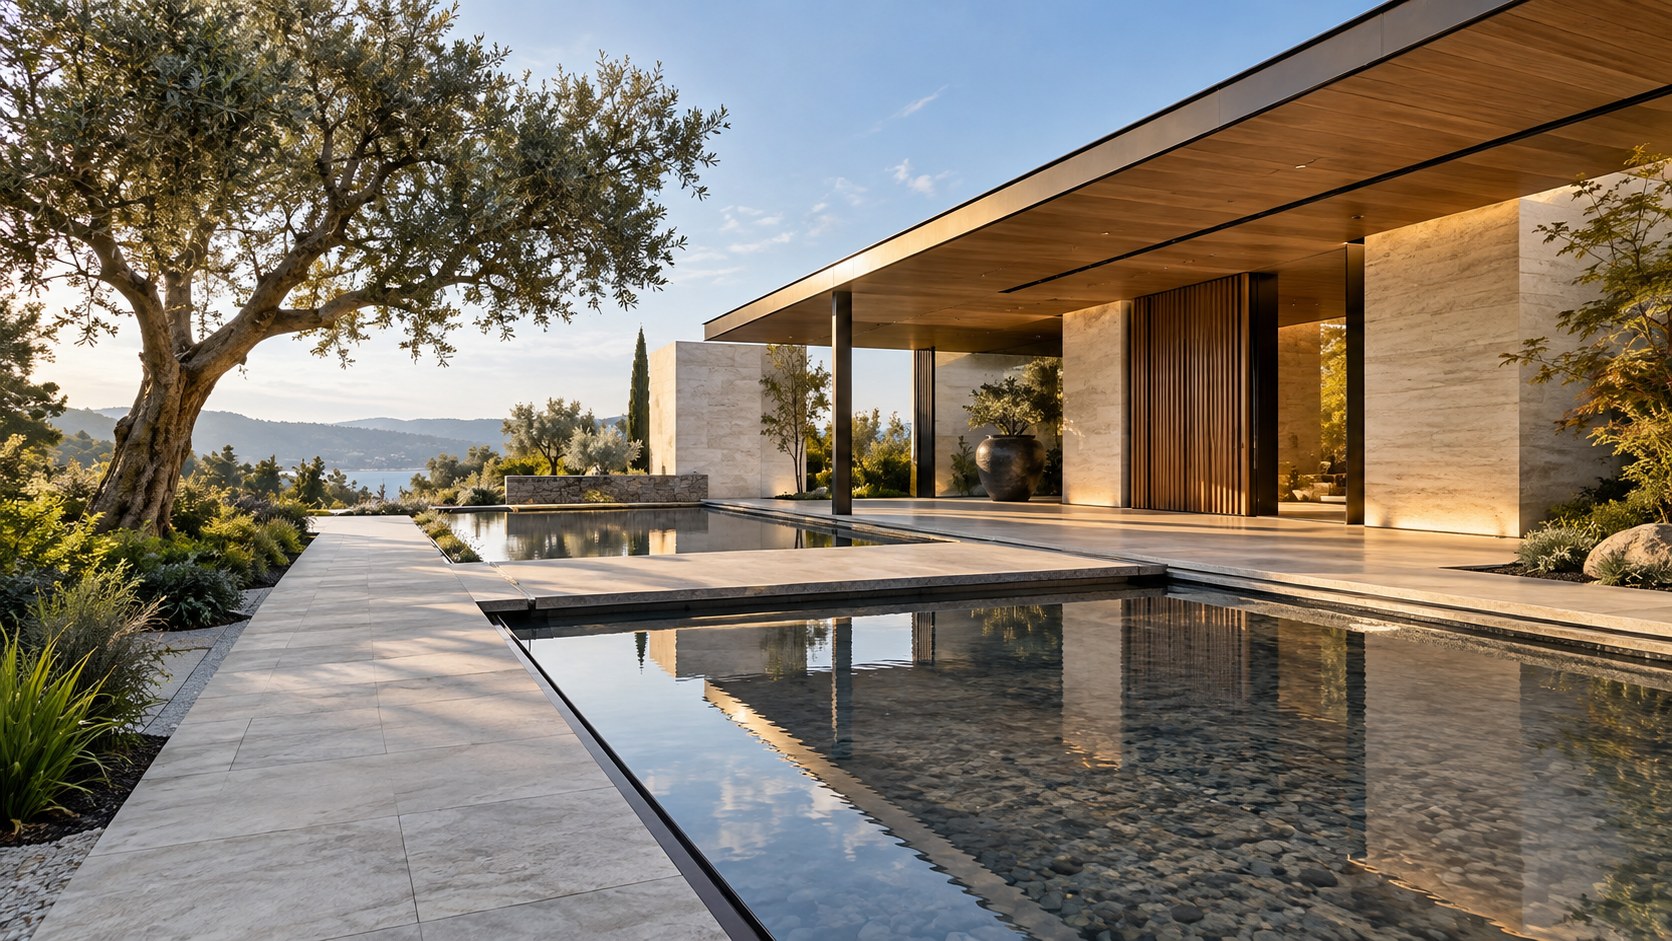
The geometry of water should reinforce the architecture. A basin aligned with the entry axis can extend the approach. A courtyard pool can shift attention sideways and reduce the dominance of the front door. A bridge can create a moment of suspension between landscape and building. The strongest designs make water feel structurally connected to the plan rather than placed as ornament.
Sound is often underestimated. Moving water can mask road noise or create a calm acoustic field near the entrance, but excessive sound can become tiring. Still water produces a different atmosphere—quiet, reflective, and more dependent on light. The decision should follow the intended character of the arrival.
Water also brings practical demands: waterproofing, climate, maintenance, safety, evaporation, drainage, and accessibility. A memorable entrance should remain convincing when the water system is not operating at full visual perfection. The architecture must not depend on one fragile decorative effect.
The Porte-Cochère Should Feel Like A Room
Covered vehicle arrival is often treated as a roof over a driveway, yet it can be one of the most important transitional rooms in a large residence. It mediates between vehicle scale and human scale, weather and shelter, movement and pause. Its ceiling, lighting, columns, paving, acoustics, and connection to the door all deserve the same attention as interior architecture.
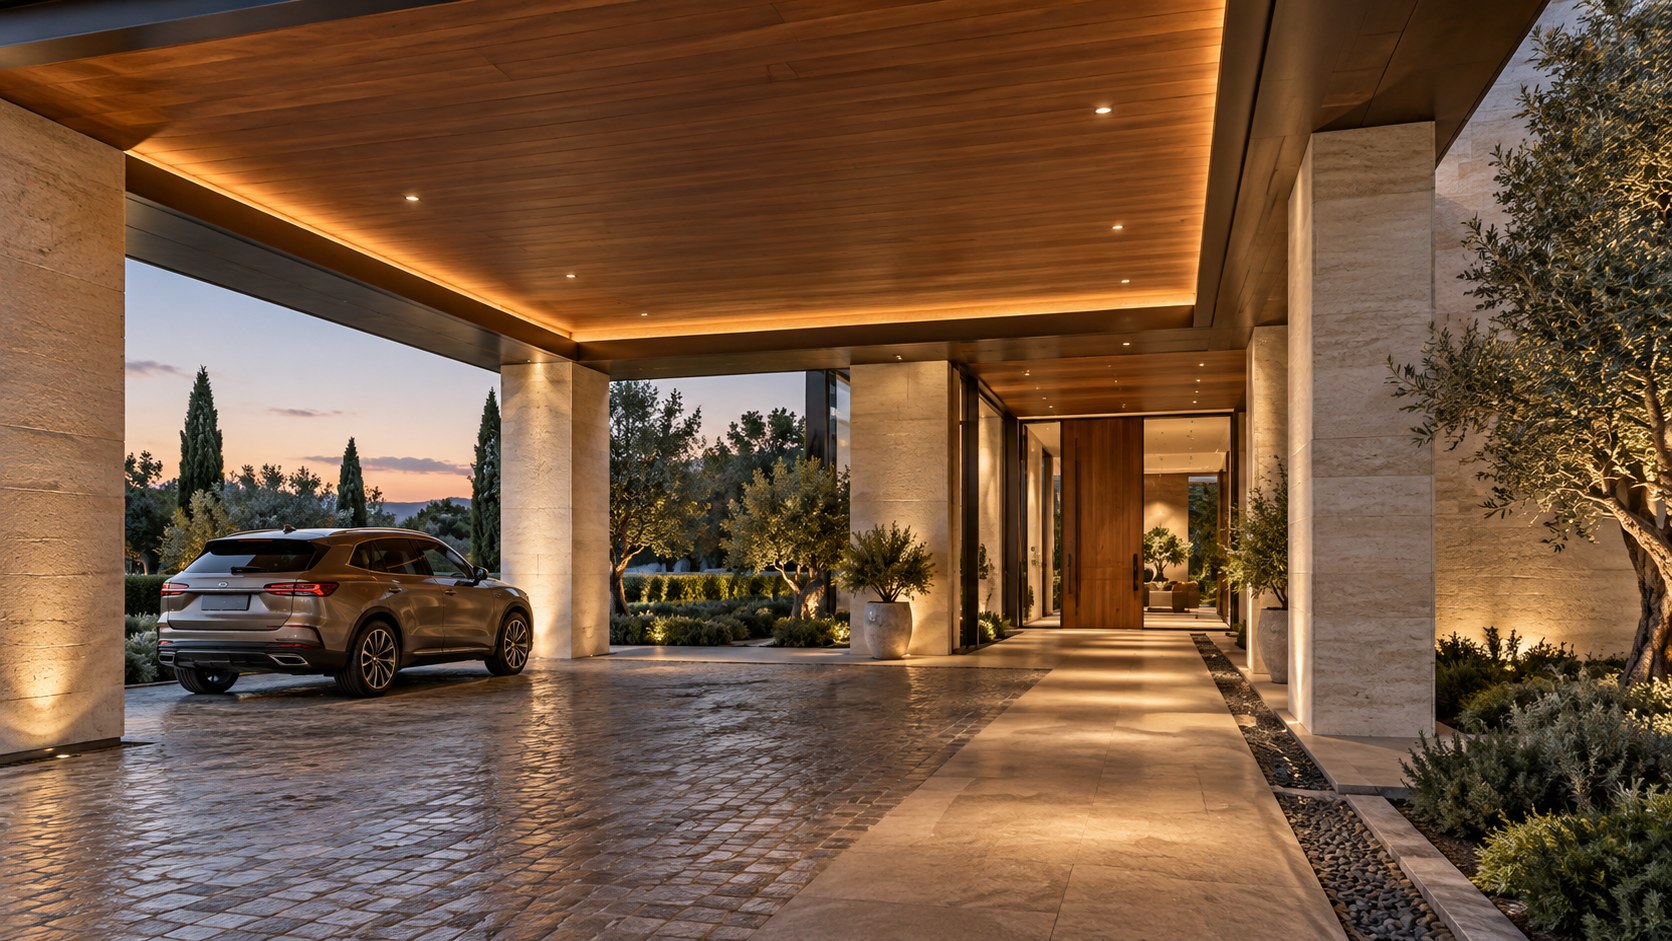
Height is critical. A canopy that is too high may provide shelter but little sense of enclosure. One that is too low may feel cramped or conflict with vehicles. The ideal proportion depends on the property, but the design should create a clear psychological shift when the car stops beneath it. The visitor should feel that arrival has progressed from landscape into architecture even before entering the house.
Lighting should avoid glare and support facial recognition, luggage handling, and safe movement. Concealed sources can emphasize material and ceiling form without turning the area into a bright commercial drop-off. At night, the door should be visually legible but not necessarily the brightest object in the entire composition.
Material continuity is especially effective here. Stone from the exterior walls may continue into the sheltered zone. Timber at the soffit may reappear in the foyer ceiling. The floor may shift from vehicular paving to finer pedestrian material near the door. These transitions make the covered arrival feel intentional rather than merely functional.
Make The Door The Resolution, Not The Whole Story
The front door carries symbolic weight, but it should not be forced to perform every role in the arrival sequence. Oversized pivot doors, sculptural hardware, and monumental proportions can become visual clichés when the surrounding approach lacks structure. A door feels significant when the sequence has prepared the visitor for it.
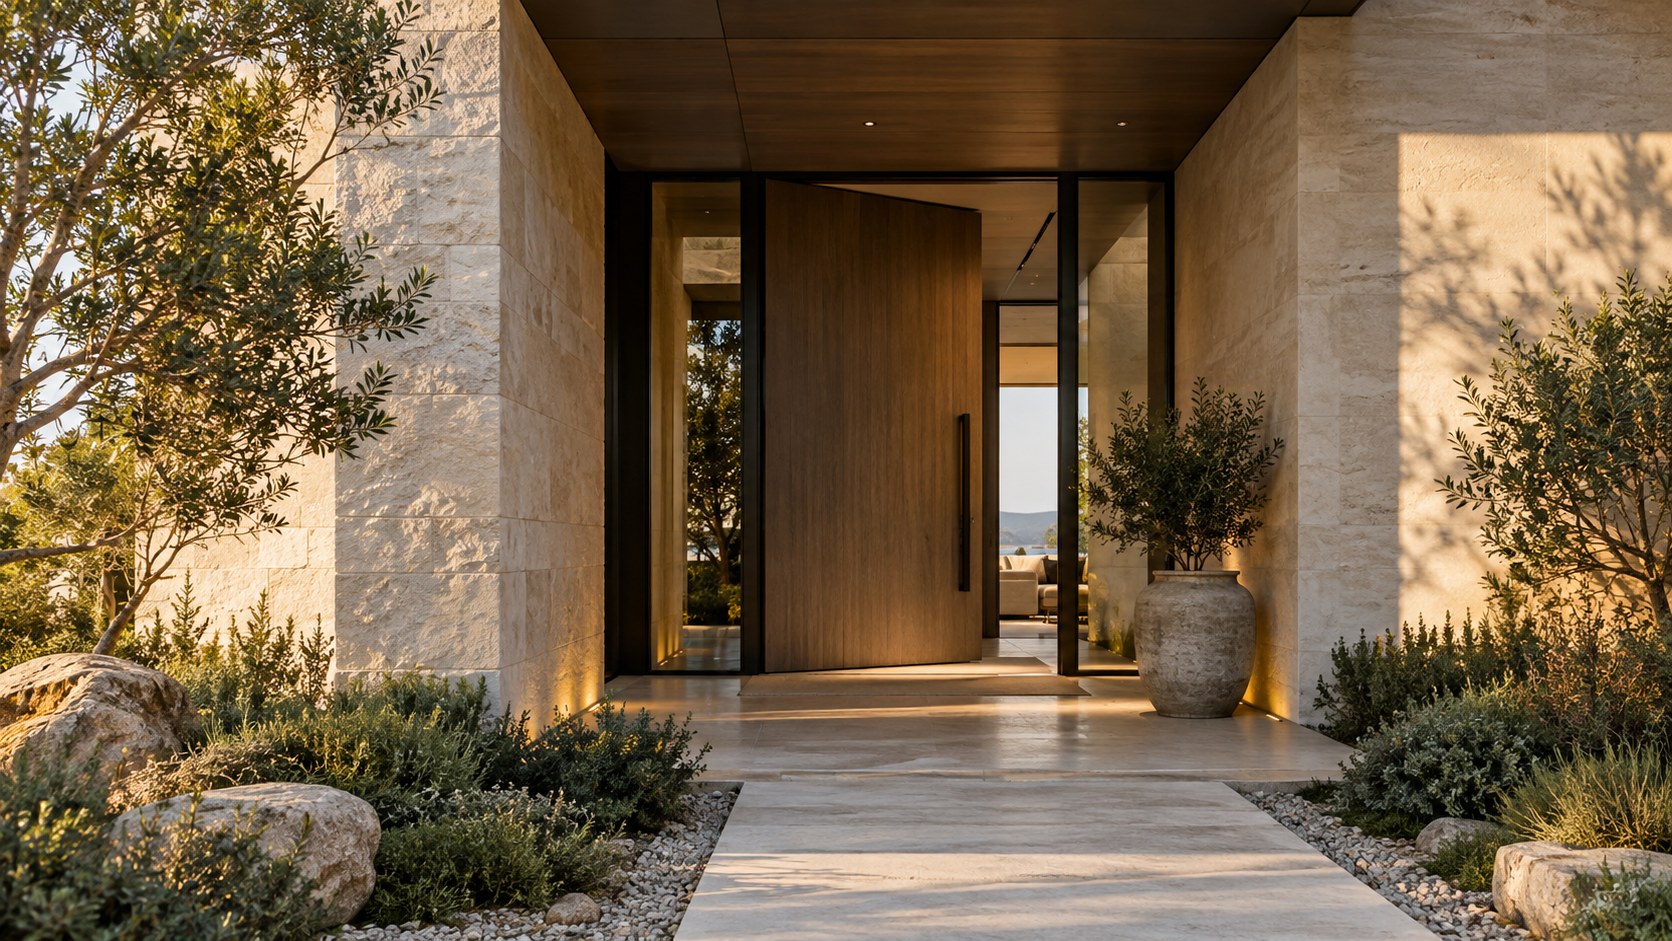
Scale should relate to the human body and the wall that contains it. A tall door can be powerful when it is set into a substantial volume, but the same door in a thin glass wall may feel arbitrary. Deep reveals, side walls, canopies, and changes in floor material can give a standard-size opening more presence than sheer height.
The door also mediates privacy. Clear glass may be appropriate in a protected courtyard but uncomfortable when visible from a public road. Solid timber or metal can create a sense of refuge. Side glazing can provide light and orientation without exposing the entire interior. The design should make the visitor feel welcomed without making residents feel displayed.
Hardware, acoustics, and movement matter. A heavy door that operates smoothly can reinforce material quality. A large door that is difficult to open becomes theatrical rather than luxurious. Every tactile detail contributes to the transition from exterior journey to interior occupation.
The Foyer Should Continue The Sequence
A strong exterior arrival can be weakened if the foyer becomes a generic circulation space. The first interior room should continue the logic established outside. It may preserve the same axis, deliberately turn away from it, compress before opening, or frame a first internal view. The key is continuity of intention.
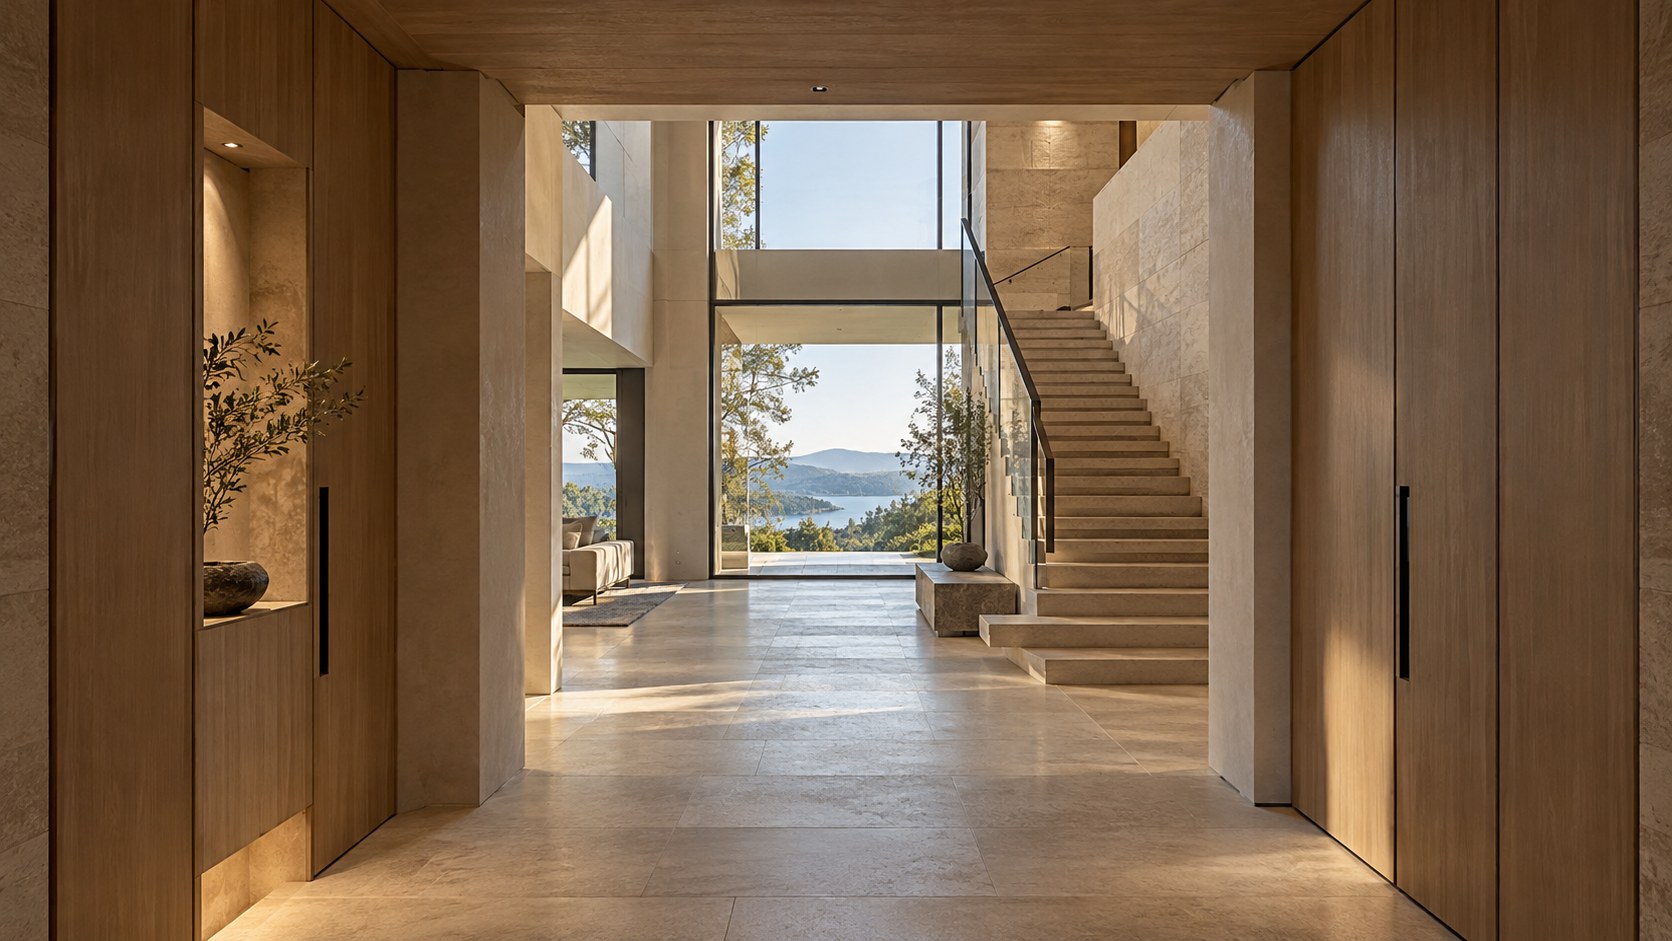
A foyer does not need to be large to feel important. Height, light, material, and visual connection can create significance in a compact footprint. A low entry can open into a taller living space. A narrow hall can terminate in art, landscape, or water. A stair can become part of the first composition without dominating it.
Storage and practical functions should be integrated discreetly. Coats, shoes, packages, and daily clutter are real parts of residential life. If the foyer ignores them, the architecture may look elegant only when staged. Built-in storage, concealed doors, nearby mudrooms, and service circulation protect the arrival experience without pretending those functions do not exist.
The foyer should also offer orientation. Visitors should quickly understand where to proceed, where to pause, and how the major public rooms relate. Complexity can unfold later; the first interior space should reduce uncertainty while maintaining anticipation.
Light Should Guide, Not Decorate
Arrival lighting has a navigational role before it has a decorative one. The visitor needs to understand edges, level changes, paths, turns, and the location of the threshold. This can be achieved with low-level integrated light, illuminated surfaces, carefully placed landscape light, and restrained highlights rather than a field of visible fixtures.
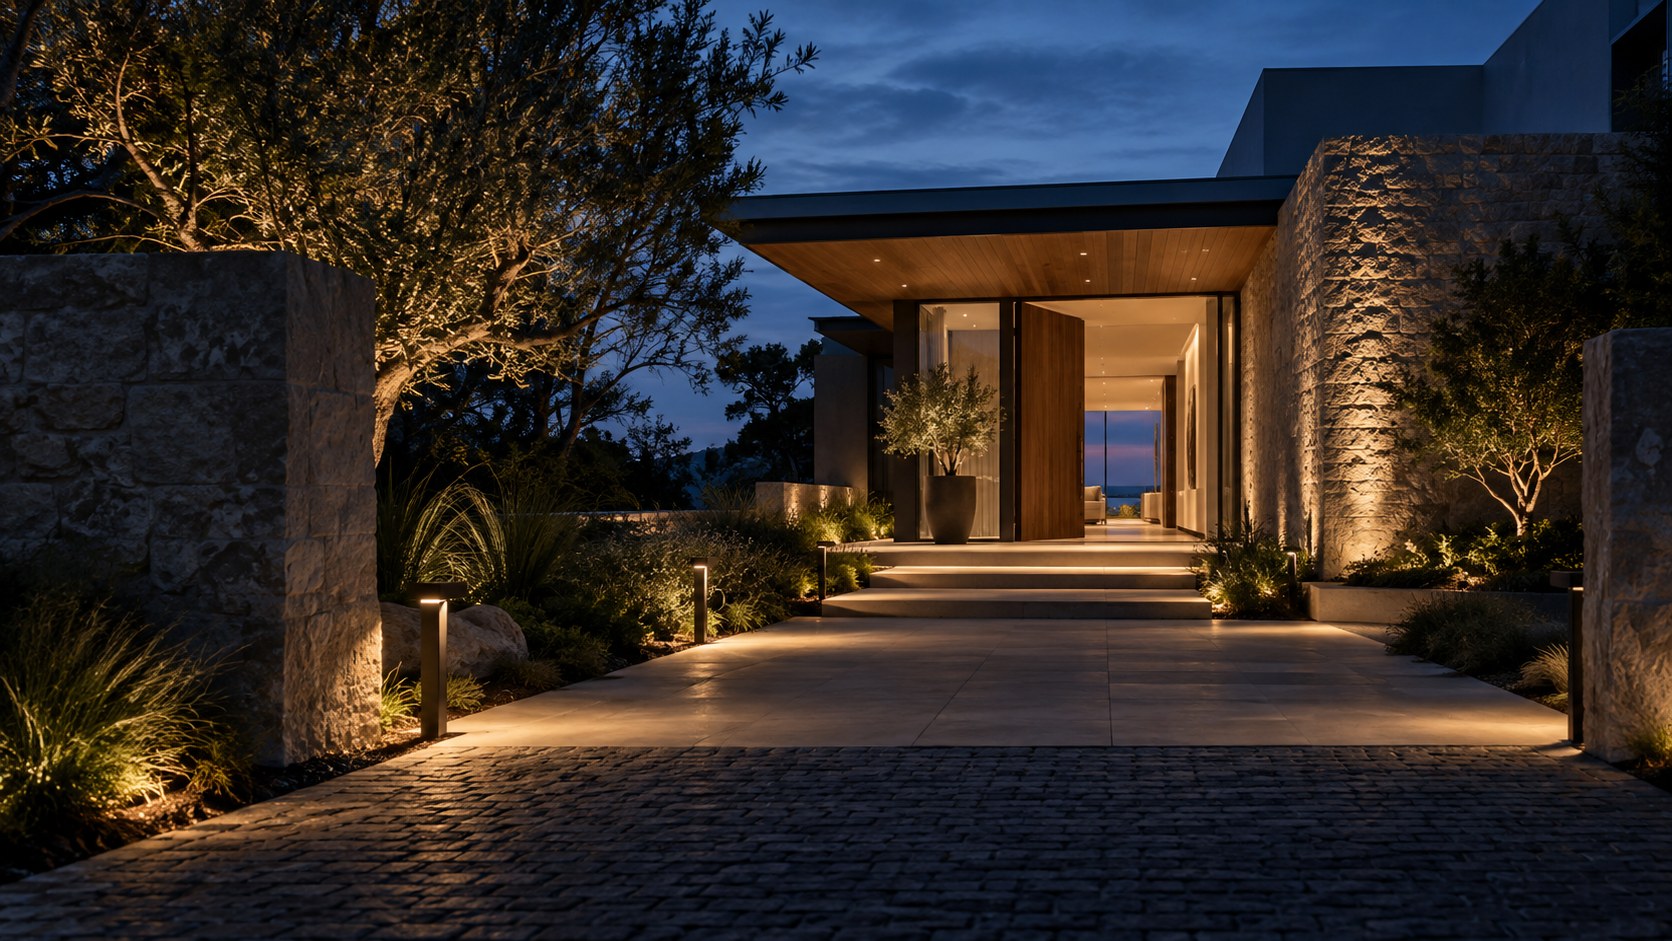
Brightness should generally increase as the visitor approaches the entrance, but the transition can be subtle. A dark property edge may lead to a softly lit drive, then a more clearly illuminated forecourt, then a warmer protected canopy. The sequence creates orientation and psychological security without making the property feel overlit.
Material can carry light. A textured stone wall grazed from below may be more effective than a row of path lights. A timber soffit illuminated indirectly can mark shelter. A luminous interior wall visible through the door can draw the eye forward. These strategies make light feel embedded in architecture.
Glare control is essential because visitors approach from darker surroundings. Bright exposed sources can reduce visibility rather than improve it. Shielding, aiming, dimming, and surface reflectance should be considered from vehicle and pedestrian viewpoints. Luxury at night is often the result of lower, better-controlled light rather than greater output.
Landscape Should Reveal Character Before The Interior Does
Planting establishes mood immediately. Formal rows of trees can create procession. Layered tropical planting can create privacy and enclosure. Meadow grasses can produce softness and movement. Sculptural desert plants can reinforce a dry-climate identity. The arrival landscape should be specific to climate and architectural character rather than generic luxury decoration.
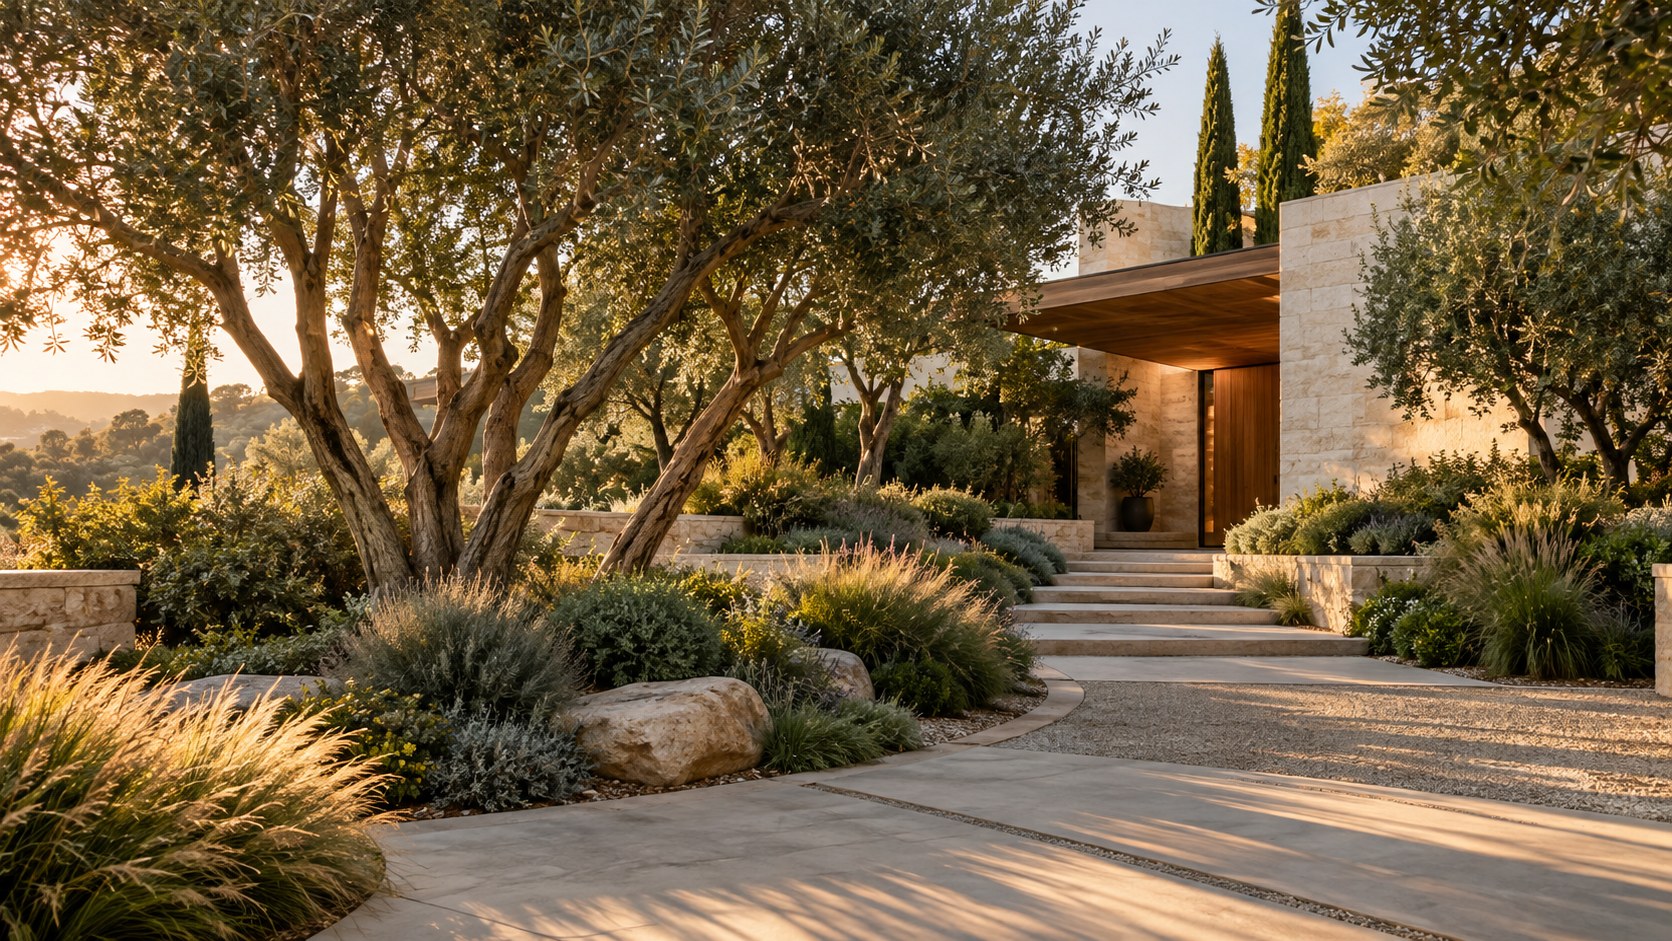
Planting can also control what is hidden. Service areas, garage doors, neighboring properties, and secondary circulation can be screened while important architectural masses remain visible. The landscape becomes an editing device, deciding which pieces of the property appear at each stage.
Seasonal change can enrich arrival. Flowering periods, autumn color, winter structure, rain response, and night shadow all alter the experience. Evergreen planting may maintain privacy, while deciduous trees can allow winter sun. The composition should not depend on one ideal season.
Maintenance is part of design quality. Overly complex planting near a formal entrance can quickly look untidy if it requires constant intervention. A luxury landscape should age with dignity. Plant selection, irrigation, drainage, and growth habit should support the intended architecture over time.
Arrival Should Work For Residents, Guests, And Service
A property may have one visual entrance but several operational arrival patterns. Residents return daily, often carrying groceries or children. Guests arrive less frequently and need orientation. Deliveries need efficiency and security. Service staff may need separate access. If all of these movements are forced through one ceremonial sequence, daily life can undermine the architecture.
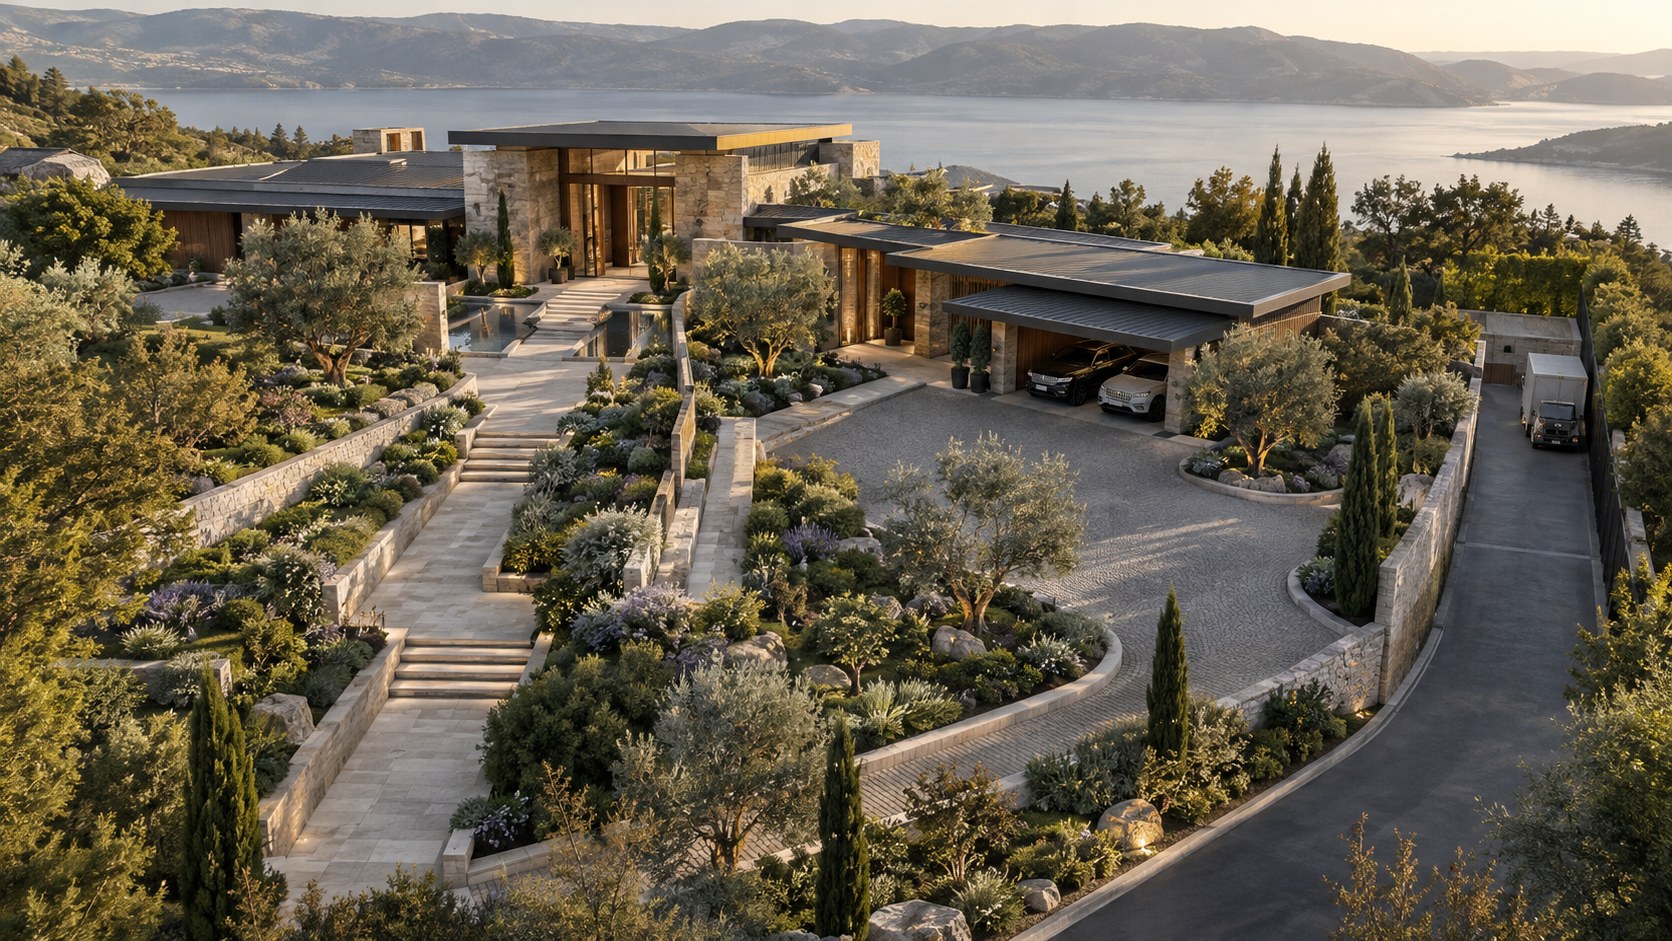
The plan should distinguish these patterns without creating a confusing collection of doors. A resident garage entry can connect to a mudroom and kitchen. Deliveries may reach a secure service vestibule. Guests may use the formal path. These routes can share architectural language while serving different needs.
Accessibility must also be integrated. Steps, dramatic bridges, and changes in level cannot be the only way to reach the entrance. Ramps and accessible routes should be designed as part of the composition rather than hidden as secondary accommodations. A truly refined arrival works for a wide range of bodies and ages.
Weather is another daily reality. Snow, rain, heat, wind, and wet footwear affect the experience. Covered paths, drainage, non-slip materials, protected waiting areas, and nearby storage may appear mundane, but they are what allow the arrival to remain elegant outside ideal conditions.
Avoid The Common Arrival Clichés
Certain gestures appear repeatedly in luxury imagery: oversized pivot doors, endless stepping stones across water, huge circular driveways, dramatic gates, and monumental lighting. Any of these can work, but they become weak when used without a reason tied to site, climate, structure, or movement. The question should always be what the gesture contributes beyond visual novelty.
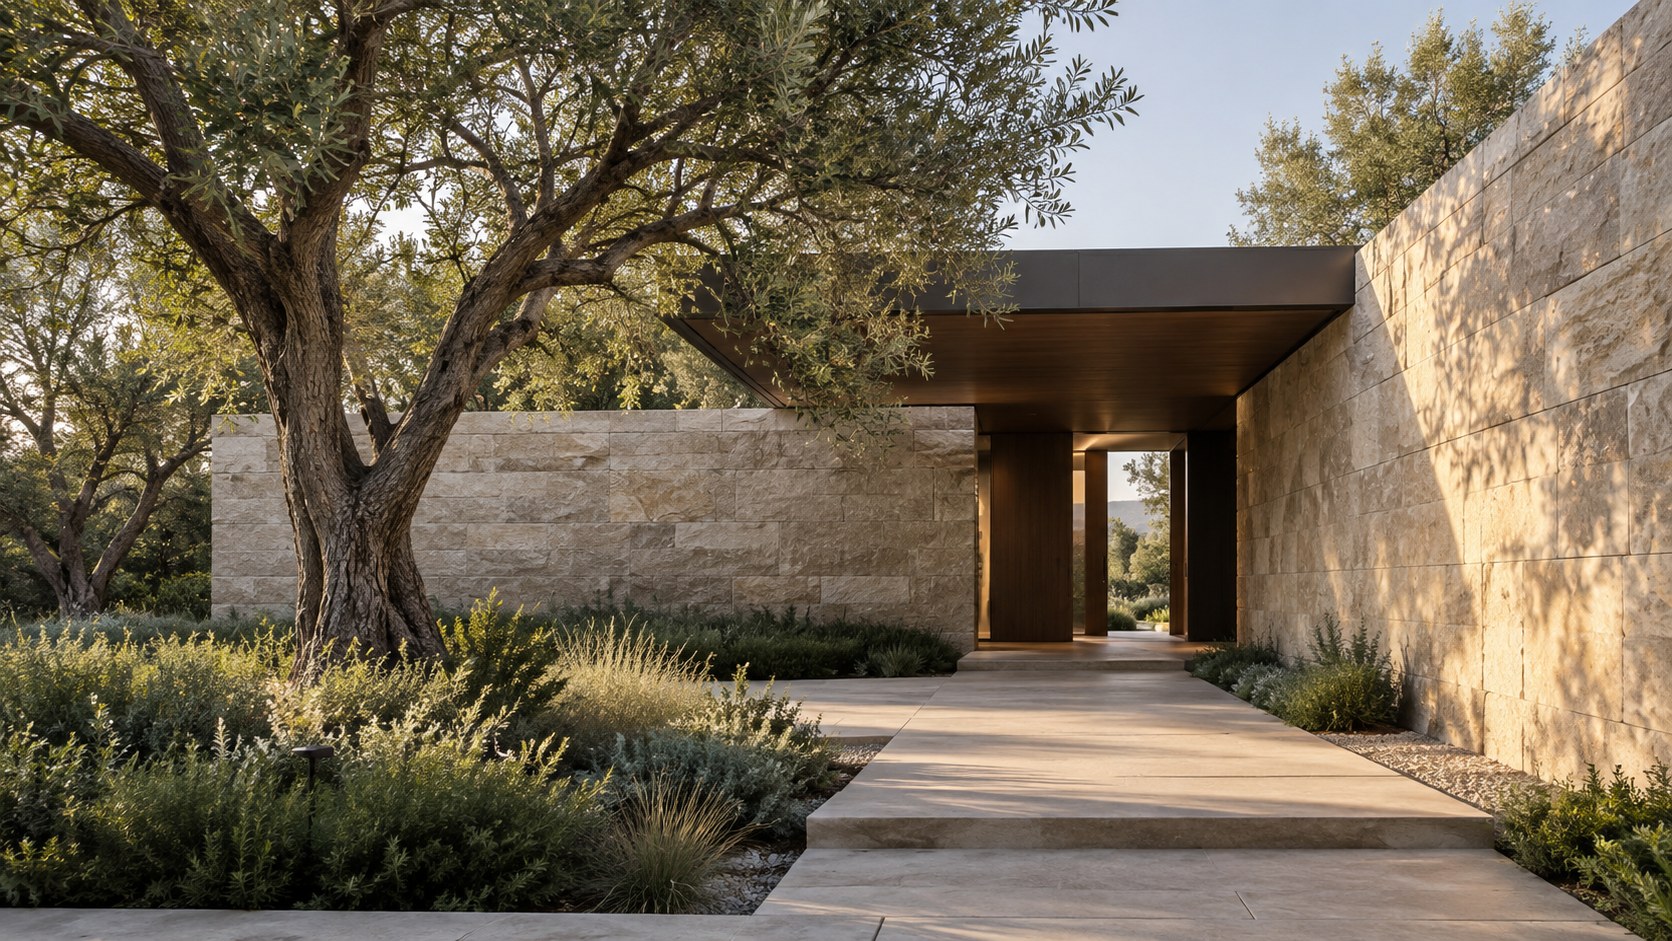
A door should be large because the wall and room justify its scale, not because luxury is being measured in height. Water should cross the path because it contributes reflection, sound, or sequence, not because stepping stones photograph well. A long drive should reveal landscape and manage topography, not simply increase distance.
Restraint often creates greater confidence. A quiet stone wall that hides the house, a single tree aligned with the path, or a low canopy that frames the door can produce a stronger identity than several competing features. Memorable arrival depends on coherence more than accumulation.
This is especially important in conceptual AI-generated architecture, where spectacular motifs can be produced easily. The design should still pass a practical test: can people arrive comfortably, understand where to go, remain protected from weather, and experience a sequence that feels specific to the property rather than assembled from familiar luxury symbols?
Compression And Expansion Create Emotional Rhythm
One of the most reliable ways to make an arrival memorable is to control spatial compression and expansion. A narrow path between walls can make a courtyard feel broader. A low canopy can make the foyer beyond feel taller. A shaded vestibule can make a sunlit garden appear more luminous. These effects work because the body understands space comparatively. Grandeur is felt more strongly after restraint.
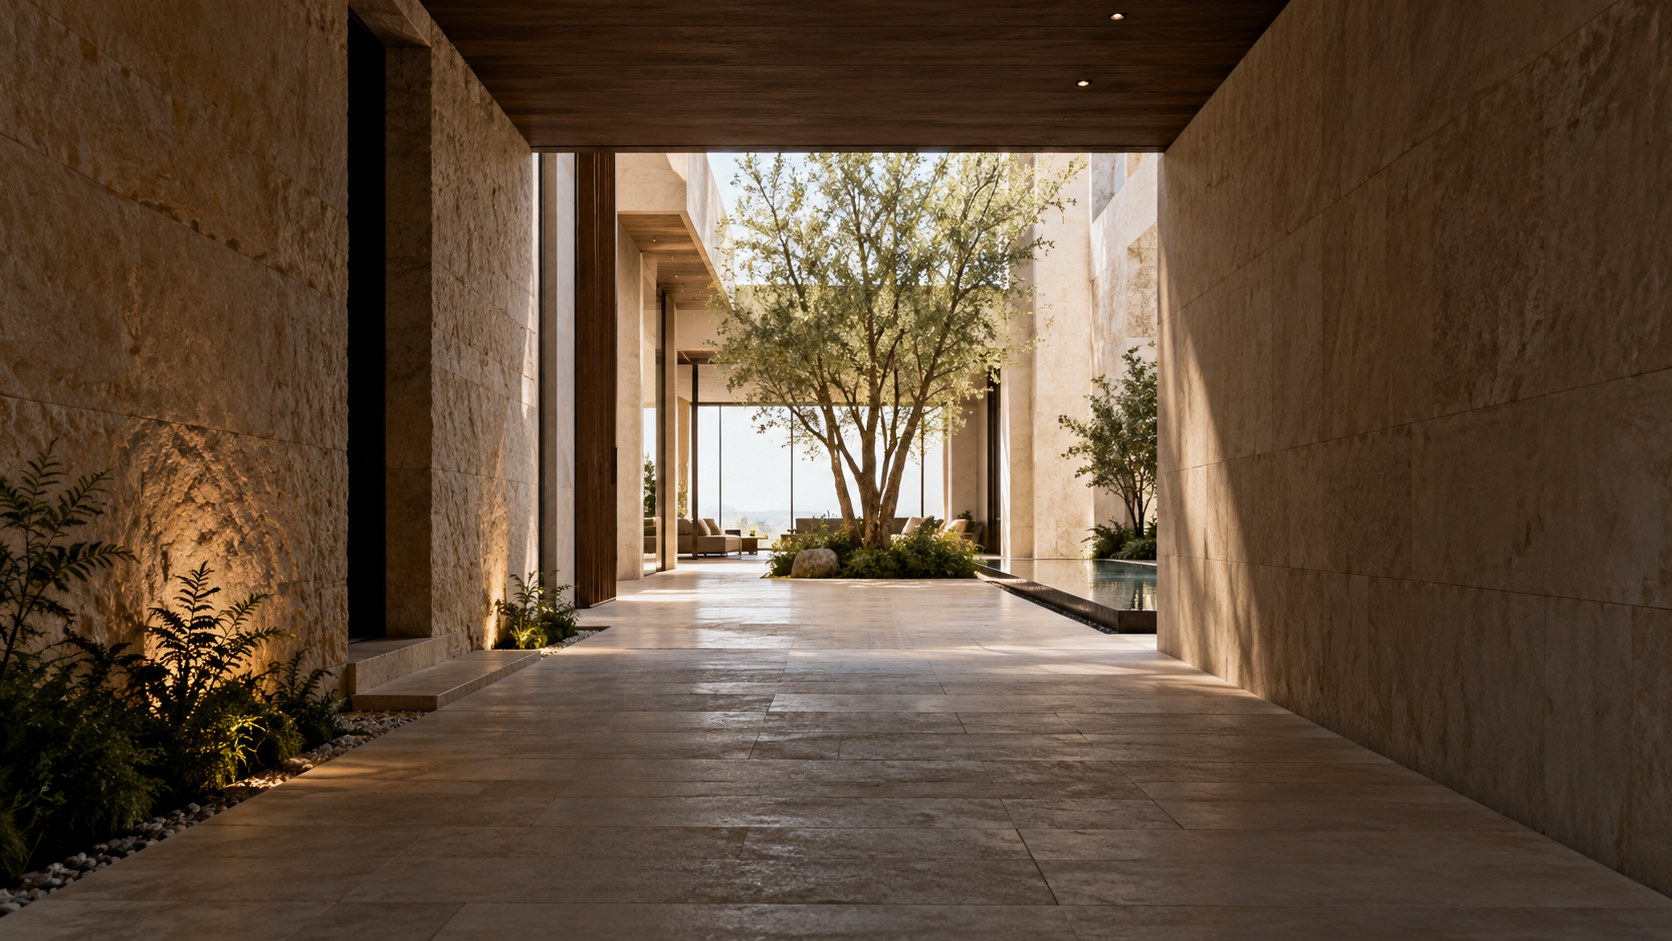
Compression should not become discomfort. A narrow zone still needs clear circulation and enough width for people moving together, carrying bags, or assisting children. A low ceiling should feel deliberate rather than oppressive. The purpose is to focus attention and slow movement briefly, not to create an obstacle.
Expansion also needs a destination. A large foyer that opens suddenly but lacks a view, stair, artwork, garden, or clear route can feel empty rather than dramatic. The expanded space should resolve the anticipation created by the compressed approach. A framed landscape, vertical volume, water court, or significant material surface can provide that resolution.
The sequence may repeat at different scales. A driveway narrows through trees and opens to a forecourt; a covered walk compresses again; the foyer opens vertically; a corridor narrows; the main living room expands toward the landscape. This rhythm gives the property a narrative structure rather than presenting all of its scale at once.
Material Underfoot Changes The Sense Of Arrival
People feel arrival through their feet as much as through sight. The change from road to driveway, gravel to stone, exterior paving to sheltered threshold, and threshold to interior floor creates a sequence of sound, texture, and pace. Material underfoot can signal that the visitor has moved from one domain to another without any sign or barrier.
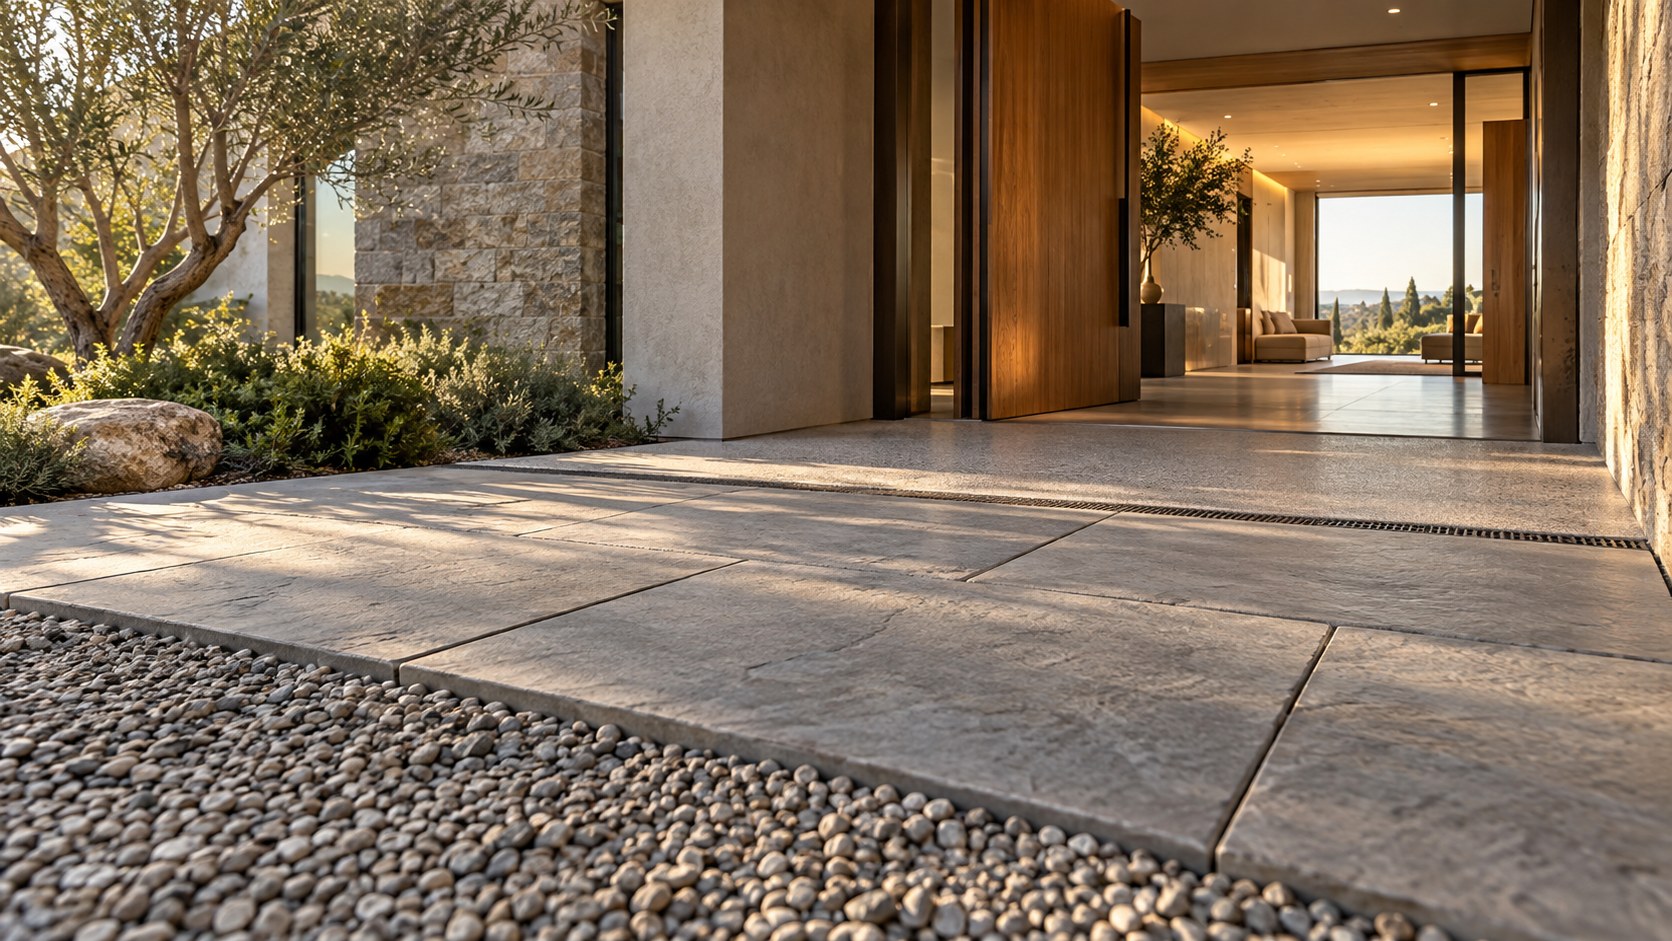
Vehicle surfaces need durability, drainage, turning performance, and resistance to staining, while pedestrian surfaces need comfort, slip resistance, and precise detailing. These requirements may lead to different materials even within one forecourt. The transition should look intentional rather than patched together.
Sound is part of the experience. Gravel creates an audible approach. Stone may produce a firmer, quieter rhythm. Timber decking changes the acoustic character again. Under a canopy, footsteps may become more resonant and reinforce the sense of enclosure. These subtle cues make arrival multi-sensory.
The final interior floor can either continue the exterior tone or deliberately contrast it. Continuity may create calm; contrast may emphasize crossing the threshold. Both approaches can work when joint alignment, level changes, and material thickness are resolved with precision.
Views From The Entrance Should Be Curated
A foyer often becomes the first place where the visitor sees through the property toward a major landscape. This can be powerful, but a completely transparent axis from front door to rear garden may also make the house feel visually exhausted at the moment of entry. Curating the first view preserves discovery.
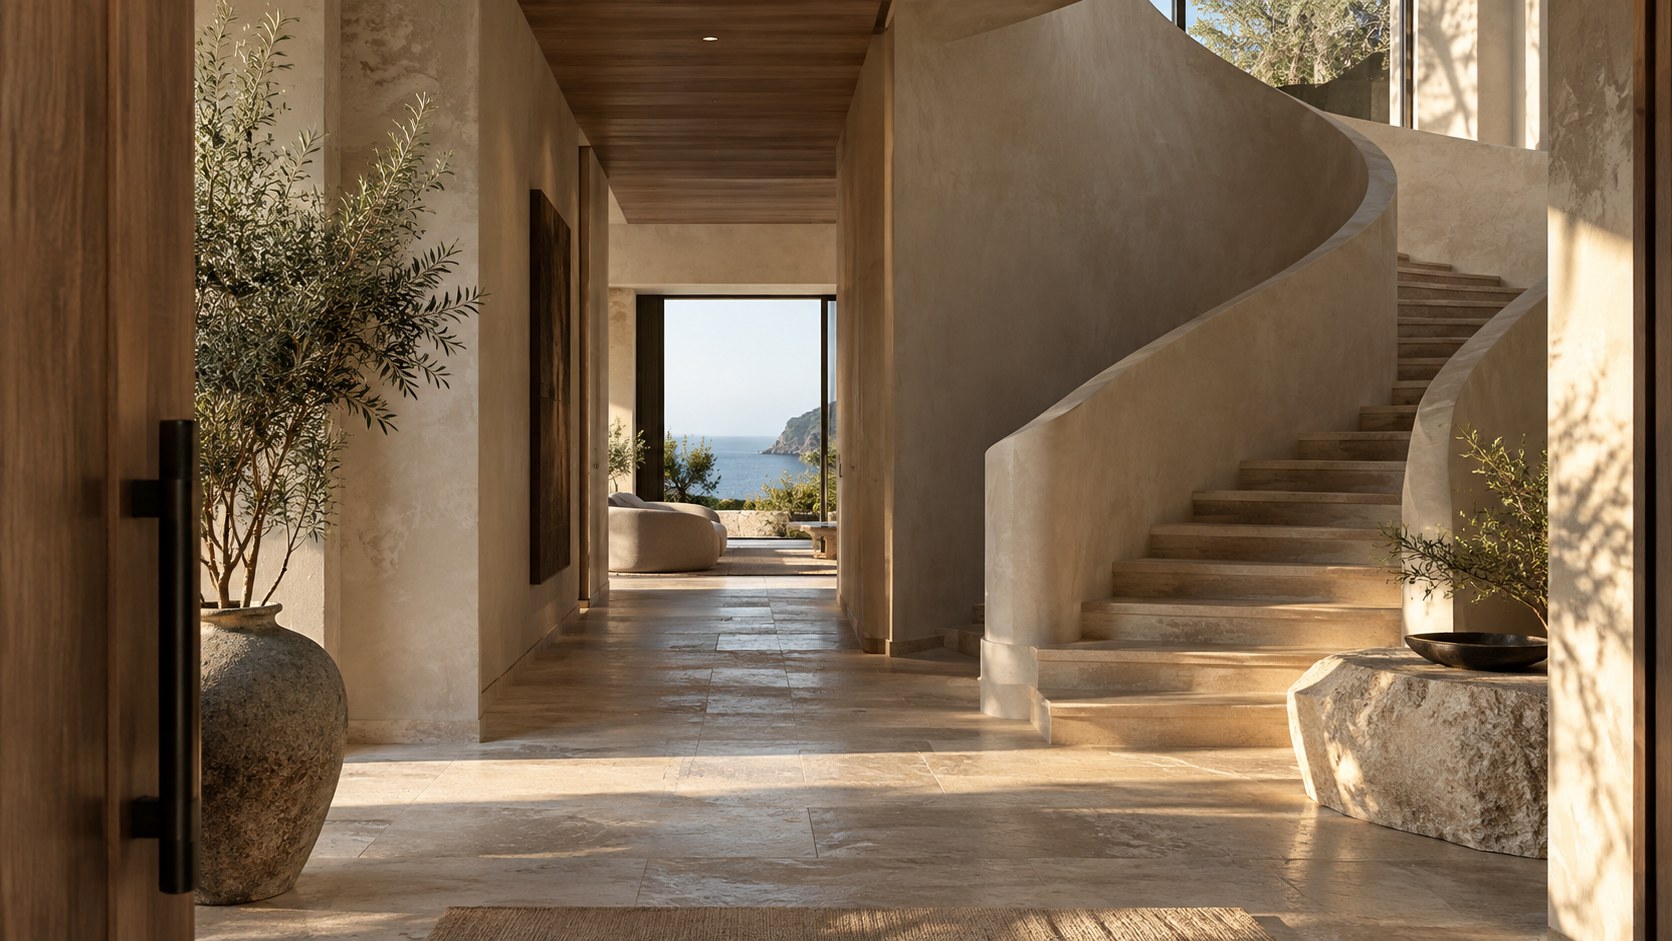
A partial wall, stair, fireplace, courtyard, or change in angle can reveal only part of the larger setting. A narrow view of water may suggest what lies beyond. A tree framed directly opposite the door can establish orientation while saving the panoramic view for the main living room. The first image should create curiosity rather than summarize the whole property.
Privacy is also affected. A direct visual axis may expose private living areas whenever the door opens. Screening, offset circulation, or layered courtyards can create depth while protecting daily life. The visitor still senses the scale of the property without looking directly into every room.
At night, the first interior view should remain coherent. A lit garden, sculpture, stair, or material wall can take over the role played by landscape during the day. Arrival should not depend on daylight to feel complete.
Garage Architecture Should Not Dominate The Front
Large residences often require multiple vehicles, but garage doors can easily become the most visually dominant part of the arrival façade. A memorable threshold benefits from separating the ceremonial experience of entry from the utilitarian scale of vehicle storage. This can be achieved through orientation, landscape, setbacks, walls, or different approach routes.
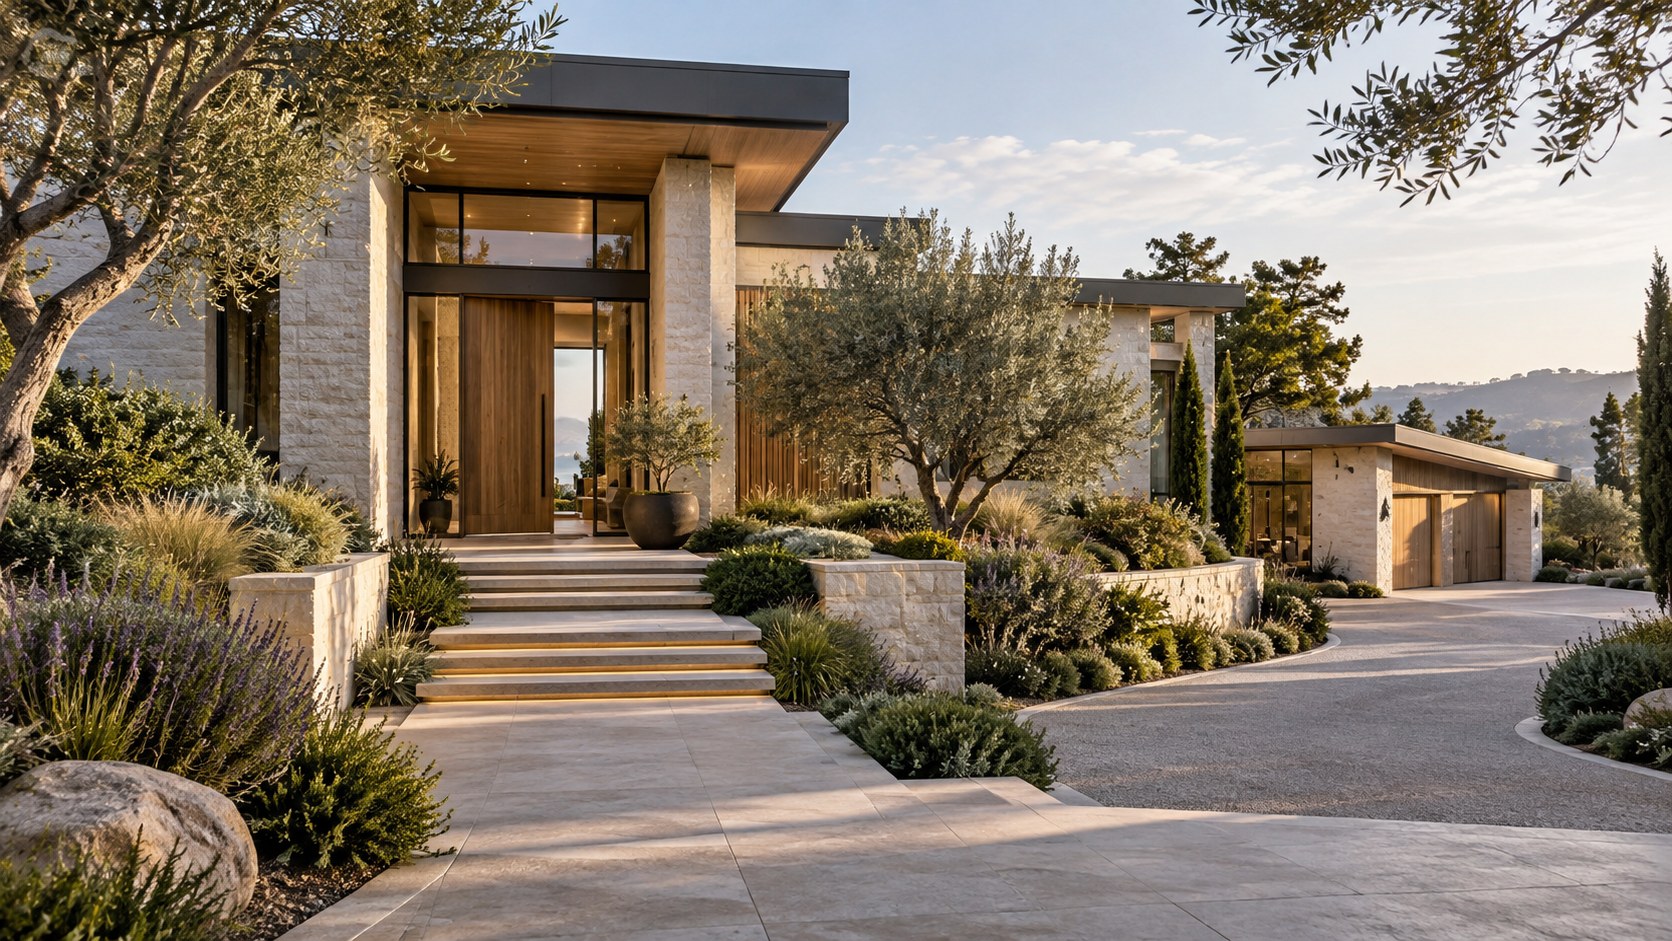
Turning garage doors perpendicular to the primary approach can reduce their visual presence. Lower roofs or planted walls can subordinate the garage mass. A shared material palette can keep it architecturally related while allowing the main entrance to remain the perceptual focus.
Residents still need convenient daily movement between garage and interior. A well-designed mudroom, pantry connection, or secondary entry can make everyday arrival efficient without forcing residents through the formal foyer every time. Luxury comes partly from having the ceremonial and practical routes both resolved.
Electric-vehicle charging, bicycles, storage, workshop space, and mechanical needs should be integrated from the beginning. A garage that is visually hidden but operationally cramped simply moves the problem out of sight. Good arrival planning handles vehicle infrastructure without allowing it to define the identity of the property.
Arrival Must Remain Convincing In Bad Weather
Architecture is often presented under perfect skies, but the threshold is used during rain, snow, heat, wind, darkness, and muddy conditions. These moments test whether the arrival sequence is genuinely resolved. Shelter should begin before the visitor is forced to wait at the door. Drainage should keep water away from walking routes. Materials should remain safe when wet.
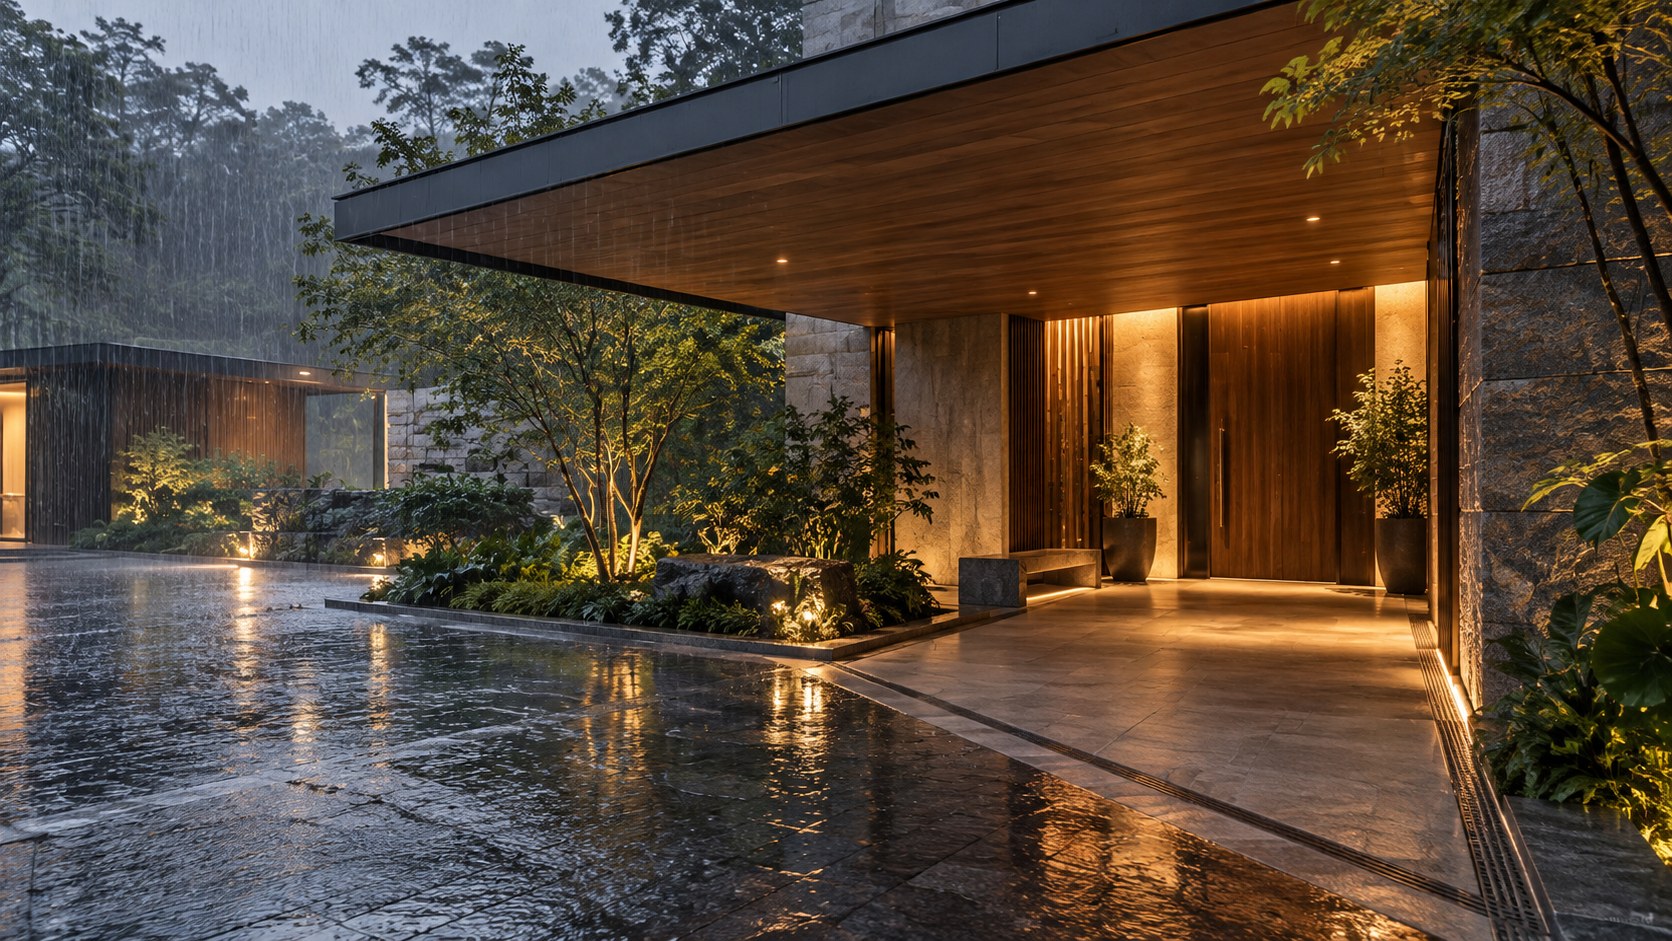
In snowy climates, plowing, snow storage, heated surfaces, roof shedding, and ice formation can affect the entire forecourt. In tropical climates, wind-driven rain may reach far under a canopy. In hot dry climates, unshaded paving can become uncomfortable before the visitor reaches shelter. These environmental conditions should shape form rather than be managed only by equipment.
Lighting must also perform in weather. Reflections on wet paving can increase glare. Fog or snow can make bright fixtures visually harsh. Shielded, low-level sources and illuminated surfaces often remain more comfortable than exposed high-output lights.
A memorable arrival should feel even more valuable during difficult weather because the architecture provides protection exactly when it is needed. The transition from exposed site to sheltered threshold becomes emotionally meaningful, not merely visually impressive.
The Final Test Is Daily Familiarity
An arrival experienced once can rely on surprise. An arrival experienced every day needs deeper qualities. Residents will stop noticing the dramatic door or water feature if the route is inconvenient, poorly lit, or difficult to maintain. The sequence must support repetition without becoming tedious.
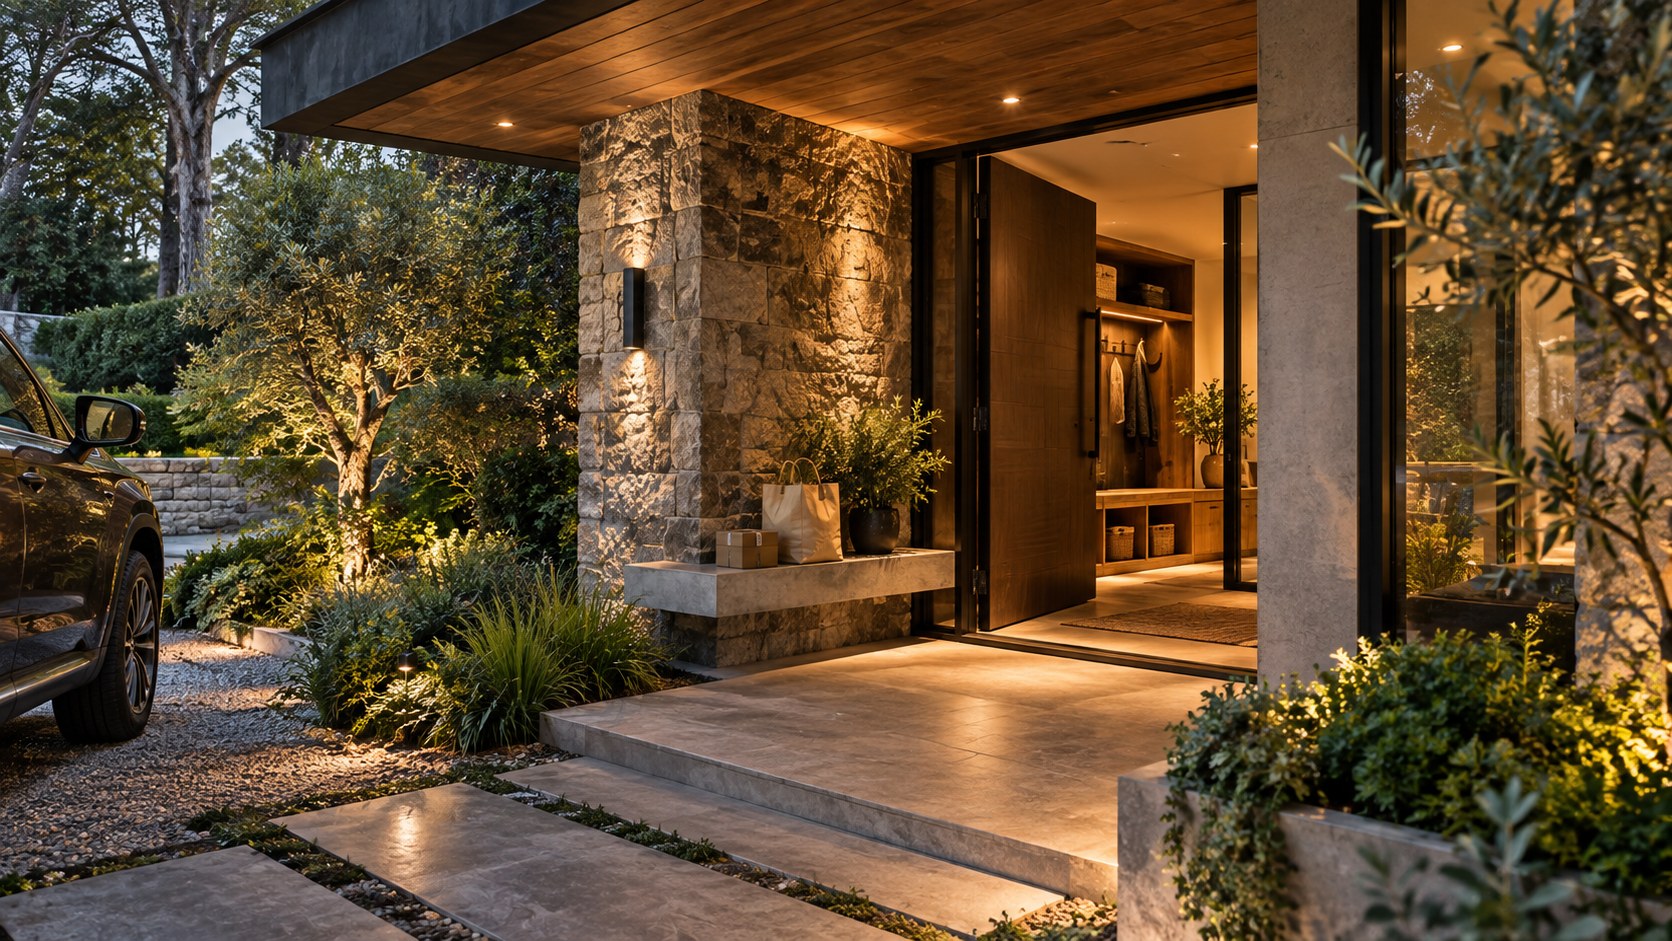
Daily familiarity rewards small details: a place to set packages, a protected route from car to door, a view that changes with season, planting that smells different after rain, lighting that welcomes without glare, and a threshold that operates smoothly. These qualities become part of the emotional identity of home.
Guests and residents may experience different versions of the same architecture. The formal entrance can remain ceremonial while the resident route is shorter and more practical. Both should feel intentional. A secondary entrance need not be visually inferior simply because it is used more frequently.
The best arrival therefore combines first-impression drama with long-term ease. It is memorable on the first visit and comfortable on the thousandth. That balance is a better measure of luxury than monumentality alone.
The Threshold Should Announce A Change In Acoustic Character
Arrival is also heard. Traffic, wind, tires on gravel, water, footsteps, voices under a canopy, and the closing of the front door all contribute to the perception that one environment is becoming another. Architecture can use these changes deliberately. A gravel approach may slow the vehicle and introduce sound before a quieter stone forecourt. A water feature may mask distant traffic near the entry. A sheltered vestibule may reduce wind noise before the interior becomes acoustically calm.
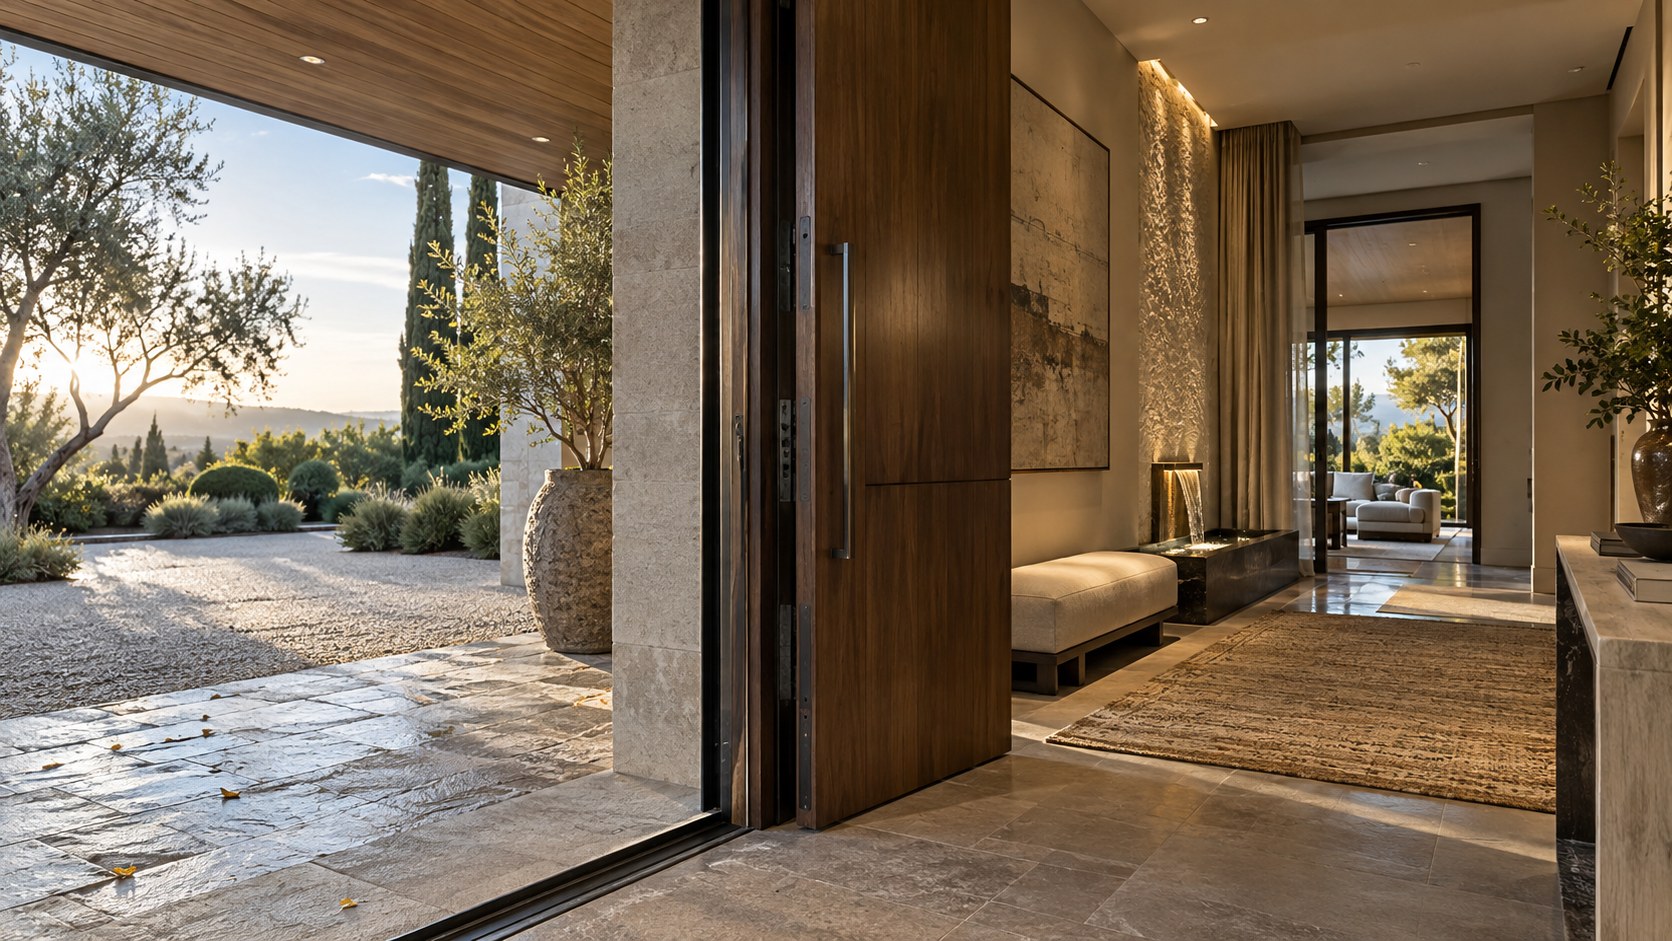
Material choice affects this transition. Hard stone under a canopy can amplify footsteps, while timber or textured paving may soften them. Large glass foyers can become reverberant if every surface is reflective. Upholstered seating, timber ceilings, rugs, curtains, or acoustic plaster may be needed so the first interior impression is not visually elegant but acoustically harsh.
The front door itself can communicate quality through sound. A solid door that closes with controlled weight feels different from a large panel that rattles or slams. Hardware, seals, closers, and hinges are part of the sensory experience. These details are rarely visible in images but strongly affect how substantial the architecture feels.
Acoustic transition can also reinforce privacy. Once the door closes, the visitor should sense that the public exterior has been left behind. A well-resolved threshold creates this feeling without relying on theatrical silence; it simply reduces unwanted noise and lets interior sounds become more prominent.
Art, Sculpture, And Objects Should Support Orientation
Art can play a meaningful role in arrival when it is integrated with space rather than used to fill empty walls. A sculpture at the end of a path can mark direction. A large artwork in the foyer can provide a visual destination before the visitor understands the full plan. An exterior piece can create a landmark that changes appearance as the approach angle shifts.
Placement matters more than cost or scale. A sculpture that competes with the front door, water feature, and landscape can make the arrival feel overloaded. One strong object positioned within a quiet architectural field usually has more impact. The surrounding wall, light, floor area, and viewing distance should give the piece enough space to be perceived clearly.
Lighting should serve the artwork without creating glare for arriving visitors. Exterior art may need weather-resistant integrated illumination. Interior pieces visible through glazing should be checked for reflection at night. The art should remain legible from the intended path, not only from a static frontal position.
The best use of art reinforces the sequence. It can delay a view, draw someone around a corner, or create a moment of pause before the main room. The object becomes part of circulation and orientation rather than decoration added after the architecture is complete.
A Memorable Arrival Can Be Quiet
Not every luxury property needs a monumental entrance. Some of the most sophisticated arrivals use restraint: a long wall, a narrow opening, a low roof, a carefully placed tree, and a door that becomes visible only at the final moment. Quiet architecture can create confidence because it does not need several simultaneous signals to establish importance.
Restraint is particularly effective on sites with strong landscape. If mountains, ocean, mature trees, or a dramatic slope already provide visual intensity, the entrance can act as a calm counterpoint. A simpler threshold prevents the architecture from competing with the site before the visitor has even entered.
Quiet arrival also supports privacy. A house that does not reveal its scale from the street can feel more exclusive without becoming defensive. Walls, planting, and controlled apertures can create curiosity while keeping daily life protected. The experience becomes richer because discovery occurs gradually.
The essential requirement is precision. Minimal arrival design leaves fewer elements to hide mistakes. Joint alignment, door proportion, paving, drainage, lighting, and planting edges become more visible. Restraint is not the absence of design; it is the concentration of design into fewer, better-resolved decisions.
Arrival Is Ultimately About Orientation And Trust
A visitor should never have to guess whether the path they are following is correct. Even when the entrance is partially concealed, the architecture can communicate direction through alignment, light, paving, planting, roof form, and visual landmarks. This clarity creates trust. The visitor feels guided rather than managed, and the sequence can remain subtle without becoming confusing.
Trust also depends on consistency. If a material appears to signal the entrance but leads toward a service zone, the visual language becomes unreliable. If the brightest light marks a garage rather than the front door, hierarchy is weakened. The major cues should reinforce the intended route from property edge to threshold.
The same principle applies after entering. The foyer should make the next movement legible without revealing the entire house. A stair, corridor, view, or change in ceiling can indicate direction. Guests should understand where public spaces are and where private areas begin. Orientation reduces social uncertainty and allows the architecture to feel generous.
Memorable arrival is therefore not only spectacle or choreography. It is the creation of confidence through a sequence of understandable decisions. When the visitor feels protected, oriented, and gradually introduced to the property, the architecture has already established a relationship before any major room is experienced.
Design Notes: What A Complete Arrival Should Resolve
A complete arrival sequence should resolve more than the visible route to the door. It should clarify how guests, residents, deliveries, service, accessibility, weather protection, security, landscape, lighting, parking, and daily storage work together. The architecture becomes convincing when these requirements do not appear as separate systems competing for space.
The visitor should be able to understand where to go without signs, feel protected before reaching the threshold, and encounter a sequence that introduces the material and spatial language of the property. The resident should be able to use the same property every day without the ceremonial route becoming inconvenient. Service functions should remain efficient without dominating the primary approach.
When these layers are coordinated, arrival gains depth. It is no longer one dramatic photograph of a front door. It becomes a sequence of decisions that continues to work in rain, darkness, daily repetition, and changing seasons. That durability is what makes the threshold feel architectural rather than staged.
Reading Arrival As The First Chapter Of The Property
The arrival sequence should contain the same architectural values that appear later in the property. If the house is defined by stone, timber, water, shaded courtyards, framed landscape, or strong horizontal planes, the entrance can introduce those ideas without revealing their full expression. The visitor learns the design language gradually, so later spaces feel like developments of an established theme rather than unrelated spectacles.
This continuity is especially important in large luxury properties where the distance from gate to living room can be substantial. Repeated proportions, materials, landscape species, lighting techniques, or wall geometries can connect the sequence across that distance. The route becomes coherent even when it includes several distinct spatial episodes.
A memorable threshold is therefore not a standalone object. It is the first chapter of the property’s spatial narrative. When the arrival establishes orientation, material character, privacy, climate response, and anticipation with clarity, the rooms beyond feel more meaningful because the architecture has prepared the visitor to understand them.
Closing Perspective
The architecture of arrival is choreography. It organizes speed, orientation, anticipation, shelter, light, sound, and material before the primary interior spaces are reached. The front door is only one moment in that sequence. The property edge, drive, path, landscape, water, canopy, and foyer all contribute to the first impression.
A successful arrival is memorable because it changes perception gradually. It allows the visitor to move from public to private, exposed to protected, broad to focused, and exterior to interior without abrupt confusion. The architecture reveals enough to create confidence and withholds enough to create interest.
For luxury design, the deeper opportunity is to make arrival express the character of the whole property. When materials, landscape, climate response, and spatial rhythm introduced at the entrance continue throughout the architecture, the threshold does more than welcome. It establishes the design logic that the rest of the property will fulfill.
AI note: This Architecture Journal essay discusses conceptual design principles and AI-generated architectural inspiration. It does not describe a claimed real-world property, client, architect, or built project.