Space

Bathroom

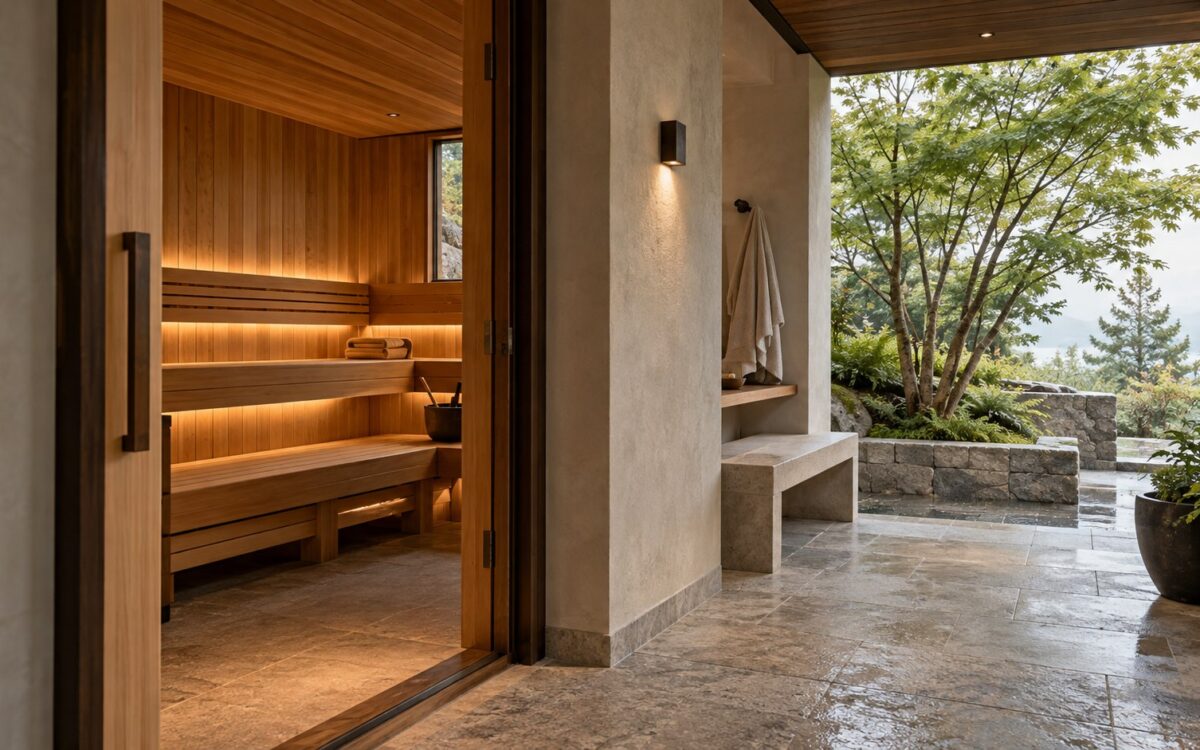
Contemporary residential sauna with warm timber benches, sheltered cooling terrace, limestone walls, and a planted garden.
Journal Article

The Architecture of the Residential Sauna: Heat, Enclosure, and Cooling Rituals

A residential sauna is more than a heated timber enclosure. Its architecture depends on bench geometry, environmental boundaries, and a thoughtful route between warmth and cooling. From compact bathroom additions to garden pavilions, spatial planning, material craft, and maintainable construction determine whether the retreat remains comfortable over time.
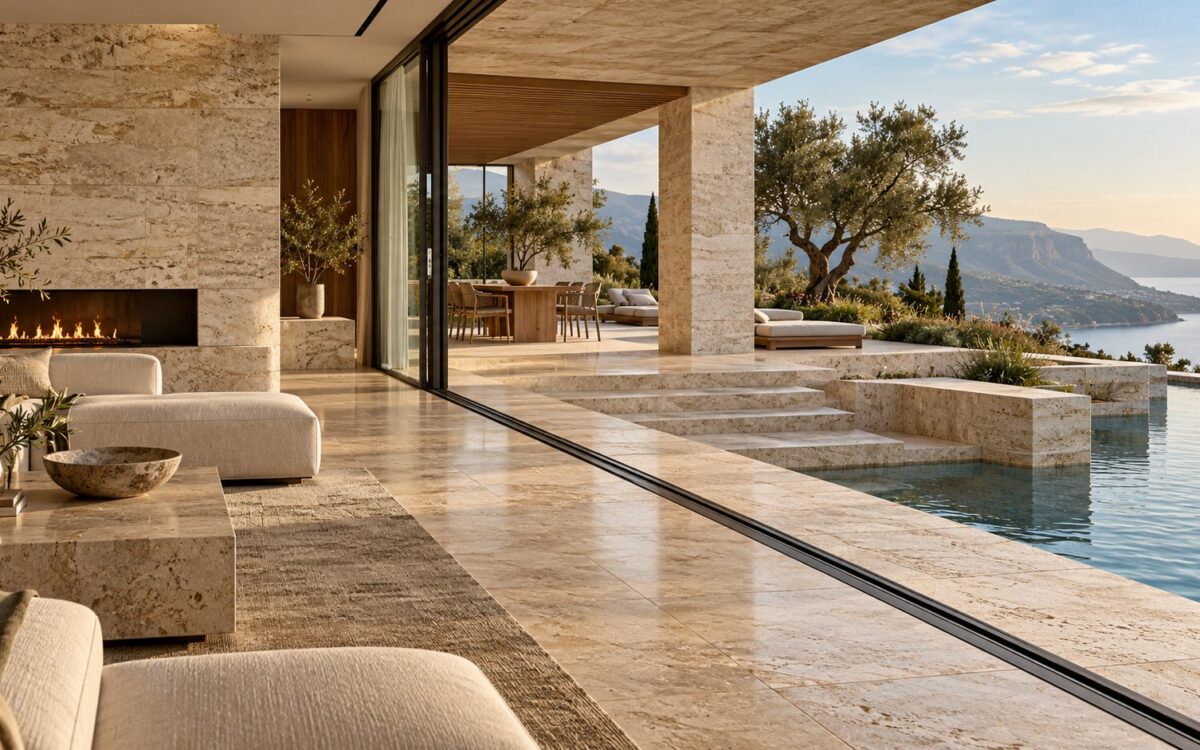
Contemporary coastal residence with limestone walls and floors transitioning to a stone terrace, pool edge, and textured exterior cladding.
Journal Article

The Architecture of Stone: Finish, Scale, Weathering, and Material Continuity

Stone becomes architecture when its finish, scale, joints, thickness, weathering, and maintenance are considered as carefully as its color. This essay explores how one material family can move from interior floors to facades, bathrooms, terraces, stairs, fireplaces, and pool edges while remaining coherent, durable, and appropriate to each condition.

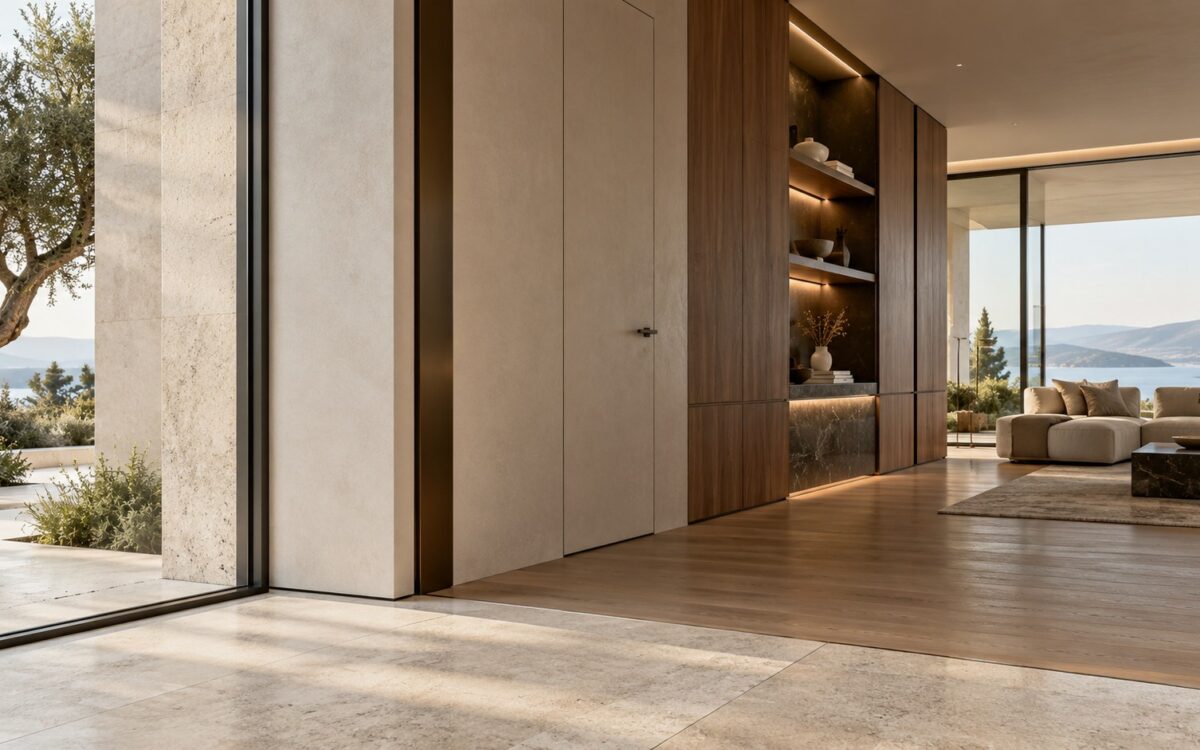
Refined contemporary interior showing precise transitions among limestone, timber, plaster, glass, and dark metal with controlled shadow gaps and flush detailing.
Journal Article

The Architecture of the Joint: Reveals, Shadow Gaps, and Material Transitions

Refined interiors are often judged at the places where materials stop, turn, overlap, or meet. This essay examines reveals, shadow gaps, thresholds, panel joints, flush conditions, glazing edges, and other junctions as instruments of visual order, construction tolerance, durability, and craftsmanship rather than as minor finishing details.