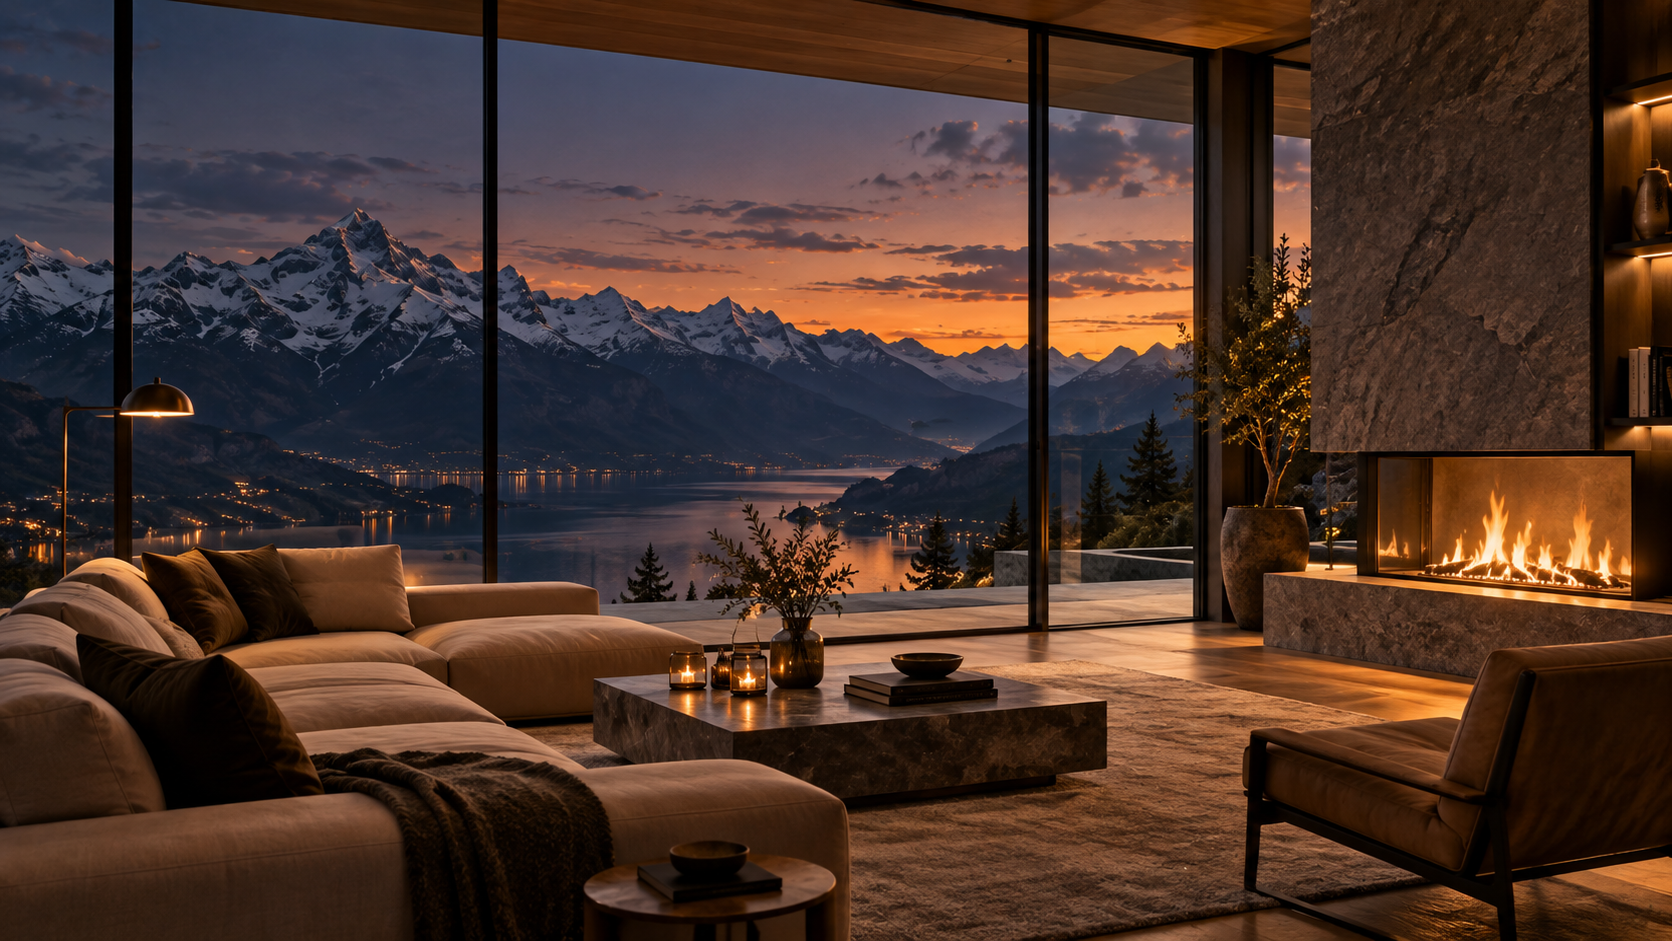
Luxury interiors are often photographed in bright daylight, yet many of their most convincing qualities emerge after sunset. When the exterior darkens, architecture can no longer rely on abundant natural light to describe volume. Material, depth, and atmosphere depend on artificial illumination, and that illumination becomes part of the architecture rather than an accessory placed after the design is complete. Stone can appear flat or richly dimensional. Timber can feel lifeless or warm. Glass can disappear into darkness or turn into a mirror. The difference is rarely the quantity of light. It is the way light is layered, aimed, concealed, reflected, and allowed to leave portions of the room in shadow.
This is particularly important in interiors built around natural materials. Stone, timber, plaster, metal, leather, and textured fabrics each respond differently to light. A smooth surface reflects more directly; a rough surface breaks light into small gradients. Warm-colored materials can become muddy under light that is too amber, while cool white light can drain warmth from timber and make stone feel commercial. The task is not to find one perfect color temperature or fixture type, but to create a hierarchy of luminous conditions that supports the architecture’s material character.
Evening design also changes the relationship between interior and landscape. During the day, large glazing usually reads as an opening. At night, it can read as a reflective wall. If the room is uniformly bright, the view may disappear. If the perimeter is too dark, the interior may feel isolated from the exterior. Layered lighting negotiates this boundary. It can keep the hearth legible, reveal the texture of stone, preserve depth in timber ceilings, illuminate circulation, and still allow the eye to reach beyond the glass.
Light The Material Before You Light The Room
A common mistake in luxury interiors is to begin with a target brightness level and distribute fixtures until the room is evenly illuminated. The result may be functional, but it often destroys the very qualities that make natural materials desirable. Stone depends on shadow to reveal texture. Timber depends on subtle variation to show grain. Plaster depends on gradients that make wall thickness and curvature legible. When every surface receives the same intensity from the same direction, material differences become less visible rather than more.
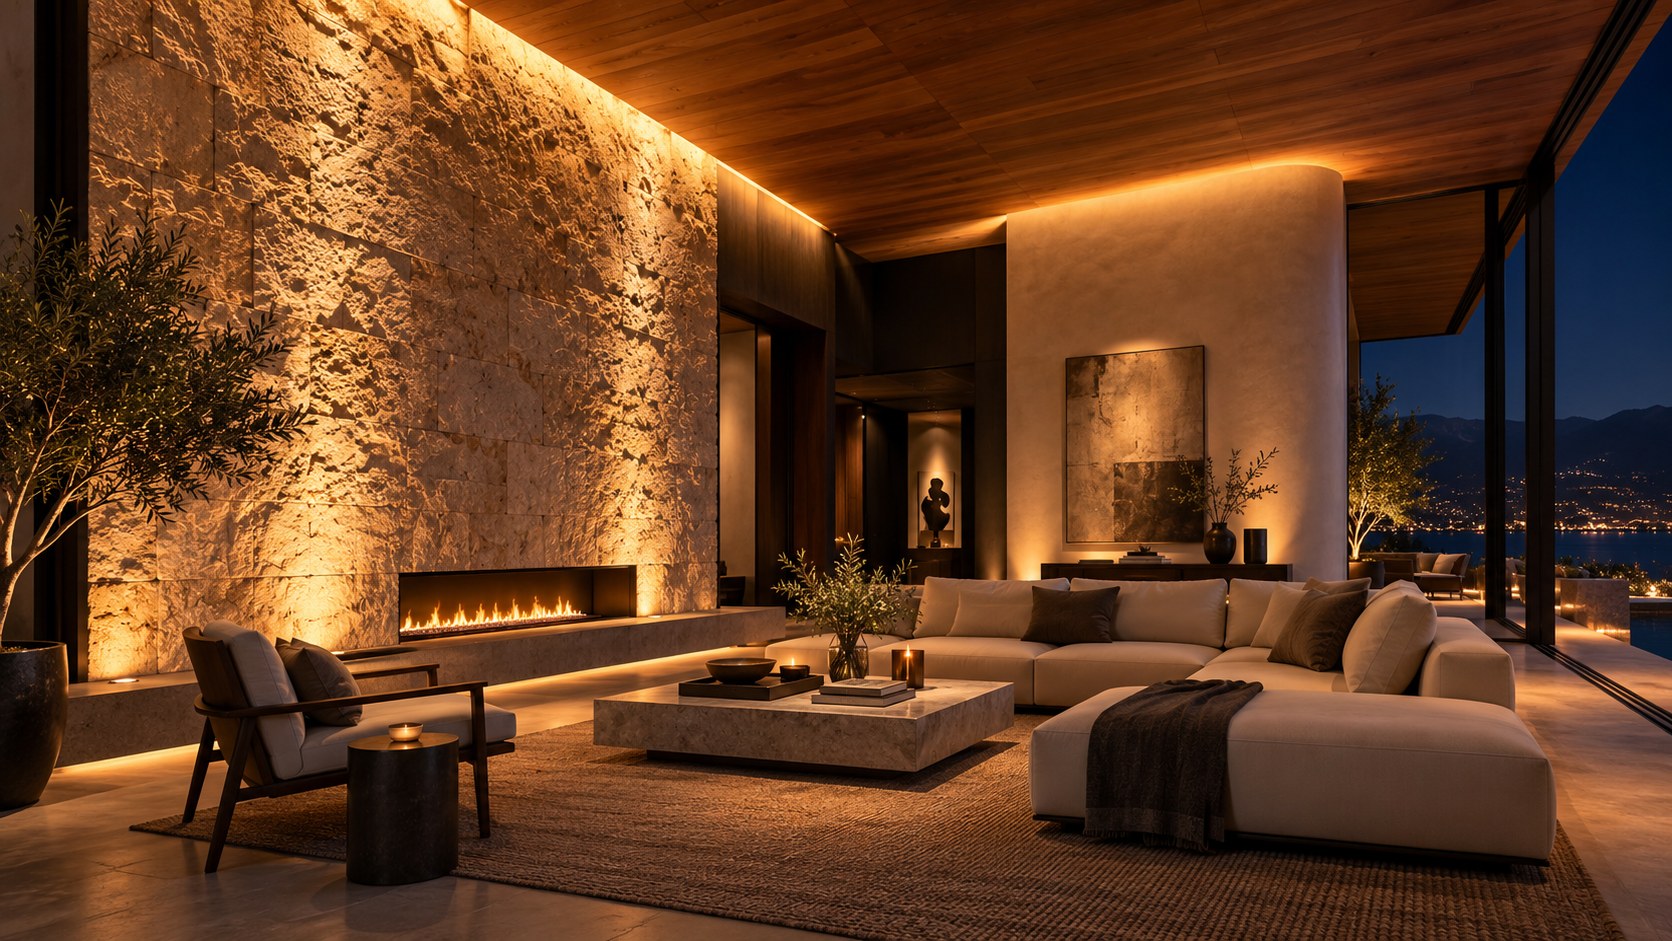
A better approach starts by asking which surfaces should carry the visual composition. A textured stone wall may deserve grazing light from a concealed linear source or carefully aimed fixture. A timber ceiling may need soft reflected illumination that reveals its depth without turning every board into a bright stripe. A plaster wall can become a quiet luminous plane that supports art, furniture, or shadow. The room is then built from these illuminated surfaces rather than from a grid of fixtures.
This approach also makes the architecture feel larger because light creates multiple depth planes. A bright foreground object, a softer middle-distance wall, and a dark recess can produce more spatial richness than uniform brightness across the entire room. The eye moves through contrast. It notices an illuminated stone pier, then a warm seating area, then a darker corridor, then a distant exterior light. Depth is perceived because not everything competes equally.
Material-first lighting requires coordination early in design. If a stone wall is intended to be grazed, the fixture location, ceiling detail, wall tolerance, and stone texture all matter. If a timber soffit is meant to glow indirectly, there must be space for concealed sources and access for maintenance. The architectural detail and lighting strategy should be developed together so that the final effect feels inevitable rather than retrofitted.
The Fireplace As A Luminous Anchor
Fire has an unusual visual authority because it is both light source and moving object. In a large living room, a fireplace can organize the composition even when it produces relatively little illumination. Its warm movement creates a point of attention that static fixtures rarely match. The surrounding lighting should therefore support the hearth rather than overpower it.
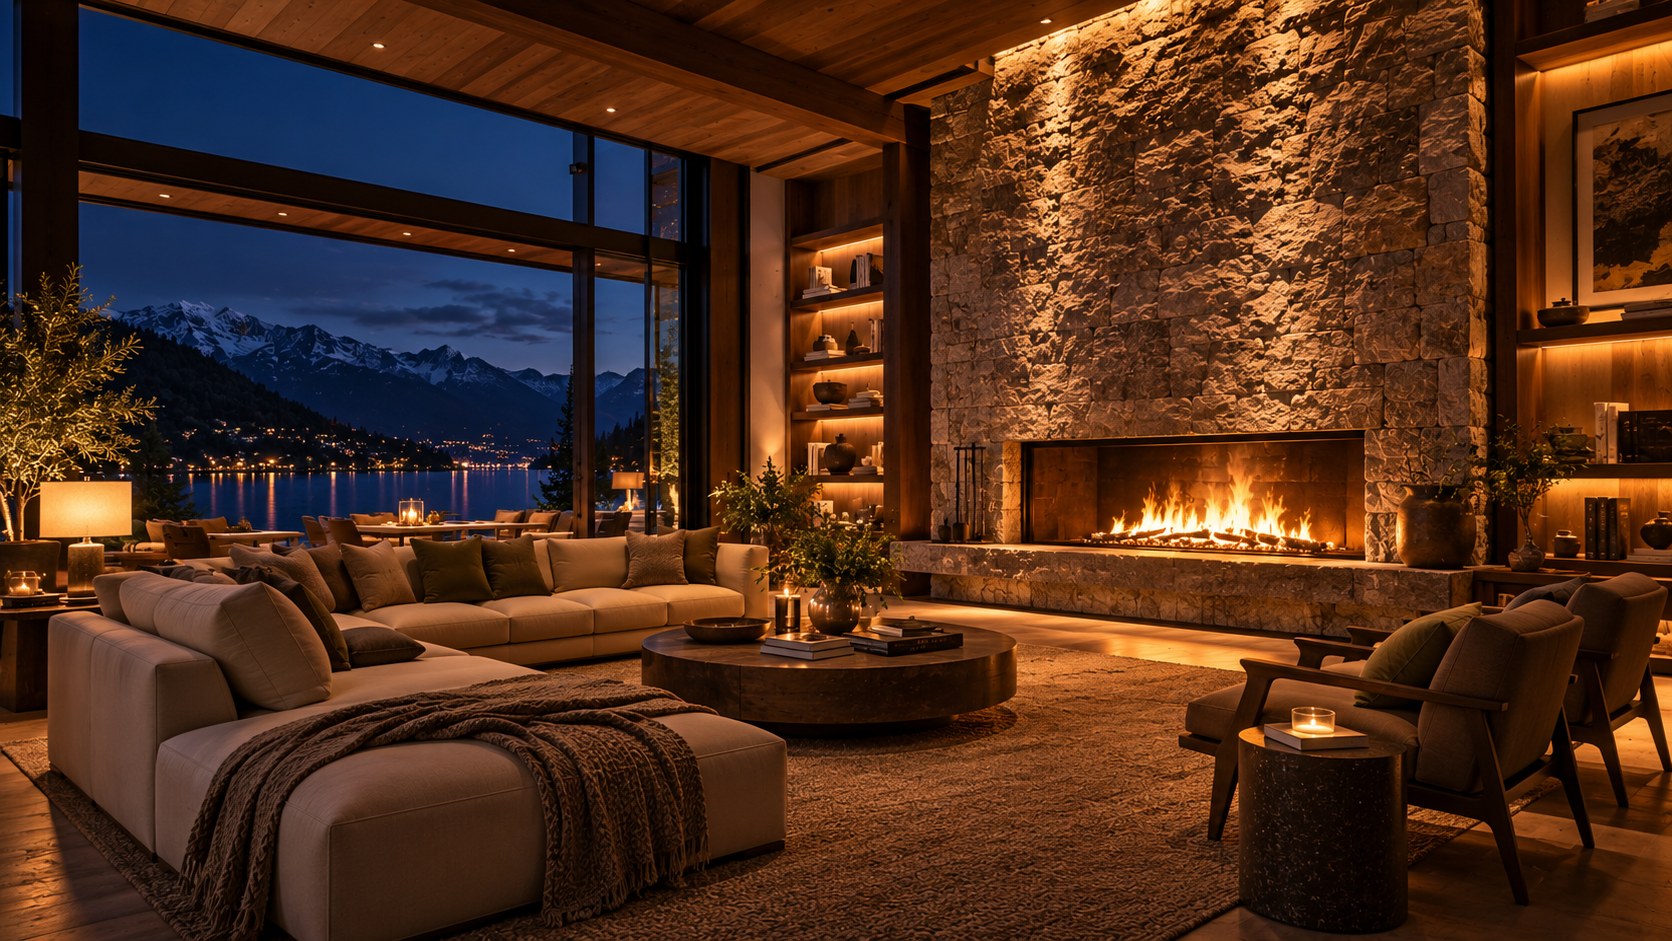
A stone fireplace wall benefits from separation between the brightness of the flame and the illumination of the material around it. If the stone is too brightly front-lit, the flame loses contrast and the hearth reads as decoration inside an overexposed wall. If the stone is left completely dark, its mass disappears and the fire can appear disconnected from the architecture. Gentle grazing, reflected light, or low-level illumination can maintain texture while preserving the flame as the brightest local event.
The hearth also establishes a social center. Seating arranged around it can create a secondary orientation that complements the exterior view. During the day, the room may face the landscape. At night, attention can shift inward toward fire, conversation, and material warmth. This dual orientation is especially valuable in mountain, countryside, and cold-climate interiors, where the psychological sense of shelter matters as much as visual openness.
Fireplace lighting should also acknowledge practical realities. Screens, glass doors, dark fireboxes, television placement, shelving, and adjacent art all affect the composition. A beautiful lighting concept that creates reflections on fireplace glass or glare on a nearby screen will feel unresolved. Evening atmosphere depends on integrating visual priorities with everyday use.
Warm Light Does Not Mean Orange Light
Warmth is one of the most overused terms in residential lighting. It is often reduced to choosing a low color temperature, but an interior can become excessively amber and lose material accuracy. Timber may turn orange, pale stone may become yellow, and neutral fabrics may appear dirty. Warmth is better understood as a relationship among source spectrum, surface color, brightness, contrast, and reflected light.
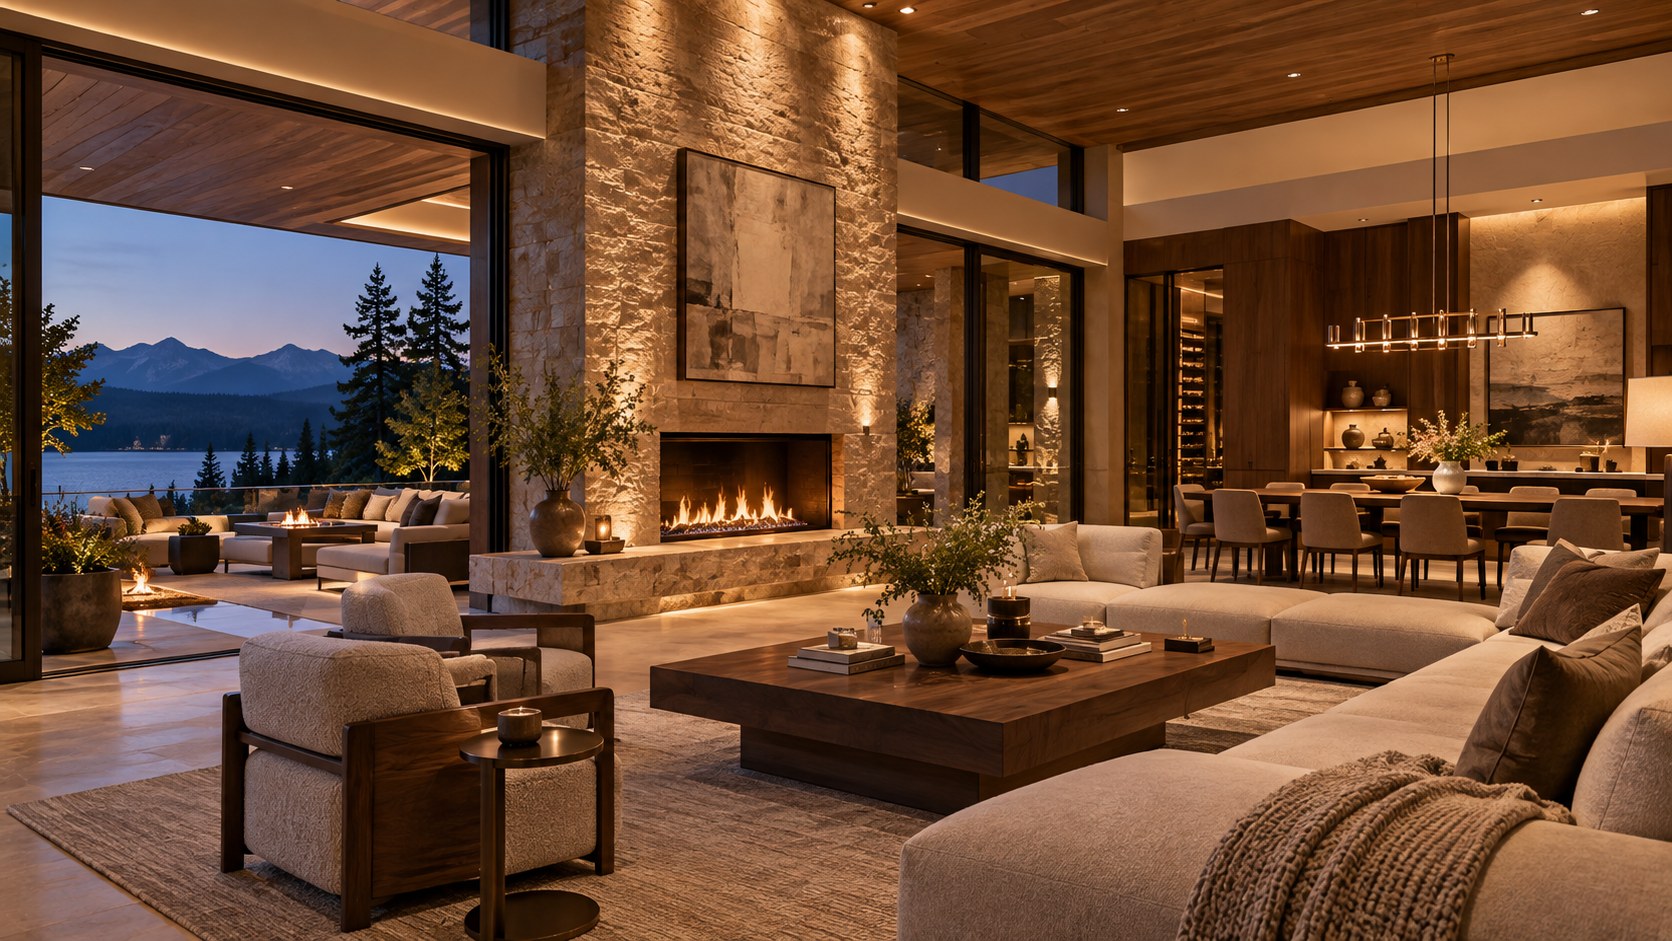
A moderate warm-white source can feel deeply warm when it is reflected from timber, leather, or textured plaster. The material itself contributes color. By contrast, an extremely warm source aimed at already warm materials may create visual monotony. Good lighting allows the natural differences among stone, wood, metal, and fabric to remain visible. The room should feel warm without collapsing into one hue.
Color rendering is equally important. Natural materials contain subtle reds, browns, grays, greens, and mineral variations. Poor spectral quality can suppress those differences even if the nominal color temperature seems appropriate. In a premium interior, the quality of light should be selected to respect material nuance, art, skin tone, and food as well as atmosphere.
Dimming complicates the picture further. Some sources shift warmer as they dim, while others maintain the same color. Either behavior can be appropriate depending on the desired mood. What matters is intentionality. The evening scene at full activity may need clearer, slightly brighter light; the late-night scene may become warmer and more localized. A single fixed lighting condition rarely serves every use of a large luxury interior.
Create Layers Instead Of A Ceiling Full Of Downlights
Downlights are useful, but when they become the default solution for every square meter of ceiling they can make an interior feel generic. Repeated bright circles flatten ceilings, create harsh pools on floors, and often produce glare from standing or seated positions. Layered lighting distributes responsibility among several source types: concealed ambient light, wall washing, task light, decorative fixtures, integrated millwork illumination, floor or step lights, landscape lighting, and carefully selected downlights where directional light is truly needed.
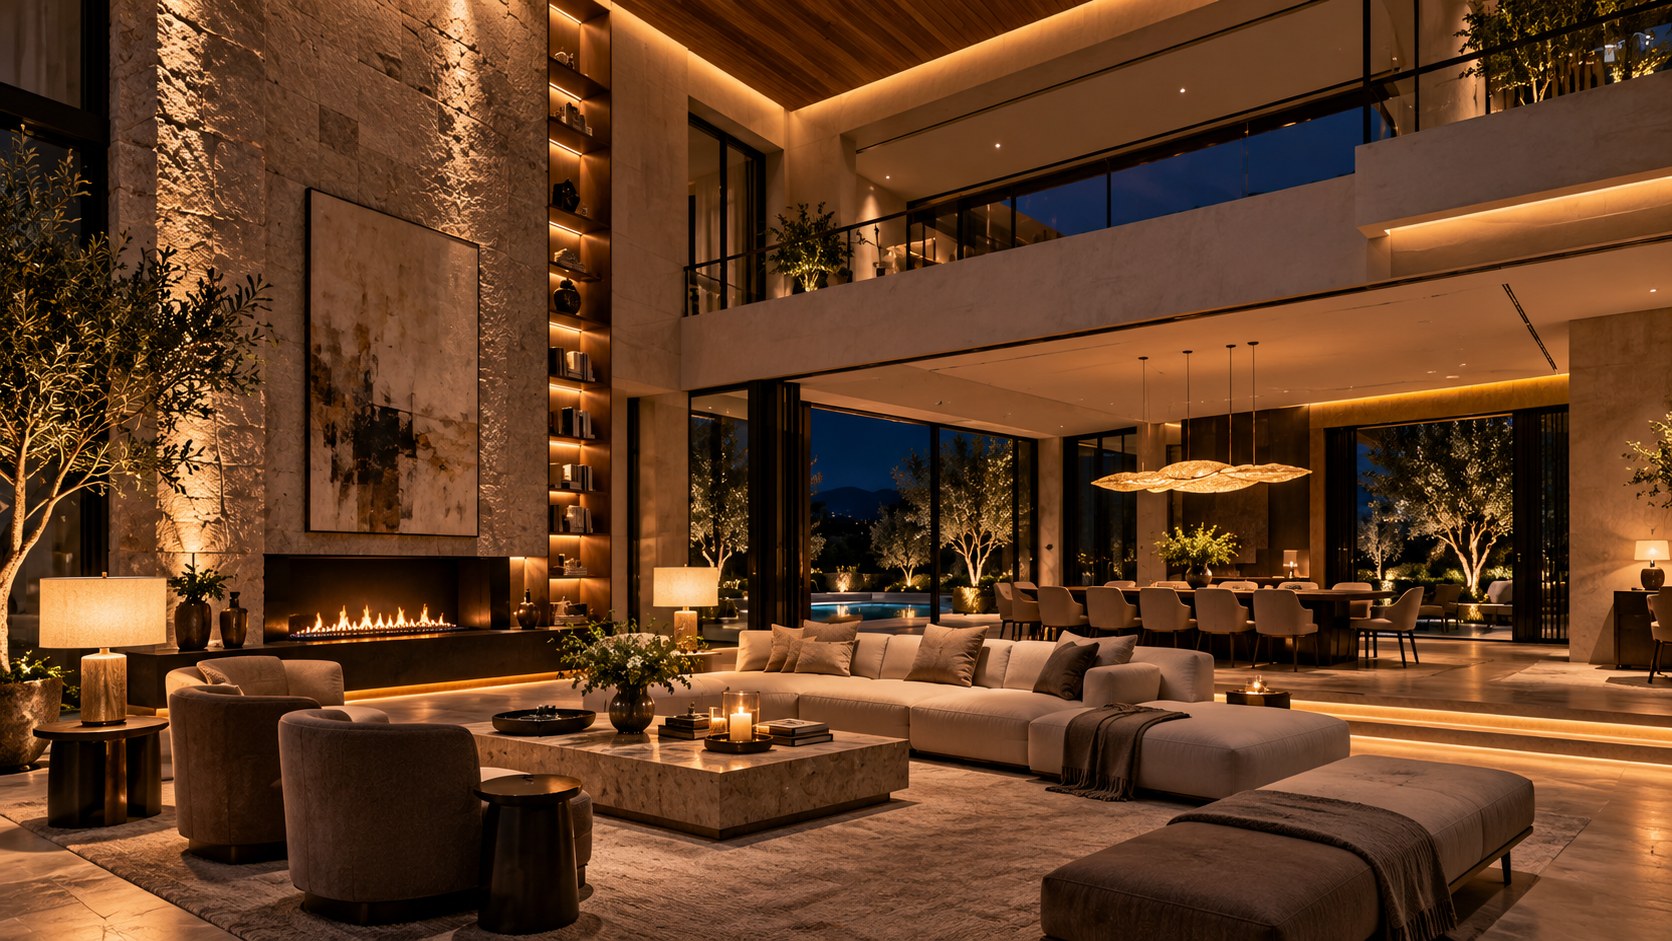
The first layer is usually architectural ambient light. This may come from indirect coves, illuminated ceiling slots, concealed sources above beams, or reflected light from walls. Its job is not to create drama by itself but to establish a low, comfortable baseline. The next layer reveals important surfaces: stone, art, shelving, timber, or textured plaster. Task lighting then supports reading, cooking, dining, dressing, or other specific activities.
Decorative fixtures add a different kind of information. A pendant over a dining table can define the center of the room even when its actual contribution to total illumination is modest. A sculptural chandelier in a double-height space can establish scale and vertical focus. Table and floor lamps create human-scale pools of light that make a large room feel inhabitable rather than institutional.
The strongest schemes allow these layers to overlap without becoming visually busy. Fixtures should not all demand attention. Some disappear into architecture; some become objects. Some illuminate surfaces; others illuminate tasks. The hierarchy of the lighting system should mirror the hierarchy of the space.
Preserve Darkness As A Design Material
Luxury is often associated with abundance, but atmospheric lighting depends on selective absence. Darkness is not a failure to illuminate. It is the condition that allows illuminated elements to have meaning. A recess can remain dark so that a stone wall projects forward. A ceiling edge can disappear so that a suspended volume feels lighter. A corridor can be dimmer than a living room so that movement produces a sense of arrival.
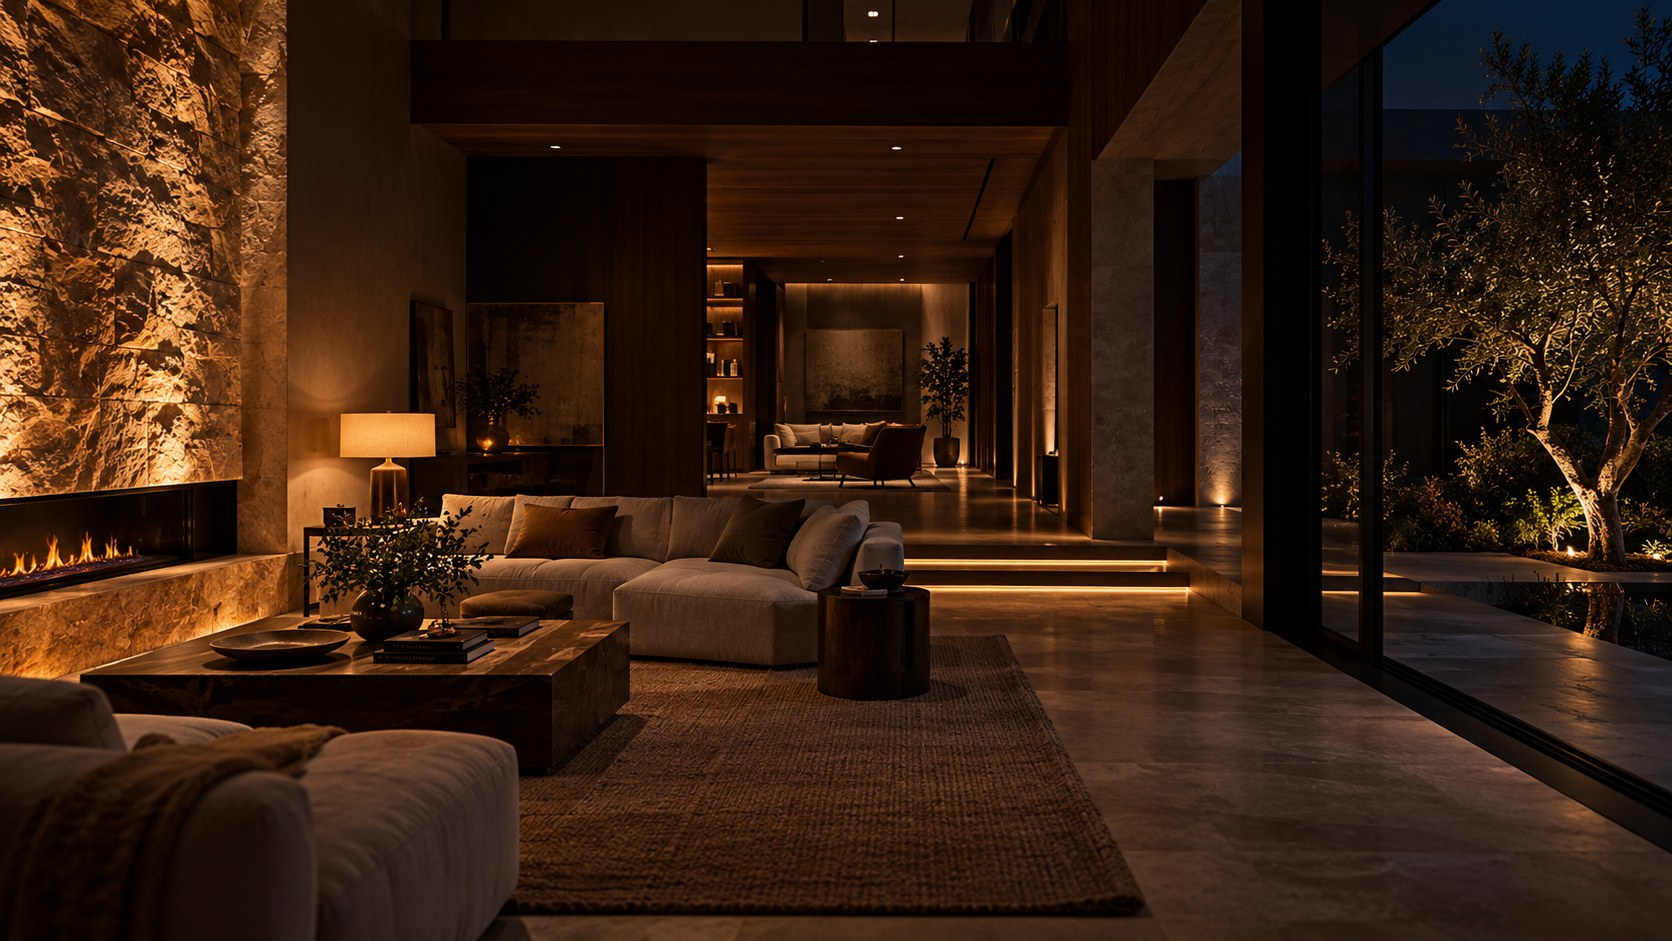
This principle is especially important in large interiors where excessive light can erase scale. If every distant corner is equally bright, the room becomes visually shallow. Allowing certain areas to recede creates depth and mystery. The eye understands that space continues beyond what is immediately illuminated.
Darkness also supports rest. Residential interiors should not feel like retail environments where every object is displayed continuously. Evening lighting can become progressively quieter as the night advances. Circulation remains safe, essential tasks remain visible, but not every surface needs to perform. This reduced visual stimulation can make materials and furniture feel more luxurious because the eye is given time to settle.
Of course, deliberate darkness differs from poor visibility. Steps, transitions, changes in floor level, and hazards require clear legibility. The goal is not obscurity but contrast. Safety lighting can be integrated at low level, under handrails, within stair details, or along walls so that circulation remains intuitive without flooding the room.
Protect Glass From Becoming A Mirror
Large glass façades create a beautiful daytime relationship to landscape, but at night they can behave like enormous mirrors. The physics is straightforward: when the interior is brighter than the exterior, reflections become dominant. The design response should begin with reducing uncontrolled brightness near the glazing and controlling what sources are visible in reflection.
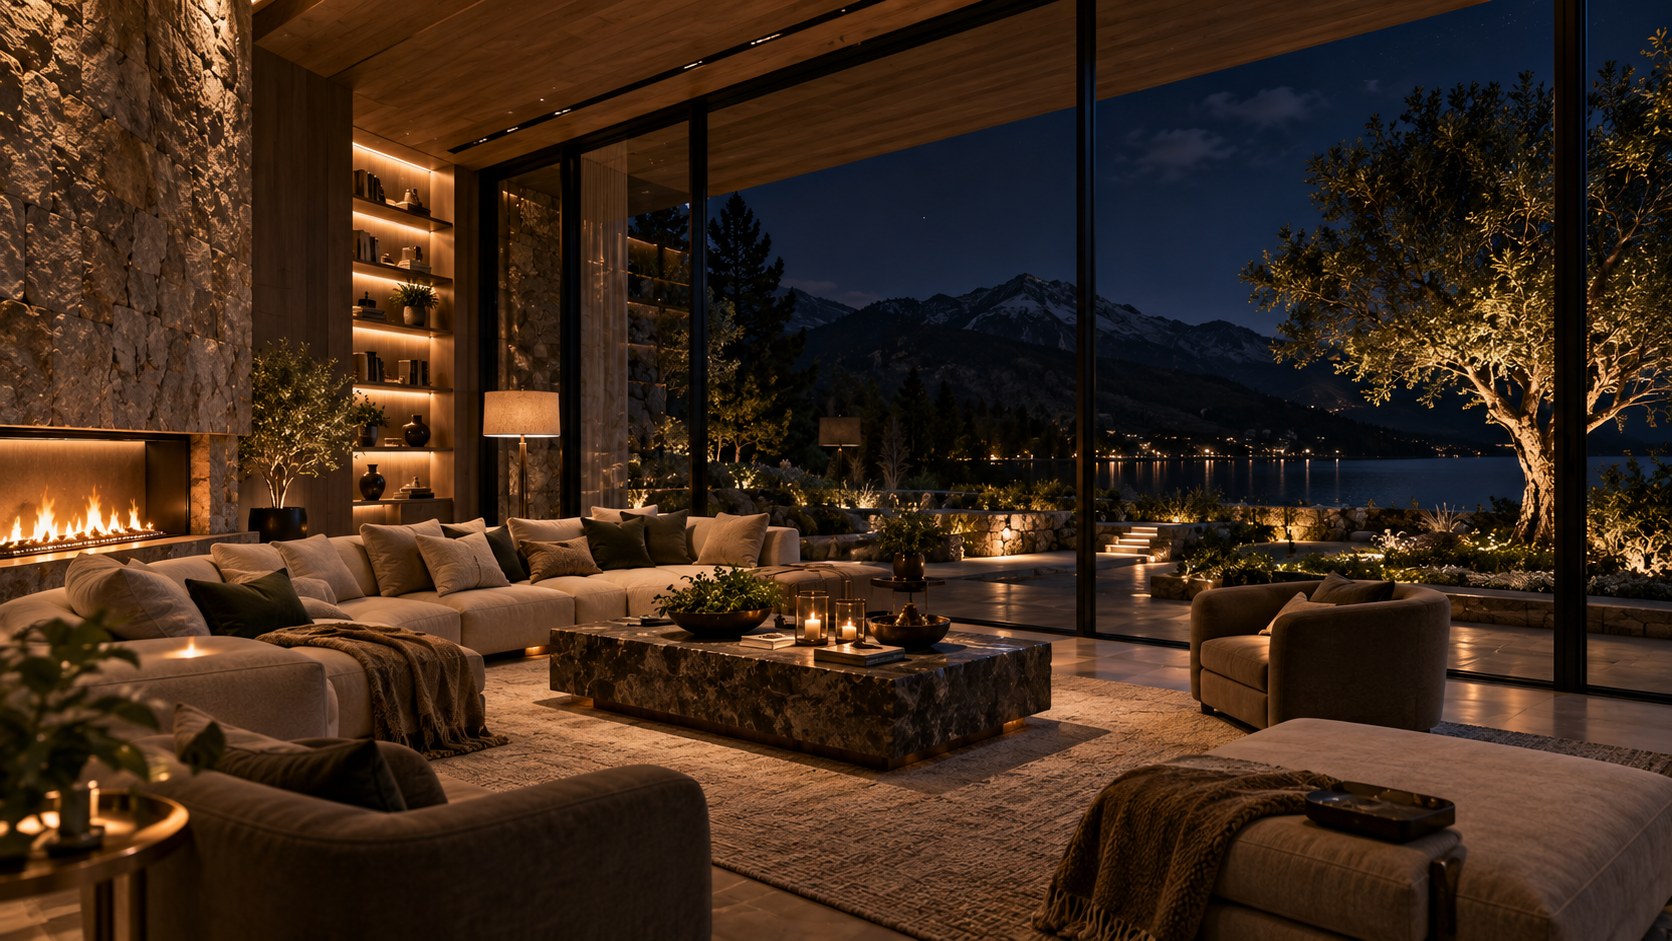
A row of bright downlights parallel to a glass wall may reproduce itself across the entire façade. Decorative pendants can appear as floating duplicates over the night landscape. Television screens, illuminated art, and even bright kitchen surfaces can become visually distracting. Fixture placement should therefore be reviewed not only from inside the room but also in reflection.
Exterior lighting can help maintain depth beyond the glass, but it should not turn the garden into a stage set. Subtle illumination of selected trees, walls, paths, or water can create a few exterior reference points. These points allow the eye to see through the glass rather than only at it. The goal is layered darkness outside, not uniform floodlighting.
Curtains and shades remain important for privacy and comfort, but they should not be the only strategy for controlling night reflections. A room that depends on closing every shade after sunset gives up the architectural promise of its glazing. Thoughtful interior and landscape lighting can preserve at least part of that connection during evening hours.
Timber Needs Directional Sensitivity
Timber is not a single visual material. Grain direction, cut, species, finish, board width, joint pattern, and surface relief all affect how it responds to light. A raked light across vertical slats can produce deep rhythmic shadow. The same light aimed directly at a smooth veneer may reveal little. A timber ceiling may appear rich under reflected light but striped under closely spaced downlights.
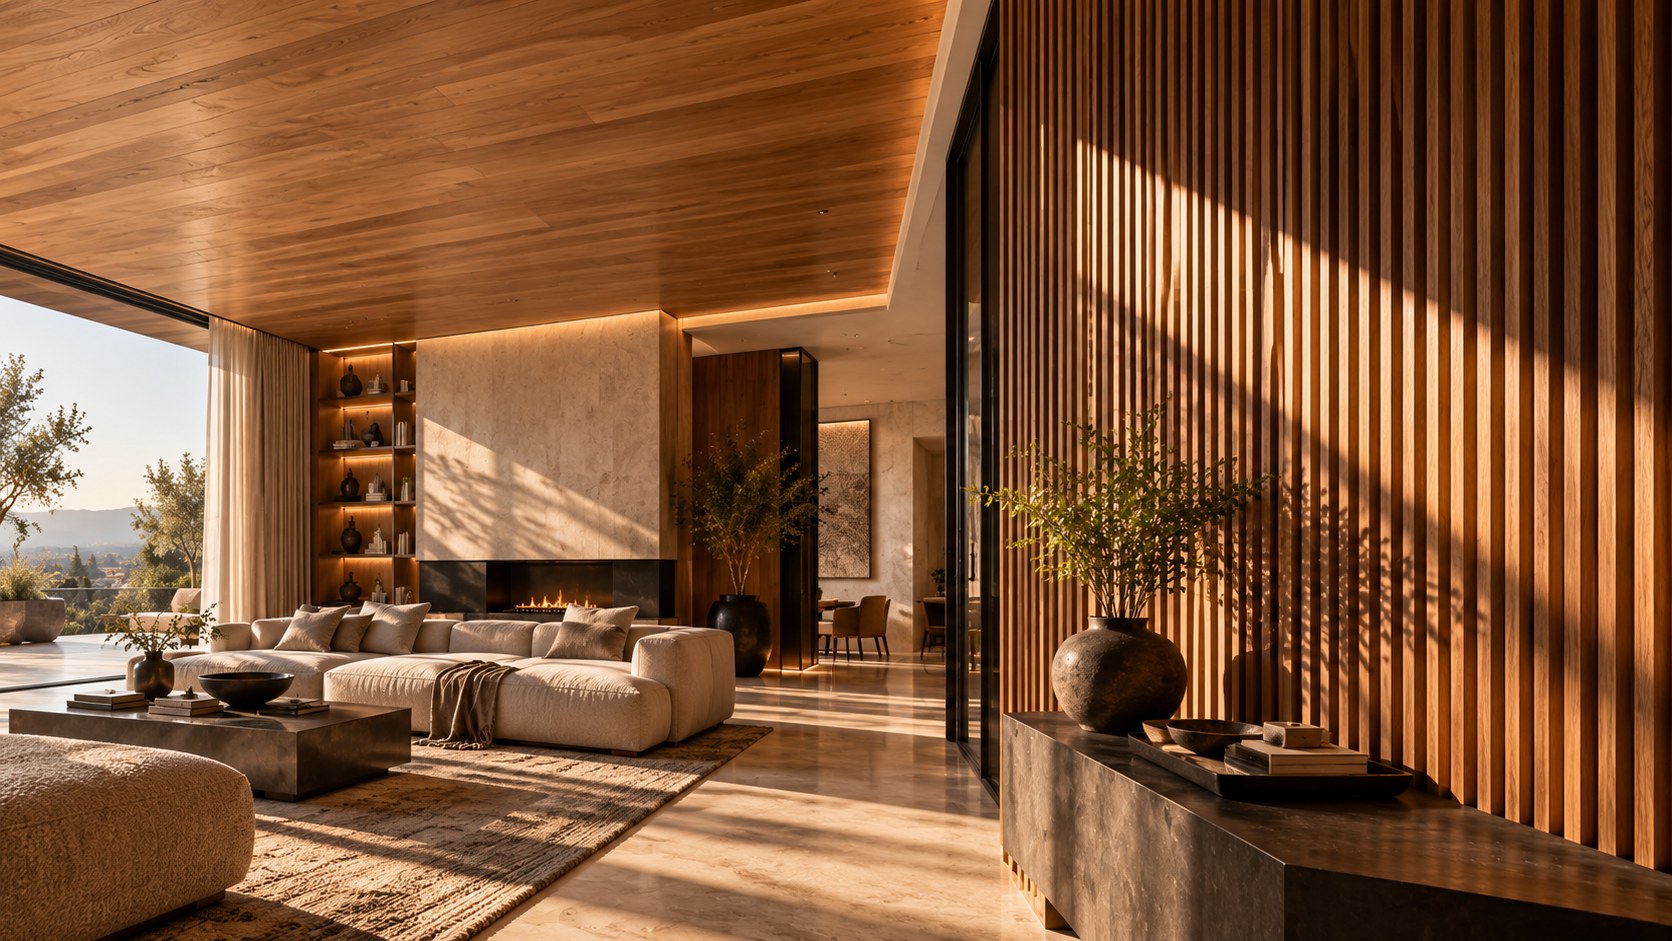
The direction of light should therefore respond to the direction of grain and geometry. Grazing across a textured surface exaggerates relief, while light traveling with the grain may produce a calmer appearance. Neither is universally correct. A feature wall may benefit from stronger shadow; a large ceiling may need more even softness to avoid visual noise.
Finish also matters. Highly reflective coatings can create hotspots that undermine the natural character of wood. Very matte surfaces can absorb substantial light and require higher output than expected. Samples should be reviewed under the actual intended source direction and dimming level rather than under generic showroom lighting.
Timber becomes especially powerful when it bridges scales. A large ceiling plane can make a room feel warm, while smaller millwork details bring that warmth to hand level. Lighting should support both scales without making the room monotonous. Often the best result combines softly illuminated large timber planes with more focused light on adjacent stone, art, or furniture.
Stone Needs Shadow, Texture, And Restraint
Natural stone is often chosen for its variation, mass, and tactile quality, yet poor lighting can make expensive stone look printed or synthetic. The key is to reveal relief and mineral variation without overemphasizing every irregularity. Grazing light close to the surface can be dramatic, but on heavily textured stone it may produce extreme shadow that becomes visually chaotic. The distance and angle of the source need to match the texture scale.
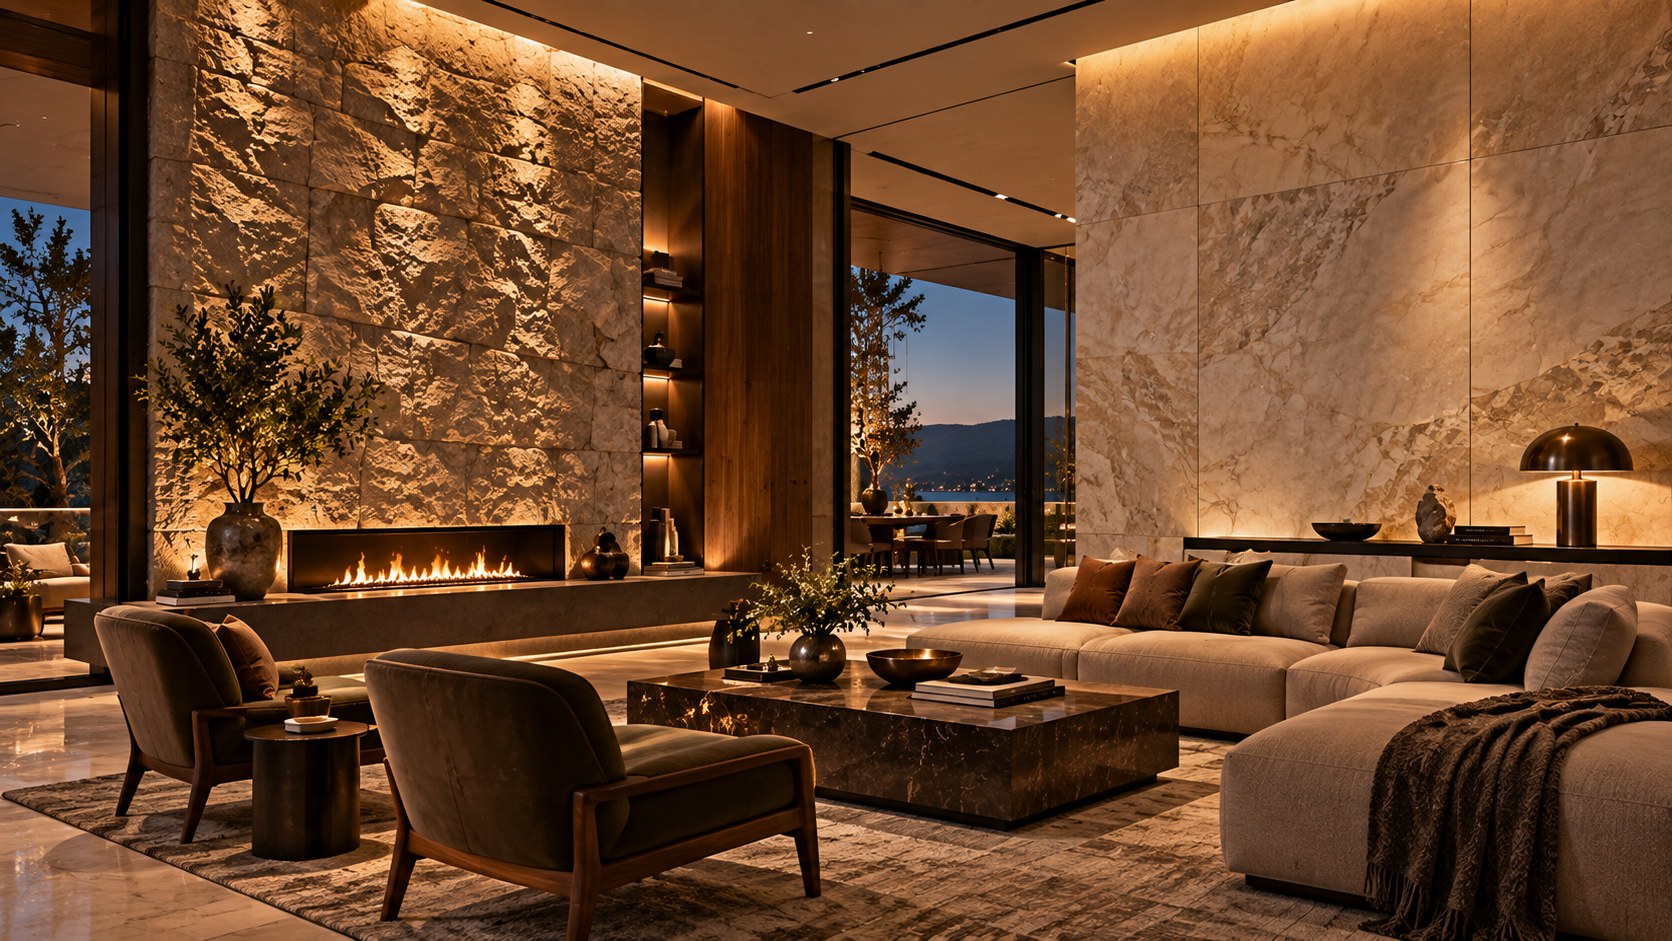
Large-format smooth stone presents a different challenge. Veining may respond better to broad, soft illumination than to grazing. Polished surfaces can reflect sources directly, so concealed or indirect light may be preferable. Honed stone offers a quieter response and can support stronger directional illumination without obvious glare.
Stone also carries psychological weight. A heavily illuminated stone wall can dominate a room, while a dimmer one may act as a grounding background. The lighting decision should follow the role of the material in the architecture. Is this the primary focal wall, a structural base, a fireplace surround, or a transitional surface? Each role deserves a different level of emphasis.
The most convincing evening schemes often allow stone to move between states as scenes change. During social activity it may be clearly legible; later it may recede so that firelight, table lamps, or exterior views become more prominent. Dynamic control turns the material into part of the evening sequence rather than a fixed display.
Use Controls To Create Scenes, Not Complexity
A sophisticated lighting system is valuable only if people can use it. Large luxury interiors may contain many circuits, dimming channels, motorized shades, and integrated landscape lighting, but an interface overloaded with technical choices can undermine the entire design. The user should be able to choose meaningful scenes rather than manage individual fixtures every evening.
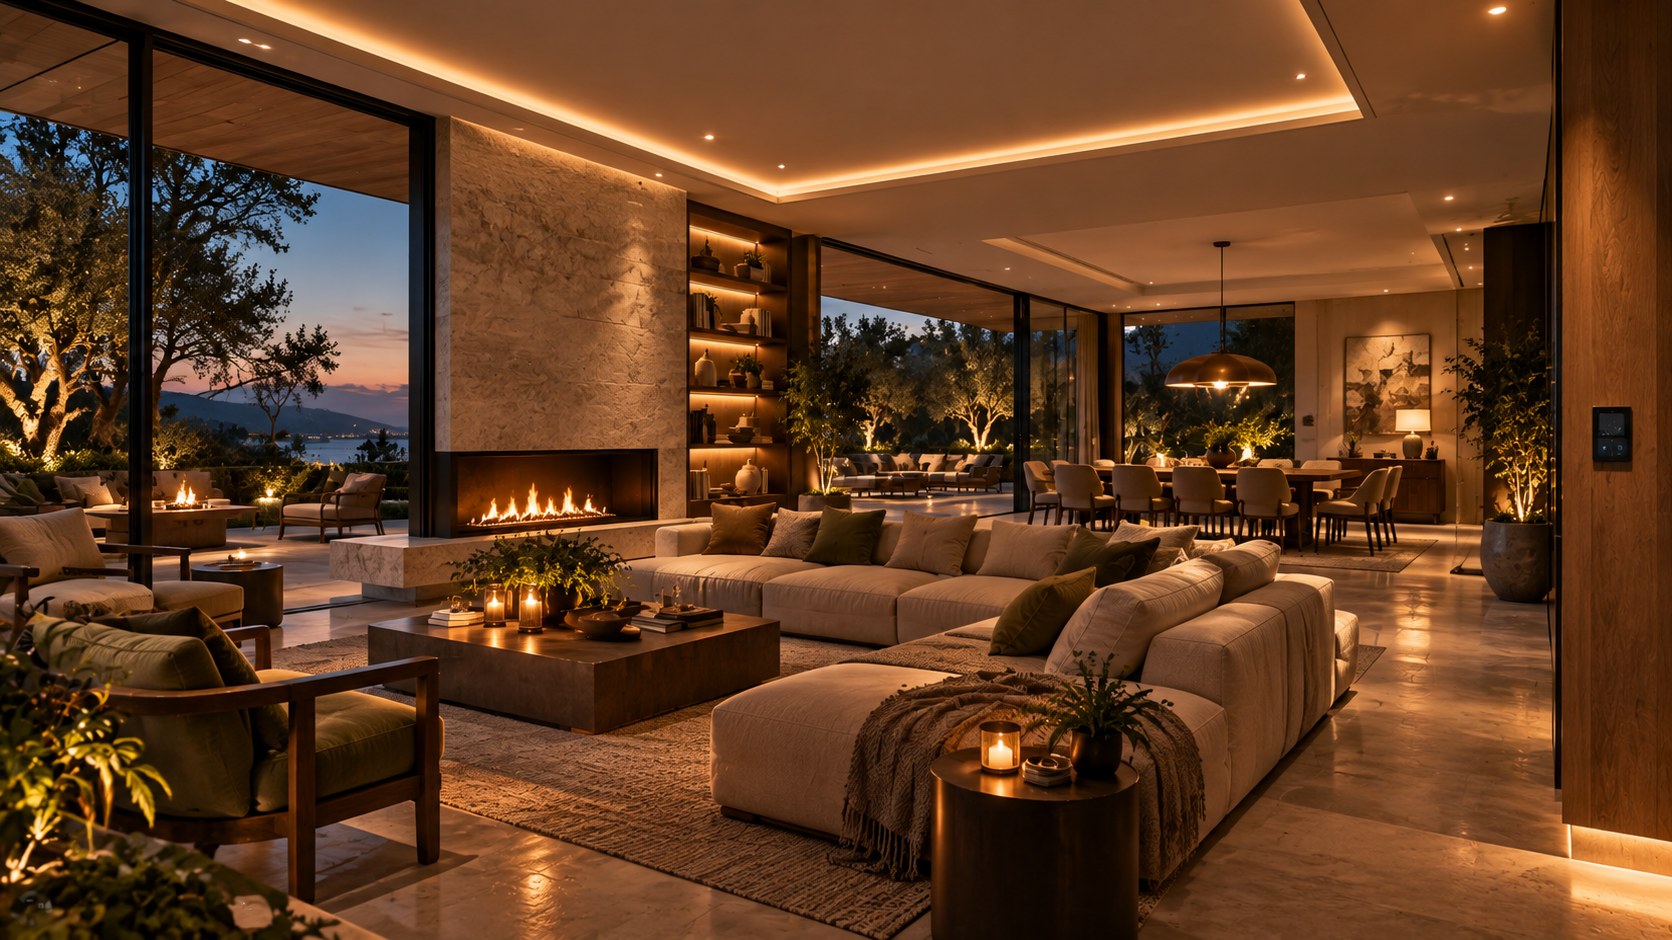
Scenes can be organized around activities: Arrival, Entertaining, Dinner, Fireplace, Movie, Late Night, Cleaning, or Away. Each scene establishes a relationship among ambient, accent, task, and exterior lighting. The exact labels depend on the property, but the principle is consistent: control should translate design intent into simple daily behavior.
Daylight-responsive control can also reduce unnecessary illumination and maintain consistent atmosphere as exterior conditions change. Yet automation should not remove agency. People need easy local control, especially in bedrooms, studies, kitchens, and reading areas. The best systems feel supportive rather than controlling.
Commissioning is crucial. A theoretically excellent design can fail if dimming levels are never tuned in the completed space. Stone, timber, furnishings, artwork, and exterior conditions all affect perceived brightness. Final scene-setting should happen with the actual materials and furniture in place. Lighting design is completed in the room, not only on drawings.
Evening Architecture Is A Sequence Of Adaptation
The eye adapts over time. Moving directly from a bright kitchen into a dim lounge can initially make the lounge feel too dark even if its steady-state level is comfortable. Similarly, entering from a dark exterior into a brightly illuminated foyer can feel harsh. Evening architecture benefits from transitional zones that allow visual adaptation.
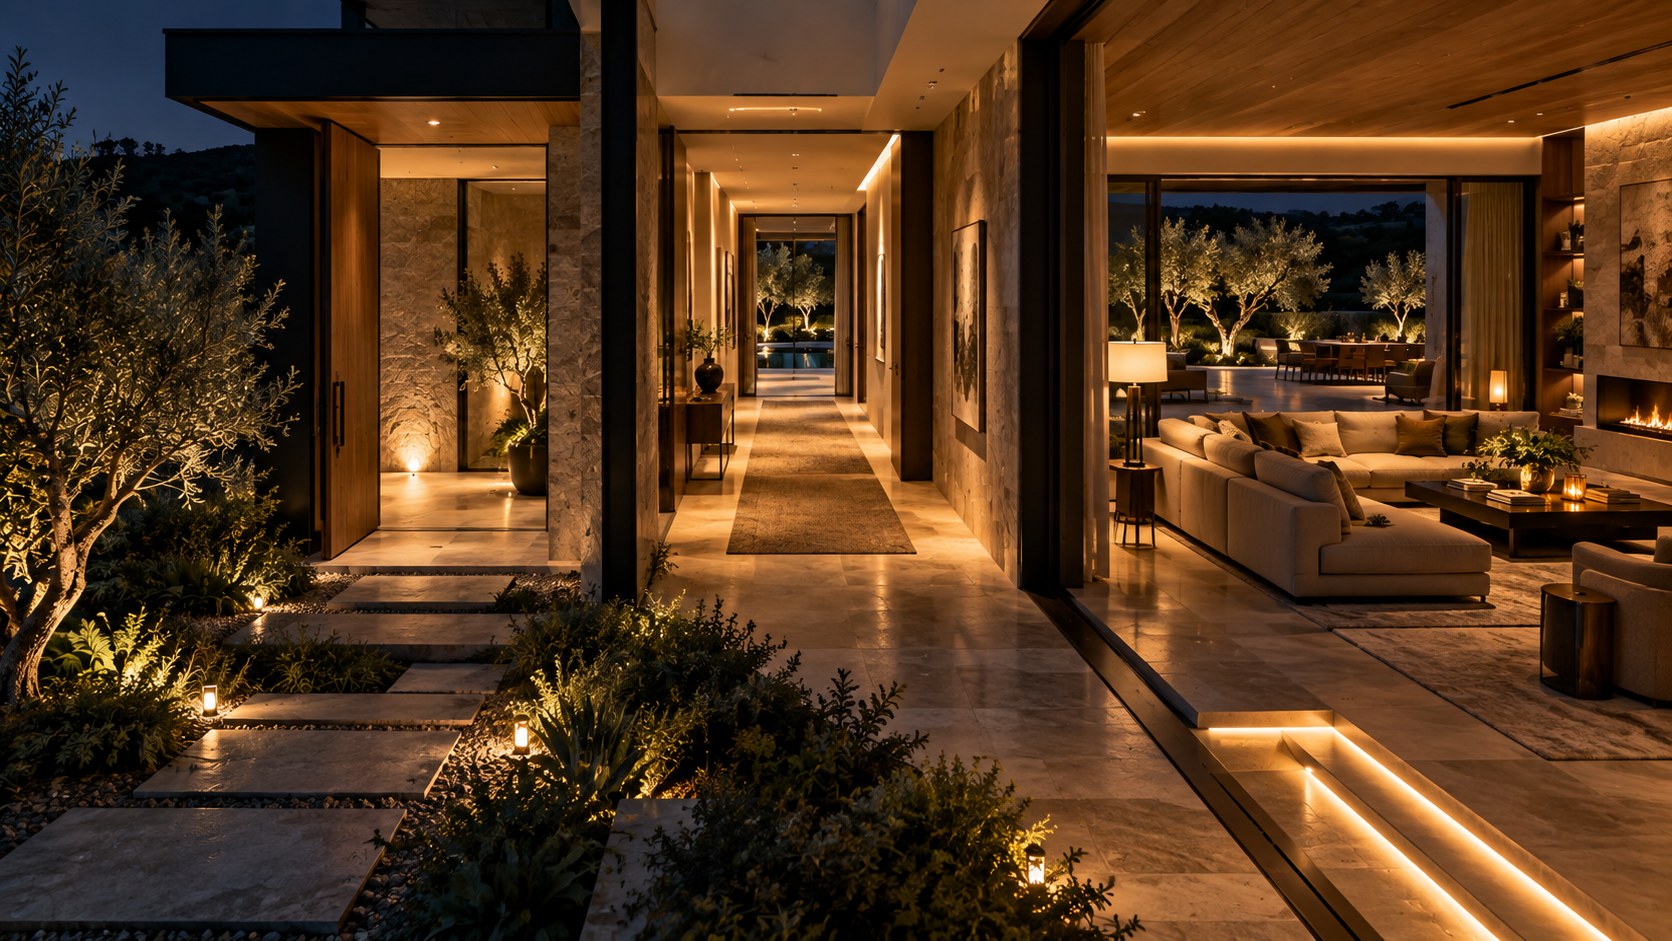
Entry paths, vestibules, halls, and staircases can gradually shift brightness rather than producing abrupt changes. This is not merely technical; it shapes mood. A softly illuminated arrival can make a home feel calm before the main living spaces are reached. A brighter task-oriented kitchen can step down toward a lounge or terrace where light becomes warmer and more localized.
Exterior-to-interior adaptation matters as well. Landscape lighting that is far brighter than the interior can flatten exterior depth, while a completely dark site can make glass walls feel like boundaries. A few carefully illuminated exterior planes can extend the sequence beyond the façade and give the eye destinations at different distances.
Thinking in sequences encourages the designer to evaluate the property over time. What happens at sunset, early evening, dinner, late night, and pre-dawn? Which rooms remain active, which recede, and how does the architecture change character? This temporal dimension is one of the richest opportunities in luxury residential lighting.
Dining Spaces Need A Different Kind Of Warmth
Dining rooms reveal the limits of purely atmospheric lighting because food, faces, table surfaces, and circulation all need to remain legible. The most effective dining light usually combines a clear focal source over the table with softer support from surrounding surfaces. The table becomes the brightest social plane, while walls, shelving, art, or adjacent stone remain present at a lower level.
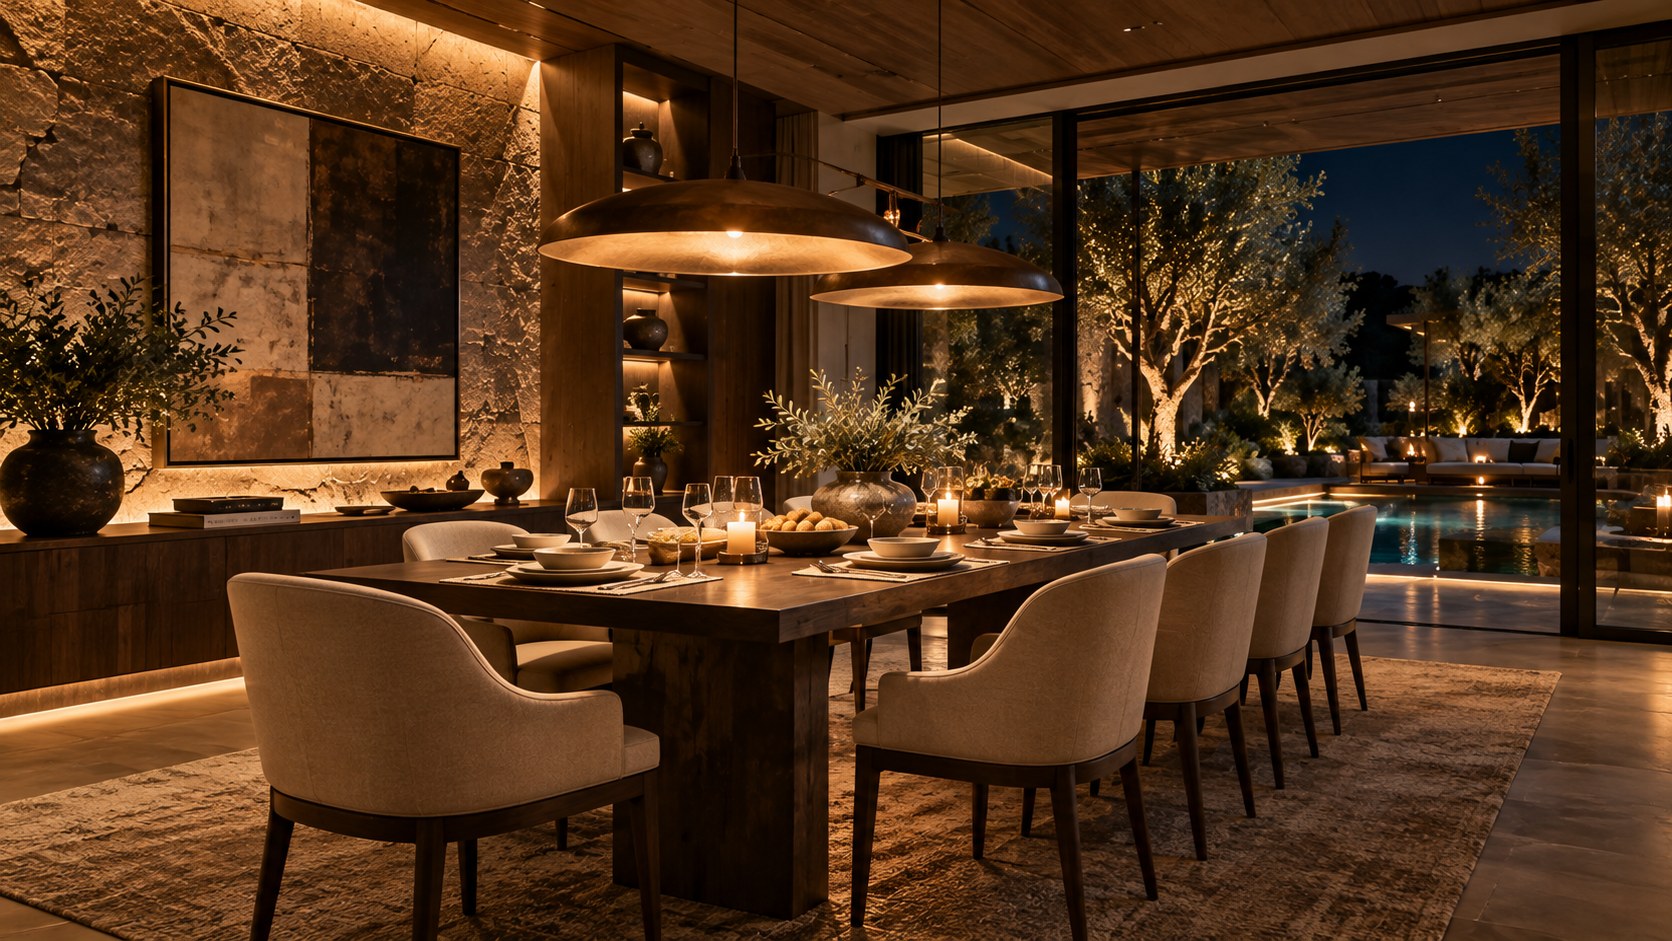
Pendant height and beam spread matter. A fixture that is too high may illuminate the whole room without creating intimacy; one that is too low can obstruct views and conversation. Broad luminous fixtures can create gentle facial light, while narrow beams may produce dramatic pools but harsh contrast. In a room with a strong exterior view, the fixture should be evaluated from both seated and standing positions so that it does not block the horizon or dominate the glass reflection.
Material selection at the table also interacts with light. Dark stone absorbs light and may need more local illumination than pale timber. Polished surfaces can reflect bright sources directly into the eye. Linen, ceramics, glassware, and food all benefit from good color rendering. A dining scene should feel warm, but it still needs enough spectral clarity that colors appear natural.
The surrounding architecture can provide depth through restrained accents. A softly lit stone wall behind the table, a warm timber ceiling, or a dimly illuminated garden outside can prevent the dining area from feeling like an isolated spotlight. The result should support conversation: faces remain visible, the room feels intimate, and the architecture provides a calm background rather than competing for attention.
Bedrooms Require Lower Contrast And Better Control
Bedrooms often inherit dramatic lighting ideas from living spaces even though their purpose is different. Strong grazing light, bright decorative fixtures, and high-contrast feature walls can look impressive but feel restless when the room is used for sleep, dressing, reading, and waking. Bedroom lighting should prioritize low glare, local control, and a gradual transition between active and quiet states.
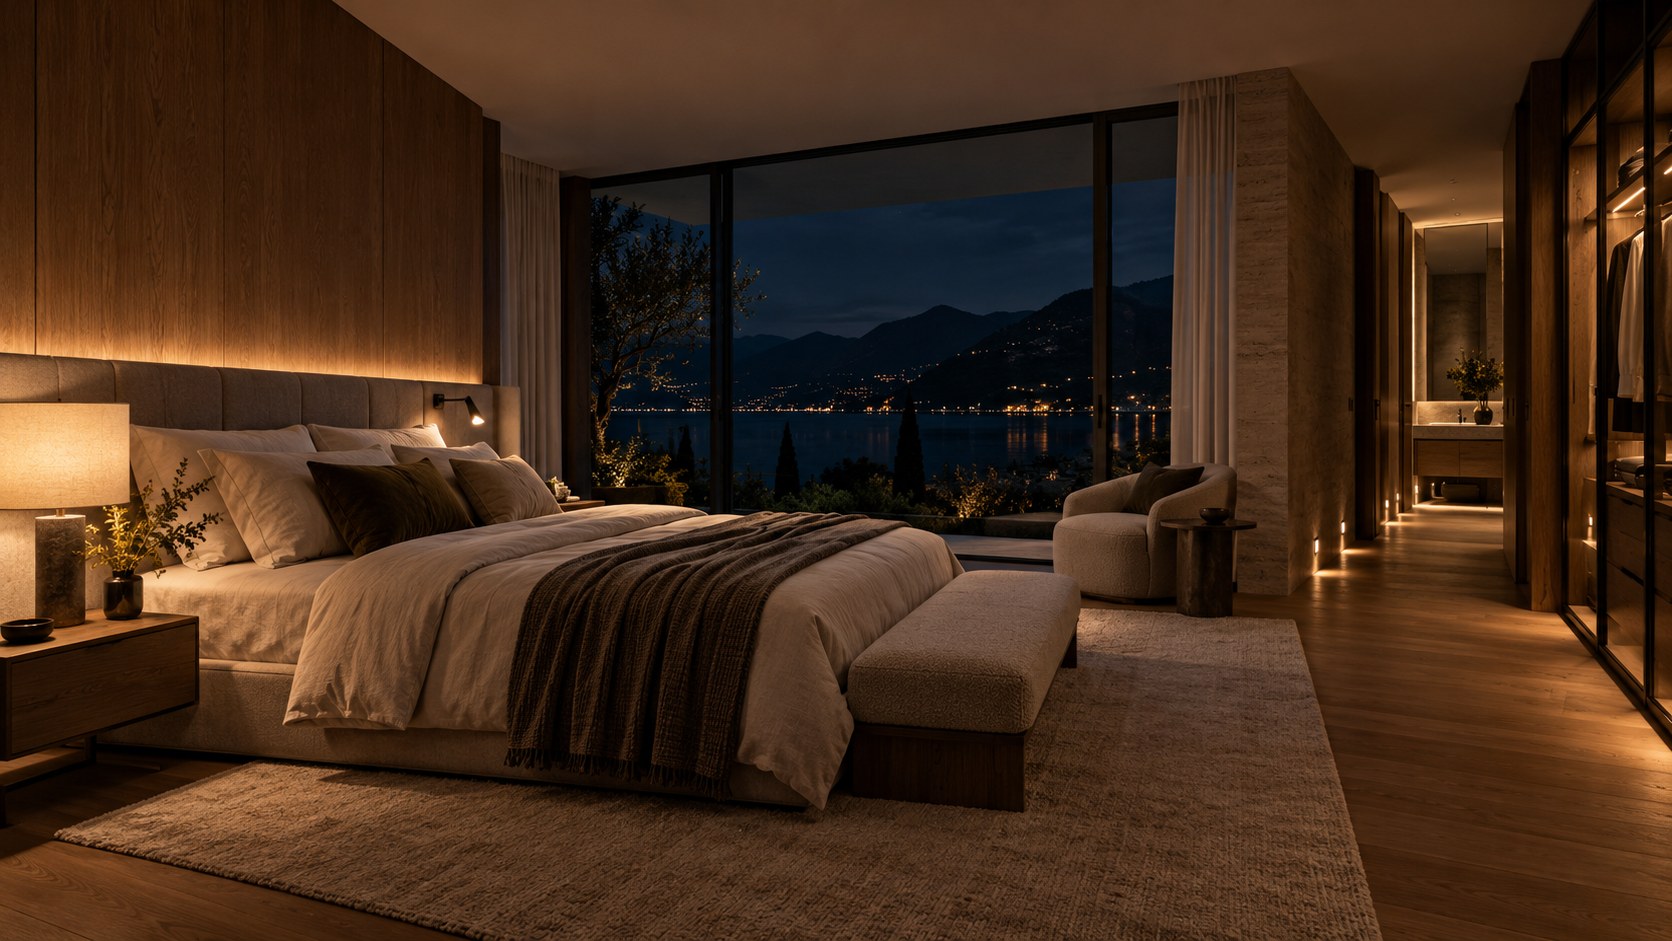
Bedside light needs to serve reading without illuminating the entire room. Integrated headboard lights, shaded lamps, or well-controlled wall fixtures can create useful local pools. Indirect ambient light may support movement without creating visible bright sources. Wardrobe and dressing illumination should render clothing accurately but can be switched independently so that it does not dominate the room when not needed.
The relationship to exterior glazing is especially sensitive. A bedroom with a panoramic view may benefit from very low interior light near the façade so that dawn, moonlight, or distant exterior lights remain visible. Motorized shades can provide privacy and darkness when required, but the underlying lighting scheme should still work when they are open.
Nighttime navigation should be possible without activating full overhead lighting. Low-level path light at the bed base, wall, or floor can support safe movement. This is a small detail, but it changes how luxurious the room feels because the environment adapts to the body rather than forcing the body to adapt to a generic lighting condition.
Kitchens Need To Balance Precision With Atmosphere
Kitchens are among the most demanding spaces because they require high-quality task light while often opening directly into living and dining areas designed for lower evening brightness. The solution is not to choose between functional and atmospheric lighting, but to separate layers so that the kitchen can operate at different levels throughout the night.
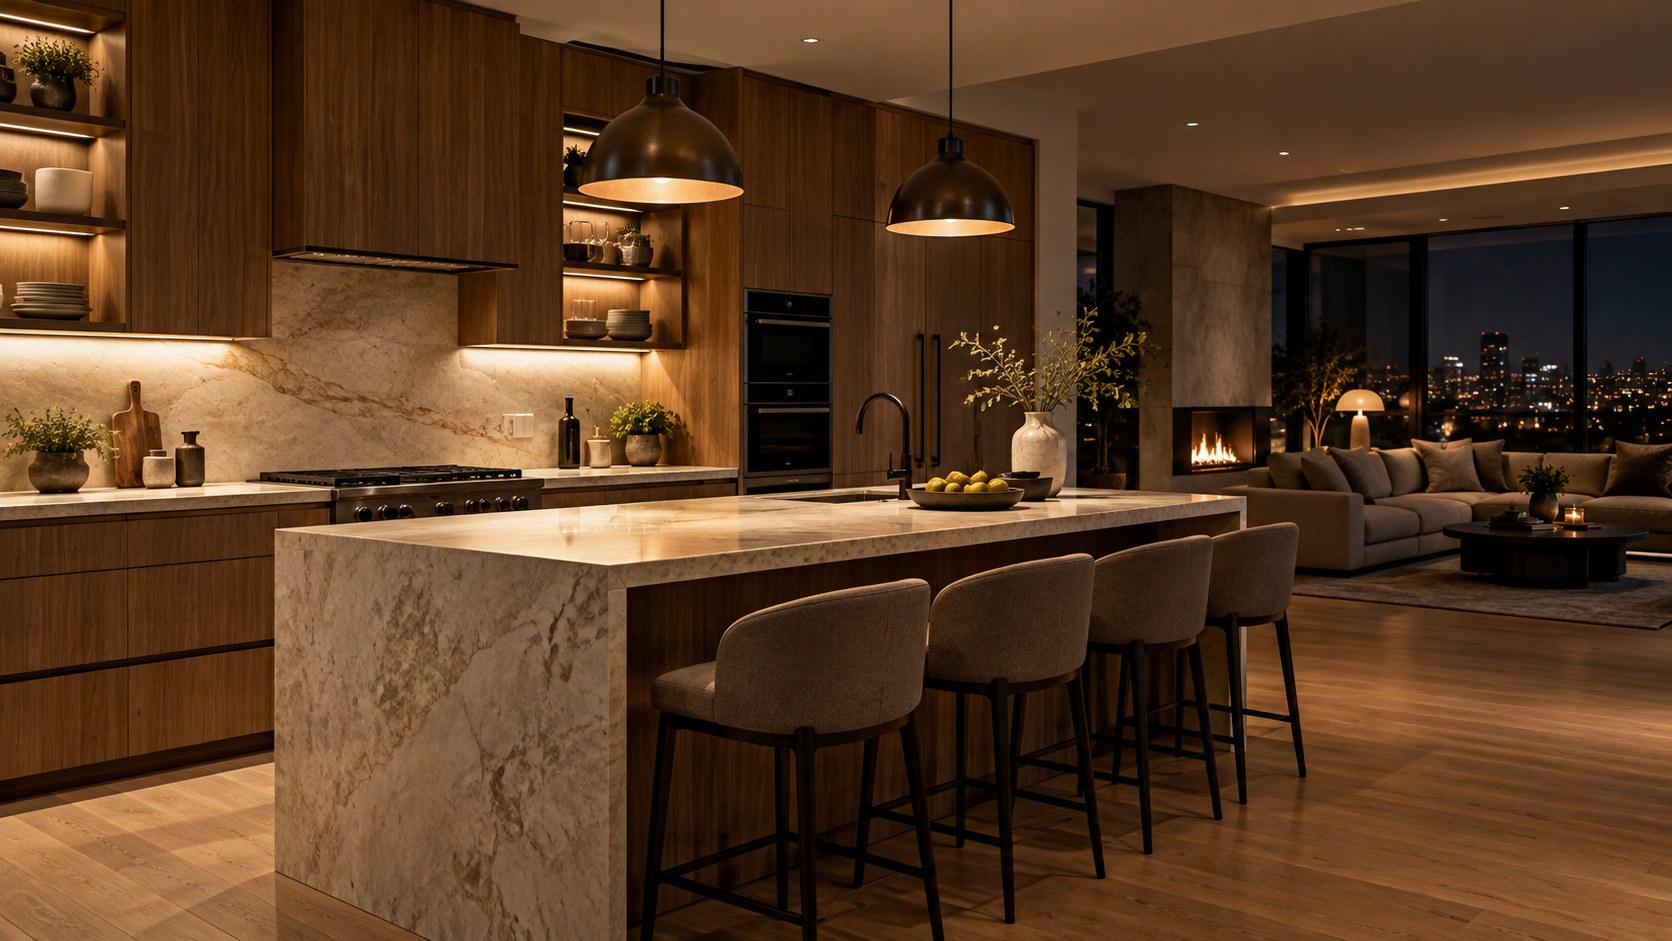
Work surfaces need clear, shadow-controlled illumination. Under-cabinet or integrated shelf lighting can bring light close to the counter, while ceiling sources fill broader areas. The color quality should support food preparation and material accuracy. Yet once active cooking ends, many of these brighter layers can dim or switch off, leaving island pendants, concealed lighting, shelving, and adjacent architectural surfaces to carry the mood.
Reflective stone, metal appliances, and glass cabinetry need careful fixture placement. A beautiful pendant reflected repeatedly in polished surfaces can become visually chaotic. Likewise, downlights placed behind a person may cast shadows across the worktop. Lighting layouts should be tested against actual working positions rather than drawn only as symmetrical ceiling patterns.
Because contemporary luxury kitchens are often visible from living spaces, their night appearance matters even when no one is cooking. Integrated lighting can make cabinetry read as furniture rather than equipment. A softly illuminated stone backsplash or display shelf can keep the kitchen present in the composition without allowing it to become the brightest zone in the room.
Landscape Lighting Extends The Interior Composition
Exterior light should not be treated as a separate discipline when a property relies on large areas of glass. What happens outside after sunset directly affects the interior experience. A completely dark garden can make glass feel like a black boundary; an overlit garden can appear flat and theatrical. A few carefully selected exterior layers can extend perceived depth beyond the façade.
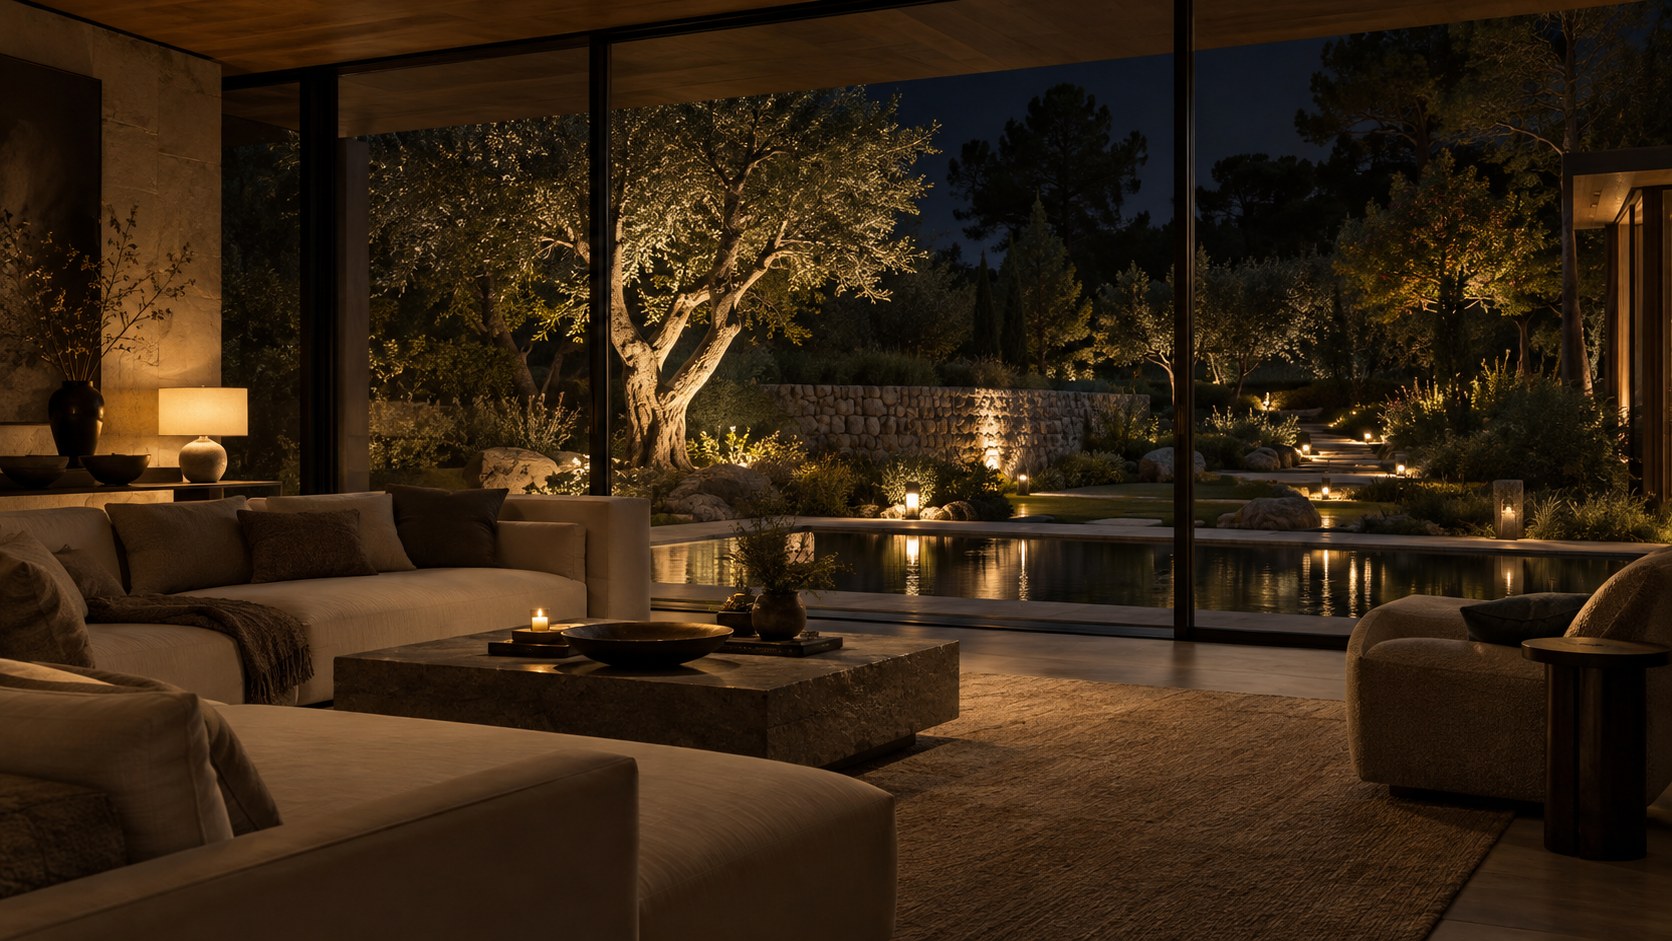
Trees are effective when lit selectively rather than uniformly. A single trunk or canopy can create scale and movement. Walls can receive soft grazing light to define the edge of a courtyard. Paths may use low-level illumination that reveals movement without producing visible glare. Water can reflect small points of light, but underwater fixtures should be used with restraint so pools do not become luminous blue objects disconnected from the architecture.
The balance between interior and exterior brightness is critical. Exterior light does not need to match the interior; in fact, lower levels usually preserve a sense of night. The objective is simply to provide enough visual information that the eye can pass through the glass and discover several layers. A lit tree twenty meters away can be more effective than flooding an entire garden.
Landscape lighting should also respect neighbors, ecology, and the night sky. Shielding, aiming, output, and timing matter. Luxury is not measured by how much of the site can be illuminated. It is measured by how precisely the lighting supports architecture, movement, safety, and atmosphere while allowing darkness to remain part of the environment.
A Practical Evening-Lighting Review
Before a lighting scheme is considered complete, it should be reviewed from the actual positions and activities that define the home. Sit on the main sofa and look toward the glass. Are bright fixtures reflected in the view? Stand at the kitchen island. Are task surfaces evenly visible without glare? Sit at the dining table. Are faces comfortable to see? Lie in bed. Are sources visible in the ceiling or directly in the eye? Walk the stairs at low light. Are edges and changes in level legible?
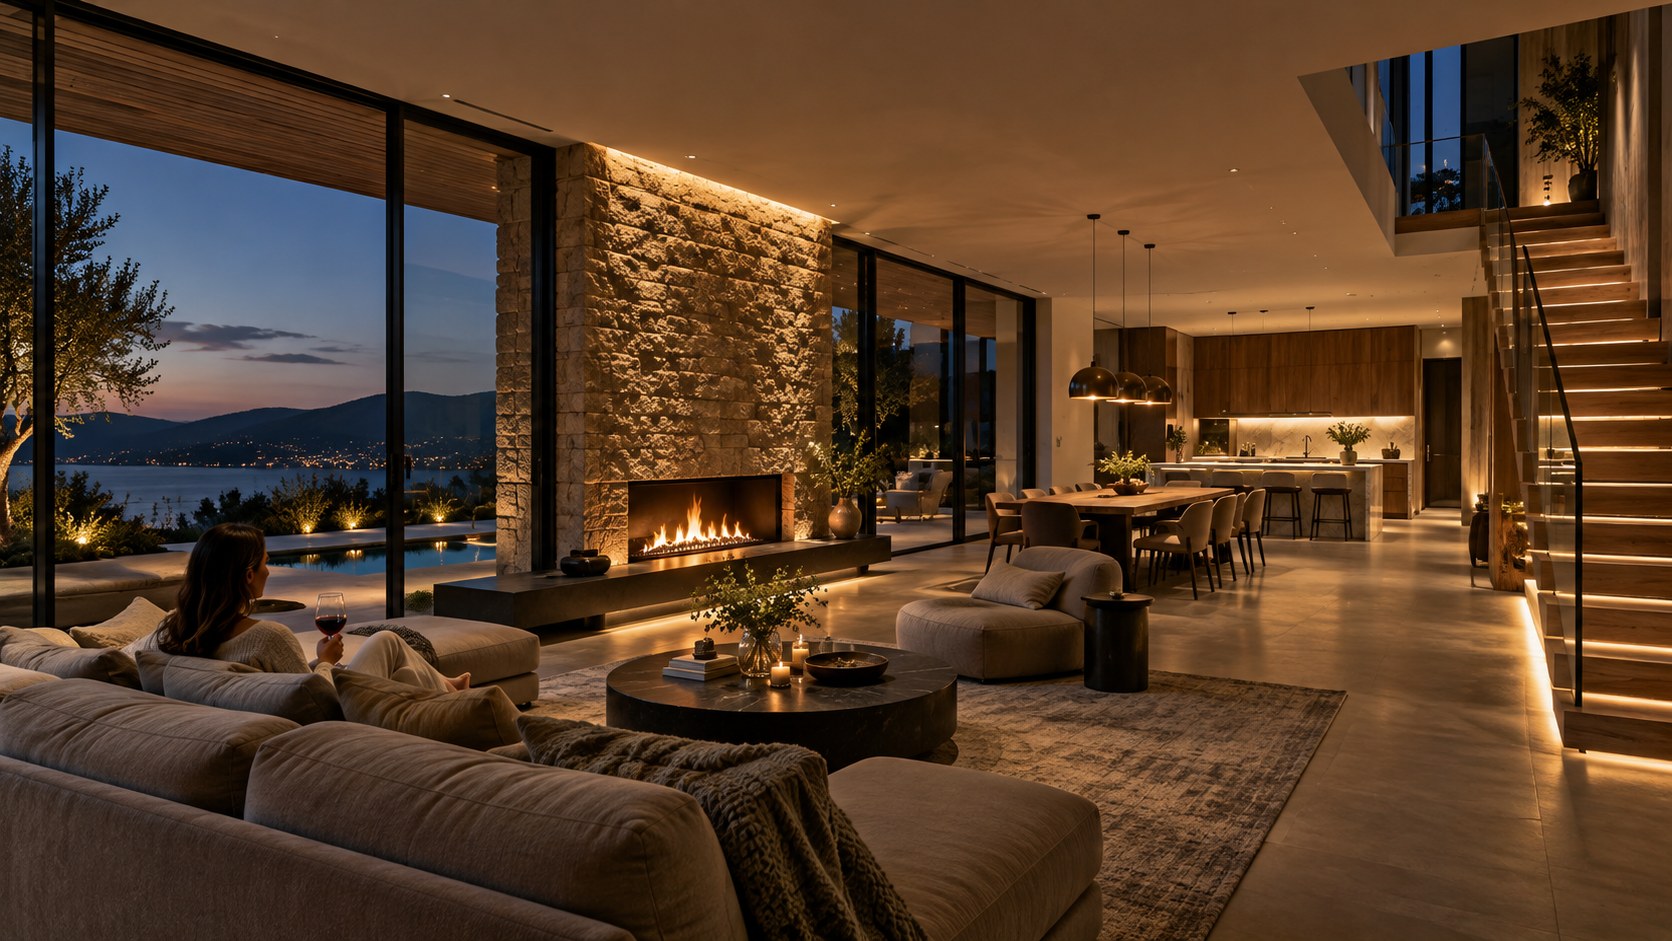
Then review materials. Does stone show depth rather than merely brightness? Does timber retain natural color? Do polished surfaces create distracting hotspots? Are artworks lit in a way that respects their scale and sensitivity? Does the fireplace remain visually meaningful? Can decorative fixtures be dimmed enough for late-night scenes?
Finally, review time. What happens at sunset, at dinner, at midnight, and when someone enters the house from darkness? Are scenes intuitive to activate? Can the system become quiet without becoming unsafe? Are exterior lights timed appropriately? Does the property still feel coherent when only a few low-level sources remain on?
This kind of commissioning turns lighting from a collection of hardware into an architectural system. The drawings establish intent, but the completed space reveals how surfaces actually respond. Fine adjustment is not an optional luxury; it is the final design stage that makes layers, materials, and controls work together.
Bathrooms And Wellness Spaces Need Quiet Light
Bathrooms and wellness spaces benefit from a different evening hierarchy than living rooms. They need sufficient light for grooming and safety, yet bright overhead illumination can feel clinical. Layering is especially useful here: clear vertical light at mirrors, concealed ambient light, low-level path illumination, and softer sources near tubs or relaxation zones. Each layer can be controlled independently so the room shifts from practical use to retreat.
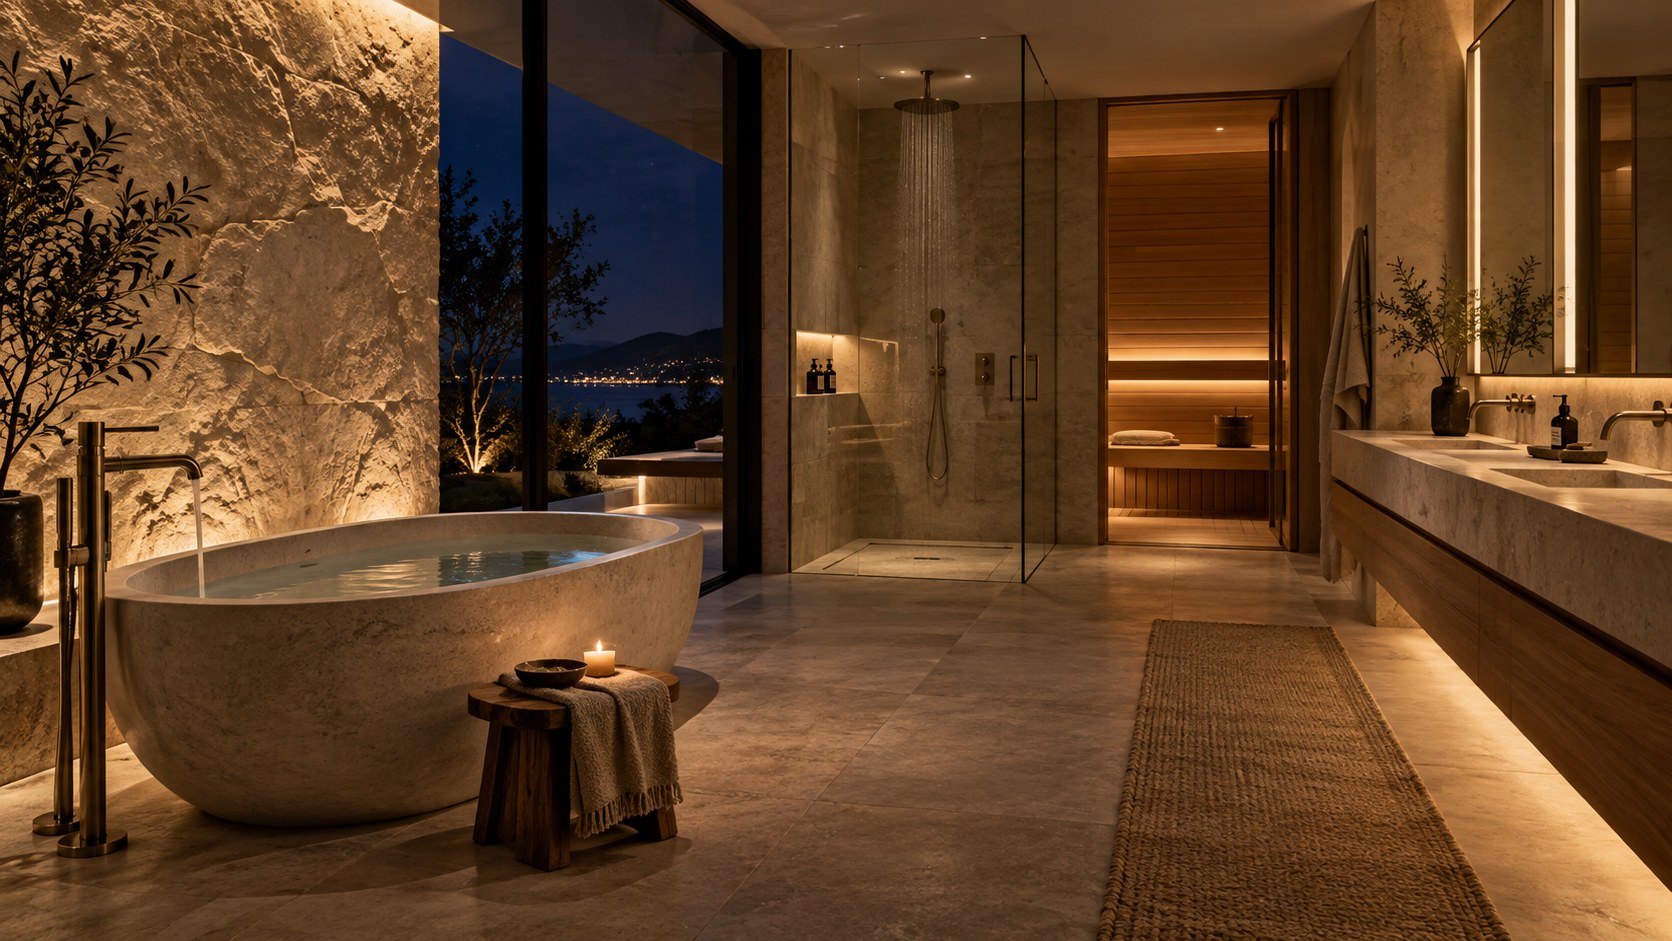
Stone is common in these spaces, and wet surfaces may become more reflective than expected. Fixtures should be positioned to avoid glare in mirrors, polished slabs, glass shower panels, and water. Grazing light can reveal textured stone beautifully, but extreme shadow may make cleanliness and maintenance more difficult to judge. The lighting should enhance material without making every surface visually aggressive.
Wellness spaces such as saunas, steam rooms, and spa lounges often benefit from concealed or indirect light that emphasizes enclosure. Visible bright sources can undermine the sense of calm. Warm timber walls may need very little illumination to feel rich, while stone floors and steps require enough light for safe movement.
The most luxurious effect often comes from reducing the number of active sources as the space becomes more restorative. A late-night bath scene may rely on one illuminated wall, a low shelf light, and faint landscape lighting beyond the glass. The room feels designed for the body rather than displayed for the camera.
Material Mockups And Commissioning Protect The Design Intent
Lighting drawings can describe fixture position and output, but natural materials are too variable to judge completely on paper. Stone changes from slab to slab. Timber tone shifts by species, stain, and finish. Plaster texture varies with application. For important surfaces, full-scale mockups or on-site tests can prevent expensive surprises.
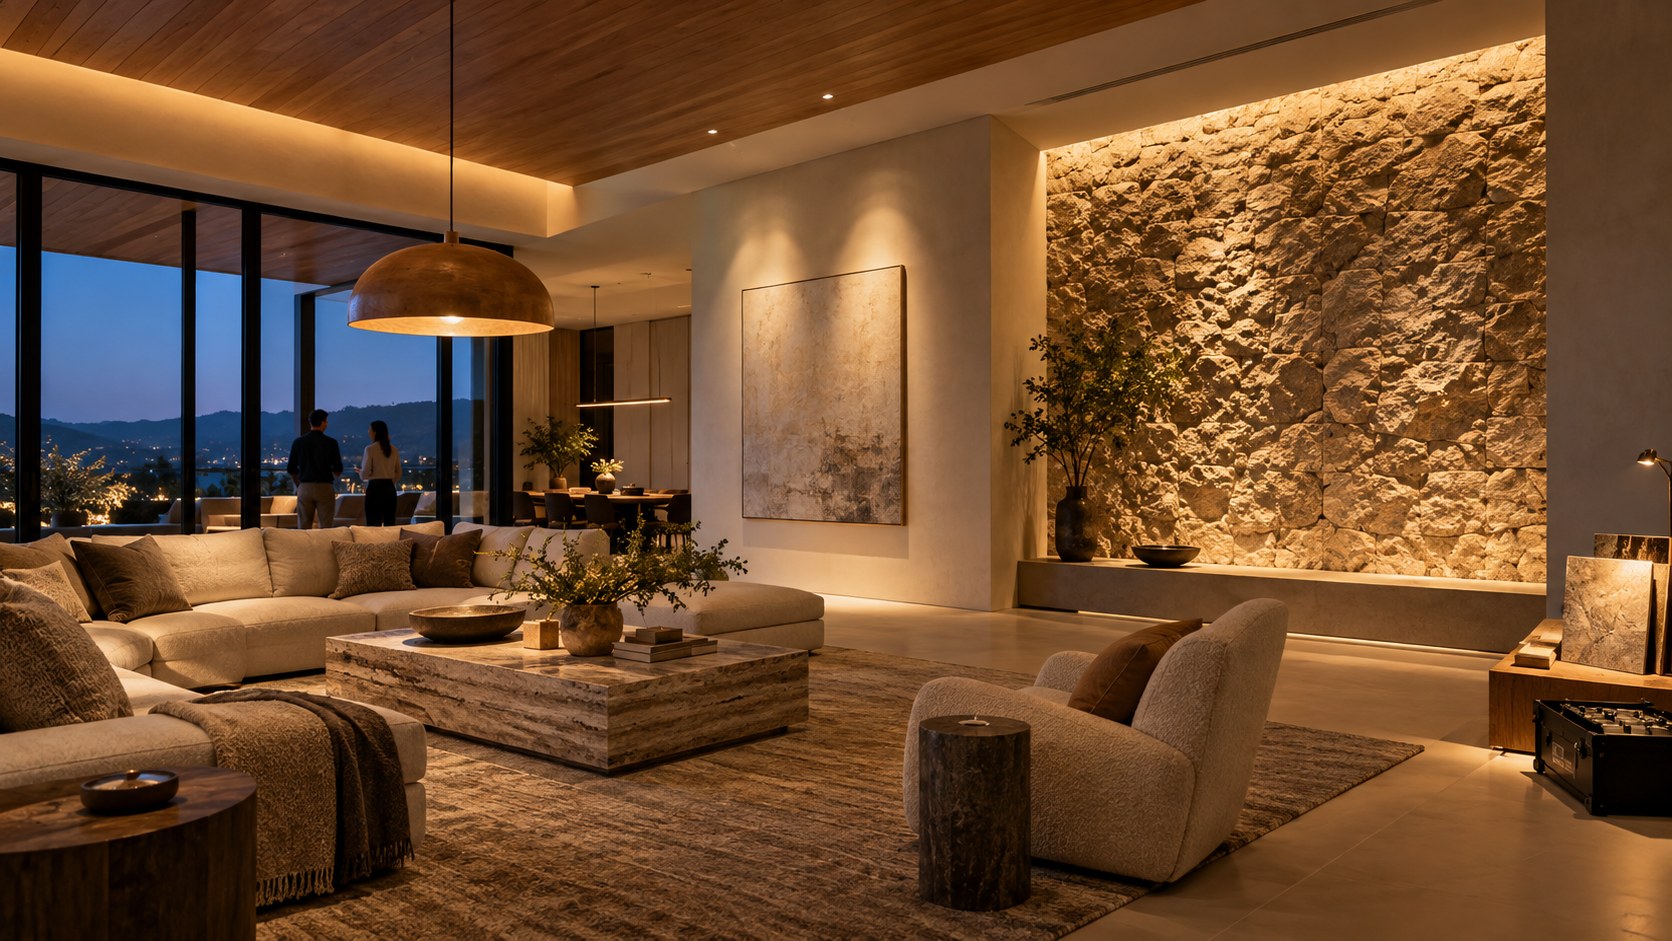
A grazing detail should be tested with the actual stone texture and fixture distance. A timber ceiling should be reviewed under the intended source direction. Decorative fixtures should be dimmed to late-night levels to confirm that they remain stable and visually comfortable. These tests are not signs of uncertainty; they are part of precision design.
Commissioning after installation is equally important. Fixture aiming, dimming limits, scene levels, and shade integration should be adjusted with furniture, art, and materials in place. A setting that looked correct in an empty room may become too bright after pale upholstery arrives, or too dark after a large artwork absorbs light.
The final goal is consistency between design intention and daily experience. Good commissioning protects the subtle relationships among stone, timber, glass, fire, and darkness that cannot be guaranteed by specification alone. It is the point where the lighting system becomes architecture rather than equipment.
The Best Evening Rooms Still Feel Good With Very Little Light
One of the strongest tests of an evening interior is to reduce the system to only a few sources and ask whether the room still makes sense. Turn off most ceiling fixtures. Leave the fireplace, one or two table lamps, a softly illuminated wall, and perhaps a distant garden light. If the architecture still feels coherent, the lighting hierarchy is probably strong. If the room collapses into confusion, the scheme may depend too heavily on total brightness rather than spatial structure.
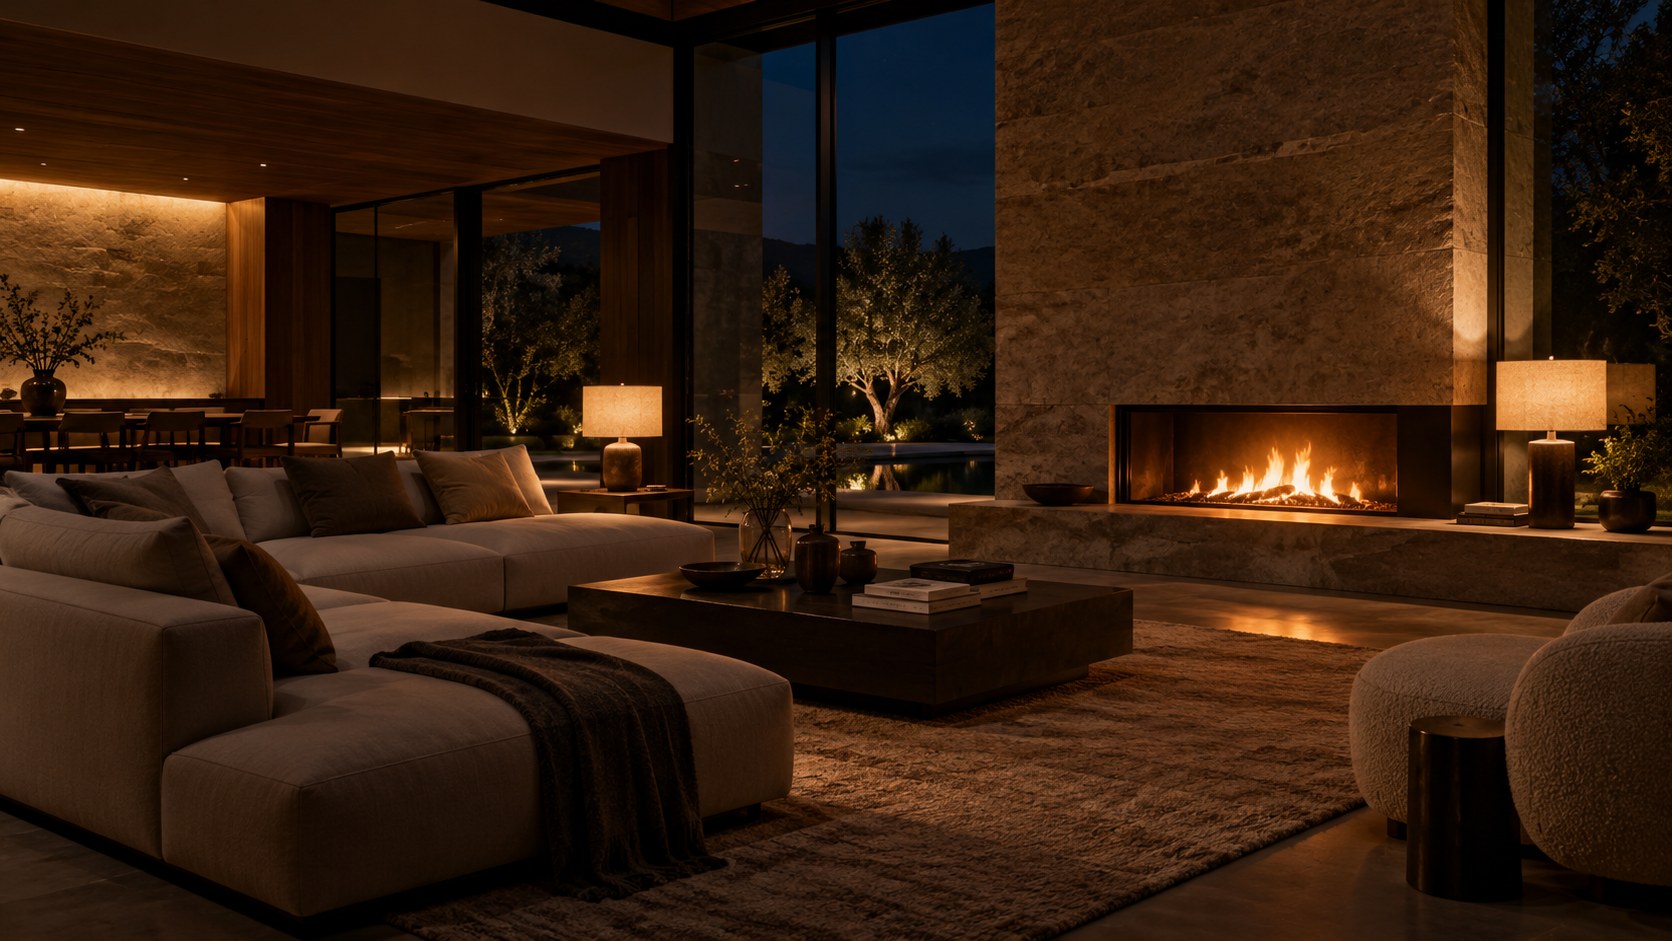
This low-light test reveals whether circulation edges, furniture groupings, material boundaries, and important vertical surfaces are doing enough work. A room with a clear hearth, readable floor path, and one softly lit stone or plaster plane can feel more luxurious than a room with every object illuminated. The eye has fewer competing signals and can settle into the space.
It also reveals whether decorative fixtures are being asked to do too much. A chandelier can be beautiful without serving as the primary source for the whole room. Table lamps can create intimacy without solving general circulation. Architectural light can support these objects quietly in the background. The result is a layered system that remains convincing at several brightness levels rather than a single carefully staged setting.
Designing for low-light quality is ultimately about confidence. It accepts that darkness belongs in residential architecture and that materials, fire, view, and people do not need to be displayed continuously. When a room can become quiet without losing legibility, evening luxury feels less like illumination and more like atmosphere.
Reading The Evening Interior As One Luminous Composition
The most successful lighting schemes are evaluated as complete compositions rather than collections of independently attractive effects. A stone wall, timber ceiling, pendant, fireplace, table lamp, illuminated shelf, and garden tree may each look beautiful alone, but together they need hierarchy. One should lead while others support. Their brightness, color, direction, and reflections should make the room easier to understand rather than more visually crowded.
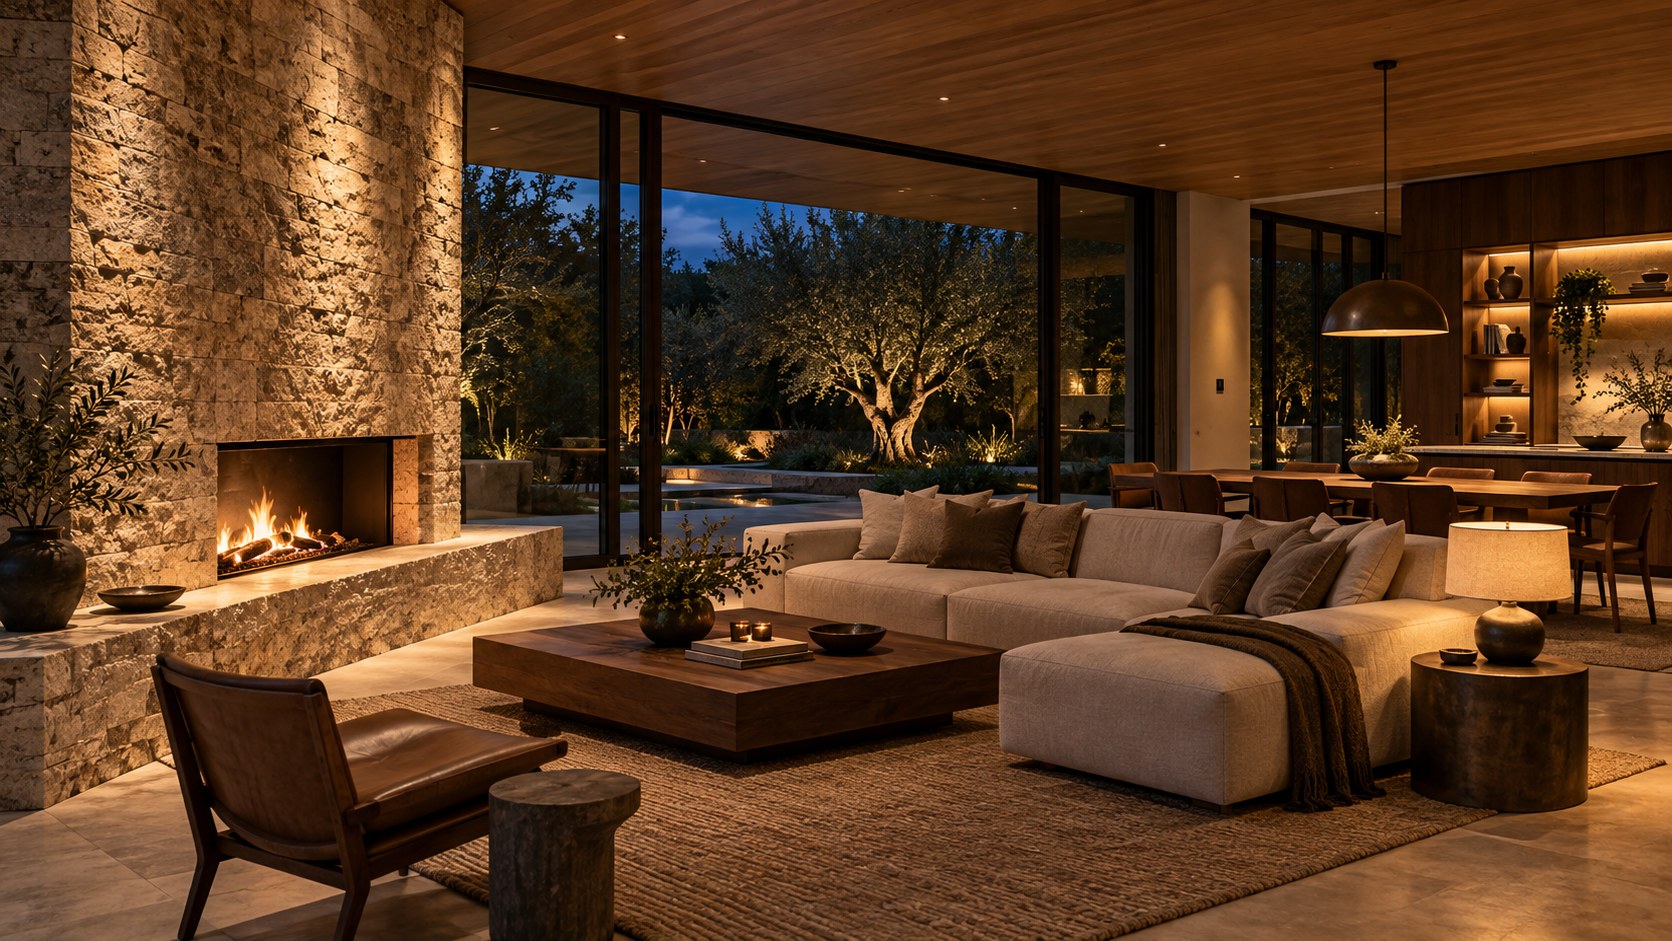
This whole-room perspective also protects material authenticity. Natural stone does not need theatrical grazing everywhere; timber does not need to glow from every edge. Some surfaces can remain quiet so others gain depth. When every material is treated as a feature, the interior loses the calm that makes luxury feel confident.
Evening architecture is therefore an exercise in editing light. The designer decides where vision should rest, how people move safely, what material deserves emphasis, how the exterior remains present, and how the room becomes quieter over time. The technical system succeeds when those decisions feel natural enough that occupants notice the atmosphere rather than the equipment producing it.
Closing Perspective
Warm evening interiors are not created by simply choosing warm lamps. They are created by relationships: light against shadow, stone against timber, fire against darkness, interior against exterior, task illumination against atmosphere. The quality of the room emerges from these contrasts and from the discipline to let some surfaces remain quiet.
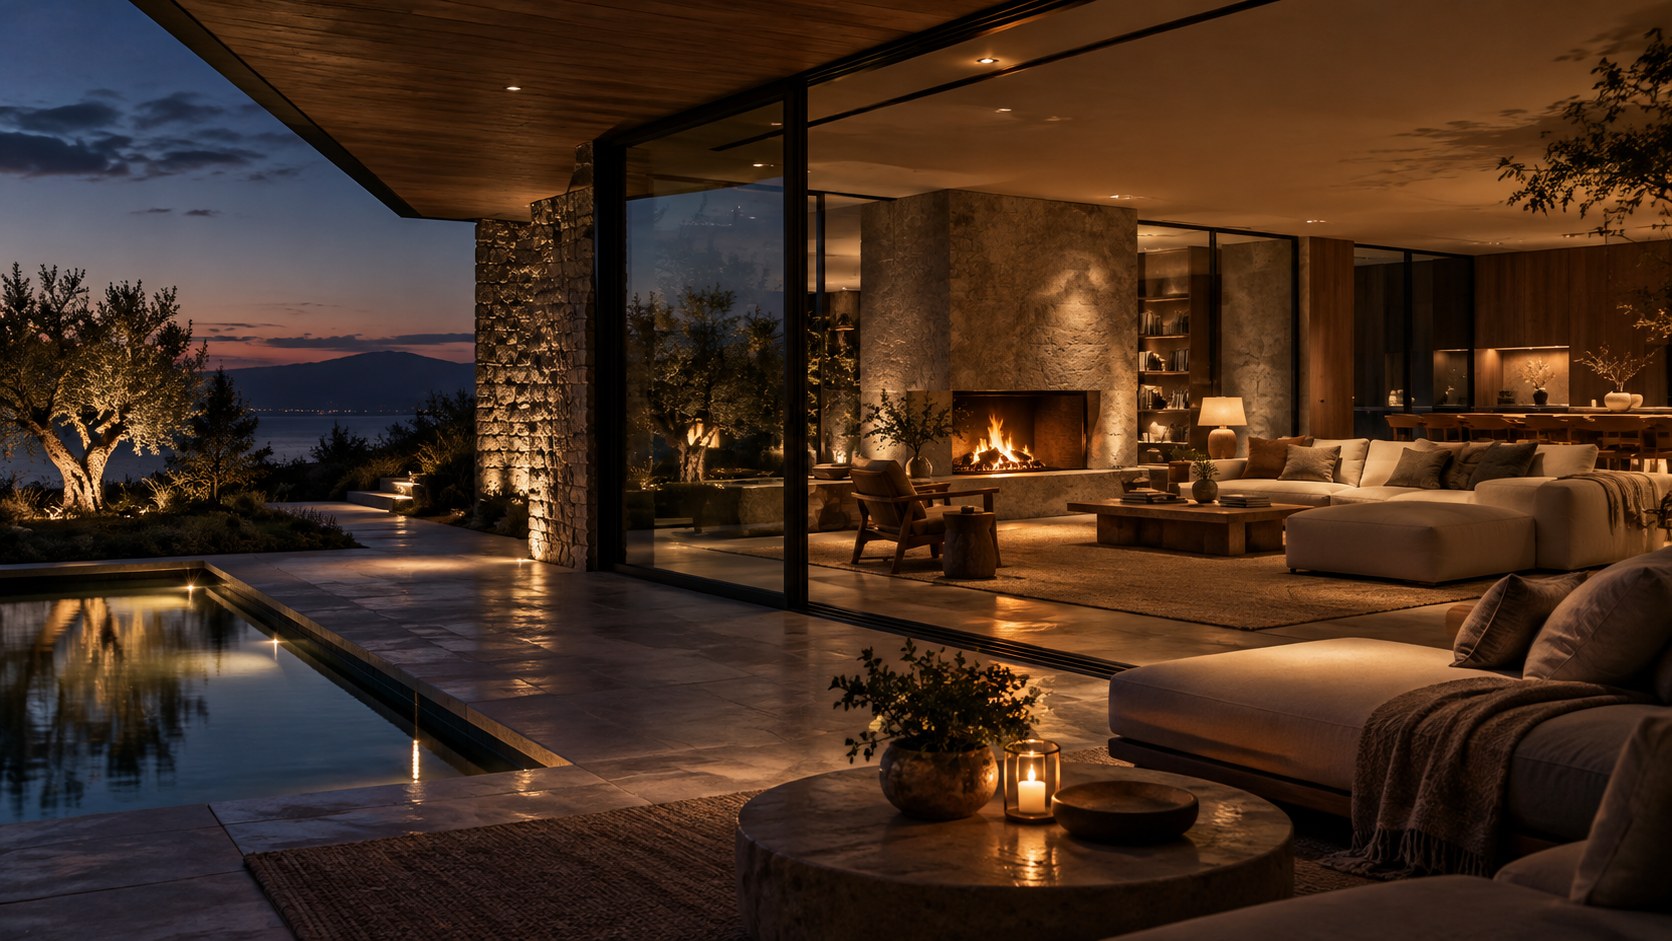
For architecture built around natural materials, lighting should reveal rather than overwrite. Stone should still look like stone; timber should still carry grain and depth; glass should still provide connection to night rather than become a mirror whenever possible. The lighting system succeeds when it makes the architecture easier to perceive while remaining largely unnoticed as a technical system.
The deeper lesson is that sunset does not end the architectural day. It begins a second version of the building. Daylight architecture is shaped by orientation, openings, and sun. Night architecture is shaped by luminous hierarchy. A project that treats both with equal seriousness gains a richer identity, because the same materials and spaces can move from expansive daylight clarity to intimate evening depth without losing coherence.
The evening version of a home should feel related to the daytime architecture but not identical to it. Daylight may emphasize openness, view, and broad material fields. Night can emphasize enclosure, texture, fire, furniture, and localized pools of light. A successful design accepts this change in character rather than trying to reproduce daylight artificially.
When lighting is treated as architecture, warm materials gain depth instead of simply becoming brighter. Stone reveals relief, timber carries grain, glass preserves some connection to the exterior, and darkness becomes an active part of the composition. The result is not a brighter luxury interior. It is a more legible, more comfortable, and more emotionally layered one.
AI note: This Architecture Journal essay discusses conceptual design principles and AI-generated architectural inspiration. It does not describe a claimed real-world property, client, architect, or built project.