Space

Great Room

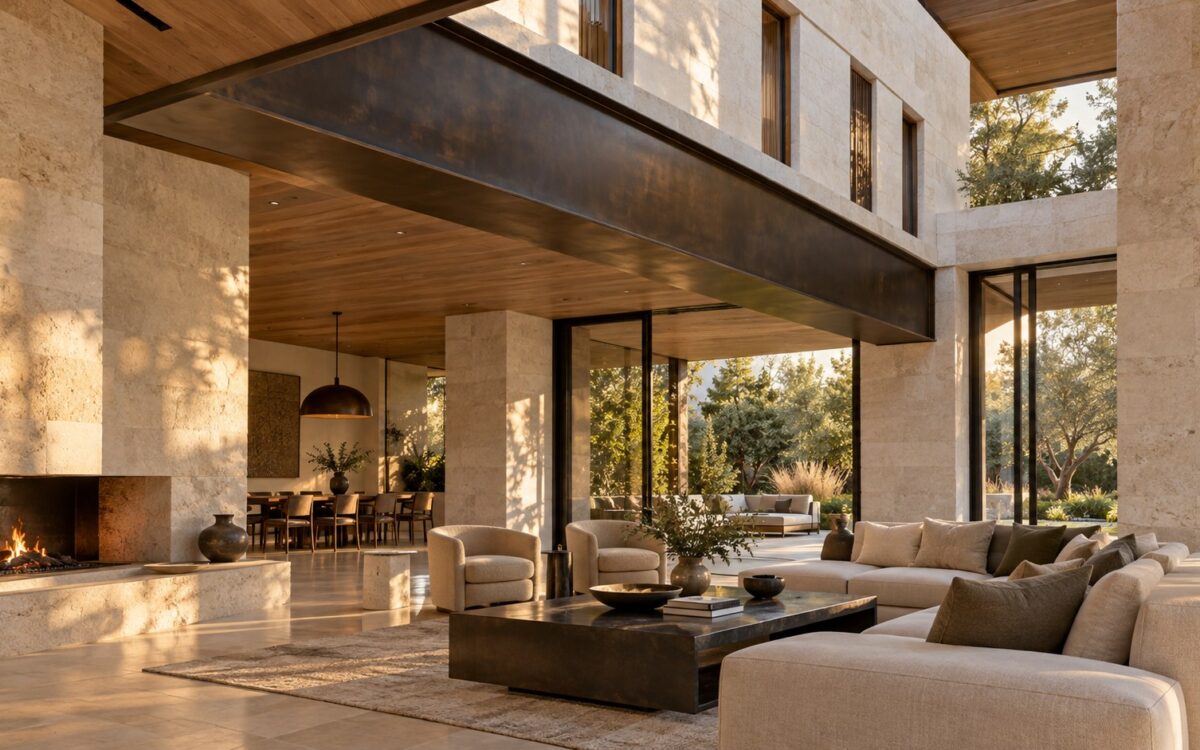
Contemporary great room beneath a substantial exposed transfer girder, opening toward a sheltered garden terrace.
Journal Article

The Architecture of Transfer Beams: Open Plans, Load Paths, and Hidden Depth

An open living room can conceal an intricate path for the loads of the rooms above. Explore how exposed girders, deep ceilings, and thickened walls accommodate transfer beams, and why structural depth, support locations, movement, service routes, and construction sequence shape the architectural character of a luxury residence.
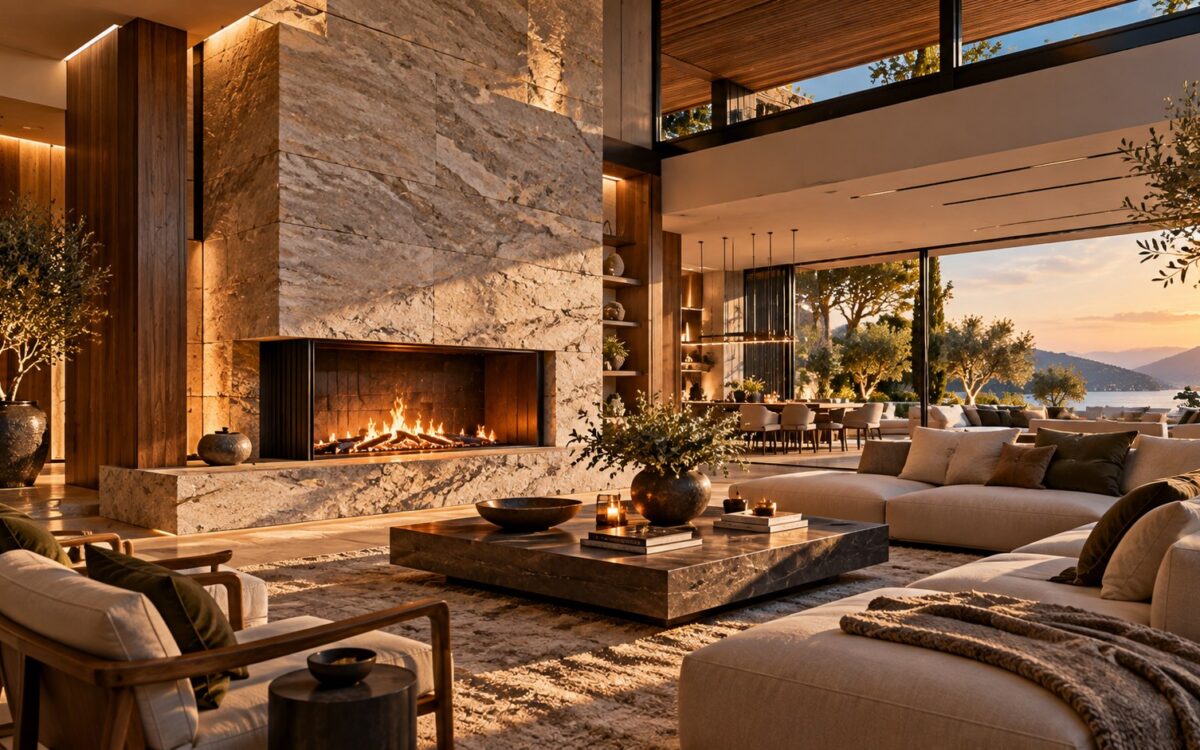
Contemporary luxury living room organized around a substantial stone hearth with a wide firebox, warm timber detailing, low seating, and layered architectural light.
Journal Article

The Architecture of the Hearth: Fire, Mass, and the Social Center of the Home

A hearth can be far more than a fireplace: it can establish the social and spatial center of a luxury home. This essay explores how fire, mass, proportion, material continuity, seating, sightlines, technical logic, light, acoustics, circulation, and seasonal use work together to make the hearth architecture rather than decoration.

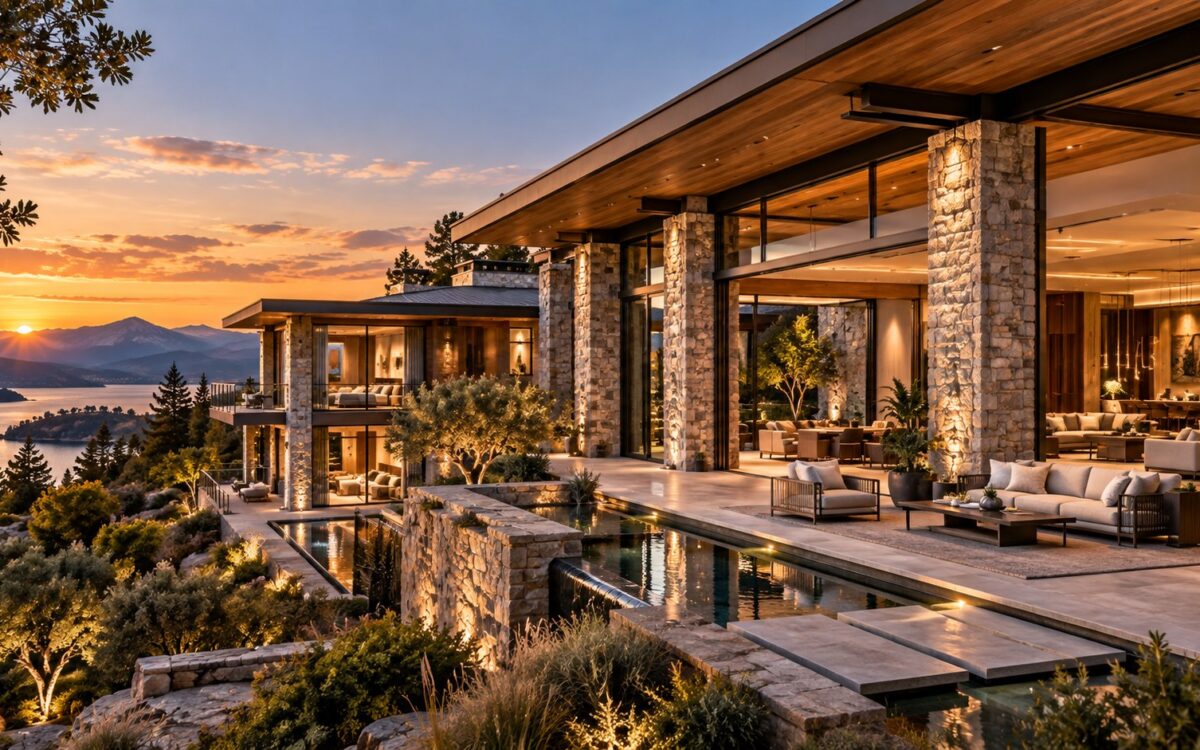
AI-generated contemporary luxury residence viewed obliquely across a landscaped terrace, with a clear structural rhythm of stone piers and slender dark framing supporting broad roof planes, deep openings, and connected indoor and outdoor spaces.
Journal Article

The Residential Structural Grid: Spans, Bays, and the Shape of Luxury

A luxury residence gains much of its calm from an underlying structural order. This essay explores how grids, bays, spans, columns, walls, ceilings, glazing, circulation, furniture, light, and terraces interact, and why choosing between compact, generous, and hybrid structural conditions is ultimately an architectural decision rather than a pursuit of maximum span.