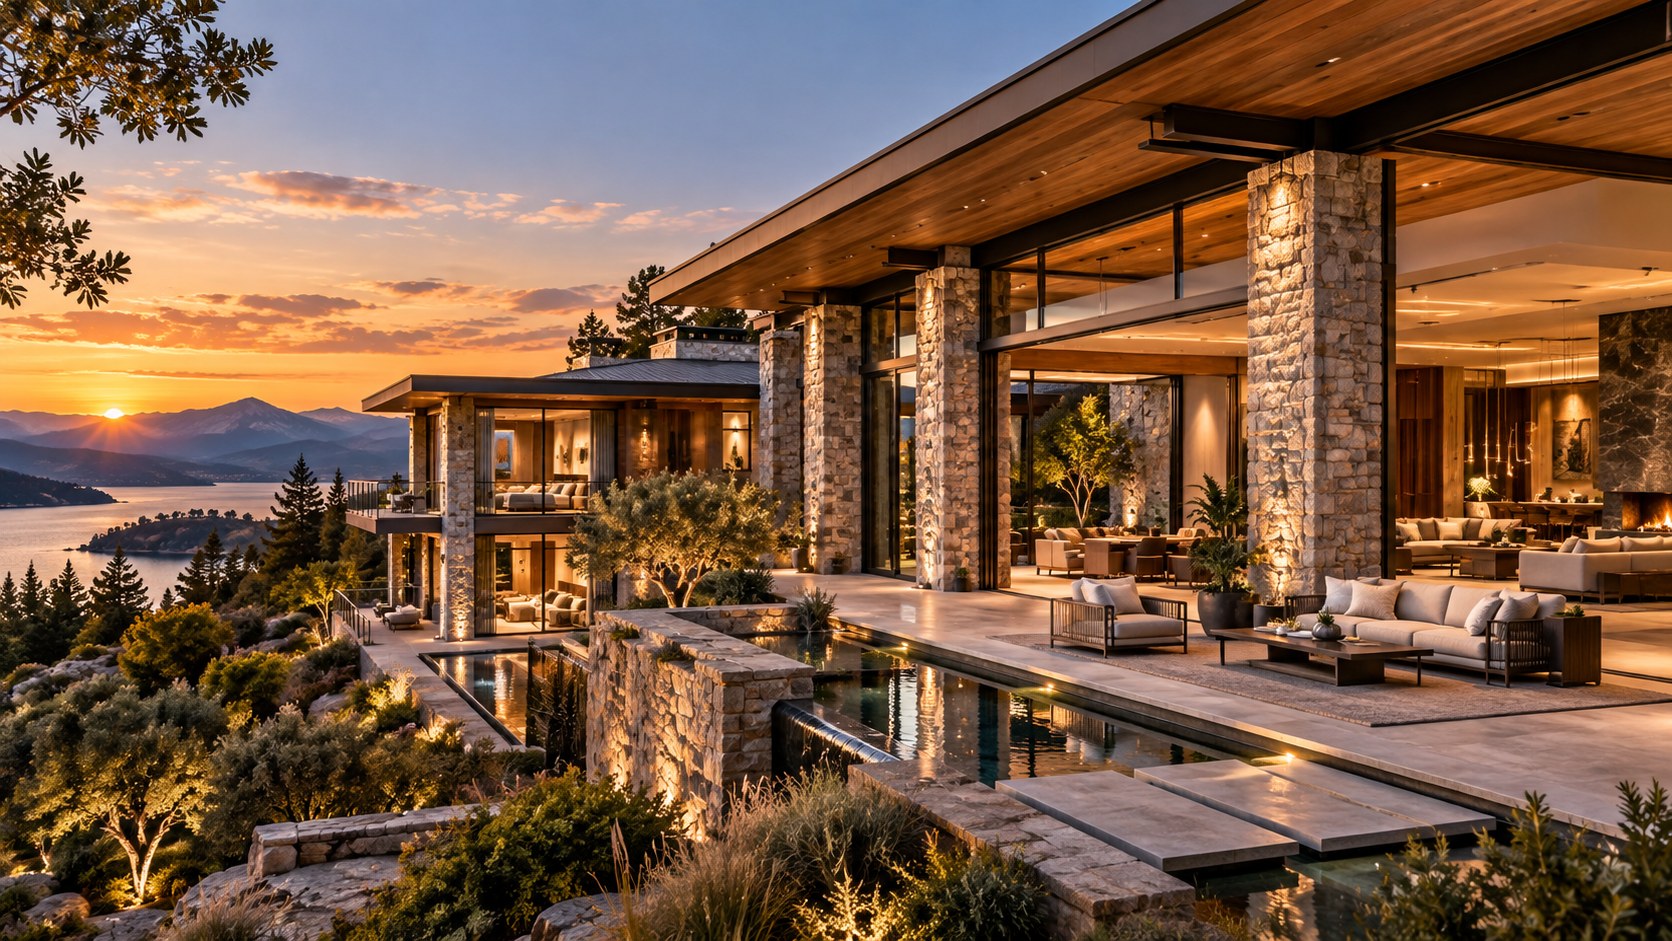
A luxury residence gains much of its calm from an underlying structural order. This essay explores how grids, bays, spans, columns, walls, ceilings, glazing, circulation, furniture, light, and terraces interact, and why choosing between compact, generous, and hybrid structural conditions is ultimately an architectural decision rather than a pursuit of maximum span.
Luxury residential architecture often appears effortless at the finished scale. Rooms seem to align naturally, walls land where they should, glazing opens toward a view without interrupting the furniture plan, and a terrace can feel like a continuation of the room rather than an attachment. That apparent ease is rarely accidental. Beneath the surfaces is an organizing framework: a structural grid that determines where loads can be carried, where supports can appear, where spans can open, and where the architectural plan gains or loses freedom.
For a luxury residence, the structural grid is more than an invisible technical diagram. It becomes a quiet ordering device for the dimensions and character of daily life. Column spacing affects whether a seating group feels composed or interrupted. Beam depth can influence ceiling expression. Load-bearing walls can create useful separation or constrain future changes. The location of supports can reinforce a room's proportion, establish a rhythm across a glazed facade, or determine whether an interior space connects cleanly to an exterior terrace. Even when the structure is deliberately concealed, its logic remains present in the architecture.
The subject is therefore best understood through architectural consequences rather than through engineering calculations. A residential grid can be compact and repetitive, generous and open, or hybrid, with different systems supporting different parts of the house. Each approach offers opportunities and introduces tradeoffs. Larger spans can produce broad rooms and uninterrupted views, but they can also demand greater coordination above the ceiling, affect the thickness and expression of structural elements, and change the relationship between enclosure and openness. Smaller bays can establish proportion and repetition, but they may introduce more supports and reduce flexibility in certain spaces.
This essay examines the structural grid as a design instrument. It considers how bays and spans influence planning, section, glazing, circulation, furniture, materials, light, indoor-outdoor relationships, and the experience of luxury itself. The goal is not to prescribe one ideal system. It is to show how structural decisions become architectural decisions, and how a residence can feel calm and generous when those decisions are coordinated early enough that structure, space, and use reinforce one another.
The Grid as an Architectural Ordering Device
A structural grid begins as an organizational idea, but in a residence it quickly becomes a spatial one. Imagine the plan as a field of potential lines. Some lines indicate where columns or other supports may occur; others establish bays between those supports. The resulting rhythm does not need to be visible as a literal diagram on the finished ceiling. It can instead appear indirectly through wall positions, openings, cabinetry, floor divisions, roof geometry, or the way rooms align from one side of the house to another. The grid provides a framework within which architectural choices can become coherent rather than arbitrary.
This matters especially in a large luxury home because a substantial program can otherwise become a collection of impressive rooms with weak relationships between them. A great room, dining room, kitchen, gallery, bedroom wing, and terrace may each look resolved in isolation while the house feels strangely improvised when experienced as a whole. A coordinated structural logic helps prevent that fragmentation. When important walls and supports align with a consistent underlying order, the residence gains a sense of calm even when its spaces vary considerably in scale.
The grid should not be mistaken for a rigid repetition of identical boxes. A strong residential plan may contain different bay sizes, shifted walls, double-height spaces, cantilevered edges, or areas where another structural system takes over. What matters is that the departures are intentional. A larger room may be given a wider structural bay because its use benefits from uninterrupted space. A bedroom wing may use a more compact rhythm because its rooms, bathrooms, storage, and circulation can benefit from closer organization. The resulting house can contain several spatial characters while still feeling like one architectural system.
This is where luxury changes the conversation. In a modest building, structure may simply be asked to make the desired rooms possible. In a high-end residence, structure can be coordinated with visual proportion, furniture planning, landscape views, ceiling composition, lighting, and material continuity. The grid becomes part of the design language. It can disappear almost completely, become a subtle rhythm, or become an explicit architectural feature. In every case, the quality of the result depends on whether the structural order supports the life of the rooms rather than competing with it.
The most useful question is therefore not whether a house has a grid, because every structurally organized house has some form of ordering. The useful question is what the grid allows the architecture to do. Does it create a sequence of rooms with convincing proportions? Does it put supports where they can be absorbed into walls or built-ins? Does it allow glazing to frame the landscape without producing awkward structural interruptions? Does it give the ceiling a clear logic? Does it support furniture layouts without forcing circulation through the middle of a seating group? These are architectural tests of structural thinking.
Bays and Room Proportion: Where Structure Becomes Space
A bay is experienced by occupants less as a structural unit than as a piece of space. The distance between supports can establish the width of a room, the interval between openings, or the amount of uninterrupted floor area available for furniture. This makes bay planning closely related to proportion. A room that is technically large can still feel uncomfortable if its structural rhythm divides the space into awkward fragments. Conversely, a relatively compact room can feel generous when its supports, openings, and furniture are composed as one coherent field.
Residential planning benefits from recognizing that not every room needs the same structural rhythm. Private rooms often contain repeated functions: sleeping, dressing, bathing, storage, and circulation. These can work with a more regular organization because the plan has many predictable boundaries. Social rooms are different. A living room may need several furniture groupings, a dining area may need clear movement around a table, and a kitchen may combine work surfaces with social occupation. These spaces can benefit from wider, more adaptable bays when the overall structural strategy allows them.
The important architectural consequence is that bay width should be considered alongside furniture rather than after it. A column may be perfectly reasonable in an abstract plan but problematic once a sofa, dining table, artwork, or circulation route is placed around it. Likewise, a support can become almost invisible when it aligns with a wall, fireplace, cabinet, or change in material. This is not camouflage for its own sake. It is coordination. Structure becomes easier to perceive as intentional when it lands on an architectural datum that already has meaning.
Bay rhythm also affects the exterior. When structural supports correspond with facade divisions, the building can acquire a legible cadence. This can be particularly powerful in a residence with large areas of glazing. Instead of treating the glass wall as an uninterrupted picture frame, the design can use structural intervals to establish a sequence of views. Each bay becomes a slightly different relationship to the landscape, terrace, tree, courtyard, or horizon. The result can be more nuanced than simply maximizing the amount of glass.
At the same time, a repeated grid can become monotonous. If every facade bay, ceiling bay, interior opening, and piece of cabinetry follows the same interval without adjustment, the architecture may feel diagrammatic rather than residential. Luxury often depends on controlled variation. The structural rhythm can remain disciplined while furniture groupings, lighting, planting, or wall planes create local changes in scale. A strong grid is therefore not one that makes everything identical. It is one that gives variation a stable background.
The relationship between bay and proportion is also important in multi-room sequences. If several rooms align across a common grid, doors and openings can share a logic that makes the house feel larger and more continuous. A corridor can terminate on a view because a wall and structural line have been coordinated. A dining room can borrow width from an adjacent living space without producing a random opening. A terrace can align with the principal interior bay so that the transition outdoors feels deliberate. These effects are spatial, but their possibility is rooted in the structural order beneath them.
Small Bays, Large Spans, and the Architecture of Choice
The contrast between compact bays and large spans is one of the clearest ways to understand structural decisions as architectural choices. A compact-bay strategy distributes support more frequently. A large-span strategy concentrates support and leaves more space between structural points. Neither is inherently superior. They simply produce different architectural conditions, and a luxury residence can use either deliberately depending on the room, site, and desired character.
Compact bays can bring rhythm, scale, and a sense of repetition. Supports can be incorporated into walls, partitions, cabinetry, or facade modules. The plan can feel ordered because the structural intervals give the rooms a consistent underlying measure. For bedrooms, studies, dressing rooms, and other spaces with more defined boundaries, this regularity can be useful. It can also help the architecture avoid an oversized feeling in areas where intimacy matters.
The limitation is obvious when a compact grid enters a space that wants openness. A column appearing near the center of a seating arrangement can interrupt conversation. A support placed beside a dining table can narrow circulation. A series of structural points along a glazed wall can break an intended visual connection to the landscape. In these cases, the grid has become more influential than the use of the room. The issue is not simply that there are columns. It is that they have arrived without being coordinated with the spatial experience.
Large spans create the opposite condition. By moving supports toward the perimeter or concentrating them in selected structural zones, the architect can create broad areas of uninterrupted floor space. This can be especially valuable in great rooms, galleries, entertaining spaces, and indoor-outdoor areas where multiple activities need to coexist. A larger span can also strengthen the visual relationship between an interior and a landscape because fewer supports interrupt the opening.
Yet openness has consequences. A larger span does not mean that structure disappears; it means that the structural problem is concentrated differently. Beams, deeper structural elements, transfer conditions, or other strategies may become more significant above the visible room. Even when these elements are concealed, they occupy physical space and require coordination with ceilings, lighting, mechanical distribution, roof form, and upper-level planning. The architectural freedom created at floor level may therefore be exchanged for complexity elsewhere.
This is why the most successful luxury residences often use a hybrid approach rather than treating the whole house as one structural experiment. A central living space may be given a generous clear span, while private wings use smaller bays. A terrace may be organized around a different support rhythm from the enclosed rooms behind it. A gallery might use a disciplined structural interval to support art walls, while an adjacent great room opens more broadly. The house can then allocate structural generosity where it creates the most meaningful spatial value.
The choice can also change the emotional scale of the architecture. A large span can make a room feel expansive, ceremonial, or landscape-oriented. A tighter rhythm can make another space feel sheltered, composed, and human-scaled. The contrast can be useful. Luxury does not require every room to be maximally large. It often becomes more convincing when the house knows where to be generous and where to be intimate.
Thinking in these terms helps avoid a common misconception: that the most luxurious structure is always the one with the largest possible span. In reality, a very wide room may feel less refined if its scale overwhelms the furniture and weakens the sense of enclosure. The objective is not maximum clear floor area. It is the right relationship between structural freedom, room proportion, furniture, light, and use.
The Section: Beams, Ceilings, and the Vertical Consequences of Span
Structural planning is often discussed in plan, but the experience of a luxury residence is equally dependent on section. The moment a span crosses a room, it has consequences above the occupant's head. Beam depth, structural zones, roof build-up, ceiling planes, lighting, and mechanical services all need to coexist. A room can therefore have a beautifully proportioned plan and still feel compromised if the vertical organization was treated as an afterthought.
The ceiling is especially important because it is one of the largest continuous surfaces in a residence. A beam that is visible can become a deliberate datum, defining a room or marking a transition. A beam that is concealed still influences the available depth above the finished ceiling and can affect where lights, air distribution, access panels, and other services can be located. The architectural goal is not necessarily to hide every structural element. It is to make the relationship between structure and ceiling feel purposeful.
Large spans can create an attractive uninterrupted ceiling, but that apparent simplicity may require careful coordination. The ceiling plane can be kept quiet if structural depth is integrated above it, but the resulting zone must accommodate the other systems that depend on the same space. Alternatively, the structure can be expressed through a beam, deepened edge, or ceiling change. That approach can give the room a strong architectural identity, particularly when the structural line aligns with furniture, lighting, or a change in material.
Compact structural bays offer other possibilities. Repeated beams can establish rhythm, especially in timber or other expressed structural systems. In a contemporary residence, a sequence of ceiling elements can visually organize a long room without adding decorative layers. But repetition needs proportion. If the spacing is too tight relative to the room, the ceiling may become visually busy. If the members are oversized, the structure can dominate rather than support the atmosphere.
The section also determines how different ceiling heights relate. A residence may intentionally move from a lower, more intimate room into a taller great room. Such changes are not merely interior-design gestures. They need to be coordinated with the structural system, particularly where a large span or double-height volume occurs. The transition can become one of the strongest moments in the house when structural lines, wall thicknesses, openings, and ceiling planes all acknowledge the change.
This is one reason structural grids should be developed with section in mind from the beginning. A grid that looks efficient in plan may create awkward beam drops or ceiling steps when translated vertically. Conversely, a structural line that seems slightly more complex in plan may produce a much calmer ceiling and a cleaner architectural section. The best solution is rarely the one that wins one drawing while creating problems in another.
In luxury architecture, vertical calm is often as important as horizontal openness. A ceiling that reads as one coherent plane can make a room feel serene. A beam that appears exactly where a room changes function can make the plan easier to understand. A lowered ceiling over a circulation zone can make a taller living space feel more generous by contrast. Structure participates in all of these effects, whether it is visible or hidden.
Columns, Walls, and the Art of Making Support Useful
A column is often treated as an obstruction to be eliminated, but that assumption overlooks its architectural potential. The more useful question is whether a support has been given a role. A column placed at the edge of a room can define a threshold. One aligned with a wall can reinforce enclosure. A pair of supports can establish a portal between spaces. A structural line can become the edge of a built-in cabinet, a fireplace volume, or a transition between public and private territory. When support is coordinated with architectural purpose, it stops reading as an accidental object in the room.
The opposite is also true. An isolated column in the middle of an otherwise open plan can make the structure feel disconnected from the architecture. The problem becomes more noticeable in luxury interiors because furniture is usually arranged with deliberate composition and generous clearances. A support that interrupts that composition can make the room feel less resolved even if the underlying structure is sound.
Load-bearing walls offer another way to organize space. Rather than concentrating structure into freestanding points, walls can carry structural responsibility while also creating privacy, storage, acoustic separation, or material mass. A thick stone wall, timber-lined wall, or carefully detailed solid plane can therefore perform several architectural roles at once. This can be especially effective in residential projects because the house already needs walls for many non-structural reasons.
The challenge is flexibility. A wall that is structurally important may be difficult to remove or relocate later. That can be an advantage when the wall anchors a long-term organizing element, but a disadvantage when the household needs to change. The structural grid should therefore distinguish between elements that are meant to remain permanent and areas where future adaptation has value. Luxury is often associated with customization, but customization is not the same as unlimited change. A good structure gives the plan a strong identity while leaving useful degrees of freedom where they matter.
Columns can also establish an exterior rhythm. Along a covered terrace, a line of supports can provide shade, shelter, and a sense of room definition while preserving openness to the landscape. The same structural language can continue from interior to exterior, making the terrace feel like part of the house rather than a separate platform. But this continuity should not become literal repetition. Exterior supports must respond to weather, drainage, movement, and the scale of the landscape, so their expression may need to change even when their alignment relates to the interior.
The most convincing structural supports often become almost ordinary because they are so well integrated. A column disappears into the logic of the room. A wall becomes the background for art. A beam establishes the ceiling line. This kind of quietness is a form of architectural luxury. It allows the occupants to experience the space without constantly being reminded of the technical decisions that made it possible.
Glazing, Views, and the Relationship Between Structure and Landscape
Large areas of glazing are among the most demanding places to coordinate structure because the desire for openness can conflict with the need for support. A luxury residence may be designed around a major landscape view, yet the architectural value of that view depends on how the opening is framed. Too many structural interruptions can weaken the visual field. Too little definition can make the glass feel like a wall removed from the room rather than an architectural opening.
The structural grid can help by establishing a deliberate relationship between support and view. Instead of assuming that the best facade is the one with the fewest visible members, the architect can consider where supports create useful vertical frames. A tree, mountain ridge, courtyard, water edge, or distant horizon may be more legible when the opening has a controlled interval. The structure becomes part of the composition of the landscape.
This also changes how interior rooms are furnished. A sofa may be positioned to face a view, but it still needs a wall, anchor, or circulation path behind it. Dining furniture needs enough clearance around the table. Lounge chairs need to relate to one another and to the fireplace or other focal element. When glazing is planned without these uses in mind, the resulting room can become a showroom for glass rather than a comfortable living space.
A structural grid can improve this relationship by giving the facade and interior a common measure. If a structural line aligns with a wall edge, a furniture zone, and an exterior paving joint, the transition can feel unusually precise. Such alignment is not valuable because the lines are geometrically perfect in themselves. It is valuable because several layers of the building begin to tell the same spatial story.
The relationship becomes more complex when the landscape is irregular. A mountain site, wooded property, or waterfront edge may not offer a neat rectangular horizon. The architecture may need to rotate, step, terrace, or shift while the structural order remains coherent. This is where a grid should be understood as a framework rather than a cage. It can bend through changes in orientation or be interrupted by a different structural strategy where the site demands it.
There is also an important distinction between visual openness and physical openness. A room can have a strong landscape connection without being completely glazed. A solid wall can frame one portion of a view while another opening reveals a garden. A deep reveal can create shade and thickness around the glass. A column or pier can separate two views and give each a different character. Structural and enclosure decisions can therefore work together to produce depth rather than simply maximizing transparency.
The finest result is often a residence in which structure makes the landscape feel more intentional. The house does not merely disappear so the scenery can be seen. Instead, walls, columns, roofs, terraces, and openings give the scenery scale and sequence. The structural grid contributes by establishing the intervals through which that landscape is experienced.
Circulation and Furniture: Testing the Grid Against Daily Life
A structural plan becomes architectural only when people move through it. Circulation is therefore one of the clearest tests of whether the grid is working. A support that is harmless on a diagram may become awkward when a family member carries something through a kitchen, when guests circulate around a dining table, or when several people gather in a living room. The structural grid should be evaluated against actual movement patterns rather than against abstract efficiency alone.
This does not require turning the structure into a furniture plan. It requires understanding that furniture occupies space in predictable ways. Sofas need room behind or beside them for movement. Lounge chairs need conversational distance. Dining tables need circulation around their edges. Beds, desks, kitchen islands, and built-in storage all establish zones of use. When structural supports land inside these zones without purpose, the room can feel constrained even if its overall dimensions are generous.
A useful approach is to treat the grid as a set of potential anchors. Structural lines can support the organization of furniture rather than merely avoid it. A column can sit at the end of a sofa composition. A wall can create a background for a console. A bay can be dimensioned around a dining arrangement. A wider structural interval can allow two different furniture groupings within one great room. The grid then becomes an enabler of flexibility.
Circulation also connects public and private parts of a house. A long corridor may follow a structural line, with doors and openings arranged so that movement feels ordered. A stair or lift core may act as a fixed anchor around which larger rooms are organized. Service spaces can occupy more compact structural zones while living spaces receive more generous spans. The result is not merely efficient planning. It creates a hierarchy in which the structure reinforces the way the residence is actually inhabited.
Indoor-outdoor circulation adds another layer. A door leading to a terrace is not simply a hole in the wall. Its threshold must relate to paving, furniture, drainage, roof cover, and the structural edge. A support located directly in front of the door can compromise the connection. A column line aligned with the terrace edge can instead provide a useful sense of enclosure. The same structural decision can therefore either weaken or strengthen the transition depending on how the surrounding elements are coordinated.
Furniture scale is also a safeguard against oversized architecture. Large structural spans can tempt designers to make every room enormous. Yet a house is experienced through objects and bodies, not through structural diagrams. A room can feel luxurious when its furniture is comfortably proportioned within a clear structural field. It can feel empty when the span is so large that the furniture loses its relationship to the walls and ceiling. The structural grid should therefore help establish a scale in which people remain the measure of the space.
This is one of the strongest reasons to test structure early. Once the grid has been coordinated with circulation and furniture, many later decisions become easier. Walls can land more naturally. Doors can align. Lighting zones can be established. Glazing can be placed with greater confidence. The residence begins to feel designed as one system rather than assembled through successive corrections.
Light, Shadow, and the Visual Rhythm of Structure
Structure shapes light as much as it shapes space. Columns cast shadows, beams alter ceiling planes, wall thickness changes the depth of openings, and roof structures determine how daylight reaches interiors. A structural grid can therefore contribute to atmosphere even when its physical members are visually quiet.
In a regular bay system, daylight can be repeated across a sequence of rooms or openings. This repetition can create a measured rhythm that changes during the day. A structural pier between two windows may produce a shadow line that gives the facade depth. A roof beam can create alternating zones of light and shade on a terrace. A deep structural edge can protect glazing while also giving the interior a more sheltered character.
The relationship becomes especially important at dusk and at night. Artificial light can either reveal or flatten structural depth. If every ceiling bay receives identical downlights, the structural organization may disappear beneath uniform brightness. More carefully coordinated lighting can allow a beam, wall, or column to become a secondary layer while keeping the primary focus on the room itself. Grazing light can reveal stone texture; concealed light can wash a ceiling plane; a narrow source can emphasize a structural edge without turning it into a spectacle.
This is where the structural grid intersects with visual calm. A ceiling that has a coherent structural logic can receive a restrained lighting strategy because the architecture already provides organization. The lighting does not have to manufacture hierarchy. Conversely, when structure and ceiling are poorly coordinated, fixtures may be scattered to compensate for awkward conditions, producing visual noise.
Natural light also helps establish scale. A large span with uninterrupted daylight can feel expansive, but the presence of structural depth around the opening can prevent the room from feeling weightless. Smaller bays can create a more intimate sequence of light and shadow. The residence can use both conditions to create different moods across the day.
Material response matters as well. Stone can receive directional light that emphasizes its texture. Timber can show grain under softer illumination. Plaster can provide a quiet surface against which structural shadows become visible. Dark metal can recede into shadow or define a precise edge. Because the grid establishes the positions of walls and supports, it indirectly determines where these material and lighting relationships can occur.
The most successful lighting does not compete with structure. It clarifies the spatial consequences of structure. A column becomes a threshold because light falls differently on either side. A beam becomes a ceiling datum because its shadow separates two planes. A deep reveal becomes atmospheric because daylight enters at an angle. In this sense, the structural grid participates in the choreography of brightness and shadow, giving the residence a changing character rather than a fixed appearance.
Indoor-Outdoor Connections: Extending the Grid Beyond the Wall
The structural grid becomes particularly revealing at the boundary between house and landscape. Interior rooms and exterior terraces often need to feel connected, yet they perform different functions. Inside, the structure must support enclosure, furniture, services, and climate control. Outside, it must accommodate weather, shade, drainage, planting, paving, and movement. The challenge is to create continuity without pretending that the two environments are identical.
Alignment is one of the strongest tools. A structural bay can continue toward a terrace so that an interior room and an exterior sitting area share a common width. A column line can establish the edge of a covered outdoor room. A roof projection can extend from the same structural logic as the interior ceiling. These relationships can make the threshold feel deliberate and calm.
But the exterior does not need to reproduce the interior exactly. An outdoor terrace may use fewer supports, a different roof depth, or a lighter material expression. What matters is that the relationship is legible. The terrace should feel like an architectural destination with its own scale, not simply an empty slab beyond the glass.
Large spans can be valuable here because they allow wider openings and broader outdoor connections. Yet the structural edge must remain physically believable. A roof or terrace that seems to float without adequate support can undermine the credibility of the entire residence. In a premium architectural concept, the impression of lightness should come from disciplined structure, not from ignoring it.
Compact structural rhythms can also be useful outdoors. A sequence of posts can define a shaded dining area, outdoor lounge, or garden threshold. The repetition can create a sense of room without solid walls. Planting can then occupy the intervals or reinforce the edges, creating a layered relationship between architecture and landscape.
The grid can also coordinate paving. When floor joints, terrace edges, structural supports, and interior lines share a related rhythm, the transition across the threshold feels unusually precise. This does not mean every line must match. Slightly different scales can actually strengthen the connection by showing that interior and exterior are related but distinct. The structural framework provides the common order from which those variations can be derived.
Seasonal use should be considered as well. A terrace that works only in ideal weather is a limited extension of the house. Roofs, screens, planting, sheltered edges, and furniture zones can create a more adaptable outdoor room. The structure influences where these protective elements can be supported and how deeply the terrace can project. The resulting architecture is more convincing when the outdoor space is treated as part of the residence's spatial system rather than as decoration around it.
Ultimately, indoor-outdoor continuity is not achieved by eliminating the wall. It is achieved by coordinating what happens on both sides of it. Structure is one of the hidden disciplines that makes that coordination possible. When the grid, roof, terrace, openings, and furniture all reinforce one another, the landscape feels closer without the architecture becoming visually insubstantial.
Hybrid Systems: Giving Different Rooms the Structure They Need
A luxury residence rarely has one spatial condition from front to back. It may contain compact bedrooms, a generous living volume, a gallery, a stair hall, a service zone, covered terraces, and perhaps a double-height space. Expecting one structural rhythm to serve all of them equally can be less rational than allowing the system to change where the architecture changes.
A hybrid structural approach can be understood broadly as a coordinated combination of different structural conditions. One part of the house may rely on a regular bay rhythm, while another uses a larger span. A wall-based system may organize a private wing while a framed system creates openness in a public room. The exact technical solution is not the focus here. The architectural principle is that structural intensity should follow spatial need.
This can produce a stronger hierarchy. The great room can be the place where the structure recedes and the landscape becomes broad. A library can use more closely spaced elements to create intimacy and rhythm. A service zone can be compact and efficient. A terrace can adopt a lighter repetitive frame that defines an outdoor room. The residence becomes a sequence of different structural characters without losing overall coherence.
The risk is fragmentation. If each part of the house uses a completely unrelated structural language, transitions can feel arbitrary. Hybrid does not mean disconnected. The systems should share enough architectural logic that changes appear intentional. Alignment of major walls, floor levels, roof datums, facade rhythms, or material transitions can help maintain continuity even when the underlying structural strategy changes.
This is particularly important where systems meet. A large-span living room may connect to a smaller-bay bedroom wing. The transition can occur at a wall, circulation spine, service core, or other architectural element that can absorb the change. If the shift happens randomly in the middle of a room, it may create an awkward ceiling or support condition. If it occurs at a meaningful boundary, the structural change can strengthen the plan.
Hybrid thinking also improves flexibility. Not every room needs the same capacity for future change. A long-term structural wall can anchor bathrooms and services, while larger open bays remain available for different furniture layouts. The architecture can be both stable and adaptable. This balance is especially useful in residences because some functions are likely to remain in predictable locations while others may change as occupants' needs evolve.
The result is a more nuanced definition of luxury. Instead of treating structural freedom as a uniform commodity, the design allocates it strategically. A clear span is valuable where it creates a meaningful spatial experience. A tighter bay is valuable where it gives proportion, enclosure, or efficient organization. The house gains richness from the contrast.
A hybrid system can also reduce the pressure to make every structural decision visible. Because the architecture accepts different structural conditions, it can express some and conceal others. The public rooms might celebrate a broad roof structure, while private areas remain quiet. The distinction reinforces the idea that structure is a tool serving the architectural narrative rather than the narrative itself.
Cost, Complexity, and the Tradeoff Behind Apparent Simplicity
Structural ambition has consequences beyond the room plan. Larger spans, unusual support locations, deep cantilevers, complex transfers, and mixed systems can increase coordination demands. The architectural point is not to assign universal cost premiums to particular structural choices, because those outcomes depend on the specific building. The broader lesson is that every increase in structural freedom asks the project to resolve more relationships elsewhere.
A very open room may require more careful coordination above the ceiling. A thin-looking roof edge may demand precise integration of structure and enclosure. A column moved away from the most logical support line may create consequences at another level. A large opening can affect the relationship between wall, roof, terrace, and facade. None of these issues automatically makes a design inappropriate. They simply mean that visual simplicity is often the result of more coordination, not less.
Luxury architecture benefits from distinguishing between complexity and richness. Complexity is present when many systems compete for space or when one decision creates repeated downstream corrections. Richness is present when different elements work together to produce a clear experience. A structural grid should contribute to the second condition. If a spectacular span forces awkward ceiling steps, scattered fixtures, compromised circulation, or oversized beams in visually sensitive locations, the architectural gain may be reduced.
This is why early coordination matters. Once the structural logic is established alongside the plan, section, furniture, glazing, and major material zones, conflicts can be addressed as design questions. A column can move before the room is fixed. A bay can widen before the facade is detailed. A ceiling can be shaped before lighting becomes a collection of exceptions. The goal is not to eliminate every constraint. It is to discover the constraints while they can still produce useful architecture.
The tradeoff also concerns visual calm. A residence may have the budget and technical capacity for almost any structural gesture, but that does not mean every gesture belongs. A more modest span can sometimes produce a better room because the resulting proportions, ceiling depth, and support rhythm feel natural. A slightly thicker wall can provide a better threshold. A visible beam can be more convincing than an elaborate concealed solution. Restraint is not a limitation of luxury; it can be one of its defining qualities.
Maintenance and long-term operation belong in the same conversation. Structural elements are part of the building's permanent framework, while finishes, furniture, lighting, and technology may change. A good grid should support this difference in lifespan. It should allow surfaces to be renewed and rooms to be reconfigured without forcing unnecessary structural intervention. The architecture becomes more durable because the permanent and replaceable layers are clearly distinguished.
There is also an environmental dimension to restraint, even without turning the discussion into a performance manual. A building that uses structural material thoughtfully and coordinates its spans with its actual spaces can avoid some forms of unnecessary complexity. The architectural objective remains the same: use structure to create meaningful space. The result is not merely an efficient frame. It is a house whose physical resources are concentrated where they improve experience.
The residential structural grid is one of the quietest forces shaping the character of a luxury home. It establishes where support can occur, but its architectural consequences reach much further: into room proportion, furniture placement, ceiling depth, glazing, circulation, material expression, light, terraces, and the balance between monumental and intimate space.
There is no single ideal grid for every residence. Compact bays can provide rhythm and human scale. Larger spans can create openness and visual continuity. Hybrid systems can give different rooms the structural conditions they actually need. The important decision is not to maximize any one property, but to coordinate the structural framework with the life of the house.
When structure is treated as an architectural instrument, the residence can achieve a particular kind of luxury: freedom without disorder. Columns land where they can be useful. Walls become anchors rather than constraints. Beams and ceilings form a coherent section. Glazing frames the landscape instead of merely exposing it. Furniture fits naturally within the structural field. Terraces extend the same underlying order outdoors while remaining distinct places in their own right.
The deepest lesson is that structural calm is not the absence of structure. It is the result of structure being placed, proportioned, expressed, and concealed with intention. A sophisticated residence can make extraordinary spans feel effortless because the effort has been absorbed into a larger system of architectural coordination.
In that sense, the shape of luxury begins long before finishes are selected. It begins when the building decides where it will stand, where it will open, where it will remain solid, and how its structural rhythm will support the people who inhabit it. The best grid is therefore not simply the one that carries the building. It is the one that gives the architecture room to become itself.
AI disclosure: This Architecture Journal essay explores architectural and design principles through conceptual and AI-generated inspiration. It does not claim a real-world client, architect, address, or built project.