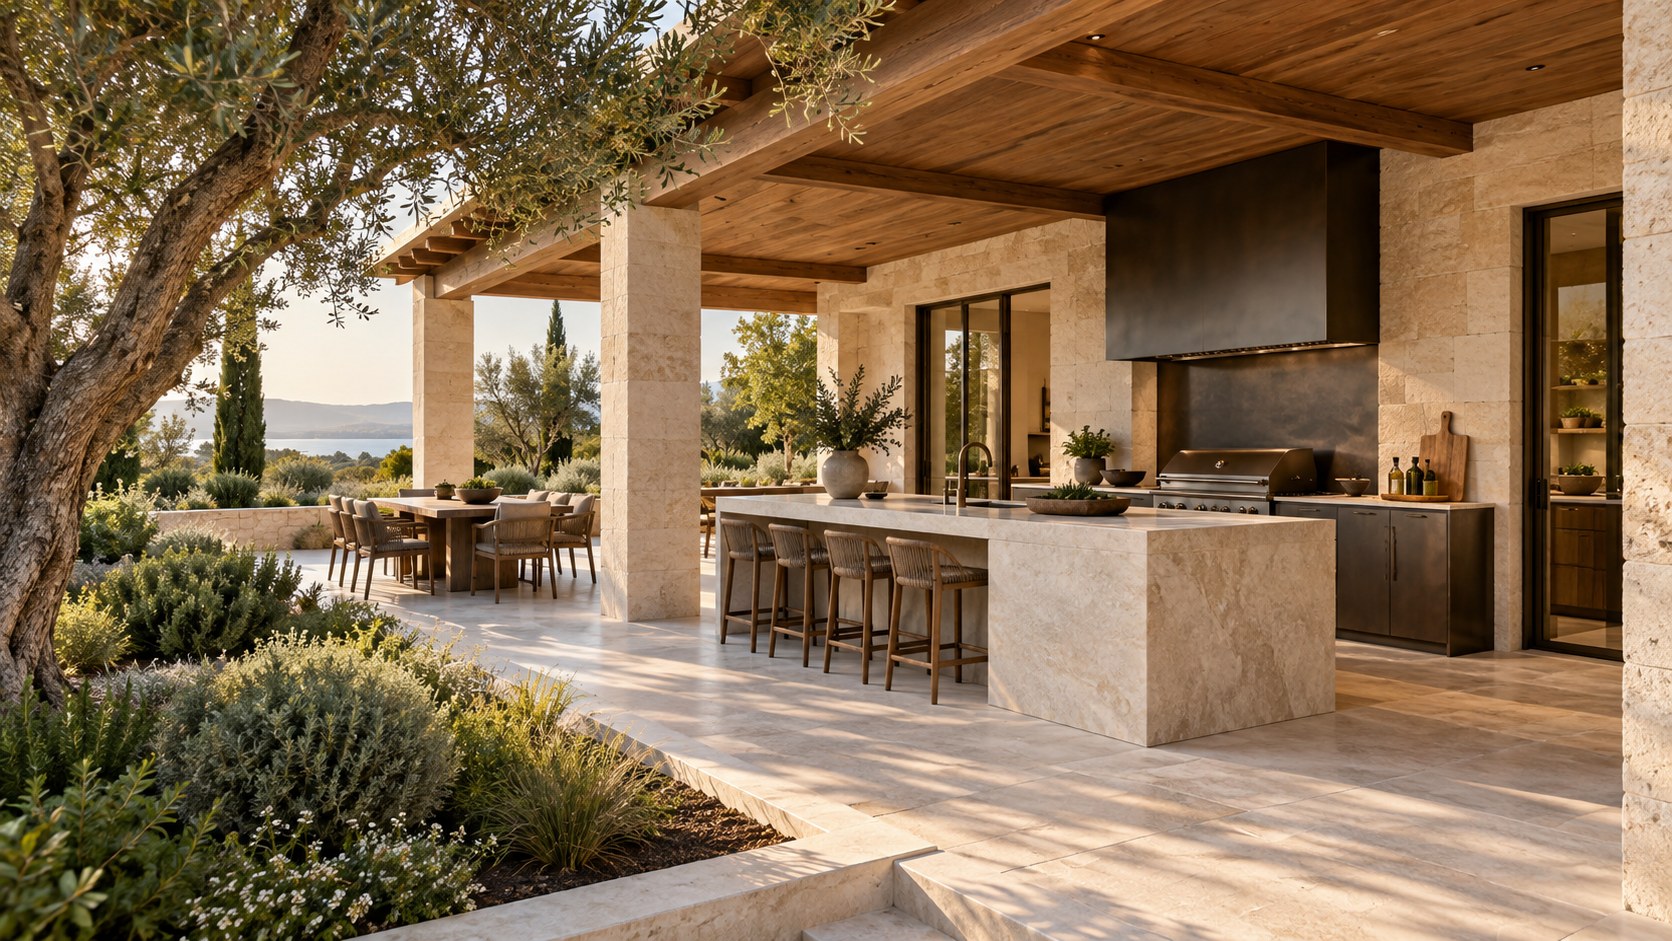
An outdoor kitchen must negotiate heat, smoke, changing weather, and the movement of food and guests. From sheltered terraces to freestanding pavilions, this architectural study explores siting, circulation, durable materials, drainage, utility access, and seasonal operation—revealing how an apparently effortless cooking terrace becomes a credible, comfortable part of residential life.
The outdoor kitchen is often represented as a beautiful counter beneath a pergola: stone worktop, a small collection of polished fixtures, perhaps an uninterrupted prospect toward a garden or pool. What such a scene conceals is the negotiation that makes cooking outdoors comfortable. The heat that belongs at the center of the activity must be kept from accumulating beneath shelter. Smoke must be given a route that does not pass through dining chairs or open bedroom windows. Food and equipment must arrive from somewhere, and the aftermath of cooking must have an equally credible path away. A room without conventional walls can still be a demanding piece of architecture.
Unlike a terrace devoted only to resting, an outdoor kitchen concentrates intense and changing uses in one place. People approach with ingredients, stand at a work surface, carry hot dishes, wash their hands, converse with guests and move into the garden. Sun, wind and rain can alter those movements within minutes. The landscape offers pleasure and freedom, but it cannot be treated as passive scenery around the preparation area. Every site brings its own exposure, temperatures, neighbors and opportunities for shelter.
The most persuasive residential outdoor kitchens begin with a sectional and spatial idea, not a catalogue of equipment. They establish the relationship of heat to roof, of counter to path, of dining table to service route, and of durable material to repeated weathering. Those relationships allow a covered terrace, a partially exposed cooking court or a separate pavilion to feel integral to a home without pretending that all three settings present the same challenges.
A Working Place in an Unconditioned Landscape
A residential exterior may seem less constrained than an indoor room, but the apparent freedom is conditional. Walls no longer protect a cook from crosswinds. A roof may shelter the worktop but also hold warm air and cooking by-products where people gather. A table positioned for the best view might be downwind of the principal cooking zone. This makes the outdoor kitchen a useful test of architectural judgment: the design must distinguish openness from exposure and convenience from proximity.
The essential difference between a cooking terrace and a decorative hospitality scene is activity over time. Someone arrives carrying ingredients and needs somewhere to put them before attending to a hot surface. Another person may pass behind carrying dishes toward a dining table. Children and guests will not always follow the routes suggested by an immaculate photograph. The architecture therefore needs an intelligible working side, a social side and an uninterrupted passage that allows both to function simultaneously. These areas can remain visually connected without occupying the same few square metres.
An outdoor kitchen also changes character depending on whether it is active. When cooking has stopped, the counter becomes an architectural surface within the garden. Its height, thickness, orientation and relationship to the roof remain visible. Cabinets may be closed, appliances concealed, and the table occupied for a quiet drink. For that reason, the design should be convincing even when no flames or meals provide its focus. It can read as a restrained stone volume framed by planting rather than a row of equipment awaiting use.
This dual character suggests that planning should begin with a few ordinary situations. Consider a weekday meal prepared by one person, an evening gathering with several helpers, and a day when the terrace is used but the cooking area remains closed. In each case, observe where people stand and how paths intersect. Does a guest need to cross a working route to reach a seat? Are stools placed where an open cabinet or carried tray would collide with them? Is there a protected landing surface beside the area where food is transferred? A plan that resolves these questions will often feel more spacious than one that simply maximizes the length of the countertop.
A conceptual drawing can express this order with remarkably few elements: a substantial preparation wall, a sheltered crossing, a dining area one step removed from heat and a garden beyond. The architecture becomes luxurious through clarity of occupation. The equipment then has an appropriate place within that order instead of defining it.
Siting the Kitchen Between House, Garden, and View
The first plan decision is where the cooking function belongs in the wider domestic landscape. A terrace adjoining the principal living area makes carrying plates and returning dishes comparatively simple. Yet adjacency may introduce smoke near sliding doors, visual congestion at a prized threshold, or noise beside an otherwise quiet lounge. A freestanding setting can keep those disturbances away from the house, but it increases travel distance and asks for more independent infrastructure. Location is a tradeoff among use, climate and the character of the property, not an automatic preference for the nearest exterior wall.
A useful site study follows three routes. One begins at the interior food storage and arrives at outdoor preparation. Another connects the cooking position to dining and social seating. The third carries waste, dirty utensils and cleaning equipment toward an appropriate service area. When these routes become unnecessarily long or overlap awkwardly, a visually generous arrangement can prove tiring. The best location usually allows the principal routes to be direct while keeping an unimpeded public passage through the terrace. An attractive island should not become an obstacle between the living room and garden.
Orientation changes the experience. A counter facing the sunset can offer an extraordinary prospect while placing strong light directly in the cook's eyes. A counter turned toward the house may feel more protected but isolate the person preparing food from the view and guests. An oblique arrangement can be productive: cooking equipment sits against a sheltered wall, while a preparation ledge or adjacent table opens toward the landscape. This allows architecture to distribute attention instead of treating every task as a performance before the horizon.
Site levels matter as well. Steps between kitchen and dining may appear elegant from a distant viewpoint, yet repeated movement with dishes makes abrupt level changes inconvenient. On a sloping plot, a single generous terrace can be preferable to a series of spectacular platforms. Where separation in level is essential, the route should remain clear, stable and appropriate to the household's mobility. The same principle applies to garden paths connecting an isolated pavilion with the main building: they are part of the cooking arrangement, not decorative afterthoughts.
Finally, look beyond the property boundary. Wind may carry sound and aromas toward neighboring outdoor rooms. A seemingly private cooking court can be overlooked from higher ground. Low planting, masonry returns and a carefully oriented roof may provide a better balance than a tall enclosure that traps heat. Good siting enables cooking to belong to the landscape while respecting the rest of domestic life.
Covered Terraces: Protection Without Entrapment
A roof makes outdoor cooking appear reliable. It can shelter a work surface from rain, reduce direct solar exposure and provide a continuous architectural ceiling between house and terrace. Timber soffits, stone piers and concealed lighting also give a kitchen a recognizably residential character. But the desire for maximum shelter can conflict with the need to disperse heat and smoke. A covered terrace should be designed as an outdoor environment with deliberate openings, not as an indoor kitchen missing its walls.
The relationship of cooking position to roof requires early sectional study. If a concentrated heat source is pushed under a deep low soffit without an appropriate strategy, it may expose surfaces to conditions they were not intended to withstand and make the occupied zone uncomfortable. The architectural answer may involve moving the heat-generating area to a more open edge, reserving substantial separation from vulnerable elements, or integrating a purpose-designed extraction approach where the enclosure makes it necessary. Actual equipment and fire-safety provisions require qualified project-specific coordination; an appealing timber ceiling cannot serve as proof of safe operation.
The supported roof should also look credible. Beams, columns and wall returns require enough depth to span and resist lateral forces appropriate to the setting. Their positions should not land in the middle of essential routes or force diners to sit in cramped corners. A limited number of substantial supports can be more composed than thin elements sprinkled along a countertop. In a coastal or exposed garden, the structure's response to wind and weather may influence the entire architectural expression. The lightest-looking canopy is not always the most useful.
Shelter brings another issue: uneven environmental conditions across one terrace. The inner part may be dry but dim, while the outer edge receives pleasant breezes and occasional rain. Instead of expecting a roof to produce uniform comfort, the plan can acknowledge this gradient. Preparation and closed storage occupy the more protected strip; the dining table sits where daylight and air are agreeable; movable seating can respond to the weather. A roof return or side screen may protect a table without walling off the whole courtyard.
When not in use, this roofed space should still work as architecture. A quiet ceiling plane, a restrained counter mass and clear relationships to garden planting prevent it from reading as a mechanical shed. The successful covered kitchen preserves the pleasures of being outdoors while accepting that cooking imposes more demanding conditions than ordinary terrace occupation.
Partially Exposed Courts and the Value of an Intermediate Zone
The partially exposed outdoor kitchen can be particularly elegant because it lets different activities occupy different climatic conditions. A preparation counter may sit beneath a modest canopy, while the main heat-producing position opens to the sky or stands at the exposed edge of the structure. Dining remains nearby but is not required to occupy the same airflow as the cooking. This arrangement offers a language of layers: house, sheltered preparation, open cooking, garden and view.
Such a scheme depends on more than placing a grill outside a roofline. The exposed zone must be usable in realistic weather. Strong sun can make a work surface unpleasant even when smoke disperses freely; sudden rain can interrupt preparation or saturate nearby furniture. Shelter needs to be sufficient for ingredients and temporary storage without forming pockets where heat and fumes accumulate. A sliding screen, planted wall or separate shaded recess can help with some conditions, but devices that close the courtyard too tightly may undo its environmental advantages. The intention is flexible occupation, not the illusion of universal protection.
The ground plane can communicate the distinction between zones without fragmenting the terrace. Related stone or porcelain paving may continue across the court, with different surface behavior and carefully coordinated falls where weather exposure changes. A recessed drainage line near an enclosed wall can clarify the edge without becoming a conspicuous technical feature. The movement from sheltered to open space should remain smooth enough for people carrying food, and usable routes should not depend on stepping across wet planting beds or narrow decorative joints.
A partial enclosure can also accommodate shifting social patterns. During food preparation, guests might stand at a sheltered counter beyond the active work position. Later, the same edge may become an informal serving surface. An adjacent table can be placed where people see the garden but do not have to tolerate the strongest heat or smoke. This separation gives hospitality a relaxed rhythm; the cook joins the occasion visually without being surrounded at every moment.
The challenge is maintaining architectural coherence. A small canopy added to an unrelated counter can look accidental. The stronger composition aligns roof structure, paving module, planted edge and cabinetry as parts of one spatial sequence. The exposed and sheltered areas then read as complementary conditions of the same outdoor room. Their differences become the central design idea rather than a compromise to be hidden.
The Freestanding Kitchen Pavilion as a Small Building
A separate cooking pavilion has the potential to become a destination within a large garden. Moving away from the main house can give a cooking event its own rhythm, establish a closer relationship to an orchard or landscape terrace, and keep some sounds and aromas at a greater distance from bedrooms or quiet indoor rooms. Yet this apparent independence carries a clear architectural price. The pavilion needs an approach, services, waste arrangements, lighting, weather protection and a way to remain useful when no one is preparing a meal.
A freestanding scheme should be considered a small building rather than a countertop with a scenic backdrop. Its roof needs believable support; its foundations must respond to ground conditions; exposed joinery and finishes need appropriate durability. If utilities arrive from the house, their routes across planted ground and paving must be reserved before the landscape is finished. Equipment that requires inspection should not be buried behind a permanent stone skin. The elegance of a pavilion depends partly on its capacity to be serviced without taking it apart.
The walking distance to the house deserves frank assessment. A pavilion that feels close when empty-handed may be less convenient during food preparation, cleanup or unexpected rain. A shaded, reasonably direct path can make the separation pleasurable rather than inconvenient. Where the design includes several changes in level, the stairs and landings become part of the outdoor cooking experience. A stable route with useful visibility after dark matters more than a dramatic procession that is uncomfortable with trays and utensils.
There is also a question of what the pavilion faces. The garden might be framed through broad openings, while a low masonry wall shields cooking activities from wind. If the roof opens on every side, the space may lose the protected character that justified building it. If it closes too completely, heat and smoke may become trapped and the pavilion can begin to resemble an enclosed room with significantly greater environmental responsibilities. Thoughtful side walls, screen positions and roof overhangs create a controlled relationship without promising that exposure will disappear.
The best separate pavilions become convincing outdoor rooms in their own right. They may offer a sheltered bench or dining niche, a view along a planted path and a material palette related to the main residence. Their distance is worthwhile when it creates a genuinely different experience, not merely a more elaborate way to store equipment.
Heat, Smoke, and Prevailing Wind as Design Inputs
Smoke and heat are not incidental inconveniences that can be solved only after the arrangement has been photographed. They influence whether the cooking surface belongs at a terrace edge, beside a sheltered masonry return, or within a carefully engineered covered zone. A light afternoon breeze can make an open kitchen comfortable; a reversal in wind direction may send smoke across dining seats or through a large living-room opening. The architectural question concerns probable patterns and user choice, not the fantasy of a perfectly still outdoor setting.
A wind study need not begin with complex simulation to be useful at the conceptual stage. Observe the site's known exposure, landform, nearby buildings and prevailing seasonal conditions. Note whether the terrace opens toward a valley, faces a coastal wind, or sits in a walled court where air movement may be unpredictable. Building corners can accelerate local flow, while dense screens may produce turbulent pockets. The design can then avoid positioning diners along the most obvious plume route and reserve options for varied weather. Local testing and specialist advice remain necessary before claiming particular environmental performance.
The height and form of shelter affect rising heat. A deep horizontal ceiling can make a handsome room while behaving differently from an open canopy or a detached screen. Where concentrated heat-generating equipment is present, the arrangement of combustible finishes, openings and extraction systems must be coordinated to the actual equipment and project requirements. Architecture should provide spatial opportunities for safe operation rather than attempting to make all technical provisions invisible. An adequately separated cooking station may create a more relaxed, durable composition than a decorative timber enclosure pressed tightly around it.
Neighbors and adjacent occupants are part of the same analysis. Smoke should not be expected to move harmlessly into nearby bedroom windows, outdoor lounge chairs or shared boundaries. A position that gives the cook a commanding view may be the worst point for a plume passing across a terrace. Sometimes turning the entire cooking line, moving the table or shifting a wall return resolves more than adding another mechanical device. These are architectural decisions about relationships among uses.
The aim is neither total exposure nor a sealed outdoor room. It is to establish a range of comfortable conditions while recognizing uncertainty. The ideal outdoor kitchen has enough organization that a breeze enhances the experience when favorable, and enough separation that guests can withdraw from heat and smoke when conditions change. Its refinement is measured by how naturally those adjustments fit the plan.
Preparation, Serving, and the Choreography of Food
Preparation is the least glamorous part of the outdoor kitchen and often the most revealing. Food arrives packaged or washed, tools need somewhere to rest, ingredients occupy counter space, and finished dishes must be moved away from heat. A photograph emphasizing an impressive cooking station may leave almost no useful landing surface. A credible plan instead treats the sequence of receiving, preparing, cooking, holding and serving as a set of spatial relationships. This does not require importing an entire indoor-kitchen formula into the garden; it requires recognizing what can and cannot comfortably happen outside.
The journey from the indoor kitchen or pantry is decisive. If the outdoor space receives most ingredients from inside, locate its principal arrival point where loads can be set down quickly without blocking the door. A protected counter near that threshold can be more valuable than another long social bar. Where an outdoor sink or dedicated storage is justified, its placement should reduce awkward movement and remain consistent with the water, waste and winterization strategy. The architectural question is whether a second preparation environment truly supports how the household lives.
Serving requires its own clear route. Hot dishes passing through the space used by seated guests create avoidable conflict. A short, direct connection from the finished-food landing surface to the dining table can preserve relaxed conversation. Avoid forcing people to squeeze behind stools or around a decorative island corner. Furniture that can move seasonally should not be the only thing protecting a necessary working aisle. The visual simplicity of an outdoor kitchen becomes convincing when its paths remain practical during a busy gathering.
There should also be a place for the inevitable return journey. Dirty plates, waste and damp cloths cannot simply disappear from the composition. A discrete route toward the house or a designed local service point helps maintain dignity without turning the outdoor terrace into a utility yard. Closed storage can shield supplies from exposure and keep loose objects from becoming visual clutter. However, storage must also be accessible for cleaning and should not conceal moisture or allow debris to accumulate in inaccessible cavities.
The placement of a counter can support social connection while preserving the dignity of work. A person cooking can look toward the dining area across a short planted edge or lower preparation surface, rather than standing with guests immediately behind. That modest separation improves movement and gives each activity its own scale. Luxury emerges here through the quality of everyday choreography: fewer awkward crossings, less repeated carrying and the freedom to enjoy the gathering without making the working area a stage.
Cooking Beside Dining Without Making Guests Part of the Work Zone
An outdoor kitchen is often described as a place where cooking and entertaining merge. The promise is attractive: guests remain near the person preparing food, conversation continues, and a garden meal feels informal. Yet the most successful spaces do not confuse closeness with overlap. A hot working surface has different needs from a dining table occupied by relaxed guests. Distance, orientation, furniture and a modest change in material or enclosure can create a courteous separation without isolating anyone.
Consider the seated viewpoint first. From the table, diners may prefer to see foliage, a sheltered wall or a distant landscape, rather than a full collection of open cabinets and working implements. A low stone back wall or carefully placed side return can screen the busiest surface while leaving the cook visible. Likewise, the working position should permit communication without requiring constant turning away from an important task. The configuration can offer a diagonal relationship rather than the confrontational arrangement of an audience facing a stage.
The dining table needs realistic clearance for chairs to move, people to pass and servers to approach. Positioning it too close to a counter can make every movement interrupt someone seated. Moving it excessively far away can demand repeated trips across open paving and weaken the relationship that made the outdoor kitchen desirable. A relatively short but unobstructed passage is more important than exact alignment. Even a narrow planted bed or change in ceiling plane can indicate distinct territories while preserving physical proximity.
A bar with stools can provide an additional social layer, but it should not be assumed to belong to every project. Guests perched immediately beside concentrated heat may be uncomfortable, and stool legs can narrow an already crowded route. Sometimes a single bench against a wall or a separate informal drinks ledge offers a more relaxed option. It allows guests to choose whether to participate in conversation near the preparation area or remain at the dining table. This choice is a subtle form of generosity.
The wider garden matters. A shaded dining zone should remain pleasant when the kitchen is inactive. Views toward planting, stable furniture positioning and a clear route to the house let it function independently. Acoustic atmosphere also changes during cooking: voices, utensil contact, extraction equipment where present and nearby water features can compete. Providing enough spatial separation and quieter surfaces helps the dining setting remain hospitable without demanding complete silence. A kitchen can animate an evening while still allowing its surrounding outdoor rooms to be places for conversation and rest.
Durable Surfaces, Structural Depth, and the Meaning of Craft
Exterior finishes carry a contradictory expectation. They are asked to feel as refined as interior furniture while tolerating temperature change, moisture, ultraviolet exposure, cleaning and sometimes airborne salts. A richly textured stone counter may be visually suited to a garden, but the choice must acknowledge staining potential, edge damage, thermal exposure and the behavior of its joints. Metal cabinetry may appear precise and hygienic yet still require suitable grades, drainage, detailing and maintenance for its environment. The lesson is not that any one material is universally superior; it is that durability must be designed into the assembly rather than inferred from appearance.
Permanent stone or masonry elements can lend an outdoor kitchen architectural weight. A continuous low wall may define the working side, support a counter and visually connect with terrace retaining elements. This apparent solidity should have a plausible relationship to its support and ground condition. Veneers need appropriate backing and terminations; a counter slab needs sensible spans and edge protection; transitions to paving should not invite trapped water into concealed cavities. The detail may be visually quiet precisely because it has been coordinated with the underlying construction.
Timber can soften the composition through soffits, screens, seating and selected joinery, but exposure changes what is appropriate. A timber-lined shelter is not interchangeable with the requirements around a heat-generating appliance. Durable, properly separated assemblies and maintenance access should govern those interfaces. Elsewhere, timber may age attractively, developing tonal differences between sheltered and exposed portions. Rather than insisting that every board remain photographically identical, the designer can establish proportions and joint rhythms that tolerate weathering as part of the material's expression.
Openings and doors also deserve careful thought. Exterior cabinetry may need ventilation or moisture management appropriate to what it contains; seals, hinges and catches should remain usable as components change with temperature and exposure. Perfectly flush storage fronts are appealing in an image, but mechanisms that cannot be cleaned or repaired quickly undermine the refinement they promise. Small reveals, drainage opportunities and replaceable components can be made consistent with a disciplined architectural language instead of being disguised at any cost.
The final material palette should be edited. If stone paving, stone walls, metal doors, timber soffits, expressive appliances and dramatic patterned countertops all compete, the kitchen can feel more like a display than an outdoor room. One strong mineral plane, one warm element and restrained working equipment may communicate much more. Craft appears not through decorative complexity but through convincingly aligned joints, sensible edges and the feeling that the place has been designed to weather without losing its character.
Drainage and Ground Conditions Beneath the Apparent Simplicity
An outdoor kitchen lives on a surface that gets wet. Rain may arrive sideways beneath a roof, water may be used in cleaning, and irrigation from nearby planting can reach paving and cabinet bases. Because these conditions are ordinary rather than exceptional, ground levels and drainage should be established before the furniture arrangement is finalized. The most elegant floor plane is one that looks calm while providing water with a credible direction of travel.
Exterior paving usually needs sufficient texture for comfortable use when damp. Its visual language can relate to the interior stone without reproducing an interior finish unsuited to exposure. Joint spacing, edge conditions and surface falls influence both appearance and maintenance. An uninterrupted expanse may appear serene in a rendering, but a credible composition will account for transitions around doors, posts, planted beds and the base of the cooking counter. Modest changes in material module can locate drainage without making the terrace look technically busy.
Drainage channels and collection points should be positioned so water is not encouraged to pass toward the house or remain beneath cabinetry. Where the terrace adjoins a glazed opening, the threshold is especially important. A shallow, precisely coordinated detail can give the eye continuity while retaining a real separation between exterior runoff and conditioned interior. The design must also account for the maintenance of grilles and outlets. A drainage system hidden behind permanent paving may be visually unobtrusive on its first day and extremely inconvenient afterward.
Planting beds must be treated as active ground systems. Roots need credible soil volume, irrigation must not continuously soak neighboring assemblies, and mulch or loose material should not spill across routes used to carry food. A raised planter may provide a useful spatial boundary, but its structural, waterproofing and drainage requirements differ from those of a lightweight decorative pot. A large tree placed immediately against the working counter might offer pleasing shade in an illustration, yet create long-term problems if its mature canopy, roots or leaf fall have no room to develop.
Ground stability also affects freestanding pavilions and counter foundations. A paved terrace cannot be assumed to support any added mass without consideration of its actual support. Retained ground, buried services and changes in level introduce additional coordination. The architect's role at the conceptual stage is to reserve space for these questions and make their eventual resolution compatible with the desired composition. The outdoor kitchen feels effortless when slopes, drainage, root zones and structural bearings have been regarded as the foundation of its apparent simplicity.
Utilities, Concealed Routes, and Honest Service Access
An outdoor kitchen may appear to require little more than a cooking surface and a counter, yet a developed scheme can depend on fuel or electricity, water, drainage, lighting, control equipment and possibly refrigeration or extraction. Every connection needs a logical path, an appropriate form of protection and a way to be inspected. This is especially significant on terraces finished in heavy stone, where later access can mean disturbing costly surfaces. Service coordination is therefore part of architectural planning, not a purely technical exercise that begins after the visible design is complete.
The relationship between the outdoor kitchen and the main building often determines the complexity of these routes. A counter against a serviceable exterior wall may connect relatively directly with existing infrastructure, subject to feasibility. A distant pavilion can require long protected runs beneath the garden, locations for control or isolation, and a practical route for repair. Neither arrangement is intrinsically better, but their servicing implications belong in any honest comparison. A picturesque distance across a lawn is also a real distance for construction, inspection and eventual replacement.
Concealment should not become inaccessibility. A stone-clad base may be appropriate for a refined terrace, but the components behind it cannot be assumed to last forever. Carefully placed removable panels, reachable connections and coordinated cabinet modules can allow maintenance without turning the kitchen into a collection of exposed technical devices. Where equipment needs ventilation or clearance, those requirements should be accepted within the architecture rather than defeated by an arbitrarily seamless façade. The exact provisions depend on the actual equipment and professional coordination, not on visual precedent alone.
Water deserves separate consideration because supply, use and disposal are different problems. A small exterior sink can be convenient, but the system must address the route of wastewater, local environmental conditions and periods when the kitchen is not in operation. In climates with freezing temperatures, vulnerable services may need a planned shutdown or protection strategy. The architecture should leave reasonable access to the elements involved, preferably without requiring someone to dismantle a planted courtyard or pull out fixed cabinetry.
Electrical and lighting routes similarly need environmental suitability and deliberate positioning. A small power point placed in a useful service location can prevent extension cables crossing a terrace. Controls should be easy to understand from the house and outdoor dining area. The strongest design expresses none of this as a spectacle; its technical competence is visible indirectly through clean floor areas, well-placed working surfaces and the ability to maintain the space without sacrificing the materials that make it beautiful.
Evening Light, Sound, and the Social Atmosphere
As evening arrives, the outdoor kitchen begins to behave less like a sunlit terrace and more like a small illuminated room surrounded by darkness. That change offers an architectural opportunity. Food preparation requires useful, well-placed task light; dining benefits from gentler brightness and comfortable visibility of faces; paths need sufficient clarity for safe movement. These needs are related but should not be collapsed into one high-output row of ceiling fixtures. A refined environment can remain practical without flooding the entire garden with light.
The working counter should receive illumination that reaches actual preparation surfaces without placing the cook's body between source and task. Shading, shielding and source position matter more than decorative symmetry. A pendant positioned solely to look centered above an island may cast glare or be poorly suited to wind exposure. Under a sheltered roof, discreet integrated light can be coordinated with structural members and maintenance access. Where a surface is exposed, the lighting approach must respond to weather and durability rather than borrowing an interior detail unchanged.
The dining zone can then adopt a lower apparent brightness. A shaded fixture or carefully controlled indirect light may allow conversation to remain the focus. Selected grazing light on a stone wall can give depth to the shelter, while a low path source can identify a change in level. The garden beyond need not be uniformly illuminated. One tree or planted boundary receiving a modest accent can establish distance, leaving much of the landscape naturally dark. This both strengthens the experience of the view and avoids treating outdoor night as an opportunity for endless spectacle.
Sound changes the perceived quality of the place. Hard stone, glass and roof surfaces can concentrate the noise of conversation and utensils, especially in a partly enclosed court. Mechanical extraction or nearby equipment may add a continuous background presence. While an open garden offers sound escape, a deep roof and several hard walls can still create an uncomfortable reflective pocket. The designer can respond through geometry, selective softer furnishings where weather appropriate, and careful separation of mechanical and social zones. Acoustic comfort should not be assumed simply because the setting is outside.
Lighting and sound together establish the character of a gathering. A kitchen with glaring task lights, conspicuous equipment noise and a brightly illuminated garden may look energetic but feel exhausting. A calmer composition lets people move between work, dining and quieter seating, each with its own atmosphere. The outdoor kitchen remains part of a residential landscape rather than an imitation of a commercial venue.
Seasonal Operation and the Right to Close the Room
An outdoor kitchen is sometimes conceived around a single perfect summer evening. In reality, its value depends on how it responds to days when the sun is intense, the wind shifts, rain approaches or the garden is not in its most photogenic season. Seasonal design begins by accepting that the outdoor room will not be equally comfortable at all times. Rather than pursuing an impossible permanent mildness, the architecture can provide options for shelter, reduced use and graceful closure.
The covered terrace offers one type of resilience. It may allow preparation during light rain, but wind-driven moisture can still reach the open sides. A partially exposed court may be particularly agreeable during warm, calm conditions while proving less practical in unsettled weather. A distant pavilion introduces the added challenge of the route back to the house. Evaluating these differences honestly can prevent a scheme from being overbuilt for rare occasions or underprotected for the family's actual habits. A good plan reflects frequency and seasonality of use, not merely aspiration.
Operable screens may help manage sunlight, privacy or localized wind, yet their movement changes the behavior of the cooking zone. Closing every opening can undermine the ventilation on which an open arrangement depends. Control systems and shelter should therefore be thought through with the actual heat-producing equipment and environmental requirements. An architectural section showing a beautifully enclosed court is not enough to demonstrate comfortable or safe operation when its screens are shut. The relationship between environmental control and the cooking function remains fundamental.
Periods of nonuse deserve design attention. Loose furniture may need storage, vulnerable services may require seasonal attention, and countertops and cabinets should be cleanable without extraordinary effort. A kitchen that must remain visually pristine throughout winter can become a burden if its details allow water or debris to collect. Materials that age consistently and equipment that can be protected or serviced sensibly make the room more durable. Sometimes the best seasonal arrangement is deliberately modest: a limited outdoor working station connected with the well-equipped indoor kitchen, rather than an elaborate duplicate that receives little use.
A closed outdoor kitchen should still look like part of the garden. Shuttered cabinetry, a continuous stone work surface and coherent planting can retain compositional dignity when the equipment is silent. The house and terrace remain usable independently. This is the deeper flexibility of the outdoor room: the household can enjoy its architectural presence without feeling obliged to cook outdoors simply because a considerable installation has been provided.
Maintenance, Adaptability, and Long-Term Architectural Integrity
The polished completeness of an architectural image makes maintenance almost impossible to imagine, yet outdoor kitchens change continuously. Leaves accumulate beneath counters, sun affects finishes, water passes through joints, and hardware receives repeated exposure. Heat, grease and cleaning can alter surfaces near the cooking station. The true measure of detail quality is not whether it appears seamless from a distance, but whether its elegance can survive ordinary use and be restored without heroic effort.
Ease of cleaning begins with access. A removable element needs room to move. The space behind an appliance should not become a permanently sealed recess where debris collects. A concealed drain should remain reachable; cabinet interiors need appropriate environmental conditions; surfaces around the worktop should have coherent junctions rather than fragile decorative gaps. These considerations are not reasons to expose every service. They are reasons to place access deliberately within the rhythm of panels, joints and stone courses.
The choice of furniture and equipment will also evolve. Household habits change, a cooking system may eventually be replaced, and an outdoor dining table may need to accommodate different gatherings. Permanent construction should not fix every loose object into one photographic arrangement. A robust counter zone with well-considered service reservations can often accommodate change more gracefully than an intricate custom surround shaped to a single piece of equipment. Architectural specificity and adaptability need not be opposites: the permanent work can establish a strong language while the replaceable layer remains intelligently distinct.
Material aging should be anticipated as part of the aesthetic. Exposed stone may register weather differently from the sheltered interior, metal may develop visible changes, and timber will not necessarily retain one uniform tone. The objective is not to deny weathering, but to select and detail materials whose changing appearance remains coherent with the building. A counter directly adjoining garden soil will require a different edge strategy from one beneath a deep roof. A small drainage or separation detail can do more for long-term visual quality than an expensive finish selected without attention to its assembly.
There is also an ethical dimension to apparent luxury: the resources committed to an outdoor kitchen should correspond to a meaningful pattern of use. Designing for graceful repair, seasonal closure and potential replacement avoids making the landscape hostage to a fragile display. The most enduring outdoor kitchens are neither technological exhibitions nor lavish copies of indoor rooms. They are coherent pieces of working architecture whose structural order, services, material choices and everyday care support the pleasure of cooking and gathering outside.
A successful outdoor kitchen is defined less by the extent of its equipment than by the clarity of its relationships. Cooking introduces heat and smoke into a landscape shaped by wind and weather. Preparation creates routes between storage, counter and table. Shelter offers comfort but changes the movement of air. Every handsome material edge must also participate in drainage, service access and the ordinary work of cleaning. These conditions are not hidden distractions from the design; they are the substance that allows it to become convincing.
The covered terrace, partially open court and freestanding pavilion each offer a different experience. The first creates proximity and continuity with the home, provided shelter does not overwhelm the environmental needs of cooking. The second uses gradients of exposure to distinguish preparation, heat and dining. The third grants the occasion a separate garden setting, but requires a credible approach and an independent service strategy. None is inherently the luxurious answer. Their value depends on the site and the life they are intended to support.
The strongest design gives the active kitchen a disciplined working place while letting the surrounding landscape remain present. Light stays purposeful, furniture leaves room for movement, and planting frames rather than consumes the terrace. When weather changes or cooking ends, the architecture still offers a good outdoor room. That is the lasting promise of the residential outdoor kitchen: not an effortless scene detached from everyday constraints, but a carefully composed setting in which practical work and the pleasure of being outdoors reinforce one another.
AI disclosure: This Architecture Journal essay explores architectural and design principles through conceptual and AI-generated inspiration. It does not claim a real-world client, architect, address, or built project.