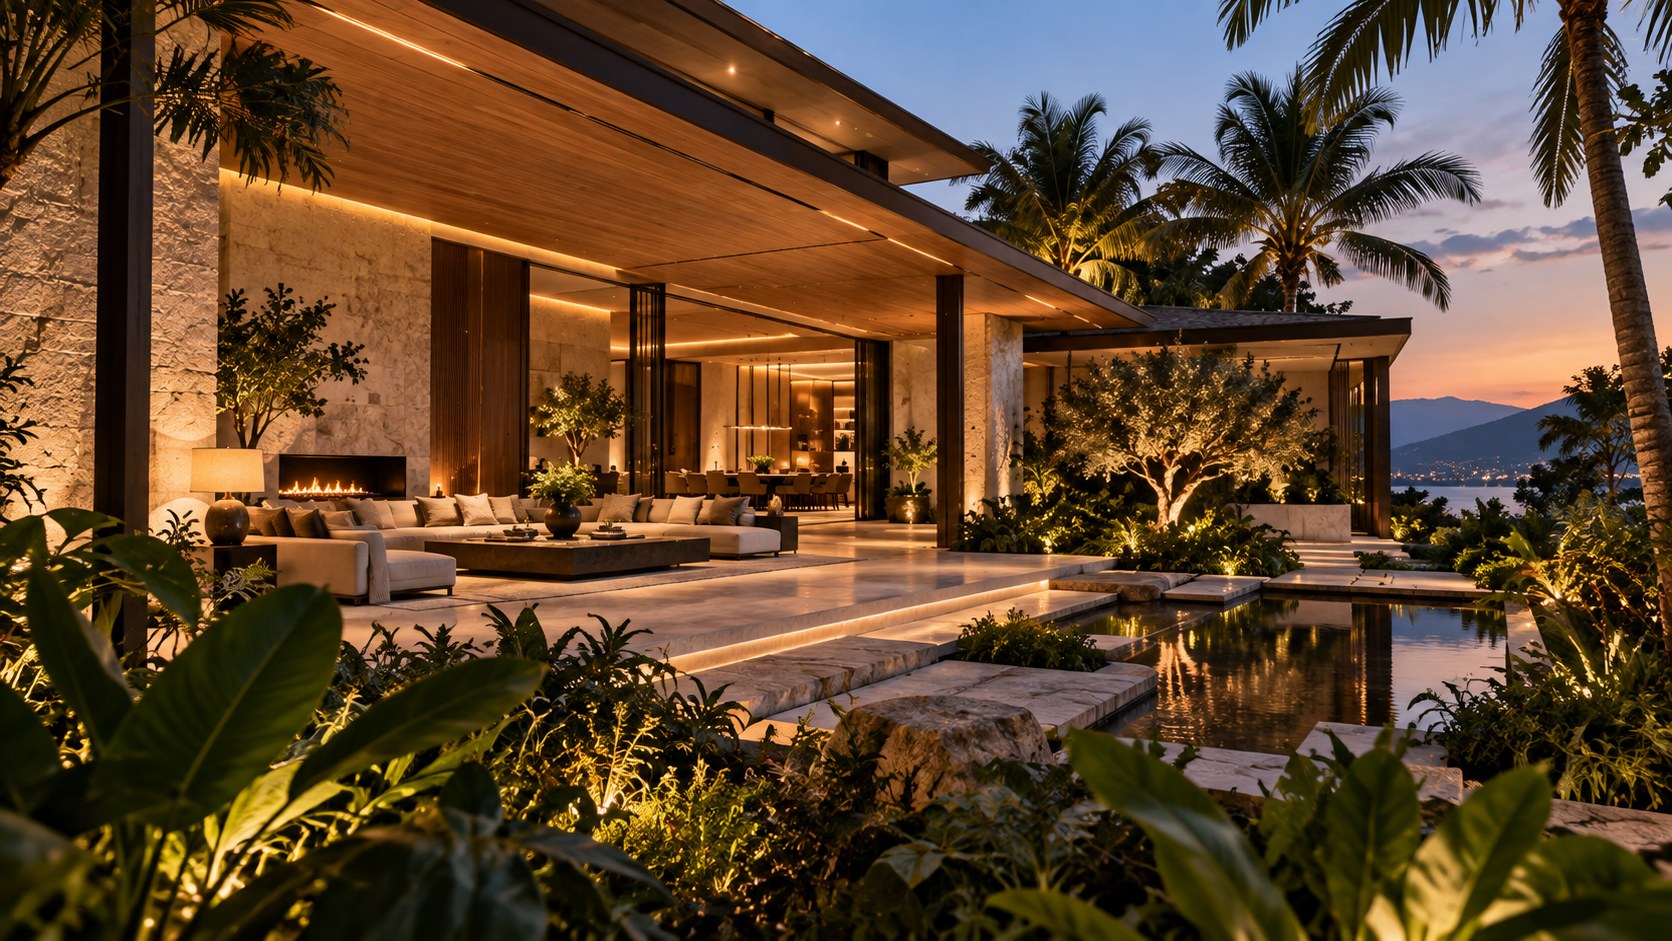
A sunken outdoor room can turn a large terrace into a sequence of intimate architectural spaces. By lowering seating, shaping retaining edges, and coordinating fire, planting, shade, drainage, lighting, and views, the design creates enclosure without closing the landscape. This essay examines the spatial and technical decisions that make such outdoor rooms feel effortless.
A generous outdoor terrace can easily become an undifferentiated platform: a large paved plane, a pool at one edge, furniture placed wherever circulation permits, and planting used mainly to soften the perimeter. The scale may be impressive, but the experience can remain surprisingly flat. A sunken outdoor room introduces another architectural instrument. Instead of treating the exterior as a single level, it creates a measured change in elevation that gives one part of the landscape a different degree of enclosure, intimacy, and visual focus.
The idea is simple but its architectural consequences are substantial. Lowering a seating area changes how people see the house, the garden, the horizon, and one another. A retaining edge can become a backrest, a planter, a fire surround, or a boundary between circulation and conversation. A step down can make a ceiling-like canopy feel lower without changing its height. A shallow depression can make a fire feature feel centered and protected, while a deeper intervention can begin to behave like an exterior room carved into the site.
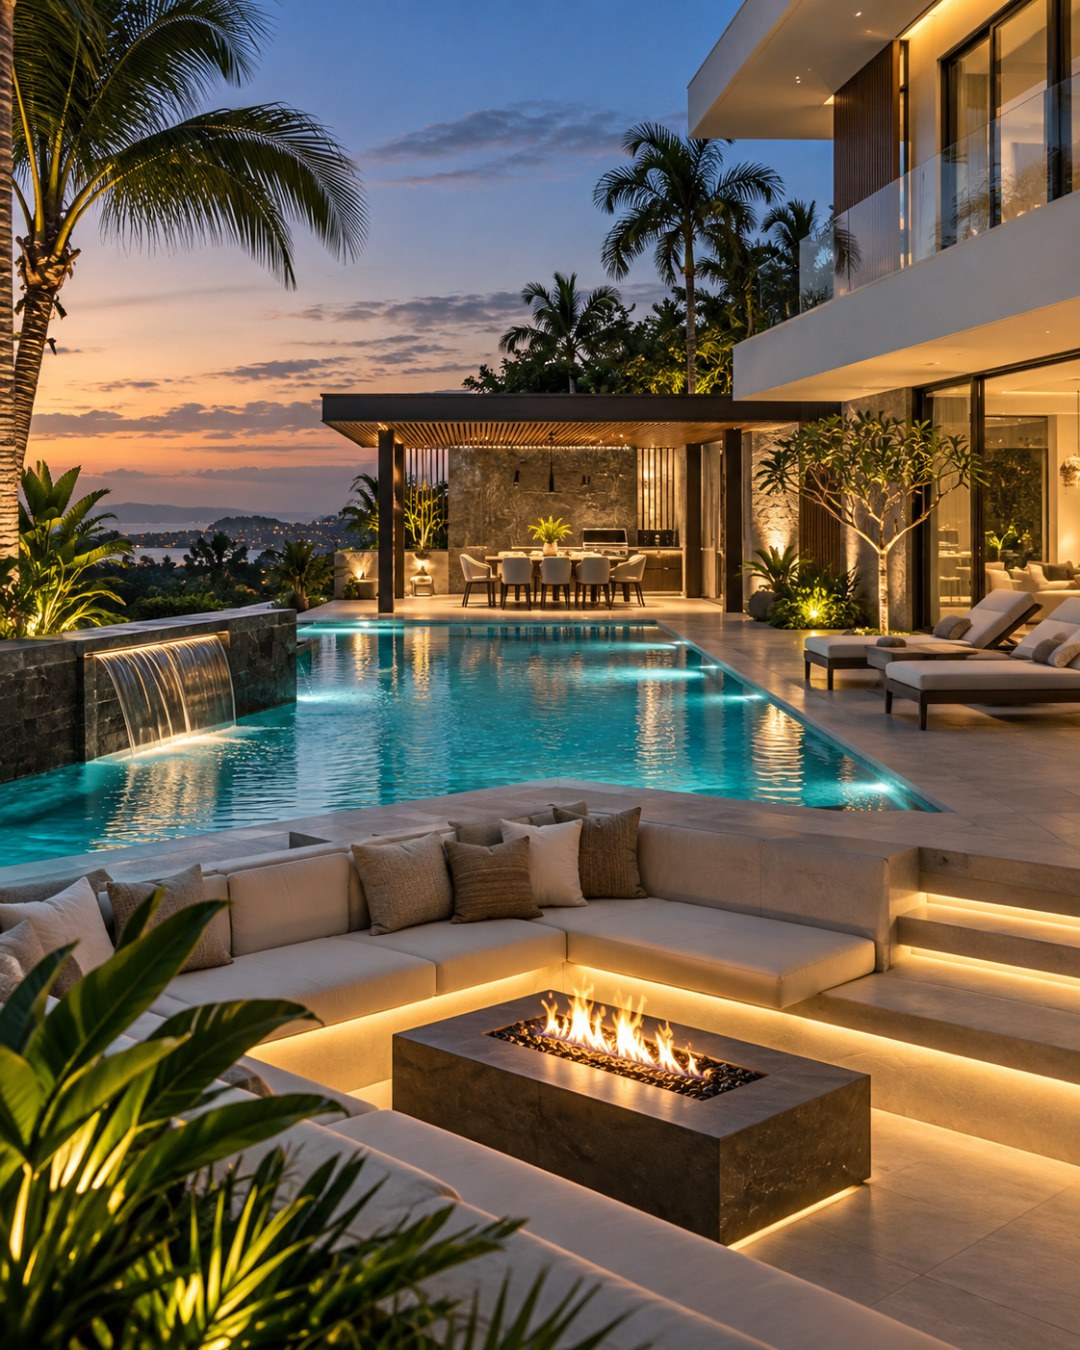
The most successful examples are not excavated simply to create visual drama. They use level change to solve several problems at once: defining a social zone, improving shelter, controlling sightlines, organizing furniture, creating a more intimate scale, and establishing a transition between the architecture and the garden. The conceptual residence considered here is AI-generated architectural inspiration, not a documented property, but its language of warm stone, water, layered planting, a covered dining pavilion, and a recessed fire lounge provides a useful starting point for examining how these elements can be coordinated.
A sunken outdoor room is therefore best understood as a piece of architecture rather than a decorative landscape gesture. Its success depends on proportion, movement, drainage, structure, accessibility, planting, lighting, and the relationship between the lowered floor and everything around it. The following principles explore how that relationship can be designed with enough precision that the resulting space feels sheltered and natural rather than engineered or theatrical.
Why Level Change Creates an Outdoor Room
The architectural power of a sunken space comes from a small change in elevation producing a large change in perception. A terrace at one continuous level tends to distribute attention horizontally. A lowered zone introduces a boundary that the body immediately understands. Even a few steps can establish a distinction between passing through and settling in. The upper terrace becomes a circulation field, while the lower terrace becomes a place with a different behavioral expectation. People pause there. They face one another. They remain longer. The architecture has created a room without constructing four conventional walls.
That distinction matters particularly in large luxury residences. Abundant floor area can actually make outdoor spaces harder to inhabit. If a terrace is too large and every point is equally exposed, the user has little spatial cue about where to sit, where to gather, or where to retreat. A sunken room solves part of this problem through hierarchy. The lower level becomes a destination within the destination. The transition down is an architectural event, but once below, the surrounding grade and retaining edges make the furniture group feel more contained.
The depth of the intervention should be calibrated to the desired degree of enclosure. A shallow depression of one or two risers can be almost landscape-like, producing a subtle shift in atmosphere. A deeper room can create stronger visual separation and may allow the surrounding paving, planters, or seat walls to become meaningful vertical surfaces. Depth should not be selected merely because a deeper pit looks more dramatic in a rendering. Every additional step changes drainage, accessibility, retaining conditions, and the relationship to finished floor levels. The architectural objective should determine the depth, not the other way around.
Plan geometry is equally important. A rectangular sunken room establishes a clear architectural perimeter and works well with modular seating, fire tables, and aligned paving. A gently curved or polygonal plan can feel more landscape-integrated, but it also creates more complicated furniture and paving conditions. In a highly refined residence, that complexity should have a reason. Curves may soften a hard site edge or respond to an existing tree, while a crisp rectangle may reinforce the discipline of the building's structure. The best geometry usually relates to something larger: the house grid, a terrace edge, a view corridor, or the pool.
The edge is the crucial mediator between levels. It can be expressed as a thick stone wall, a planted retaining band, a low bench, a change in paving material, or a combination of these. A monolithic stone edge gives the room architectural weight and makes the excavation legible. A planted edge can make the depression feel as though it belongs to the garden rather than being inserted into it. A seat wall can combine boundary and use, especially where the upper terrace needs informal perching. The choice should support the intended character of the room.
There is also a psychological dimension to the lowered position. Sitting slightly below the surrounding terrace can reduce the visual pressure of nearby circulation. Passing movement happens above the eye line or at the periphery, while the conversation zone becomes visually quieter. This is especially effective when the lower floor is aligned with a garden, pool, or distant view. The room feels both protected and connected. It does not require solid walls because the change in level itself provides a degree of separation.
That is why a sunken outdoor room should not be judged only as an object in an aerial photograph. Its architectural success is measured at eye level. The important questions are what a seated person sees, how easily two people can converse, whether a child can move safely around the edge, whether service access remains practical, and whether the room feels comfortably proportioned when occupied. Level change is valuable because it gives architecture another way to establish these relationships without relying on enclosure alone.
Choosing the Right Depth, Proportion, and Threshold
Once the decision to lower an outdoor room has been made, proportion becomes more important than spectacle. The relationship between the size of the floor, the height of the surrounding edges, and the number of steps determines whether the space reads as a room, a pit, or simply a depressed patch of paving. The goal is usually to achieve enough definition that the room feels intentional while retaining the openness that makes exterior living attractive.
A useful starting point is to consider the furniture group before drawing the retaining walls. A conversation island might contain a curved sofa, two lounge chairs, and a low table. A fire feature might occupy the center, or the seating could face one direction toward a view. The clearances around these pieces establish the usable floor. Only after that should the designer determine where people enter, where service staff approach, and where the stair or ramp lands. This reverses a common mistake in which the decorative shape is established first and the furniture is forced into the leftover geometry.
The threshold should also be designed as a sequence rather than a single drop. The approach from the main terrace might pass beside planting, cross a change in paving, descend two or three broad risers, and then open into the seating area. That sequence can make the descent feel deliberate and ceremonial without becoming theatrical. Broad steps are generally more comfortable visually and physically than narrow stair flights in a relaxed garden setting. Where space permits, an integrated bench or landing can also make the transition feel like part of the room rather than a purely functional staircase.
The lower floor should have a clear relationship to the upper terrace. If the two levels are visually disconnected, the sunken room may feel like a detached pit. If the boundary is too open, the room loses its sense of refuge. The balance can be achieved by varying the edge condition. One side might have a low retaining wall and planting, another might open toward the pool, and the third might sit beneath a roof or pergola. This creates degrees of enclosure rather than a uniform perimeter.
Proportion also depends on the surrounding architecture. A large contemporary residence with broad roof planes can support a generous sunken room because the building establishes a strong scale reference. In a more compact house, the same room might overwhelm the garden. The outdoor room should therefore be sized in relation to the architectural mass, not simply to the available site. A useful exterior room often feels like an extension of the home's spatial hierarchy: a smaller social chamber outside a larger living volume, rather than a second enormous living room.
Vertical relationships matter as well. A person sitting below grade sees the sky differently from someone on the upper terrace. The house facade rises more prominently, while low planting and retaining walls can frame the horizon. If a canopy or roof is introduced above the lower room, the vertical proportion changes again. A canopy that is too high loses its protective character; one that is too low can make the space feel compressed. The design should establish a comfortable ceiling-like datum without turning an open terrace into a dark enclosure.
The threshold should accommodate more than the primary social path. Luxury residences often have multiple modes of use: family gatherings, quiet evening conversations, entertaining, service movement, and maintenance. The route from kitchen to dining pavilion should not require crossing through the center of a fire lounge. Pool users should not have to traverse a private seating zone to reach the house. Garden maintenance should be possible without dismantling furniture. A well-planned sunken room therefore sits inside a larger circulation diagram even though its character is intentionally intimate.
Accessibility should be considered from the beginning rather than treated as an add-on. A stair can be visually dominant if the only accessible route is introduced later at a distant point. Depending on the site and local requirements, a gently sloped connection, lift solution, or integrated ramp may be appropriate. The architectural objective is not merely compliance; it is continuity of experience. The lowered room should be reachable in a way that feels like part of the design language.
Finally, the threshold should communicate whether the lower room is public or private within the landscape. A direct opening from the main living area makes it feel like an outdoor continuation of the interior. A path through planting creates more separation. A position beyond the pool establishes it as a destination. There is no universally correct arrangement. The key is that the change in level should reinforce the intended sequence of use rather than create an isolated feature.
Fire, Water, and the Architecture of Opposing Elements
The visual language of a sophisticated outdoor room often becomes strongest when different natural elements are given distinct architectural roles. Fire attracts attention through movement and warmth. Water reflects light and creates visual depth. Stone establishes mass and permanence. Planting introduces softness and seasonal variation. The design challenge is not to combine everything everywhere, but to give each element a clear position within the spatial hierarchy.
A recessed fire lounge is especially effective because the lowered geometry gives the fire feature a natural center. From the upper terrace, the flames can appear below the primary walking plane, while from within the lounge the fire becomes a focal point at eye level. This can make a relatively simple linear or rectangular fire feature feel architecturally significant. The surrounding material should be robust and visually quiet enough that the fire remains the active element rather than competing with excessive decorative detailing.
Fire also changes the atmosphere of the room after sunset. During daylight, the architecture is defined by stone texture, planting, shadow, and views. At night, the fire becomes a localized source of brightness. This means the lighting strategy should be designed around it rather than simply adding more illumination. If every retaining wall, stair, tree, and planter is brightly lit, the fire loses its role. A more controlled approach might illuminate the steps at low level, wash one stone wall softly, and allow surrounding planting to fall into darker layers.
Water can perform a different role. A pool or narrow reflecting element can sit adjacent to the sunken room, giving the lowered social space a visual relationship with movement and reflection without requiring the water to dominate the composition. A pool aligned with the room can extend its apparent width, while a perpendicular water edge can act as a boundary. The important consideration is safety and separation. Water should not create a circulation hazard at the point where people move between upper and lower levels.
The relationship between fire and water is also spatial rather than merely visual. A fire lounge beside a pool creates a useful contrast between active and calm, warm and cool, solid and reflective. The materials surrounding both should remain consistent enough to bind the composition together. Warm limestone or textured stone can carry from the retaining walls to the pool coping and terrace, while timber or dark metal can be used selectively in furniture, screens, or roof structures. This continuity makes different elements feel like parts of one architecture.
A covered dining pavilion introduces a third condition. Unlike the sunken lounge, which gains intimacy by moving downward, the pavilion gains definition by moving upward into a roofed volume. The two spaces can therefore complement one another. Dining is organized beneath a canopy, while conversation occurs around the fire below. Neither needs to compete for the same furniture, lighting, or circulation zone. The landscape becomes a sequence of rooms with different degrees of openness rather than a single oversized terrace.
The transition between water, fire, and planting requires particular discipline. Planting close to a fire feature should be selected and positioned with realistic heat, maintenance, and irrigation conditions in mind. Water edges need durable materials and clear drainage logic. Lighting near water must be planned with glare and reflection in mind. A beautiful composition is not successful if the lighting produces distracting reflections across glazing or if the planting rapidly obscures critical circulation paths.
There is also an important seasonal dimension. Fire can extend the perceived use of an outdoor room into cooler evenings, but it cannot solve every climate condition. In warm climates, shade and air movement may matter more during the day, while fire becomes valuable after sunset. In cooler climates, the room may need stronger wind protection, deeper shelter, or a more deliberate relationship to the house. The same formal idea can therefore be adapted to different climates, but the environmental logic must remain credible.
The larger lesson is that natural elements should be assigned architectural jobs. Water can establish a horizon or reflective boundary. Fire can anchor conversation. Stone can hold the site. Planting can soften edges and frame views. When each element has a role, the room feels composed rather than decorated. The resulting luxury comes from coordination: several sensory experiences are present, but none is allowed to overwhelm the architecture.
Retaining Walls, Drainage, and the Reality of Building Below Grade
The visual simplicity of a sunken outdoor room can hide considerable technical complexity. The moment a finished surface is placed below the surrounding grade, water management becomes a primary architectural issue. Rainwater, irrigation runoff, splash from pools, and groundwater all need somewhere to go. The lower room therefore cannot be treated as a shallow decorative excavation. Its walls, floor build-up, waterproofing, drainage, and surrounding landscape must be designed as a coordinated system.
The first question is where water naturally wants to move across the site. A good site plan uses existing grades wherever possible rather than fighting them. A sunken room placed on a naturally level terrace may require more excavation and retaining structure than one integrated into a gentle slope. On a sloped site, the lower room can sometimes be tucked into the terrain so one side behaves almost like a garden wall while another opens broadly toward the view. This can reduce the visual sense of excavation and make the room feel carved from the landscape.
Retaining walls must be understood as architectural elements as well as structural ones. Their thickness, coping, joints, drainage outlets, and connection to planting all affect the finished character. A heavy stone wall can give the room a grounded, almost geological presence. A thinner rendered or concrete edge can feel more contemporary and precise. In either case, the visible finish is only one layer. Behind it are structural and waterproofing decisions that need to tolerate soil pressure, moisture, movement, and long-term maintenance.
Drainage should be resolved before the paving pattern is finalized. The lower floor needs positive falls toward appropriate collection points without creating awkward visible channels or abrupt changes in level. Linear drains can be integrated at thresholds, along retaining walls, or near water features, but their placement must remain accessible for cleaning. The objective is not to hide every piece of infrastructure at any cost. It is to integrate infrastructure so that maintenance remains possible without compromising the spatial experience.
The connection between the lower floor and the house is particularly sensitive. If the sunken room sits near large glazed openings, exterior drainage levels must remain safely separated from interior finished floor levels. Door thresholds, sill details, waterproofing membranes, and surface falls all need careful coordination. The visual desire for a completely flush indoor-outdoor transition should never override basic water management. A refined threshold is one in which the necessary technical layers are carefully concealed, not one in which they are simply ignored.
Fire features introduce additional requirements. A recessed fire element must be positioned with appropriate clearances, ventilation, fuel or utility access, and heat-resistant construction. The architectural language can remain quiet, but the supporting technical systems need to be robust. A linear burner set into a stone table, for example, requires a cavity, service access, drainage strategy, and appropriate surface materials. The fire feature should be treated as integrated equipment with architectural consequences rather than as an object placed on the terrace after construction.
The same principle applies to irrigation and planting. A planted retaining edge may look natural, but irrigation lines, root volumes, drainage layers, and access points need to be coordinated with the wall. Mature planting cannot be assumed to survive in a narrow decorative planter simply because it looks convincing in a rendering. If larger trees are desired near the lower room, their root zones and eventual canopy need to be considered from the outset.
Construction tolerances also become more visible in a sunken space because horizontal and vertical alignments accumulate around a compact area. Stone coping, step nosings, paving joints, drains, lighting channels, and seat walls may all converge at the same edge. Small inconsistencies can make the finished space feel improvised. A premium result depends on establishing a clear datum and repeating it consistently through the landscape.
Long-term maintenance should be part of the original concept. A drain that cannot be reached, a light fitting buried by planting, a stone joint that traps debris, or a fire feature with inaccessible service components will eventually undermine the room. Luxury architecture is often associated with seamless appearance, but true refinement comes from separating what should be visible from what should remain accessible. The technical layer does not need to announce itself, yet it must be easy for the building team to reach.
This is where architectural imagination meets practical discipline. The lowered room can look effortless precisely because its difficult parts have been anticipated. Grade, structure, waterproofing, drainage, utilities, planting, and finish materials are not secondary considerations. They are what allow the visual simplicity of the final space to survive weather, use, and time.
Shade, Wind, Privacy, and Microclimate
A sunken outdoor room changes more than visual scale; it can modify the microclimate around the occupants. Lowering the seating zone can reduce exposure to certain wind conditions, while surrounding walls, planting, and roofs can provide additional shelter. At the same time, a depressed room can become warmer in direct sun or hold heat differently from the surrounding terrace. Environmental performance therefore depends on the specific orientation, local climate, and geometry of the site.
Shade is usually the first condition to coordinate. A large open terrace may receive intense sun, making the most beautiful furniture unusable for long periods. The solution does not have to be a fully roofed enclosure. A pergola, deep overhang, mature canopy, tensile element, or carefully positioned building wing can shade part of the room while preserving the view. The most useful approach often creates a gradient: some seats in full shade, some in filtered light, and some exposed for cooler periods or morning use.
The sunken geometry can support this gradient. A retaining wall on the western side may provide late-day protection, while a roof or tree canopy covers the central seating zone. The open edge can then face the preferred view. This creates environmental asymmetry that is also spatially interesting. The room is not equally enclosed on all sides because each edge has a different job.
Wind should be considered at the level of the seated body, not only at the roof line. A wall that is visually low may still interrupt a prevailing breeze, while a taller wall can create uncomfortable turbulence if it redirects wind downward. Planting can provide a softer filter. Dense but porous vegetation can slow air movement without creating the abrupt pressure changes associated with a solid barrier. The design should therefore combine architectural and landscape measures rather than relying on one large screen.
Privacy works in a similar way. A sunken room naturally reduces certain sightlines from the upper garden, neighboring properties, or approach paths, but the amount of privacy depends on the surrounding topography. A lower room on a steeply sloping site may actually be more exposed to views from above. Planting can then become an important visual filter. The most convincing privacy strategies usually layer distance, elevation, vegetation, and architectural edges rather than building a single tall wall.
Nighttime privacy has another dimension. Brightly illuminated outdoor rooms become visible from a distance. If the lower lounge is lit as brightly as an interior, the occupants may feel exposed even when the daytime geometry is private. A restrained lighting scheme can preserve darkness beyond the room while giving occupants enough illumination for movement and conversation. This is one reason reflected or shielded light is generally more comfortable than numerous exposed fixtures.
The landscape should also be chosen for the experience of the room. Tropical settings may support palms, broad-leaf planting, and dense green layers, while an alpine site might use evergreens, grasses, and stone outcrops. The point is not to create a generic luxury garden but to let planting reinforce the architecture's relationship with place. Plants should frame the room, soften retaining structures, and establish seasonal or textural variation without obstructing critical views or circulation.
Furniture selection follows the same environmental logic. Low sofas and lounge chairs can reinforce the sunken character, but their upholstery must tolerate the actual exposure. Fabrics, cushions, drainage, and storage all affect whether the room remains attractive after repeated use. Furniture should also allow people to move through the space without stepping over tables or squeezing between seat backs and retaining walls. A visually perfect arrangement that fails under real occupancy is not successful architecture.
The ideal microclimate is rarely identical throughout the entire terrace. One person may want sun while another prefers shade. A group may gather near the fire later in the evening, while dining remains under the pavilion. Creating several environmental conditions within a connected outdoor sequence gives the residence greater adaptability. The sunken room becomes one component of a larger climate strategy rather than a single-purpose feature.
Ultimately, comfort is what converts a dramatic landscape intervention into a room people actually use. Shade, wind, privacy, planting, furniture, lighting, and orientation must work together. The best result is not the one that looks most enclosed in a photograph. It is the one in which the occupants can find the right degree of shelter for the moment without losing the sense that they are still living in the landscape.
Circulation, Lighting, and the Experience After Sunset
The daytime and nighttime versions of a sunken outdoor room should feel related but not identical. During daylight, the room is defined by physical edges, material textures, planting, sky, and distant views. After sunset, those cues become selective. Light must reconstruct the hierarchy without flattening the space into a uniformly illuminated stage.
Circulation should be legible at night without becoming visually dominant. Low step lighting can mark the transition between levels, while concealed linear sources can emphasize a retaining edge or change in paving. The goal is to illuminate where feet need to go and where architectural boundaries matter. A continuous bright strip around every edge can make the room feel commercial. A few carefully placed sources allow darkness to remain part of the composition.
The fire feature can then operate as the strongest local focal point. Its light should reveal faces, stone texture, and nearby surfaces without forcing the entire terrace to match its brightness. If the fire is surrounded by pale stone, the reflected glow can provide useful ambient illumination. Darker materials will absorb more light and may require subtle supplementary sources for comfortable movement. This is an architectural relationship between material and illumination, not merely a fixture selection exercise.
The house itself should participate in the nighttime composition. Warm interior light visible through large glazing can establish a connection between inside and outside, but the interior should not become a competing bright box. Curtains, screens, furniture, and controlled lighting can create depth behind the glass. A covered dining pavilion might have a slightly stronger task-light level over the table, while the lower lounge remains calmer and darker. These differences reinforce the idea that the estate contains several outdoor rooms with distinct uses.
Lighting also changes the perception of depth. A softly illuminated stone wall can appear closer, while a darker planted background recedes. A tree canopy lit from below can create a vertical layer that extends the room upward. If the horizon remains relatively dark, the room feels more connected to the larger landscape. If everything beyond the terrace is illuminated, the sense of mystery disappears. Good exterior lighting therefore controls not only visibility but also visual distance.
The descent itself deserves attention. The first step may be visible through a change in material or a concealed wash light, while subsequent risers can be marked with very low-level sources. The fixtures should be positioned so they do not create glare for people seated below. This is particularly important because the eye of a seated person is lower than the eye of someone walking above. A light that feels harmless from standing height can be distracting when viewed directly from a sofa.
Sound can reinforce the spatial distinction as well. A lower room surrounded by planting and retaining walls may have a different acoustic character from the open terrace. Water movement can mask distant noise, while dense planting can soften reflections. The fire itself contributes a subtle soundscape. None of these elements needs to be theatrical. The value lies in the cumulative sense that the lower room has its own atmosphere.
Maintenance remains relevant at night. Lighting channels need access for cleaning and replacement. Plant growth must not obscure fixtures or create uneven shadows on steps. Drainage should not be blocked by leaves or mulch. Outdoor furniture may need to be moved or stored seasonally. A lighting scheme that depends on dozens of fragile visible fixtures creates unnecessary maintenance. Concealed, robust, accessible systems are more consistent with a refined architectural language.
The transition back to the house should remain equally considered. After sitting outside, the route toward the interior should not feel like a service corridor. The steps, terrace, glazing, and interior light can create a gradual sequence from darkness to warmth. A covered threshold can provide a moment of pause, allowing wet feet, shoes, or coats to be managed before entering. In a larger residence, this can become an important architectural threshold between garden life and the controlled interior environment.
What makes the nighttime experience successful is restraint. The room should not be brighter simply because it is expensive. Its hierarchy should be visible in the way light is distributed: enough illumination for movement, stronger emphasis on the fire and selected architecture, softer light for conversation, and darkness beyond. The resulting atmosphere feels luxurious because it respects the eye and allows the architecture to remain legible without turning every surface into a display.
From Feature to Framework: Making the Sunken Room Part of the Residence
A sunken outdoor room becomes much more valuable when it is treated as part of the home's overall planning logic rather than as a special feature added to the garden. Its position can organize relationships between the living room, pool, dining pavilion, garden, and view. In this broader role, the lowered space becomes a connector and a destination at the same time.
The strongest relationship is often with the main living area. Large glazing can frame the lower room from inside, allowing the exterior to function as a visual extension of the living space. But the alignment should be deliberate. If the sunken room is directly centered on the largest window, it may become the only outdoor view and reduce the richness of the surrounding landscape. An oblique relationship can be more nuanced: the interior sees the fire lounge as one layer, the pool as another, and planting beyond as a third.
The pool should also be assigned a specific role. It may be the primary axis of the terrace, with the sunken room positioned beside it, or the pool may sit behind the lounge as a reflective backdrop. What matters is that the circulation between them remains clear. Wet traffic, service movement, dining access, and quiet seating should not all compete for the same narrow edge. Large residences have enough area to separate these paths, and the architecture should take advantage of that.
The covered dining pavilion can form another anchor. It provides weather protection and a more upright social posture, while the sunken room encourages relaxed conversation. The two spaces can share a material palette without becoming visually identical. The pavilion might emphasize a timber ceiling and dining table, while the lower room emphasizes stone walls and soft seating. The continuity comes through proportions, detailing, planting, and lighting rather than repeated furniture or finishes.
The garden beyond should not be treated as leftover scenery. A carefully positioned tree, hedge, or planting bed can frame the lower room and control its visual boundary. A more open lawn can provide a contrasting sense of release beyond the intimate lounge. This sequence from enclosed to open is particularly effective on large sites. The room gives the occupant a place to settle, while the larger landscape remains visible and available as a second spatial scale.
The architecture can also use the sunken room to mediate between building and topography. On a sloped site, the lower terrace might align with a natural contour, while the upper terrace connects to the principal floor. The retaining wall becomes part of the site's architecture, and the outdoor room feels less like an excavation than a deliberate extension of the building section. This can be especially powerful where stone, timber, and planting are already part of the home's material language.
The structural and service implications should be considered as part of this integration. A large roof over the adjacent pavilion may require columns or deep beams that influence sightlines. Pool equipment needs service access. Outdoor kitchens require utilities. Lighting and irrigation need routes. Drainage needs falls and collection points. The sunken room should be located where these systems can be coordinated without creating an invisible maze beneath the landscape.
There is also an important relationship to daily routines. A family may use the lower lounge in the evening, the pool during the day, and the dining pavilion for meals. Guests may arrive from the main entrance and move directly toward the garden. Staff may need a discreet route from the kitchen to the exterior. Children may move between lawn, pool, and house. Each of these patterns should be anticipated. The luxury of the finished landscape comes partly from not forcing every activity through the same spatial sequence.
A well-integrated outdoor room also allows future adaptation. Furniture can change. A fire feature can be replaced. Planting matures. The number of guests varies. The room should therefore be generous enough to tolerate different arrangements without losing its identity. Fixed architecture should establish the primary geometry, while movable elements provide flexibility within it.
The final test is whether the room still makes sense when its most photogenic elements are removed. Imagine the fire turned off, the pool unlit, the furniture rearranged, and the plants in a different season. If the level change, proportions, edges, circulation, and relationship to the house still create a convincing space, the architecture is doing the work. If the entire effect disappears without flames and decorative lighting, the room was probably conceived as an image rather than as a place.
That distinction is central to luxury residential design. A compelling outdoor room is not a collection of expensive ingredients. It is a carefully structured piece of the home, capable of supporting ordinary evenings as well as larger gatherings. The sunken level, the retaining edge, the garden, the water, the fire, and the pavilion each contribute to a larger spatial framework. When those relationships are resolved, the landscape begins to feel inhabited by architecture rather than merely decorated by it.
A sunken outdoor room is a deceptively compact architectural idea. A few changes in level can reorganize the experience of an entire terrace, creating a place that feels intimate without becoming enclosed and dramatic without relying on spectacle. Its success depends on how carefully that level change is connected to furniture, circulation, views, planting, shade, fire, water, lighting, structure, drainage, and the larger life of the residence.
The most useful lesson is that outdoor luxury is rarely produced by adding more features. It comes from giving each feature a clear architectural role. A retaining wall can hold the earth and define a seat. A pool can provide reflection and orientation. A roof can provide shade and establish a ceiling-like scale. Planting can soften boundaries and shape privacy. Fire can anchor conversation after sunset. The sunken floor can bring these elements into a coherent room.
In AI-generated architectural inspiration, these relationships are especially valuable because they provide a way to move beyond the seductive image of a terrace and ask how the place would actually work. The imagined residence described here is not a real project, but the design principles are transferable: establish hierarchy, respect the site, resolve water before finishes, coordinate technical systems early, design for the seated eye, and make circulation generous enough for real life.
The result should feel almost inevitable. The occupants should descend without thinking about the engineering beneath their feet, settle into conversation, look toward the water or garden, and experience the house as part of a larger landscape. That apparent ease is not accidental. It is the visible consequence of architecture, landscape, and technical discipline being designed as one continuous environment.
Related Visual Inspiration
Additional AI-generated architectural studies connected to the ideas explored in this article.
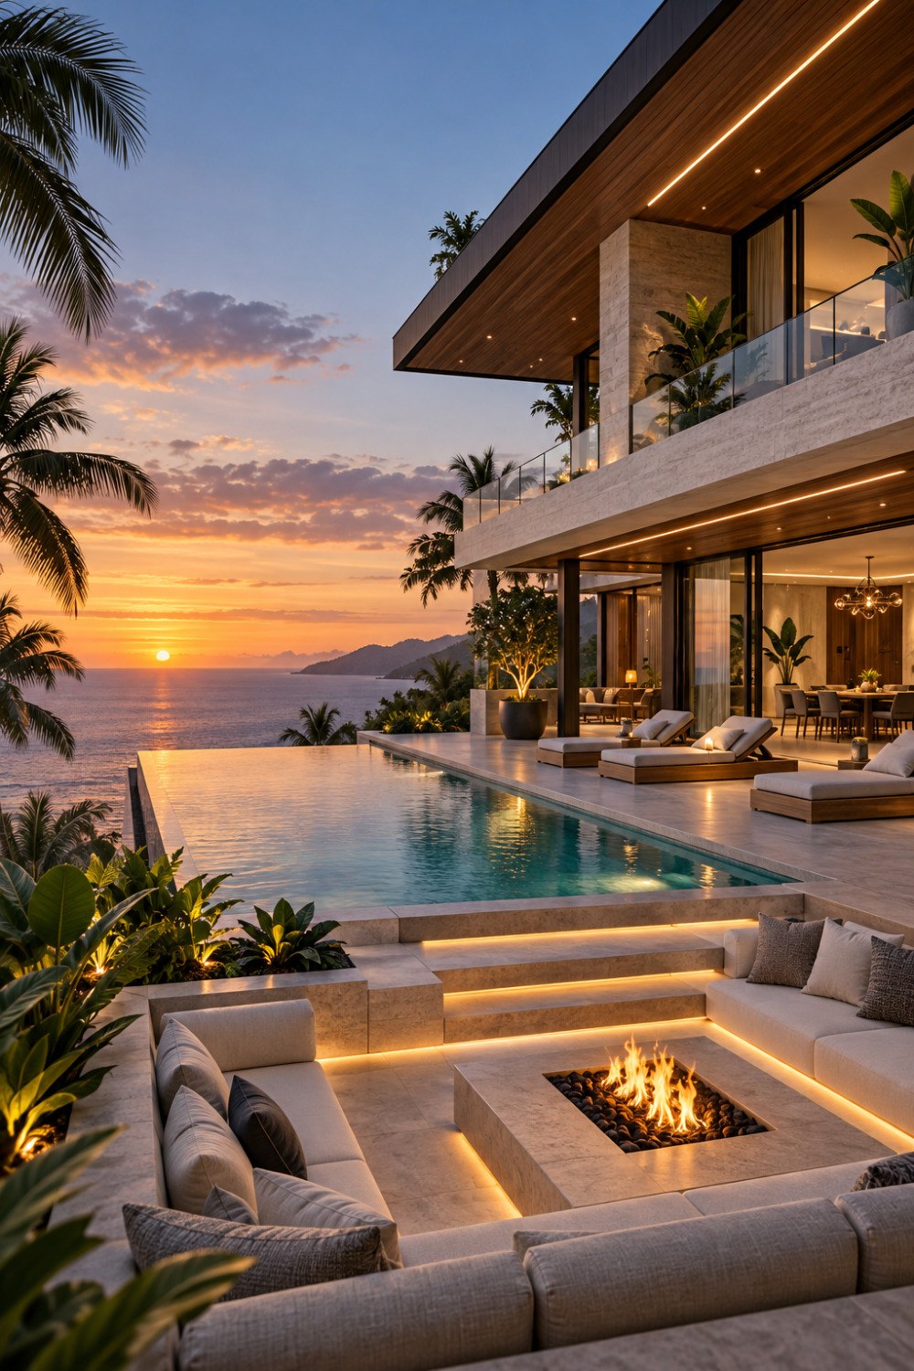
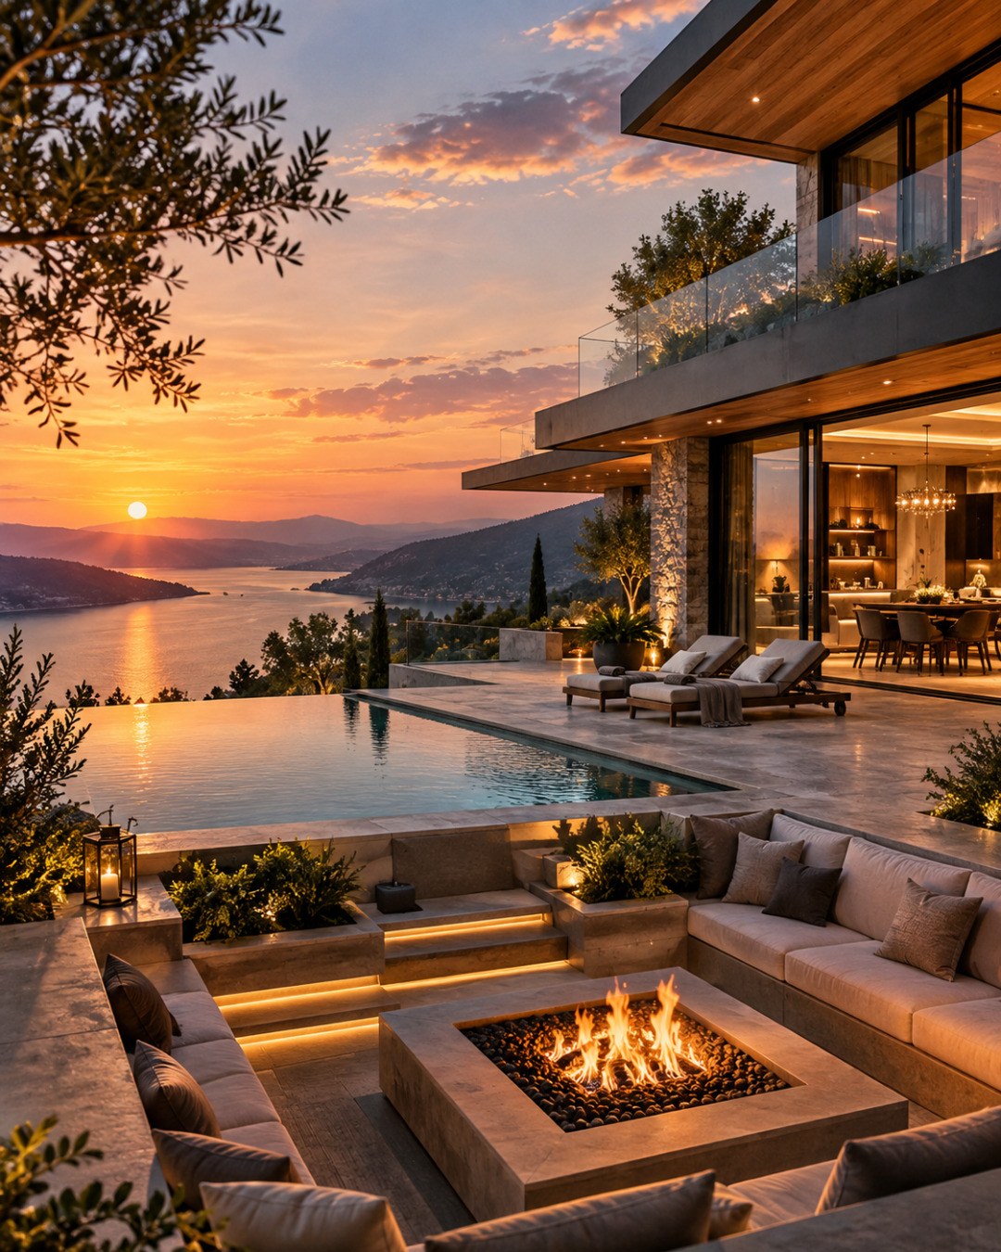

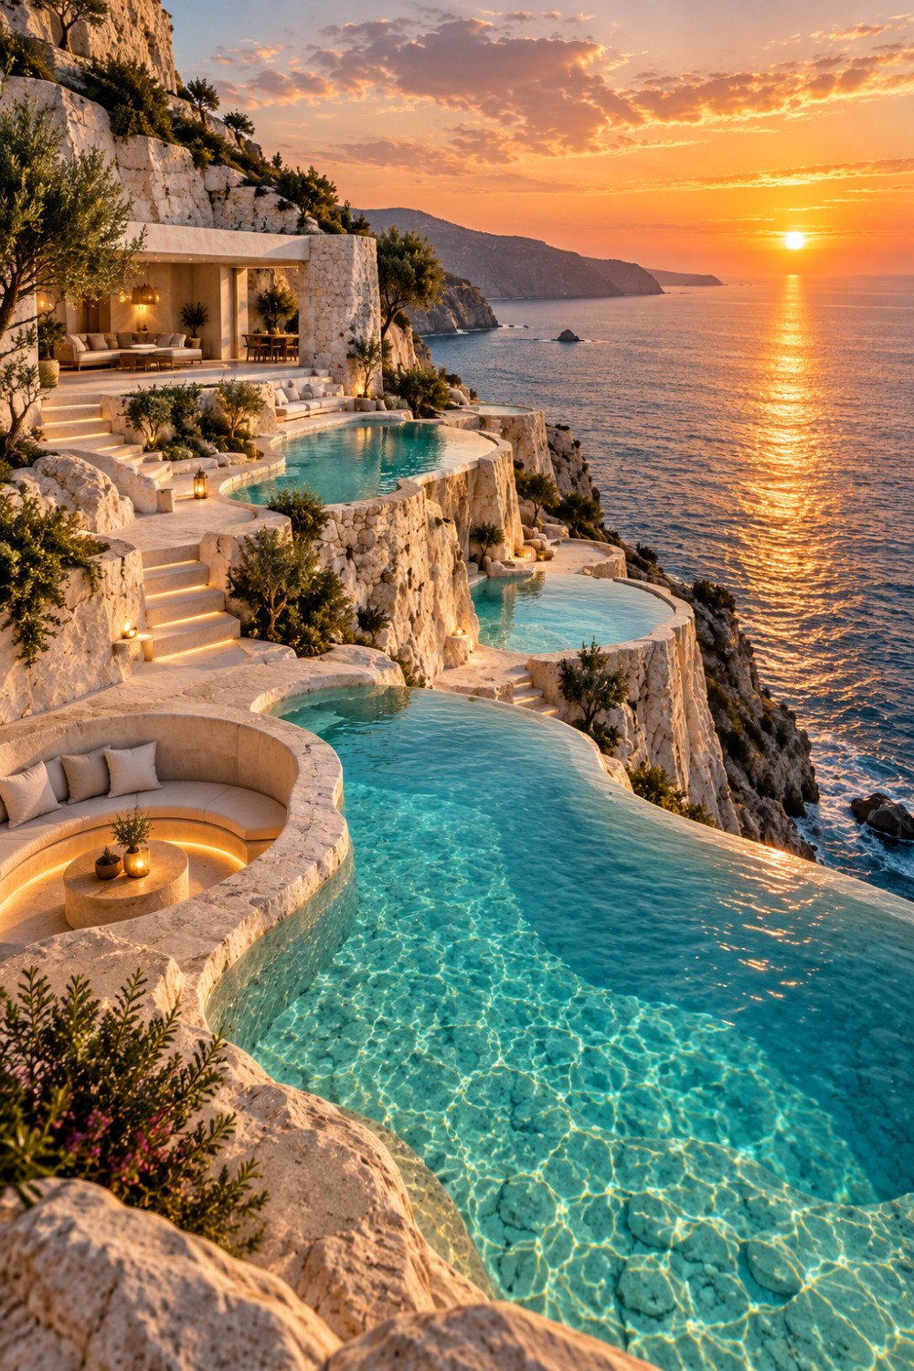
AI disclosure: This article explores AI-generated architectural inspiration and conceptual design ideas. It does not describe a claimed real-world property, client, architect, or built project.