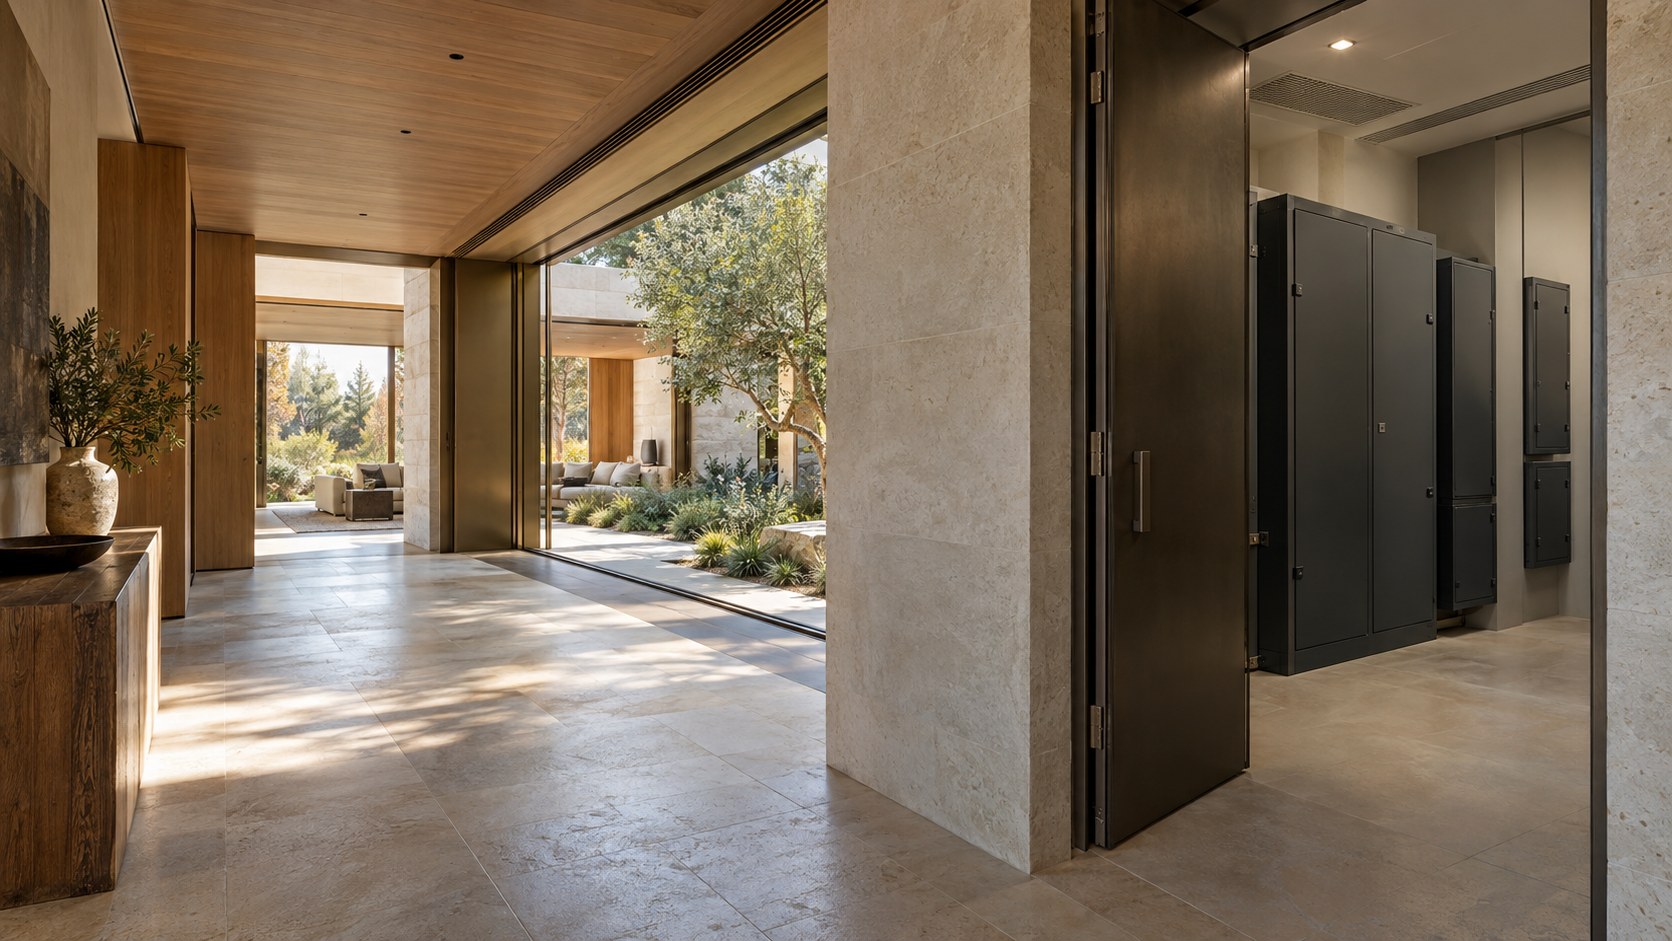
Electrical infrastructure shapes a residence long before its switches and lights become visible. From service entry and distribution rooms to concealed routes, selective backup, and future upgrades, this essay examines how thoughtfully planned power systems can protect architectural clarity, everyday comfort, and long-term adaptability.
The most carefully composed residence can appear almost free of technical obligations. A stone wall remains calm, a ceiling reads as one continuous plane, and a garden-facing living room operates without visible evidence of the infrastructure supporting it. Yet light, heating, cooling, communication, security, cooking, water circulation, and increasingly the charging of vehicles all depend on electrical systems occupying space. Their equipment generates heat, requires access, follows distribution paths, and must eventually be inspected, adjusted, or replaced. Architectural simplicity, in other words, does not eliminate electrical complexity. It demands that complexity be placed intelligently.
Residential power is often represented in drawings as a set of symbols, but those symbols eventually become cabinets with physical depth, rooms with doors, risers passing through floors, protected routes through ceilings, and decisions about which functions remain available during an interruption. A beautiful entry gallery may share a wall with a distribution room. A concealed route may need to cross the same ceiling zone claimed by a structural beam and ventilation duct. A backup system may promise resilience while imposing acoustic, thermal, service, and separation requirements that alter the building's plan. These are architectural decisions before they become invisible technical details.
The challenge is especially revealing in larger or more spatially ambitious homes. Different wings may operate semi-independently; terraces and gardens may contain electrically supported functions; and a residence expected to remain useful for decades will encounter changes in technology and household demands. The right response is not to turn the house into a machine on display, nor to force every component into an inaccessible hiding place. It is to coordinate a legible infrastructure with the proportions, circulation, safety, comfort, and long-term adaptability of the rooms around it. The concepts examined here are architectural studies, not documented built projects or verified engineering solutions. Their value is to show how the unseen structure of electrical service can guide a more durable idea of residential refinement.
Power as a Spatial Brief Rather Than an Invisible Specification
A design team can begin a residence by placing bedrooms, social rooms, and terraces while leaving the infrastructure to occupy whatever space remains. This sequence produces a familiar contradiction. The plan is said to be complete, yet essential equipment has no reasonable home. A distribution cabinet appears in a passage too narrow to service comfortably; a proposed ceiling has no depth for the intended routes; a door that was meant to read as a continuous timber wall suddenly requires an awkward access panel. These conflicts do not arise because electricity is unusually demanding. They arise because its spatial consequences were excluded from the original idea of architecture.
An electrical brief therefore belongs beside the accommodation brief, not underneath it. At the earliest stage, the architect can ask what the home is expected to support, which systems are central to ordinary life, and where concentrated technical functions would least disturb living space. The answers are not an equipment inventory disguised as a plan. They describe relationships: between service arrival and interior distribution, between technical rooms and circulation, between major consuming areas and the paths serving them. A detached guest wing, a pool complex, and a deeply planted courtyard may each change these relationships without requiring a different architectural identity.
Scale is not determined only by floor area. A compact home with extensive electrified services can impose a different coordination problem from a larger home with simpler expectations. Likewise, a large open-plan room might need surprisingly little visible equipment but demand a carefully organized ceiling and wall system. The point is to understand where space must be reserved, where systems should be grouped, and which routes should remain available for adjustment. Decisions about actual capacity, protection, and installation are the responsibility of qualified specialists working within project-specific requirements, but the room planning cannot wait until those details are finalized.
This approach changes what constitutes a successful plan. A room is not fully resolved simply because its furniture fits; its boundary surfaces should also accommodate what the room needs without creating a maintenance trap. A service room is not wasted floor area if it prevents operational conflicts in surrounding spaces. The elegance of a seemingly effortless house emerges from a sequence of explicit choices about where technical volume belongs. Good architecture makes that volume serve human experience instead of pretending it has ceased to exist.
The Incoming Service and the First Architectural Boundary
Electrical infrastructure begins before it enters the house. The incoming service has a relationship to the street, site access, utility interfaces, ground levels, and sometimes a remote gate or outbuilding. That relationship affects the placement of plant and service rooms well before it affects the appearance of a wall plate. A convenient service route at the edge of a property may conflict with a formal arrival court or a heavily planted boundary. Locating the interface solely for visual concealment can lengthen connections or make future access difficult. Locating it solely for immediate convenience can compromise the character of the entrance. The architectural problem is to reconcile access with a deliberate hierarchy of places.
Consider an imagined residence reached through a long, shaded stone approach. The main entry is intended to reveal the house gradually; equipment and utility access should not unintentionally become the first objects a visitor encounters. A secondary service approach, a carefully planned wall return, or an unobtrusive enclosure can preserve the entrance sequence. Concealment, however, should not be confused with making essential infrastructure inaccessible behind permanent landscape work. Access must remain practical for authorized inspection, maintenance, and replacement. The best enclosure has a clear role within the site plan and a credible construction rather than the appearance of a decorative cover added after the fact.
Topography and exposure also matter. A lower service court might be visually discreet but more vulnerable to surface water; a location convenient for incoming routes may receive harsh afternoon sun or share a boundary with a principal bedroom. The design should recognize potential conditions before committing to its room arrangement. Decisions about equipment environmental protection and safe placement require specialist coordination, while the architect reserves sensible site levels, sheltered access, and physical separation appropriate to the eventual design. A quiet garden wall can be attractive without becoming a sealed container that disregards the needs of what it surrounds.
The first boundary also establishes a pattern that continues through the residence: external infrastructure is translated into internal order. The service entrance, technical door, and adjoining route should read as an intentional secondary layer of the building. When utilities have a rational arrival point, subsequent distribution can follow shorter and clearer paths. When that arrival is ignored, later rooms may inherit convoluted routes that are hard to conceal or modify. The quality of the unseen network begins with the simple architectural discipline of giving it a plausible place to arrive.
Centralized Distribution and the Case for a Distinct Service Core
One response to electrical complexity is to gather much of the main distribution equipment within a central technical zone. This strategy can produce an intelligible relationship among incoming supply, major plant, vertical distribution, and maintenance circulation. It can also release principal living areas from scattered cabinets and multiple unrelated access doors. Architecturally, the strongest centralized schemes give the service core its own useful shape rather than treating it as the leftover rectangle behind a kitchen or stair. The core may form the thickened boundary between a public gallery and a service passage, allowing both to retain clear spatial identities.
Centralization does not necessarily mean placing all infrastructure in the geometric center. The useful center is defined by access and distribution relationships. A basement-level room near a service entry may be appropriate where the building's section provides practical access to upper floors. In another configuration, a ground-floor utility suite adjacent to the garage and staff circulation might offer better continuity. What matters is the ability to reach equipment without disrupting private rooms, and to extend distribution in predictable directions. A central room that can be entered only by crossing a bedroom has failed the architectural test even if it appears efficient on a diagram.
Concentration creates costs as well as benefits. A single room can become crowded with competing technical services, each seeking wall space, ventilation, and a route out. Bringing many distribution paths together may thicken a ceiling or shaft at precisely the point where the architecture wants openness. A substantial core can interrupt daylight or block views if its form is not coordinated from the start. The service zone therefore needs a sectional argument: where does it rise, where do conduits depart, how do structural elements frame it, and which adjacent rooms can tolerate its depth or reduced openness? A coherent core is carefully dimensioned as architecture, not merely as equipment storage.
There is a distinct sensory advantage when this is done well. The noisy or visually busy processes of maintenance can remain apart from a calm entrance hall, while the hall receives a more composed surface treatment. Service personnel have an intelligible route and do not need to improvise access around fine furniture. Yet equipment still needs appropriate environmental conditions and protected accommodation; an elegant door alone does not make the room technically suitable. Centralized planning succeeds where architectural form, specialist design, and operational access all point in the same direction.
Distributed Equipment and the Logic of Residential Wings
A large or complex residence may be better served by a distributed arrangement. Instead of sending every route from one distant room, the design can provide secondary electrical zones near separate wings, floors, or outdoor facilities. This approach can shorten some runs and align technical service with the building's organizational structure. A guest pavilion, wellness suite, workshop, or landscaped pool terrace may become part of an intelligible network rather than an isolated demand added to the main house. Distribution is not necessarily more sophisticated than centralization; it simply answers a different geometry.
The architectural opportunity lies in coordinating the location of secondary equipment with boundaries that already have spatial meaning. A thickened corridor wall, a shared service spine behind bathrooms, or a small utility room within a guest wing may be more appropriate than a visible cabinet at the end of a formal hallway. In a two-level house, a deliberately aligned service zone can support shorter vertical paths and avoid crossing important ceilings. The ideal location often sits where different activities meet but neither requires a prestigious façade. A residual closet is not automatically appropriate if it cannot accommodate future inspection, replacement, or necessary environmental conditions.
Distribution introduces a different kind of complexity: multiplication. Every additional technical location needs legible access, coordinated identification for authorized personnel, environmental compatibility, and an appropriate relationship to other systems. A house whose equipment is spread across a series of concealed cupboards may be less usable than one with a clearer central arrangement. It also risks turning several otherwise quiet interiors into service destinations. The architecture should therefore distinguish genuinely useful secondary zones from arbitrary dispersal. It is not enough to hide equipment closer to where electricity is consumed; the resulting network must still be understandable to the people who care for the building.
A hybrid approach is often the more persuasive conceptual answer. The main service and essential distribution may occupy a well-planned core, while selected wings have secondary spaces positioned in line with their own circulation and servicing needs. The forms of those rooms can participate in the house's architecture, perhaps defining a transition between a public gallery and a more private domain. The choice should remain responsive to the actual project rather than a fixed recipe. The enduring principle is geographic clarity: power infrastructure should follow a comprehensible map of the home, not a collection of accidental hiding places.
The Electrical Room as a Working Interior
An electrical room is easy to idealize as a darkened technical closet with immaculate doors and no human presence. In use, however, it is a working interior. Equipment must be inspected, components may require replacement, and authorized personnel need to move through the room with appropriate safety and access. The door opening, floor condition, lighting, surfaces, and path of entry are therefore architectural concerns. A polished corridor can tolerate a discreet technical doorway; it should not force maintenance activity to occur in a cramped space because the equipment room was treated as expendable.
Designing the room begins with occupation rather than cabinetry. Where can someone stand while carrying out an inspection? How does a replacement component move from the service entrance to its destination? What surfaces are adjacent to equipment that produces warmth or requires protection? How can the room remain clearly organized without encouraging unrelated household storage to encroach on working space? These are questions of spatial planning, not instructions to install or operate electrical systems. Precise clearances, environmental measures, and safety provisions belong to the qualified design team, but adequate room shape and access must be preserved before finishes make alteration difficult.
The door itself is an important detail. It may need to relate to a corridor's fire and acoustic strategy, resist wear, and remain recognizable to authorized users without becoming a conspicuous feature of a residential entrance. The architect can compose it within a broader timber panel or mineral wall while maintaining the operation and access required for its purpose. A flush appearance should never depend on obstructed movement or an unworkable opening. Similarly, a service room should not be buried behind a sculptural stair solely because the resulting perspective is cleaner. The room's dignity is rooted in its usability.
Material choices support that dignity. Robust floors that tolerate routine maintenance, surfaces that can be repaired, and organized space for the necessary technical elements create a calm operational environment. Glazing or borrowed daylight may occasionally offer a pleasant orientation, but exposure, security, and other requirements will affect feasibility. The goal is not to design a luxurious electrical showroom. It is to make a modest working room as coherent and durable as any other part of the residence, so that the architectural promise of seamless everyday life does not collapse the moment the building needs attention.
Concealed Cable Routes and the Architecture of Section
The apparent absence of wiring in a finished interior depends on routes that are anything but immaterial. Electrical distribution must travel from service points to rooms, equipment, and the landscape, passing through floor zones, wall cavities, shafts, and selected ceiling spaces. Each route competes for depth with structure, ventilation, plumbing, acoustic layers, lighting, and the desire for continuous surfaces. A ceiling that appears perfectly flat in a perspective may become difficult to build if no space has been reserved for these parallel demands. Concealment is therefore a sectional design decision, not a finishing technique.
An instructive starting point is a long gallery linking living rooms to private suites. The architect might wish to preserve a high, quiet ceiling while directing services along one side. A deliberately thickened edge or local service band can accommodate routes without forcing the whole gallery to become lower. Elsewhere, a modest bulkhead may be acceptable because it defines a transition between rooms. The important question is not how to erase every change in depth, but how to make necessary depth contribute to spatial order. An aligned technical zone can feel intentional, whereas a succession of arbitrary boxing-out details reads as a record of unresolved coordination.
Vertical distribution raises a related challenge. Electrical risers should have logical relationships to floors above and below, but the same locations may be sought for plumbing stacks and mechanical shafts. Conflicts are especially acute where the architecture shifts from a dense upper bedroom level to a transparent open-plan floor beneath. Routes cannot simply be imagined passing through a transfer beam or disappearing into a narrow glass head. Early sectional coordination allows the architecture to establish realistic ceiling thickness, wall depth, and routes around structural members. The specialist team resolves the actual systems and their necessary separation, while the architect protects the volumes they need.
Concealed does not mean inaccessible forever. Some routes may be suitably permanent, while junction points and components requiring service need planned access. A wall of continuous stone with no removable segment may look perfect until the first repair. Access can be placed in a subsidiary passage or integrated into a readable joinery module without scattering conspicuous panels across principal rooms. The highest form of visual restraint is not total erasure but predictable organization: a building whose surfaces remain calm because its hidden layers have been drawn and coordinated with equal care.
Heat, Air, and Acoustic Comfort at Technical Boundaries
Residential electrical equipment may generate warmth even when nothing appears to move. Backup systems, controls, and distribution assemblies each have environmental requirements that can influence the spaces around them. The architect cannot assume that a beautifully sealed cabinet provides suitable accommodation. Heat must be understood in relation to the actual equipment, the room in which it stands, and the home's broader environmental systems. At the planning stage, this affects whether a technical zone can be placed beside a quiet bedroom, within an enclosed service room, or next to a garage with a different exposure and circulation pattern.
There is a useful distinction between visually hiding a device and giving it an appropriate environment. A recessed cupboard at the back of a warm corridor may appear discreet, yet leave little flexibility for the environmental treatment the equipment eventually requires. Conversely, an intentionally dimensioned service room can support ventilation and service access within a clear architectural boundary. The configuration should not be based on assumed air openings or invented performance claims; the necessary requirements are established through engineering and applicable provisions. What the architect contributes is enough volume and freedom of arrangement to make those requirements compatible with the plan.
Sound often enters the discussion indirectly. Some electrical and backup infrastructure may be nearly silent, while associated cooling, switching, or generation systems can introduce intermittent or continuous noise. Vibration can also pass through surrounding construction if equipment and structure are poorly coordinated. The exact behavior depends on components and installation, but the architectural opportunity is apparent early: keep potentially intrusive technical activity away from the most sensitive rooms where possible, and coordinate robust boundaries rather than relying on decorative finishes to create quiet. A pleasant bedroom does not become acoustically successful simply because its wall is lined in fabric.
Heat and sound also affect the experience of maintenance. An occupied service zone should be reachable without having to move through a meditation room or enter a child's bedroom, and its environmental behavior should not degrade a hallway designed as a calm transition. Material selection, door placement, wall mass, and service access can all support these aims. Technical spaces do not have to be banished to the farthest possible corner, but they should be grouped thoughtfully enough that their operation feels secondary to domestic life. This is the architectural meaning of integration: assigning each system appropriate presence, enclosure, and distance.
Fire Separation, Water Exposure, and the Boundaries of Concealment
Power infrastructure makes the boundary between aesthetic concealment and genuine separation especially important. An elegant timber panel may visually hide electrical equipment, but its appearance does not establish that the surrounding assembly is suitable for the equipment or location. Fire-related requirements, moisture exposure, and safe access are technical matters needing project-specific professional design. Their architectural implications, however, can be recognized without turning an essay into a manual: the room needs the right enclosure, the route must remain workable, and the architectural concept should not depend on violating those conditions.
Material continuity is one recurring source of conflict. A luxury house may carry oak paneling from a gallery into service areas to establish a consistent vocabulary. The desire for identical finishes should not erase the distinction between a domestic wall and a boundary that may have different protection or durability requirements. Similarly, a concealed door with no visible frame should still operate as intended. The strongest detailing maintains the larger visual rhythm while accepting a different construction behind it. A slight recess, thicker return, or carefully composed service entrance can be more convincing than the insistence that every technical threshold disappear completely.
Water offers another layer of risk. Service rooms are sometimes proposed at the lowest level of a residence because that level seems remote from social life. Yet basements, lowered courts, and garages can face distinct surface-water or groundwater conditions. Electrical equipment should not be positioned by assuming that a dramatic site section guarantees dryness. Drainage strategy, exposure assessment, and coordination with the qualified team matter before a location becomes fixed. Even on upper floors, equipment should have a sensible relationship to nearby plumbing or spaces where water may be present. Architecture establishes a defensible spatial strategy; specialists determine the appropriate technical measures.
The same logic applies outdoors. A landscape wall can disguise electrical provisions for gates, lighting, or garden facilities, but planting irrigation, soil, weather, and maintenance activity complicate the enclosure. The correct response is not to expose every technical item to the eye, nor to bury it irrevocably in masonry. It is to separate the architectural skin from the serviceable components and to accept that protected access is part of the detail. A technically credible residence can still feel quiet and seamless. Its calm is earned through clear boundaries rather than through the removal of visible evidence that those boundaries must exist.
Backup Power as an Architectural Choice About Continuity
Resilience is often presented as a promise that an entire residence will operate normally when the external supply is interrupted. That promise deserves careful examination. Different households value different forms of continuity: essential lighting, refrigeration, communications, certain environmental systems, security, or the ability to move safely through the house. The question is not only what backup equipment is available but what the building should remain capable of doing during an interruption. Selecting priorities transforms resilience from an equipment ambition into a spatial and domestic brief.
Consider an imagined multilevel home with broad glazed living areas, a remote guest pavilion, and a long entrance sequence. During an interruption, preserving a small number of useful paths and occupied rooms may contribute more to everyday comfort than trying to sustain every decorative feature. A clear route from bedrooms to the main entry, a dependable room for gathering, and essential building functions can create an understandable hierarchy. The engineering team determines which loads, switching arrangements, and power sources are technically appropriate. The architect ensures that the chosen strategy can be accommodated within circulation, room planning, and service space without distorting the house's character.
Backup provisions have physical consequences. Depending on the system, additional cabinets, storage components, generation equipment, ventilation, fuel or other support infrastructure may need dedicated locations and service access. Some strategies may introduce acoustic or landscape impacts that are incompatible with a quiet courtyard. Others require conditions different from those suited to the main distribution room. An appealing basement diagram cannot by itself confirm that an imagined backup installation is feasible or safe. A serious architectural proposal keeps these variables open long enough for specialists to confirm them, while reserving plausible volumes and routes for the intended level of continuity.
Resilience also includes the period after an interruption. Can the systems be assessed and restored without disrupting the whole house? Are technical areas accessible in adverse weather? Can a household understand which rooms and functions are intended to remain available, without the architecture hiding every control in an obscure place? A thoughtful strategy supports legibility without turning living spaces into operational dashboards. The deeper architectural lesson is that continuity is selective and human-centered. It should protect the experience of inhabiting the home, not simply maximize the number of devices that can remain switched on.
Solar Generation, Storage, and the Landscape of Energy
When a residential project considers on-site generation or storage, the familiar division between building and infrastructure becomes less tidy. Roof surfaces, plant areas, exterior routes, and equipment rooms may all participate in one electrical strategy. The architecture should acknowledge that relationship rather than treating generation as a thin graphic layer placed on a finished roof. An array's visibility, orientation, access, and impact on the roof's composition are design issues even before its technical performance is evaluated. Storage can add another spatial layer whose needs cannot be inferred from attractive exterior imagery.
The roof is a particularly revealing example. An architect may prefer a perfectly pure plane from which all visible equipment is absent. Yet placing energy-generating elements on that plane, if appropriate for the project, changes its texture and maintenance demands. The design could integrate them within a disciplined field, keep them away from certain edges, or reserve another suitable area. None of these choices proves an energy outcome, and actual feasibility depends on engineering, climate, and other constraints. The architectural contribution is to consider the roof as a working building surface as well as a visual one, preserving safe and practical access alongside the composition.
At ground level, the problem becomes one of enclosure and landscape. Storage or associated equipment cannot automatically be treated as an ornamental cabinet concealed among shrubs. Some components have significant requirements relating to environmental conditions, separation, access, and protection. A purpose-designed service volume can be more honest than a picturesque screen whose maintenance doors have no room to open. Planting may soften a technical edge, but root growth, irrigation, leaf fall, and site drainage must not undermine the function behind it. The best landscape arrangement distinguishes what can mature naturally from what needs a controlled operating environment.
The relationship between generation, storage, and consumption should remain clear in the building's organizational concept even if its workings are invisible to visitors. A route from roof to technical zone, a service path around the house, and a selected location for associated equipment all influence plan and section. If these paths are considered only after finishes and planting are fixed, the house may inherit disruptive alterations. If they are reserved early, the exterior can retain its calm identity while remaining open to responsible adaptation. Architectural coherence means accommodating energy choices without requiring them to become the building's visual theme.
Lighting, Controls, and the Difference Between Simplicity and Erasure
Electrical infrastructure is most directly experienced through the domestic rituals it supports. A person enters after dark and finds a softly lit route; another adjusts the atmosphere around a dining table; a guest needs a straightforward way to illuminate a stair. These interactions can feel intuitive even when the systems behind them are sophisticated. Architectural coordination begins with where people stand, what they are trying to do, and which controls must be intelligible without special instruction. A wall filled with unrelated plates can diminish the calm of a beautiful entrance, but hiding every control may make the house unnecessarily difficult to use.
The strongest approach gives control locations a clear spatial hierarchy. Everyday actions should be available at the points where they are needed, while less frequent technical settings can remain within appropriate service or management areas. The architect can organize devices within a consistent material and proportional language without pretending that they are all identical. A scene control at a dining entrance, a simple bedside interface, and an appropriate manual response for a guest are not merely decorative choices. They determine whether the technical system supports occupation or becomes a daily puzzle. Actual control architecture and any necessary safety provisions should be coordinated with specialists.
Lighting also competes for space above the finished ceiling. Concealed sources may require thermal accommodation, replacement access, wiring paths, and separation from other services. An elaborate lighting scheme proposed after the ceiling has been resolved can produce disruptive recesses and arbitrary access doors. Early coordination allows selected ceiling bays, wall zones, or joinery elements to carry lighting and its infrastructure. The result can look simpler precisely because the technical design had room to develop. This is especially important in rooms with exposed timber, highly detailed stone, or structural ceilings where later modifications would be visually conspicuous.
Restraint is not equivalent to eliminating all evidence of technology. In some spaces, a carefully placed switch is more dignified than an invisible system requiring repeated explanation. Similarly, accessible control interfaces can make a complex home welcoming to people of different ages or physical abilities. Good technology should not privilege the person who knows the system best. A consistent architectural language, intuitive user positions, and appropriate fallback expectations allow residents and guests to navigate the home with confidence. Power becomes part of the atmosphere when its controls are organized around ordinary life rather than around the desire to make every wall perfectly blank.
Future Loads and the Discipline of Leaving Room to Change
A residence expected to endure for decades cannot assume that its present electrical demands will remain fixed. Vehicle charging, electrified heating, new communication requirements, outdoor facilities, and changes in household use may alter the pattern of consumption. A conversion of a study to a working studio, or a garage to another function, can create needs that were not prominent in the original brief. The architectural challenge is not to predict every future device. It is to avoid building a structure so tightly around today's equipment that every change requires substantial demolition.
Future capacity has a spatial dimension as well as an electrical one. An equipment room filled edge to edge leaves little freedom for replacement or expansion. A riser without any reserved route can force later services across important interior surfaces. A landscaped terrace whose paving cannot be lifted without damage may complicate the addition of modest infrastructure. The right allowances depend on specialist projections and project requirements, but the principle is clear: flexibility occupies physical space. That space can be deliberately placed where it is least damaging to the composition, rather than discovered later in the principal living room.
Designers should distinguish intelligent reserves from speculative excess. Oversizing every service area without regard to actual possibility can burden a house with unnecessary construction and poorly proportioned rooms. More useful is a hierarchy of opportunities: a clear path from the main technical zone toward selected wings, a serviceable ceiling band, a logical secondary area in the garage, or an adaptable portion of a plant room. Such choices preserve optionality without dictating the technologies that future occupants must adopt. The specialist team determines whether proposed reserves correspond to real systems; the architect ensures they can be integrated into a coherent building.
Change also affects how rooms are experienced. A garage designed only as a backdrop for a collection may become hard to adapt if its walls, equipment, and distribution routes are fixed around one use. A guest wing whose services are completely buried behind permanent millwork may resist a different program. In each case, the elegance of the original finish depends on the ability to distinguish durable architectural structure from replaceable technical layers. A carefully located access panel or secondary corridor can preserve far more design integrity than an absolutely seamless surface that must be broken later. Long-term luxury includes the freedom to evolve without sacrificing the room's underlying dignity.
Maintenance Routes, Replacement, and the Building After Handover
The formal completion of a residence is only one moment in its life. Systems need periodic attention, and equipment that seemed permanent during design may change long before the surrounding stone or timber reaches the end of its useful life. Maintenance therefore deserves a plan of its own. A specialist may need to bring tools through the house, reach a high access point, inspect a cabinet, or remove a component. If every one of these tasks passes through a pristine living room or requires the dismantling of a feature wall, the initial composition has imposed an avoidable burden on those who inhabit and maintain it.
A well-resolved servicing route need not feel industrial. It can coincide with a secondary hall, garage connection, or discreetly composed service passage already supporting domestic activity. Doors can be robust without being visually dominant. Where a technical room is close to a principal interior, an appropriate transition can maintain acoustic and visual calm. The route should remain useful when furniture has been placed and the garden has matured. A maintenance door reached only by walking across a planted bed may be a plausible line on a drawing but an uncomfortable reality after a few seasons of growth.
Access provisions should reflect the difference between replacing a small component and removing large equipment. The latter may depend on door size, turns in circulation, overhead constraints, or a route that is not obvious from a polished interior perspective. The architectural design does not need to prescribe the replacement process, but it should reserve credible space and avoid trapping important equipment behind permanent construction. Actual access and safety conditions require project-specific technical confirmation. The principle is no different from designing a serviceable kitchen or mechanical plant room: a visible finish should not make essential work unreasonable.
Clarity of information is another part of long-term care. Technical arrangements should be documented and handed over so that future occupants and professionals can understand the house without destructive guesswork. The value of this work becomes clear during a renovation, an interruption, or a change of ownership. Architecture cannot promise that all future interventions will be simple. It can create a building whose hidden infrastructure follows an intelligible order, whose service spaces remain usable, and whose fine materials are not routinely sacrificed to reach the systems behind them. Maintenance is not the opposite of design ambition. It is the means by which that ambition remains credible after the photographs are taken.
The Lived Experience of a Technically Coherent Residence
A house with well-integrated electrical infrastructure seldom announces that achievement. Guests notice the proportions of the gallery rather than the location of a distribution room. Residents notice that the bedroom is quiet, the path home is legible after dusk, and the living room can change from working light to a relaxed evening atmosphere. During an interruption, selected functions remain understandable rather than producing a confusing pattern of partially active spaces. The practical systems are present, but they do not compete with the architecture for attention.
This subtlety depends on giving invisible work appropriate significance in the design process. Service entry affects the site plan; distribution strategy affects the arrangement of rooms; concealed routes affect ceilings and wall thickness; resilience affects which functions can remain useful and where backup equipment belongs. Maintenance and replacement requirements affect doors, access passages, and the relationship between permanent materials and technical layers. None of these decisions is independent. A particularly ambitious transparent façade, for example, may shift service routes toward the building's solid core; an upper bedroom wing may then influence the core's vertical extent; a sheltered courtyard may become the location where that core meets the garden. The architecture develops as one coordinated system rather than as a scenic interior with infrastructure added afterward.
A useful final test is to imagine the home under several ordinary conditions. On a bright day, no equipment should need to become a theatrical feature to justify its presence. During an evening gathering, lights and controls should support the movements of residents and guests. During routine service, a qualified person should be able to reach appropriate technical spaces without turning the principal rooms into a workshop. Several years later, a measured upgrade should not necessarily require opening every finished ceiling. The test is not whether the building hides all evidence of engineering, but whether it remains welcoming, legible, and adaptable while doing the work expected of it.
Conceptual architectural images can explore this balance through thick service walls, secondary passages, sheltered equipment courts, and calm interiors connected to landscape. They cannot establish actual electrical performance, installation safety, or resilience outcomes. Those depend on qualified design, documented coordination, and the real conditions of a project. What conceptual architecture can establish is a more intelligent brief. It can insist that technical space be as intentionally planned as any lounge or courtyard, and that the visible ease of the residence emerge from respecting rather than denying the complexity beneath its surfaces.
Residential power belongs to the architecture of a home because its physical obligations shape space. The route from property boundary to service room, the choice between concentrated and distributed equipment, and the passage of concealed services through walls and ceilings all influence what residents eventually see and feel. Backup power adds another question: which forms of continuity are meaningful, and what accommodation is needed to support them? These are not secondary matters that can be resolved entirely after the floor plan has hardened.
There is no universally correct arrangement. A compact, centralized service core may suit a residence organized around one substantial spine. A distributed strategy may better follow a house whose wings and landscape facilities operate at different distances. Most real concepts involve a considered balance, with durable room boundaries, serviceable routes, and reserved capacity responding to the specific building. The value of each strategy is measured not only by technical feasibility but also by its effect on comfort, privacy, maintenance, and the integrity of surrounding rooms.
The most convincing luxury residence does not pretend that electricity is immaterial. It gives infrastructure enough volume to be safe, legible, and adaptable, then composes that volume so daily life remains calm. A thoughtful technical room may be unseen by visitors, but its existence protects the carefully made walls, ceilings, and gardens they come to enjoy. Architectural restraint is not the absence of systems. It is the ability to accommodate them without surrendering the character of the home.
AI disclosure: This Architecture Journal essay explores architectural and design principles through conceptual and AI-generated inspiration. It does not claim a real-world client, architect, address, or built project.