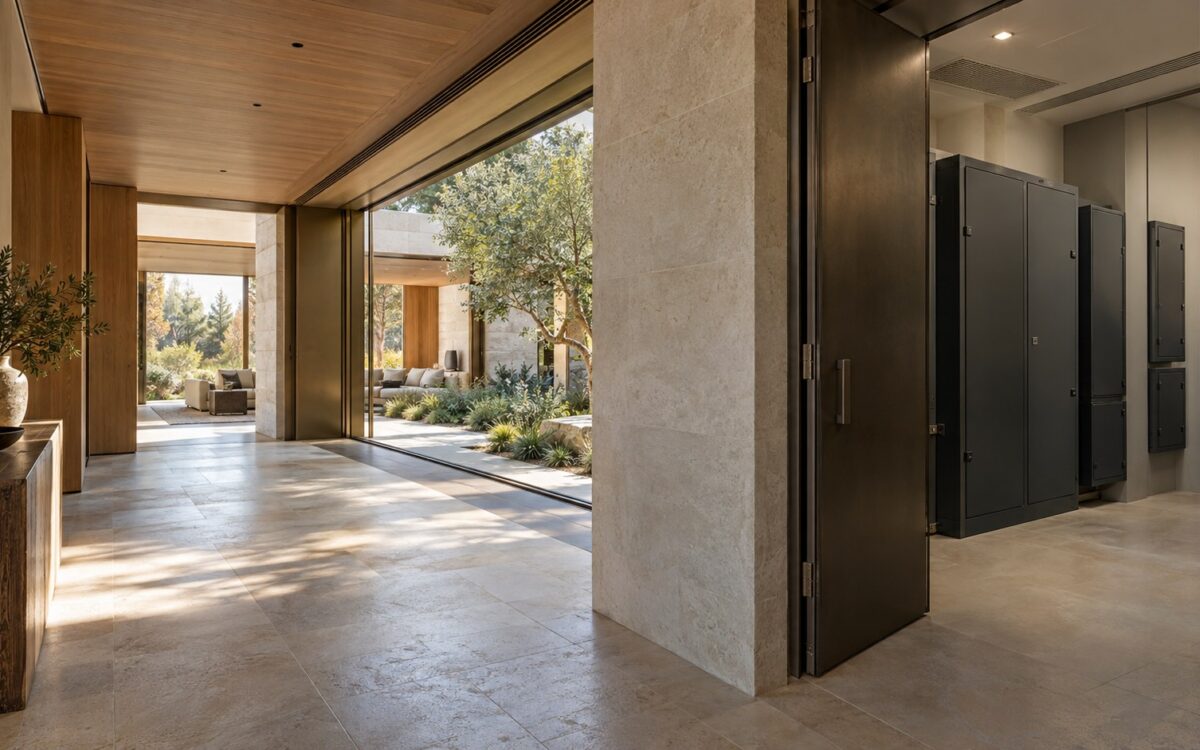
Space

Utility Room

Contemporary stone and timber residence with a discreet, accessible electrical service room opening onto a secondary gallery.
Journal Article

The Architecture of Residential Power: Distribution, Service Space, and Resilience

Electrical infrastructure shapes a residence long before its switches and lights become visible. From service entry and distribution rooms to concealed routes, selective backup, and future upgrades, this essay examines how thoughtfully planned power systems can protect architectural clarity, everyday comfort, and long-term adaptability.
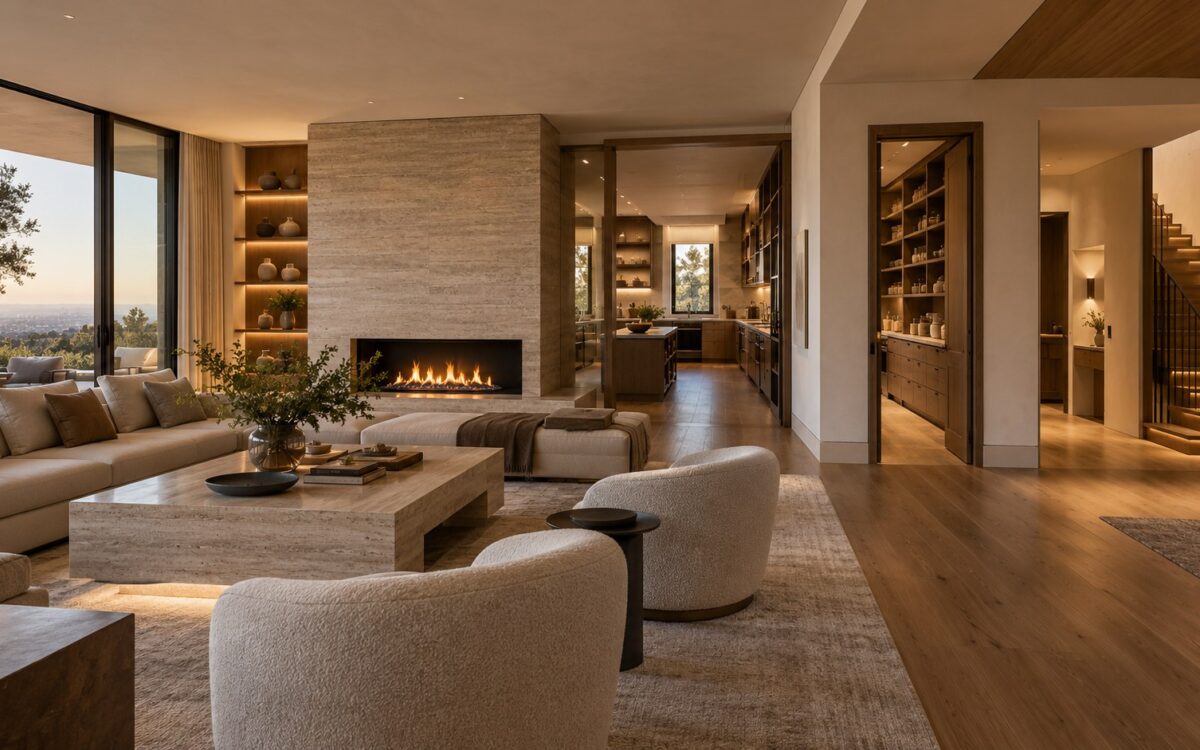
Editorial cutaway-style view of a contemporary luxury residence showing a calm living space beside an organized service core containing a back kitchen, pantry, stair, storage, utility rooms, and vertical service zones.
Journal Article

The Hidden Plan: Using Service Cores to Organize Luxury Residential Space

Luxury homes often feel calm because their most complicated functions are carefully organized out of sight. Service cores can concentrate storage, utilities, secondary circulation, bathrooms, laundry, and mechanical systems so primary rooms remain clearer, quieter, and more flexible—provided the hidden plan is designed as rigorously as the visible one.