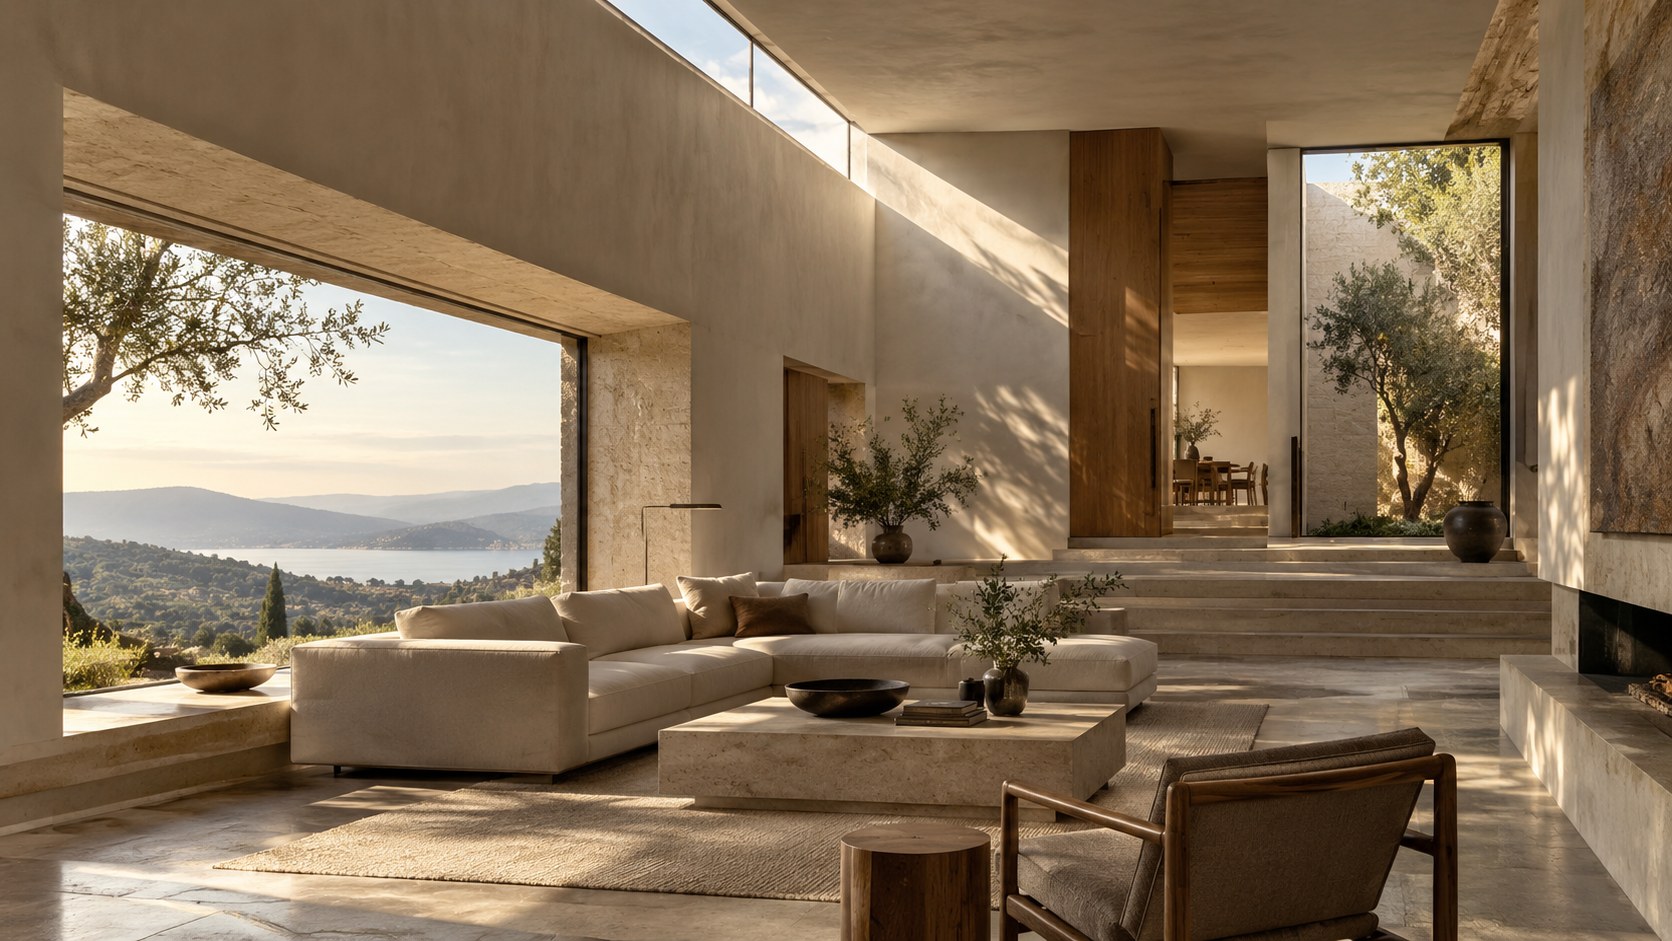
Daylight is not simply illumination delivered through glass. In carefully composed interiors, it behaves like a material: revealing depth, establishing hierarchy, changing surfaces through the day, and directing attention. This essay examines how aperture, orientation, reflection, contrast, and spatial planning can turn natural light into an architectural system rather than a decorative effect.
Daylight is one of the few architectural materials that cannot be stored, fixed, or made permanently uniform. It arrives from a changing sky, shifts with orientation and season, reflects from surrounding surfaces, sharpens or softens according to weather, and disappears every evening. Yet precisely because it is unstable, daylight can give an interior qualities that static materials cannot. It can make a wall appear heavier at noon and almost weightless at dusk. It can pull the eye across a room, reveal the depth of a window reveal, separate a circulation route from a place of rest, or make the same stone surface read as cool, warm, rough, or polished over the course of a single day.
In high-end residential architecture, the temptation is often to equate luxury with more glazing. Large windows, corner glass, sliding walls, and double-height curtain walls can certainly create dramatic interiors, but quantity of glass is not the same as quality of daylight. A room can be visually spectacular for a few minutes and uncomfortable for the rest of the day. Excessive brightness can flatten material depth, create glare on screens and polished surfaces, expose private spaces, overheat perimeter zones, and turn furniture planning into an afterthought. Conversely, a room with comparatively modest openings can feel exceptionally generous if light is introduced from more than one direction, reflected through carefully chosen surfaces, and balanced with areas of deliberate shadow.
The central architectural problem is therefore not how to maximize daylight, but how to shape it. That requires thinking simultaneously in plan, section, elevation, and time. Orientation determines where the sun and sky are relative to the room. Aperture size and proportion decide how much of that light is admitted and from what angle. Reveal depth, sill height, lintels, screens, and adjacent walls filter and redirect it. Interior materials determine whether incoming light is absorbed, reflected, diffused, or intensified. Furniture and circulation determine whether occupants experience the room from comfortable positions or spend their day looking directly into a bright source. Mechanical and envelope performance establish how far the architectural idea can be pushed without compromising thermal comfort.
This essay treats daylight as a compositional medium. The focus is not decorative lighting, not a catalogue of window products, and not a repetition of solar-control strategies as a standalone subject. Instead, the aim is to understand how natural light organizes interior experience: how it establishes hierarchy, reveals architectural depth, supports privacy, affects circulation, changes material perception, and gives rooms a legible relationship to time. In conceptual and AI-generated residential architecture, these principles are especially useful because images can easily exaggerate luminous conditions that may not be physically plausible. A convincing design must be able to survive beyond the perfect rendering hour. It should make sense in overcast weather, at midday, during winter, and when someone actually sits down to read, cook, work, rest, or move through the space.
The most refined daylight strategies rarely announce themselves as technology. They are embedded in the architecture itself. A deep threshold can temper brightness before one enters a living room. A high clerestory can wash a wall without exposing the room to a neighboring property. A courtyard can introduce soft secondary light into the center of a plan. A ceiling plane can catch reflected illumination and make a deep interior feel calmer. A carefully positioned window can frame a view while allowing a darker adjacent wall to give that view greater visual force. In this sense, daylight is not an accessory to architecture. It is part of the architecture's structure of attention.
Daylight Is a Spatial Material, Not a Brightness Target
The first step in designing with daylight is to stop treating it as a single numerical goal. A room can meet an abstract brightness target and still feel visually exhausting, spatially flat, or poorly organized. Architectural daylight is experienced through differences: bright against dim, open against enclosed, direct against reflected, warm against cool, near against distant. These contrasts allow the eye to read depth and help occupants understand where to move, where to pause, and what deserves attention.
Uniformity is useful in some working environments, but luxury residential interiors often benefit from a richer hierarchy. A living room may have a bright perimeter near a garden and a quieter, more protected seating zone deeper inside. A gallery-like corridor may remain restrained so that light at its end produces a sense of destination. A dining area may receive softer lateral light that emphasizes faces and material texture without creating a harsh field of brightness across the table. A stair can be made legible by light falling from above rather than by adding more fixtures or decorative elements.
This does not mean that darkness is inherently sophisticated. Poorly lit interiors can feel gloomy, unsafe, or visually compressed. The objective is controlled range. When adjacent surfaces differ in brightness, the eye can register geometry more clearly. A recessed wall plane becomes perceptible because its edge creates a shadow line. A textured stone wall becomes dimensional because grazing light emphasizes relief. A ceiling feels higher when its perimeter is brighter than its center, or lower and more intimate when the reverse occurs. Daylight is therefore not simply filling a volume; it is revealing the volume's form.
The most useful question is not 'How much daylight does this room get?' but 'What is the light doing to the space?' Is it pulling attention toward the landscape? Is it making the circulation route obvious? Is it creating a glare source behind a television? Is it flattening the contrast that gives a material its richness? Is it entering from one side only, leaving the far half of the room visually disconnected? These questions lead to architectural responses rather than cosmetic corrections.
For conceptual design, this approach also creates a more believable image language. A convincing interior does not need every surface to glow. Real rooms contain shadow, occlusion, reflection, and gradual transitions. The eye expects columns to cast shadows, window reveals to create depth, ceilings to respond differently from floors, and rooms away from the façade to receive less direct illumination. When daylight is modeled as a material with direction, intensity, and limits, the architecture gains both realism and emotional depth.
Orientation Sets the Daily Script
Orientation determines the basic character of daylight before any window is drawn. The same opening can behave very differently depending on whether it faces a low morning sun, a high midday sky, a long western sunset, or a predominantly diffuse exposure. This makes orientation one of the earliest and most consequential decisions in residential planning.
Morning light can be especially effective in bedrooms, breakfast areas, and east-facing circulation because it brings direct light at a time when occupants are beginning the day. The low angle can create long shadows and strong material relief, but it can also produce glare when a bed, desk, or mirror is placed directly in the sun path. Western light offers an equally dramatic but often more demanding condition. Late-day sun can animate living spaces and terraces, yet its low angle penetrates deeply and can cause overheating or severe visual contrast. A room that photographs beautifully at sunset may be uncomfortable for several hours if seating faces the sun without modulation.
North-facing daylight in the northern hemisphere is generally more diffuse and stable, making it valuable for galleries, studios, and spaces where consistent illumination matters. South-facing openings can provide strong seasonal opportunities because the sun's higher summer path and lower winter path can be moderated by architectural depth, though the exact strategy depends on latitude, climate, and surrounding obstructions. The larger lesson is not that one orientation is universally superior, but that each creates a distinct temporal pattern.
A sophisticated plan distributes rooms according to those patterns. Spaces used in the morning can benefit from early light; rooms intended for afternoon gathering can be positioned to capture later illumination while incorporating deeper reveals or exterior modulation. Service spaces can occupy exposures where controlled daylight is sufficient, preserving premium orientations for rooms whose experience depends more heavily on views and changing light.
Orientation should also be considered beyond the individual room. A house can be organized as a sequence of different luminous conditions. One wing may receive cool diffuse light, another warmer direct light, and an internal courtyard may provide a softer secondary source between them. This variation gives occupants a richer experience of time and climate. The house becomes less like a sealed object and more like an instrument that registers the day.
In practical terms, orientation is inseparable from context. Neighboring buildings, trees, cliffs, overhangs, water, and reflective paving can alter the actual light reaching an opening. A conceptual villa on an open site may appear to have unobstructed daylight, while a built residence in a dense environment may receive reflected light from nearby façades rather than direct sun. The design process should therefore evaluate not only compass direction, but also what the opening actually sees.
Aperture Proportion Changes How a Room Feels
The size of an opening matters, but its proportion and position often matter more. A horizontal window, a tall narrow slot, a full-height glazed wall, and a high clerestory can admit similar amounts of light while producing entirely different spatial effects. Aperture design is therefore an exercise in shaping perception as much as illumination.
Wide horizontal openings tend to reinforce the horizon and can make a room feel extended laterally. They are especially effective where a landscape view is central to the architecture. Because they visually connect a broad span of wall to the exterior, they can reduce the perceived solidity of that façade. Tall vertical openings behave differently. They draw the eye upward, emphasize wall thickness, and can create a stronger rhythm when repeated. In more enclosed rooms, a carefully placed vertical aperture can deliver enough daylight while preserving privacy and wall area for furniture or art.
Full-height glass creates continuity between interior and exterior, but it also removes much of the wall's visual resistance. This can be powerful where the design intent is openness, yet a room composed entirely of glass may lose the sense of shelter that makes domestic space comfortable. Partial walls, solid corners, deep mullions, or framed openings can restore balance by giving the eye places to rest.
Sill height is another important variable. A low sill connects seated occupants to the landscape and can make a room feel expansive from a sofa or bed. A higher sill can protect privacy, provide a wall for furniture, and still admit useful daylight. In bathrooms, bedrooms, and urban conditions, raising the lower edge of an opening can be more effective than relying entirely on blinds or translucent glass.
Lintel height influences how deeply daylight reaches the ceiling. Higher openings can throw light farther into a room and help illuminate upper surfaces, especially when paired with reflective ceilings. By contrast, a low, wide opening may produce an intimate, compressed relationship to the view. Neither is inherently more luxurious; the choice depends on the spatial intention.
Aperture rhythm also matters across a sequence of rooms. Repeated openings can establish order, while variation can signal hierarchy. A narrow slot in a corridor may prepare the eye for a large opening at the end. A sequence of smaller apertures can reveal a garden incrementally rather than all at once. The architecture becomes richer when openings are composed as part of a spatial narrative rather than treated as holes inserted after the plan is complete.
Section Is Where Daylight Becomes Architecture
Many daylight problems cannot be solved in plan alone. Section determines the vertical relationship between openings, ceilings, floors, adjacent roofs, courtyards, and the path of light through space. It is where architecture gains the ability to borrow light, redirect it, and distribute it beyond the perimeter.
Clerestories are a clear example. By placing glazing above eye level, they can bring daylight deep into a room while preserving privacy and usable wall surface. A clerestory can wash a ceiling, illuminate a high wall, or introduce a strip of sky without exposing the interior to a neighboring property. In double-height spaces, clerestories can also balance a large lower opening, preventing the upper volume from becoming visually dark.
Skylights and roof monitors introduce another dimension because they admit light from above rather than from the side. Top light can be diffuse and powerful, particularly in the center of a deep plan. Yet skylights require careful control of glare, heat, water management, and maintenance. A dramatic opening directly over a bed, dining table, or work surface may create uncomfortable brightness at certain times. More refined solutions often offset the opening, use deep shafts, or direct light onto a wall so that occupants perceive the reflected result rather than the bright aperture itself.
Ceiling geometry is equally important. A sloped ceiling can catch and distribute daylight in a way a flat ceiling cannot. A light shelf or projecting plane can bounce light upward, making the room feel brighter without increasing direct glare. Coffers, beams, and recessed ceiling zones create patterns of shadow that change as the day progresses, giving the architecture a sense of time.
Split levels and stair voids can also act as daylight conduits. A stair positioned near a roof opening can carry light downward through multiple floors, turning circulation into a luminous core. Similarly, a void between levels can allow one façade opening to serve more than one space. These strategies can reduce the dependence on large external windows in every room.
Thinking in section encourages a more integrated approach. Rather than asking each room to solve its daylight needs independently, the building can share light vertically and diagonally. This often produces richer spatial relationships and can make compact or deep plans feel far more generous. The best results are not simply brighter; they are more legible because daylight reveals the building's sectional organization.
Courtyards and Borrowed Light Can Rescue Deep Plans
Large residential plans often create a daylight problem at their center. As floor plates become deeper, perimeter rooms receive abundant light while internal circulation, bathrooms, dressing areas, and transition spaces become dependent on artificial illumination. Courtyards, light wells, internal gardens, and borrowed-light strategies can address this without turning every façade into glass.
A courtyard introduces an exterior condition inside the plan. Even a relatively compact open-to-sky space can provide secondary daylight to rooms that would otherwise face inward. Its value is not limited to brightness. A courtyard creates a visual pause, a climatic buffer, and an internal orientation point. It can separate private and public zones while preserving a sense of connection through vegetation, sky, and reflected light.
The proportions of a courtyard determine its luminous behavior. A very narrow, tall court may admit less direct sky but still provide soft, controlled light. A wider court can produce stronger daylight and more substantial views, though it also occupies more area. Surface color matters as well. Pale stone, plaster, or lightly textured surfaces can reflect light into adjacent rooms, while dark finishes absorb it and create a more dramatic but less efficient condition.
Borrowed light can extend the effect farther. Interior glazing above doors, translucent screens, glazed stair enclosures, or openings between rooms can allow daylight to pass from a brighter space into a secondary one. This can be especially useful in dressing rooms, internal corridors, and transitional zones where full external views are unnecessary. The challenge is balancing luminous continuity with privacy, acoustics, and fire or code requirements in a real project.
Courtyards also change how occupants understand the building. Instead of a long interior corridor with no external reference, movement can be organized around a visible garden or shaft of sky. This makes circulation more intuitive and can reduce the psychological depth of a large floor plate.
In conceptual luxury architecture, internal courtyards are often portrayed as dramatic landscaped voids. Their most important contribution, however, is not spectacle. It is the ability to create a second daylight perimeter. By bringing sky and reflected light into the center of a plan, the architecture can maintain depth without sacrificing spatial richness or forcing every important room to compete for the outer edge.
Window Reveals, Thresholds, and Wall Depth Shape Contrast
A window is not only a pane of glass. It is also a transition through the thickness of a wall. The depth of that transition can have a profound effect on how daylight enters a room and how the opening is perceived.
Deep reveals create shade around the perimeter of an aperture. This reduces the abruptness between bright exterior and darker interior, making the view feel more framed and the wall more substantial. A deep sill can become a seat, ledge, or display surface, while angled reveals can widen the visual field and redirect light deeper into the room. In masonry or stone architecture, reveal depth can express mass and permanence. In contemporary construction, even relatively thin assemblies can be detailed to create visual depth through layered frames, fins, or recesses.
The contrast around an opening is often as important as the view itself. A bright landscape seen through a window in an otherwise evenly lit room may feel ordinary because the eye has little tonal reference. The same view framed by a darker wall can become far more powerful. This is not a trick; it reflects how vision works. The eye perceives brightness relationally, so a controlled dark zone can intensify the perception of the illuminated exterior.
Thresholds can extend this effect spatially. An entry vestibule, covered terrace, loggia, or recessed bay can create an intermediate luminous condition between inside and outside. Instead of moving directly from a dim room to full sunlight, occupants pass through a zone of reduced contrast. This improves visual comfort and gives the architecture a more gradual relationship to the landscape.
Window depth can also support privacy. A recessed opening limits oblique views from neighboring properties while preserving the principal outward view. Side fins, deep jambs, or projecting wall planes can shape sightlines without relying solely on curtains.
These details are especially important in minimalist interiors, where there may be fewer decorative elements to provide visual complexity. The shadow created by a reveal, the line of light across a sill, or the difference between a bright opening and a quiet wall can become the architecture's ornament. When handled carefully, depth allows a simple aperture to produce a richer and more controlled interior than a larger but flatter opening.
Reflected Light Is Often More Valuable Than Direct Sun
Direct sunlight is visually dramatic, but it is not always the most useful form of daylight. Reflected light is often softer, more stable, and easier to live with. It can illuminate deep surfaces, reduce glare, and create a sense of brightness without exposing occupants to a visible sun source.
Architectural surfaces act as secondary light sources. A pale courtyard wall can bounce daylight into an adjacent room. A light-colored ceiling can receive illumination from a high window and distribute it across the interior. A terrace finished in a moderately reflective stone can brighten the perimeter of a living space, while a darker exterior surface may intentionally reduce reflected intensity.
The direction of reflected light matters. Light bounced upward toward a ceiling tends to feel diffuse and calm. Light reflected from a bright horizontal surface can create glare if it enters at eye level. Water can produce moving reflections that animate ceilings and walls, but these effects vary constantly with angle, wind, and sun position. In a luxury interior, such movement can be compelling when it is incidental rather than relied upon for basic illumination.
Surface finish affects both quantity and character. Highly polished materials can create sharp highlights and reflected images, while matte surfaces scatter light more evenly. A polished stone floor near large glazing may look luminous but can also produce uncomfortable reflections. A honed finish may preserve material richness while reducing visual intensity. Timber tends to absorb more light and contribute warmth, while pale plaster or limestone can act as a luminous field.
Color temperature in daylight is also shaped by reflection. Light entering from a blue sky can feel cool, while light bouncing from timber, warm stone, or surrounding vegetation acquires subtle color. This is one reason material selection should be studied under realistic daylight conditions rather than under showroom lighting alone.
Designing with reflected light requires restraint. Excessive reflectance can make an interior feel washed out, while too many dark surfaces can absorb useful daylight and force greater reliance on electric lighting. The most successful rooms usually combine reflective surfaces where light needs to travel with more absorptive materials where visual depth is desired. The result is not maximal brightness, but a controlled luminous gradient that feels natural to the eye.
Contrast Gives Light Meaning
Without contrast, daylight loses much of its architectural power. A uniformly bright room may appear clean and open, but it can also feel flat because the eye has few cues about depth, priority, or enclosure. Contrast is what allows light to describe form.
The goal is not to create theatrical darkness everywhere. Instead, designers can use moderate differences in brightness to establish hierarchy. A bright wall at the end of a corridor can draw movement forward. A darker ceiling above a seating area can make that zone feel more intimate. A sunlit stone surface beside a shaded timber panel can emphasize the different textures and weights of the materials. A recessed doorway can remain quiet while the room beyond is luminous, creating anticipation before entry.
Contrast also affects visual comfort. Extremely bright windows against very dark interiors can cause eye strain because the pupil must continually adapt between levels. This is common in rooms where a large window is treated as the only source of daylight. Secondary light from an adjacent aperture, clerestory, or reflective surface can raise the ambient level without eliminating the contrast entirely. The result remains dramatic but becomes easier to inhabit.
Furniture placement can help manage contrast. A reading chair positioned perpendicular to a bright window receives useful side light without forcing the occupant to look directly into the opening. A television or artwork placed opposite full-height glazing may suffer from reflection or appear visually weak. Moving it to a more protected wall can improve both function and composition.
Material contrast and luminous contrast should be coordinated. A dark stone wall in shadow may become almost unreadable, while the same wall with grazing daylight can reveal extraordinary depth. A pale surface can either soften a dark room or become glaring if directly illuminated. The designer therefore needs to understand not just the nominal color of a material but how it behaves under the expected light.
In luxury interiors, contrast often creates the sense of calm that uniform brightness cannot. The eye needs areas of rest. Shadow can provide that rest, just as silence gives music structure. When daylight is allowed to produce a legible range from bright to dim, the interior becomes more spatially articulate and less dependent on decorative complexity.
Furniture Planning Should Follow the Light
Daylight strategy is incomplete until it is tested against furniture and actual occupation. Architectural drawings can show elegant glazing, but the success of a room depends on where people sit, sleep, cook, work, read, and look.
Seating should be positioned with both view and glare in mind. A sofa facing directly toward a bright west window may offer a spectacular horizon but become uncomfortable in late afternoon. Rotating the seating slightly, using side light, or creating a shaded foreground can preserve the view without making the window a visual hazard. Reading chairs benefit from directional daylight arriving from the side or over the shoulder, while desks generally require careful placement to avoid screen reflections.
Bedrooms raise different questions. Morning light can support the natural rhythm of waking, but excessive direct light at the head of the bed can feel intrusive. A window beside the bed rather than directly opposite it may provide a calmer balance. Sill height, curtain position, and the relationship between bed and view should all be studied together.
Dining spaces are especially sensitive to vertical illumination. Light that falls from the side can model faces attractively and reveal food and table surfaces without creating the flatness of uniform overhead brightness. A dining area next to a courtyard or large side opening often feels more comfortable than one placed directly beneath a bright skylight.
Kitchens require a more task-oriented approach. Worktops need sufficient daylight without deep shadows cast by upper cabinets or the user. Windows behind sinks can be useful, but reflections, backsplash materials, and external views influence comfort. A kitchen island near a large opening may receive excellent ambient light, yet polished stone surfaces can create glare if the angle is wrong.
Furniture also modifies daylight after the architecture is complete. Tall cabinets, shelving, curtains, and large artwork can block reflected light or darken a wall that was intended to act as a luminous surface. This is why daylight design should be coordinated with interiors rather than resolved before furniture planning begins.
The most successful luxury rooms do not force occupants to choose between the best view and the most comfortable seat. Architecture and furnishing work together so that daylight supports use rather than merely producing a dramatic photograph.
Privacy and Daylight Must Be Designed Together
Large openings can create a feeling of openness, but openness is not always compatible with domestic comfort. Bedrooms, bathrooms, dressing rooms, and even living spaces often need daylight without continuous exposure to neighbors, streets, or adjacent terraces. Privacy should therefore be integrated into the aperture strategy rather than added later as a layer of blinds.
One approach is to control the direction of view. High windows and clerestories admit sky light while limiting direct sightlines. Narrow vertical openings can frame specific views between neighboring buildings. Deep side reveals or projecting fins can block oblique views while leaving the central outlook open. Courtyards can create highly private daylight conditions because rooms face an internal landscape rather than the public edge of the site.
Translucent materials can also provide privacy, but they should be used thoughtfully. Frosted glass, channel glass, perforated screens, and layered mesh can diffuse light and obscure direct views. Each produces a different quality of illumination and a different level of visual privacy. Some materials glow beautifully during the day but reverse their privacy relationship at night when the interior becomes brighter than the exterior. This shift must be considered from the beginning.
Landscape can contribute without becoming the sole privacy device. Trees, tall grasses, and layered planting can filter sightlines, but vegetation changes over time and may lose leaves seasonally. Architecture should not depend entirely on planting where privacy is critical.
Interior planning provides another layer. A bathroom can place its vanity near a bright high window while locating the shower or tub deeper in the room. A bedroom can orient the bed toward a framed landscape while using a solid wall behind it to create psychological security. Living areas can open widely to a private garden while remaining more controlled toward the street.
The broader principle is that daylight and privacy are not opposing goals. They become compatible when the architect distinguishes between light, view, and exposure. A room can receive abundant natural light without offering a panoramic view, and it can offer a carefully framed view without being fully transparent. Luxury often lies in this precision: the ability to make a space feel open where openness is desired and protected where privacy matters.
Materials Change Under Daylight, and That Change Should Be Designed
Material selection is often discussed through samples viewed under controlled showroom lighting, yet residential interiors experience materials under changing daylight for much of the day. A finish that appears neutral under electric light may reveal warm or cool undertones near a window. A stone that looks flat in diffuse conditions may become highly textured under grazing sun. Timber can shift dramatically in tone between morning and afternoon.
This variability is not a problem to eliminate. It is one of the qualities that makes natural materials compelling. The design task is to anticipate it.
Stone benefits especially from directional light. Honed limestone, travertine, and textured masonry reveal subtle relief when light moves across the surface at a low angle. Highly polished stone behaves differently, producing stronger highlights and reflections. Used sparingly, those reflections can add depth; used across large areas near bright glazing, they can create glare and visual noise.
Timber absorbs more light and tends to create warmth. A timber ceiling near a large opening can temper the brightness of a room, while pale flooring may distribute more light into the interior. Dark timber can make a space feel grounded, particularly when paired with bright perimeter glazing, but it may need supplementary reflected light to prevent the center of the room from becoming visually heavy.
Metal is highly sensitive to angle. Brushed finishes scatter light more softly, while polished metal can create sharp reflections. In kitchens and bathrooms, the relationship between metal fittings, mirrors, stone, and windows should be tested because multiple reflective surfaces can amplify brightness unexpectedly.
Textiles contribute by absorbing sound and light simultaneously. Curtains, rugs, upholstered furniture, and wall coverings can reduce glare and soften a room that would otherwise feel excessively hard. Their position relative to windows affects not only privacy but also how much light is reflected back into the room.
Pale plaster remains one of the most effective daylight materials because it can become a luminous field without the visual sharpness of glass or polished stone. Yet not all white surfaces behave identically; subtle texture, sheen, and color temperature alter their response.
A refined interior uses material reflectance strategically. Surfaces that need to carry light deeper into the plan can be lighter and more diffuse. Surfaces intended to create intimacy can be darker or more absorptive. Material selection becomes part of the daylight system rather than a separate decorative layer.
Climate and Envelope Performance Set the Limits of Glass
Daylight is beneficial only when the building envelope can support it. Large areas of glass affect heat gain, heat loss, surface temperature, condensation risk, and comfort near the perimeter. The architectural desire for transparency therefore needs to be balanced against climate, orientation, and performance.
A window that provides excellent winter sun in one climate may create an excessive cooling load in another. Low sun angles can penetrate deeply beneath fixed overhangs, while high summer sun may be easier to control. The exact response depends on latitude, glazing specification, exterior shading, surrounding landscape, and the building's thermal mass and mechanical systems.
Perimeter comfort is particularly important in luxury interiors because furniture is often positioned close to glazing to maximize views. If the glass surface becomes too hot or too cold, the most visually desirable seat may be the least comfortable place in the room. High-performance glazing, insulated frames, careful detailing, and appropriate shading can reduce this problem, but they do not eliminate the need for architectural judgment.
Daylight design can also reduce dependence on artificial lighting during the day, but only if light reaches the spaces where it is needed. A wall of glass at one end of a deep room may create a bright perimeter and a comparatively dim center, resulting in electric lights being used despite abundant daylight. Multiple apertures, borrowed light, or top lighting can create a more balanced condition.
Envelope depth can help. Recessed glazing, exterior fins, deep eaves, and shaded terraces can moderate direct exposure while preserving sky light. These elements are not simply climate devices; they also give the façade depth and strengthen the transition between inside and outside.
In conceptual architecture, it is easy to depict endless glass with no apparent consequence. A credible design acknowledges that transparency has technical costs. The objective is not to minimize glazing for its own sake, but to place it where it contributes most. A few carefully oriented, well-detailed apertures can produce a more comfortable and architecturally expressive interior than a fully glazed envelope that depends on constant mechanical correction.
Circulation Can Be Choreographed by Light
People often navigate buildings by light before they consciously read signage, doors, or plan geometry. Brightness attracts attention and suggests openness, while darker or more compressed zones can signal transition. This makes daylight a powerful tool for organizing circulation.
An entry sequence can begin in relative shade and open toward a brighter hall, courtyard, or landscape, creating a clear sense of arrival. A corridor can terminate in a luminous window that gives movement a destination. A stair lit from above can become visually self-explanatory, drawing the eye upward and making vertical circulation feel inviting.
Light can also mark thresholds between public and private zones. A bright social space may connect to a quieter, more controlled hallway leading to bedrooms. The change in luminous character can communicate the shift without relying on decorative cues. Similarly, a gallery or bridge can be defined by a narrow wash of light that reinforces direction.
Views and daylight are often linked in circulation, but they do not need to be identical. A corridor may receive high clerestory light while preserving solid walls at eye level. This can make the route feel open and calm without exposing adjacent private rooms. In other cases, small framed views can appear intermittently, offering orientation without turning the path into a continuous glass tube.
The timing of revelation matters. If every major view is visible from the entrance, the house may lose a sense of sequence. Controlled daylight can delay certain moments. A darker threshold can prepare the eye for a bright living room. A side-lit stair can lead to an upper level where the horizon is revealed only at the landing. These transitions create memory because the architecture unfolds rather than presenting everything at once.
Safety is also part of the equation. Changes in level should remain visible under variable daylight. A stair washed with glare from a large window can be less legible than one lit from the side. Dark flooring against bright exterior light can make edges difficult to read. Daylight should clarify movement, not obscure it.
When circulation is choreographed by light, the building gains an intuitive order. Occupants may not consciously identify why a route feels natural, but the luminous hierarchy is guiding them through the plan.
Designing for the Whole Day Prevents the Perfect-Hour Trap
Architectural imagery often celebrates a single ideal moment: golden morning light, late-afternoon sun, or a dramatic sunset. These moments are powerful, but a residence has to perform for many more hours than it is photographed.
The perfect-hour trap occurs when a design is optimized for one visual condition and insufficiently tested for the rest of the day. A west-facing living room may glow beautifully at sunset but experience severe glare at 4 p.m. A skylight may create a compelling shaft of light in spring yet overheat a room in summer. A dark interior that looks atmospheric in a rendering may feel gloomy during overcast weather.
The remedy is temporal testing. Designers should study representative conditions across morning, midday, afternoon, and different seasons. The purpose is not to predict every minute of daylight but to understand the range of experience. Which surfaces receive direct sun? Which rooms remain reliant on diffuse sky light? Where do strong reflections occur? How does the visual balance change when the exterior is much brighter than the interior?
Occupancy schedules should be layered onto this analysis. A breakfast area used primarily in the morning has different requirements from a media room used at night. A home office may need stable daylight for long periods, while a formal lounge can tolerate more dramatic variation. Bedrooms should consider both early sun and the ability to darken the room for sleep.
Weather matters as well. Overcast days often reveal whether a daylight strategy is fundamentally sound because direct sun is removed and the design must rely on sky light, orientation, and reflection. Rooms that remain legible and pleasant under diffuse conditions are generally more robust.
A mature daylight concept accepts variation rather than trying to make every condition identical. The goal is to ensure that no condition becomes dysfunctional. Sunlight can still sweep dramatically across a wall, but seating should not become unusable. A skylight can still create a focal moment, but the surrounding surfaces should distribute enough light when the sun is absent.
Designing for the whole day produces interiors that feel alive rather than staged. Their character changes, but their usability remains stable.
Operation, Maintenance, and Adaptability Complete the Strategy
Even the most elegant daylight concept will change once people begin living in the house. Curtains are drawn, furniture moves, plants grow, windows accumulate dust, and rooms acquire new uses. A robust design anticipates this evolution.
Operable shading is often essential. The best systems are easy to use and visually integrated so occupants do not feel they are compromising the architecture when they deploy them. Recessed tracks, concealed roller shades, exterior screens, shutters, and layered curtains can each support different levels of privacy and glare control. The choice should reflect the character of the room rather than applying one system everywhere.
Maintenance affects light quality more than it may seem. Skylights, high clerestories, and large glazed walls need safe access for cleaning. Exterior fins and light shelves can collect dust and debris, reducing reflectance. Courtyard surfaces may stain or weather, changing how much light they bounce indoors. Materials should be selected not only for initial appearance but for how they perform after years of exposure and maintenance cycles.
Adaptability is equally important. A nursery may become a study; a formal dining room may become a more casual work area; furniture arrangements may change. If the daylight strategy depends on one exact use, the room may become difficult to repurpose. Multiple light sources, flexible shading, and well-distributed ambient daylight make spaces more resilient.
Technology can support operation without replacing architecture. Automated shades may respond to sun position or heat gain, but they should not be required to compensate constantly for poorly placed glazing. Sensors and controls are most effective when they fine-tune a fundamentally sound design.
Luxury is often associated with effortlessness, and daylight should feel effortless to the occupant even though it requires careful planning. The architecture should provide enough control to adapt to changing needs without demanding continual adjustment. When users can choose between openness and privacy, brightness and shade, exposure and enclosure, the building becomes more comfortable and more personal.
The final measure of a daylight strategy is therefore not how impressive it looks on completion day, but how gracefully it continues to work as the house is occupied, maintained, and changed.
Daylight becomes architecture when it is given form, direction, depth, and limits. A successful interior does not merely receive natural light; it organizes that light so that rooms become easier to read, materials become richer, circulation becomes clearer, and the passing of time becomes part of the experience.
This requires more than large windows. Orientation establishes the daily pattern. Aperture proportion determines how light and view enter the room. Section allows light to move vertically and reach deeper spaces. Courtyards and borrowed light create secondary perimeters. Reveals and thresholds moderate contrast. Reflected light provides softness and continuity. Materials absorb, scatter, and intensify illumination. Furniture and circulation determine whether the light supports real life. Privacy, envelope performance, climate, maintenance, and adaptability define the boundaries within which the architectural idea can succeed.
The deeper lesson is that light gains meaning through relationship. Brightness needs shadow. Transparency needs shelter. View needs framing. Reflection needs absorption. Direct sun needs diffuse light. A compelling room is rarely the brightest possible room; it is one in which the eye can understand where light comes from, what it touches, and why certain areas feel open, calm, protected, or important.
In premium residential design, this relational quality is especially valuable because the home is experienced repeatedly and over long periods. Spectacle that depends on one exact hour quickly loses power if the room is uncomfortable the rest of the day. By contrast, an interior that changes gradually with weather and season can remain engaging for years. The building becomes a register of time rather than a static backdrop.
Conceptual and AI-generated architecture can explore these ideas freely, but the strongest concepts remain grounded in architectural plausibility. Light must still have a source. Glazing must still have orientation. Materials must still reflect or absorb according to their character. Rooms must still be usable when the sun shifts. When these relationships are respected, even speculative imagery can communicate meaningful design principles rather than impossible luminosity.
Daylight is therefore best understood not as an environmental bonus or a decorative effect, but as a primary architectural material. It has no fixed color, no permanent shape, and no single texture, yet it can define all three in everything it touches. The architect's task is not to control it completely, because that is impossible. The task is to compose the conditions in which changing light can make space more legible, more comfortable, and more alive.
AI disclosure: This Architecture Journal essay explores architectural and design principles through conceptual and AI-generated inspiration. It does not claim a real-world client, architect, address, or built project.