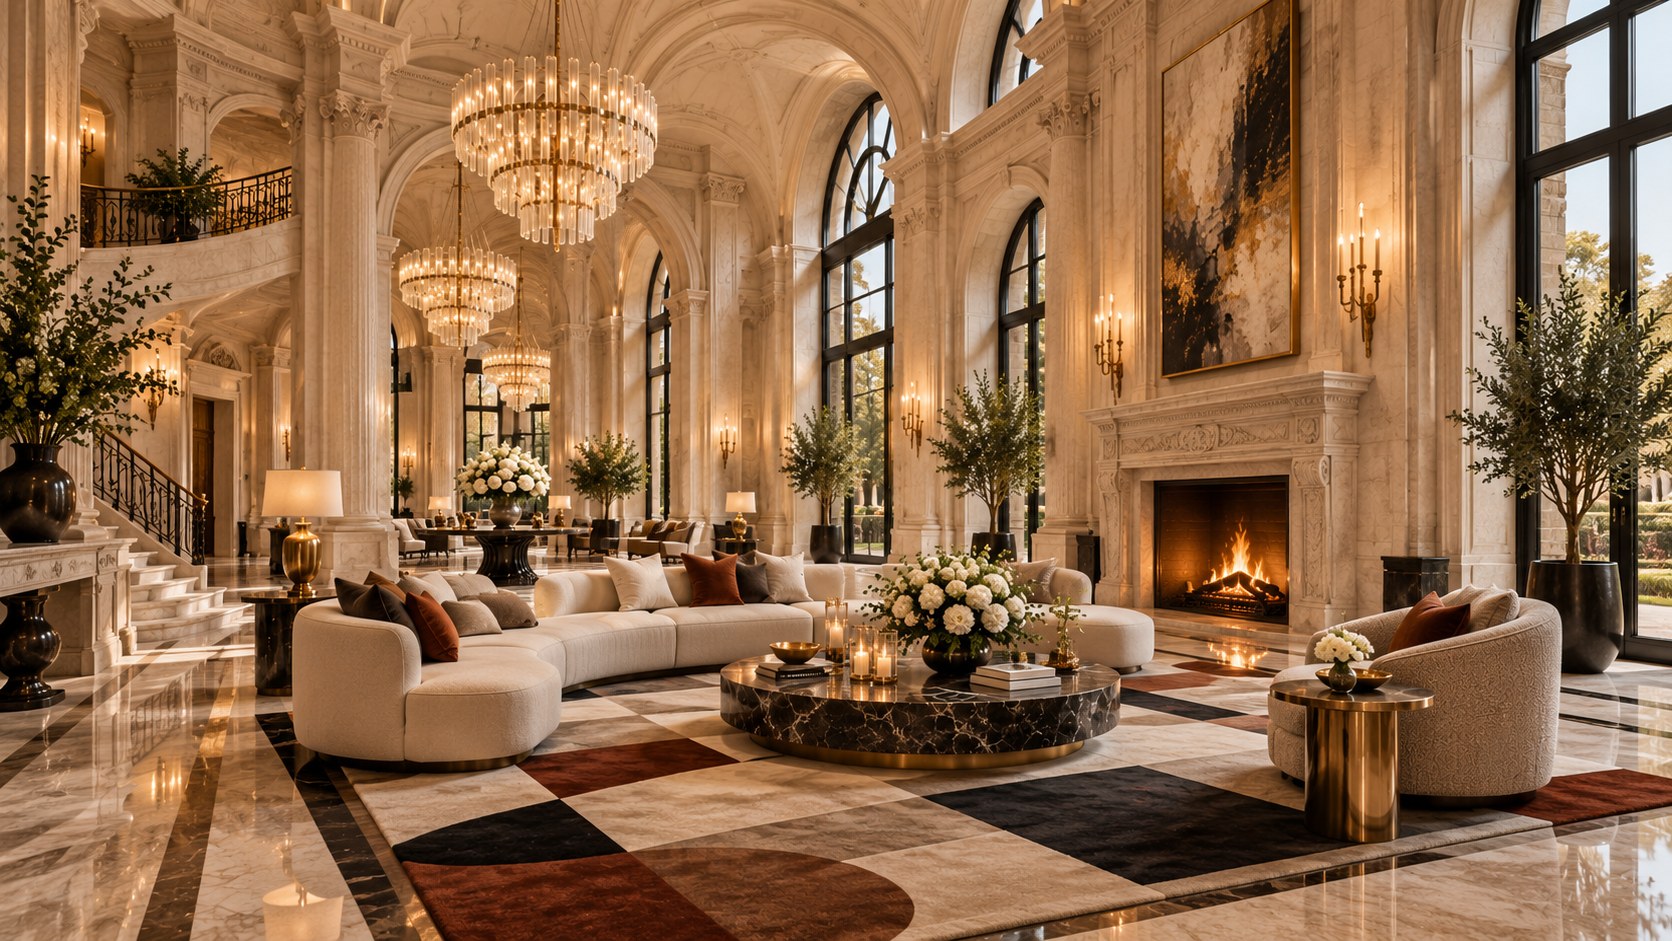
This AI-generated salon explores how chandeliers, arches, columns, stone, and contemporary furniture can turn extreme scale into a coherent luxury interior. The design offers practical lessons in visual hierarchy, lighting layers, furniture placement, material restraint, and the careful balance between classical architecture and modern comfort.
Grand interiors are easy to make impressive and surprisingly difficult to make convincing. Height, stone, ornament, and decorative lighting can produce instant spectacle, but spectacle alone does not create a room that feels composed. The more monumental the architecture becomes, the more carefully every element must participate in a hierarchy: what the eye notices first, where it travels next, what gives the body a sense of scale, and how the room transitions from ceremonial grandeur to actual comfort.
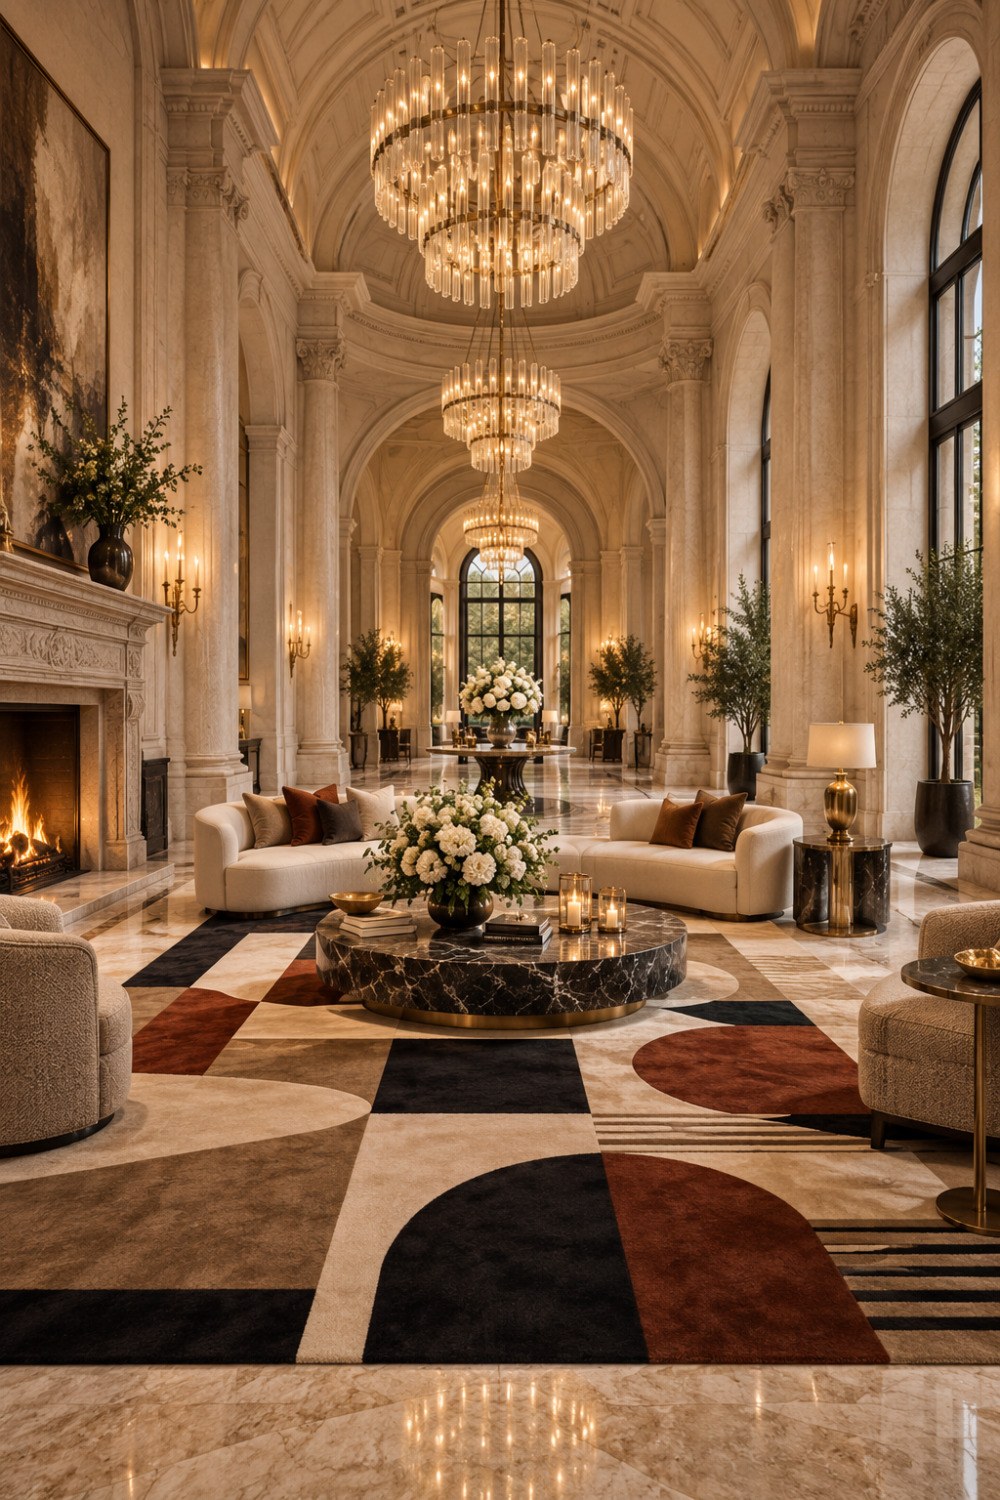
This AI-generated luxury salon is useful as a design study because it brings several demanding ideas together in one composition. A long vaulted sequence is framed by classical columns and arches. Large black-framed windows introduce a modern graphic counterpoint. Multiple chandeliers recede along the central axis, turning lighting into architecture rather than decoration. A fireplace establishes a warm lateral focus, while curved cream seating and a low dark marble table create a softer inhabitable zone within the much larger volume. Underneath it all, a bold geometric rug provides the strongest contemporary gesture in the room.
The concept is not a record of a built property. It is architectural inspiration generated with AI, and its value lies in the design questions it raises. How do you keep a double-height or gallery-scaled salon from feeling empty? How can ornate classical language coexist with modern furniture without becoming visually confused? When does a chandelier become a spatial device? And how can rich materials be layered without turning luxury into excess? Those questions are more useful than copying any single object in the image.
Use the Ceiling Height to Establish a Clear Visual Hierarchy
A monumental room needs an ordering principle. In this concept, the most important one is vertical hierarchy. The vaulted ceiling creates the first sense of scale, while the chandeliers translate that height into a sequence the eye can understand. Without them, the upper half of the salon would risk reading as beautiful but remote architecture. The suspended fixtures occupy the air between the floor and the vault, visually connecting the two.
The strongest chandelier sits closest to the viewer and is large enough to hold its own against the columns, cornices, and ceiling curvature. Smaller chandeliers continue down the axis, producing an intentional compression of scale with distance. That repetition does more than create drama. It makes the long room legible. The viewer can intuit the depth of the space because the chandeliers behave almost like architectural markers placed at intervals along an interior promenade.
This is an important lesson for any high-ceilinged salon, great room, entrance hall, or gallery. One enormous light fixture may fill space, but a calibrated series can organize it. The sequence should respond to structural bays, furniture zones, or major architectural thresholds rather than being distributed at arbitrary intervals. In a real design process, the relationship between fixture diameter, hanging height, ceiling geometry, and sightlines would need careful study from multiple viewpoints.
The ceiling itself also needs restraint. Although the concept includes rich molding and arched construction, the surfaces remain relatively unified in tone. That keeps the chandeliers readable. If the vault were covered in aggressive color changes, gilding, patterned coffers, or competing decorative motifs, the hierarchy could collapse. Grandeur often works best when one or two elements are allowed to dominate and the rest provide depth without demanding equal attention.
Treat Sculptural Chandeliers as Spatial Architecture
The chandeliers are the defining objects in the salon, but their role is broader than illumination. Their cylindrical glass elements create a suspended volume, almost like a transparent piece of architecture hanging within the architecture. Because the fixtures are layered vertically, they reinforce the room’s height while also lowering the perceived ceiling at key points. That contradiction is useful: the room remains grand, yet the light introduces a more human datum inside it.
For a comparable interior, sculptural chandeliers should be selected for silhouette as much as for sparkle. The shape must be recognizable from a distance and strong enough to remain coherent against arches, columns, window frames, and wall articulation. A design composed of many delicate parts can still work, but those parts should form one clear mass rather than visual noise. The fixture also needs a convincing relationship to the room’s geometry. Round or tiered forms suit axial compositions because they can be viewed from many directions without losing symmetry.
The quality of light matters equally. The concept uses a warm glow that washes nearby stone and gives the room an amber atmosphere. This works because the chandeliers are not the only light source. Wall sconces, lamps, fireplace light, and concealed architectural illumination contribute to the overall scene. In a real salon, relying on decorative chandeliers alone would often create pools of brightness surrounded by dark surfaces. Layered lighting is what makes the chandelier feel luxurious rather than theatrical.
Dimming would be essential. A room like this should be able to shift from daytime brightness to evening intimacy without losing its architectural character. Decorative pendants, wall lights, table lamps, integrated uplighting, and fireplace illumination should operate in coordinated scenes. The goal is not maximum brightness. It is controlled emphasis: enough light to reveal stone texture and ceiling depth, while preserving shadow so the architecture retains dimension.
Balance Classical Structure with Contemporary Furnishings
One of the most successful tensions in the concept is the contrast between the classical shell and the cleaner furniture. The columns, capitals, arches, fireplace surround, and molded ceiling all belong to a language of historical formality. The sofas and lounge chairs, however, are low, curved, and comparatively simple. That difference prevents the room from becoming a period reconstruction and gives the composition a more contemporary luxury character.
The key is not to make old and new equally loud. The architecture already carries a great deal of visual information, so the furniture benefits from softer geometry and fewer decorative details. Cream upholstery lets the seating recede against the warm stone rather than introducing another competing pattern. Curved forms also soften the rigid axial planning. They create a more conversational center inside a room otherwise defined by procession, symmetry, and monumental scale.
This approach can be more effective than filling a classical interior with furniture that imitates the same historical vocabulary. When every chair, table, lamp, and fabric repeats ornate motifs, the result can feel themed. Contemporary pieces allow the architecture to remain the historical reference while the furnishings signal that the space belongs to the present.
The contrast still requires common ground. Here, that connection comes through proportion, material richness, and color temperature. The modern furniture is not casual or lightweight; it has enough mass to sit comfortably within the architecture. The dark marble coffee table echoes the stone elsewhere in the room, while brass and warm metallic accents relate to the chandeliers and sconces. Successful mixing is rarely about matching styles. It is about finding shared attributes that make different styles feel intentional together.
Create a Human-Scale Room Inside the Monumental Room
The central seating group demonstrates a strategy that is essential in very large interiors: build a smaller room within the larger room. The sofas, lounge chairs, coffee table, flowers, candles, side tables, and rug collectively define a zone that can be understood at human scale. The surrounding architecture may be monumental, but the furniture arrangement creates a psychological boundary where conversation and daily use could plausibly occur.
The rug is doing much of the work. Its size is generous enough to gather the seating rather than float beneath only the coffee table. Its geometric pattern is bold, but its larger function is spatial: it marks where the salon changes from circulation space into an occupied social zone. In a long hall-like room, that distinction is critical. Without it, furniture can appear stranded in a corridor of stone.
The seating also avoids hugging the walls. This matters because perimeter placement would exaggerate the emptiness at the center. Pulling the sofas inward makes the architecture feel larger while simultaneously making the social zone more intimate. The fireplace remains visible as a secondary anchor, but the arrangement does not depend entirely on facing it. Instead, the pieces turn toward one another, suggesting conversation first and architectural display second.
For real-world planning, circulation should be measured as carefully as the furniture group itself. A room with this much ceremony needs generous paths behind and around the seating so guests can move through without cutting directly across the conversation zone. A central arrangement works best when there is enough clearance for passage, access to windows or adjacent rooms, and service routes that do not disrupt the principal composition.
Let Materials Build Richness Through Contrast, Not Quantity
Luxury interiors often become overloaded because too many expensive materials are asked to perform at once. This concept suggests a more disciplined approach. The palette is fundamentally limited: warm pale stone, cream upholstery, dark veined marble, black metal, muted brass, dark wood tones, greenery, and controlled rust-brown accents. The room feels rich because those materials contrast clearly with one another, not because every surface uses a different finish.
The pale architectural stone provides continuity from floor to columns to arches. That continuity is important because the architecture is already elaborate in form. Keeping the material family consistent allows molding, carving, and curvature to create the complexity. The dark coffee table then gains exceptional visual weight precisely because it interrupts that pale field. The black window frames work similarly, adding crisp graphic lines that pull the composition toward a contemporary register.
The polished floor increases brightness by reflecting chandeliers and window light, but a fully reflective room would feel cold. Soft upholstery, the large rug, flowers, foliage, and the fireplace introduce absorption and texture. This balance between hard and soft surfaces is as important acoustically as it is visually. In a real double-height stone salon, sound control would require attention through rugs, upholstered furniture, drapery where appropriate, acoustic treatments concealed within decorative elements, or other absorptive strategies. A visually luxurious room can feel uncomfortable very quickly if every conversation reverberates.
The geometric rug is the most assertive material statement. Its cream, black, brown, and rust forms bring a contemporary graphic language to the floor without competing with the ceiling. That vertical separation is clever: classical detail dominates above eye level, while modern pattern energizes the lower field. The two vocabularies are allowed to coexist because they occupy different visual territories.
Use Symmetry as a Framework, Then Introduce Controlled Asymmetry
The salon’s architecture depends heavily on symmetry. Columns align, arches repeat, chandeliers occupy the central axis, and the distant window terminates the view. Symmetry gives the room dignity and makes its enormous scale feel controlled. It also helps the viewer process a highly detailed environment quickly because there is an obvious order behind the ornament.
However, perfect symmetry everywhere would make the room static. The furnishings and accessories introduce enough variation to keep it alive. The fireplace sits to one side of the main axis. Trees, lamps, floral arrangements, and artwork create secondary points of interest that are balanced without being mirrored exactly. Even the seating reads as coordinated rather than mechanically duplicated.
This is a useful distinction in luxury design. Architectural symmetry can establish formality, while decorative asymmetry can create ease. The strongest rooms often use symmetry for the elements that are expensive or permanent: structural bays, major openings, ceiling forms, fireplaces, and principal lighting positions. More flexible elements such as furniture, art, flowers, and objects can then loosen the composition.
Controlled asymmetry is especially important when the room will be used rather than merely photographed. Side tables must respond to actual seating, lamps need to be where light is useful, and circulation may require different clearances on each side. Designing every movable element as a mirror image can sacrifice usability. A formal room can remain balanced without making every detail identical.
Translate the Concept into a More Buildable Luxury Interior
AI-generated architecture is valuable for exploring atmosphere, hierarchy, and combinations that might not emerge from a conventional mood board, but a convincing image is not the same as a construction-ready design. Translating this salon into a real project would require a second layer of thinking focused on dimensions, structure, mechanical systems, maintenance, lighting performance, code, acoustics, and furniture ergonomics.
The first question would be scale. Columns that look elegant in an image must correspond to real structural or decorative logic. Arches need credible spring points and thickness. A vaulted ceiling requires a plausible support system and sufficient space for structure, insulation, services, and lighting hardware. Large chandeliers need engineered mounting, access for maintenance, and coordinated electrical loads. Their hanging heights must preserve clear sightlines and safe circulation while still relating correctly to the room’s volume.
The expansive black-framed windows would also demand technical decisions. Frame depth, glass specification, solar gain, glare control, thermal performance, and operable sections all affect whether the visual idea remains comfortable. The polished stone floor would require slip-resistance considerations, joint planning, substrate preparation, and protection in areas of high traffic. The fireplace would need appropriate clearances, ventilation, material selection, and integration with the surrounding decorative work.
Furniture scale is another area where image-driven concepts often need refinement. The pieces should be tested against actual human dimensions, seat heights, viewing distances, table reach, and circulation paths. The coffee table may be sculpturally large, but guests still need to reach it comfortably. The rug must be available or custom fabricated at a scale that truly anchors the grouping. Planting requires light, irrigation, and maintenance strategy if real trees are intended.
The design lesson is not to reduce ambition. It is to convert ambition into a disciplined set of coordinated systems. The most convincing luxury spaces are not those with the most visible expense; they are those where structure, light, materials, furniture, acoustics, and movement reinforce the same architectural idea.
What makes this AI-generated salon compelling is not any one chandelier, column, sofa, or piece of marble. It is the hierarchy between them. The architecture establishes ceremony, the lighting converts height into rhythm, the furniture creates a human-scale center, and the materials move between pale continuity and dark contrast. Classical and contemporary elements coexist because each has a different role rather than competing for dominance.
That is a useful principle for designing large luxury interiors of any style. Start with the spatial order before selecting decorative objects. Decide what should dominate, what should support, where people will actually gather, and how lighting will guide perception after daylight fades. Grandeur becomes more convincing when every dramatic gesture also solves a spatial problem. In that sense, the most luxurious quality in a room is not ornament itself, but coherence.
Related Visual Inspiration
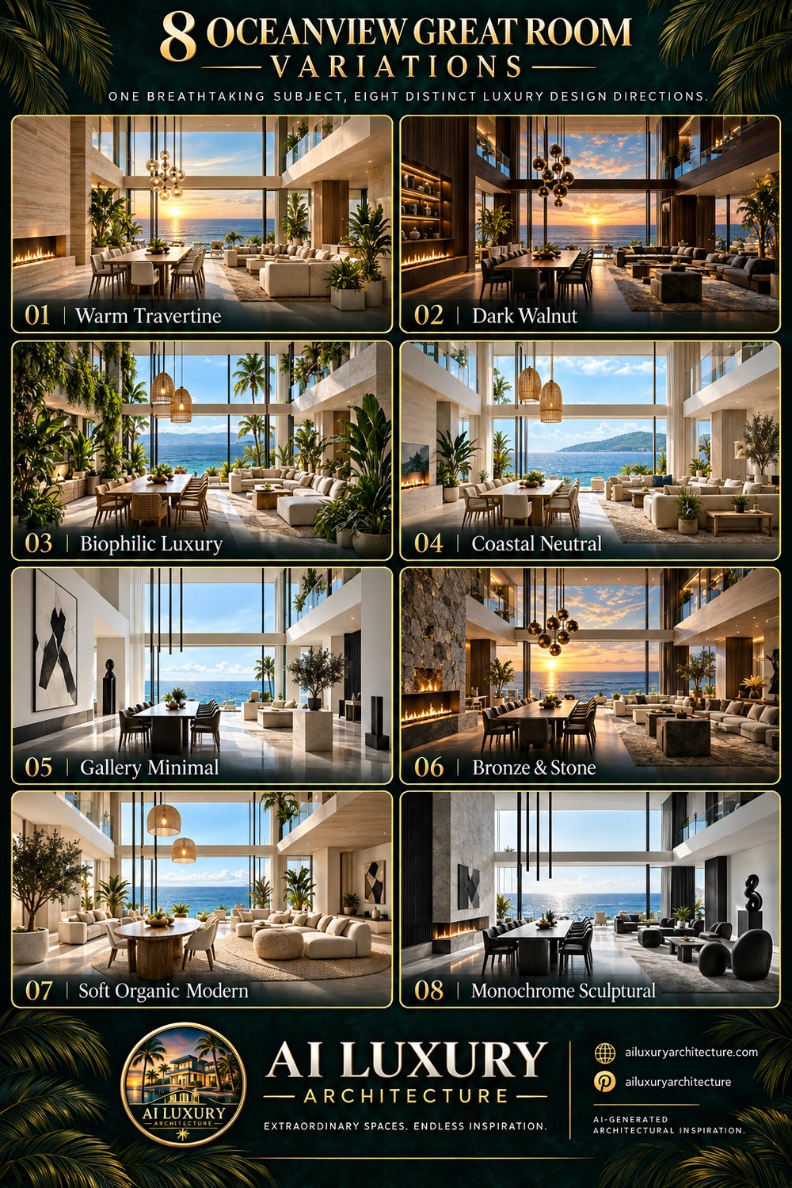
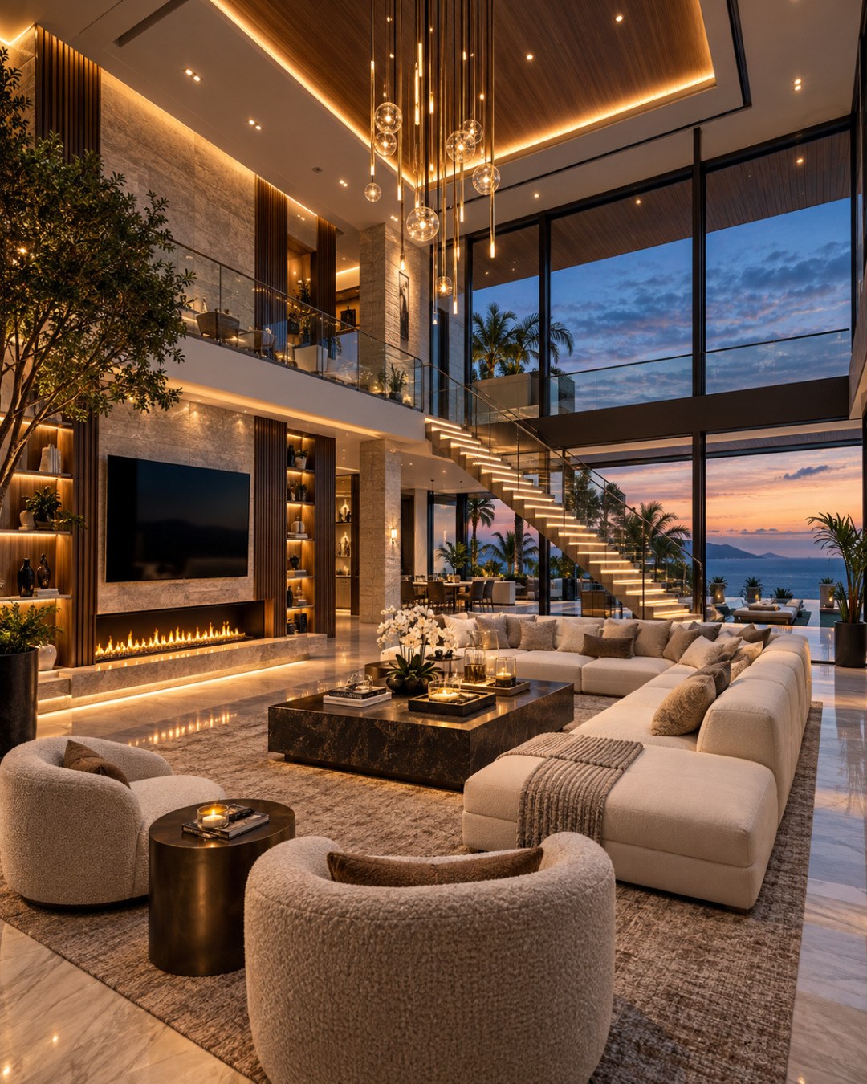
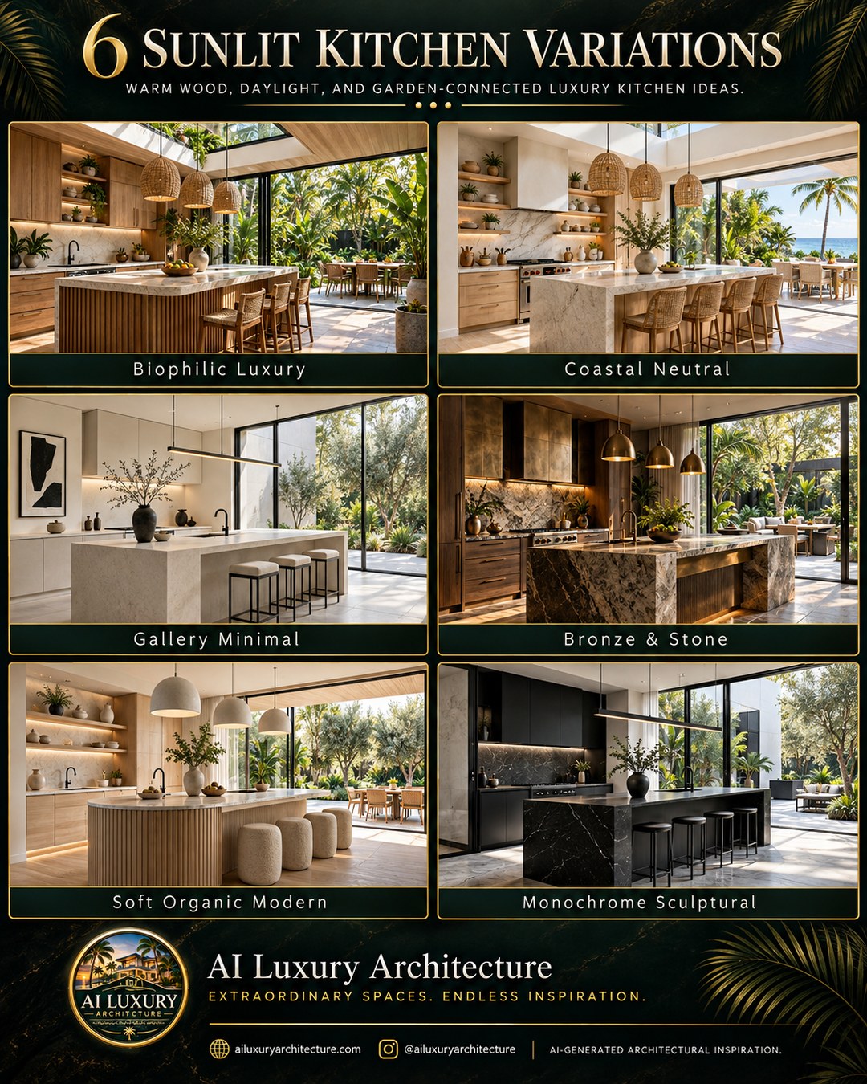
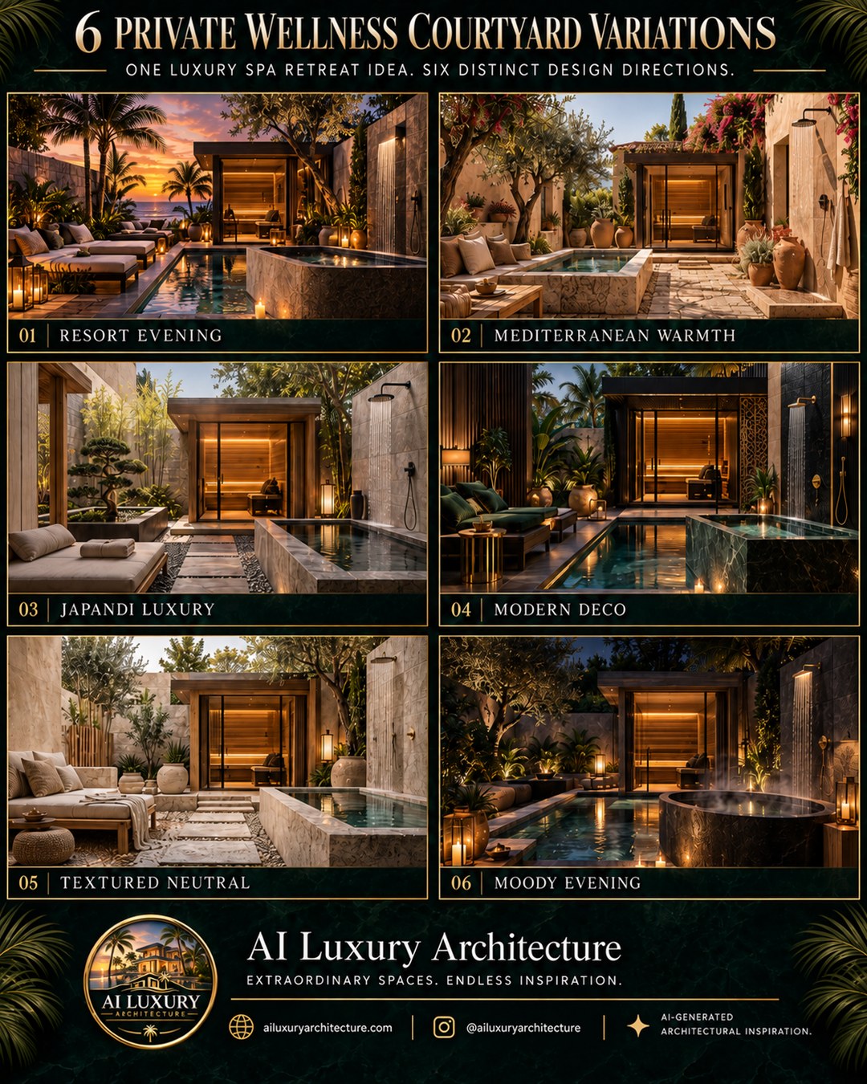
Additional AI-generated architectural studies connected to the ideas explored in this article.
AI disclosure: This article explores AI-generated architectural inspiration and conceptual design ideas. It does not describe a claimed real-world property, client, architect, or built project.