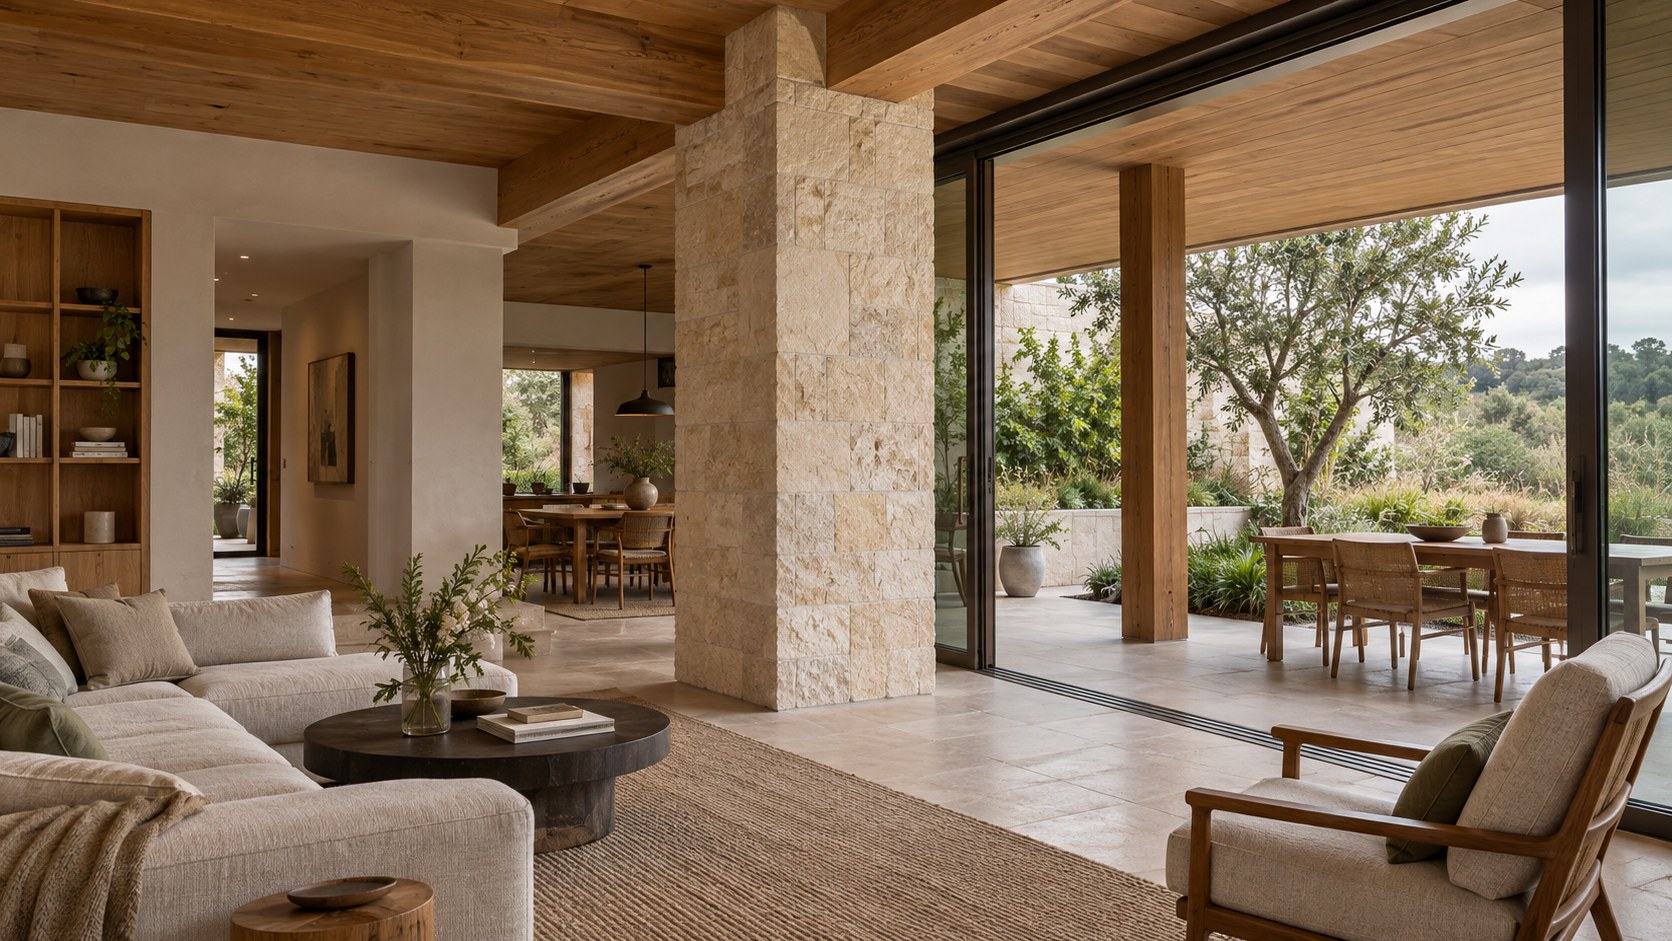
A residential column can give a room rhythm, create sheltered edges, or become an awkward obstacle. This architectural essay examines freestanding supports, concealed columns, and terrace piers through proportion, material, connections, circulation, and long-term care, asking when structure deserves expression and when it should recede.
A column is often noticed only when it becomes inconvenient. It interrupts a desired view, occupies the corner where a sofa might fit, or lands precisely where a person wants to pass. In architectural imagery it may appear as an elegant vertical stroke, almost detached from the building it supports. In an occupied home, however, the column has thickness, weight, connections, a base that meets the floor, and a surface within reach. Its presence can make a space more coherent or less usable, depending on how carefully that presence has been considered.
The residential column is therefore a compelling meeting between structural necessity and domestic experience. It participates in the transfer of loads, but it also arranges movement, breaks long views into proportions, provides a boundary without building a wall, and gives material a legible scale. A single support beside a reading area can establish a protected corner within an open room. A pier integrated into a terrace may turn a roofed platform into a sequence of sheltered places. A support tucked into a thick wall can do its work almost invisibly, allowing the activities of the household to take precedence.
The conceptual residences discussed here are architectural studies, not claims about completed buildings or certified construction systems. Their value lies in testing spatial relationships: what happens when a support is exposed, enclosed, displaced slightly, enlarged, or paired with a beam above? The question is not how to calculate a particular member, but how to make its true structural purpose compatible with the way people see, move through, furnish, and maintain a home. A thoughtful column is neither automatically a sculpture nor merely an obstacle to disguise. It is a decision about where architectural order becomes physically present.
The Column as a Lived Architectural Presence
The column occupies an unusual position among residential elements. A wall clearly divides spaces, and a door clearly permits passage. A column can suggest a boundary while leaving the air, light, and movement around it substantially open. That ambiguity is useful. In a broad living room, a support near the transition to dining can help occupants recognize two kinds of activity without the hard separation of a partition. In an entrance, a column can frame the direction of arrival without requiring a ceremonial axis. The same support, placed carelessly, can turn an otherwise generous room into a collection of awkward leftover spaces.
Experiencing a column begins at a distance. Across a room, its vertical profile helps the eye read the height of the ceiling and the span of the openings on either side. Closer to it, the material and the junctions become evident. From the perspective of a seated person, the column may partly screen a view or lend a sense of enclosure. For someone walking with a tray, luggage, or a mobility aid, it becomes a physical edge that must be passed comfortably. These different viewpoints should inform its location before any finish or decorative treatment is chosen.
A useful design exercise is to imagine the same room without the column. Would the conversation grouping lose a natural boundary? Would the roof and upper floor appear unsupported? Would the sequence from door to garden become clearer, or would it lose a sense of direction? Sometimes removing the visible element from the composition improves the space, provided the structure can be resolved by an appropriate alternative. At other times, the column is exactly what prevents a very large room from feeling like an undifferentiated hall. Architectural judgment means recognizing the difference rather than insisting that exposed support is always desirable.
The surface matters because it is encountered at close range. A pale plastered column may nearly merge with a wall; timber can introduce warmth and a visible sense of craft; stone can give a threshold more weight. Yet the atmosphere results from more than color. The thickness of the member, the softness of its edges, the way its base meets the floor, and the proportion of open space surrounding it determine whether it reads as calm and inevitable. The most persuasive column does not seek constant attention. It quietly explains why the room has the shape it does, and lets daily activities take place naturally around that explanation.
Support Made Legible Without Turning Structure into Spectacle
An exposed column invites the occupant to understand that something above is being supported. This reading is immediate when the vertical member meets a credible beam, slab edge, or roof structure. It becomes doubtful when a slender decorative shaft stops short of the ceiling, drifts beneath an unrelated panel, or appears to hold a large roof with no plausible bearing. Conceptual architecture is free to explore bold proportions, but it should not confuse an appealing silhouette with a demonstrated load path. Structural arrangements require project-specific engineering; the spatial composition can nevertheless communicate a clear and believable intention.
Consider a living pavilion with a timber roof carried by a short line of columns. Rather than treating the columns as identical graphic marks, the designer can establish a visible relationship between their positions and the major roof members. Where a beam passes over a support, the junction can be read even if the actual metal connection is restrained. Where the roof projects beyond the last support, its overhang should feel consistent with the depth and character of the framing. These relationships make the architecture comprehensible without displaying every bracket or fastening.
Legibility need not mean exposure of all components. An upper floor may be supported through a wall that contains a concealed column; the wall's depth and termination can still express the structural logic. A stone-clad pier might have an internal structural core rather than being a single monolithic block. A steel support could be wrapped for fire, corrosion, acoustic, or visual reasons. Distinguishing apparent material from the complete assembly is part of architectural honesty. The exterior shape should not make promises that the supporting layers cannot reasonably fulfill.
When structural logic is treated as part of architectural composition, a column can be visible without becoming performative. The line between floor and roof has a recognizable purpose; nearby openings and surfaces respond to it; and the detail acknowledges the building's actual layers. The resulting refinement is not achieved by making the member vanish or by exaggerating it. It comes from allowing the support to make sense at the scale of the space and the body.
Freestanding Supports in Open Living Rooms
A freestanding column in an open living room has no wall to shelter it from scrutiny. Every side can be seen, and furniture often surrounds it from several directions. This condition can be architecturally rewarding because one element defines a subtle interior center. It can also become the most persistent obstruction in the house. The choice to expose a support should begin with the furniture plan and typical routes through the room, not with a picturesque elevation of the structure alone.
Imagine a broad living area where dining occupies one end and a conversation grouping the other. A column near the edge of the rug might establish a useful transition: the sofa remains oriented toward the garden, while circulation moves behind the seating without cutting between chairs. Shift the column a small distance toward the center of the rug and it may instead interfere with conversation, table placement, or movement around the sofa. The difference is experiential. The same structural member can either lend shape to an activity or compete with it because its relationship to occupied territory has changed.
The negative space around a column is as important as its section. A slender member may still obstruct a route if the remaining passage is inconveniently narrow. A larger member can feel surprisingly comfortable if it is placed within a generous buffer that supports a natural turn. There must also be room for cleaning, moving furniture, carrying bulky objects, and ordinary changes in household use. Clearances should be evaluated with appropriate accessibility and local requirements in mind rather than taken from an attractive photograph. A circulation path that works only when every chair is pushed perfectly inward is not a resilient plan.
One freestanding support can create intimacy in an expansive room. Multiple isolated supports can create visual noise if each is unrelated to the arrangement of daily life. Rather than celebrating the number of columns, a refined interior seeks an understandable hierarchy: a principal support might mark the shared threshold between dining and sitting, while others withdraw into the edges. Exposure then becomes a means of making the plan coherent. Its success is proved less by the wide-angle photograph than by whether people can inhabit every side of the column comfortably.
Columns Absorbed into Walls, Alcoves, and Built-In Elements
Concealment is sometimes treated as a failure of structural expression, as though every support should be revealed to establish architectural authenticity. In a house, that assumption can be unnecessarily rigid. A support integrated into a wall may improve a bedroom, simplify the alignment of cabinetry, or preserve a coherent corridor edge. The architecture can acknowledge the thickness of the assembly without exposing the structural core. This is not deceit; a wall has always been a layered element with functions that may include support, enclosure, insulation, and service distribution.
The challenge is to avoid making concealed columns create unexplained bumps. A narrow protrusion inside a kitchen can break the working counter and reduce the usefulness of drawers. An awkward boxed-out pier beside a door can compromise its swing or leave an inaccessible pocket for dust. Instead, the surrounding plan can be adjusted so the thickness feels intentional. A full-height storage wall may absorb the support within a rhythm of cabinet depths. A small alcove can emerge beside the thickened portion, providing a place for a chair or a console. What begins as a structural constraint can become the reason a room gains useful depth.
Material transitions help explain these moments. A wall of warm oak joinery might terminate against a mineral-plaster pier, giving both surfaces a clear edge. A stone return at the entrance can make a concealed support feel like part of a robust threshold. Yet applying a stone veneer to every hidden column can exaggerate features the room does not need. The scale of the visible enclosure should respond to its surroundings. Where the goal is visual quiet, allowing the support to disappear within a consistent wall plane may be the better architectural decision.
There are practical questions behind the finished face. Cladding takes up space; doors and drawers need operational clearance; services may have restrictions where structural members occur; and any coverings must allow an appropriate construction and inspection strategy. A conceptual plan should avoid showing a cabinet neatly hollowed through a member whose support function is essential. Electrical and mechanical runs should be coordinated around the structural assembly rather than imagined as though every concealed volume were empty. The finished enclosure can be calm because these competing needs have been anticipated.
Integrating support into a wall also offers flexibility in how rooms are perceived. A living room may feel more open when the necessary structure occupies the boundary rather than the center. A long gallery can retain a continuous walking edge. A bedroom may gain an uninterrupted headboard surface. Expressed columns have their place, but they are not inherently more luxurious than well-composed walls. The architect's responsibility is to decide where the occupant should encounter structure directly and where it is more gracious for the structure to serve without announcing itself.
Covered-Terrace Piers: Shelter Between House and Landscape
A covered terrace is one of the clearest settings in which columns become spatial rather than merely structural. The roof creates shelter overhead, while the ground plane remains connected to weather, planting, and wider views. Piers establish the intermediate condition. They mark bays that may hold a dining table, a lounge, or a clear route to the garden, and they give the terrace a recognizable measure without closing it into an interior room. Their positions influence what feels sheltered and which views remain open.
A pier located at the corner of a dining bay can strengthen the sense of a room outdoors. Set too close to the table, it may obstruct a chair being pulled back. Placed at the natural boundary of circulation, it can frame the seating while leaving movement to the garden clear. The roof's columns should also make sense when furniture changes: a summer dining setting might later become a winter gathering space with movable lounge chairs. Supports embedded too deeply in a particular furniture arrangement may limit that adaptability. Designing the terrace as a sequence of usable areas is more valuable than achieving a perfectly symmetrical row of piers in a photograph.
The material of an exterior pier carries environmental consequences. Stone near a garden is exposed to irrigation splash, wind-driven rain, and changing surface temperatures. Timber requires appropriate separation from persistent moisture and a credible connection to its foundation and roof. Exposed metal may need protection suited to the local conditions. A masonry-clad pier may conceal a different structural core, and that distinction affects the way its base, head, and adjacent paving are detailed. No single appearance guarantees performance. The architecture should make sufficient room for drainage, fixings, and maintenance without turning those necessities into a visual spectacle.
A terrace also reveals how column thickness changes perception. Substantial stone piers can make a timber canopy feel grounded and private; slender supports can open the view to a nearby lake or garden. Either may be appropriate, but the roof depth, span, and lateral stability must be resolved by the actual structural scheme. A very thin column paired with a heavy roof may feel visually precarious even before technical questions are raised. Conversely, oversized piers supporting a modest roof can make the space unnecessarily defensive. The most satisfying proportion arises from a dialogue between support, roof, and the space occupants use beneath it.
Light across a terrace changes through the day. Piers frame shifting bands of shade, and their shadows can reinforce routes toward the garden. At night, discreet lighting may reveal the sheltered bay without washing every stone surface in bright amber. The column remains both useful and atmospheric because it holds a roof, establishes enclosure, and leaves the landscape visible beyond. In this condition, structure becomes one of the principal tools for designing the threshold between domestic life and the outdoors.
Proportion, Profile, and the Scale of the Human Body
A column's apparent weight is not determined by its material alone. Height, width, spacing relative to adjacent openings, and the treatment of its surface all influence whether it feels slender, assured, heavy, or fragile. A square timber post can look substantial when seen beside a small doorway and quite delicate beneath a tall open roof. A circular member may allow movement around it more fluidly than one with sharp corners, yet its visual character changes with diameter and surface finish. The designer must read each proportion in its actual room, not as an isolated object.
Human scale provides the most reliable starting point. A person approaches, brushes past, pauses beside, or reaches around the member. Corners likely to be encountered should be considered for their tactile quality; a sharply expressed stone edge can be powerful in a distant view but uncomfortable along a narrow everyday path. A broad pier may produce an attractive sense of enclosure next to a bench, while consuming too much usable floor area in a compact vestibule. A slender interior support may be visually discreet yet become conspicuous if it lies exactly where people turn with bags or furniture. Proportion is therefore partly the management of physical encounters.
The relationship to ceiling height matters just as strongly. In a modest domestic room, an unbroken vertical surface can make the space feel taller than it is. In a double-height volume, the same width may visually disappear. Introducing a change in material, a recess, or a readable connection at the top can help establish measure, but these moves should follow an architectural reason. False capitals, decorative rings, or arbitrary thickened bases can undermine a contemporary composition if they are added solely to make the member look important. Simplicity demands accuracy of scale, not absence of thought.
Edges and profiles determine how light describes the member. Rounded plaster catches a gradual gradient, making its thickness read softly. A crisp square section creates stronger contrasts and more explicit corners. Fluted or textured surfaces may enrich touch but can collect dust or accentuate defects if used indiscriminately. The profile should belong to a considered material and maintenance strategy. When the scale is right, a column can give a room presence without ornament. It establishes an intelligible vertical measure that makes nearby furniture and openings feel more deliberately composed.
The Base: Ground Contact and the Meeting with the Floor
Every column eventually meets the ground or another supporting structure. This apparently minor junction is often the place where a concept becomes convincing or falls apart. A support that seems to hover over polished stone has no legible transfer of weight. A timber post embedded casually in exterior paving raises questions about moisture exposure. A broad stone pier placed in the center of an entry threshold may interrupt the route that the architecture otherwise invites. The base is therefore an architectural decision about both load-bearing continuity and the character of the occupied floor.
In a living room, a column base can be nearly flush with the surrounding floor when the actual assembly allows it. This may be especially desirable where people move freely or where furniture is frequently rearranged. A pronounced plinth can give a support visual weight, but it should not become an unexpected obstacle at foot level. If a base projects, its dimensions and relation to traffic matter. A carefully framed low bench or planting edge might integrate that change in thickness; an isolated pedestal in an otherwise open route is more difficult to justify.
Exterior conditions complicate the junction. Paving slopes toward drains, rainwater can collect at the edge of shelter, and garden beds may be higher or lower than the terrace floor. A column at this boundary should not be drawn as though the paving were perfectly flat and permanently dry. Sensible separation, drainage, and water-resistant finishes must be provided through project-specific detailing. The visual expression might be a modest stone curb, a recessed metal shoe, or a clean transition in paving modules. None should be imitated without considering the actual support system and exposure.
The base also affects maintenance. Where a column meets a floor, cleaning equipment needs reasonable access and dirt should not be trapped in an ornamental crevice. Timber, plaster, stone, and metal all have different sensitivities to impact, water, and cleaning agents. Their transitions may be designed to permit limited replacement without tearing apart the entire floor. A concept that leaves small, intelligible edges around a support can age more gracefully than one promising a perfectly seamless connection between dissimilar materials.
Ground contact deserves visual restraint. The eye need not be forced to inspect every anchorage, and technical connections can be discreet where appropriate. But the surface should acknowledge that the column has a physical beginning, participates in the structure, and shares the floor with people. A well-resolved base makes the vertical element appear rooted without making the route around it difficult. That combination of apparent solidity and everyday ease is one of the quiet markers of good residential detailing.
The Head: Roof Bearings, Beams, and the Meaning of Connection
At the top of a column, the room's visual order meets its structural logic. A beam may pass continuously across several supports, a roof member may bear at a clearly identified joint, or a column may be integrated with the underside of a slab. In each case, the visible relationship should be credible. The connection does not have to become an exhibition of bolts and plates, yet the roof should not appear magically suspended above an unexplained slender shaft. A believable upper junction gives occupants confidence in the architecture even when they do not consciously analyze how it works.
Different materials invite different readings. A substantial timber beam supported by a timber post may express the direction of the roof through aligned grain and a compact connector. A steel column beneath a plastered ceiling might be concealed at its head, producing a quiet junction that leaves the ceiling plane visually dominant. A stone-clad terrace pier may support a distinct timber bearing assembly rather than pretending that its cladding alone carries the full roof. The exact connections require engineering and construction coordination. The architectural image can still reserve space for the realities of assembly instead of erasing them.
The head also determines how a column participates in ceiling design. Where several members align with deep beams, the resulting bays may give seating and dining areas a recognizable rhythm. If every beam is exaggerated, however, the ceiling can overwhelm the room. In a smaller home, one readable supporting line may be enough. Exposed structure becomes a form of architectural punctuation, marking important transitions rather than filling the entire overhead plane with visual activity.
Ceiling services bring an additional constraint. Air distribution, lighting, sprinkler systems where required, and wiring may occupy the same zone as the structural junction. A narrow shadow gap can be elegant, but it is not a substitute for adequate installation depth. A pendant placed near a beam should hang in a plausible and maintainable position; a linear light concealed at an exposed connection must have a route for power and eventual service. The desire for visual purity is best satisfied through coordination, not by depicting impossible empty space where multiple systems must coexist.
Daylight can make these connections especially expressive. A shallow upper window may reveal the depth of a beam as light travels across its underside; a timber soffit can show how the roof sits on the pier beneath it. The result should not require theatrical spotlights. When the upper junction is proportionate and intelligible, ordinary daylight reveals its construction with enough clarity. The column then does more than stand below the roof: it helps explain the room's architectural section, giving structure a readable place in the experience of space.
Material Expression: Stone, Concrete, Timber, and Steel
The same location can feel remarkably different when its column is made or finished in another material. Stone suggests mass and geological permanence; concrete can form a restrained continuous volume; timber introduces grain, warmth, and a relationship to crafted roof members; steel often permits a comparatively slender visible profile. These associations are useful, but they should never be treated as complete technical descriptions. A stone-clad pier may contain a structural core, a timber-looking member may be built from several pieces, and a steel support may require protective layers not evident in a first photograph.
Stone is particularly persuasive where a column helps a home meet the landscape. Its texture can relate to garden walls, terraces, and the ground beneath. But thick cladding changes the member's apparent size, and joints, corner returns, and moisture management must be considered. In an interior, a broad stone column may anchor the composition beside a hearth; repeated too often, it can make the room feel overburdened. The architect should distinguish moments that genuinely benefit from mass from places where lighter treatment would serve human occupation better.
Concrete offers another character. A well-proportioned concrete column can read as a continuation of a ceiling or wall, especially in a house organized around calm mineral surfaces. It may carry subtle evidence of its forming process, yet that texture should be controlled in relation to the room rather than romanticized as effortless perfection. Sharp edges in active circulation areas, finish repairs, and the meeting with softer materials are all part of the experience. A column finished in pale plaster may achieve similar visual quiet without asserting that its complete supporting assembly is homogeneous concrete.
Timber columns introduce the dimension of grain and visible connections. Their surfaces may be pleasant near the hand, and their relationship to beams can make a covered terrace feel hospitable. Exterior timber demands attention to wetting, drying, and ground separation; interior timber also responds to environmental changes. Those facts do not disqualify it. They encourage joints and supports that treat wood as a living material rather than a permanently motionless ornamental surface. A restrained dark metal connector can clarify assembly without dominating the timber.
Steel's slenderness can be valuable where views or furniture arrangements are sensitive. A narrow dark member can recede against shaded glazing, yet a slender appearance does not prove adequacy for any particular load or exposure. Surface protection, fire strategy, thermal effects, and attachments require appropriate design. Nor should the desire for an almost invisible column lead to confusing reflections or a fragile visual relationship with a heavy roof. The most coherent material choice arises from the whole assembly and its environment. Rather than selecting the most luxurious-sounding substance, the architect asks which material's scale, weathering, touch, and connection best suit the role the column is actually performing.
Furniture, Circulation, and Inclusive Everyday Movement
Column placement cannot be evaluated adequately from a plan that contains only walls and structural marks. The room also contains sofa backs, chair legs, tables, opened doors, temporary objects, and people who may move at different speeds or require different clearances. A support standing within a generous architectural bay can still compromise daily life if it interrupts the intended route between entry, kitchen, and terrace. The relevant space is the unobstructed passage that remains when the room is furnished and in use.
A column beside a dining table provides a useful example. In a drawing it may appear neatly aligned with the table's corner. In practice, a chair is pulled back, someone passes behind a seated person, and a serving tray moves between kitchen and table. The support should sit outside the space those actions actually occupy, or the dining arrangement should be changed. The same reasoning applies near a stair landing, where the direction of travel matters, and beside a glazed terrace door, where the open leaf and circulation must coexist. A plan that depends on perfect furniture placement is vulnerable to ordinary change.
Inclusive circulation demands more than a token wide corridor. The approach to and movement around a column should be understandable, with sufficient room for people using mobility aids, carrying objects, or walking alongside another person. Where a level change occurs nearby, the column must not mask a step or block a handrail's sensible continuation. Clearances and safety details require local project assessment, but an architectural study can establish the essential principle: structural elements should not make the primary route feel like an obstacle course.
There can be a positive relationship between furniture and support. A sofa may back toward a column that marks the edge of the lounge; a low cabinet may align with it to form a usable alcove; a window seat may terminate against a substantial pier. In each case the relationship should remain believable when the pieces are moved or replaced. Avoid permanently trapping furniture against the column or making the column responsible for multiple unrelated attachments. Spatial order works best when each element still has a clear identity.
At the scale of the household, the question is repeated hundreds of times: can someone pass comfortably, reach the garden without weaving between chairs, and rearrange the room for guests? If the answer is yes, the support can become almost unnoticed while contributing to the architecture's clarity. That apparent ease should not be mistaken for insignificance. It is evidence that the column's position has been reconciled with the body's practical needs.
Views, Daylight, and the Rhythm of Shadow
A column shapes what can be seen by occupying a narrow but consequential portion of the visual field. Near a garden opening, a dark support might divide one overwhelming panorama into two carefully composed views. In another position, it could interrupt the one clear sightline toward a mature tree or distant horizon. The difference depends on where people stand and sit, not merely on the elegance of the facade from outside. An architectural study should test several occupied viewpoints before deciding whether the member acts as a frame or an obstruction.
The apparent width of a column changes with viewing angle. A thick pier at the edge of a terrace can make the sitting zone feel protected from wind and nearby activity, while leaving a generous central opening. From a seat close to the same pier, the landscape may be largely concealed. That may be desirable for privacy or disappointing if the space was intended for a long view. The architect can shift seating, alter the size of the opening, or choose a different support strategy. The goal is not maximum transparency everywhere, but a coherent relationship between enclosure and outward orientation.
Daylight makes structural rhythm visible. As the sun changes position, columns cast shadows that move across stone, timber, rugs, and garden paving. Those shadows can lend depth to a simple room and help a terrace feel different from an exposed deck. Excessively close supports may divide light into a distracting series of narrow stripes, while a more deliberate interval can create legible bright and shaded zones. The same member that offers comforting enclosure at midday might become visually heavy under a low evening sky. Material tone and adjacent surfaces will influence that perception.
At night, columns offer an opportunity for restraint in artificial lighting. A discreet pool of light near a circulation route may incidentally reveal the profile of a pier; a shaded lamp beside a sofa can leave the background support in soft darkness. Lighting every column from below tends to convert the room into a display of objects and can distort the sense of scale. Exterior lighting should clarify steps and routes without making the supporting structure more prominent than the shelter and landscape it serves.
A convincing composition lets light reveal the purpose of structure, but does not rely on one fortunate sun angle. On an overcast morning the support should still help organize space. In bright sun its shadow should contribute without making the primary route visually confusing. Under evening lighting its presence should remain calm. The column becomes part of the house's daily visual rhythm: a point of reference that changes in appearance as the surroundings change, while the route and the underlying plan remain intelligible.
Services, Comfort, and the Space Behind the Finish
Columns are sometimes treated as convenient places to hide electrical outlets, luminaires, controls, or ventilation routes. In selected cases this integration can reduce visual clutter, but an architectural support is not an empty service shaft. Structural material may limit penetrations, protective coverings may be required, and access for repair must be considered. A concept that places a large mechanical duct inside an impossibly slender member simply relocates complexity into an image where it cannot fit. Responsible design reserves realistic space and keeps the structure's primary function clear.
At a covered terrace, a column might provide a discreet route for a weather-protected electrical connection or support a modest light fitting. Such coordination requires careful detailing where the member crosses the roof and paving levels. Exposed wiring, improvised brackets, and crowded junctions can weaken an otherwise restrained composition. Yet hiding every element behind unopenable cladding creates problems of its own. An intelligible assembly offers accessible service locations and avoids asking a single support to do too many jobs.
Comfort also depends on where columns stand in relation to air movement and thermal boundaries. A pier just outside sliding glazing may contribute shade and a sense of shelter; a member that penetrates the building envelope introduces additional detailing needs. Material continuity across interior and exterior conditions cannot be assumed harmless. Metal, stone, and concrete interact differently with surrounding temperatures and moisture, and the full assembly needs appropriate envelope coordination. The editorial image may suggest continuity, but it cannot certify comfort or energy performance.
Sound is another subtle concern. A column rarely determines a room's acoustics by itself, yet it participates in a composition of surfaces. A broad hard pier near hard glazing and a bare stone floor may contribute to a different atmosphere from a plastered support beside upholstered seating and curtains. Mechanical noise should not be transferred casually through attachments to occupied areas. These issues are resolved at the level of the whole room, without turning a discussion of the column into a general treatise on acoustic engineering.
The most useful principle is modesty. The column should carry support credibly and accommodate secondary services only when they are thoughtfully integrated. A quiet downlight can be located in the soffit near it rather than embedded within every visible face. A power point might belong in adjacent cabinetry instead of interrupting a beautifully finished pier. Architecture feels refined when the technical layers are coordinated, not when they are theatrically absent from an impossible section. Allowing each system enough real space protects both comfort and the column's clarity.
Durability, Inspection, and the Capacity for Change
Residential architecture is judged over many years of occupation, not only at its first unveiling. A column may be brushed by furniture, exposed to cleaning products, warmed by daylight, or repeatedly wetted at the edge of a terrace. Its material and surface treatment should anticipate those conditions. A finish that appears flawless in a conceptual rendering can still be inappropriate if a small impact produces difficult repairs or if moisture gathers at a concealed base. Durability is the relationship among exposure, assembly, use, and an achievable maintenance routine.
Inspection is part of that relationship. The roof bearing and base of an exterior pier should not become permanently inaccessible behind delicate decorative layers. Cladding may need joints that can be opened in a controlled way; protective finishes may require periodic attention; nearby planting should not trap persistent moisture against vulnerable surfaces. The level of access depends on the actual construction, but the design should have an answer to the basic question of how an occupant or specialist can examine important conditions without dismantling the surrounding architecture.
Future change is equally revealing. A room designed around one large conversation grouping may eventually accommodate a piano, a work area, or different furniture. A well-positioned column remains compatible with these arrangements because it occupies a logical boundary rather than the center of a single narrowly conceived layout. A concealed support integrated into storage can permit the cabinetry to be renewed if its relationship to the structure is understood. A terrace pier should remain useful as dining and seating arrangements evolve with changing family habits.
This does not mean that columns can be moved casually. Their locations and connections belong to the structural system, and alterations require competent project-specific review. Architectural flexibility comes instead from allowing uses and adjacent finishes to change around relatively stable points of support. A bench should be removable without compromising a pier; a glazed partition may be replaced while the supporting member remains intelligible; a new floor finish can meet the base without creating awkward steps or concealed pockets. Designing these relationships early preserves options later.
The beauty of a mature residence often lies in the way it absorbs everyday wear without losing its spatial character. Timber develops surface variation, stone may acquire subtle patina, and painted plaster can be renewed. A good column supports these changes because its proportions and placement remain sound. Longevity is less about keeping every finish untouched than about maintaining a clear supporting structure and practical routes as the life of the home unfolds.
Choosing Expression or Concealment with Architectural Restraint
After studying proportions, materials, and connections, the most important decision remains whether the column should be visible at all. The answer cannot be supplied by a preference for minimalism or a desire for dramatic structure. It comes from the exact place in the home where support is needed and the quality of occupation desired there. A freestanding column may give a large room a welcome measure, while the same element could make a compact bedroom less comfortable. A broad terrace pier can lend shelter, yet a slender support may better protect a treasured view.
Expression is most compelling when the column helps explain the architecture. Its position frames an opening, marks the edge of a lounge, or makes the roof's bearing relationship comprehensible. The member has enough thickness to feel believable, but not so much that it dominates the room. Its base and head are deliberate, and people can pass around it without awkward negotiation. A beautiful material can enrich that clarity; it should not become an excuse for a poor position. If the column's only contribution is to appear expensive, its architectural value is uncertain.
Concealment is equally valid when it improves daily life. A column aligned within a service wall, integrated into a cabinet run, or absorbed into the thickness of a threshold may leave the inhabited space simpler and more adaptable. The concealed structural assembly still requires credible supports, appropriate detailing, and an intelligible construction strategy. But it need not announce itself. In domestic architecture, quiet service can be a greater luxury than compulsory display.
The imagined residential column is ultimately a test of architectural judgment. It must belong to a plausible system of support, but it must also belong to a room where people gather, rest, look outward, and move without thinking about the building's complexity. Structure is at its most convincing when it neither hides fundamental facts nor demands admiration for its own sake. A column that supports the home and improves its spatial rhythm has earned the right to be seen; a column whose best contribution is to disappear can be just as thoughtfully designed.
A residential column is never only a vertical object. It is a connection between ground and roof, a physical dimension within a room, and a subtle organizer of the routes and views that make domestic life comfortable. Its architectural role emerges through choices that can seem small in isolation: a slight shift away from a sofa, a correctly proportioned pier at a terrace edge, a head joint that makes a beam's support intelligible, or a wall thickened just enough to absorb necessary structure without compromising a passage.
The contrasts are instructive. A freestanding support can introduce measure into an open living space when its position respects furniture and circulation. A concealed column can help a smaller room retain usable wall length. A terrace pier can make shelter tangible while framing landscape and daylight. Stone, timber, concrete, and steel express these roles differently, and their long-term success depends on real junctions, exposure, access, and maintenance rather than on the impression of solidity alone.
These conceptual architectural explorations do not replace structural design or claim that a pictured detail is ready for construction. They clarify the questions that should lead a project: what must be supported, where will people move, which boundaries should remain open, and when should the act of support become part of the experience? The strongest answer is neither maximum exposure nor total concealment. It is a column that belongs—structurally, visually, and physically—to the life of the home.
AI disclosure: This Architecture Journal essay explores architectural and design principles through conceptual and AI-generated inspiration. It does not claim a real-world client, architect, address, or built project.