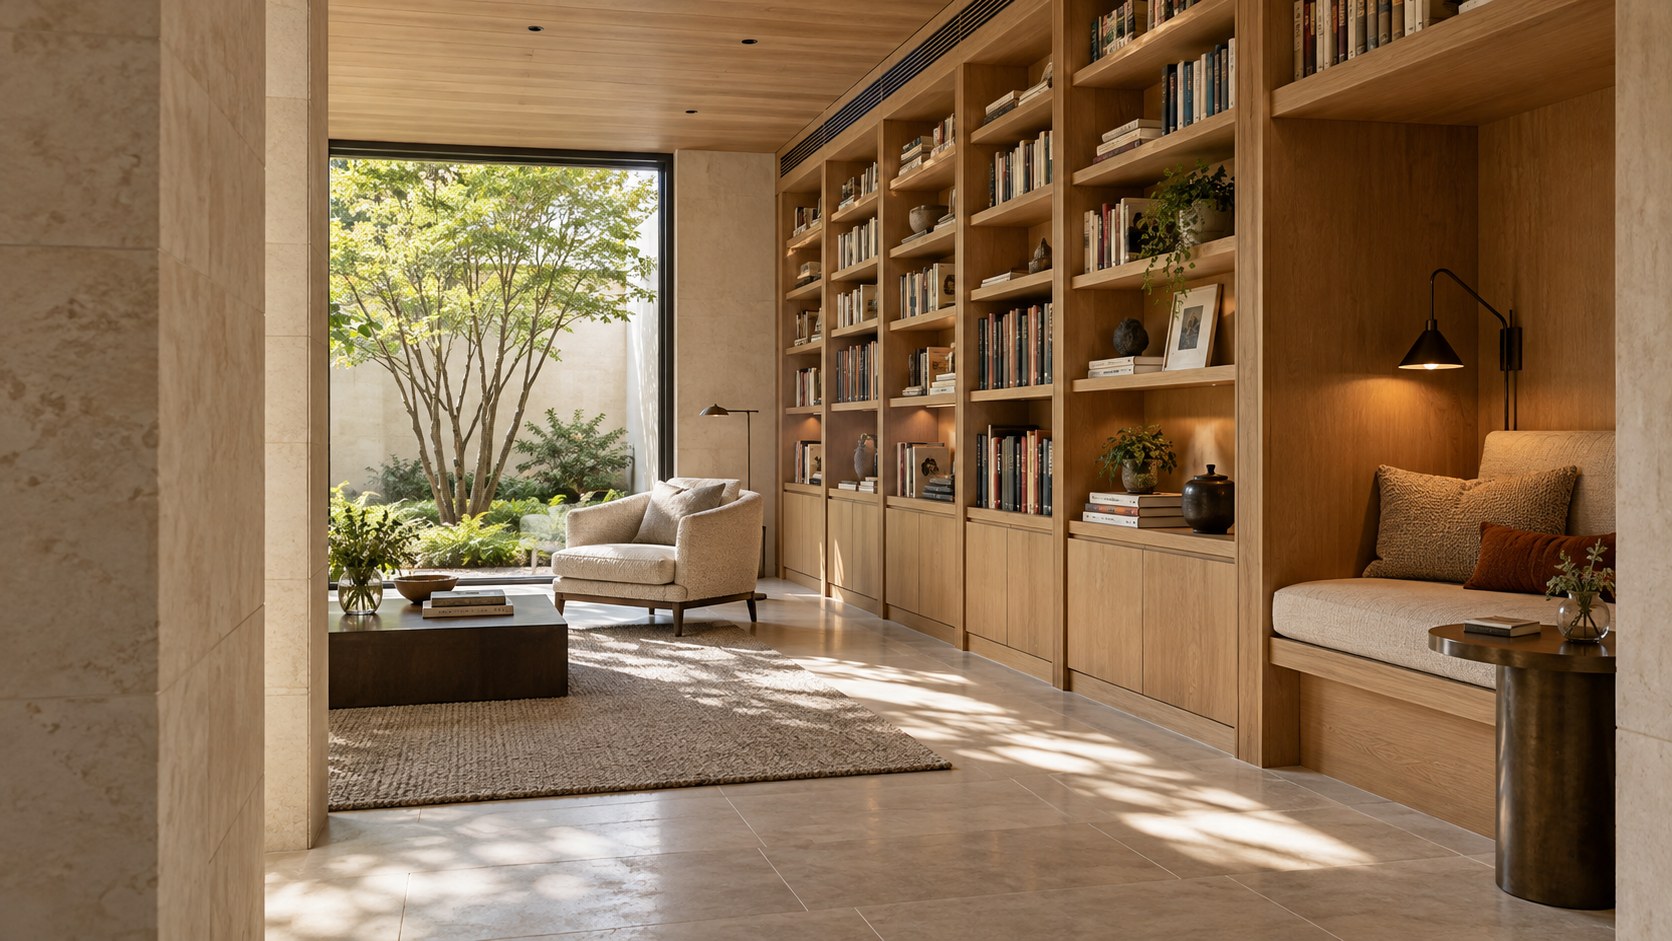
A home library becomes architecture when shelving, daylight, seating, and circulation support actual reading. Across dedicated rooms, intimate alcoves, and book-lined living spaces, this essay examines the structural, environmental, and human-scale decisions that make collections accessible, comfortable, adaptable, and worth inhabiting for years.
A room can contain thousands of books and still offer nowhere satisfactory to read. Shelves might stretch from floor to ceiling, their repeating spines forming an impressive architectural surface, while a chair is placed in the path of a door, daylight falls directly across vulnerable pages, and the volumes used most often remain beyond comfortable reach. Conversely, a small recess with modest shelving, a supportive seat, and well-placed light can possess the settled character of a library. The difference is not the quantity of books. It is whether storage, movement, and sustained occupation have been designed together.
The residential library asks architecture to work at several scales simultaneously. At the scale of the wall, it must carry uneven, changing loads and accommodate objects of different heights and depths. At the scale of the body, it must allow someone to browse, retrieve, sit, turn a page, make a note, and remain comfortable. At the scale of the home, it must participate in patterns of circulation, domestic privacy, daylight, and environmental control. These demands can reinforce one another, but only when they are recognized before shelving becomes a decorative finish applied to a spare room.
Three recurring arrangements make the design decisions especially clear: a dedicated library, a reading alcove attached to another room, and a living space whose walls also store books. Each can be intimate or generous, contemporary or traditional. Their differences lie less in style than in the degree of enclosure, the reach of everyday storage, the ability to control conditions, and the kind of time each invites. Examining them together reveals how a library acquires habitable depth: the actual space between books and reader, between window and page, and between everyday use and the life of a collection.
The Library as an Occupied Room, Not a Decorated Wall
A book-lined wall is a visual composition; a library is an inhabited arrangement of tasks. The distinction becomes apparent when an occupant uses the room without arranging it for photographs. They enter with a book in hand, look for a volume, pull it free, inspect its title or contents, take it to a seat, and perhaps return to a different shelf several times. This apparently simple routine requires a clear path, light at both the shelves and the reading position, surfaces on which to set objects, and furniture that does not need to be moved before the room becomes useful. An expansive run of millwork can perform poorly if it interrupts that sequence.
Books generate a particular kind of spatial density. A wall of closed cupboards reads as a uniform plane, but shelves carry varying colors, formats, and depths. Some books project beyond their neighbors; others are so small that a tall compartment wastes space above them. A successful library accepts that irregularity as part of the room's life rather than attempting to impose perfect display symmetry. Repeated bays and orderly structural lines can provide a calm framework while the contents change. Open shelves may be balanced by closed storage for papers, cables, or items that should not gather dust in the principal reading area.
Time spent in the room changes its criteria. A chair that looks elegant for a short conversation may offer inadequate back support for an afternoon with a book. Strong light that animates timber in a photograph may fall across the reader's eyes. A visually dramatic tall void can make a single seated person feel exposed or disconnected from the domestic scale. The measure of success is therefore not whether every surface is interesting, but whether the room remains comfortable after its novelty fades. A small table, room to extend one's legs, and a view away from the page may matter more than another meter of shelving.
A library is also a relationship between personal memory and shared domestic life. Collections grow through inheritance, travel, professional interests, and changing habits. One person may browse daily while another comes only to sit quietly near a window. Children need reachable books and a place to leave them temporarily. Guests may encounter the shelves while moving between rooms. The architecture should not prescribe one idealized reader. It should provide a reliable spatial order capable of supporting several rhythms without reducing the books to background scenery.
This approach places a useful limit on decorative ambition. A beautiful material junction, a finely framed opening, or a coherent cabinet elevation can enrich the room, but none can compensate for inaccessible volumes or awkward movement. The library becomes architecturally convincing when what appears refined also makes reaching, reading, and returning books pleasantly ordinary.
Three Domestic Types: Dedicated Room, Alcove, and Shared Living Space
A dedicated library offers the greatest control over its immediate environment. Doors can temper household movement, shelving can occupy several walls, and furniture can be organized around extended periods of reading. This type is particularly suited to substantial collections, reference materials, or occupants who need to move between books and a working table. Yet enclosure should not be mistaken for quality. A narrow room packed with floor-to-ceiling shelves may provide more linear storage than a person can comfortably use, especially if a centrally placed table leaves little room to browse along the perimeter.
The reading alcove begins with a more economical premise. It borrows area from a corridor end, stair landing, bedroom edge, or living room bay and makes that otherwise transitional space habitable. An inset bench, modest shelving, and a controlled light source can establish a recognizable destination without a separate door. Its depth must be real rather than graphic: the seat needs adequate room, the shelving should not intrude into necessary movement, and someone reading should not feel that everyone passing must squeeze around their knees. The alcove's strength lies in a small change of scale and pace within the larger plan.
A book-lined living room is more social and flexible. Books become part of everyday conversation, and the seating may serve visitors, family gatherings, and solitary reading at different times. This arrangement often makes the best use of space in homes where a dedicated library would remain empty for much of the week. It also imposes compromises. Shelving should not crowd media equipment, heating surfaces, or heavily used doorways. Reading lamps must work when other occupants prefer subdued light, and a route across the room should not repeatedly interrupt the quietest chair. Spatial zoning matters more than naming the room.
The types can be combined without turning every wall into storage. A principal living room might hold the books most frequently handled, while a compact enclosed room houses a larger collection and a desk. A bedroom alcove might contain reading material chosen for evening use. What matters is a clear hierarchy between accessible everyday volumes and collections that can be stored more densely. Duplicating the same elaborate shelves in every space can diminish the very sense of choice that makes different reading places valuable.
The appropriate type emerges from actual use. How often are books consulted, and how many people read simultaneously? Is the desired experience retreat, companionship, or a mixture of both? Can the household accommodate a room whose main purpose is quiet occupancy? These questions are more consequential than whether a particular image suggests walnut paneling or minimalist white shelves. Typology is an instrument for aligning space with behavior, not a ranking of luxury.
Placing Books Within the Domestic Plan
A library's position determines how often it is used. A distant room may promise solitude yet require a deliberate excursion from daily life; a reading niche just off the principal living area may welcome repeated visits throughout a day. The desirable distance depends on whether reading is treated as a private ritual, a shared family activity, or a working practice. In a dedicated room, a modest transitional passage can separate the reader from the busiest routes. In a shared space, the plan can position the reading chair beyond the main line between kitchen, terrace, and stair so circulation does not pass directly through it.
Proximity to daylight needs equal attention. A library pressed against the brightest facade may receive generous illumination but also glare and solar heat. A north-facing or otherwise softly lit aspect, where climate and orientation permit, can suit prolonged reading, while a deeply internal room may depend on carefully integrated artificial light. The design should consider where a person sits at particular times, not simply whether a window appears on the elevation. A seat drawn beside glazing may be unusable at the hour when direct sunlight reaches the page or face.
Relationships to other domestic functions can be productive. Near a study, a library supports reference work and offers a softer place to think away from a desk. Near a living room, it provides a quieter branch of the social plan. Adjacent to a garden, the change from the concentrated page to a layered planted outlook gives eyes and attention a different focus. None of these adjacencies should demand that the library become a corridor. A door, a shallow vestibule, or a shifted opening can create privacy without burying the room at the end of an inconvenient route.
Practical services also influence location. Solid walls are valuable for shelving, but those walls may contain ducts, pipes, concealed structural members, or access panels that cannot simply disappear behind permanent cabinetry. External walls may require moisture-conscious detailing and room for air movement near stored books. If shelving forms a partition between spaces, its depth and acoustic behavior should be considered as part of the wall design. Early coordination is easier than discovering that the most convenient book wall must later be dismantled for servicing.
A well-placed library often creates a subtle hierarchy in the house. One enters an active room, turns toward a quieter edge, and arrives at a seat with a controlled view. The route may be short, but its change in orientation and enclosure conveys a transition. The architecture makes reading an available choice without requiring the entire household to become silent or ceremonious.
Habitable Depth in Plan and Section
The section of a library is as important as its plan. Elevations can make shelving appear weightless and endlessly extendable, but every tier has a relationship to a person's reach, to the ceiling, and to the wall that carries it. Lower shelves are convenient for browsing, although deep crouching is less comfortable for some users. Shelves around standing eye level are valuable for frequently used books. Upper tiers may store less frequently retrieved volumes, but their presence requires an honest strategy for safe access and cleaning. A tall library wall is not successful simply because its vertical repetition looks impressive.
Shelf compartments should respond to different formats rather than use one rigid height throughout. Paperbacks, art books, periodicals, and large illustrated volumes do not share the same proportions. Adjustable shelves allow the collection to change without leaving broad empty cavities or forcing books into damaging positions. A low run may carry heavy oversize volumes and provide a surface for handling them. Tall bays can remain visually ordered if their widths, shelf thicknesses, and vertical supports follow a disciplined module. The aim is to combine variation in contents with clarity in construction.
The depth of the room must be measured from what projects into it. Shelving, cabinet doors, open drawers, tables, the movement of chairs, and the person browsing all make demands on the same floor. A narrow library can work elegantly with shelving on one side and a bench on the other, whereas opposing deep cabinets may transform a modest room into an uncomfortable slot. In a reading alcove, the thickness of the recess is crucial: an upholstered seat and bookshelf above it need headroom and usable body space, not merely a photogenic aperture in a wall.
Ceiling height influences atmosphere differently from storage capacity. A lower timber-lined ceiling can make a small library reassuringly contained, particularly when a nearby opening provides relief. A taller room can accommodate galleries and greater shelving height, yet it also creates distant volumes that may require ladders, special cleaning access, and more complex lighting. An upper gallery should be justified by real circulation and storage needs, with plausible structure, guarding, and connections to the stair. A purely decorative walkway often consumes area while putting books further from everyday reach.
Section also determines daylight movement. High windows can bring light onto upper wall surfaces and leave lower zones for books; a recessed window seat can offer a view while protecting neighboring shelves from direct exposure. Each arrangement changes the depth of shadow and the amount of usable wall. The best library section is therefore not one that maximizes books from floor to roof, but one that gives stored objects, daylight, movement, and seated occupation a coherent vertical relationship.
Shelving Loads, Structure, and the Integrity of Joinery
Books are small objects that become significant loads when collected in quantity. A long shelf full of dense volumes can deflect even when it appears substantial in a rendering. Repeated sagging changes the alignment of cabinet fronts, makes books harder to retrieve, and compromises the intended architectural precision. Shelf spans, material thickness, support intervals, fixing methods, and the capacity of surrounding walls must therefore be coordinated rather than guessed from appearance. The aim is not to turn a residential library into an engineering exhibit, but to ensure its apparent calm rests on a credible physical system.
The distinction between built-in and freestanding storage deserves particular attention. Freestanding bookcases require stability and appropriate restraint where overturning is a risk, especially in households with children or where taller units are used. Integrated cabinetry may transfer loads to floors and walls through concealed supports, but those connections need actual supporting substrates. An attractive plaster partition is not automatically capable of carrying a deep, heavily loaded shelf. Large collections and elevated galleries make coordination with qualified structural and joinery professionals especially important. Conceptual imagery cannot verify load capacity.
Material movement is part of the detailing. Timber and wood-based boards change dimension with humidity, while metal brackets and masonry supports behave differently. Shelves should have sensible tolerances, joints, and support configurations so modest seasonal movement does not produce cracking or misalignment. A veneer selected for beautiful grain must be specified and detailed with the same care as its underlying substrate. Thick-looking edges may conceal a lighter construction, but that visual technique should never be used to imply strength the assembly does not possess.
Joinery also must accommodate use. A cabinet with uninterrupted vertical grain can be visually elegant, but it should not require removing many books to reach an electrical panel or hidden ventilation service. Closed lower cupboards benefit from hardware and clearances that remain usable beside chairs. Toe spaces and base details can make a tall wall of books look grounded while allowing cleaning near the floor. Where glazing, doors, or a fireplace meet millwork, material separation and access should be resolved visibly enough to be believable, even if the final expression remains restrained.
The deepest quality of crafted shelving is not ornament. It is predictable behavior over time: doors remain aligned, shelves stay level, corners do not splinter under handling, and volumes can be rearranged without requiring custom reconstruction. Good detailing gives the library an architectural rhythm durable enough to outlast the original set of books. That durability is part of the room's luxury because it allows ownership and use to leave a history without turning into premature decay.
The Reading Seat as the Measure of the Room
A library should be tested from a seated body before its most elaborate shelf elevation is finalized. People read in different postures: upright with a reference volume, reclined with a novel, at a desk while making notes, or side by side with a child. A single sculptural chair cannot serve every mode. An accommodating arrangement may provide one supportive armchair, a small work surface, and a bench or secondary seat whose depth suits a more relaxed posture. The point is not to multiply furniture but to match the room's promise of time and attention with actual bodily comfort.
The orientation of a chair affects light, view, and circulation at once. Facing directly into a window can create harsh contrast between a bright background and a shaded page. Turning slightly toward the side can admit useful light while preserving an occasional outlook to the garden. A seat pushed too close to a bookshelf may block frequently used titles; one placed in the doorway may turn every visit into an interruption. The small clearances around chair arms, side tables, lamps, and footrests determine whether reading feels settled or perpetually provisional.
Window seats bring a distinctive sense of inhabiting the thickness of the building. The best examples are more than cushions laid across a sill. They have a usable sitting depth, a comfortable back, accessible entry, and a relationship to window operation and shading. A reading seat that blocks a required opening or conceals a maintenance route has sacrificed performance for appearance. The glazed reveal should be studied for glare, condensation risk, and the position of nearby shelves, while the seat structure should support people rather than merely store cushions.
A desk can coexist with informal seating without turning the whole library into an office. Its location should allow a chair to move independently of the browsing path and leave adequate space for a book to open alongside paper or a device. Cables and charging needs can be routed discreetly, but an excessive equipment presence may shift the atmosphere toward continuous work. The relationship between desk and armchair can signal two different kinds of concentration: active reference and unhurried immersion. Their separation can be modest while still being perceptible.
Human scale often comes from the radius of reach around one good seat. A lamp can be adjusted without standing, a book can be set down without balancing it on an armrest, and a favorite shelf can be approached without moving furniture. When those ordinary movements are easy, the room feels generous even if its dimensions are modest. The library then becomes a place where one can remain rather than a place that briefly impresses on entry.
Daylight for People, Protection for Books
Daylight lends a library a connection to hours and seasons. A pale page can be read pleasantly near a shaded window, while an illuminated wall offers a sense of changing weather without demanding attention. Yet daylight has conflicting effects. Direct sun may produce uncomfortable glare, fade book jackets, and cause uneven heating of shelves and finishes. A solution that maximizes glazing can undermine the collection it is supposed to celebrate. The central design question is therefore not how much glass a library can display, but how light reaches the page while vulnerable storage remains appropriately protected.
Orientation and section shape that answer. A window positioned beside the reader may be more useful than one directly behind or in front of the seat. Deep wall reveals, overhangs, external screens, and planting can moderate the intensity of sun while preserving a sense of outlook. High glazing can wash a ceiling or plaster wall and contribute ambient light without sacrificing valuable shelving at eye level. Each strategy has its own tradeoff: high windows can be difficult to clean, vegetation changes with season, and deeply shaded openings may make artificial task lighting necessary even during daytime.
A library facing a garden offers several scales of attention. An opening can frame the trunk of a tree close to the room while also admitting glimpses of sky through foliage. This allows the reader to look up from a page toward something calm and moderately distant. The view need not be panoramic. A narrow window placed at the end of a shelf bay may offer a more meaningful visual pause than a fully glazed wall that reduces storage and increases exposure. The exterior landscape becomes an instrument for concentrating attention rather than a spectacle competing with books.
Books themselves should not routinely sit in strong direct sunlight simply because illuminated spines are attractive in photographs. Location, shutters, glazing choices, and adjustable blinds can reduce exposure, though no single treatment eliminates all environmental risk. Particularly sensitive or valued items may warrant more protected storage. The right balance will differ between a circulating family collection and objects kept for preservation. A responsible design recognizes these different expectations instead of assuming every book demands museum conditions or, conversely, that all volumes can tolerate any residential exposure.
Daylight should finally be evaluated from the reader's position at several moments rather than from one ideal perspective. Morning sun, low winter light, reflected brightness from pale paving, and dark evenings change the balance between window and page. A well-designed library stays usable through those conditions because light is moderated, seating remains flexible, and the architecture never makes one dazzling view the only way the room can be occupied.
Artificial Light Across Shelves, Surfaces, and Pages
Artificial lighting in a library serves at least three distinct purposes. It allows people to identify and retrieve books, provides comfortable illumination for reading or writing, and gives the room enough ambient brightness for movement. Treating those functions as one uniform ceiling scheme tends to produce compromises. A grid of downlights might make the floor bright while casting shadows into shelves. Decorative lamps can create a warm impression while leaving book titles illegible. Successful lighting is layered because the visual tasks occur at different positions and distances.
Shelf lighting should reveal spines without turning each compartment into a glowing display case. Carefully located sources can illuminate the vertical faces of books and reduce shadows from projecting shelves. They should also avoid intrusive glare from the position of someone standing close to browse. A concealed light strip that looks immaculate from across the room may be distracting at eye level or inaccessible when it needs replacement. Position, shielding, heat management, cable routes, and service access all belong in the millwork coordination. The goal is useful light integrated with joinery, not permanent theatrical emphasis on the collection.
The reading light asks for a different kind of precision. A shaded floor or table lamp can place light near the page and move with a chair or changing reading habit. A wall-mounted adjustable fixture can work well at a window seat if its reach, switch position, and clearance from the user's head are considered. For readers sharing a space, separate control matters: one person may require brighter task light while others prefer a dimmer room. Fixed general illumination alone rarely accommodates these differing preferences as effectively as local, adjustable sources.
Light quality influences material perception. Warm timber, neutral fabric, plaster, and the varied colors of books need not collapse into an amber glow after dusk. A balanced warm-neutral scheme can preserve enough color distinction for pages and covers to read naturally while leaving selected areas subdued. Pale shelves may require less apparent brightness than dark timber to remain legible. Reflective glass doors and polished desk surfaces should be checked for distracting reflections. Lighting belongs to the architecture of the eye, not merely the architecture of the ceiling.
Controls should be intuitive. Browsing, reading, cleaning, and evening conversation do not require identical settings, but occupants should not need an elaborate interface to reach useful light. A few well-defined zones and accessible switching positions can support these tasks with little visual clutter. Thoughtful lighting makes the library hospitable over a long evening, while the shadows left between occupied areas preserve depth and a sense of retreat.
Temperature, Humidity, and the Breathing Room of Storage
The residential library is occupied by materials that respond to their environment. Paper, bindings, leather, timber, adhesives, and textiles react in different ways to persistent dampness, extreme dryness, excessive heat, and rapid fluctuations. The room must also remain comfortable for its occupants. These priorities usually overlap: stable conditions and sensible ventilation are favorable both to reading and to storing ordinary books. However, a domestic interior is not a conservation vault, and specialist collections may need advice beyond the assumptions of typical residential design.
Location is consequential. A bookcase against a cold or moisture-prone exterior wall can conceal developing problems because the visible room still appears immaculate. Basement libraries require particular attention to water management, building-envelope condition, and the possibility of concealed condensation. Large glazed elevations may create intense local heating under sun or uncomfortable cold surfaces in winter. Rather than treating the cabinet front as the full architectural boundary, design should account for the wall and environmental conditions behind it, including access for inspection when appropriate.
Air movement should be neither absent nor intrusive. A sealed recess crowded with books can become a place where unnoticed dampness persists, while strong supply air directed at a reading chair can make the room uncomfortable. Mechanical systems, operable openings where suitable, and careful placement of storage need to be coordinated. Grilles and service panels can be integrated discreetly into cabinetry, but they must remain functional and maintainable. Shelving should never be assumed capable of covering a return grille or other essential air path simply because that would make the elevation more symmetrical.
The habits of the household affect environmental performance. A collection near an open kitchen may experience cooking moisture and odors. A library directly beside a pool or bathing area has very different moisture exposure from a study near a protected courtyard. An occasional fireplace can create localized warmth and a strong visual center, but book storage near a heat source needs deliberate separation. Plants can make a reading room inviting yet introduce watering and soil moisture next to timber joinery. These are manageable relationships when each is recognized spatially rather than treated as harmless decoration.
Long-term comfort rests on monitoring and adaptation, not visual perfection at handover. Finishes should be durable, surfaces inspectable, and equipment serviceable. For a typical collection, consistent, moderate conditions and avoidance of persistent extremes are more meaningful than an ornamental climate display. The library feels quiet because the technical environment has been planned to work in the background, allowing attention to rest on books, not on discomfort or the fear of damaging them.
Quiet Occupation and the Boundary of Domestic Privacy
Reading benefits from the possibility of concentration, but a residential library need not be silent or socially isolated. Someone may prefer the distant presence of family life, while another needs a room where a door can close. Architecture can support these different thresholds through placement and enclosure before any specialized acoustic treatment is considered. A library located along a principal household shortcut is interrupted no matter how soft its furniture appears. An alcove slightly withdrawn from the line of travel can feel calmer even without a full partition.
The orientation of openings is particularly important. A wide connection to a living room makes books socially available but exposes the reader to passing activity and television sound. A shifted doorway, partial wall, or book-lined return can moderate direct sightlines and create a place for concentration without severing connection. A dedicated library can use a door to allow occupants to choose more privacy, but a completely enclosed room may also feel remote if it lacks daylight or an inviting view. The architectural quality lies in giving the reader control over participation.
Furniture contributes to acoustic character indirectly. Upholstery, rugs, and curtains can temper the hard reflective quality of stone, glass, and plaster, although they do not replace an engineered solution where significant isolation is required. A smaller ceiling volume may feel intimate because speech and daily sounds are experienced at a different scale from those in a lofty central hall. Shelves of varying depth introduce visual and physical texture along a wall; one should not assume that books alone will resolve structural noise or privacy between adjoining rooms. These effects remain secondary to planning and construction.
Libraries may also support quiet interaction. Reading to a child, discussing a book, or working beside another person can be central to their use. In a shared living space, seating should allow those moments without forcing everybody into a single conversational orientation. A window seat apart from the main sofa, or a secondary chair facing a book wall, offers alternate ways to occupy the same room. A dedicated library can likewise accommodate a small table for collaborative work without allowing that activity to dominate every surface.
The resulting idea of quiet is nuanced. It is the absence of unnecessary interruption, not the removal of life. Doors, recesses, lighting controls, and thoughtful circulation make it possible to concentrate while remaining part of a home. This distinguishes the residential library from a specialized soundproof room: its peace emerges primarily from relationships among spaces, people, and daily routines.
Materials, Touch, and the Architectural Character of Books
Material choices in a library are encountered at close range. A reader brushes a handrail or cabinet edge, touches a shelf while withdrawing a book, and notices the texture of an armchair after sitting for an hour. The room's character is therefore established as much by repeated contact as by visual composition. Timber can contribute warmth and a recognizable grain, stone can ground a fireplace or window reveal, and mineral plaster can give light a soft background. Their value depends on proportion and durability rather than on maximizing the number of expensive surfaces.
A book collection already introduces substantial color and texture. Architecture can provide a disciplined counterpoint through a consistent shelving rhythm, limited material palette, and sections of quiet wall. Dark walnut may give a compact room a protective depth, but without sufficient illumination its shelves can become difficult to read. Pale oak can make a small alcove feel open, while darker accents at handles and lamps sharpen its edges. Either approach should accommodate the irregular contents of the shelves rather than force every volume to match a decorative palette.
Edges and transitions deserve particular care. A narrow shelf front can appear delicate but must tolerate repeated handling; a rounded or comfortably finished edge improves touch without becoming a stylistic statement. Door and drawer hardware should be graspable, hinges serviceable, and concealed fixings consistent with the wall's support. Where floor materials change at the library threshold, the junction should not create an unexpected obstacle. A rug can establish the sitting area and soften footsteps, but its edges should be secure and its position should not obstruct moving chairs or mobility aids.
A library sometimes incorporates stone at a hearth, sill, or substantial pier. Those elements can create useful contrasts with timber shelving, but their thermal and physical relationships matter. Shelves placed close to a functioning fireplace must be coordinated with the actual appliance and relevant clearances. Heavy stone features should have credible support, and exposed polished surfaces should be checked for reflections near reading lamps. Luxury materials are most convincing when their assembly and use remain sensible.
The room can also permit traces of life. Small changes in wood tone, the wearing of a chair arm, and books of uneven height are not necessarily flaws in the composition. Durable finishes and replaceable upholstered elements let these signs of occupation accumulate gracefully. A library that always requires visual resetting to look designed has misunderstood its purpose. Tactility becomes an architectural virtue when the room welcomes the daily motions through which people develop familiarity with their books.
Circulation, Inclusion, and Access to the Collection
A domestic library should remain understandable and usable for people with different heights, mobility, and habits. The route from door to principal seat, the ability to turn near shelves, and the placement of frequently handled books deserve attention before a decorative elevation is finalized. A continuous line of cabinetry can make a modest room feel richly furnished, but it may leave no convenient position for a walking aid or make chair movements unexpectedly difficult. Accessible design is not a separate accessory introduced after completion; it is a way to test whether the room's central activities are truly supported.
Shelf reach is one of the clearest examples. Books stored very high or close to the floor may be attractive in a dense composition yet difficult for many occupants to retrieve. Frequently read volumes belong where their users can reach them without a ladder or repeated stooping. Adjustable shelves and a mixture of accessible and less frequently used storage tiers can make the collection more flexible. If a ladder is envisioned for tall shelving, it must be treated as a real piece of equipment requiring safe clearances, suitable supports, storage, and appropriate use, not an ornamental prop leaning against books.
Circulation should include the act of browsing. A reader may need to step back from a shelf to read spines, remove a large volume with both hands, or turn while carrying a stack. A rolling chair, open drawer, or footstool should not block the only exit. In a shared living room, the reading zone should sit beside rather than across the principal route. In a small alcove, built-in furniture can eliminate unnecessary projecting legs and make better use of the floor, provided entry and exit remain comfortable. Clear spatial logic often improves elegance by reducing awkward object placement.
Light controls, electrical points, and nearby surfaces should also be easy to reach. A wall switch hidden behind a bookcase or a lamp placed beyond the far side of a deep chair makes an ordinary action needlessly difficult. The position of window shades matters when direct sun must be moderated quickly. Table heights and seat firmness can support ease of rising, while a secondary chair gives occupants a choice of posture. These decisions do not require the room to look institutional; they can be incorporated into refined residential detailing.
The deeper principle is that access shapes affection. Books kept where they can be found and handled become part of daily life. A library whose most impressive shelves are effectively off limits is less generous than a smaller room with a clearly reachable collection. Architectural richness should widen opportunities to read, not create a hierarchy in which the visual pleasure of ownership displaces the experience of use.
Growing Collections, Maintenance, and the Library Over Time
A library is almost never finished in the sense that a fixed piece of furniture is finished. Books arrive, leave, move between subjects, and change importance. A household may acquire children's books, professional reference materials, inherited collections, or more substantial illustrated volumes. The architecture should allow this evolution without forcing a redesign each time the collection expands. Adjustable shelf positions, a reserve of uncommitted storage, and cabinets that can accept different formats provide flexibility while preserving visual order.
A useful distinction exists between display, active use, and longer-term storage. Recently read books might occupy a shallow open shelf near the main seat. Reference volumes can remain close to a desk. Infrequently used material may sit in closed cupboards or less convenient tiers, provided the location is still safe and appropriate for the objects. This arrangement keeps the most valuable reach positions available to everyday life rather than filling them permanently with carefully styled objects. A library can evolve through relocation within a stable architectural framework.
Maintenance must be accommodated from the beginning. Dust gathers along book tops, behind display objects, and within the joints of open shelving. High windows, integrated lighting, concealed ventilation, and upper cabinets require access for cleaning and repair. Glass doors can reduce some dust exposure but add reflections, hinges, and cleaning demands. A continuous bank of cabinets should not conceal essential service points without removable panels or another reliable means of access. Small provisions that are almost invisible in a completed photograph determine whether the room remains easy to own.
Adaptation may involve changes beyond the collection itself. A reading room might later accommodate a larger worktable, a second reader, or different mobility requirements. Freestanding pieces can be rearranged around a durable built-in wall. An alcove can change from a child's story corner to an adult's quiet seat. Lighting fixtures should be replaceable, and joinery repairs should not require destructive work across an entire wall. A design whose finishes are perfect but whose services and furniture cannot change may become obsolete faster than one with a simpler, more generous structure.
There is also a cultural dimension to longevity. Books carry notes, traces of earlier readers, and interests that may no longer match the original design concept. The library's task is not to preserve a frozen visual arrangement but to accommodate the changing relationship between people and their possessions. Its architectural identity should be strong enough to remain recognizable as contents change, and modest enough not to suppress them. The most enduring room supports discovery, care, and return, year after year.
The architecture of a residential library begins with a deceptively simple recognition: shelving occupies space, but reading inhabits it. A wall of books may establish character, yet the room only becomes a library when its proportions, circulation, light, and furniture make sustained attention comfortable. Its depth is not measured solely from cabinet face to opposite wall. It exists in the reach between person and book, in the quiet interval beside a window, and in the freedom to remain seated without obstruction or glare.
Dedicated libraries, reading alcoves, and book-lined living rooms each answer that problem differently. Enclosure can provide retreat; an alcove can transform overlooked floor area into a destination; shared shelving can make books part of ordinary household life. None is inherently more sophisticated. The strongest arrangement follows the collection and its readers, allowing structural capacity, joinery, environmental care, and lighting to support daily habits without announcing themselves as spectacle.
A convincing library also makes provisions for change. Shelves must carry books that are not yet owned, chairs must accommodate bodies in different postures, and finishes and services must remain maintainable after years of use. The room can be warm, intimate, and expressive without mistaking decorative abundance for care. In a conceptual architectural study, the most valuable image is therefore not the one with the highest wall of perfectly arranged volumes, but the one in which the relationships among objects, occupants, and building could plausibly endure. The ultimate luxury is a place that makes it easy to open a book, lose track of time, and return.
AI disclosure: This Architecture Journal essay explores architectural and design principles through conceptual and AI-generated inspiration. It does not claim a real-world client, architect, address, or built project.