Luxury interiors do not stay composed simply because they have more space. Thoughtful storage must organize movement, conceal functional clutter, support daily routines, and become part of the architecture itself. This article explores how integrated storage can create visual calm without turning a lived-in home into a sterile showroom.
Storage is often treated as a secondary problem in luxury residential design: something to be fitted behind doors after the important rooms, views, materials, and furniture have been resolved. Yet storage has a surprisingly direct influence on architecture. It determines how much of a wall remains visually quiet, where circulation can occur, how objects enter and leave a room, how lighting is perceived, and whether an interior continues to feel composed after daily life begins to accumulate inside it.
The hidden-storage problem is therefore not simply a question of having enough cupboards. It is the problem of deciding what the architecture should reveal, what it should absorb, and how the boundary between the two can remain intentional. A successful concealed-storage strategy does not make possessions disappear by magic. It gives them a spatial place, establishes a hierarchy between permanent architecture and temporary objects, and allows the room to change without losing its underlying order.
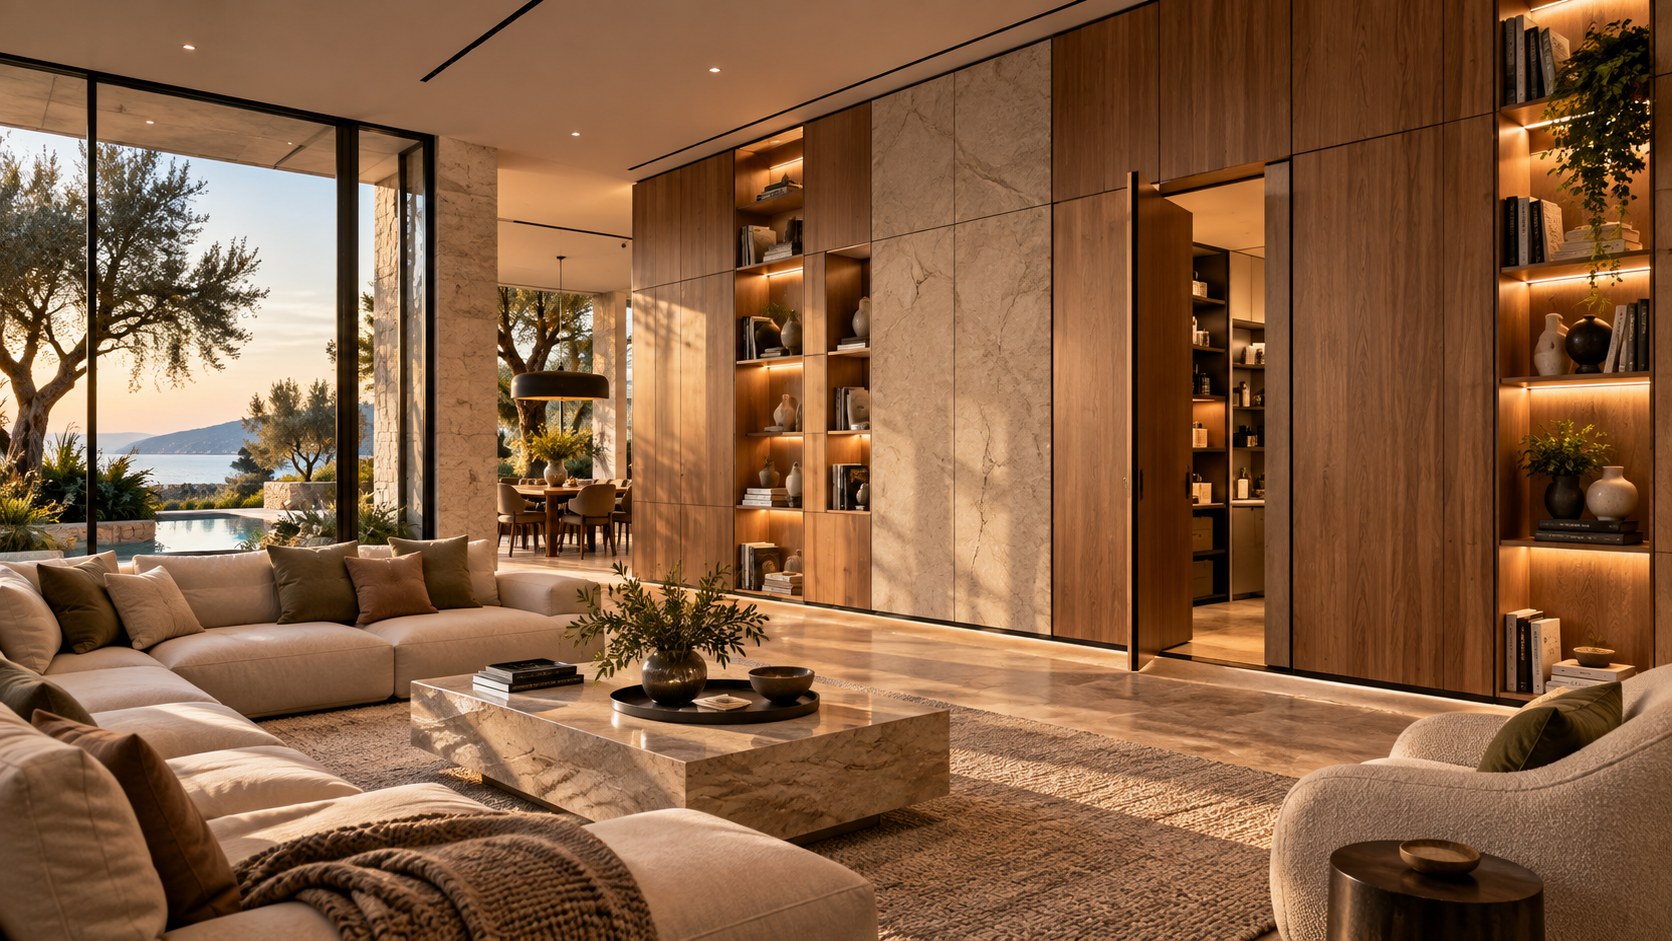
The AI-generated conceptual interior represented by the source image makes this tension unusually clear. Its calm living room is organized around pale upholstery, dark stone, warm timber, large glazing, and a tall bank of cabinetry that reads almost as part of the wall itself. The later accumulation of bags, books, accessories, and decorative objects turns the storage question into a useful architectural lesson: even excellent cabinetry cannot solve a problem that is really about acquisition, visibility, access, and behavior. For luxury interiors, the goal is not sterile emptiness. The goal is a robust architectural framework in which real life can remain visible without overwhelming the room.
That framework begins before cabinetry is designed. It starts with planning, section, circulation, material continuity, lighting, service access, and an understanding of how different categories of belongings actually move through a home. When these decisions are coordinated, concealed storage becomes part of the architecture rather than a collection of doors attached to it.

Storage as Architectural Infrastructure
The first shift is conceptual: storage should be planned as infrastructure rather than decoration. Infrastructure is rarely the most conspicuous part of a building, but it determines how the visible parts perform. Electrical distribution, mechanical systems, structure, drainage, and service routes are successful when they support the experience of a room without competing with it. Residential storage can work in the same way. Its purpose is not merely to contain possessions; it can establish the thickness of walls, organize thresholds, absorb irregular geometry, and create a stable background against which the more changeable parts of domestic life can operate.
This becomes particularly important in a luxury residence because generous rooms often create a misleading impression that there is no shortage of space. A large living room may have more floor area than an ordinary apartment, yet its visual tolerance for scattered objects can remain surprisingly low. A single low table, chair, sculpture, stack of books, or flower arrangement may be intentionally positioned. Once many unrelated objects occupy the same visual field, the composition loses hierarchy even though the room itself has not become physically crowded. The architectural problem is therefore partly one of visual density.
A storage plan can respond by giving permanent architectural elements a strong, quiet presence. A full-height wall of cabinetry, for example, can establish one continuous plane instead of a sequence of unrelated cupboards. Doors can align with wall panels, reveals, structural bays, or ceiling lines. Handles can be minimized or integrated. Open shelves can be concentrated in deliberate zones rather than distributed randomly. The resulting wall becomes an architectural datum: a surface with depth and function rather than a collection of furniture pieces.
The distinction between storage furniture and architectural storage is especially useful here. Furniture is generally an object placed within a room. Architectural storage can participate in defining the room itself. It can thicken a boundary between living and circulation areas, frame a doorway, conceal a service passage, or form the back of a seating zone. In a larger residence, a storage wall might separate a public living room from a quieter family area or provide a buffer between a circulation spine and a bedroom suite. In each case, the storage volume contributes to planning before its doors are even considered.
This approach also improves proportional control. A series of individually sized cabinets can make a long wall feel fragmented. A coordinated storage system can establish larger rhythms: one broad opening, several equal vertical bays, a darker recessed niche, or a continuous horizontal line. The eye reads these relationships as architecture. The contents become secondary because the room has a stronger underlying order.
Good concealed storage also accepts that not everything should be concealed. Some objects carry meaning, texture, or daily usefulness. Books, artwork, a favorite vessel, a few photographs, or carefully selected accessories can provide evidence of occupation. The objective is not to eliminate evidence of life but to control its distribution. A useful rule is to distinguish between architectural calm and visual emptiness. Calm comes from hierarchy; emptiness is simply the absence of objects.
Once storage is understood as infrastructure, its design can be coordinated with the rest of the building. Wall thickness, ceiling height, door swings, lighting positions, power points, ventilation, cleaning access, and furniture layouts can all be considered together. This prevents the common situation in which storage is added late and then forced into whatever space remains. In a sophisticated residence, the remaining space should not determine the storage strategy. The storage strategy should help determine the space.
Concealment, Visibility, and the Architecture of Order
Concealment is often described as if it were an all-or-nothing condition: either an object is hidden or it is visible. In practice, luxury interiors benefit from a more nuanced spectrum. Some things deserve complete concealment, some deserve controlled visibility, and some should be celebrated as part of the room. The design challenge is to assign each category an appropriate degree of exposure.
Full concealment is valuable for visually repetitive or operational objects. Coats, cleaning supplies, spare linens, electronics, packaging, paperwork, and other functional belongings can generate considerable visual noise when distributed across an otherwise composed interior. Their storage does not need to disappear completely, but the architecture can give them a quiet envelope. Flush doors, full-height panels, and recessed compartments are effective because they reduce the number of visual events that the eye must process.
Controlled visibility is different. Open shelving can provide access and display at the same time, but its success depends on proportion and editing. A narrow illuminated niche containing a few objects can act as a compositional pause within a large storage wall. A broad field of open shelves can become a background for clutter if every compartment is treated as an invitation to fill it. The architectural decision is therefore not simply whether shelves are open. It is how much visual responsibility the shelves ask the occupant to manage.
Celebrated visibility is appropriate for objects that contribute to identity or atmosphere. A library is an obvious example because the contents are not incidental; the books are part of the room's purpose. A collection of ceramics, a carefully composed art wall, or a visible wine display can similarly become an architectural feature. The mistake is to assume that luxury requires hiding everything. Luxury is more accurately associated with intentionality: objects appear where their presence strengthens the spatial idea.
This hierarchy can also be organized vertically. At floor level, storage may need to withstand frequent access, heavier objects, and cleaning. At eye level, the architecture has the greatest opportunity to create niches, displays, or everyday access points. Above the main reach zone, closed compartments can hold seasonal or infrequently used belongings. This creates a vertical hierarchy of access that can make a large storage wall feel calmer and more logical.
Door geometry matters as much as the cabinet interiors. Tall doors can emphasize vertical proportion and reinforce the scale of a double-height room, while smaller repeated doors can introduce a finer rhythm. A concealed door to a passage can disappear into the same panel language as the storage, allowing circulation to remain visually secondary. Conversely, a deliberately expressed opening can signal a transition into a pantry, dressing area, library, or service zone. Concealment should therefore be used selectively rather than applied as a universal aesthetic.
The source image offers a useful conceptual contrast between a clean wall of integrated cabinetry and the later accumulation of shopping bags and decorative objects. The joke works because the architecture has solved one problem while behavior has created another. From a design perspective, that distinction is important. A concealed cabinet can control the visual state of a room only when objects have somewhere to go and occupants have a reason to put them there. If storage is difficult to access, poorly located, too small, or badly organized, people will naturally use the nearest horizontal surface.
That is why visual order and functional order must be designed together. A cabinet can look seamless from across the room while being frustrating to use up close. Doors may collide with furniture, shelves may be too deep, lighting may be absent, and frequently used items may be stored too far from the point of use. When that happens, the architecture encourages the very clutter it was designed to prevent. Concealment is successful only when the hidden layer is as considered as the visible one.
Planning Storage Around Movement and Daily Ritual
The most effective storage is usually located according to movement rather than according to the shape of an empty wall. People carry objects through a home in predictable sequences: they arrive with coats, shoes, bags, keys, parcels, and outdoor equipment; they prepare food and move dishes between kitchen and dining spaces; they bring books, devices, blankets, and drinks into living areas; they change clothes in bedrooms; they move cleaning equipment through service routes. A storage plan that ignores these movements can be visually elegant and operationally weak.
Entry conditions are especially important because arrival is the first opportunity to absorb objects before they migrate into the main living spaces. A foyer can contain a concealed coat zone, a shallow drop surface, drawers for small personal items, and a place for footwear without announcing each function. In a larger residence, this zone may be separated from the formal entrance by a thicker wall or secondary passage. The architectural effect is significant: the front-facing room can remain composed because the transition between outside and inside has already provided a place for temporary belongings.
The same logic applies to living rooms. Storage should be placed where objects are actually used. Books belong near reading positions. Throws and cushions need accessible compartments near seating. Audio or media equipment requires ventilation, power, cable routes, and maintenance access. Serving pieces may need to move between dining and kitchen areas. If these functions are hidden in a remote cabinet simply because that cabinet is visually convenient, the room may look perfect for a photograph while becoming awkward during ordinary use.
Circulation width is another hidden storage issue. A cabinet door that opens into a passage can reduce usable clearance at exactly the wrong moment. Deep storage can also create a narrow corridor if it is placed on both sides of a circulation route. The solution is not simply to make cabinets shallower. It may involve shifting the storage line, thickening one wall, widening the passage, or moving the function into a nearby room. In this sense, storage planning is inseparable from spatial planning.
Furniture placement should be tested at the same time. A sofa may look centered in a plan while its rear clearance prevents a storage door from opening. A dining chair may block a cabinet when pulled back. A lounge chair may interrupt access to a low drawer. These conflicts are easy to overlook when storage and furniture are designed separately. A more reliable approach is to model the actual movement envelope around each item: the door swing, the person's standing position, the required reach, and the path by which the object enters or leaves the storage space.
Storage also needs a hierarchy of frequency. Everyday objects should be easiest to reach. Weekly or occasional objects can occupy deeper or higher compartments. Seasonal objects can be located in less convenient zones. This sounds mundane, but it has a direct architectural consequence. If every compartment is designed with identical depth and access, the storage wall may be visually consistent but functionally inefficient. Differentiation behind the facade allows the architecture to remain calm while the interior organization becomes more precise.
There is also a temporal dimension. A home is not used in one static state. Morning routines, evening entertaining, weekends, holidays, guests, and seasonal changes all produce different storage demands. A successful system can support these transitions without requiring the room to be redesigned each time. Sliding panels, adjustable shelving, concealed drawers, flexible compartments, and dedicated service zones can help. The important point is that flexibility should be planned rather than left to improvisation.
The strongest storage strategies therefore behave almost like circulation maps. They anticipate where objects arrive, where they are used, where they are temporarily placed, and where they return. This is particularly valuable in large luxury homes because distance can become an enemy of organization. A beautiful cabinet twenty metres away is not necessarily useful storage for an object used every evening. Convenience is not an afterthought; it is part of the architecture's behavioral logic.
When storage follows movement, the room begins to feel naturally orderly rather than obsessively controlled. Occupants do not need to perform a special ritual to maintain the architecture. They simply use spaces that make the correct action easy. That is one of the most sophisticated forms of luxury a residence can offer: reducing friction without making the systems visible.
Material Continuity Makes Concealed Storage Feel Architectural
Once the location and hierarchy of storage are established, the next question is how the storage wall becomes part of the material language of the room. Concealment is often most convincing when the cabinet fronts do not read as a separate layer of furniture. They share the proportions, color, grain direction, or surface character of the surrounding architecture. The wall then reads as one composed field with different depths and functions.
Material continuity does not mean that every surface must be identical. A warm timber cabinet can sit within a pale stone wall, for example, while dark metal reveals establish a deliberate boundary between the two. What matters is the relationship between the materials. Grain direction can reinforce the vertical rhythm of tall doors. A stone return can frame the storage volume. A shadow gap can separate a panel from the adjacent wall without introducing decorative trim. These small decisions allow the storage to be legible at close range while remaining quiet from a distance.
Scale is particularly important. Large residences often have generous wall surfaces, and small cabinet doors can create an unnecessarily busy rhythm. Full-height panels or grouped modules can establish a stronger architectural scale. Conversely, a very large uninterrupted plane may feel monolithic if it lacks carefully placed openings, niches, or changes in depth. The designer must decide where repetition is useful and where interruption creates relief.
Shadow is another material. Recessed reveals, deep door joints, and narrow gaps create darkness that can clarify the geometry of a storage wall. This is especially effective in evening interiors because the lighting can be controlled to reveal only selected layers. A continuous cabinet face might remain relatively dark while a few open shelves receive warm illumination. The result is not simply hidden storage; it is a wall with a carefully calibrated visual hierarchy.
Lighting should be coordinated with storage from the beginning. Interior cabinet lighting can make shelves usable without flooding the room with unnecessary brightness. Linear illumination concealed within reveals can create a soft wash across objects. Low-level lighting can help locate frequently used compartments at night. Yet every light source should have a purpose. If every shelf is illuminated equally, the storage wall can become a glowing display case and lose the calmness that concealment was intended to provide.
The same principle applies to hardware. Handles, hinges, vents, and access panels are functional necessities, but their visibility can be controlled through proportion and placement. Push latches may work for some doors, while recessed pulls or continuous finger grooves may be more appropriate where frequent use is expected. Large doors may require more robust hardware than a minimal facade suggests. The goal is not to make the hardware vanish at all costs; it is to integrate it so that the architecture remains coherent.
Material selection also has a maintenance dimension. High-gloss dark surfaces may look dramatic but can reveal fingerprints, dust, and scratches. Pale matte finishes can provide a quieter background but may require different cleaning strategies. Natural timber changes over time and can develop variation that is part of its character. Stone surfaces vary in porosity and durability. A luxury storage system should therefore be judged not only on how it looks when newly installed but on how its surfaces behave after repeated opening, touching, cleaning, and exposure to daylight.
This is where the idea of continuity becomes more valuable than visual sameness. A room can use several materials and still feel coherent if the transitions are intentional. Storage might echo the timber ceiling, align with the stone floor joints, and share the dark metal language of window frames without literally matching any one surface. Such relationships make the cabinetry feel embedded in the architectural system.
The source interior suggests this approach through the contrast between warm timber, pale cabinetry, dark stone, and the broad glazing beyond. The storage wall does not need to compete with the view because its material and lighting are disciplined. The lesson extends beyond that particular visual: concealed storage becomes most convincing when it participates in the room's larger grammar of proportion, material, shadow, and light.
Storage, Service, and the Hidden Thickness of Luxury
The visible cabinet is only the front edge of a deeper system. Behind it may be shelves, drawers, electrical equipment, ventilation, cleaning access, structural supports, or a passage into another room. In a sophisticated residence, these hidden requirements should be acknowledged during planning rather than forced into the final millwork package.
Depth is one of the most consequential decisions. A cabinet that is too shallow may fail to accommodate the intended objects. A cabinet that is too deep can waste material, reduce circulation, and make the front face feel heavy. Different functions may require different depths, so a uniform storage box behind a perfectly uniform facade is not always the best solution. The exterior can remain visually consistent while the interior changes according to use.
Service access is particularly important for integrated technology. Media equipment, network hardware, power supplies, charging stations, and other devices need ventilation and maintenance access. Concealing these elements without providing service routes simply transfers visual clutter into operational frustration. Doors must open far enough for maintenance, cables need organized paths, and heat-producing equipment must not be sealed into an unsuitable enclosure. The architecture should hide the equipment while preserving the ability to reach it.
Cleaning is another service question that is easy to overlook. Dust accumulates at floor edges, behind furniture, inside open shelves, and along recessed details. A storage wall with complex geometry can become difficult to maintain even if it photographs beautifully. Continuous plinths, accessible voids, removable panels, and carefully resolved floor junctions can reduce this burden. Luxury is partly the quality of maintenance that a space permits. A room that requires constant specialist attention to remain composed is not necessarily more sophisticated than one that quietly supports ordinary cleaning.
Storage can also act as a service buffer between public and private areas. A thickened wall may conceal a pantry, linen storage, utility cupboards, or a secondary circulation route. This allows the primary room to maintain a more formal character while service activity occurs nearby but out of direct view. The distinction is especially useful in entertaining spaces. Plates, glasses, serving pieces, extra seating, and cleaning equipment can remain close enough for efficient hosting without becoming part of the visual scene.
This hidden thickness can be architectural rather than merely functional. A wall containing storage may establish the boundary between a living room and a corridor. A cabinet bank can frame an opening to a study. A deep joinery element can create a niche for a bench or artwork. In these cases, the storage volume changes the section of the room. It creates places where people can pause, display objects, or transition between spaces.
There is also an opportunity to coordinate storage with acoustics. Books, textiles, and filled cabinetry can soften sound compared with large areas of bare stone, glass, or plaster. Closed cabinets with appropriate construction can help organize equipment without exposing every hard surface. Open shelving introduces another layer of texture. These effects should not be overstated, but they are useful reminders that storage participates in more than visual order.
Privacy can be handled through similar means. A storage wall can obscure direct sightlines into a bedroom corridor or service zone without requiring a separate freestanding partition. A cabinet volume can form a threshold between an entry and a main living space, allowing the home to become visually more private as one moves inward. The storage itself becomes part of the spatial choreography.
The most convincing hidden systems are therefore not simply concealed because concealment looks expensive. They are concealed because the architecture has decided that certain functions should remain secondary to the experience of the room. At the same time, the system remains accessible to the people responsible for living in, maintaining, and operating the home. That balance between invisibility and serviceability is one of the clearest tests of thoughtful residential design.
The Behavioral Reality: Storage Cannot Defeat Accumulation
The most important lesson in the hidden-storage problem is behavioral. Architecture can organize possessions, but it cannot eliminate the tendency of households to acquire, display, move, and accumulate things. This is where the humorous premise becomes more useful than a simple joke. The cabinet may be perfectly integrated, but the room can still become visually crowded if the quantity and distribution of objects continue to grow.
A good design response begins by rejecting the idea that clutter is purely a personal failure. Clutter often reveals a mismatch between a home's systems and the way its occupants actually live. If frequently used items have no convenient home, they remain on tables. If doors are difficult to open, objects stay outside. If storage is located far from the point of use, people create temporary piles. If the storage capacity is too small for the household's routines, overflow becomes inevitable. Architecture influences behavior by making some actions easier than others.
This suggests that storage capacity should be evaluated in relation to patterns of use rather than room size alone. A large living room does not automatically need a huge storage wall. It may need a smaller number of highly accessible compartments because most of the room's activities are social. A family room with games, books, media equipment, blankets, and children's objects may need a different system. A formal entertaining room may prioritize serving equipment and occasional seating. A bedroom requires a much more personal relationship between storage, dressing, laundry, and circulation.
The idea of a visual budget can be useful. Every room has a certain amount of visual complexity that its architecture can comfortably absorb. Materials, openings, furniture, artwork, lighting, views, and objects all contribute to that complexity. A concealed storage strategy can preserve part of the budget by keeping repetitive functional items behind a calmer surface. But the budget is not infinite. When decorative objects, shopping bags, books, flowers, and accessories begin occupying every horizontal plane, the room may exceed the level of visual density that its architectural composition can support.
This does not mean that minimalism should be the universal goal. A richly inhabited home can be more convincing than an immaculate room with no evidence of life. The key is distribution. Objects can be grouped, layered, or given deliberate surfaces rather than scattered everywhere. A bookshelf can become a concentrated field of personality. A console can hold a small arrangement. A coffee table can carry a few objects with enough space around them to remain legible. Storage allows these concentrations to happen because it removes the background quantity of objects that would otherwise compete with them.
Flexibility also matters when household needs change. A storage system designed only for today's possessions may become inadequate as interests, technology, family routines, or work patterns evolve. Adjustable shelves, mixed compartment sizes, drawers, and adaptable interior fittings can extend the usefulness of the architecture. Some degree of empty capacity is valuable because it allows the home to absorb change without immediate renovation.
There is an ethical dimension to this as well. Concealed storage can make consumption feel invisible, which may be convenient but can also disconnect the visual environment from the quantity of material goods it contains. Architecture does not need to moralize about possessions, but it can support a more deliberate relationship with them. Providing clear categories, generous but not excessive capacity, and accessible donation or turnover zones can make the home easier to manage. A sophisticated storage strategy can therefore support editing as well as accumulation.
The source comic's final observation is effective precisely because it identifies the limit of architectural control. The cabinets solve where objects can be put; they do not decide how many objects enter the home. For designers, the broader lesson is that good architecture works with behavior rather than pretending behavior does not exist. Storage should be generous enough to support real life, convenient enough to encourage use, and organized enough to keep the visible room legible. It should not be asked to perform an impossible task.
When storage and behavior are aligned, the result is not a house in which everything is hidden. It is a house in which occupants can decide what deserves to be visible at any given moment. That is a more durable definition of order.
Designing for Luxury Without Designing for Sterility
Luxury residential interiors often pursue a particular kind of visual calm: long surfaces, generous proportions, restrained palettes, carefully selected furniture, and minimal interruptions. Concealed storage can support that ambition, but it can also become excessive. If every functional element disappears behind seamless panels, a room may lose the evidence that makes it feel inhabited. The challenge is to distinguish refinement from sterility.
A useful starting point is to establish a hierarchy of permanence. Architecture should provide the stable layer: floors, walls, ceilings, major built-ins, openings, and fixed lighting. Furniture forms the adaptable layer: sofas, tables, chairs, rugs, and movable pieces. Objects form the most changeable layer: books, flowers, art, personal belongings, and seasonal items. Storage should primarily manage the third layer while supporting the second. It should not force every changeable object to behave like architecture.
This hierarchy makes it easier to decide what should disappear. Packaging, spare supplies, cleaning products, cables, and miscellaneous household items generally do not need to participate in the visual composition. Books and art may. A carefully chosen bowl or vase may. The question is not whether an object is expensive or decorative. It is whether its presence contributes to the room's identity and whether it has been given enough space to read as intentional.
Open and closed storage can work together to create this balance. A long wall might use mostly closed doors with one or two recessed display zones. Those openings can be positioned where they support a view, a seating area, or a circulation axis. Their scale can be tied to the architecture rather than to the dimensions of individual objects. This creates a composition in which storage is both background and frame.
Lighting can reinforce the hierarchy. Closed cabinetry can remain visually quiet while a small number of open niches receive warm, low-level illumination. At night, these points become part of the room's atmosphere without turning the entire wall into a luminous grid. The lighting should reveal depth and material, not simply announce that storage exists.
Furniture relationships are equally important. A concealed storage wall should not be designed independently of the seating group in front of it. The distance between the wall and sofa affects circulation, door access, and the perceived scale of the room. If the cabinet face is visually dominant, furniture may need enough depth and texture to balance it. Conversely, a richly furnished room may require a quieter storage wall to prevent visual competition.
There is also a relationship between storage and views. In a residence with expansive glazing, the strongest visual content may already be outside: trees, water, mountains, gardens, or sky. Storage should generally avoid competing with those primary sightlines. It can occupy side walls or solid volumes, providing a quiet counterpoint to the openness of the glass. This is one reason integrated cabinetry can be more powerful than freestanding furniture in large living rooms: it preserves the main view while consolidating secondary functions.
A luxury interior also benefits from moments of imperfection and variation. Natural timber grain, stone variation, the changing arrangement of books, and the presence of personal objects prevent the architecture from feeling like a showroom. Concealed storage should therefore provide a framework for variation rather than eliminate it. The room can remain calm because the permanent structure is disciplined, while the contents are allowed to change.
The best result is a form of controlled informality. The architecture is precise, but life is not required to imitate a photograph. A blanket can remain on a sofa. A few books can sit on a table. Flowers can occupy a visible niche. A collection can grow. Guests can leave objects in temporary places. The storage system simply gives the household enough capacity and enough spatial clarity to restore order without a major effort.
This distinction matters because a home is experienced repeatedly, not once. A room that looks perfect only when every object has been removed is not necessarily well designed. A room that can absorb daily life and return to a coherent state with little friction is more resilient. Luxury is not the absence of use. It is the quality with which use has been anticipated.
The Storage Wall as a Spatial Device
Once storage is considered at the scale of planning, behavior, material, and service, it can become a genuine spatial device. The most interesting storage walls do more than hide belongings. They shape how rooms connect, where attention is directed, and how the architecture is experienced as people move through it.
A storage volume can define a threshold without creating a conventional partition. Imagine a living room connected to a study or gallery. Instead of a thin wall with a doorway, a deeper storage element can occupy the boundary. One side may contain books and display niches; the other may conceal household storage or equipment. The thickness creates a sense of transition. The room does not simply stop; it changes character as one moves around or through the volume.
The same strategy can support circulation. A concealed door can be aligned with cabinet panels so that a passage appears as a controlled interruption within a larger wall. Alternatively, a visible opening can be framed by storage to emphasize the movement from one zone to another. In both cases, the cabinet is doing spatial work. It is not merely holding things.
Storage can also manipulate proportion. A tall continuous wall can make a low room feel more vertically organized if its upper line is coordinated with the ceiling. Horizontal cabinetry can reinforce a long room's direction. A deep niche can create a sense of thickness around a fireplace or artwork. These effects are subtle, but they can materially change the perception of scale.
In large luxury residences, the storage wall can also provide a counterweight to expansive glazing. Glass tends to dissolve boundaries and extend views. A solid storage volume provides the opposite condition: depth, weight, opacity, and a place for the eye to rest. The two can be deliberately paired. The result is not simply a room with windows and cabinets but a composition between openness and enclosure.
This balance is especially useful in interiors with strong landscape connections. If every wall is treated as transparent or visually active, the room can become visually restless. A quiet storage wall can frame the view by contrast. The architecture tells the eye where to look and where to rest. Concealment therefore contributes to visual framing, even when it is not directly related to the view.
The storage volume can also mediate between public and private life. A formal living room may need to remain composed when guests arrive, while the household still needs easy access to everyday objects. A thickened wall can create a hidden layer behind the formal space. Doors open toward the room, while the storage interior provides the practical capacity. When closed, the wall returns to its quiet architectural state.
This idea extends to bedrooms, dressing rooms, libraries, and entertainment spaces. In a bedroom, storage can form a headboard wall or a transition between sleeping and dressing areas. In a library, closed cabinets can protect less frequently used materials while open shelves hold the active collection. In an entertainment room, equipment and accessories can disappear when the room is used for conversation rather than media. The architectural principle remains the same: the storage system supports changes in use without forcing the room to change identity.
Detailing becomes critical at this scale. Large panels need credible joints, movement allowances, alignment, and support. Doors need appropriate clearances. Changes in material need deliberate transitions. Floor and ceiling lines should relate to the storage grid rather than terminate awkwardly against it. If the system is large enough to read as architecture, its construction logic must also be believable.
The result is a storage strategy that has moved beyond the question of where to put things. It becomes a method for shaping space itself. That is the point at which concealed storage stops being an accessory to luxury interiors and becomes part of their architectural language.
The hidden-storage problem is ultimately a problem of architectural judgment. A residence needs places for possessions, but the solution is not simply to increase cabinet volume or make every door disappear. Storage succeeds when it clarifies the relationship between permanent architecture, movable furniture, personal objects, service systems, and the routines of daily life.
The strongest strategies begin with planning. They locate storage along real movement paths, distinguish everyday access from occasional use, protect circulation, and provide service routes that remain practical even when the systems are concealed. They continue through material and detail, using proportion, shadow gaps, grain, hardware, lighting, and depth to make cabinetry feel integrated rather than attached. They also recognize the behavioral limit revealed by the source concept: architecture can provide order, but it cannot decide what people bring home.
That limitation is not a failure. It is a reason to design more intelligently. A successful luxury interior should be able to contain variation without losing its underlying clarity. It should offer enough concealed capacity to absorb ordinary life, enough visible space for personality, and enough flexibility to adapt as the household changes. The goal is not to make the home look permanently empty. It is to make order easy to recover.
When storage becomes part of the architecture, walls gain purpose, circulation becomes more deliberate, views become easier to frame, and materials can continue without interruption. The room acquires a quieter kind of sophistication because its practical demands have been given architectural dignity. What disappears is not life itself, but the unnecessary visual friction between living well and maintaining a coherent space.
Related Visual Inspiration
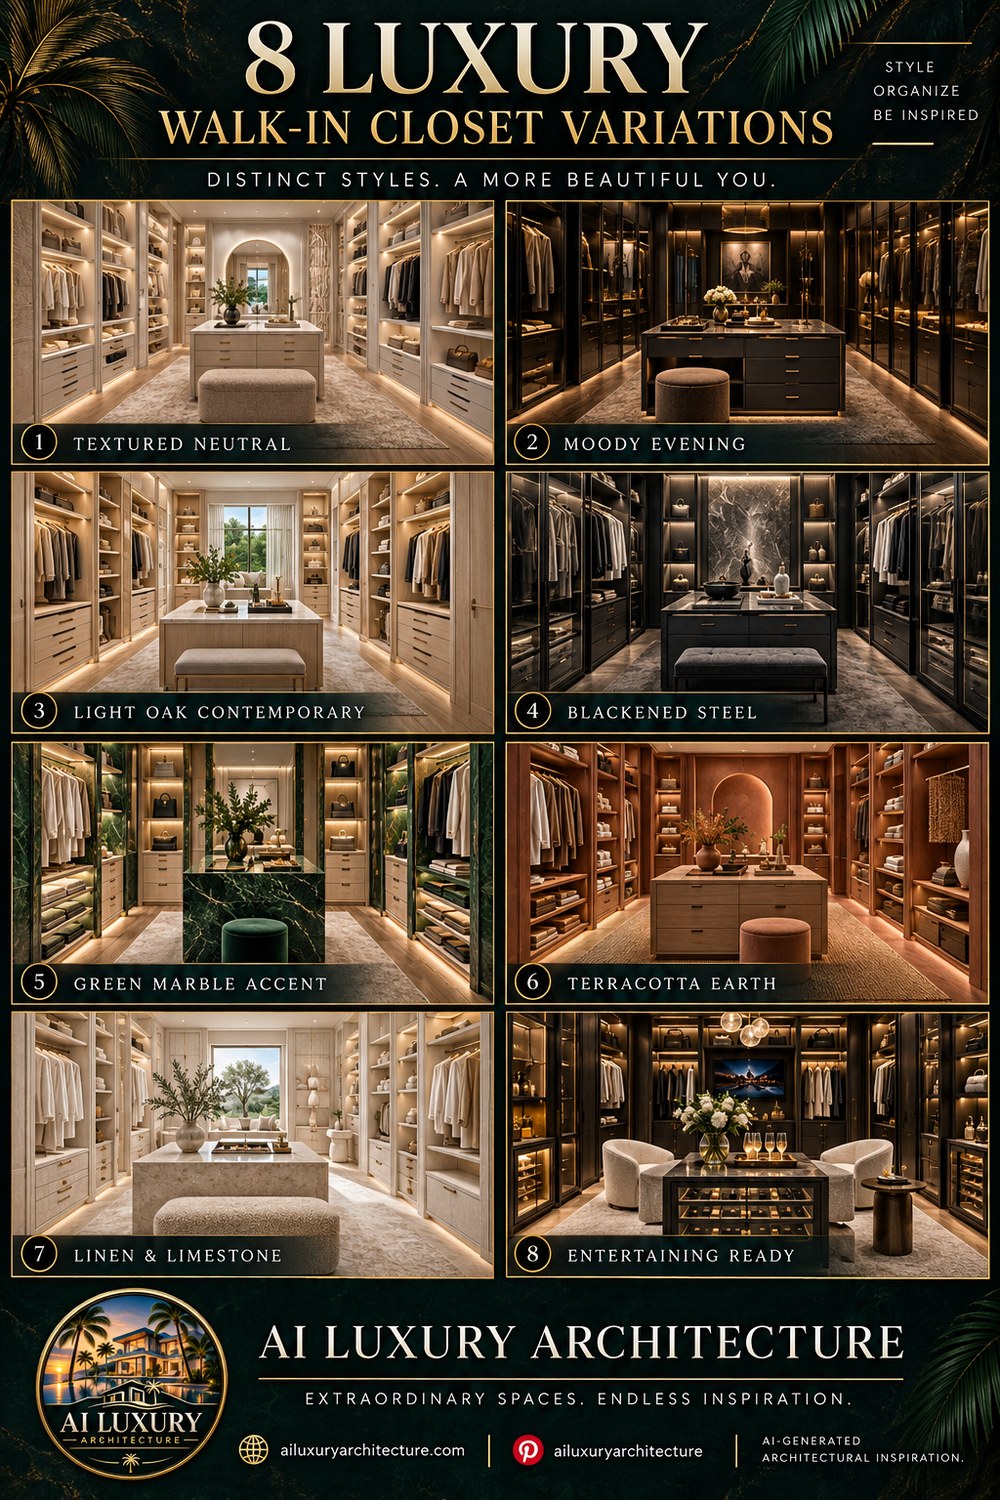
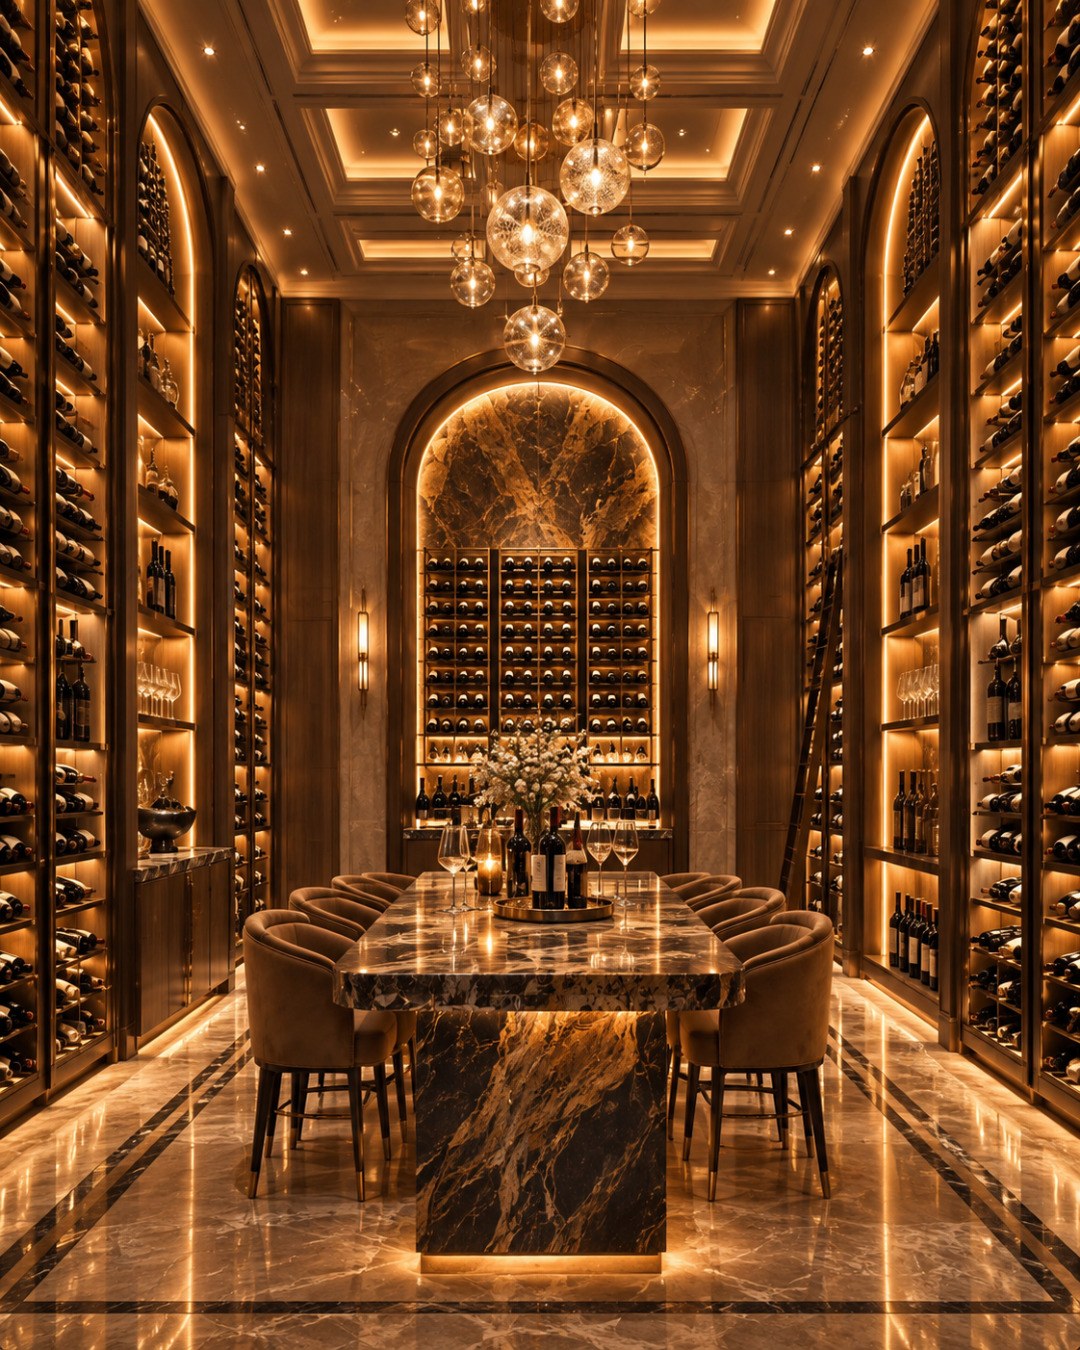
Additional AI-generated architectural studies connected to the ideas explored in this article.


AI disclosure: This article explores AI-generated architectural inspiration and conceptual design ideas. It does not describe a claimed real-world property, client, architect, or built project.