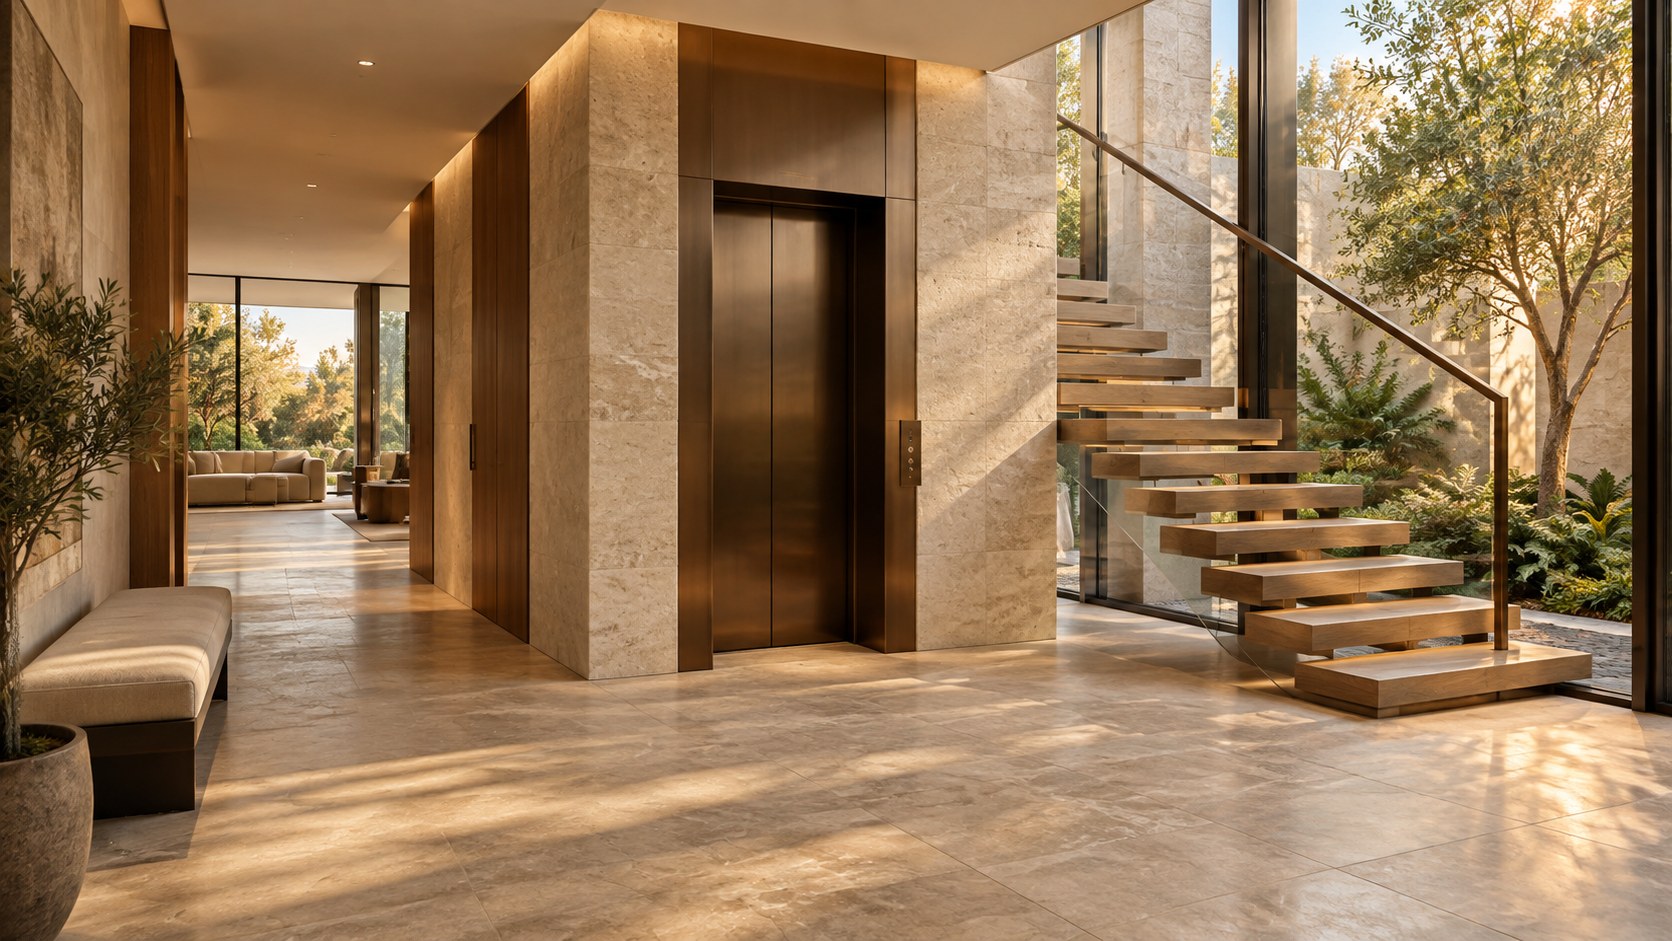
A residential lift shapes more than the journey between floors. Through shaft placement, landing orientation, the relationship to stairs, acoustic separation, and step-free routes, it can establish a home’s circulation and privacy. This study compares three spatial strategies and reveals how practical integration makes vertical access an enduring architectural asset.
A lift inside a private home appears, at first, to solve a simple problem: how to travel between floors without using the stairs. Yet the moment a lift is drawn into a residential plan, it changes much more than movement. It establishes a permanent vertical address, requires a coherent series of landings, influences how rooms meet one another, and gives occupants an alternative understanding of the house. Its doors open at moments when domestic privacy, architecture, and bodily movement intersect. The question is therefore not only whether a lift can fit, but what kind of home its presence helps create.
A beautifully finished cab cannot correct a landing that opens directly into a private bedroom, a shaft that breaks the primary view, or a ground-floor route interrupted by unexpected steps. Equally, a lift need not become an extravagant centerpiece to deserve architectural attention. In some residences it is most effective as a quiet part of a service core; in others it joins the entrance hall as an intelligible companion to the stair. A courtyard-facing position can add daylight and orientation, but also introduces questions about exposure, acoustic control, and the character of glazed boundaries.
The most sophisticated approach begins before equipment is chosen. It considers who moves between which floors, how they approach and leave each landing, what they can see when a door opens, where structural and environmental layers must remain intact, and how the building may need to adapt over decades. A residential lift is thus a test of the whole plan's generosity. Properly integrated, it creates not only vertical access but a more continuous, dignified and legible experience of the home.
Begin With the Journey, Not the Lift Car
The location of a lift should be derived from the journeys a residence must support. An entrance floor may connect to formal gathering rooms, a quieter family floor, bedrooms above, and wellness or studio spaces below. Drawing a shaft at the geometric center does not establish whether any of these journeys will feel direct. The architect first needs to map where people arrive, which rooms they use frequently, which thresholds remain private, and what they carry. The routes used for an ordinary breakfast, a dinner gathering, a delivery, or a return from the garden are different but often overlap at crucial points.
This mapping reveals the difference between physical proximity and useful access. A lift might be only a few steps from a kitchen in plan yet require a long detour around a seating group. A lift door might seem neatly recessed, but the approach could be blocked when a nearby storage cabinet opens. A guest might reach the upper floor comfortably and then discover that the bedroom sits beyond a short flight of decorative steps. Each interruption diminishes the clarity of the vertical route. The strongest solution gives access a continuous spatial grammar from one occupied level to the next.
The journey also changes in character according to the destination. A lift opening beside the principal hall can be an elegant part of public circulation, whereas an arrival near a private suite should feel protected and domestic. At a lower floor, the door might face a planted court, allowing people to orient themselves before entering a lounge. Above, it might open to a landing with a view toward the stair rather than directly into a bedroom. These moments are small, but collectively they determine whether the lift feels like an integral part of the house or a technical shortcut.
Architectural integration therefore begins with an unglamorous question: what happens on both sides of every lift door? The answer includes furniture, clear floor area, door swings, nearby openings, privacy, materials, and the rhythm of everyday movement. When those relationships are designed before the equipment enclosure is fixed, the lift becomes one element in a readable circulation system. The architecture does not celebrate machinery for its own sake. It makes a demanding route feel ordinary, graceful, and reliably available.
Three Ways to Position the Vertical Core
Three broad strategies help clarify the range of residential lift possibilities: the service-core arrangement, the central-hall arrangement, and the courtyard-facing arrangement. These are planning types rather than styles. A lift can wear timber, bronze, glass, or plaster in any of them, yet the experience of entering and leaving it will be different. The useful comparison is how each arrangement organizes privacy, movement, structural continuity, and connections to other spaces.
In a service core, the lift is grouped with elements that already require construction depth and coordinated services. This can consolidate functional demands into a relatively compact zone and leave important living frontages available for glazing or other uses. The danger is invisibility taken too far: a resident should not have to navigate an obscure back corridor to reach a lift that is meant to support daily life. Concealment is a visual tool, not a reason to make access difficult.
A central-hall lift is more publicly legible. It can appear beside the stair, close to the entry, and within the home's principal network of movement. It may become part of a composed double-height hall, where vertical movement is made understandable at a glance. This prominence asks for careful control of door orientation, waiting space, sound, and material hierarchy. If the hall is crowded with entrances and architectural gestures, a lift can contribute to visual confusion rather than clarity.
A courtyard-facing lift uses landscape as a wayfinding device. The vertical route might connect a series of galleries overlooking a planted court, with changing light and foliage providing a constant reference. Such an arrangement can make the journey memorable without turning the cab into a glass spectacle. It also demands thought about overlooking, solar exposure, weather-facing glazing, and the relationship between the court and adjacent private rooms.
No one strategy is inherently more luxurious. A compact service core can be exceptionally refined, while an impressive central installation can fail through awkward circulation. Likewise, a beautifully glazed court-side landing can feel exposed rather than serene. Comparison should begin with plans for every floor and continue in section. The strongest arrangement is the one in which each arrival has a purpose, each access route works, and the lift occupies a credible position in the building's larger order.
The Service Core: Concentrating Complexity Without Hiding Access
A residential service core can contain the lift, stair, storage, utility rooms, wet areas, and other functions that benefit from proximity to one another. Consolidating these elements creates a clear division between the parts of the house devoted to uninterrupted living space and the thicker infrastructural zone that makes those spaces possible. This is especially persuasive in residences with panoramic perimeter glazing or narrow sites where every exterior elevation has a valuable role. The core can become a stable, largely opaque counterweight to the openness elsewhere.
Its design should still communicate direction. A lift behind a wall of identical doors may technically be accessible but feel difficult to locate, especially to a guest. A shallow recess, recognizable wall material, gently differentiated lighting, or an alignment with the main passage can announce the destination without a freestanding sign or theatrical entrance. A short route from the principal door to the lift might be quieter than an open central hall, but it should remain visible enough to be trusted and used.
The core also has to accommodate movement at all floors. A shaft placed beside a ground-floor pantry may align awkwardly with a bedroom corridor above or a plant room below. A successful early study overlays every floor plate and identifies the actual room or hallway into which the cab opens. Because the shaft occupies a consistent vertical zone, its most inconvenient floor often reveals whether the overall location is sound. The lift may fit perfectly on the main level and still compromise the guest floor unless the adjacency is resolved together.
A service-core wall offers architectural opportunities beyond enclosure. Thick joinery can frame a waiting alcove, a flush panel can conceal ordinary storage, and a mineral plaster surface can provide a calm backdrop. Yet practical access to equipment and building services cannot be casually buried within beautiful permanent cladding. Appropriate access doors and separations should be allowed for within the composition. Concealed should mean considered, not inaccessible.
This strategy is strongest when the service core is neither a neglected backstage zone nor an oversized monument. Its work is to give the home a dependable internal spine. The public rooms can remain open and generous precisely because access, storage, and technical necessities have been organized into a coherent architectural thickness.
The Central Hall: Making Vertical Access Readable
A lift near a central entrance hall can participate in one of the house's most important experiences: the moment of understanding where one is and how to move onward. The hall connects arrival to social rooms, private floors, and often the principal stair. Placing the lift within this network gives it a clear address. Visitors do not need to cross a private room or search through service corridors to find an alternative route upstairs. The lift is part of the home's spatial orientation rather than a destination hidden behind it.
Centrality, however, is a relationship rather than a dot on a plan. A lift can be close to the hall but face the wrong direction, opening onto a circulation pinch point or across the main sightline to the garden. A better arrangement may set the doorway slightly off the principal axis, where a small protected area permits arrival and waiting without obstructing people crossing the hall. A stone pier, timber-lined return, or recessed ceiling field can provide enough definition to make the entry intelligible without closing it into another room.
The central lift and stair can be composed together, but they need not match in expression. A generous stair may be the most sculptural element in the hall, while the lift remains a calm bronze-framed door within an opaque wall. Alternatively, a glazed lift front may make movement perceptible behind a clearly supported structure while the stair remains comparatively understated. The critical point is hierarchy: both elements should be easy to use, but they should not compete as simultaneous focal objects simply because they both connect floors.
A central hall often supports gatherings, which changes the lift's social condition. People may arrive carrying luggage, move between floors during an event, or wait while others pass. The waiting zone should not become an accidental display podium or block the entrance sequence. Acoustic privacy also deserves care because movement equipment placed close to a quiet sitting area can be noticeable. Architectural location, enclosure, and interior finishes should respond to the desired atmosphere rather than relying on appearance alone.
When organized carefully, this arrangement makes accessibility part of the house's public dignity. The lift is neither apologetically concealed nor inflated into a spectacle. It belongs to the circulation landscape of the residence, making the relationship between floors as legible as the connection between rooms.
The Courtyard-Facing Lift: Orientation Through Landscape
A courtyard-facing arrangement introduces a compelling architectural possibility: a vertical route that remains in visual conversation with the landscape. The lift might sit behind a gallery overlooking a planted court, or its landings could borrow daylight from a carefully framed opening. On successive floors, the same tree, stone wall, or patch of sky appears from different heights. This continuity gives movement a stable reference even as the rooms themselves change. A person arriving at a new level can recognize the home's spatial center immediately.
Such an arrangement should not be confused with a fully transparent lift shaft. A glazed cab can be dramatic, but the architectural benefit often comes from the landing and approach rather than from the ride itself. A solid enclosure with a window at the adjacent gallery may provide excellent orientation without exposing passengers to long views into neighboring rooms. Where transparency is genuinely useful, its framing, solar response, privacy, and cleaning access should be part of the concept from the beginning.
Courtyards require a careful reading of opposing sightlines. A lower lounge may face the same court as an upper bedroom; a gallery that feels private from inside can be visible from across the garden. If every lift landing is fully glazed, arriving and waiting may become an unintended performance. Deep window reveals, offset openings, planting, solid parapets, and changes in orientation can provide degrees of visibility. A clear view to a tree does not require equally clear views into every adjoining room.
The courtyard also changes the experience of the building section. The ground-floor arrival may be shaded by a terrace, while an upper landing receives more sky. A court that descends to a lower level can connect the lift with a garden-facing lounge, but that relationship should not compromise the dry threshold between interior circulation and exterior exposure. The glazing may need substantial structure, thermal continuity, and weather management even when the architectural image suggests effortless transparency.
A successful court-side lift arrangement uses nature as part of wayfinding rather than as decoration attached to circulation. It offers changing light, recognizable orientation, and occasional moments of stillness. The movement itself remains clear and private enough for daily use. This balance creates a richer journey without asking the lift to become the dominant object in the house.
One Shaft, Several Landings: Designing in Section
A lift shaft is a vertical element, but its consequences are distributed floor by floor. This makes the building section as important as the plan. The architect must understand the stacked floor levels, the available structural zones, the spatial character of each landing, and the relationship between the lift's requirements and the building above and below. What appears as a tidy rectangle on one plan may intersect a prominent beam, a lower-level ceiling zone, or a roof terrace when the entire section is considered.
Each landing deserves an architectural identity appropriate to its destination. On the entry level, the doorway might sit beside a foyer wall. On the family level, it could open to an informal gallery with a view toward the shared rooms. On a private upper floor, it may face a short, protected corridor rather than the end of a bed. Below grade, the landing could receive borrowed daylight from a planted recess. These conditions need not look identical to be coherent; they should share a recognizable material, lighting, or geometrical language while responding to their own neighbors.
Alignment also affects the space available to enter, turn, and leave. The route from cab to room should be tested using the actual furniture and partitions on every floor. A floor where the lift opens beside a generous lounge might appear satisfactory, while another with a door opposite a stair could feel congested. Door approach direction, waiting space, and the possibility that several people use the landing together should influence the plan before finishing details are fixed.
Section studies expose another risk: treating shaft headroom, lower termination, and equipment-related spaces as if they occupy no volume. Different lift systems require different arrangements, and these must be coordinated with qualified specialists rather than imagined away. At the architectural level, the principle is simple. Reserve credible space for the complete assembly and its access requirements, then allow that reservation to inform the house's proportions. A roof edge or basement ceiling should not be drawn impossibly thin just to preserve a persuasive perspective.
The lift is successful when its vertical consistency produces better floor relationships rather than demanding small sacrifices at every level. The shaft is only one repeated element. The landings, views, thresholds, and adjoining rooms form the human experience around it.
Step-Free Routes Begin Before the Door Opens
Step-free access is not delivered by a lift alone. It is delivered by a continuous sequence that begins where a person enters the property and continues to the spaces they need to use. The route may involve a sheltered entrance, suitable floor surfaces, clear passages, level changes within the hall, and usable space before and after the cab. A lift that serves every nominal storey does little to resolve an unexpected step between the upper landing and the bedroom, or a narrow turn that makes reaching the door difficult.
A more generous approach examines the route from the viewpoint of different bodies and different occasions. One resident may use a mobility aid, another may carry luggage, and another may be accompanying a child or moving slowly after an injury. An accessible landing should allow approach, orientation, waiting, and departure without requiring furniture to be moved aside. The exact provisions require appropriate professional and regulatory review, but the architectural intention can be established immediately: circulation must not depend on agility or on a single idealized occupant.
Thresholds are especially revealing. The desire for continuous stone floors or flush concealed doors can produce a visually elegant interior, yet the meeting of different assemblies still requires thoughtful design. Floor transitions should remain legible and comfortable without introducing unnecessary obstacles. If the lift opens near an exterior terrace, the distinction between dry interior circulation and weather-exposed paving must be resolved rather than hidden beneath the promise of seamlessness. Small details can determine whether the experience feels coherent.
Usability also depends on the destination. A generously dimensioned lift route may arrive at a private room whose doorway, furniture arrangement, or bathroom entrance prevents comfortable use. Architectural access should therefore be evaluated through complete journeys and actual room layouts. The most successful lift integration improves the logic of the residence even for people who rarely ride it, because better circulation tends to create clearer thresholds and less obstructed floor area for everyone.
The deeper form of luxury here is choice without embarrassment. A person should be able to move between important parts of the home by a route that feels ordinary, not like a special permission through service areas. When the design gives the lift an equal place in the circulation network, step-free movement becomes a property of the architecture itself.
Lift and Stair: Partners in Vertical Circulation
The residential stair and lift perform related but different architectural work. A stair is movement experienced continuously: the user sees changing views, feels a sequence of landings, and understands the distance between floors through the body. A lift compresses the same journey into a departure and arrival. Designing them together creates two complementary ways of reading the house. One is spatially continuous, the other episodic. Neither should be treated as a substitute for thinking carefully about the other.
Placing lift and stair near one another can simplify orientation. From a central hall, a visitor can identify both routes without entering a second circulation network. The landings may share a palette, view axis, or structural bay. Yet proximity is not enough. A stair can create movement conflicts when its lower treads meet the lift doorway or when the most direct waiting position interrupts a descent. The two routes require distinct areas in which people can pause, turn, and circulate without colliding.
Their geometry can also establish hierarchy. A stair may occupy a luminous double-height volume while the lift sits quietly within the adjacent service wall. In another design, the stair winds around a solid core, and lift doors appear as precise interruptions within its vertical surface. The relationship need not be symmetrical. Often the strongest composition uses difference: a textured stair wall set against a smooth lift entrance, or a transparent stair guard beside a more private cab enclosure. These contrasts can clarify which spaces are for moving, waiting, or lingering.
Stairs often receive more emotional attention because they offer photographs of structure and light. A lift's experience is easier to overlook because it happens behind closed doors. Yet the moment of exiting can be as important as a stair landing. A useful upper arrival may frame a tree or a quiet artwork before turning toward bedrooms. The lift and stair should therefore be compared not only as objects in one hall but as complete paths through the residence.
Both routes also belong to broader planning for safe access and departure. A lift should not be casually assumed to replace suitable stairs or other required means of egress; relevant project-specific provisions must be developed with qualified professionals. At the editorial level, the principle is to avoid designing either system in isolation. Together, they can make the home's vertical organization intuitive, adaptable, and resilient.
Privacy Begins With Door Orientation
A lift door frames a temporary view every time it opens. Unlike a fixed window, this aperture connects spaces without a gradual approach, sometimes revealing a room suddenly to anyone waiting outside the cab. Door orientation is therefore one of the most consequential decisions in residential lift planning. It can preserve the transition between public and private zones, or it can undermine that transition regardless of how expensive the surrounding finishes are.
Consider an upper floor containing bedrooms. A lift arriving directly opposite an open bedroom door may expose an intimate space to guests or service visitors who have no reason to see it. A short gallery, an offset doorway, or a solid return wall can change the relationship completely. Privacy need not depend on a heavy door at every point. It can be created by geometry: avoiding the most direct sightline, changing the axis of movement, or allowing a person to step out into a small neutral landing before entering the private suite.
On a public floor, the challenge is different. A lift opening toward the center of the dining table may interrupt a gathering, while one that faces a calm circulation edge can allow quiet arrival. In a large residence, service and social movement may overlap, but they need not converge precisely at the most important occupied position. The lift can be convenient for household tasks without becoming an exposed shortcut through formal rooms. Route mapping should therefore include guests, household members, and maintenance access as different patterns of occupation.
Sound and sight operate together at these thresholds. A protected landing can moderate the transfer of noise from a hall into sleeping areas, especially when door seals and partitions have been considered appropriately. Materials and lighting can further signal a change in status: warmer timber, a lower ceiling, or a quieter wall finish may announce entry into a private floor without signage. These architectural cues give people an intuitive sense of where they belong.
The most convincing privacy strategy does not make the lift secret. It makes its surroundings intelligible. Occupants know where they will emerge, visitors can find the appropriate public route, and private rooms do not need to bear the cost of an indiscriminate vertical connection. Designing the door orientation early allows access and discretion to reinforce rather than contradict one another.
Structure, Enclosure, and the Thickness of a Shaft
A lift enclosure may be visually compact, but it requires a precise place within the building's structural order. Walls, supporting construction, adjoining slabs, openings, and equipment-related spaces all influence its dimensions and position. The architectural temptation is to treat the shaft as a pure void bounded by impossibly thin surfaces. A credible design instead acknowledges that the assembly has depth and that its enclosure interacts with the structure around it.
The preferred position may be within a regular structural bay, where floor openings can be planned consistently. Placing the shaft against a major beam or within an awkward transfer zone can complicate the apparent simplicity of the design. Likewise, an exposed glazed shaft placed beside a stair might require visible framing, bracing, or other support even when the desired image suggests a weightless crystal enclosure. The architect should allow structural necessities to inform the expression rather than assuming they can be removed later by detailing.
The shaft also creates junctions between different kinds of spaces. On one side may be a quiet bedroom; on another, a stair hall or mechanical service zone. The partitions have to support the appropriate separation between these conditions. A stone-clad wall can create an impression of mass, but its appearance alone says little about the construction behind it. Conversely, an appropriately detailed timber lining can feel warm without pretending to be the loadbearing shaft wall. The distinction between visual material and technical assembly should remain clear.
Ceilings and floor edges deserve similar attention. A lift entrance may align beautifully with a timber ceiling datum, yet there must be space for the real door and associated construction. At the upper termination, the relationship with the roof can influence parapets, upper rooms, or the silhouette of the house. At the lowest level, the lift's requirements may affect slab design or the arrangement of a room beneath its apparent destination. Different systems resolve these matters differently, so the essay's concern is not to specify one but to reserve architectural space honestly.
When structure is considered early, the enclosure can develop architectural presence rather than looking like an inserted appliance. A thick stone reveal, a finely proportioned bronze door frame, or a calm plaster pier may give the lift a dignified address. These details become convincing because they express a plausible built condition. Elegance in a shaft is not an absence of construction, but the controlled legibility of construction.
Acoustics, Vibration, and the Quality of Quiet Movement
A lift is experienced through sound and sensation as well as sight. A quiet residence can make small mechanical or door-related noises conspicuous, especially at night. The apparent luxury of a beautifully finished cab loses force if operation is audible through the wall of a bedroom or if vibration is felt in a nearby study. Acoustic planning begins with shaft position, room adjacency, and the relationship between structure and equipment, rather than waiting until finishes are selected.
A service core can offer a useful buffer because it places circulation, storage, and other less sensitive functions beside the lift. A central hall may make movement sounds more acceptable because people already expect activity there. A courtyard-facing shaft could be positioned away from quiet rooms, but the advantage is not automatic: reflective gallery surfaces and open vertical spaces can carry sound unexpectedly. Each arrangement requires a different analysis of where noise travels and where occupants are likely to notice it.
Architectural separations should be selected for the actual conditions, with specialist coordination on vibration transmission and equipment interfaces. Heavy materials may communicate solidity visually without solving every acoustic problem. Soft decorative surfaces inside a cab are not a substitute for appropriate construction where the equipment meets the building. Conversely, exaggerated attempts to make every surface thick can reduce valuable landing space without addressing the source of a disturbance. The important design principle is to consider the route of sound and vibration through the entire assembly.
The human experience of quiet movement also includes door behavior and transition. A slow, clear opening into a sheltered landing may feel calm, while a noisy door beside a reflective stair hall can disturb the space even if the journey itself is smooth. Lighting that changes abruptly, a sudden visual exposure, or a cramped exit can make the arrival feel harsher than necessary. Comfort is cumulative: acoustic restraint, intuitive operation, generous landing space, and controlled light work together.
These concerns are particularly relevant to upper private floors and evening use. A residence designed for retreat should not require the occupant to accept intrusive mechanical presence in exchange for convenient access. The strongest approach allows the lift to perform its essential work without constantly announcing itself. This restraint is one of the less visible but most meaningful qualities of integrated residential technology.
Materials and Light: Giving the Lift an Architectural Address
The appearance of a residential lift should follow the role it plays in the home. A lift within a quiet service wall may benefit from panels that share the rhythm of nearby doors. One opening beside a formal stair might be framed by bronze or dark metal to establish a subtle sense of arrival. A court-facing landing could use pale stone or timber to make reflected daylight part of the experience. These options need not imitate commercial elevator lobbies; they can belong to the same material vocabulary as domestic rooms.
Scale is essential. The doors and their surrounds should read as usable parts of the wall rather than decorative portals disproportionate to the cab. A deep reveal can add dignity and conceal visual complexity, but excessive depth can make the approach feel narrow or obscure. Fine joints, precisely aligned returns, durable thresholds, and appropriately visible controls often achieve more than an elaborate stone pattern. The design benefits when details can withstand repeated touching and cleaning without requiring a permanently pristine appearance.
The landing deserves at least as much attention as the interior. A recessed light can reveal the door without creating glare; a side wash can illuminate a textured wall and guide attention; a view toward a planted court can provide orientation. Light levels should be comfortable for someone exiting after a brighter or darker journey. The cab interior can remain quiet, with sufficient illumination and a clear perception of its dimensions rather than mirror surfaces multiplying the space into visual confusion. Finishes selected for atmosphere also need to acknowledge contact, wear, and maintenance.
Material continuity should be selective. Extending the same timber wall across a lift door may produce calm, but the moving edges and functional hardware must remain understandable. A bronze frame can distinguish an entrance from adjacent cabinetry, yet it should not become an unrelated ornamental feature. On different floors, one consistent detail may recur while the surrounding materials change according to the rooms. This repetition can help occupants recognize the lift without sacrificing the character of each level.
Architecture can make a lift beautiful through proportion, shadow, tactile quality, and coherent placement. The goal is not to disguise every functional element or turn technical movement into spectacle. It is to establish an address that feels natural within the home, durable in use, and respectful of the activity around it.
Inspection, Maintenance, and Recovery Without Disruption
No residential lift remains permanently untouched. Doors, controls, moving components, finishes, and associated systems require care, inspection, and eventually repair or replacement. Architectural integration should therefore include a believable operational route from the beginning. A finely veined stone wall may be compelling, but it should not have to be destroyed whenever access is required to a component behind it. Visual concealment is successful only when serviceability has been designed alongside it.
The appropriate maintenance arrangement depends on the lift system, so early coordination with qualified suppliers and professionals matters. The architectural planning question is broader: where can a technician enter, what portions of the enclosure must remain accessible, and how can work occur without turning the principal living room into a maintenance passage? A service-core arrangement may provide convenient access from a secondary hall. A central-hall installation may need carefully integrated panels or a discreet adjacent service zone. A courtyard-facing lift could require thought about exterior glazing cleaning, drainage, and safe access in addition to equipment service.
Reliability also has a human dimension. An occupant should not discover that a single convenient route has become the only practical way to reach important spaces when the lift is temporarily unavailable. How the home functions during maintenance, interruption, or future refurbishment deserves an explicit planning conversation. Suitable alternative circulation and project-specific safety provisions must be addressed without assuming that ordinary lift operation solves every problem of access or departure.
Long-term care should influence the selection of adjacent materials. Fingerprints gather on frequently touched metal, paving near the entrance receives repeated traffic, and wall corners can be vulnerable when objects move through the landing. Durable finishes, replaceable components, and sensible protection at exposed edges can preserve architectural quality. A glamorous surface that cannot be repaired without extensive demolition may be less refined in practice than a quieter system designed for repeated service.
Maintenance is often treated as an uninteresting technical afterword, yet it reveals the seriousness of the architectural concept. A residence is an enduring setting for life, not a still photograph. Its lift should be reachable, inspectable, and maintainable without compromising private rooms or destroying carefully composed finishes. A well-planned backstage route is another form of domestic generosity.
Future Adaptability: A Home That Can Change With Its Occupants
A residential lift is frequently associated with later-life planning, but adaptability is broader than age. Household composition changes, injuries occur, different guests arrive, and rooms acquire new purposes. A study may become a bedroom; a lower wellness room may become a studio; a previously occasional upper floor may become central to daily use. Vertical access allows these transformations to remain possible, provided the rest of the architecture supports them. Installing a lift without considering the changing use of each floor risks creating only the appearance of flexibility.
An adaptable home needs a clear network of destinations. Landing spaces should be generous enough to remain usable when furniture changes. Important rooms should connect without unnecessary intermediate steps or narrow pinch points. A future bedroom may need access to an appropriate bathroom, while a working studio may require a route for materials and equipment. The lift can make a floor physically reachable, but functional access depends on what happens after the door opens.
Planning for change should not mean designing a bland house in which every room is identical. Strong architectural identities can coexist with practical flexibility. A garden-facing lounge can retain its character while using furniture rather than fixed barriers to divide activities. A guest suite can have a distinct threshold while remaining connected to a clear vertical route. A robust service core can support future changes to neighboring rooms because essential circulation does not depend on rearranging the whole plan. Permanence and adaptability reinforce one another when the permanent framework is intelligently located.
There are limits to prediction. Future equipment, personal needs, and regulations cannot be known in full. It is therefore wise to distinguish principles that remain useful from details that require specialist verification. Clear routes, thoughtful landing positions, access to services, and adaptable room adjacencies have enduring architectural value. Exact equipment dimensions, technical interfaces, and regulatory requirements must be established for the specific project and updated when conditions change.
The most persuasive future-ready residence is not one that visually announces accommodation at every turn. It is a house in which independence and privacy have been considered part of ordinary beauty. A lift can support that ambition when it is coordinated with the architecture rather than added as an expensive promise after the plan is complete. A home designed this way has more than a convenient vertical connection; it possesses the capacity to welcome different patterns of living over time.
The residential lift is at its most successful when it changes the logic of the home without overwhelming its character. Its significance begins with a vertical journey, but extends through the position of the shaft, the sequence of landings, the relationship to the stair, the privacy of arrivals, the clarity of step-free movement, and the space reserved for structure and maintenance. Every floor asks a slightly different question. A public hall asks for legibility; a private level asks for discretion; a courtyard-facing landing asks for an intelligent balance of view and exposure.
The service-core, central-hall, and courtyard-facing strategies offer useful starting points, not universal answers. Each can create remarkable architecture when its tradeoffs are made explicit. A lift placed in a service core can preserve open living frontages, a central position can make movement intuitive, and a garden-facing route can enrich orientation with changing light. None succeeds without credible access at the floor, acoustic care, robust construction, and the possibility of inspection and repair.
The lessons extend beyond any single equipment choice. Architecture becomes more generous when it is conceived around different bodies, different journeys, and changing needs. A well-integrated lift does not simply make the upper floors reachable. It allows the home's private and shared worlds to remain connected with dignity. For AI-generated conceptual architecture, this is an especially useful test of imagination: an elegant image becomes more valuable when its apparent simplicity is supported by believable space, structure, and everyday use. The ultimate achievement is a residence whose vertical circulation feels like an integral expression of its design rather than an exception to it.
AI disclosure: This Architecture Journal essay explores architectural and design principles through conceptual and AI-generated inspiration. It does not claim a real-world client, architect, address, or built project.