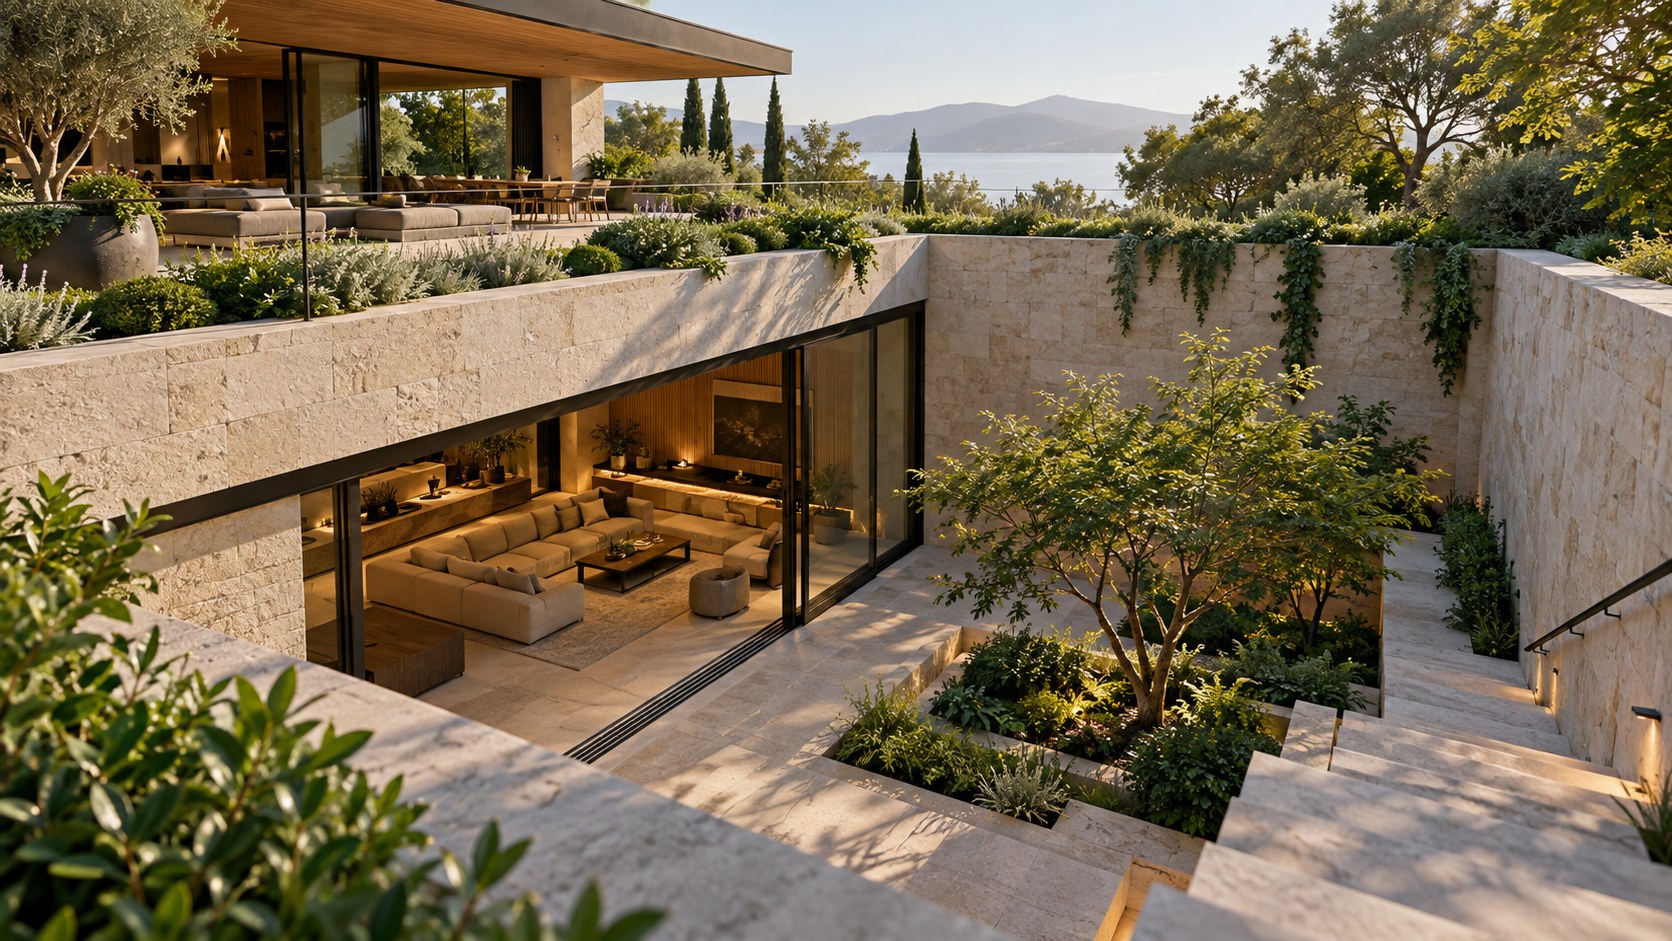
Below-grade rooms can become luminous, comfortable extensions of a residence when section, courtyard, circulation, and ground contact are planned as one architectural system. Explore the spatial tradeoffs behind walk-out levels, sunken gardens, private suites, and wellness rooms, alongside the less visible decisions that protect their comfort and longevity.
A room below the natural ground line begins with an apparent disadvantage. Its enclosure is not an ordinary exterior wall, its view may be limited to a narrow strip of sky, and the surrounding earth has practical demands that no amount of elegant furniture can erase. Yet these same conditions offer unusual architectural possibilities. Ground can form a powerful boundary against noise and exposure. A recessed court can produce a surprisingly intimate relationship with trees and daylight. A lower floor can connect rooms through a different sequence of thresholds from those on the principal level. The question is not how to disguise a basement. It is how to make contact with the ground a source of spatial character.
The distinction matters because lower floors are too often assigned whatever program has not found a place upstairs. A storage zone expands into a lounge, a corridor becomes a gallery, a former utility room receives a window and is called a guest suite. These changes may increase usable area, but they do not necessarily create convincing rooms. Habitable space needs an intelligible relationship to light, air, circulation, exterior conditions, privacy, acoustics, and the everyday rhythms of a residence. A beautiful material palette cannot compensate for a plan in which every route feels indirect or every window looks into an uncomfortable retaining trench.
Designing well below grade therefore demands a sectional imagination. The architect must consider not only what lies beside a room, but what lies over it, outside its buried walls, and between its floor and the surrounding ground. Daylight and drainage, ceiling height and service distribution, structural thickness and furniture placement are inseparable. This journal examines those relationships as architectural decisions rather than as a catalogue of technical remedies. The images and spatial scenarios discussed as possibilities belong to conceptual architecture; they are not representations of an identified built residence. Their value lies in revealing a design discipline that can make a lower level feel like a deliberate part of a home.
Begin With Section, Not With a Basement Floor Plan
The conventional plan encourages the designer to look sideways. Rooms become shapes connected by corridors; the outside appears as a line around the perimeter. Below grade, this is an incomplete picture. The decisive distances are often vertical: how far the living surface sits beneath the garden, how much soil rises outside a window, where the underside of a slab meets the intended ceiling, and whether daylight reaches the back of a room after passing a courtyard wall. The section is not a supplementary drawing. It is the primary means of understanding what the space can become.
A useful early exercise is to draw the existing ground profile and the proposed lower floor as a single continuous landscape. One portion of the house may be fully embedded; another may meet a descending garden; a third may open toward a planted court. These conditions should not automatically be flattened into one generic lower-level elevation. They suggest different activities. A deeply enclosed zone might support a quiet viewing room or collection space. A court-facing zone may be ideal for a studio or lounge. A walk-out frontage may connect naturally to the garden, particularly when access is frequent and informal.
The vertical relationship to the principal floor also determines status. If the lower level is reached only by a concealed stair beyond service rooms, its architecture is already describing it as secondary. If a clear stair, light-filled landing, or visible garden threshold connects the levels, descent can become an intentional part of the domestic sequence. Neither strategy requires theatrical grandeur. An ordinary stair can feel generous when it arrives beside a tall opening and allows the visitor to understand where the outside is.
Sectional planning also reveals where apparently simple gestures would be expensive in space, even before cost is calculated. Raising a ceiling might demand changes to the floor above. Widening a light well consumes garden or setback area. Opening a wall to an exterior court changes the nature of retaining and drainage boundaries. These relationships do not make good design impossible; they make priorities necessary. It is often more effective to provide one genuinely luminous, well-proportioned room than to give every space a marginal opening with little useful sky.
The aim is to produce a lower level with its own coherent pattern of enclosure and release. Buried rooms need not imitate an above-ground floor. Their difference can be the source of their dignity, provided that difference is accepted early enough to shape the architecture.
Three Spatial Conditions: Enclosed, Walk-Out, and Courtyard-Facing
Not all below-grade rooms have the same relationship to earth. The fully enclosed lower level is the most inward-looking condition. Its walls generally face ground rather than a broad exterior landscape, and the plan must work harder to establish orientation. This can be an asset for uses that benefit from controlled light and a quieter setting. A listening lounge, private gallery, or carefully designed screening room may gain atmosphere from enclosure. But the quality of these spaces comes from proportion, material character, and legible circulation, not from pretending that a windowless condition is appropriate for every activity.
A walk-out lower level behaves differently. Where the site permits a natural or carefully composed opening to a lower garden, the room can receive broad glazing and a direct outdoor threshold. The floor remains below the main entrance level, yet it may feel like a garden floor rather than a basement. The transition is particularly convincing when interior seating, paving, and landscape edges are designed together. A door should not simply deliver occupants onto a narrow retaining strip. It should lead to an exterior place with a plausible reason to exist, sufficient depth for movement, and a readable path onward.
The courtyard-facing condition creates a third alternative. Here the landscape is brought close to the building through an intentional excavation or open-air recess. The exterior may be smaller than a conventional garden, but its spatial value can be greater because it gives several rooms a shared foreground. A courtyard might contain a single small tree, a planted wall, and a modest place to sit. Those elements can provide orientation from within without demanding an expansive view. The court is an outdoor room rather than a disguised ventilation shaft.
These three conditions can be combined within one residence, though they should not be treated as equal opportunities everywhere. A walk-out lounge can anchor one edge while more enclosed spaces gather behind it. A small side court can give daylight to a stair landing. An internal corridor can terminate at a planted recess, allowing the visitor to sense the exterior before reaching it. This gradation makes a lower floor richer than a perimeter of identical rooms.
The choice also shapes privacy. Broad walk-out glazing can expose a room to the garden's circulation; an inward court can offer filtered daylight without distant views; an enclosed room can be exceptionally private but dependent on mechanical and artificial environmental systems. Each offers a different exchange between openness and shelter. Architectural clarity comes from matching the exchange to the use of the room, rather than ranking one lower-level type as universally superior.
Daylight Wells as Rooms in Section
A light well is often introduced late, after the interior has been planned, as a technical way to put a window where earth blocks the façade. Such wells tend to feel defensive: the glazing looks onto a close retaining wall, the ground outside is unfinished, and the opening admits enough light to satisfy a diagram without offering a satisfying view. An architectural light well begins from a different question. What kind of exterior space would make the room feel connected to time, weather, and a changing day?
Its proportions are central. A narrow, tall shaft may produce a dramatic glimpse of sky, but relatively little light reaches the lower portion, especially when walls are dark or overshadowed. A broader recess can admit light at useful angles and allow vegetation to be seen against a meaningful backdrop. Wall finish, orientation, surrounding planting, and the location of the window all influence this experience. Light enters a room as a spatial event, not simply as an amount measured at the glass.
The depth of the opening matters equally. A window placed at eye level beside a light court offers a different relationship from a high band of glazing near the ceiling. The first can give an occupant a garden to look into while seated. The second may wash a wall or ceiling with diffuse light, leaving the lower portion more private. Neither is inherently preferable. A studio may benefit from a carefully directed source; a reading room may need a quieter and more consistent luminous field; a corridor may need only enough brightness to mark orientation.
A well-composed light well also has a ground plane. Its planting bed, gravel, paving, or restrained drainage channel should look intentional. A tiny tree squeezed against a wall, with no room for roots or maintenance, will not become more credible through attractive lighting. A small landscape of low planting and textured mineral surfaces may do more architectural work because it acknowledges the physical limits of the space. When the exterior is narrow, carefully scaled choices are especially important.
Privacy and environmental performance form part of the same composition. Glazing toward a sunken court may face an upper terrace, walkway, or neighboring window. A planted edge, change in wall height, or carefully positioned opening can moderate those views without sealing off the sky. Rain entering the court must have a clear route away from the occupied floor, and access for cleaning and inspection must be considered. None of these concerns diminishes the poetry of daylight. They make it possible for the light well to remain an architectural asset rather than a future nuisance.
The Sunken Courtyard as an Outdoor Room
A sunken courtyard can give a lower level something that an ordinary basement rarely possesses: an exterior center. Instead of using a thin trench along every wall, the design concentrates open sky, planting, and visual depth in one deliberate place. The effect can be quietly luxurious. A sheltered lounge faces a tree canopy, a bedroom looks into a private garden, and a stair landing borrows the same light. The court becomes part of the home's organization, not merely leftover ground exposed by excavation.
For that to work, the court needs believable dimensions and a clear boundary. Its floor cannot simply be wherever the image looks attractive. There must be a spatial relationship between the interior threshold and the outdoor surface: perhaps a nearly level continuation with an evident weather break, or a short sequence of steps to a lower planted zone. Retaining walls can contribute enclosure and acoustic calm, but their height and finish should be proportioned so the court does not resemble a pit. A wall that is too monumental for the court's width can make the exterior feel more oppressive than the room it serves.
Planting is particularly valuable when it introduces a human scale. One small tree with enough soil volume can bring seasonal change and movement. Low planting can soften a retaining face while keeping daylight available. A bench or narrow walking edge may make the court usable, but crowding it with lounge furniture can defeat its purpose. The strongest lower-level courtyards often achieve generosity through a limited number of elements that leave open ground visible.
The courtyard also changes how rooms face one another. Opposing glazed walls might allow daylight to travel through a shared exterior space, but they can create uncomfortable mutual visibility between a bedroom and a lounge. Architectural privacy can be established through offset openings, partial screens, planting, or differently oriented seating. It is important to plan these relationships before promising that the same open court will function as both a public gathering place and a private bedroom garden.
At night, the court becomes the lower level's exterior foreground. A gentle wash on a retaining wall, restrained planting illumination, and darkness above can create depth without turning a window into a mirror. Bright uplights aimed toward bedrooms would reverse the desired calm. The most persuasive court remains legible by day and quiet after sunset. It earns its place because it gives the lower floor air, orientation, prospect, and a physical experience of being outside, while preserving the protected qualities that made the below-grade condition worth considering.
Arrival, Vertical Circulation, and the Feeling of Belonging
A lower floor may have excellent rooms yet feel detached from the home if the route to them is awkward. Circulation carries an implicit judgment about importance. A narrow stair reached through utility doors tells occupants that the destination is incidental. An unusually theatrical stair can make every trip feel ceremonial, which is equally inappropriate for a frequently used family lounge or studio. The better approach derives the movement sequence from how the lower level is intended to be lived in.
A principal connection should be obvious from the rooms above. This does not require full visual exposure. A well-lit doorway, a generous turn, or a glimpse of the lower courtyard can give the descent a recognizable destination. The stair can gather borrowed light from a court or high glazing so that someone moving between floors senses changes in weather and time. A landing becomes especially useful when it creates an intermediate moment rather than a purely technical interruption. It can frame planting or reveal a different side of the house.
Circulation should be differentiated by function. A guest suite benefits from a clear route that does not pass through an active entertainment room. A wellness area needs a path that works for someone moving slowly in a robe or carrying towels. A studio should not require deliveries and equipment to pass through a quiet bedroom corridor. These needs can coexist when the plan has a readable primary route and shorter, more private branches. A long corridor lined with identical doors is rarely the strongest expression of a lower-level home.
Vertical accessibility deserves attention early, not as a late concession. Some residences may incorporate a lift or other appropriately designed accessible connection; others may be constrained by site and structure. The architectural issue is to understand which rooms can be used comfortably by different occupants and how those conditions might change over time. A space that can only be reached by a difficult stair may look generous while remaining excluded from daily life for some people.
The return journey matters as much as arrival. Natural light at the stair head, a framed view toward the main floor, and adequate illumination along treads can make movement feel intuitive in both directions. Where a lower level opens onto an exterior garden, circulation must also make clear how occupants move back into the house. When these connections are coherent, the lower floor ceases to feel like an annex. It becomes one part of a layered domestic landscape, accessible through normal patterns of life rather than reserved for occasional use.
Earth Contact, Retaining Mass, and Architectural Thickness
Contact with the ground produces a kind of enclosure different from an ordinary exterior wall. The boundary may be retaining earth as well as separating inside from outside; it has to accommodate structural forces, moisture, insulation, and a reliable interior finish. In a conceptual drawing these layers can collapse into one elegant line. In architectural planning, their combined depth changes usable dimensions, door locations, niches, and the relationship between the finished wall and the building above.
That thickness can be understood as an opportunity. A substantial wall might create a deep window reveal toward a sunken garden. It might establish a quiet plinth beneath a bench or a recessed place for storage where the underlying assembly allows. The important distinction is between designing with thickness and pretending the technical boundary is absent. Cabinetry should not be treated as permission to puncture a waterproofing layer casually. A visually simple, carefully considered surface can be more convincing than a series of impossible niches carved into a retaining wall.
The ground-contact wall also carries material associations. Exposed or expressed concrete can make a lower room feel anchored; pale plaster can soften its weight; timber lining can bring warmth at the scale of the body. None of these finishes proves how the concealed assembly performs. A stone-clad wall may be visually continuous with a garden retaining face while the actual constructions behind them remain appropriately distinct. Architectural continuity need not mean technical sameness.
Ceilings and columns are part of this structural reading. Loads carried from upper floors may introduce piers or changes in beam depth into a lower-level plan. Rather than hiding every structural element within an unrealistically thin wall, the design can give a column a spatial role, perhaps marking the transition between lounge and circulation. A substantial beam may help define a more intimate zone beneath a broad ceiling, provided its location does not compromise headroom in primary walking paths.
The most credible lower rooms have proportion that reflects these realities. A planned large lounge with slender columns, clear edges, and plausible ceiling depth can feel calmer than a heroic, apparently unsupported space. Ground is not merely a backdrop. It is a condition that shapes the building's dimensions. When this condition is acknowledged, the architecture gains physical conviction and the lower level feels intentionally embedded rather than visually buried.
Moisture, Drainage, and the Design of Invisible Boundaries
Water is the most persistent environmental reality of below-grade architecture. Rain travels across the site and into the soil; moisture moves under changing conditions; exterior courts collect precipitation rather than shed it over an ordinary exposed slope. The architectural ambition may be a quiet room with a nearly continuous threshold to a garden, but that ambition depends on a deliberate separation between occupied space and water pathways. Treating drainage as a hidden afterthought is likely to distort the final architecture.
The first decision is conceptual: where is water expected to go? A sunken court should have a readable relationship to drainage and an allowance for exceptional conditions. Paths that slope toward glazed doors, planting beds pressed against sensitive junctions, and decorative pools located without a clear overflow strategy are not convincing simply because they photograph elegantly. The design should provide a plausible route for surface water away from rooms, as well as suitable concealed systems developed by qualified professionals for the ground-contact construction itself.
Water management also changes the appearance of thresholds. A lower-level door to an open court may need a subtle but real separation between interior finishes and wet exterior paving. A slender slot drain or controlled fall can be integrated into the architectural composition without becoming a visual statement. Similarly, a retaining face that is meant to age gracefully should be considered in relation to runoff from planting above, stains beneath drainage outlets, and the places where natural minerals or moisture may mark the finish over time.
The temptation to make everything flush should be resisted when it erases necessary boundaries. Apparent continuity is a visual achievement, not proof that materials can be assembled without movement, joints, or changes of level. An interior stone floor and an exterior terrace can share a tonal family while using different surface treatments and meeting through a clearly resolved weather threshold. That small distinction can make the entire design more credible.
Moisture can also affect furniture, stored objects, and air quality, which makes it a planning issue rather than only a construction concern. A collection gallery needs a more controlled environment than an occasional-use garden passage. A bedroom should not rely on concealing signs of dampness behind richly padded wall panels. Service spaces and inspection access should be placed where potential changes can be observed without dismantling the room's most permanent finishes.
The most refined lower-level designs do not advertise their drainage. They leave adequate room for it, respect the difference between dry and wet zones, and make it possible for the building to be inspected and maintained. What looks like simplicity is the outcome of early coordination. What looks like a seamless courtyard threshold may in fact be a carefully composed meeting between landscape, wall, floor, and water.
Air, Thermal Comfort, and the Experience of Freshness
A lower room can be thermally sheltered yet feel stale or uncomfortable. Surrounding earth may reduce some exposure to exterior temperature swings, but this does not eliminate the need for a considered environmental strategy. The thermal character of a buried wall, the humidity of the space, the quality of fresh-air supply, and the occupancy pattern all influence whether the room feels like a retreat or a compromise. Comfort cannot be inferred from the presence of expensive finishes.
Fresh air has a spatial dimension. A court-facing room with operable glazing may offer a strong psychological connection to the outdoors, but the amount of effective ventilation depends on the opening arrangement and surrounding conditions. A deeply enclosed gallery may require a primarily mechanical approach. A lounge occupied by many people for an evening has different ventilation needs from a quiet studio used by one person. The design should allow environmental systems to serve each activity without introducing intrusive grilles, audible equipment, or drafts at the places people sit.
Humidity deserves particular care. Moisture from soil, wet exterior conditions, bathing activities, or ordinary occupation can influence perceived comfort and the behavior of materials. A wellness suite may contain deliberately humid spaces, but that humidity should not be assumed acceptable in an adjacent bedroom or storage area. Clear environmental boundaries can preserve the distinct character of each room. Glass doors, lobbies, and discreet changes in construction may be more valuable than the visual ambition to connect every space without interruption.
Surface temperature matters to the body as well. A large wall can look calm while feeling cold when someone sits close to it, especially if the thermal enclosure is poorly considered. Interior linings, seating positions, and the distribution of heating or cooling all affect how a space is experienced. A timber-lined reading niche may feel more inviting than an exposed mineral wall not because timber is universally warmer in performance, but because it changes touch, reflectance, and perceived intimacy. Architectural comfort combines objective conditions with perceptual ones.
The sound of environmental systems can become disproportionately noticeable below grade, where outside noise is sometimes reduced. A gentle supply of fresh air should not require visible equipment to dominate a ceiling or a hum to fill a listening room. Allowing sufficient service depth and locating noisy plant away from quiet spaces is therefore part of architectural composition. The room's serenity is not only the absence of view-related distractions; it is the result of many hidden systems being coordinated without intruding on experience.
A convincing design accepts that environmental needs differ by program. It does not promise naturally ventilated purity where the section offers no plausible air path, nor does it seal every opening in pursuit of control. It chooses an approach suitable for each space and gives occupants some understandable relationship to the conditions around them.
Ceiling Height, Service Depth, and the Shape of a Room
Headroom is one of the clearest differences between a generously planned lower level and a residual basement. It is tempting to define ceiling height as a single number, but actual spatial character depends on the relationship between the finished ceiling, structural members, lighting, ducts, drainage routes, and changes between rooms. A ceiling that looks clear in one perspective may contain an awkwardly low beam across the main circulation line. A better architectural strategy establishes the principal volumes before accommodating the necessary service network within them.
There is no requirement for every room to have the same height. A lower, enclosed passage can create a deliberate moment of compression before a taller courtyard-facing lounge. A studio can use a higher ceiling for a sense of openness and working comfort. A private media room may feel more cohesive with a lower plane that creates enclosure. The point is to use height as a compositional resource rather than distribute whatever remains after infrastructure has been placed.
Services need routes. If ventilation, water, electrical distribution, and other systems are treated as invisible in the planning stage, they often reappear later as lowered bulkheads and boxed corners. Those additions may be entirely practical, but their placement can disrupt a carefully ordered room. Coordinating the service zone with storage walls, corridors, bathrooms, and other secondary spaces can preserve a calmer ceiling where people gather. The design should still retain enough access for inspection and replacement where appropriate.
Lighting also depends on the ceiling. A room that receives limited daylight may benefit from gentle indirect illumination, but this does not justify outlining every bulkhead with a luminous strip. Ceiling details should respond to material, view, and function. A quiet plaster plane with a few well-placed sources may be more effective than a highly articulated lighting grid. In a lower-level gallery, the ceiling can help support controlled object illumination without making the fixtures themselves the focus.
Ceiling depth becomes especially meaningful near the edge of a courtyard. The underside of the upper floor may create an overhang or sheltered threshold. If too deep, that shelter can diminish the daylight the court was meant to provide; if carefully proportioned, it can frame the exterior and give glazing a sense of architectural thickness. The lower level benefits when its ceiling participates in the section of the whole house rather than stopping arbitrarily at the façade.
Good section design is therefore not simply a pursuit of maximum height. It is the management of clear and compressed zones, service zones and occupied zones, with their relationships understood before finishes are selected. A room can feel unexpectedly generous below grade when every overhead element has an intelligible reason to be where it is.
Bedrooms and Guest Rooms: Privacy Without Isolation
A bedroom below grade has requirements that differ fundamentally from those of a gallery or media room. The room must support sleep, orientation, calm, privacy, and safe departure under the applicable conditions. Some residential programs and jurisdictions impose particular limitations or requirements on such accommodation, including emergency escape provisions. The architect should address those matters with the relevant professionals and authorities early, rather than assume that a planted window well alone makes a lower bedroom appropriate.
The experiential question begins with waking. What does a person see from the bed? A narrow opening high on a wall may bring brightness but little sense of time or place. A well-proportioned courtyard can present a tree, a shifting patch of sky, or a softly lit retaining face, allowing the occupant to register morning without being exposed to a public garden. The best relationship may be oblique rather than frontal. A bed need not face the largest window to benefit from it; a side view can create a more sheltered atmosphere and reduce glare.
Privacy should be planned in several directions. A sunken courtyard can hide a bedroom from distant sightlines, but it may be overlooked from an upper terrace. Glazing toward a shared lower court may put the bed within view of people using adjacent rooms. Planting, offset windows, curtains, and varied courtyard elevations can all mediate these relationships. Privacy is strongest when established through spatial layout, with movable screens or shades providing adjustment rather than carrying the entire burden.
The arrival sequence also shapes dignity. A guest should be able to find the room easily without passing through a noisy entertainment zone. A bathroom should be accessible without crossing a primary common area. Storage should have appropriate depth so luggage and clothing do not occupy the circulation path. A small seated place near a window or courtyard may give the guest a private way to occupy the room beyond sleeping. These considerations may matter more than a dramatic feature wall.
Acoustically, the apparent protection of earth does not guarantee quiet. Mechanical equipment, media rooms, and stair traffic can transmit sound within the building. Locating a bedroom beside a frequently used service zone can compromise the privacy promised by its secluded location. Thoughtful adjacencies, suitable separations, and well-controlled door routes are necessary to create an actual retreat.
A successful below-grade bedroom should not require its occupant to forget where it is. The earth's quiet enclosure can be pleasant when paired with credible light, air, a sense of safe exit, and a real garden relationship. Dignity comes from understanding the needs of a sleeping room rather than applying the same lower-level recipe to every program.
Lounges, Galleries, and Studios: Different Uses of Enclosure
A lounge may thrive below grade because it offers concentration. Compared with an upper living room oriented toward an expansive view, a lower lounge can feel protected and inward-looking. The architecture might focus attention on a small courtyard, a central conversation group, or a warm material wall. The danger is to confuse intimacy with compression. Comfortable seating distances, usable paths around furniture, and a clear connection to the rest of the house remain important. A low ceiling and dark palette are not inherently intimate if the room feels crowded and hard to navigate.
For a media lounge, controlled daylight may be valuable, but a total absence of orientation need not follow. A small exterior recess near the entrance can signal that the room belongs to the home while the primary viewing area remains more enclosed. Equipment, acoustic treatment, and indirect lighting can be integrated without turning the ceiling into a technical display. The room can support both screening and conversation if furniture is organized around more than one mode of occupation.
A gallery has another set of priorities. Consistent environmental conditions, thoughtful wall surfaces, circulation clearances, and controlled light may matter more than broad exterior glazing. The architectural experience can unfold through a sequence of rooms with deliberate pauses and moments of daylight. An open court glimpsed at the end of a passage can become a visual respite between objects without exposing the entire collection to changing exterior conditions. Storage and service access should be integrated into the plan rather than hidden behind display walls that cannot be accessed later.
A studio is often closer to an ordinary working room. It needs adequate light where tasks occur, a practical arrangement of work surfaces, and room for materials or equipment. A court may provide soft daylight and a place to step outside during a long session. The depth of the room influences whether that daylight is useful at the worktable or remains a bright patch near the window. Materials should reflect the studio's activity: a durable, easy-to-maintain floor may be more valuable than a visually spectacular but delicate finish.
These three programs should not be made identical simply because they share a floor. A lounge prioritizes social comfort. A gallery organizes movement and attention. A studio supports repeated work. Their ceiling proportions, glazing strategies, environmental controls, and storage patterns can differ while sharing the same underlying architectural vocabulary. A continuous stone or plaster material may link them, while lighting and furnishing establish their distinct identities.
The lower level becomes richer when each room uses enclosure intentionally. Its value is not an ability to accept any leftover function. Its value is the chance to create activities that benefit from shelter, concentration, and selective contact with daylight and landscape.
Wellness Spaces: Managing Water, Retreat, and Transition
Wellness rooms can suit a below-grade setting because they benefit from privacy and a measured relationship to the outside. A calm treatment room, a small exercise space, or a bathing suite may gain atmosphere from sheltered enclosure. Yet these uses also make environmental coordination more demanding. Water, humidity, heat, changing clothes, towels, and movement between rooms each have architectural consequences. The impression of a private sanctuary should emerge from a clear plan, not from placing a large tub in a dark stone room.
The sequence into the suite deserves attention. A small transition from the main corridor can establish privacy and provide a place to remove shoes or collect a towel. A changing area needs enough room for actual use, not only a photogenic bench. Wet and dry routes should be legible so people do not cross a lounge or carpeted gallery immediately after bathing. A visible courtyard can become the suite's orienting feature, offering greenery and daylight without exposing the bathing zone to the upper house.
The relationship between glazing and privacy is delicate. A deep sunken garden may make outdoor views feel intimate, but overlooking from an upper terrace can compromise that impression. A partial planted screen, a carefully positioned high opening, or an offset relationship between bathing equipment and glazing can help. A room may also benefit from allowing a glimpse of sky while avoiding a fully transparent wall. More glass is not always more luxurious.
Material continuity can create calm, but it should not erase the different needs of wet and dry surfaces. A single stone family might appear on walls, benches, and floors, while its finish changes according to use. Areas subject to splash and standing water need appropriate surface and drainage treatment; storage areas should keep towels and other absorbent materials away from routinely wet boundaries. Concealed equipment needs a route for service. These provisions shape the architecture even when they remain visually quiet.
A below-grade exercise room may need a different strategy from a bathing suite. Movement requires clear floor area, appropriate headroom, ventilation, and some visual relief from enclosure. A court-facing wall can prevent the room from feeling buried, but reflections in expansive glazing may make it uncomfortable at certain times. Lighting should support movement without excessive glare; mechanical noise should not overwhelm a quiet adjacent treatment room.
The most persuasive wellness spaces rely on gradation. A brighter route gives way to a protected threshold; an intimate room is balanced by access to a small open-air court; wet zones and relaxation zones remain distinct but related. Such sequencing makes ground contact a contributor to serenity while respecting the practical intensity of wellness use.
Materials and Artificial Light Without False Daylight
Material and light can transform the character of a lower room, but neither should be used to deny its physical condition. A palette of pale stone, warm timber, soft plaster, and understated metal can create generosity without pretending the room opens onto an expansive horizon. Texture may be particularly valuable where windows offer only limited exterior views. Grazing light across a stone surface or the changing grain of timber can provide visual interest within a restrained field.
Reflectance needs to be managed rather than maximized. Pale finishes near an opening can distribute available daylight deeper into a room, yet an entirely white and glossy interior may feel stark or amplify glare around a small window. Honed surfaces, warm neutral ceilings, and selective darker recesses can establish a hierarchy. The aim is to make the natural light that exists feel legible. A concentrated patch of daylight can be beautiful when the surrounding room has enough tonal depth for the light to register.
Artificial light should respond to the activities and hours of use. A reading chair may need a localized source, a corridor a dependable path-lighting strategy, and a lounge a low ambient level that preserves the view of a planted court after dark. In a studio, working light should illuminate surfaces evenly enough to support the task without erasing the room's spatial character. A gallery may require precise illumination and deliberate protection of sensitive objects. These roles cannot be satisfied by one decorative fixture repeated everywhere.
There is a temptation to imitate natural daylight through large luminous ceilings, artificial window panels, or excessively bright cool-toned surfaces. Such devices can be useful in some contexts, but the architectural experience becomes unconvincing when simulated sky competes with actual windows and the room's proportions. A more compelling strategy admits that lower rooms have different rhythms. They may be brighter near a courtyard and quieter deeper inside. Architectural light can make that gradient useful instead of trying to eliminate it.
The view outward should retain its own character at night. If the interior is lit too strongly next to large glass, reflections can obscure the courtyard that was central during the day. Lowering brightness near the façade, using carefully shaded fixtures, and selecting modest exterior illumination help maintain depth. Darkness is not a defect to be corrected uniformly; it can become a welcome background for the room's warm interior scale.
Material aging also matters. Surfaces near exterior thresholds encounter moisture, dirt, and frequent contact. Timber or upholstery near a wet courtyard boundary should not be chosen solely for a perfect initial photograph. A durable material palette accepts cleaning and use, while visible joints and transitions remain coherent over time. The result is not a manufactured impression of daylight above ground. It is a below-grade interior whose comfort comes from truthful material and luminous relationships.
Privacy, Acoustic Separation, and the Lower Level at Night
Below-grade space offers an unusual combination of protection and vulnerability. Earth may screen a room from distant views, while a single open court can make it visible from a terrace immediately above. A lounge may seem isolated from traffic noise yet receive significant sound through an internal stair, shared ceiling, or mechanical plant. Privacy must therefore be understood as several overlapping conditions: visual exposure, audible disturbance, circulation access, and the ability to control one's immediate environment.
An intimate court needs particular care in section. From inside, a retaining wall may block neighboring sightlines and create a peaceful foreground. From above, the same court may be overlooked from an upper living area or garden path. The architect should consider views in both directions and at different heights. Planting can soften the relationship, but a thin screen of foliage should not be assumed to provide complete privacy in every season. Where privacy is critical, the geometry of openings and surrounding walls should do more of the work.
Acoustic relationships deserve similar attention. A media room below the main living floor may appear naturally contained, yet sound can travel through stairs, openings, structural connections, or shared service routes. A studio with equipment may disturb an adjacent guest room. A wellness suite intended to feel quiet may be interrupted by pumps or ventilation. The arrangement of rooms should take these patterns seriously, with suitable construction and equipment coordination developed for the intended use.
Nighttime alters the hierarchy of the lower level. During the day, a bright courtyard may orient several spaces. After dark, its glazing can become reflective and the internal route may feel much longer. Softly illuminated wayfinding, a clear stair destination, and modest landscape light can preserve orientation. Floodlighting the whole court rarely improves the experience. A little visible depth beyond the glass can be enough to remind occupants that the room has an exterior relationship.
Security and safe movement also belong to the architectural reading. An external access route, walk-out door, or recessed court needs to be considered as a real entry condition, not just a visual opening. The design should make routes understandable to occupants without sacrificing privacy. A stair that is graceful in a wide photograph still needs secure, usable circulation; a lower suite that feels secluded should not depend on a confusing exit sequence.
The goal is not an underground fortress. It is a residence with gradients of exposure and retreat. When acoustics, circulation, courtyard geometry, and lighting are coordinated, the lower level can feel notably peaceful while remaining connected to the ordinary life of the house.
Maintenance, Adaptability, and Long-Term Architectural Integrity
A lower level can be striking on completion and disappointing a few years later if its most important systems are inaccessible. Ground-contact assemblies, exterior courts, drains, glazing, ventilation, and finished surfaces all require observation and, eventually, maintenance. Architectural refinement depends on making that work possible without sacrificing the rooms. Concealed service should mean visually integrated, not physically unreachable.
Consider a planted light well. Its success depends on more than the original composition of stone and foliage. Leaves accumulate, soil levels change, roots grow, and drainage routes need attention. A beautiful sunken court with no plausible way for a person to reach the base of a wall or service a drain is an incomplete design. The same applies to tall glazing that cannot be cleaned safely from either side. Maintenance routes should be considered as part of the court's plan and section, even when they are visually understated.
Interior service access can be planned with equal discretion. Mechanical equipment serving a gallery or wellness suite may need periodic inspection. A removable but carefully detailed panel is preferable to dismantling permanent stonework. Storage walls and secondary corridors can accommodate access points, but the locations must be coordinated before the room's finish patterns and lighting lines are fixed. The objective is to protect the integrity of the architecture through use, not merely to conceal its technical reality on the first day.
Adaptability is another form of durability. A room originally intended as a private lounge may eventually serve as a studio, reading room, or quiet work area. Its windows, air supply, power distribution, storage, and circulation should provide some tolerance for change. This does not mean every room should be designed as an anonymous multipurpose box. A clear spatial hierarchy can support adaptation more successfully than an over-specialized collection of built-in features.
The behavior of materials over time also requires judgment. A lower-floor finish may face higher contact with soil-related moisture risks, seasonal humidity, and the ordinary wear of garden connections. Finishes should be selected and installed for their intended conditions, with maintenance expectations aligned to the desired character. Stone can acquire marks; timber may respond to environmental variation; metal joints and glazing seals require attention. A room can remain elegant if these changes are anticipated rather than treated as failures of a permanently pristine image.
Long-term performance ultimately reinforces the ethical value of architectural restraint. Excavated space and its surrounding systems represent significant intervention. It is therefore worth asking whether each additional court, passage, or special room genuinely improves domestic life. A smaller number of well-served spaces may provide greater lasting value than a sprawling lower floor whose complexity is difficult to operate.
The most convincing below-grade architecture is not the one that hides every complication. It is the one that organizes those complications sufficiently well that occupants can enjoy the resulting quiet, daylight, and shelter without the building becoming an ongoing struggle to maintain.
A room below ground should not be judged by how successfully it pretends to be somewhere else. Its architectural possibilities are distinct: the close presence of earth, the quiet of enclosure, the intensity of a framed patch of sky, and the experience of moving between sheltered interior and open courtyard. When section, daylight, circulation, and program are composed together, these qualities can create spaces that are more intimate and more memorable than a generic room placed above grade.
The difference between an ordinary basement and a convincing lower-level residence is visible in its priorities. Instead of maximizing floor area and adding windows afterward, the design begins with the ground profile and asks which rooms deserve direct contact with daylight. Instead of making every room equally transparent, it matches the enclosure to the activity: a bedroom needs privacy and a credible sense of safety, a studio needs useful light and working space, a gallery benefits from controlled conditions, and a wellness area demands carefully separated environments. The same lower floor can accommodate different experiences without losing unity.
Its apparent ease also depends on work that a compelling image may not show. Retaining structure, moisture control, drainage, fresh air, service depth, acoustic boundaries, and inspection access must be planned as parts of the architecture rather than technical patches around it. These requirements can give walls thickness, ceilings hierarchy, and thresholds precision. They need not weaken the concept. They provide the conditions under which the concept could become credible.
For conceptual luxury architecture, below-grade rooms are an especially revealing discipline. They ask imagination to work with constraints instead of erasing them. The strongest vision is not an endless underground spectacle but a coherent sequence of places where sheltered rooms, planted courts, daylight, and the surrounding home belong to one spatial story. In that story, the ground is no longer simply what surrounds a basement. It becomes one of the materials through which domestic life is shaped.
AI disclosure: This Architecture Journal essay explores architectural and design principles through conceptual and AI-generated inspiration. It does not claim a real-world client, architect, address, or built project.