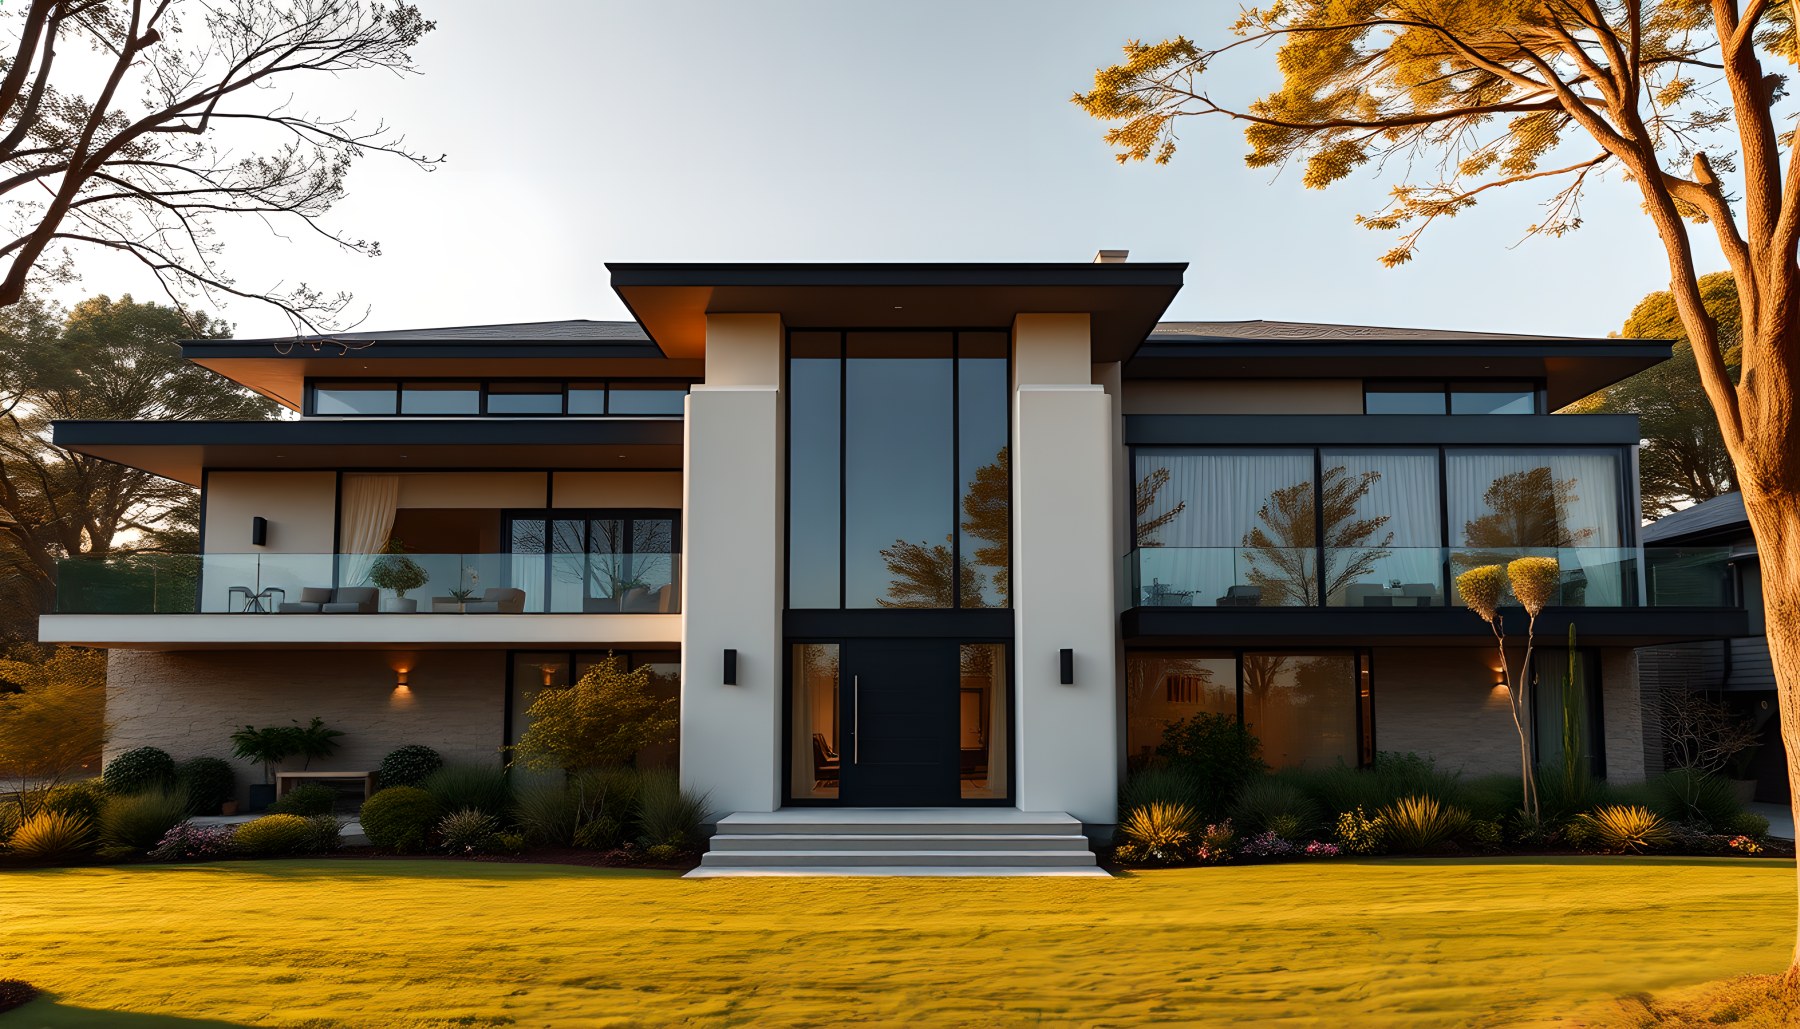
Stillwater Lake House begins with an architectural proposition rather than a spectacle: a two-storey lakeside home whose long horizontal forms offer a calm counterweight to the open water. The front exterior introduces widely projecting dark roof planes, a tall glazed entrance flanked by light vertical piers, pale masonry, measured balcony edges, and planting that softens the junction between the building and the ground. Within the sequence of conceptual images, the palette moves toward timber ceilings, muted stone, dark framing, tailored furnishings, and long views across the lake. It is the contrast between these materials and the changing light on the water that gives the design its character. The residence is imagined as substantial in program, with sociable main rooms, quieter bedroom areas, dedicated places for work and reading, rooms for fitness and recreation, and exterior settings ranging from a protected lounge to a private dock. These are not claims about a constructed house or a specific parcel of land. Stillwater Lake House is AI-generated architectural inspiration, assembled as a visual study of how one domestic idea can extend across many scales of use. Read in that spirit, its strongest contribution is an approach to living beside water: orient important spaces toward the horizon, preserve a useful sense of shelter, and give each room an identifiable purpose rather than making scale alone the principal attraction.
A Horizontal House with a Clear Arrival
The front elevation is composed in broad layers. Its roof lines extend far beyond the glazed walls, allowing shadow to reinforce the width of the building. A taller central element interrupts that horizontality to locate the entrance. Here, two light-colored vertical piers frame a dark door and a tall glazed opening, making the point of arrival immediately legible. To either side, second-level balconies and long bands of glass present a gentler rhythm of occupied rooms and protected exterior edges. The lower walls read as pale textured masonry, while restrained landscape beds provide a transition toward the lawn. These relationships distinguish the house from an arbitrary collection of glazed boxes: the roof, openings, balcony lines, and central doorway participate in one recognizable composition. The exterior hero image is most valuable as an argument for proportion. Its broad eaves make the upper storey appear sheltered, and the stronger entrance height gives the facade a center without resorting to monumental ornament. The surrounding trees help establish a domestic scale, while carefully placed low planting keeps the entry steps visible. The concept does not prove any structural performance or site-specific detailing; those would require independent professional design. As an architectural image, however, it demonstrates how large residential massing can feel measured when wide planes, vertical anchors, and material contrast are kept in balance.
Arrival, Orientation, and the First View
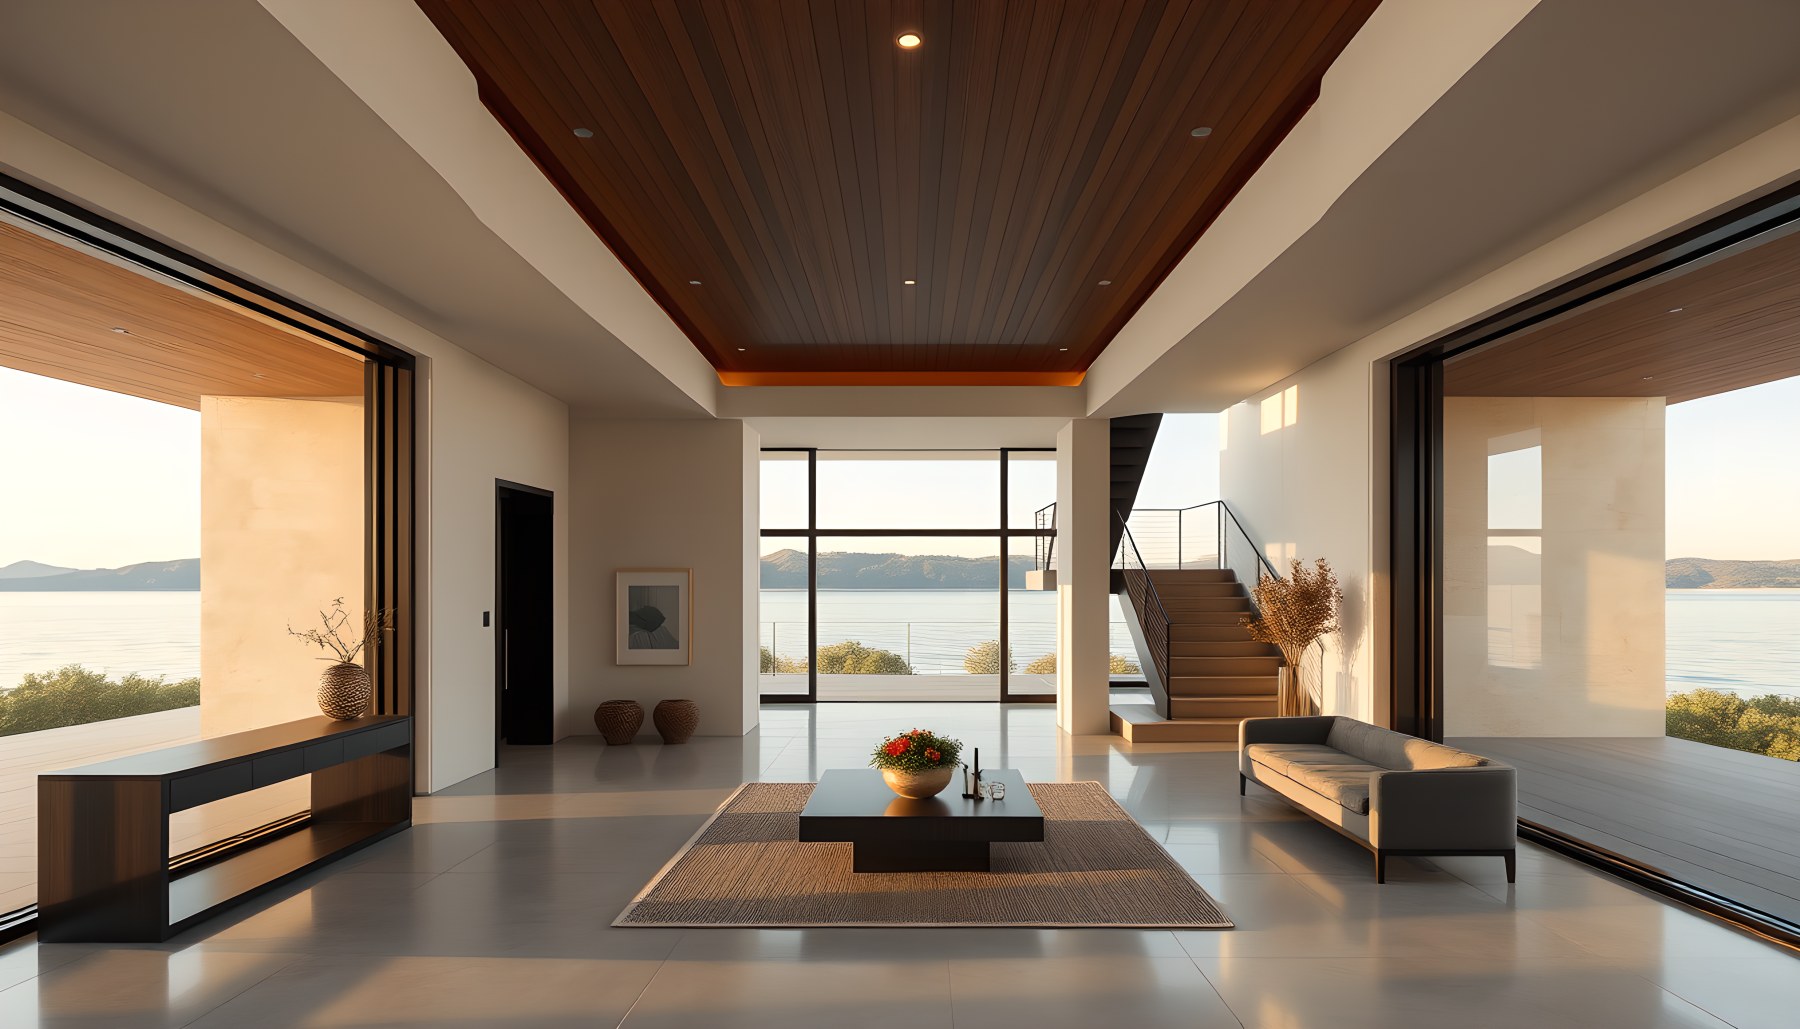
Inside, the foyer changes the spatial tempo. A warm timber ceiling draws the eye toward the far wall of glass, where the water and distant shoreline supply the room's strongest visual destination. The furnishings are kept to a low central arrangement and a limited number of pieces at the edges, preserving an open route from the entry toward the glazed view. A staircase appears beyond the principal arrival zone rather than competing with the front-door threshold. The effect is not simply a grand room; it is a clear sequence of moving inward while simultaneously looking outward. That distinction matters in a lake house, where the view can easily overwhelm everyday functions. The design uses a continuous floor plane, plain walls, and a ceiling with visible depth to guide the route through the house. Its broad opening toward the water is held between more solid side conditions, which gives the exterior light a frame. A foyer of this kind could become uncomfortable if it were treated only as an empty axis, but here the seating and low table suggest pause without turning the entrance into a second living room. The concept also introduces a useful hierarchy: spaces of passage, spaces for gathering, and spaces for quiet occupation need not have equal architectural emphasis. Their differences make the residence easier to read.
Living, Cooking, and Dining Beside the Lake
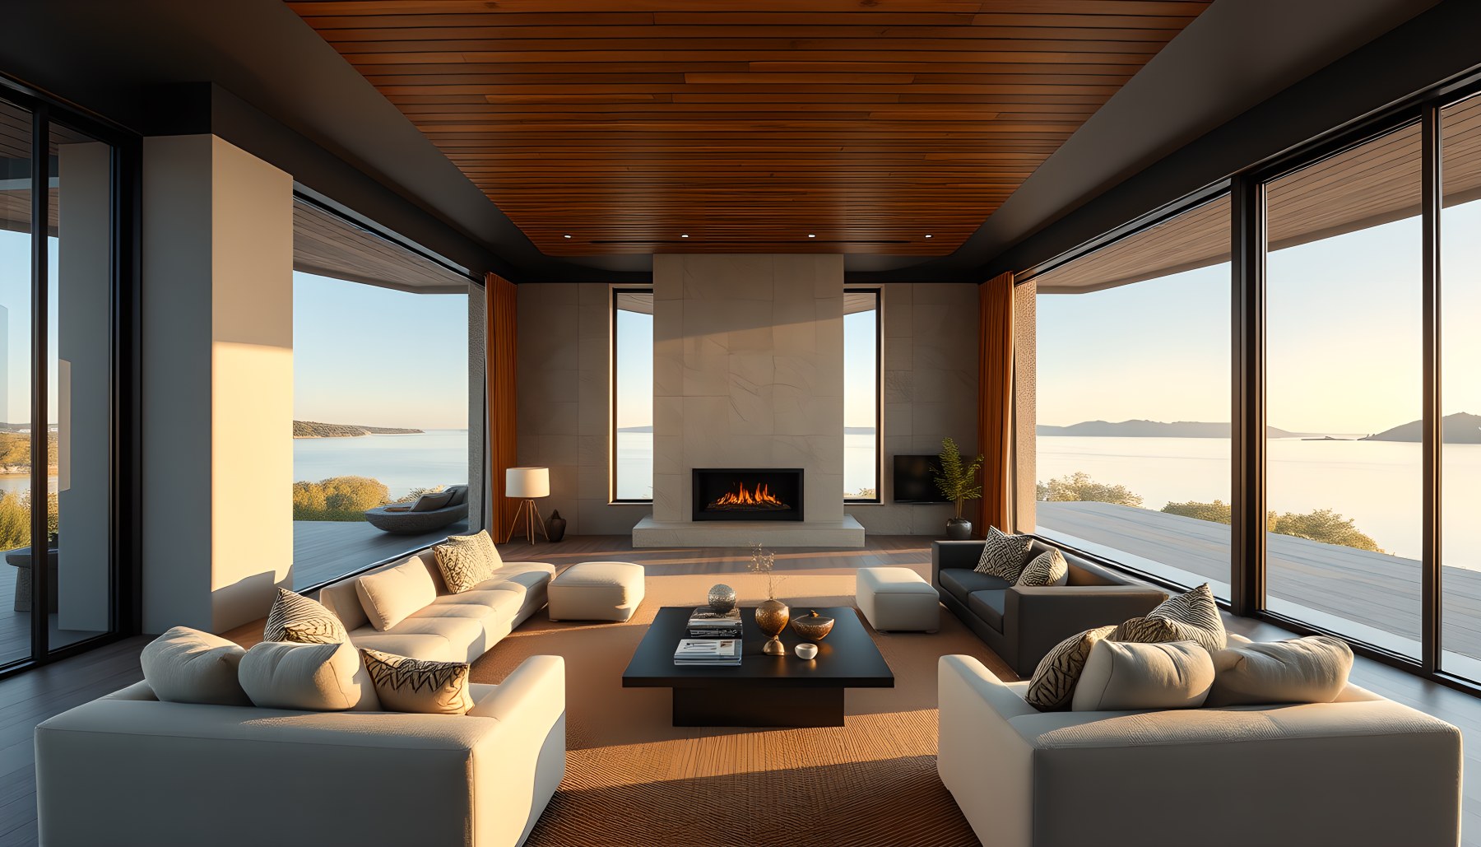
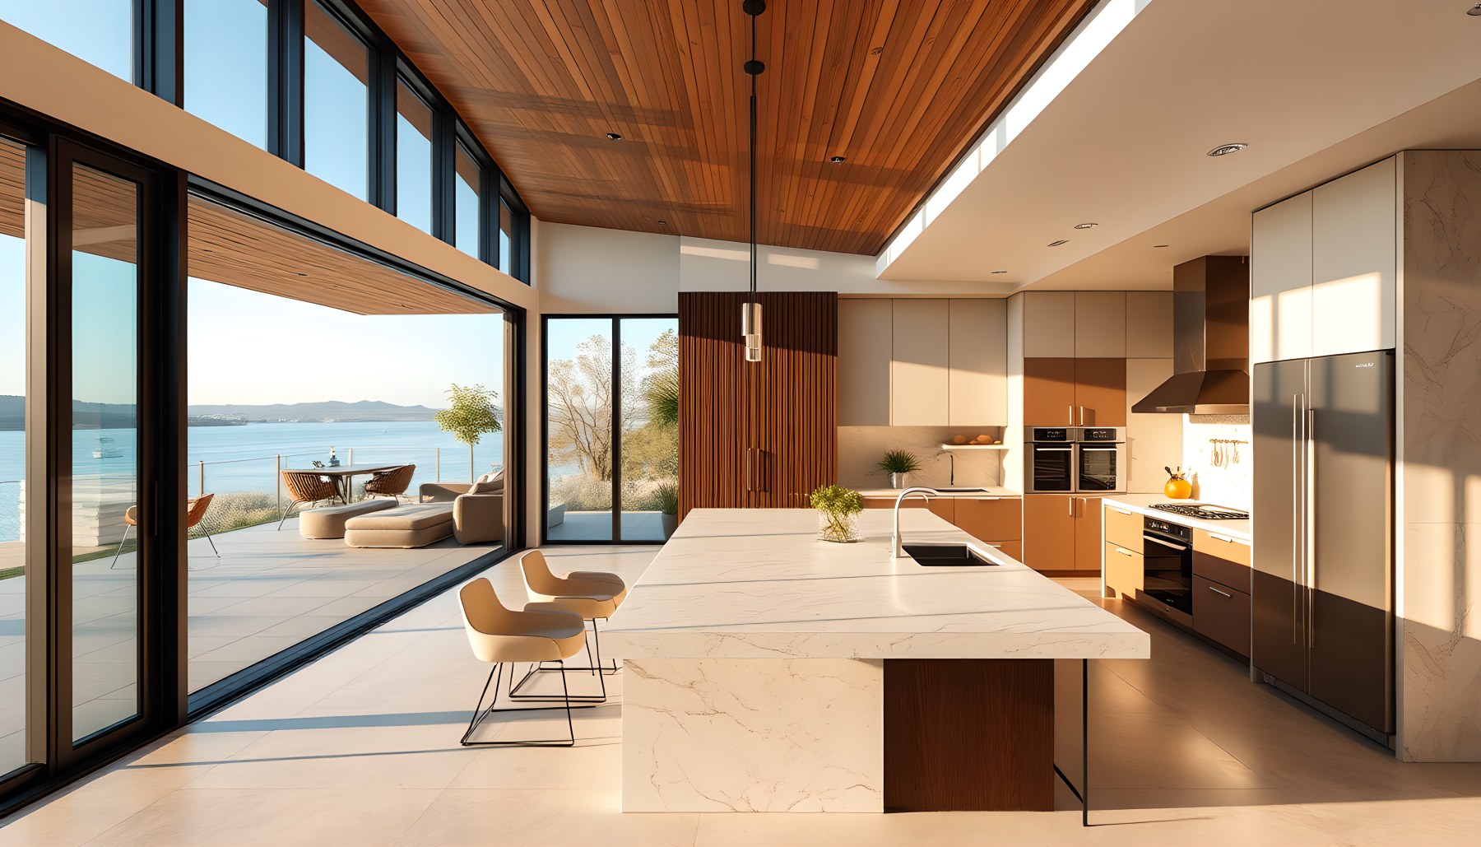
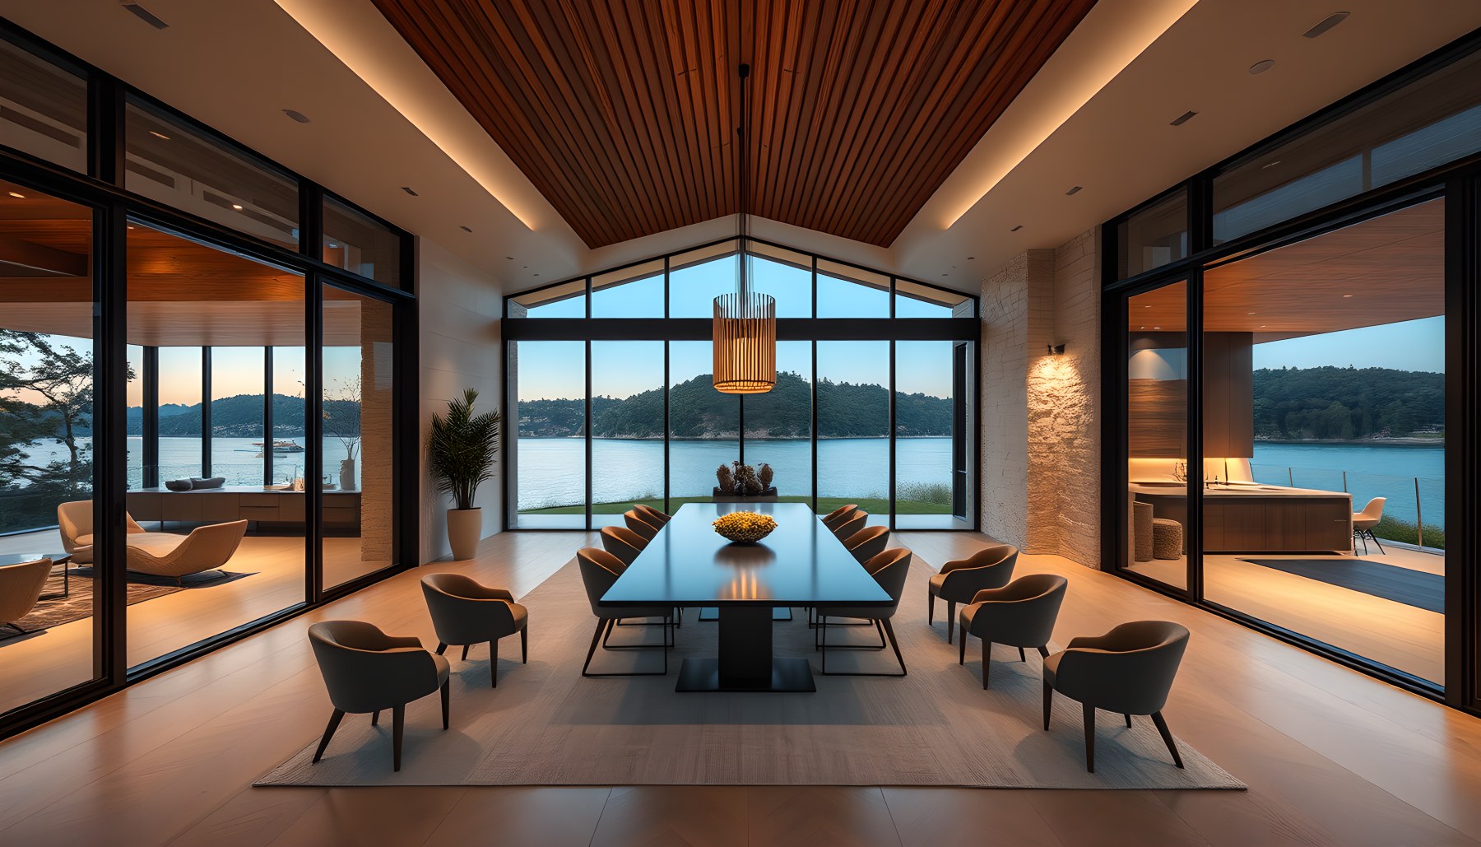
The central social rooms repeat the view without repeating their functions. In the living room, a single group of pale sofas and a low table is arranged around a stone fireplace, with generous glazing on two sides and a warm wood ceiling overhead. The hearth provides an inward point of attention so that conversation does not depend entirely on the landscape. In the kitchen, the emphasis shifts toward use: a broad pale work island, surrounding cabinetry, appliances, and a clean passage to the lakeside terrace establish the order of cooking and serving. The stone-colored surfaces reflect light, while warmer timber tones keep the room from appearing sterile. The dining room gains its own architectural identity through a long central table beneath a pitched timber ceiling. A large glazed gable frames the distant lake beyond the table, and side openings connect the meal to the adjacent exterior spaces. Each scene shows one dominant furnishing composition, an important discipline in interiors that might otherwise rely on multiple redundant seating groups. Material continuity allows the spaces to be read together even though their ceiling shapes and furniture arrangements vary. The larger lesson is that a lakeside home needs more than unrestricted transparency. The view becomes useful when it supports actual patterns of living: sitting around a hearth, moving around an island, and sharing a meal with an unobstructed but deliberate visual connection to the water.
Places to Think, Read, and Entertain
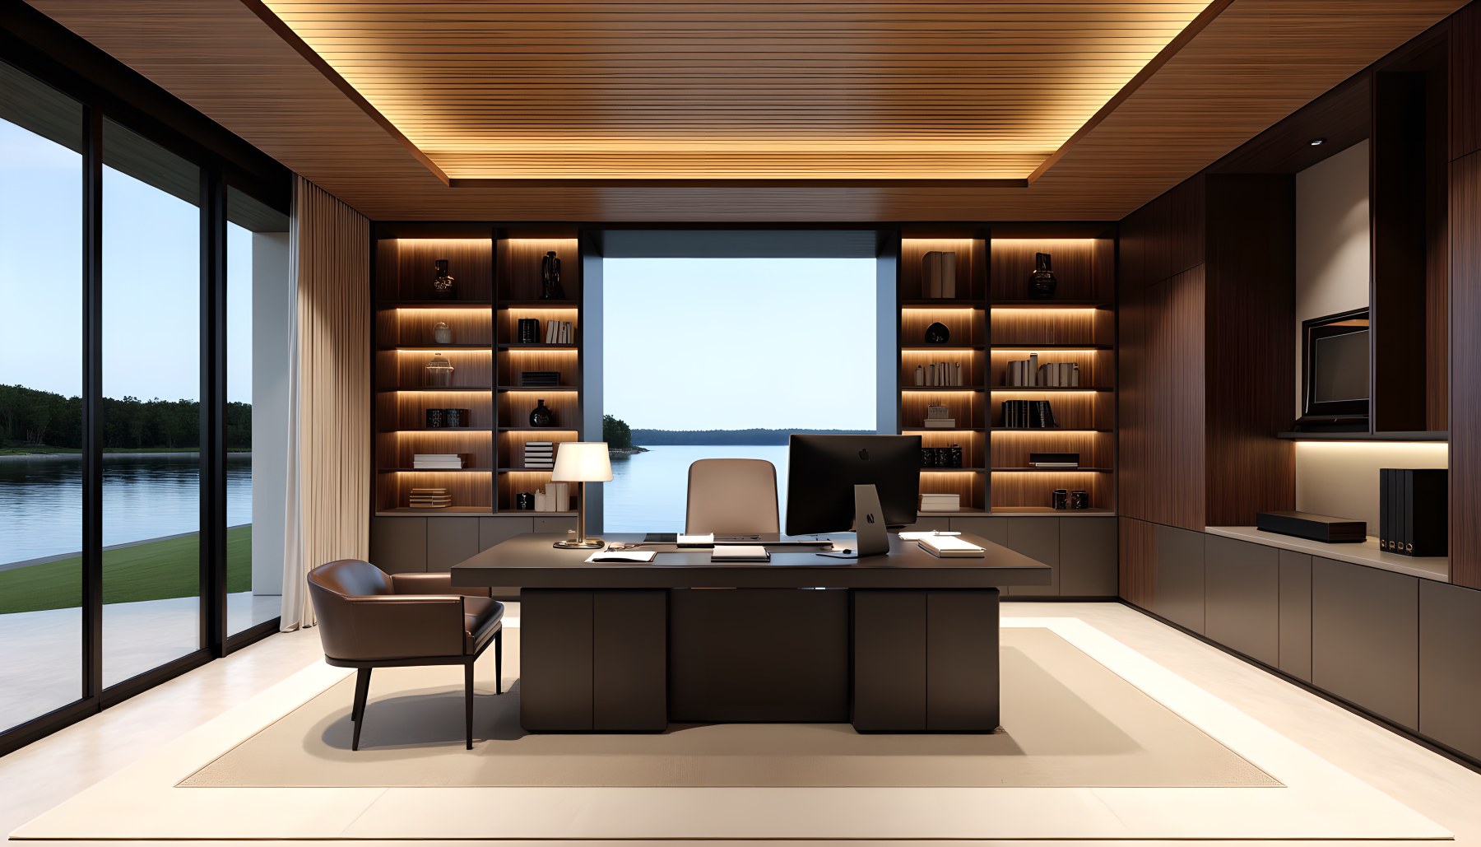
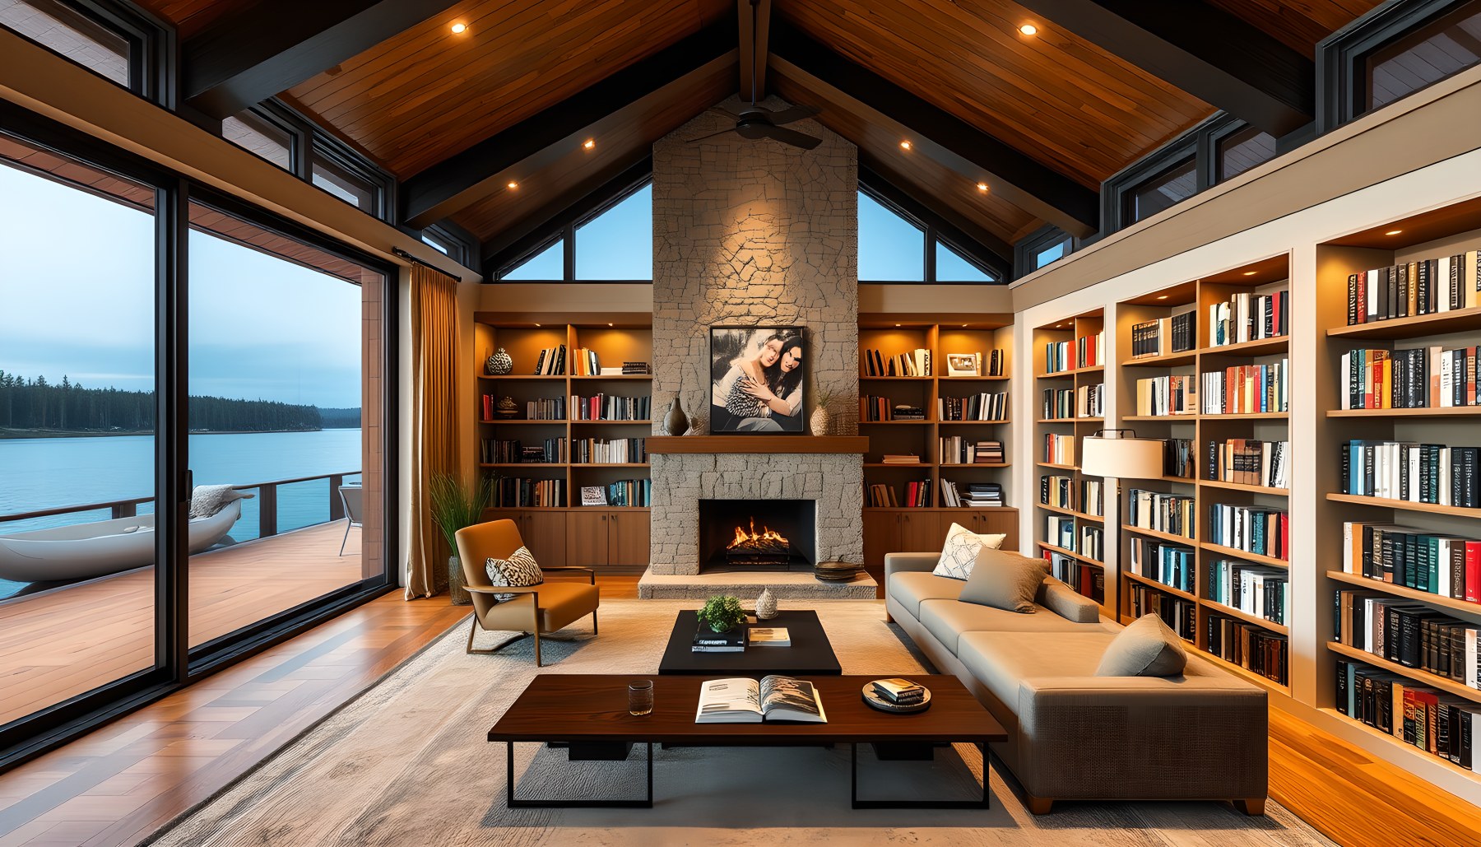
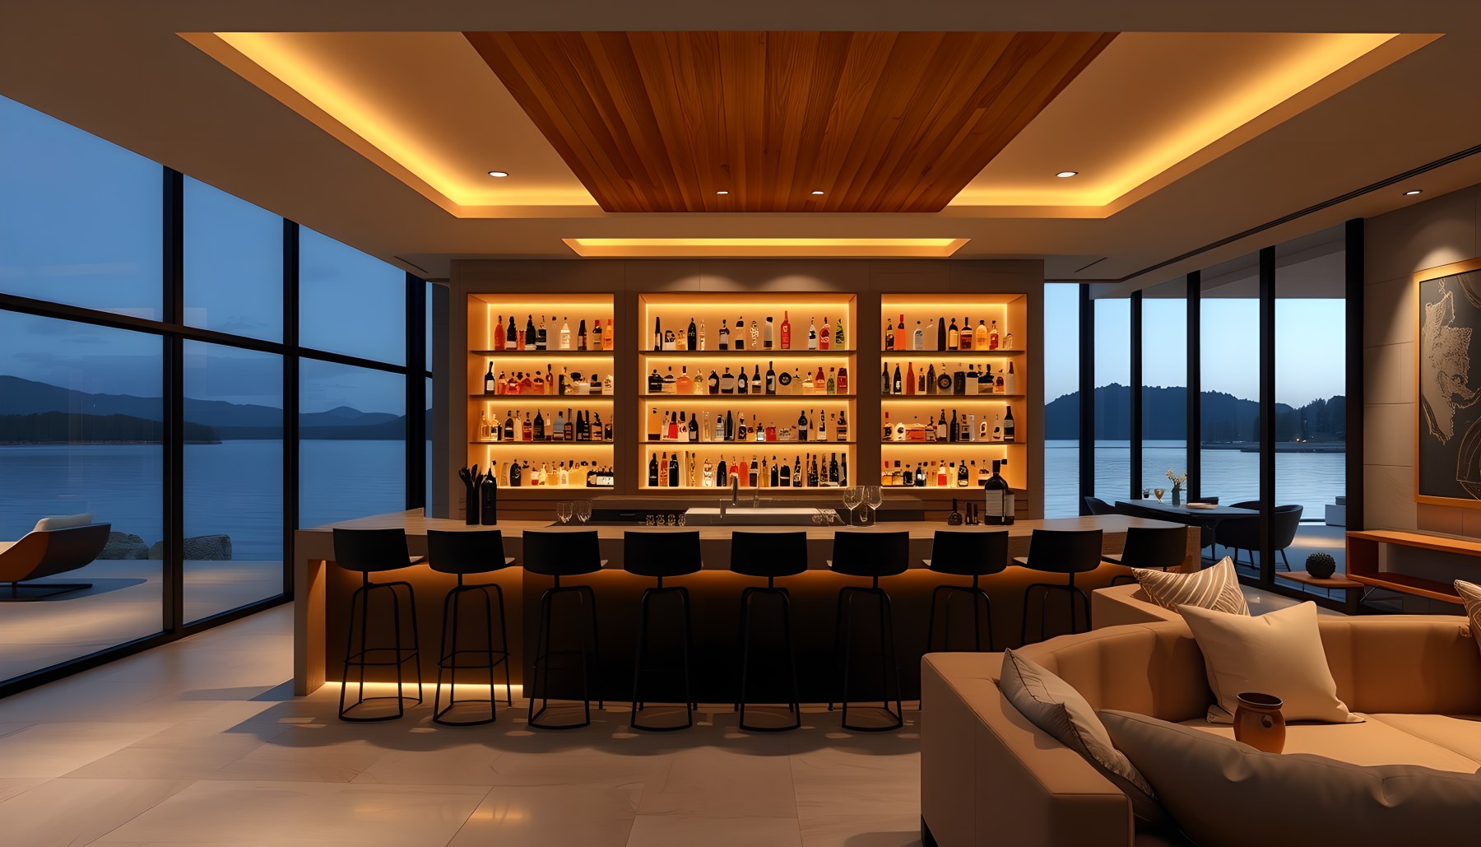
The work and leisure spaces explore different degrees of enclosure. The home office gives priority to a substantial desk and chair, with bookcases and storage defining the working wall, while a long window preserves visual contact with the water. It feels like a room for sustained attention rather than a decorative workstation placed in a hallway. The library takes a warmer, more enclosed approach: shelves filled with books line the walls, upholstered seating gathers around a low table, and a textured chimney wall anchors the space. Its taller timber roof adds generosity without dissolving the room's identity as a place to read. Nearby in the imagined program, the bar uses a long illuminated display behind its counter and a measured run of stools to establish an intimate social setting. The home theater, by contrast, organizes seats around a single screen with a darker controlled interior. A wine cellar proposes concentrated bottle storage on both sides of a narrow central aisle; an entertainment room uses a billiards table as its unmistakable center. These scenes share a common approach to luxury: purposeful spatial character. Their furnishing, lighting, and enclosure follow what happens within them. Rather than making every activity occupy a giant, undifferentiated lounge, the concept allows each use its own spatial proportions and atmosphere.
The Private Suite as a Sequence of Rituals
The primary bedroom is dominated by a low bed facing expansive lake glazing, set beneath a dark timber roof form and soft perimeter lighting. The room offers an expansive sense of distance while keeping the principal sleeping zone coherent. That orientation is carried into the walk-in closet, where fitted clothing storage lines the sides, a central upholstered bench marks the dressing area, and a large opening maintains a connection with the water beyond. The wardrobe remains obviously functional: garments, folded items, drawers, and shelving contribute more to its identity than ornament. The guest suite is more restrained in scale. A centered bed, matching bedside elements, integrated storage, and a broad view make the room welcoming without simply duplicating the principal bedroom. The primary bathroom introduces a different kind of stillness. A freestanding bath stands against a glazed lake-facing wall, with paired vanity surfaces and dark wet-zone enclosures on either side. This symmetry gives the room a calm center and separates bathing from adjacent routines. Across these images, privacy should not be confused with a lack of light. The conceptual interiors show how bedrooms and bathrooms can frame selected outward views while remaining organized around restful furniture, accessible storage, and distinct practical zones. The visual proposal does not establish window privacy performance or plumbing engineering, but it offers a clear design principle: luxurious private rooms earn their character through a legible sequence of sleeping, dressing, and bathing.
Wellness and Recreation without Spatial Confusion
A private training room, spa, and cinema demand different environmental moods. The gym image is bright and panoramic, placing treadmills, cycles, a weight-training area, and other exercise equipment in an open room facing the lake. Its uncluttered arrangement makes the exercise program immediately readable, while the horizontal view reinforces the sense of space. The wellness spa responds in the opposite way. A warm, softly illuminated inner recess, built-in benches, a treatment surface, and a view to the water establish a more sheltered setting intended for rest rather than exertion. The distinction is important: a fitness room benefits from movement, visibility, and separation between equipment; a spa benefits from stillness, privacy, and a considered transition between active and quiet experiences. The theater shifts into an enclosed visual rhythm. Rows of light-colored reclining seats orient toward a single large screen, and concealed ceiling lighting gives circulation enough legibility without taking attention from the viewing direction. The billiards room combines social seating and a game surface under a timber ceiling, remaining distinct from both the bar and the theater. Taken together, these rooms demonstrate how a broad amenities program can retain residential coherence if each environment responds to its use. In an actual building the technical requirements would differ considerably, but the images are best understood as a study of atmosphere, program clarity, and the relationship between furniture and architecture.
Sheltered Outdoor Rooms and a Layered Landscape
The exterior scenes extend the same architectural vocabulary into the landscape. A covered living terrace uses a deep roof, dark furniture frames, soft upholstered seating, and a central fire feature to create a clear outdoor room. The water is visible beyond the seating rather than being the only reason the space exists. In the balcony view, a smaller elevated platform projects from the home with a glass guard and a few carefully placed chairs. Its compactness is the point: it offers a private opportunity to enjoy the horizon without reproducing the main gathering terrace. From the garden, the residence reads more like an object seated within planted ground. Curving paths and beds of grasses mediate between the house, lawn, tree canopy, and shoreline light. This mixture of crisp building edges and informal planting allows the architecture to remain distinct without looking isolated. A lake site changes across seasons, light conditions, and wind patterns. The concept cannot confirm a specific climate response, yet the deep overhangs and differentiated outdoor rooms suggest a productive direction: let shelter and exposure become choices. The most compelling luxury is not continuous openness. It is the ability to move from a warm inner room to a protected terrace, onward to a planted path, and finally to an unmediated view across the water. The sequence matters more than the quantity of amenities.
At the Water Edge: Dock, Arrival, and Restraint
The private dock scene returns the story to the shoreline. A low timber platform reaches into calm water alongside a single leisure vessel, while the building rises just beyond a planted and rocky edge. In conceptual terms, the dock becomes another threshold: from enclosed interior, to shaded terrace, to garden, to open water. The helipad image depicts an additional estate-scale arrival device, with one aircraft on a marked circular pad and the residence appearing behind it. It is an imagined lifestyle element, not evidence of an approved aviation facility or feasible lakefront site. Seen editorially, its strongest lesson concerns the separation of service, arrival, and retreat. A design with multiple modes of approach would need to preserve the domestic experience even when a secondary arrival area is present. The waterfront scene is more intimate because it keeps the horizon, vessel, and edge condition close to the scale of a person. Both images also reveal a caution about elaborate residential programs. Every new amenity adds a circulation relationship and an opportunity for visual clutter. The source concept is most convincing when the architecture remains grounded in its initial idea: a low, materially restrained home built around an extended lake view and a series of purposeful thresholds. Whether on the garden path or beside the dock, the landscape should remain a participant rather than a stage set.
Selected Property Scenes
These approved production heroes belong to the same AI-generated architectural concept and provide additional visual context for the design.
Stillwater Lake House is most compelling when understood as a design study of controlled generosity. Its horizontal profile, tall entry threshold, timber-lined interiors, carefully composed gathering rooms, and sheltered lakeside spaces contribute to a recognizable architectural language. Across the visual tour, the building shifts from social to private, from open to enclosed, from illuminated interiors to a landscape in which water and tree canopy have equal visual weight. Some images explore large estate amenities, while others find value in a single bed, desk, chair, or terrace edge placed in a strong relationship to the lake. Those contrasts are more revealing than a simple inventory of features. The house presented here is AI-generated conceptual architecture, not a completed residence, a verified design commission, or an available real-estate property. Its purpose is to invite closer thinking about how a substantial lake home can feel personal: preserve a clear sense of arrival, let materials carry continuity between rooms, frame water views rather than merely maximizing glass, and create enough variety that quiet space remains as important as spectacle.
Explore the complete cinematic architecture tour and scene-by-scene design guide.
AI disclosure: This property is AI-generated architectural inspiration. It is not a real-estate listing or a claim of a built project.