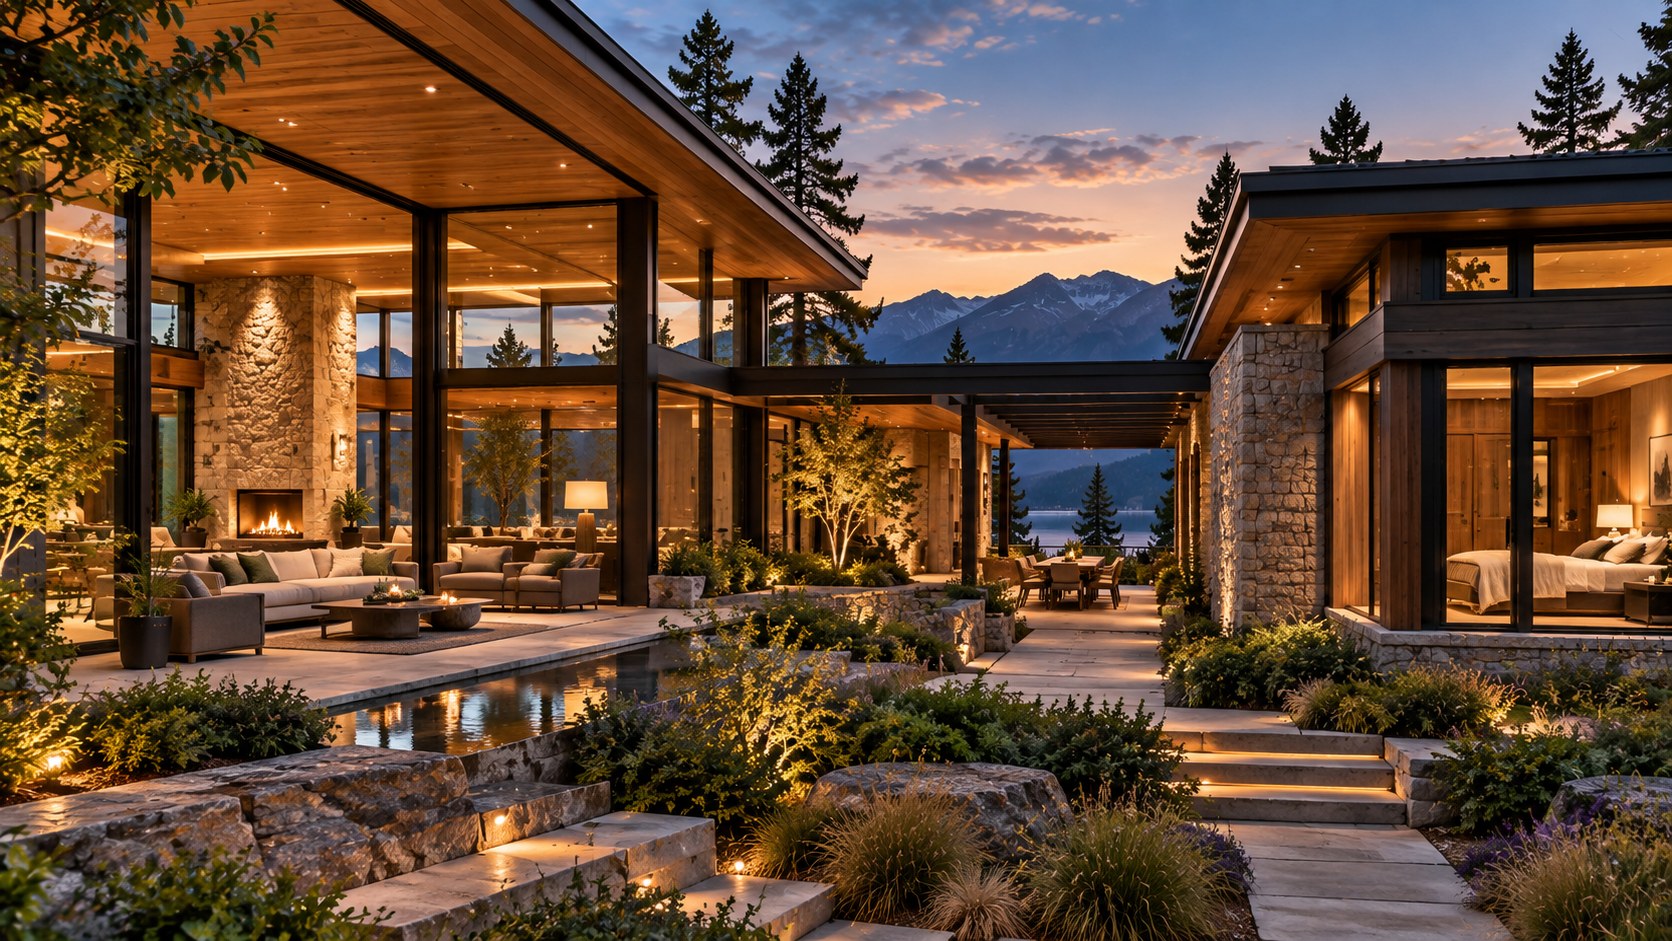
Luxury residences rarely need the same environmental conditions in every room at every hour. Thermal zoning turns that reality into an architectural advantage, coordinating orientation, glazing, room use, air distribution, controls, and service access so comfort can vary intelligently while ceilings and interiors remain visually calm.
A large residence does not experience climate as one uniform condition. A sunlit living room with expansive glazing can behave very differently from a shaded bedroom, a kitchen producing heat during a gathering, a quiet gallery that is occupied intermittently, or a transitional space that opens toward a terrace. Treating all of those rooms as though they were one thermal environment can force a building-services strategy that is technically blunt and architecturally visible. Thermal zoning offers a more precise alternative: organize comfort around how the house actually receives heat, loses heat, gains occupancy, and changes use through the day.
In luxury architecture, this is not simply a question of installing more thermostats or dividing an HVAC system into more control groups. Zoning becomes an architectural problem when it affects ceiling depth, mechanical shafts, wall thickness, glazing proportions, door positions, furniture layouts, acoustic conditions, and the visual calm of finished rooms. The best result is usually the one in which occupants notice the comfort but rarely notice the machinery that produces it.
The discussion that follows treats thermal zoning as a design discipline rather than a mechanical-engineering manual. The examples are conceptual architectural studies, including AI-generated design thinking, rather than descriptions of a particular built project. The emphasis is on consequences: how a designer can identify meaningful environmental zones, reserve the space required to serve them, coordinate the envelope and structure, and create controls that support rather than complicate daily life. The central question is not how to make every room independently adjustable. It is how to make the residence respond intelligently to real differences without allowing technical infrastructure to overwhelm the architecture.
Why Thermal Zoning Becomes an Architectural Question
Thermal zoning begins with a simple observation: comfort follows use and exposure, not the floor plan's graphic boundaries. Two rooms with identical dimensions may require different environmental strategies because one faces afternoon sun, contains a large area of glass, or is occupied for long periods while the other is used briefly and remains shaded. Conversely, two rooms that are physically separated may function as one environmental zone if they share orientation, occupancy patterns, and similar enclosure conditions. The architectural task is therefore to discover the meaningful environmental relationships before assigning equipment or controls.
This matters especially in large residences because their scale creates more variation. A compact home may have only a few dominant conditions, but a substantial house can include multiple orientations, double-height spaces, partially buried rooms, glazed corners, courtyards, sleeping wings, service areas, galleries, wellness rooms, and outdoor thresholds. Each addition introduces another relationship between the envelope and the people inside it. If the mechanical strategy ignores those relationships, the architecture may compensate through excessive air movement, overly cold or warm surfaces, unnecessary conditioning of lightly used rooms, or visible equipment added late in the process.
A useful architectural zone is not necessarily a single room. It can be a group of rooms with similar solar exposure, a sequence of spaces sharing a ceiling or plenum, a private wing with a predictable occupancy schedule, or a large volume whose internal conditions are dominated by one major envelope condition. The goal is to create zones that correspond to actual behavior. A morning-facing breakfast area might need a different response from a west-facing evening lounge even if both belong to the same open-plan living level. A primary bedroom suite may need a quieter, more stable condition than the circulation spaces around it. A gallery may tolerate a different schedule because its occupancy is intermittent.
The architectural benefit of this thinking is restraint. Instead of asking how many devices can be hidden, the designer asks where environmental differences are meaningful enough to justify separate control. That question prevents arbitrary fragmentation. Too few zones produce blunt control; too many can create unnecessary complexity, equipment, sensors, commissioning work, and user confusion. A well-zoned residence sits between those extremes. It acknowledges genuine differences while preserving a coherent spatial experience.
Thermal zoning also changes the way the architect thinks about drawings. The floor plan is no longer only a composition of rooms and walls. It becomes a map of environmental relationships. Solar orientation, glazing percentage, ceiling height, occupancy, doors, and adjacency begin to matter alongside furniture and circulation. Once those relationships are understood, the mechanical strategy can be integrated into the architecture rather than inserted into it.
Start With Orientation, Glazing, and the Envelope
The most convincing thermal zoning strategy begins outside the mechanical room, with the building envelope. Orientation and glazing establish much of the thermal character that the environmental systems must later manage. A room with a deep overhang, limited glazing, and a shaded orientation may have a fundamentally different load profile from a room with a broad west-facing glass wall. The difference is architectural before it is mechanical.
This does not mean that orientation alone should determine every zone. Solar exposure changes with season, cloud cover, surrounding trees, neighboring buildings, and the geometry of external shading. Yet it provides an essential first layer of understanding. Designers can map where the residence is likely to experience morning gain, afternoon gain, winter exposure, protected conditions, or significant heat loss. The resulting map often reveals natural groups that are more useful than simply dividing the building according to rooms or wings.
Glazing deserves particular attention because large panes can alter both radiant and air-temperature conditions. Occupants may perceive a glazed wall as uncomfortable even when the thermostat reports an acceptable air temperature. A person sitting near glass can experience a different balance of radiant exchange from someone seated deeper in the room. In a luxury residence, where large openings are often central to the architectural concept, environmental zoning therefore needs to acknowledge the spatial positions created by the glazing itself. Seating, work surfaces, circulation paths, and thermal delivery should be considered together.
Envelope decisions can also reduce the burden on zoning. External shading, appropriate glass selection, insulated opaque construction, controlled infiltration, and carefully designed transitions can moderate differences before mechanical systems respond. The objective is not to eliminate variation but to make it manageable. A room with a stable envelope can often share a zone more successfully with an adjacent room than one with severe exposure differences.
The relationship becomes particularly important in open-plan spaces. A large living, dining, and kitchen area may appear to be one room visually while containing several distinct thermal behaviors. The kitchen can introduce internal gains during active use, the dining area may be intermittently occupied, and the living area may sit beside a large glazed opening. If the architectural plan treats the entire volume as a single undifferentiated environmental condition, the control strategy may struggle to respond gracefully.
The better approach is coordinated rather than fragmented. Envelope design establishes a calmer baseline, while zoning responds to the remaining differences. This reduces the temptation to solve every problem with visible diffusers, extra controls, or oversized equipment. The quietest mechanical system is often the one that has been given a well-behaved building to work with.
Define Zones by Patterns of Use, Not Just by Room Names
Occupancy is one of the most useful ways to distinguish thermal zones because people change the environmental condition of a room simply by using it. A dining room may sit nearly idle for most of the day and then become densely occupied for a long evening. A home office may have one person present for several hours. A bedroom may be occupied primarily overnight. A gallery or circulation hall may be used repeatedly but briefly. These patterns suggest different environmental priorities even when the rooms share the same envelope.
The mistake is to equate every occupancy difference with an independent control zone. That can produce an unnecessarily complicated house. Instead, occupancy should be considered alongside orientation, enclosure, volume, and adjacency. A private bedroom wing may contain several rooms with similar schedules and exposures, making a broader zone sensible. A west-facing lounge with a highly variable evening gathering pattern may warrant more independent control because both solar gain and occupancy can change sharply.
Large spaces require particular care. A double-height great room has more air volume, more surface area, and often more glazing than a conventional room. Its occupancy can also be uneven: people may cluster around a fireplace, dining table, kitchen island, or window seat rather than distributing themselves evenly. The environmental strategy should recognize that the room is not thermally homogeneous simply because it is visually continuous. Air movement, radiant conditions, and ceiling height can create distinct experiences within one volume.
The kitchen provides another useful example. Cooking equipment, lighting, appliances, and occupants can create significant internal gains. During preparation and entertaining, the kitchen may need a different response from adjacent living areas. But separating it completely can undermine the visual and social continuity of an open plan. Architectural zoning can instead distinguish the kitchen as an environmental influence while preserving visual connection, using carefully coordinated extraction, supply, transfer paths, and control logic.
Time of day is equally important. A morning room facing east may experience a short period of intense solar gain that disappears later, while a west-facing lounge may behave in the opposite way. A bedroom may be comfortable with a different temperature target during sleep than during daytime preparation. The residence therefore benefits from zones that can respond to schedules without demanding constant manual adjustment.
The most sophisticated control strategy may feel simple to the occupant. A person should not need to understand the underlying zoning map to experience it. If a residence requires constant intervention because every small environmental difference has become a separate control decision, the system has transferred complexity from the equipment into daily life. Good zoning does the opposite. It absorbs environmental complexity in the background and presents a small number of intuitive choices.
Use the Section and Ceiling to Hide Infrastructure Gracefully
Once the environmental zones are understood, the next architectural question is where the infrastructure can physically go. Air distribution, piping, electrical controls, sensors, access panels, and equipment connections all require space. In a refined interior, that space cannot be assumed to appear magically above a finished ceiling. It must be coordinated with the section from the beginning.
Ceiling height is especially sensitive. Luxury interiors often rely on generous volume, clean planes, beams, timber ceilings, coffered details, or carefully proportioned lighting. A mechanical system that requires a deep continuous plenum can force ceiling drops or bulkheads that alter the intended proportions. Conversely, a very shallow ceiling zone may restrict duct routes, create difficult transitions, or push diffusers into visually prominent locations. The architectural section must therefore establish a realistic service strategy before ceiling finishes are finalized.
Different zones can also require different distribution paths. A private bedroom wing may be served through a compact ceiling or corridor zone, while a great room may need a larger route coordinated with beams, roof structure, or a raised floor. The key is to place the larger technical pathways where architecture can absorb them. Corridors, dressing rooms, service zones, cabinetry, and secondary ceilings often provide useful depth without compromising the principal rooms.
This is where the distinction between primary and secondary architectural planes becomes valuable. A dramatic living room ceiling may remain visually uninterrupted while a nearby circulation band contains the deeper service distribution. A concealed transition can then feed the room through carefully positioned outlets rather than forcing a mechanical bulkhead across the main volume. The result is not the absence of infrastructure but its placement within the hierarchy of the architecture.
Sensors require the same discipline. A sensor is small, but repeated devices can become visual noise when placed without a coordinated strategy. Their locations should be selected according to what they need to measure and how occupants actually use the room, while aligning with lighting, doors, joinery, and other necessary devices. A wall that contains switches, keypads, thermostatic interfaces, and control panels can quickly lose the calm that the rest of the interior worked to create.
Service access should be resolved in parallel. A concealed access panel is only successful if it can actually be reached and opened without damaging finishes or moving half the room. Access routes through ceilings, cabinetry, mechanical closets, or dedicated service corridors should be considered as part of the architecture rather than as maintenance afterthoughts.
The best section is therefore one in which the technical depth is deliberately assigned. Main rooms retain their intended proportions, secondary spaces absorb service complexity, and transitions are coordinated with structure and finish. Visual minimalism becomes a consequence of planning rather than a decorative attempt to hide problems at the end.
Plan Risers and Service Routes as Part of the House
Thermal zoning depends on distribution, and distribution depends on routes. In a large residence, the distance between a conditioned zone and its equipment can become an architectural issue long before it becomes a technical one. Ducts, pipes, condensate lines, controls, and electrical pathways need vertical and horizontal continuity. If those routes are not reserved early, the finished plan may be forced to accept awkward chases, oversized ceilings, visible grilles, or long inefficient runs.
Risers are particularly important because they connect floors. A well-positioned service riser can serve several zones with relatively direct paths, while a poorly placed riser can generate long crossings through primary rooms. The architectural location should consider adjacency to bathrooms, kitchens, utility spaces, storage, corridors, and other areas where service access is already expected. This does not mean every building service must occupy the same shaft. It means the overall service network should have a legible spatial logic.
In a luxury residence, service routes can also reinforce planning hierarchy. The principal suite, entertaining rooms, guest areas, and wellness spaces may require different operating schedules, but they should not each demand an independent visible infrastructure network. Grouping compatible zones near sensible vertical and horizontal distribution paths can reduce duplication. A mechanical closet serving a private wing, for example, may be placed near a service corridor rather than inside a visually important bedroom vestibule.
Equipment rooms deserve the same architectural seriousness as kitchens or wardrobes. They require clearance, access, drainage where appropriate, replacement paths, acoustic separation, and sufficient space for future servicing. A room that is barely large enough for initial installation may become a liability when filters, pumps, controls, or other components need attention. Planning only for installation creates a house that looks finished but is difficult to operate.
The route from equipment to occupied space also affects acoustics. Long runs, changes in direction, dampers, and grilles can influence noise and pressure behavior. Mechanical spaces adjacent to quiet rooms require thoughtful separation, while service corridors can provide useful buffers. Thermal zoning and acoustic zoning therefore overlap in places. The same wall that separates a bedroom from a service route can contribute to both environmental control and acoustic privacy if it is properly planned.
A useful design exercise is to trace every major service path on the architectural plan and section before finishes are selected. The exercise often reveals conflicts with beams, glazing, doors, built-in furniture, and ceiling features. Those conflicts are easier to solve when the architecture is still flexible. They become expensive and visually damaging after the finishes have been fixed.
Service infrastructure should ultimately disappear into a clear hierarchy. Primary spaces receive carefully controlled environmental delivery; secondary zones carry routes and access; risers establish continuity; equipment rooms provide working space. The house then feels technologically sophisticated not because technology is visible, but because the building has given it somewhere intelligent to live.
Coordinate Air Distribution With Furniture and Human Scale
A thermal zone is experienced at the level of the body. The location of a diffuser, return, radiant surface, or other environmental element can therefore matter as much as the nominal capacity of the system. In a luxury residence, furniture is usually planned with unusual precision, which makes coordination particularly important. A beautifully proportioned sofa placed directly beneath an uncomfortable air stream is not a successful integration of architecture and environmental control.
Furniture layouts establish the places where people sit, work, dine, sleep, and pause. These are the areas where comfort is most important. Air delivery should support those positions without creating drafts, noise, or strong temperature differences. At the same time, returns and transfer paths need to work with doors, partitions, cabinetry, and ceiling geometry. The result should feel naturally comfortable rather than mechanically conditioned.
Large open rooms create another challenge because the furniture arrangement may change. A living room can support several configurations, and a residence designed for entertaining may move tables or seating between seasons. Fixed outlets should therefore be positioned with some tolerance for change. The architecture should not assume that one sofa will remain exactly where it appears in a rendering forever.
The relationship between supply and return also affects visual calm. A symmetrical ceiling pattern may look elegant, but a purely graphic approach can place outlets where they do not serve the actual room effectively. Conversely, purely functional placement can create an irregular ceiling that competes with lighting and structure. The design task is to find locations where performance and composition reinforce each other. Linear slots can align with ceiling joints or joinery; discreet outlets can sit within shadow lines; floor-based distribution can sometimes be coordinated with millwork or raised platforms where appropriate.
Radiant systems introduce a different architectural opportunity because much of their working surface can become part of the building fabric. Floors, ceilings, or walls may provide environmental exchange without visible outlets. Yet even concealed systems require planning around floor finishes, furniture, built-ins, thermal mass, and control response. A radiant surface covered by a dense permanent layer of cabinetry may not behave as intended, while a timber floor or stone surface may have different tactile and thermal characteristics.
Human scale also matters in transitional areas. Entry vestibules, mudrooms, dressing rooms, and circulation zones can experience frequent door opening and changing conditions. They may not require the same comfort target as a lounge, but they should not become uncomfortable buffers between major spaces. Zoning can acknowledge their transitional role without over-conditioning them.
The architectural goal is not to make every environmental element invisible at any cost. It is to make its location feel inevitable. When supply, return, controls, furniture, lighting, and ceiling geometry are resolved together, the mechanical layer becomes part of the room's composition rather than an interruption to it.
Let Thermal Zones Follow Light and Daily Rhythm
Thermal comfort and light are closely connected because solar exposure is both an environmental load and a source of architectural atmosphere. A room that feels luminous in the morning may require a different thermal response from the same room later in the day. This creates an opportunity to coordinate zoning with the rhythms that already organize domestic life.
Morning spaces often benefit from accepting early solar gain while remaining comfortable as occupants begin the day. Breakfast rooms, east-facing kitchens, and morning lounges can be designed around that pattern. Later, the emphasis may move toward other parts of the residence. A west-facing living room can become the dominant environmental challenge as the sun lowers, precisely when the room may also become more heavily occupied. Zoning can recognize this temporal shift rather than assuming that the entire house operates at one constant condition.
Schedules are useful when they remain subordinate to actual occupancy. A bedroom may have a predictable nighttime pattern, but a guest suite may sit empty for long periods. A family room may be active after school or work, while a formal room may be used mainly for gatherings. Controls can respond to these patterns without requiring occupants to become system operators.
The relationship with lighting controls can be especially elegant. Environmental systems and lighting do not need to share the same control interface in every situation, but the design should recognize that both respond to time, occupancy, and room use. A scene that prepares a living room for an evening gathering can combine lighting, shading, and a suitable environmental setting. The important architectural principle is that the experience should remain legible. One should not need to understand the mechanical sequence behind a comfortable evening room.
Thermal zoning also interacts with seasonal behavior. In a cold season, solar gain through a south-facing opening may be beneficial, while in a warmer season the same opening can create unwanted heat. Shading, glazing, thermal mass, ventilation opportunities, and mechanical conditioning should therefore work as a layered system. Zoning is not a substitute for passive design. It is one part of the building's response after passive measures have shaped the baseline.
The same logic applies to doors between zones. A private wing and public living area may operate differently, but the connection between them should not become an accidental thermal fault line. Door positions, vestibules, thresholds, and transfer paths can help maintain useful separation without making the architecture feel compartmentalized.
When zoning follows daily rhythm, the house begins to feel responsive without feeling automated for its own sake. Rooms can support their intended moments: bright mornings, concentrated work, quiet afternoons, social evenings, and restful nights. The technology remains in the background because the architecture has already described when and how each space should perform.
Preserve Visual Calm by Making Equipment Placement Deliberate
Visual clutter in luxury interiors rarely comes from one object alone. It emerges from accumulation: grilles, diffusers, thermostats, access panels, control screens, speakers, lighting devices, detectors, and other necessary elements competing for the same ceiling or wall. Thermal zoning can either reduce this problem or multiply it, depending on how deliberately the equipment is placed.
The first principle is hierarchy. Not every room deserves the same visual treatment, and not every environmental element needs the same degree of concealment. Principal living spaces may warrant exceptionally quiet ceilings and carefully integrated outlets, while a utility corridor can accept more visible service infrastructure. This does not mean secondary spaces should be careless. It means the visual budget is allocated according to architectural importance.
Ceilings are often the most sensitive surface because they are read as a continuous plane. A scattered collection of diffusers can break that plane more noticeably than a similar number of devices on walls. The solution may involve aligning outlets with structural bays, lighting lines, timber joints, recessed edges, or other existing geometry. In some rooms, a linear distribution element can become part of a shadow gap rather than appearing as a separate object. In others, a coordinated ceiling band can contain several functions within one composed layer.
Walls also require discipline. Control interfaces should be grouped where practical instead of being scattered across door frames and furniture walls. A thermostat placed beside a lighting keypad, for example, can be visually quieter than two isolated devices separated by several feet. Yet grouping should not become an oversized technology panel. The goal is to make the necessary controls understandable and proportional to the room.
Equipment placement must also respect maintenance. A concealed device that cannot be accessed is not successful design. Removable joinery panels, serviceable ceiling zones, accessible mechanical closets, and clearly planned inspection points can preserve the appearance of the finished architecture while keeping the system workable. Concealment is valuable only when it remains reversible.
The visual strategy should also respond to material. A plaster ceiling may favor almost invisible linear details or carefully aligned openings. A timber ceiling may require integration with board joints and beam geometry. A stone wall may not be the appropriate place for repeated controls or access doors. These decisions should be made before fabrication, because cutting into finished materials to accommodate late changes can compromise both appearance and performance.
Ultimately, visual calm comes from coordination rather than disappearance. A successful residence does not pretend that environmental infrastructure does not exist. Instead, it gives each element a deliberate location, relationship, and scale. Thermal zoning can then increase environmental precision without increasing visual noise, provided the architectural team treats every outlet, access point, sensor, and service route as part of the composition.
Consider Climate, Season, and the Outdoor Threshold
Thermal zoning becomes particularly important where the residence has strong relationships with the landscape. Large terraces, courtyards, operable doors, covered outdoor rooms, and generous glazing create a gradient between interior and exterior. That gradient can be architecturally beautiful, but it also produces changing environmental conditions that a simple whole-house strategy may handle poorly.
The threshold is not necessarily a fully conditioned room. It may be a shaded loggia, glazed vestibule, screened porch, winter garden, mudroom, or covered terrace. Each has a different relationship with weather. A transitional space can reduce the shock between exterior and interior, protect primary rooms from direct exposure, and provide a place where doors can remain open for portions of the year without compromising the whole residence.
Climate should influence the zoning logic from the earliest planning stages. In a cold environment, entry areas and circulation near exterior doors may need to tolerate more rapid changes than interior bedrooms. In a hot environment, west-facing glazed spaces may require stronger solar control and different operating patterns from shaded rooms. In a mixed climate, the residence may shift between heating and cooling modes within the same season, making adaptable zoning more valuable.
Natural ventilation can also interact with zoning. When conditions permit, selected zones may benefit from operable openings or controlled ventilation rather than mechanical conditioning alone. The architecture needs to understand the direction of airflow, the sequence of openings, insect control where relevant, rain exposure, security, and the effect on adjacent zones. Opening one large room to the exterior should not automatically determine the condition of the entire floor.
Landscape can help as well. Trees, planted courtyards, berms, walls, and shaded terraces influence solar exposure and outdoor comfort. Their effect changes over time, but the broader principle is stable: the site participates in the thermal behavior of the building. A residence that uses landscape intelligently may reduce the intensity of the environmental differences that zoning later has to manage.
The outdoor threshold also affects occupant expectations. People accept greater temperature variation on a terrace than in a bedroom, but they still notice when a transition is abrupt or uncomfortable. A well-designed threshold creates a sequence rather than a sudden switch. Deep shade, material change, ceiling transition, vestibule space, or partial enclosure can make the environmental difference feel intentional.
Thermal zoning therefore extends beyond the conditioned envelope. It helps define how the house moves from stable interior comfort toward the variability of the landscape. The best strategy does not attempt to make the exterior behave like the interior. It gives each layer an appropriate environmental character and uses architecture to make the transition graceful.
Treat Controls as Part of the Residential Experience
A sophisticated thermal system can become surprisingly unpleasant if its controls are too complicated. Luxury does not require a wall of settings. It requires that the residence respond predictably to the way people live. The architectural objective is therefore to reduce the number of decisions occupants must make while preserving the underlying ability to manage meaningful differences.
The first step is to define which decisions actually matter. Occupants may care whether a room is comfortable, whether a bedroom is quieter at night, whether a guest wing can be set back when unused, or whether a gathering space is ready before guests arrive. They usually do not need to know every zone's technical status. Controls should translate system complexity into understandable actions.
This principle is especially important when zones overlap. A large living level might have several environmental zones but function socially as one place. If the interface exposes every zone equally, the control system can undermine the simplicity of the architecture. A better hierarchy might allow broad adjustments at the room or scene level while preserving deeper technical control for appropriate users or maintenance staff.
Sensors should support this simplicity rather than create uncertainty. Temperature, occupancy, solar exposure, humidity, and other environmental inputs can inform automatic responses, but the system should be designed around reliable spatial interpretation. A sensor in an unrepresentative location can produce decisions that feel irrational to occupants. Its placement is therefore an architectural question as much as a technical one.
The interface itself should fit the interior. A discreet wall control can be appropriate in a bedroom, while a centralized interface may make sense near a main circulation point. Mobile or remote controls can be useful, but they should not replace clear physical logic. The house should remain understandable even when a device or network is unavailable.
Scenes can be valuable when they correspond to real activities rather than marketing language. An evening entertaining mode, a quiet sleeping mode, or an away condition can coordinate several environmental zones without requiring separate adjustments. Yet scenes should remain transparent enough that occupants can understand their effect. Automation becomes frustrating when it surprises the people it is meant to serve.
The deeper architectural principle is that control should preserve agency without demanding technical knowledge. Thermal zoning provides the capability to respond to environmental differences; the control layer should decide how much of that capability is exposed. When the system is well designed, the residence feels calm because the building anticipates common patterns while still allowing occupants to make sensible adjustments.
Understand the Tradeoffs: More Zones Are Not Automatically Better
The appeal of thermal zoning can lead to a common mistake: assuming that more zones always produce more luxury. In reality, every additional zone introduces another layer of equipment, distribution, controls, commissioning, sensors, and maintenance. The architectural question is therefore not how finely the residence can be divided, but where additional differentiation produces meaningful benefit.
Too few zones can be blunt. A west-facing glazed lounge and a shaded bedroom should not necessarily respond identically. A frequently occupied kitchen can behave differently from an empty guest corridor. When important differences are ignored, occupants may compensate manually with windows, portable devices, thermostats, or other interventions that disrupt the intended experience.
Too many zones create the opposite problem. Small differences become separate control decisions, and the system becomes harder to balance. Equipment may operate inefficiently if loads are divided into many small demands. Distribution can become more complicated, ceilings may require more outlets, and maintenance becomes less straightforward. Occupants may also become uncertain about which setting controls which space.
The best zoning decisions are therefore based on significance. A difference should justify its own zone when it is persistent, perceptible, operationally important, or difficult to resolve through envelope and passive measures. A minor variation that can be absorbed by the surrounding zone may not deserve additional infrastructure.
Cost is part of the tradeoff, but it should be considered broadly. Initial equipment and installation cost are obvious factors, yet architectural cost can be equally important. A complicated system may require deeper ceilings, larger risers, additional service rooms, more access panels, or more coordination time. Conversely, a more carefully planned zoning strategy may allow smaller or more appropriately distributed infrastructure and reduce the need for visible compensations.
Visual calm also has a tradeoff. A highly granular system can require many outlets and sensors. If the architecture is organized around a restrained ceiling, that visual cost may outweigh the incremental control benefit. The solution may be to reduce the number of zones while improving envelope performance or using more intelligent control within the larger zone.
The right balance varies by residence. A compact urban home, a sprawling single-level estate, and a multi-wing mountain residence will not share the same environmental map. Climate, orientation, occupancy, construction method, and architectural ambition all influence the answer.
The useful mindset is to treat zoning as a hierarchy rather than a checklist. Start with major environmental differences. Resolve them through envelope and planning where possible. Create separate zones where the remaining difference matters. Then coordinate distribution and controls so those zones feel effortless. Luxury is not maximum subdivision. It is precision applied where precision improves the experience.
Coordinate Thermal Zoning With Structure, Materials, and Lighting
Environmental systems rarely occupy an architectural layer by themselves. They share space with structure, electrical systems, plumbing, lighting, acoustic treatments, and finish assemblies. Thermal zoning becomes successful when those systems are coordinated rather than allowed to compete for the same ceiling, wall, or floor zone.
Structure is often the first constraint. Beams and slabs determine where ducts and pipes can pass, while columns and shear walls establish natural service boundaries. A structural grid can sometimes support the environmental organization by creating repeated bays in which distribution can run consistently. In other cases, a transfer beam or unusual roof geometry may force a different route. The important point is to understand these constraints early, before either structure or mechanical systems become fixed.
Materials influence both performance and appearance. Stone, timber, plaster, glass, and textiles each contribute differently to thermal mass, surface temperature, acoustic behavior, and visual integration. A stone floor can participate in a radiant strategy while also anchoring the interior visually. Timber ceilings can conceal services within carefully planned recesses but may require more disciplined coordination because every opening becomes part of the material composition. Plaster can provide an exceptionally quiet surface when outlets are aligned and minimized.
Lighting introduces another layer of competition. Recessed fixtures, linear illumination, sprinklers, speakers, detectors, and air outlets often occupy the same ceiling. A ceiling that appears effortless in a finished photograph may have required detailed spatial choreography. The solution is not simply to move every technical element to the perimeter. Each component still needs to work where it is placed. Instead, the design team should establish zones within the ceiling itself: illuminated bands, structural bays, shadow lines, and quieter fields.
Acoustics can also support thermal integration. A perforated or absorptive ceiling may accommodate environmental distribution while reducing reverberation, whereas a hard plaster surface may demand quieter air movement. The two disciplines should be coordinated so that the mechanical system does not undermine the acoustic character of a room.
The same applies to furniture and built-in architecture. Cabinetry can conceal vertical routes, while a service wall can provide space for risers and controls. A dressing room can act as a buffer between a bedroom and a mechanical zone. A corridor ceiling can absorb distribution that would otherwise cross a principal living room. These are architectural opportunities created by thinking in systems rather than isolated objects.
The finished residence should therefore be read as one coordinated assembly. Structure establishes the skeleton, the envelope moderates environmental forces, materials shape surfaces, lighting establishes visual hierarchy, and thermal systems fine-tune comfort. When those layers are resolved together, none needs to dominate. The architecture gains a sense of inevitability because the invisible systems are already embedded in the visible order.
A Practical Design Sequence for a Visually Quiet Zoned Residence
The most reliable way to integrate thermal zoning is to make it part of the architectural sequence rather than a late coordination exercise. The process can begin with a simple environmental map. Mark orientation, major glazing, shading, room volume, occupancy patterns, exterior connections, and spaces with unusually high or low internal gains. At this stage, the goal is not to specify equipment. It is to understand the building's environmental geography.
Next, group spaces according to meaningful similarities. Look for rooms that share orientation, schedule, envelope characteristics, and desired comfort. Identify spaces that should remain independent because their conditions are significantly different. Then test whether passive architectural measures can reduce those differences. Shading, glazing design, insulation, mass, landscape, and spatial buffering can often simplify the eventual zoning plan.
After that, develop the section. Reserve realistic locations for ducts, pipes, risers, equipment, controls, and access. Check the relationship with structural beams, floor-to-floor heights, roof construction, lighting, and ceiling finishes. A section that looks generous on paper can disappear quickly once all the required layers are drawn at their actual depth.
Then coordinate the zones with furniture and circulation. Mark the places where people actually sit, sleep, work, dine, and move. Consider door openings and likely furniture changes. The environmental plan should serve the lived plan, not an abstract room diagram. At the same time, identify service paths and access points so maintenance can occur without dismantling finished spaces.
The next step is to simplify the controls. Decide which adjustments occupants should see and which can remain automatic. Establish intuitive relationships between rooms, zones, schedules, and scenes. Avoid exposing technical granularity merely because the system is capable of it. The interface should reflect the home's hierarchy.
Finally, review the entire design visually. Look at the ceiling as a composition, not just a service field. Examine walls for control clutter. Check whether grilles compete with art, glazing, or architectural joints. Confirm that equipment rooms are accessible, that risers are continuous, and that future service work can be performed without damaging significant finishes.
The same process should be tested against seasonal and operational changes. Consider a hot afternoon, a cold morning, a winter gathering, a summer terrace opening, an empty guest wing, and a fully occupied great room. These scenarios reveal whether the zoning logic is genuinely responsive or merely subdivided.
A visually quiet residence is rarely the result of one clever mechanical detail. It is the accumulated result of early decisions that respect environmental differences while preserving architectural order. When the zoning map, floor plan, section, structure, envelope, furniture, controls, and maintenance strategy all agree, the finished house can offer a high level of comfort without looking like a machine.
Thermal zoning is ultimately a question of architectural precision. A luxury residence is too varied to be understood as one uniform environmental container, yet too complex to benefit from indiscriminate subdivision. The design opportunity lies between those extremes: identify the differences that genuinely affect comfort, reduce unnecessary differences through the envelope and planning, and give the remaining zones clear spatial and operational logic.
The strongest approach begins with the building itself. Orientation, glazing, shade, mass, landscape, room volume, occupancy, and daily rhythm establish the conditions that environmental systems must support. From there, the section determines where infrastructure can live, the structural and service networks determine how it can move, and furniture and lighting determine how it should meet the occupied room. Controls then translate that complexity into a small set of understandable experiences, while maintenance planning ensures that the visual calm survives years of use.
The result is not a residence in which technology has been hidden at all costs. It is a residence in which technology has been given an architectural place. Service corridors, risers, ceiling bands, equipment rooms, thresholds, cabinetry, and secondary spaces absorb the necessary complexity so principal rooms can remain generous and composed. Separate environmental zones exist where they improve the experience, not simply because the system allows them.
In conceptual and AI-generated architectural studies, this distinction is especially useful. A convincing luxury residence should not only look beautiful in a still image; its invisible organization should make sense when imagined as a real building. Thermal zoning provides one way to test that credibility. If the glazing, room uses, ceilings, service routes, controls, and maintenance access can be understood as parts of one coherent system, the architecture becomes more than an image of comfort. It becomes a study in how comfort can be designed.
That is the deeper meaning of visual restraint. The goal is not to remove evidence of building performance. It is to coordinate performance so thoroughly that the architecture remains the dominant experience, while the environmental systems quietly support the life taking place within it.
AI disclosure: This Architecture Journal essay explores architectural and design principles through conceptual and AI-generated inspiration. It does not claim a real-world client, architect, address, or built project.