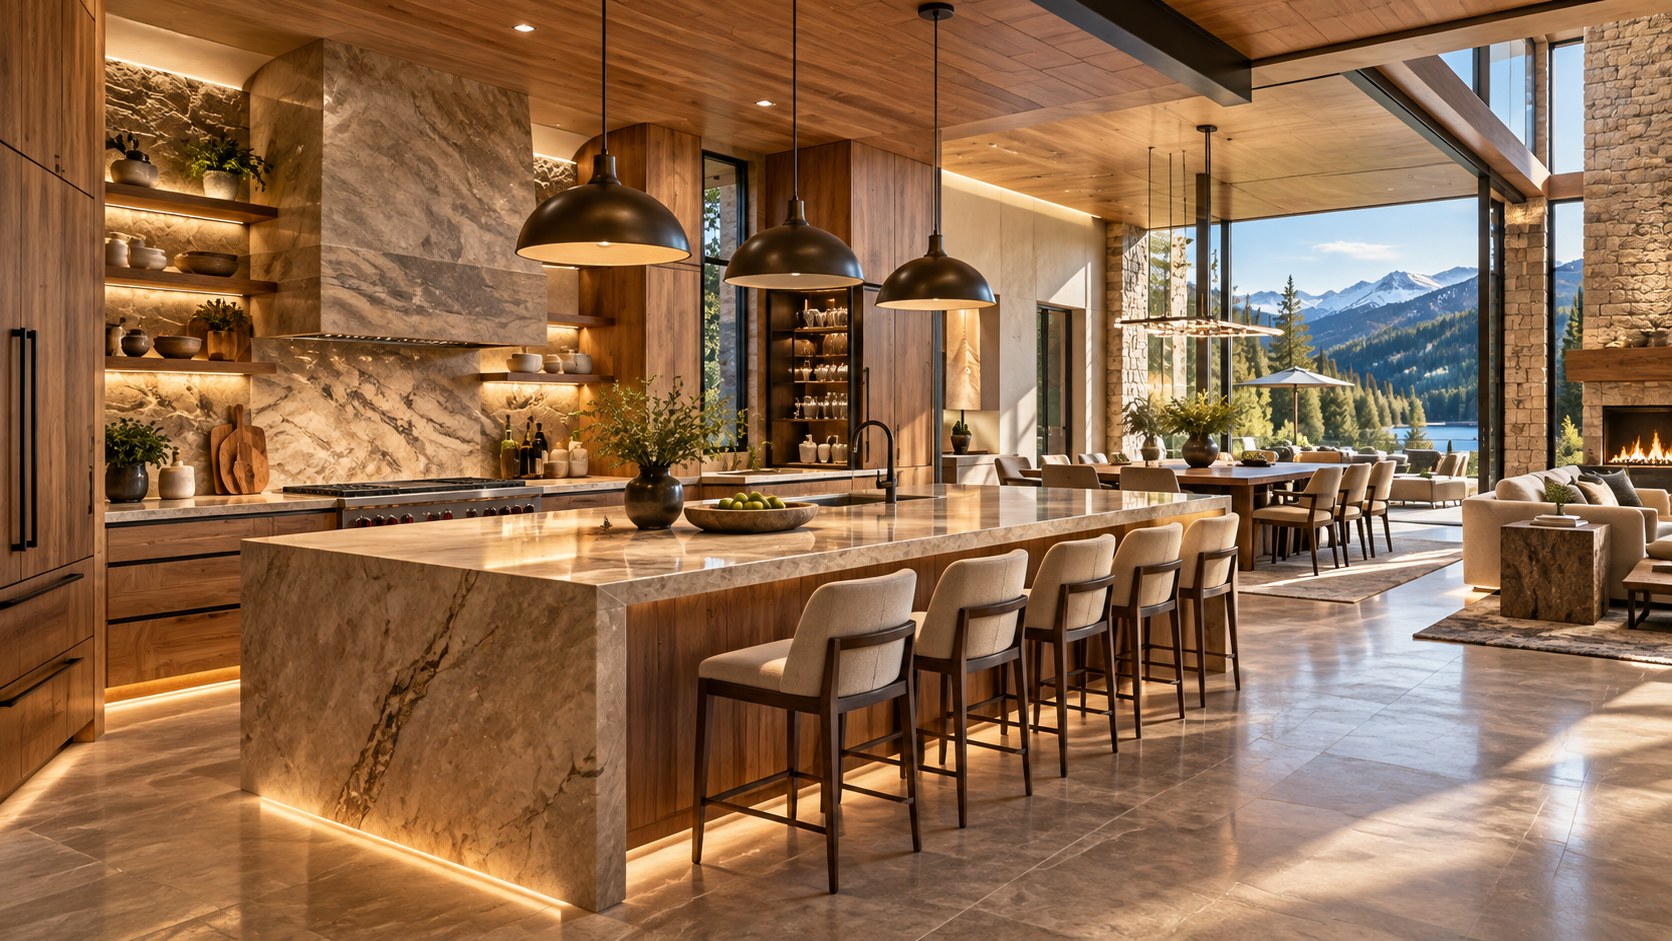
A luxury kitchen succeeds when its generous scale is organized rather than merely enlarged. This essay examines how work zones, islands, circulation, storage, thresholds, light, materials, ventilation, acoustics, and adjoining rooms can make a kitchen feel both highly capable and naturally social.
The luxury kitchen is often described through objects: a large island, a wall of cabinetry, a dramatic stone surface, or a carefully selected collection of appliances. Those elements matter, but they do not by themselves create an excellent architectural kitchen. The deeper question is how the room organizes movement, work, conversation, storage, light, and visual connection so that several kinds of activity can happen at once without the space becoming chaotic. Size creates opportunity, but planning determines whether that opportunity is useful.
A large kitchen has to accommodate competing demands. Someone may be preparing food while another person is sitting at the island, another is moving between the dining room and terrace, and someone else is looking for a stored item. The kitchen may also need to look composed when it is not being used, because in contemporary residential planning it is frequently visible from living rooms, dining areas, circulation routes, and outdoor spaces. This makes the kitchen both a working environment and a major architectural room. Its success depends on the relationship between what happens within the room and what the rest of the house sees through it.
The most effective luxury kitchens therefore begin with spatial integration rather than decoration. Preparation, cooking, serving, cleanup, storage, dining, and social activity can be related closely without being forced into one undifferentiated field. Islands can become thresholds between work and conversation. Cabinet walls can conceal visual complexity while preserving immediate access. Changes in ceiling height can distinguish a working zone from a social zone without requiring a solid wall. Doorways, openings, and sightlines can connect the kitchen to adjacent rooms while allowing the most operational parts of the room to remain visually controlled.
This approach also changes how materials and lighting are understood. A stone surface is not merely a finish; its scale, thickness, edge treatment, and relationship to cabinetry affect how the island reads as architecture. Timber can soften a large room, while darker framing or metal details can provide visual definition. Lighting must support both precise work and a relaxed evening atmosphere, often through several layers rather than one uniform field.
The discussion that follows treats the luxury kitchen as an architectural system. The objective is not to prescribe a particular style or ideal layout, but to examine the decisions that allow a generous kitchen to remain legible, comfortable, efficient, and connected to the larger home. AI-generated architectural concepts can explore these relationships freely, but the same principles remain useful as a way of thinking about real residential design: the room should be large because its activities and relationships require space, not simply because luxury is being expressed through excess.
Start With Activities, Not Cabinet Runs
The first architectural move is to map what the kitchen actually has to support. Preparation, cooking, plating, serving, washing, storage, informal dining, conversation, and passage are different activities even when they occupy overlapping areas. Treating them as separate operational requirements gives the plan a logic before cabinetry, finishes, or furniture are selected. A luxury kitchen becomes more convincing when its generous dimensions can be explained by the relationships among these activities.
Preparation usually benefits from a stable, well-lit work surface near the ingredients and tools that are used most often. Cooking requires a different relationship to heat, ventilation, landing surfaces, and circulation. Cleanup needs access to water, waste handling, storage, and sometimes a less prominent position within the overall room. Serving requires a clear connection to dining areas or other social spaces. Storage has its own logic because frequently used items should not require a long journey through the room, while less frequently accessed supplies can occupy deeper or more remote areas.
These activities do not need to become isolated rooms. In fact, excessive separation can undermine the openness that makes a large kitchen socially successful. The architectural task is to create degrees of adjacency. Preparation and cooking may need close operational contact, while cleanup can be positioned so that it remains efficient without becoming the visual center of the room. Informal seating can sit just beyond the main working field, allowing conversation to continue without placing stools directly in a circulation path.
This activity-based approach also prevents a common problem in large kitchens: empty scale. A very long counter can look impressive in a drawing but feel inconvenient if the distance between related tasks becomes excessive. Likewise, an oversized island can become an obstacle if it interrupts the most natural route between the refrigerator, preparation surface, cooking zone, dining room, and exterior door. Luxury is better expressed through generous relationships than through maximum dimensions.
Planning should therefore begin with a diagram of movements and adjacencies. Which tasks happen together? Which ones create traffic? Which activities require concentration? Which ones invite conversation? Which surfaces need daylight? Which functions can tolerate being visually recessed? The answers form a spatial framework that can later accommodate a particular material language. When this framework is sound, the kitchen can be expansive without feeling overplanned, and it can support several modes of use without requiring the occupants to constantly negotiate each other's paths.
The Island as a Spatial Hinge
The island is one of the strongest architectural elements in a luxury kitchen because it can operate simultaneously as workspace, boundary, furniture, and social anchor. Its importance comes less from its size than from its position. A well-placed island can separate the operational center of the kitchen from an adjacent living or dining area while keeping the two visually connected. It becomes a hinge between different kinds of activity.
Its proportions should be considered in relation to the room around it. Clearance on each side affects whether people can pass comfortably while another person is working. The ends of the island can become important circulation points, particularly where a kitchen connects to a dining room, pantry, terrace, or family living space. If those routes are compressed, the island begins to feel like a barrier. If they are too generous without a clear reason, the island may lose its role as an organizing element and become an isolated object in a large floor field.
The vertical character of the island matters as well. A substantial stone top can give the kitchen a grounded architectural center, while a more furniture-like base can make the room feel lighter. Waterfall edges, recessed plinths, timber panels, or darker base materials can alter how visually heavy the island appears. Seating can be integrated where social use is important, but it should not automatically occupy every available edge. A kitchen often feels more refined when the seating zone is deliberate rather than treated as a default requirement.
The island can also help establish sightlines. From a seated position, the user may see the garden, dining room, living room, or a carefully composed architectural wall. From the working side, the island can conceal lower-level activity and visual clutter. This dual condition is particularly valuable in open-plan houses, where the kitchen must work while also contributing to the larger visual composition.
In a premium interior, the island therefore deserves the same attention given to a major piece of architecture. Its length, depth, height, material transitions, lighting, and relationship to circulation all influence the character of the room. The strongest designs do not make the island enormous simply to signal luxury. They give it enough presence to organize the space while preserving the movement and visual breathing room that make the room feel generous.
Separating Work Without Closing the Kitchen
Openness is not the same as total exposure. One of the central planning challenges in a luxury kitchen is allowing the room to remain connected to adjoining spaces while keeping the most operational activities from dominating every view. A kitchen can be visually open and still contain layers of separation.
Partial walls, cabinetry masses, ceiling changes, framed openings, and shifts in floor material can create subtle boundaries. A tall storage wall can establish one edge of the working zone without blocking daylight from an adjacent room. A change in ceiling height can distinguish a cooking area from a higher social volume. A short return wall can screen the less composed side of a preparation area while leaving the island and principal view open.
The pantry or secondary preparation area can also play an architectural role. Its value is not simply additional storage. It can absorb some of the visual and operational intensity of a large kitchen, allowing the principal room to remain calmer when the house is entertaining. The connection between these spaces should be direct enough to support efficient work, but the threshold can be positioned so that the secondary zone does not read as an accidental corridor.
This principle is particularly important when the kitchen is adjacent to a living room. A completely exposed work area can make the entire open-plan composition feel like one continuous service zone. Conversely, an overly enclosed kitchen can weaken the social connection that many contemporary homes seek. The middle ground is spatial filtering: enough openness for conversation and visual continuity, enough definition for the kitchen to retain its own identity.
Architectural integration also depends on what is visible from the most important positions in the house. A view from the living room might align with the island and a sculptural light rather than a collection of working surfaces. From the dining table, the eye might encounter a carefully composed cabinet wall or a garden opening. These relationships are not cosmetic. They influence whether the kitchen reads as an architectural room or simply as equipment distributed across a large floor area.
The goal is not to hide work. A well-designed kitchen can make preparation feel like part of the life of the house. The aim is to control the hierarchy of what is seen, when it is seen, and from where. That is how openness becomes intentional rather than indiscriminate.
Circulation Is the Hidden Structure of Comfort
The experience of a large kitchen is often determined by circulation more than by any individual finish. People rarely occupy the room in a static way. They cross it carrying food, move between storage and preparation, enter from the garden, sit at the island, pass toward the dining room, and return to the working area. A successful plan anticipates those movements rather than forcing them into the same narrow routes.
There are usually several kinds of circulation to distinguish. The primary household route may connect the kitchen to a dining room, living room, pantry, exterior terrace, or family entrance. Operational circulation occurs between work surfaces, storage, cooking, washing, and serving. Social movement is less predictable: people gather where views are attractive, where seating is comfortable, or where the kitchen activity is visible. When these routes overlap too aggressively, even a spacious kitchen can feel congested.
The edges of the room are especially important. A door to an exterior terrace should not force people to cross the principal preparation area every time they move outside. A pantry entrance should be convenient without becoming a shortcut that cuts directly through the social center. If a dining room is nearby, the route between the kitchen and table should be legible and unobstructed. These relationships are easier to understand when the kitchen is considered as part of a larger plan rather than as an isolated rectangle.
Sightlines can reinforce circulation. A clear view toward the destination of a route makes movement feel intuitive, while visual obstacles can make a room feel more complicated than its dimensions suggest. Changes in ceiling height, lighting, or material can also clarify where a passage begins and where a social zone ends. The best circulation is often the circulation that occupants stop noticing because it feels inevitable.
Luxury residential design has the advantage of space, but space should be used to separate conflicting flows rather than simply enlarge every aisle. A little extra width at a turning point may be more valuable than additional counter length. A secondary route may allow service movement to occur without crossing the main social zone. A recessed doorway can protect the visual calm of the kitchen while preserving direct access.
Comfort, in this sense, is architectural choreography. The kitchen should allow people to move around one another without constant negotiation. When circulation has been resolved, the room can feel effortless even when it is busy, and that quiet ease is one of the most convincing expressions of quality in a large residential interior.
Storage as an Architectural Ordering Device
Storage is often treated as a technical requirement, but in a luxury kitchen it is also one of the principal tools for creating visual order. The more capable a kitchen becomes, the more objects it must accommodate. Without a clear strategy, generous space can simply provide a larger stage for clutter.
A strong storage plan distinguishes between what should be immediately visible and what should disappear into the architecture. Frequently used items may deserve convenient drawers or accessible shelves. Larger collections, less frequently used equipment, and reserve supplies can occupy deeper cabinetry or secondary storage areas. The point is not to hide everything. It is to establish a hierarchy that lets the architecture remain legible.
Cabinetry can also shape the perceived scale of the room. A continuous wall of tall storage can create a calm architectural plane, particularly when doors, handles, and appliances are visually integrated. Lower cabinetry can make an island or work zone feel more furniture-like. Open shelving introduces display and rhythm but should be used where the resulting visual density supports the intended character of the room.
The relationship between storage and circulation is equally important. Doors and drawers require clearance, and frequently accessed storage should not occupy locations where opening them conflicts with a major movement route. A well-planned kitchen considers the moment of use rather than only the closed elevation. The cabinet wall may look perfectly ordered in a drawing, but its true quality is revealed when several people use it at once.
Storage can also reinforce connections to adjacent spaces. A built-in wall may continue a material language from the kitchen into the dining room or living room, allowing the rooms to read as related rather than separately decorated. Conversely, a transition in cabinetry height or finish can subtly mark the point where the kitchen ends.
The architectural value of storage is therefore not measured by how much it contains. It is measured by how effectively it supports the room's visual and operational order. A luxury kitchen should have the capacity to absorb the objects of daily life while preserving enough negative space for the architecture itself to remain present. That balance is what allows abundance of function to coexist with restraint of appearance.
Ceiling, Section, and the Vertical Dimension
Luxury kitchens are often planned in plan view, but their character can change dramatically when the vertical section is considered. Ceiling height, beams, soffits, clerestories, roof geometry, and changes in volume can define different zones without adding more walls. The section can make a large kitchen feel intimate in one place and expansive in another.
A social area may benefit from greater ceiling height, particularly where the kitchen opens toward a dining or living space. The working zone can remain visually connected while occupying a slightly more contained volume. This difference creates hierarchy without requiring a hard boundary. In another approach, a single continuous ceiling can emphasize unity, with lighting and cabinetry doing the work of defining activity zones.
Ceiling changes also affect light. A higher volume can collect daylight from clerestories or upper glazing, while a lower zone can provide a more intimate scale over a preparation surface or dining table. Carefully positioned openings can prevent a deep kitchen from becoming uniformly dependent on artificial light. The objective is not simply maximum daylight, but a useful distribution of brightness across the room.
Structure can contribute to the same reading. Exposed timber, beams, or carefully detailed steel elements can reinforce the architectural identity of the kitchen when they correspond to the actual spatial organization. They should not be added merely as decorative signals of luxury. Their placement becomes meaningful when it helps define a room, align with cabinetry, or establish a rhythm that carries into adjoining spaces.
Vertical integration also affects the relationship between kitchen and exterior. A high opening toward a garden can connect the interior to mature planting without making the room feel visually exposed. A roof form can bring daylight deeper into the plan while providing shade at the perimeter. These moves connect the kitchen's internal section to the broader architecture.
The best luxury kitchens use height selectively. A room does not become more sophisticated simply because the ceiling is taller. In fact, excessive volume can make everyday tasks feel disconnected from human scale. The architectural opportunity lies in creating a sequence of vertical conditions that support different modes of use while maintaining a coherent whole. Section becomes another form of zoning, one that can be felt without always being consciously identified.
Light for Work, Light for Atmosphere
Lighting in a luxury kitchen has to support precision and atmosphere at the same time. Daylight can reveal material texture and provide a sense of connection to the outdoors, while artificial light must make work surfaces comfortable and allow the room to transition into evening use. Treating the entire kitchen as one lighting problem usually produces a flat result.
Task lighting belongs close to the activities that require visual accuracy. Preparation surfaces, cooking areas, sinks, and other work points benefit from controlled illumination that reduces distracting shadows. Ambient light serves a different purpose: it establishes the overall brightness and allows people to move comfortably through the room. Decorative or architectural lighting can then give emphasis to an island, cabinet wall, artwork, ceiling form, or view.
The layers should be coordinated with the room's architecture. A pendant over an island is most effective when its scale and position reinforce the island rather than merely occupying the ceiling. Concealed illumination can wash a stone or timber surface, making material depth visible after dark. Recessed fixtures can disappear into a calm ceiling, while carefully placed wall lighting can make vertical surfaces feel less inert.
Daylight should also be understood through orientation and depth. A kitchen with large glazing may receive strong light at one time of day and softer light at another. Deep rooms may need openings, borrowed light, or a carefully organized plan to avoid a dark center. Glazing should not be evaluated only by area; its height, placement, relationship to the work plane, and connection to exterior shade all affect the experience.
Evening lighting can change the perceived scale of the kitchen. A room that feels expansive in daylight may become more intimate when only the island, cabinetry, and adjacent dining zone are softly illuminated. This can be especially effective in a large open-plan home because it allows the kitchen to remain visually connected without requiring every surface to be equally bright.
Good lighting therefore follows the architecture rather than masking it. It identifies where work occurs, where people gather, and where the eye should rest. In a premium kitchen, that hierarchy can be almost invisible when it is successful. The room simply feels clear, comfortable, and appropriately alive at every stage of the day.
Materials Should Reinforce the Spatial Hierarchy
Material selection becomes more powerful when it follows the kitchen's organization. A large room can quickly become visually noisy if every surface competes for attention. Conversely, a restrained palette can make subtle differences in texture, proportion, and junction more noticeable. The objective is not minimalism for its own sake, but coherence.
Stone often provides a durable visual anchor at work surfaces and islands. Its pattern, scale, and direction can influence how a large element is perceived. A strongly patterned surface may become the focal point, while a quieter stone can allow architecture, lighting, or views to take precedence. Thickness and edge treatment also matter because the edge of a worktop is experienced at close range and can make the island read as monolithic, crafted, or furniture-like.
Timber introduces warmth and can soften the perceived hardness of stone and metal. Oak, walnut, or another carefully controlled wood tone can be used across cabinetry, ceiling elements, or furniture, but continuity should be intentional. Too many unrelated timber tones can fragment the room. A smaller number of related finishes often produces greater depth because the eye can recognize a material family.
Metal can provide definition around glazing, hardware, lighting, or structural elements. Dark metal frames may sharpen a view and give a light interior a stronger outline, while warmer metal accents can add a quieter layer. The most convincing results use these details selectively.
Material transitions deserve particular attention at thresholds and corners. Where a stone surface meets timber cabinetry, where a cabinet wall meets plaster, or where the kitchen floor continues into an adjoining room, the junction becomes part of the architecture. Clean alignment can make the plan feel intentional. A poorly resolved transition can make even expensive materials look assembled rather than integrated.
Materials should also support maintenance and longevity as part of the architectural concept. A working kitchen inevitably experiences contact, heat, moisture, and movement. Surfaces that age visibly can still be appropriate if their character is understood and their placement is deliberate. The goal is not to make the kitchen look untouched. It is to make everyday use compatible with the intended visual order.
Luxury is therefore less about the number of premium materials than about the discipline with which they are combined. A restrained palette, carefully aligned junctions, and meaningful changes in texture can create a richer architectural experience than an accumulation of unrelated finishes.
Ventilation, Acoustics, and the Unseen Performance Layer
The most polished kitchen can lose its sense of quality if invisible environmental systems are treated as afterthoughts. Cooking produces heat, moisture, and odors, while social use creates sound. A kitchen that opens directly to living and dining spaces therefore needs a performance strategy that supports openness without allowing every operational effect to spread through the house.
Ventilation has an architectural dimension because its location, scale, and visual presence affect the ceiling and the composition of the cooking zone. The extraction strategy should be coordinated with the room rather than added after the main design is established. A visually quiet solution can help preserve the clarity of a ceiling or island, while a more expressive element may become part of the architectural identity when its scale is appropriate.
Acoustics are equally important. Stone, glass, timber, cabinetry, and hard flooring can create a visually refined room while producing a lively acoustic environment. The kitchen also contains many intermittent sounds: conversation, dish handling, drawers, appliances, water, and movement. In an open-plan home, those sounds can travel directly into quieter living spaces.
Acoustic control does not require making the kitchen soft or enclosed. Upholstered seating, timber surfaces, rugs in adjacent areas, textured ceilings, and carefully positioned furnishings can reduce the sense of hardness. Spatial separation can also help. A dining area slightly offset from the main work zone may remain socially connected while receiving less direct operational noise.
These considerations reinforce the value of planning the kitchen as part of the whole house. Ventilation routes, ceiling depth, lighting, acoustic surfaces, and service connections all have spatial consequences. The best results occur when these systems are coordinated early enough that they become part of the architecture rather than visible compromises.
A luxury kitchen should feel calm even when it is active. That does not mean eliminating evidence of use. It means ensuring that the environmental effects of use are controlled enough that the room remains comfortable for everyone around it. Performance is therefore not separate from luxury. It is one of the reasons a sophisticated kitchen can support both intense work and relaxed social life without asking either condition to dominate.
The Kitchen and the Rooms Around It
A kitchen rarely reaches its full architectural potential when considered as an isolated room. Its position within the house determines how it receives daylight, where it connects to outdoor space, how food moves toward dining, and how conversation flows into living areas. The surrounding rooms establish the kitchen's role.
A strong relationship with dining can make serving feel natural rather than ceremonial. The path between preparation and table should be direct, but the visual relationship can vary. A framed opening may connect the spaces while preserving some separation. A shared ceiling language may make them feel like one larger room. A change in floor finish can establish a threshold without requiring a wall.
The relationship to living areas requires a different balance. Living rooms often benefit from visual calm, while kitchens contain more operational activity. A carefully positioned island, storage wall, or partial return can mediate between them. The living room can remain visually connected to the kitchen while not being forced to look directly into its busiest zone.
The exterior connection is equally influential. A terrace or garden door can turn the kitchen into a bridge between interior and landscape, but the route should be considered carefully. Direct access can be valuable for everyday use and entertaining, yet an exterior threshold also introduces weather, dirt, and changes in temperature. The architectural detail at that threshold therefore becomes part of the kitchen's practical success.
The pantry, utility areas, and secondary circulation routes are important because they support the principal kitchen without demanding attention. Their position can determine whether the main room remains calm during busy periods. When service functions are close enough to be efficient but visually subordinate, the primary kitchen can retain a more architectural character.
The result should be a network rather than a single room. The kitchen becomes one component in a sequence of spaces, each contributing to the experience of the next. Its openness, privacy, visibility, and accessibility can be tuned according to the rooms around it.
This broader view also prevents the common assumption that an open-plan kitchen must be completely continuous with every adjacent space. Integration can be visual, material, acoustic, or circulatory without being absolute. The most successful plans give each room enough identity to function well while establishing enough connection for the house to feel coherent.
Designing for Everyday Use and Entertaining
The luxury kitchen has to perform under two very different conditions. On an ordinary day, it may support one or two people moving through familiar routines. During a gathering, it can become one of the most occupied rooms in the house. A successful plan does not choose between these conditions; it creates enough flexibility for both.
Everyday use benefits from proximity. Frequently used storage, preparation, cooking, washing, and waste handling should be related so that routine tasks do not require unnecessary travel. The kitchen should also have places where objects can be temporarily set down without disrupting the principal work surface. Small moments of accommodation often matter more than a larger quantity of countertop.
Entertaining changes the pattern. Guests tend to gather at the edge of activity rather than in the center of it. They may stand near the island, move toward the terrace, sit in an adjacent living space, or gather around a dining table. The kitchen should therefore have a social perimeter that can absorb people without compromising operational routes.
The island can support this condition when its seating is positioned outside the primary work path. An adjacent dining area can extend the social field. A terrace door can provide another destination and reduce the sense that everyone is occupying the same interior zone. Visual connections allow people to remain part of the activity even when they are not physically in the kitchen.
Storage and cleanup also become important after a gathering. A kitchen that has a place for dishes, serving pieces, and temporary accumulation can recover its visual calm more easily. This is another reason secondary storage and service areas are architectural assets rather than optional extras.
Flexibility should not mean making every element movable. It means giving the room more than one workable configuration of occupation. The same island can support preparation in the morning, conversation in the afternoon, and serving during an evening gathering. The adjacent dining and living spaces can expand the kitchen's social capacity without requiring the kitchen itself to become enormous.
The measure of success is not how spectacular the kitchen looks when empty. It is how naturally the room absorbs changing patterns of use. A genuinely luxurious space makes everyday activity feel easy and entertaining feel generous without requiring either condition to fight the architecture.
Scale Without Waste
Large dimensions can be one of the defining characteristics of a luxury kitchen, but scale becomes meaningful only when it improves the relationships within the room. Oversizing every element can produce a space that is visually impressive yet operationally awkward. The challenge is to distinguish generous space from wasted space.
A large kitchen can use additional area to create separation between circulation and work, to provide a social edge, to establish a stronger relationship with landscape, or to accommodate multiple activities without conflict. These are productive uses of scale. By contrast, extending a counter simply to make it longer may add little value if the extra surface sits outside the normal range of use.
The same principle applies to ceiling height. A generous volume can create a dramatic connection to the rest of the house, but if the kitchen's primary work area feels visually lost inside that volume, the scale may be working against comfort. A lower ceiling over a preparation zone can sometimes make the room feel more purposeful while a higher space over dining or circulation provides the desired sense of grandeur.
Furniture scale must also be coordinated. A long island requires lighting, stools, circulation, and sightlines that acknowledge its length. A large dining table can become an extension of the kitchen's social field, but only if the movement around it remains clear. Large rooms need large elements, but they also need enough negative space to keep those elements legible.
The most convincing luxury kitchens therefore use a hierarchy of scale. Some areas are expansive, some are compressed, and some are deliberately quiet. This variation creates rhythm. It also makes the room feel more like architecture and less like a warehouse filled with premium objects.
Scale should ultimately be measured by experience. Does the room allow two people to work without interference? Can a group gather without blocking circulation? Can the eye rest on a view, material surface, or architectural detail? Can the kitchen connect to adjacent rooms without losing its identity? If the answer is yes, the dimensions are serving the architecture.
Luxury is not the absence of limits. It is the ability to use space deliberately. The best large kitchens feel generous because every additional dimension has a role in making work, movement, connection, or atmosphere more comfortable.
Detailing the Thresholds and Edges
The kitchen's most revealing architectural moments often occur at its edges. The doorway to the pantry, the transition to the dining room, the opening toward a terrace, the junction between cabinetry and wall, and the meeting of floor materials all communicate whether the room has been designed as one coherent system.
Thresholds do not have to be dramatic. A subtle change in floor tone, a recessed doorway, a framed opening, or a shift in ceiling plane can be enough to distinguish one zone from another. The effectiveness comes from alignment and proportion. If a threshold is placed in relation to the island, cabinetry, or circulation route, the entire plan can feel more intentional.
Edges are equally important at the scale of furniture and cabinetry. A stone countertop may project slightly beyond a timber base, creating a shadow line. A cabinet wall may terminate against a plaster return rather than simply stopping in open space. A concealed door can allow a storage zone to disappear into the larger composition. These details are small, but they influence how the room reads at close range.
The relationship between fixed architecture and movable furniture should also be considered. A dining table, stool, or lounge chair can soften the transition between kitchen and adjoining room. Its position should reinforce circulation rather than interrupt it. In a premium interior, furniture is often most effective when it completes the spatial composition rather than competing with it.
These details also support maintenance. A carefully resolved corner is easier to understand and often easier to keep clean than a collection of exposed junctions created by late changes. The objective is not to eliminate every visible seam. It is to make each seam feel intentional.
The kitchen is one of the rooms where architecture is touched constantly. Doors open, drawers slide, hands meet edges, water reaches surfaces, and furniture moves. That physical contact makes detailing unusually important. A beautiful elevation can still feel ordinary if its edges are unresolved.
The luxury kitchen should therefore be designed at both room scale and hand scale. The larger plan establishes relationships, while the smaller details make those relationships tangible. When the two scales agree, the room gains a quiet precision that is difficult to achieve through decoration alone.
A Kitchen That Belongs to the Architecture
The final test is whether the kitchen feels like an integral part of the house rather than a highly finished room inserted into it. Spatial integration is visible when the kitchen shares the architectural logic of its surroundings: similar proportions, related materials, aligned openings, coherent lighting, and a circulation system that makes the larger plan understandable.
This does not require visual sameness. A kitchen can have a stronger material expression than a living room or a more technical character than a dining area. What matters is that the differences are intentional. A stone island may establish a center while a quieter living room provides a visual counterpoint. A timber ceiling can continue from the kitchen into an adjacent space, while a change in floor finish marks a threshold.
The kitchen can also become a lens through which the rest of the house is experienced. From the island, one might see a garden, a dining table, a stair, or a distant living area. From the dining room, the kitchen may read as a framed composition of stone, timber, light, and movement. These reciprocal views create a sense of depth and make the rooms feel connected even when their functions differ.
Integration is particularly important in luxury houses because the kitchen is often more visible than it once was. It may sit near the center of daily life, appear in long interior sightlines, and connect directly to outdoor entertaining spaces. Its architecture therefore contributes disproportionately to the identity of the home.
The strongest designs avoid the temptation to make the kitchen a showroom. They give it enough presence to feel special while allowing it to remain a working room. Storage absorbs visual complexity. Circulation remains clear. Materials are chosen for both character and use. Lighting changes with time. Adjoining rooms provide expansion and relief.
AI-generated architectural concepts can exaggerate scale, material richness, or spatial drama, but the underlying lesson remains useful: a successful luxury kitchen is not defined by how many premium features can be placed inside it. It is defined by how convincingly the room organizes human activity while participating in the architectural structure of the house.
When preparation, cooking, serving, cleanup, storage, dining, and conversation are given clear but connected places, the room can feel remarkably simple to use. That simplicity is not the result of having fewer functions. It is the result of having organized them well.
A luxury kitchen is at its best when its complexity is felt through ease rather than seen as accumulation. The room may contain extensive storage, substantial work surfaces, multiple circulation routes, generous glazing, sophisticated lighting, and strong material contrasts, yet the experience can remain calm because those elements have been given a clear spatial order.
The most important design decisions occur before the finishes are selected. They concern where work happens, how people move, what is visible from adjoining rooms, how the island mediates between work and social life, how storage absorbs the evidence of daily activity, and how the kitchen connects to dining, living, service spaces, and landscape. Section, thresholds, light, acoustics, ventilation, and material junctions then reinforce that underlying organization.
This is what separates an oversized kitchen from an architectural one. Scale becomes useful when it creates better relationships. Openness becomes comfortable when it is filtered rather than absolute. Luxury becomes convincing when the room supports both concentration and conversation without asking either condition to compromise the other.
The kitchen imagined through this architectural lens is not simply a collection of cabinetry and appliances. It is a spatial framework for work, gathering, movement, and daily life. Whether expressed through warm timber and stone, restrained contemporary surfaces, or another coherent material language, its lasting quality comes from integration. The room belongs to the house because its proportions, thresholds, circulation, light, and atmosphere participate in the same larger architectural idea.
The concepts discussed here are presented as architectural education and AI-generated design inspiration, not as documentation of a specific built project or real property. Their value lies in the relationships they make visible: how a room can be generous without waste, social without becoming chaotic, and highly functional without losing architectural presence.
AI disclosure: This Architecture Journal essay explores architectural and design principles through conceptual and AI-generated inspiration. It does not claim a real-world client, architect, address, or built project.