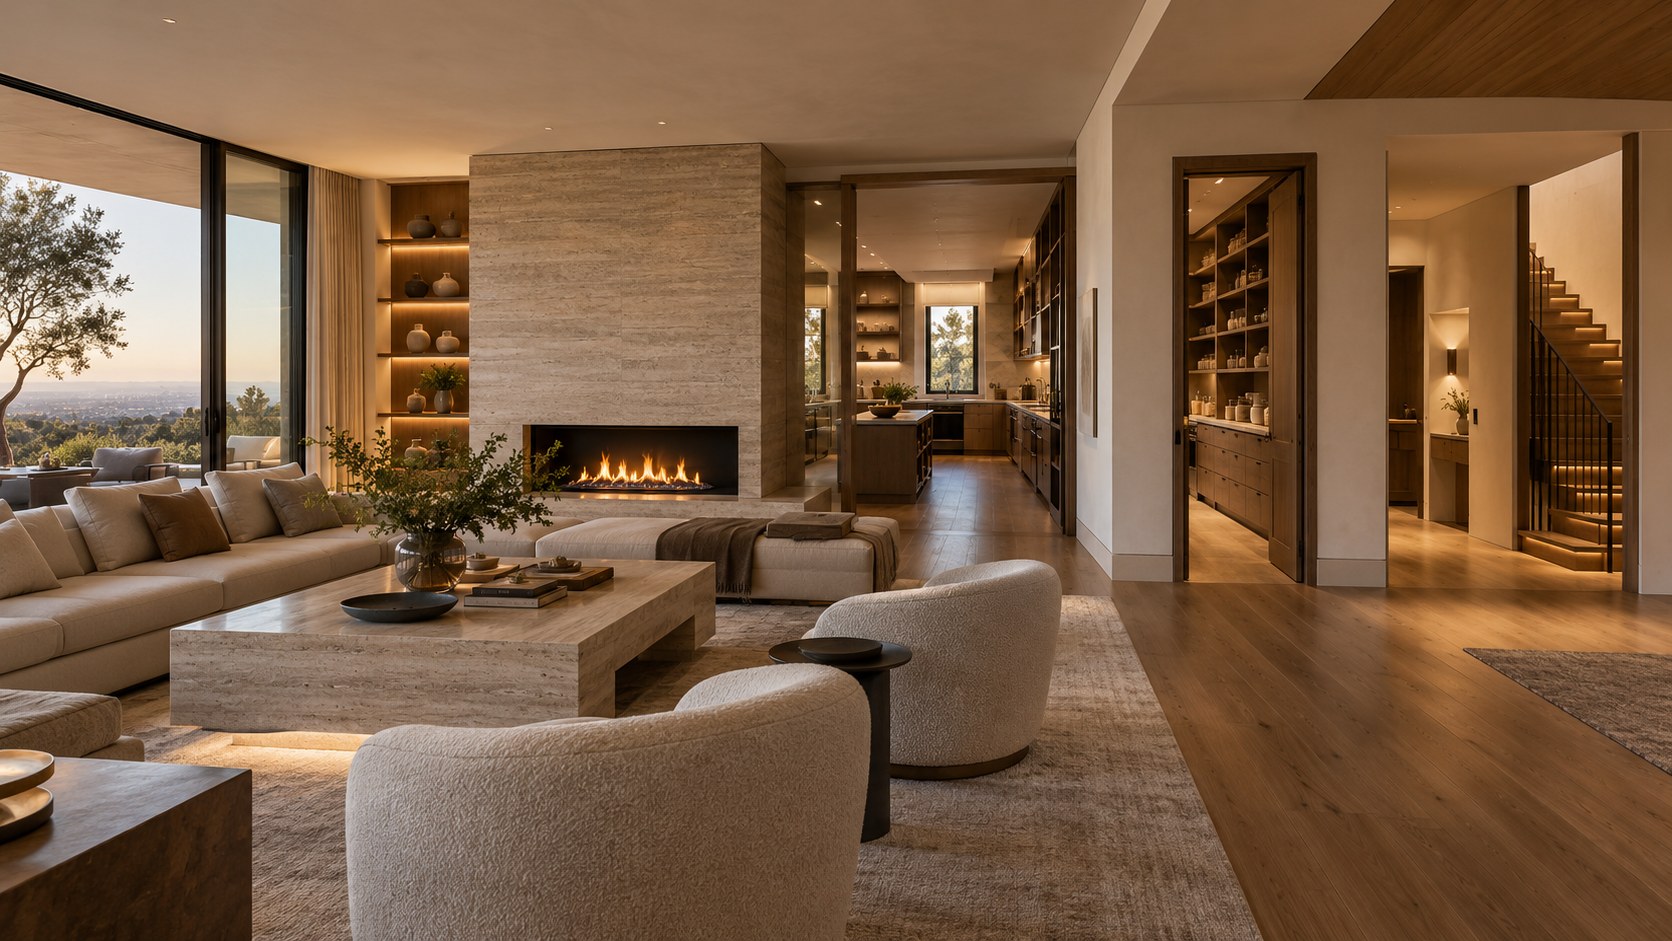
Luxury homes often feel calm because their most complicated functions are carefully organized out of sight. Service cores can concentrate storage, utilities, secondary circulation, bathrooms, laundry, and mechanical systems so primary rooms remain clearer, quieter, and more flexible—provided the hidden plan is designed as rigorously as the visible one.
Luxury residential architecture is often judged by what is immediately visible: the proportion of a great room, the rhythm of glazing, the calm of a stone wall, the sweep of a stair, the way a terrace frames a landscape. Yet many of the qualities that make those spaces feel effortless are produced by decisions that sit behind the visible architecture. A serene kitchen may depend on a back kitchen that absorbs preparation, storage, dishwashing, deliveries, and noise. A quiet bedroom corridor may depend on bathrooms and wardrobes arranged as acoustic buffers. A clean ceiling may depend on carefully stacked mechanical routes. A generous living area may feel uncrowded because storage, service circulation, and vertical systems have been concentrated elsewhere.
This is the hidden plan: the network of service cores, secondary passages, utility rooms, storage zones, bathrooms, laundry spaces, mechanical rooms, risers, shafts, and support functions that allows primary spaces to remain legible. In ordinary planning, these areas are sometimes treated as leftovers. In high-quality residential design, they are infrastructure. Their placement determines how efficiently people move, how easily a house can be maintained, how much privacy can be preserved, where noise accumulates, how far plumbing must travel, whether daylight reaches important rooms, and whether future changes can be accommodated without dismantling the entire interior.
The term service core can suggest a compact technical block, but in a house it is often more useful to think of the core as a family of related functions. Some are wet: bathrooms, laundry, kitchen support, mechanical drainage, water distribution. Some are logistical: pantry storage, linen rooms, cleaning closets, mudrooms, delivery routes, recycling, household supplies. Some are vertical: stairs, lifts, ducts, plumbing stacks, electrical risers. Some are acoustic or spatial buffers: wardrobes behind a bedroom wall, a back-of-house corridor between guest rooms and service spaces, a storage wall separating a media room from a quieter zone. The core can be singular or distributed, centralized or repeated floor by floor. What matters is that it is intentionally coordinated.
This kind of planning is especially important in large residences because scale magnifies inefficiency. A poorly placed laundry room may add hundreds of unnecessary steps to daily routines. A distant pantry may turn every meal into a circuit. A mechanical room placed without regard to duct routes may force lowered ceilings through otherwise elegant rooms. A service corridor that is too narrow becomes inconvenient, while one that is too long consumes valuable floor area. A core pushed to the perimeter may steal daylight from primary rooms. A core packed too tightly may become impossible to maintain.
The objective is not to hide domestic life or to treat support spaces as inferior. The objective is to organize complexity so the house can perform well. A successful hidden plan supports both formal and informal living. It gives service functions dignity through proper proportions and access. It allows maintenance without unnecessary disruption. It creates a hierarchy between public and private movement without making the house feel institutional. It can also reduce visual clutter by consolidating storage and infrastructure where they make the most sense.
The hidden plan therefore belongs at the beginning of design, not at the end. It is part of space planning, section design, circulation, acoustic strategy, daylight distribution, and long-term adaptability. When it is designed carefully, the visible architecture gains freedom. Rooms can be simpler because the systems behind them are more coherent. Open spaces can remain open because storage and technical functions have been resolved elsewhere. Materials can meet cleanly because service access has been anticipated. The result is not merely tidier architecture. It is a house whose calmness is supported by organization rather than appearance alone.
The Service Core as the House’s Organizational Spine
The most useful way to understand a residential service core is as an organizing spine rather than a sealed technical box. It establishes a zone where the house’s most repetitive and infrastructure-heavy functions can be concentrated. Bathrooms, storage, utility rooms, secondary stairs, lifts, shafts, laundry, kitchen support, and mechanical spaces often benefit from being grouped because they share servicing needs and because their location can clarify the geometry of surrounding rooms.
The core becomes especially effective when it helps separate broad categories of use. Primary living spaces usually want light, views, generous proportions, and direct connections to landscape. Service spaces are often more tolerant of internal positions, controlled openings, or reduced ceiling heights. Placing the core between these conditions can preserve the perimeter for rooms that benefit most from daylight while using deeper interior zones efficiently.
In a compact urban residence, the service core may be a dense central band containing a stair, powder room, pantry, mechanical closet, and storage. Living spaces can then wrap around it. In a larger estate, the core may expand into a sequence: back kitchen, service corridor, laundry, household storage, staff or utility access, and vertical risers aligned across floors. In a multi-wing house, several smaller cores may be more effective than one distant central core. The principle remains the same: support functions should reinforce the logic of the plan.
A good core also helps establish visual order. Long walls can align with storage, cabinetry, fireplaces, or service doors rather than being punctured randomly. Doorways can be grouped where they are expected. Technical access points can be located in secondary zones instead of appearing in formal rooms. The architecture feels cleaner because the hidden infrastructure has been given a coherent place.
The core should not, however, become a planning excuse. A dense block can easily grow until it consumes the middle of the plan and creates deep, dark interiors. It can also become too rigid, forcing every surrounding room to accommodate its geometry. The best service cores are compact enough to create efficiency but porous enough to allow circulation, borrowed light, and flexible adjacencies.
Thinking of the core as an organizational spine encourages a more productive question than simply asking where the utility spaces should go. The real question is what relationships the core can clarify. Can it separate public and private zones? Can it align wet functions vertically? Can it shorten service routes? Can it absorb storage without thickening every room? Can it help shape the entry sequence or define the edge of a great room? When these questions are answered together, the hidden plan begins to generate the visible one.
Adjacency Planning: Putting Support Functions Where They Actually Work
Service planning succeeds or fails through adjacency. A room can be beautifully designed and still be inconvenient if the functions supporting it are too far away, poorly connected, or forced to cross another zone. Adjacency is therefore one of the most practical tests of the hidden plan.
The kitchen provides the clearest example. A show kitchen may face the living room and landscape, but its effectiveness often depends on a concealed chain of support spaces. Pantry storage should be close enough to daily preparation that it does not require repeated long trips. A back kitchen should connect naturally to both the main kitchen and delivery or service access. Refrigeration, dishwashing, small appliances, recycling, and bulk storage should be positioned according to actual use rather than simply being hidden behind a door.
Laundry requires similar thinking. In a large house, one centrally located laundry room may be inefficient if bedrooms are spread across multiple floors or wings. A primary laundry, secondary linen storage, and local laundry closets may create better workflows. The objective is not maximum centralization but minimum unnecessary travel.
Bathrooms also benefit from adjacency logic. Powder rooms should be convenient to social spaces without opening directly into them. Guest bathrooms should remain accessible without forcing visitors through private bedroom territory. Primary bathrooms may share walls with wardrobes or dressing rooms to create a coherent private suite. When wet rooms align, plumbing becomes simpler; when their doors and sightlines are controlled, privacy improves.
Support functions can also be used to buffer less compatible spaces. A pantry or storage room between a noisy kitchen and a quiet study can absorb sound. A wardrobe can separate a bedroom from a corridor. A bathroom can sit between two bedroom zones if plumbing and acoustic detailing are handled carefully. A stair hall can act as a neutral transition between formal and informal rooms.
The adjacency matrix for a luxury residence is rarely simple because the house may need to support several modes at once: everyday family life, entertaining, overnight guests, maintenance, deliveries, cleaning, and sometimes household staff. The hidden plan should allow these modes to overlap without constant conflict.
This is why adjacency cannot be solved by drawing isolated bubbles after the main rooms are already fixed. It should be integrated into the earliest planning diagrams. Which spaces need direct access? Which need separation? Which can share infrastructure? Which require independent routes? Which should never be visible from one another? The clearer these relationships become, the more effortless the house feels in use.
Luxury is often associated with abundance, but in planning terms it is frequently a question of friction. Good adjacency reduces friction. It shortens routes, limits cross-traffic, reduces visual clutter, and allows the visible spaces to function with less effort. The hidden plan earns its value every time a task happens naturally because the right spaces are next to one another.
Primary and Secondary Circulation Without Creating Two Separate Houses
Large residences often benefit from secondary circulation, but the idea must be handled carefully. A second route can make service, deliveries, maintenance, and daily household tasks more efficient. It can also protect privacy during entertaining and prevent back-of-house movement from constantly crossing formal spaces. Yet if the secondary system becomes too isolated or extensive, the plan can feel institutional and unnecessarily large.
The goal is not to create a formal house in front and a hidden house behind. It is to create multiple useful paths through one coherent home.
Primary circulation is usually experiential. It may move through an entry hall, open toward a stair, frame a view, or connect major rooms in a sequence. Secondary circulation is more operational. It may connect the garage to a mudroom, back kitchen, pantry, laundry, service stair, or utility zone. Its geometry can be more compact, but it still needs adequate width, light, storage, and dignity.
The best plans allow the two systems to meet at strategic points. A service route might connect to the dining room through a concealed but direct door. A back stair might land near bedrooms but also connect to a family lounge. A mudroom route might join the main hall near the kitchen rather than ending in a dead-end service corridor. These overlaps prevent the house from being divided into incompatible territories.
Sightlines matter. A secondary door should not interrupt the visual focus of a formal room. A delivery route should not cross the main arrival sequence. A service stair should be accessible without becoming the first thing guests see. At the same time, over-concealing these routes can create confusing circulation and excessive door layers.
Travel distance is another key issue. A secondary corridor that runs the entire length of a large house may technically separate functions, but it may also waste significant area and create long daily journeys. Short connectors and strategically placed cross-links are often more efficient than a continuous hidden corridor.
The section of the house can help. In multi-level homes, a secondary stair near utility zones can shorten vertical travel for laundry, maintenance, or supplies. A lift can connect service spaces without dominating primary circulation. Vertical alignment between these systems reduces duplication.
The human experience of secondary circulation should not be neglected. Even operational spaces benefit from daylight, views at the ends of corridors, durable but attractive materials, and clear orientation. A well-designed service route feels purposeful rather than punitive.
When secondary circulation is successful, it reduces conflict without becoming a separate architectural world. It supports the life of the house quietly, allowing formal and informal activities to coexist while preserving clarity in the main plan.
Stacking Wet Rooms and Services Through the Section
The hidden plan is not only a plan problem. It is equally a section problem. Plumbing, drainage, ventilation, exhaust, ductwork, wiring, and vertical circulation all move through floors, and their alignment can determine whether ceilings remain clean, whether maintenance is practical, and whether the building can be serviced efficiently.
Stacking wet rooms is one of the most powerful residential planning strategies. Bathrooms placed above bathrooms can share plumbing risers. Laundry can align with utility spaces below. Back kitchens can sit near mechanical or service zones. Vertical shafts can carry drainage, water lines, ventilation, and electrical infrastructure through predictable locations.
The value is not simply technical efficiency. Stacking can preserve architectural quality. When services are concentrated, fewer ceilings need to be lowered. Fewer ducts and pipes must cross primary rooms. Floor structures can be coordinated around known penetrations. Maintenance access can be localized.
However, perfect stacking is not always desirable. A house should not distort its primary spaces solely to keep every fixture directly above another. The aim is coordinated proximity, not mechanical rigidity. Horizontal runs can be accommodated when necessary, provided they are anticipated in floor depth, ceiling zones, or service cavities.
Section planning becomes particularly important when the house includes double-height rooms, large spans, sunken spaces, terraces, or changes in level. A drain line cannot simply cross a two-story living room because the plan looks convenient. A duct crossing a glass wall zone may be impossible to conceal. A mechanical riser beside a sculptural stair may compromise the architectural intent.
The core should therefore be studied as a three-dimensional volume. How wide is it at each floor? Which shafts need to remain continuous? Where can ducts branch horizontally? Which service zones require floor-to-floor alignment? Where are access panels possible? Which ceilings can tolerate drops, and which should remain uninterrupted?
Vertical service planning also affects acoustics. Plumbing stacks near bedrooms can transmit noise. Mechanical shafts can carry sound between floors. Laundry equipment above a quiet room may create vibration. These issues are easier to solve when the section is coordinated early.
A refined residence often appears simple because the section has absorbed complexity. Floors align where they should. Ceilings remain deliberate. Wet zones cluster logically. Vertical systems disappear into walls or service cavities without distorting the rooms around them.
This kind of discipline is rarely visible in finished photography, yet it is fundamental to the experience of quality. The hidden plan becomes truly effective when plan and section are designed together.
Back Kitchens, Pantries, and the Architecture of Everyday Mess
One of the clearest expressions of the hidden plan in contemporary luxury housing is the relationship between the main kitchen and its supporting spaces. The main kitchen is often part of the social architecture of the home: open to living areas, connected to views, carefully detailed, and used for casual gathering. Yet real cooking generates storage needs, appliances, packaging, dishes, noise, smells, and visual clutter that may conflict with that role.
A back kitchen or working pantry can absorb these tasks, but only if it is designed as a functional kitchen rather than as an oversized closet. It needs useful counter space, proper ventilation where cooking occurs, appropriate refrigeration or freezer storage, dishwashing capacity, waste management, small-appliance zones, and direct access to pantry goods.
Its relationship to deliveries is equally important. Ideally, groceries should move from garage, service entry, or delivery point to storage without passing through the primary living space. Bulk storage can sit closer to the service entry, while frequently used items remain near the main kitchen. This creates a gradient rather than one enormous pantry.
The connection between front and back kitchens should be short and intuitive. If the working pantry is placed too far away, users will simply bring clutter back into the main kitchen. If it is too enclosed, it may be uncomfortable to work in. Daylight, ventilation, and adequate width matter even in support spaces.
The hidden plan can also incorporate beverage stations, breakfast preparation, appliance garages, recycling, flower preparation, pet supplies, or household charging zones, but only when these functions genuinely reduce friction. Adding specialized rooms without understanding use can create more doors and more walking without improving performance.
Acoustically, the back kitchen can protect adjoining living spaces from dishwashers, extraction fans, ice makers, and food preparation. Visually, it allows the main kitchen to remain composed during entertaining. Operationally, it can support multiple people working simultaneously without congestion.
The best arrangement avoids turning the main kitchen into a showroom and the back kitchen into a permanent mess. Both should be designed for use. The visible kitchen can remain generous and sociable while still containing essential daily functions. The support kitchen should be efficient, durable, and pleasant enough to encourage actual use.
This balance reflects a broader principle of the hidden plan: complexity should be organized, not displaced. The objective is not to pretend that household work does not exist. It is to provide it with a logical, well-designed place.
Laundry, Linen, and Storage as a Distributed Network
Storage is often discussed as a quantity: more cabinets, more closets, more square footage. In a well-organized residence, location matters just as much as capacity. The hidden plan works best when storage and household support are distributed according to use rather than concentrated in one remote area.
Laundry is a useful example. A large centralized laundry room can be efficient for equipment and sorting, but if bedrooms are far away, the daily movement of clothing and linens becomes cumbersome. A primary laundry near bedroom zones may be appropriate, supplemented by linen storage on each floor or by a smaller laundry closet near guest suites. In some houses, a service lift or dumbwaiter can connect floors, but even without specialized equipment, strategic adjacency can reduce unnecessary travel.
Linen storage should sit near the rooms it serves. Towels near bathrooms, bedding near bedrooms, cleaning supplies near service routes, and seasonal household items near accessible storage zones all improve operation. The point is not to duplicate everything everywhere, but to avoid forcing every routine through a single distant core.
Wardrobes can also function as spatial buffers. A dressing room between a primary bedroom and bathroom creates privacy and can reduce noise. Built-in storage along corridors can thicken the boundary between public and private zones. Cabinetry can conceal structural columns, service chases, or doorways while giving otherwise transitional spaces useful function.
Storage planning should include awkward categories that are often forgotten: luggage, sports equipment, cleaning tools, bulk paper goods, pet supplies, extra dining pieces, seasonal decor, outdoor cushions, and maintenance materials. When these items have no assigned location, they eventually migrate into garages, mechanical rooms, or circulation spaces.
The size of storage should respond to turnover and access. Frequently used items need shallow, easily reachable storage. Deep rooms are appropriate for seasonal or bulk goods but can become disorganized if everything is stacked behind everything else. Shelving depth, door width, lighting, ventilation, and floor load all matter.
In luxury architecture, storage is sometimes hidden so aggressively that access becomes inconvenient. Flush doors and integrated millwork can be elegant, but the user should not need to decode the room to find everyday items. The best hidden plan creates visual calm without sacrificing intuitive use.
A distributed storage network also supports flexibility. As family needs change, different zones can absorb new functions without restructuring the entire house. This is a quieter form of luxury: not the spectacle of a vast closet, but the confidence that the house has a place for the things required to run it.
Privacy Zoning and Acoustic Buffering Through the Core
Service zones can do more than concentrate utilities. They can also create privacy and acoustic separation between spaces that would otherwise conflict. In a large residence, this buffering role is essential because the house may contain simultaneous activities: entertaining, sleeping, working, cooking, exercising, watching media, and maintaining the property.
A primary bedroom placed directly against a family room may suffer from noise even if both rooms are individually luxurious. Introducing a dressing room, bathroom, storage wall, or short transition corridor between them can dramatically improve privacy. Similarly, a media room can be separated from a guest suite by storage or utility space rather than by a single wall.
Bathrooms require particular care. Plumbing noise can travel through partitions, especially where fixtures share walls with bedrooms. Locating wardrobes, hall storage, or vanity zones between noisy plumbing elements and sleeping areas can reduce disturbance. Mechanical rooms, lifts, and laundry equipment also benefit from acoustic separation and vibration control.
The service core can help define social privacy as well. Powder rooms should be near gathering spaces but should not open directly toward dining or living areas. Guest routes to bathrooms should be clear without exposing private bedroom corridors. Service access to the dining room should allow staff or household members to move discreetly without creating an awkward theatrical separation.
Visual privacy is related but distinct. A corridor from the garage should not create a direct view into a formal room filled with coats, deliveries, and household activity. A laundry door should not become a focal point at the end of a gallery. A bathroom doorway should not align with a major sightline. The hidden plan can redirect these relationships through small shifts in walls and door positions.
Acoustic strategy also depends on construction. A service zone only works as a buffer if partitions, doors, ducts, and floor assemblies are detailed appropriately. Sound can bypass a thick wall through a hollow-core door, continuous duct, or shared ceiling cavity. The architectural plan establishes the opportunity; detailing completes the performance.
Privacy should not be confused with isolation. Over-buffering can make a house feel fragmented and increase walking distances. The goal is selective separation. Quiet rooms need protection from noisy ones, but daily movement should remain convenient.
The most elegant privacy strategies are often invisible. Guests simply feel that spaces are comfortably separated. Bedrooms feel calm. Service activity does not dominate social rooms. Doors appear where they make sense. The house feels composed because incompatible activities have been given the right distance from one another.
Preserving Daylight and the Perimeter for Primary Rooms
One of the strongest arguments for consolidating service functions is the ability to preserve the building perimeter for spaces that benefit most from light, views, and direct outdoor connection. Yet service cores can also become obstacles to daylight if they are placed carelessly.
In deep plans, the temptation is to fill the center with windowless support spaces. This can be efficient, but it may create long dark corridors and rooms that rely entirely on artificial lighting. The challenge is to use the interior zone intelligently without making it oppressive.
A core can be shaped to allow light to penetrate around it. Courtyards, light wells, glazed stair enclosures, transoms, internal windows, and borrowed light can make service circulation more legible. A stair within the core can become a vertical daylight collector rather than a sealed shaft. A pantry may receive indirect light from a high internal window without compromising storage walls.
Perimeter allocation should also consider orientation. Not every exterior wall has equal value. A hot western exposure may be suitable for service functions that need smaller openings, provided thermal loads are handled carefully. A north-facing side may offer soft light ideal for a studio or kitchen. A view-facing facade may be reserved for living and bedroom spaces while the core occupies less privileged edges.
The hidden plan should therefore respond to climate as well as hierarchy. Locating utility zones on a harsh solar exposure can help buffer primary rooms, but mechanical equipment and stored goods may have their own temperature requirements. Bathrooms on an exterior wall can benefit from natural ventilation and daylight, but too many small service windows can fragment the facade.
The relationship between core and perimeter can also be dynamic. A service zone may touch the exterior only where it needs delivery access, ventilation, or a secondary entrance, while most of the perimeter remains available to primary rooms. In other cases, a continuous service band on one side of the house may create a strong climatic buffer.
Good planning makes daylight feel intentional throughout the house, not exclusive to formal rooms. Secondary spaces should not feel neglected simply because they are not part of the visual showcase. A small view at the end of a service corridor, a skylight over a stair, or a window in a laundry room can dramatically improve everyday experience.
The hidden plan is most successful when it concentrates what can be internal while preserving light for where it matters most, without creating a dark interior labyrinth in the process.
Mechanical Rooms, Risers, and the Discipline of Maintenance Access
Mechanical infrastructure is among the least visible but most consequential parts of residential planning. Heating and cooling equipment, electrical distribution, water treatment, controls, pumps, hot-water systems, ventilation, and other services all require space. In complex houses, the question is not merely where equipment can fit, but how it can be accessed, replaced, inspected, and expanded over time.
A mechanical room located in a distant corner may appear harmless on plan, but long duct and pipe runs can create inefficiency and consume ceiling depth. Equipment placed beneath a bedroom may transmit vibration or noise. A room without adequate service clearance can make routine maintenance difficult. An oversized mechanical zone can waste floor area, while an undersized one can become dangerous and impossible to work in.
The hidden plan should coordinate mechanical spaces with vertical risers. Shorter, straighter routes are easier to understand and maintain. Main distribution paths can follow service corridors, storage zones, or ceiling cavities where access is possible without disturbing formal rooms. Secondary systems can branch toward perimeter spaces in controlled ways.
Maintenance access deserves architectural attention. Filters, valves, manifolds, control panels, cleanouts, and shutoffs should not be buried behind fixed finishes. Access panels should be located where they can be reached without moving furniture or damaging millwork. Where possible, frequently serviced elements should be grouped in utility zones rather than scattered throughout the house.
Replacement is an even larger issue. Mechanical equipment eventually reaches the end of its life. A plant room should have a route large enough to remove major components. Doors, stairs, and corridors along that route need appropriate dimensions. A system that can be installed during construction but cannot later be replaced without demolition is not truly well planned.
The same principle applies to plumbing risers and electrical distribution. Concentration can make systems more efficient, but over-concentration can create a single point of congestion. Multiple trades need physical space, separation where required, and accessible routes. The core should be coordinated three-dimensionally rather than assumed to be an infinitely flexible void.
Noise and heat also affect location. Equipment that generates sound should be separated from bedrooms, studies, and quiet sitting rooms. Ventilation and heat rejection need appropriate paths. Utility spaces may require drainage or floor protection. These practical considerations belong to architecture because they shape the plan and section.
A luxury residence should not become difficult to maintain simply because its systems are hidden. The highest standard is not invisibility alone. It is invisibility combined with accessibility, clarity, and long-term serviceability.
Detailing the Boundary Between Hidden and Visible Space
The success of the hidden plan is often decided at its edges. A service core may be perfectly organized internally, but if its doors, thresholds, ceiling transitions, and material joints are unresolved, the visible architecture will reveal the complexity behind it.
Service doors require particular care. Flush panels can help a wall read as a continuous surface, but concealment should not make everyday access awkward. Hardware must still be intuitive. Clearances must be adequate. A door should not disappear so completely that guests or household members cannot identify a powder room or pantry when needed.
Material transitions are equally important. A stone floor in a gallery may meet a more durable utility floor behind a service door. The threshold should be coordinated so the change feels deliberate. Cabinetry that wraps a service core can conceal storage and doors, but panel widths and joints should align with openings rather than becoming arbitrary.
Ceilings often reveal hidden systems. A lowered service zone can be used positively to define a transition, corridor, or kitchen edge. The problem arises when ceiling drops occur unpredictably because ducts were routed late. The hidden plan should establish where lower ceilings are acceptable and where full height is essential.
Lighting can help articulate the boundary as well. Primary rooms may use decorative fixtures and broad ambient light, while service zones rely on more direct functional lighting. The transition should feel intentional rather than abrupt. A secondary corridor can still have warm, well-proportioned light without becoming theatrical.
Acoustic doors, fire-rated assemblies where required, access panels, ventilation grilles, and control devices all need visual integration. Concealment should never compromise code, safety, or serviceability. A refined interior is not one in which every technical element is invisible; it is one in which necessary elements are placed and detailed coherently.
The core boundary can also become an architectural feature. A thickened wall containing storage, doors, niches, and service cavities may define one side of a great room. A timber volume may contain pantry, powder room, stair, and mechanical risers while reading as a single sculptural object. The hidden functions then support a clear visible form.
This is where space planning and detail design meet. The hidden plan is not separate from architecture. Its edges shape the rooms people see. When those boundaries are disciplined, the house feels calm because complexity has been resolved rather than merely covered.
Avoiding Over-Consolidation and the Problem of the Overgrown Core
Concentration is useful, but there is a point at which a service core becomes too large, too rigid, or too central. Over-consolidation can create a different set of problems: excessive travel distance, dark interior zones, poor flexibility, congestion, and an architecture organized more around utilities than around human experience.
A single central core may appear efficient on paper because every service function is grouped together. In a large residence, however, bedrooms, kitchens, outdoor spaces, and entries may sit too far from it. Users then spend more time moving back and forth, and secondary functions begin to migrate outward anyway.
The core can also consume valuable spatial depth. If it becomes a massive opaque block, rooms on either side may lose visual connection. Corridors may wrap around it. Natural light may struggle to reach the center. The house can feel like a collection of spaces arranged around an obstacle.
Rigid stacking can create similar problems. Aligning every bathroom and utility room vertically may simplify services, but it can compromise bedroom layouts, view orientation, or facade composition. Efficiency should support architecture, not dominate it.
Distributed cores are often a better solution for very large or multi-wing houses. A primary service zone can support the kitchen and main living spaces, while smaller satellite zones serve bedroom wings, guest areas, or outdoor amenities. The network becomes more flexible and reduces unnecessary movement.
The same principle applies to storage. One enormous storage room is rarely as useful as a combination of bulk storage and local storage. One centralized laundry may not suit a multi-level residence. One mechanical room may not be ideal if systems are spread across a large footprint.
Over-consolidation can also reduce adaptability. If all services are packed into a tightly engineered block, future renovation may become difficult. Distributed chases, accessible ceiling zones, and some redundancy can allow new fixtures or layouts to be introduced later without major reconstruction.
The correct balance depends on scale, geometry, household patterns, and climate. There is no universal ideal core size. The design should be tested through actual routes and scenarios: unloading groceries, moving laundry, servicing equipment, hosting guests, cleaning rooms, accessing outdoor areas, and responding to emergencies.
The hidden plan should feel compact where compactness helps and distributed where proximity matters. Efficiency is not the same as concentration. The best organization minimizes conflict and wasted movement while preserving the quality of the spaces around it.
Designing for Change, Adaptation, and Long-Term Use
A luxury residence is often expected to serve for decades, yet household structures, technology, health needs, work patterns, and staffing can change significantly over that time. A hidden plan that is optimized only for one moment may become restrictive later.
Adaptability begins with accessible infrastructure. Service chases with spare capacity, utility rooms with working clearance, and distribution routes that can accept new wiring or piping make future changes less invasive. Oversizing everything is unnecessary, but designing with zero tolerance can make minor upgrades disproportionately difficult.
Rooms within or adjacent to the service core can also be planned for multiple uses. A storage room might later become a secondary laundry. A back kitchen could support catering during large events but function as a daily prep space most of the time. A service bedroom might become a caregiver room or office. A utility corridor might accommodate new cabinetry without reducing circulation below a comfortable width.
Vertical circulation is another long-term consideration. A stacked closet or service zone can sometimes reserve space for a future lift. Wider doorways and clear routes can make the house more usable if mobility changes. These decisions are easier to make during initial planning than during renovation.
The location of bathrooms is particularly important because wet infrastructure is expensive to relocate. A flexible room near plumbing has more future possibilities than one isolated from services. Similarly, a bedroom wing with well-placed risers can support reconfiguration more easily than a plan where every pipe is embedded in a unique location.
Adaptability also means resisting excessive specialization. A room designed only for one highly specific appliance or activity may become obsolete. Support spaces should have enough proportion and access to accept changing equipment. Storage systems should be adjustable. Utility rooms should have clear wall zones that can accommodate new components.
The hidden plan can therefore act as a framework for change. By concentrating some infrastructure while keeping routes accessible, it creates stable zones that allow surrounding rooms to evolve.
Long-term design is not about predicting every future need. It is about avoiding decisions that make change unnecessarily destructive. A well-organized service core gives the house a durable backbone. Primary spaces can be refreshed, subdivided, or combined while the essential infrastructure remains coherent.
This is one of the deepest advantages of a strong hidden plan. It supports not only visual calm today but architectural resilience over time.
The Experience of Luxury: Calm Produced by Organization
The hidden plan ultimately affects how luxury is perceived. A residence may use extraordinary materials and expansive rooms, but if everyday operations are awkward, the experience quickly becomes less refined. True spatial calm depends on the reduction of friction.
Guests should not need to cross service zones to reach a powder room. Household supplies should not accumulate in formal spaces because storage is too distant. Deliveries should not disrupt the entry sequence. Mechanical noise should not intrude on bedrooms. Laundry should not require repeated long trips. Maintenance should not require dismantling finished surfaces. These are operational matters, but together they shape the emotional character of the house.
A well-organized service core creates a sense of ease because primary spaces can remain focused on their purpose. A living room can be about gathering rather than storage. A kitchen can be social without carrying every support function in view. A bedroom can remain quiet because plumbing and circulation have been buffered. A gallery can stay visually clear because utility doors and equipment access have been consolidated elsewhere.
This calm should not depend on hiding labor or making support spaces unpleasant. The most successful luxury homes give service areas adequate light, ventilation, dimensions, finishes, and access. Efficiency and dignity are compatible. A household operates better when every user has clear, comfortable routes.
The architecture of luxury is therefore partly an architecture of preparation. The visible room works because another layer has been resolved behind it. The simplicity is earned.
This principle is particularly important in conceptual or AI-generated residential imagery, where dramatic open rooms can appear effortless because technical realities are absent. Translating such inspiration into credible architecture requires asking what lies beyond the frame: Where is storage? Where do ducts run? How does food arrive? Where is laundry handled? How are bathrooms vented? How is equipment replaced? How do people move when the house is full?
These questions do not diminish design ambition. They make it more serious. They convert an image of luxury into a functioning residential environment.
The hidden plan is therefore not secondary architecture. It is the operational counterpart to visible space. When both layers are designed with equal care, the house gains clarity, comfort, flexibility, and long-term value.
The hidden plan is one of the clearest examples of how architectural quality can be produced by decisions that are rarely noticed directly. Service cores, back kitchens, laundry zones, storage networks, secondary circulation, mechanical rooms, risers, bathrooms, and utility spaces are not background problems to be solved after the main design. They are part of the design’s structure.
A strong hidden plan does several things at once. It preserves the perimeter for light and views. It groups compatible functions. It shortens routes. It separates noisy and quiet activities. It aligns services through the section. It improves maintenance access. It creates storage where it is actually needed. It allows formal rooms to remain visually calm. It also gives the house a framework that can adapt over time.
The challenge is balance. Centralization can create efficiency, but too much can produce long corridors, dark interiors, congestion, and rigidity. Secondary circulation can protect privacy, but too much can divide the house into disconnected worlds. Concealed doors and technical integration can create visual order, but concealment should never make the house confusing or difficult to maintain. The best service planning is neither maximal nor invisible for its own sake. It is proportionate.
That proportion is what separates a merely large house from a well-organized one. Luxury is not the absence of domestic work, infrastructure, maintenance, or storage. It is the presence of an architecture that gives those realities a coherent place.
The hidden plan also reveals an important truth about simplicity. A calm room is often the result of complexity resolved elsewhere. A clean ceiling depends on coordinated structure and services. An open kitchen depends on storage, prep, and waste strategies. A quiet suite depends on acoustic planning and circulation. A clear gallery depends on doors, systems, and support functions being organized with discipline.
For designers, this means the service core should be drawn early, tested repeatedly, and understood in three dimensions. It should be evaluated not only by area efficiency but by real movement: groceries arriving, laundry circulating, guests visiting, equipment being serviced, rooms being cleaned, and households changing over decades.
For anyone studying luxury residential architecture, the lesson is equally useful. The visible image tells only part of the story. The deeper quality of a house often lies in the spaces that allow the visible architecture to remain composed.
When the hidden plan is successful, it does not call attention to itself. It simply makes the rest of the house work better. That quiet effectiveness is one of the most durable forms of luxury.
AI disclosure: This Architecture Journal essay explores architectural and design principles through conceptual and AI-generated inspiration. It does not claim a real-world client, architect, address, or built project.