This full architectural tour of Granite Hearth Country Estate examines an AI-generated concept for a substantial stone-and-timber mountain residence and its extensive private grounds. The project is conceptual inspiration only: it is not a real-estate listing, a documented built property, or a claim about a real architect, client, site, or construction history. The purpose of the tour is to read the design as a coherent architectural proposal and to understand how its spaces, materials, views, amenities, and landscape work together. The estate is defined by a restrained set of recurring elements: pale gray stone masonry, dark slate roofs, heavy timber framing, warm oak and walnut interiors, dark metal or bronze-toned glazing, large hearths, and layered amber lighting. Across approximately 1,100 square meters and three levels in the supplied concept data, these materials are used to connect seven bedrooms, eight-and-a-half bathrooms, major living spaces, private work and reading rooms, wellness and entertainment areas, automotive storage, and an unusually expansive outdoor program. The visual sequence begins with the front elevation and then moves through the public rooms, private suite, guest accommodation, recreation spaces, and landscape. What makes the concept worth studying is not simply its size. The more useful architectural question is how a residence with so many functions can avoid feeling fragmented. Scene by scene, the answer comes from consistent massing, recurring roof geometry, clear focal points, carefully framed views, and a willingness to let stone, timber, glass, and fire carry the identity of the property from one use to another.
Tour Overview
The tour is organized as a progression from arrival to increasingly private or specialized spaces. The front exterior establishes the house as a broad, gabled mountain estate embedded in mature woodland. The foyer then reveals the internal scale and introduces the circulation language: tall stone surfaces, exposed timber, warm floors, a defined stair, and direct views into adjoining spaces. From there, the living room, kitchen, and dining room show how the main social level balances large volumes with focused furniture arrangements and uninterrupted connections to the landscape. A second layer of rooms deepens the residential character. The home office, library, and bar are smaller, more inward-looking environments where custom millwork and controlled lighting become more important. The primary bedroom, dressing room, guest suite, and bathroom then translate the estate’s public vocabulary into private retreat spaces. The sequence continues into fitness, spa, cinema, entertainment, wine storage, bowling, and automotive rooms, each of which is given one unmistakable functional center. The final third of the tour opens the architecture back toward the site. Covered outdoor living, an elevated balcony, the rear pool terrace, landscaped garden, hedge maze, and tennis court create a hierarchy of outdoor rooms ranging from sheltered extensions of the house to detached recreational precincts. The private airfield and helipad are the most speculative components of the concept, but they remain visually linked to the estate through landscape, architectural material, and scale. Read as a whole, the tour is therefore less about accumulating amenities than about maintaining a recognizable design language while moving through many different types of space.
Scene-By-Scene Guide
Front Exterior and Woodland Arrival
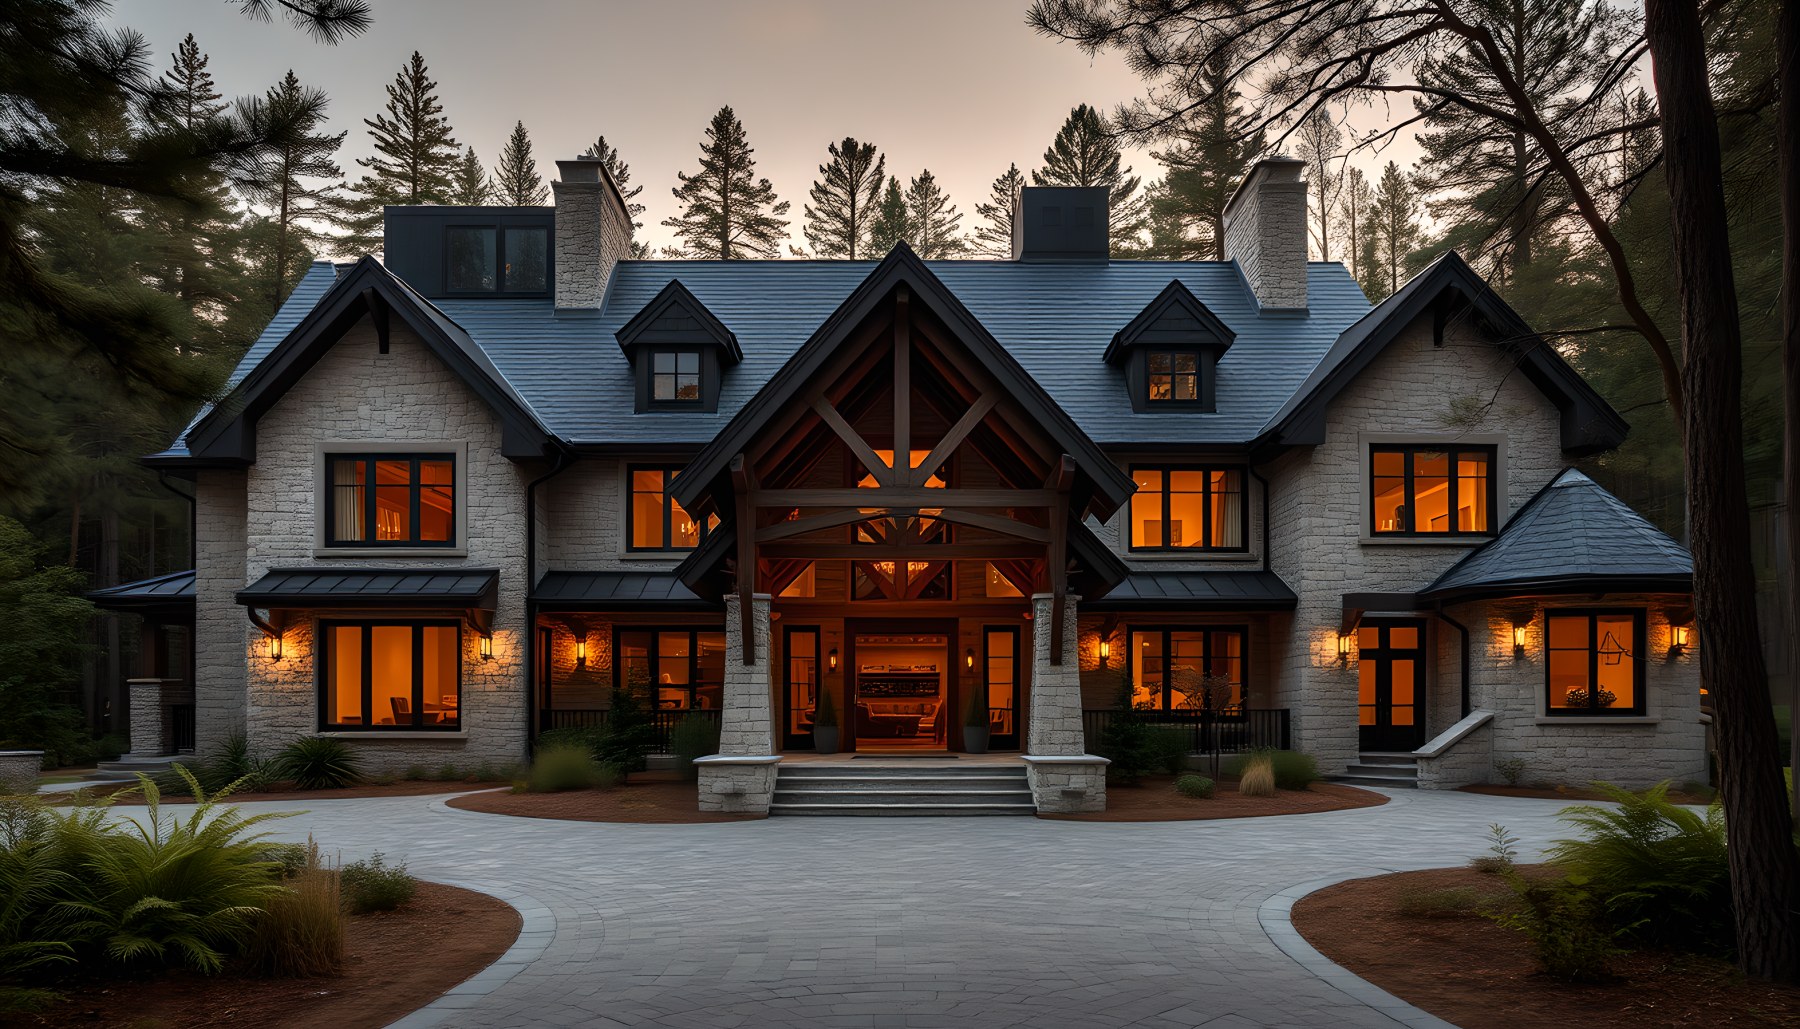
The front exterior sets the identity for everything that follows. The image presents a broad three-level country residence in a mature coniferous setting, organized as several connected gabled volumes rather than one continuous block. Pale stone masonry gives the façade visual weight, while dark slate roofs and multiple chimneys create a crisp silhouette against the trees. The principal entrance sits clearly at the center beneath a large timber-framed gable, making arrival immediately legible. Warm interior light behind dark-framed windows softens the heavy materials and suggests occupied rooms without turning the façade into a glass wall. Landscaping remains low and relatively natural near the approach, allowing the architecture to sit within the forest rather than above an ornamental forecourt. As an opening scene, it establishes the essential balance of the concept: shelter and mass on one side, warm transparency and landscape connection on the other.
Foyer and Main Circulation
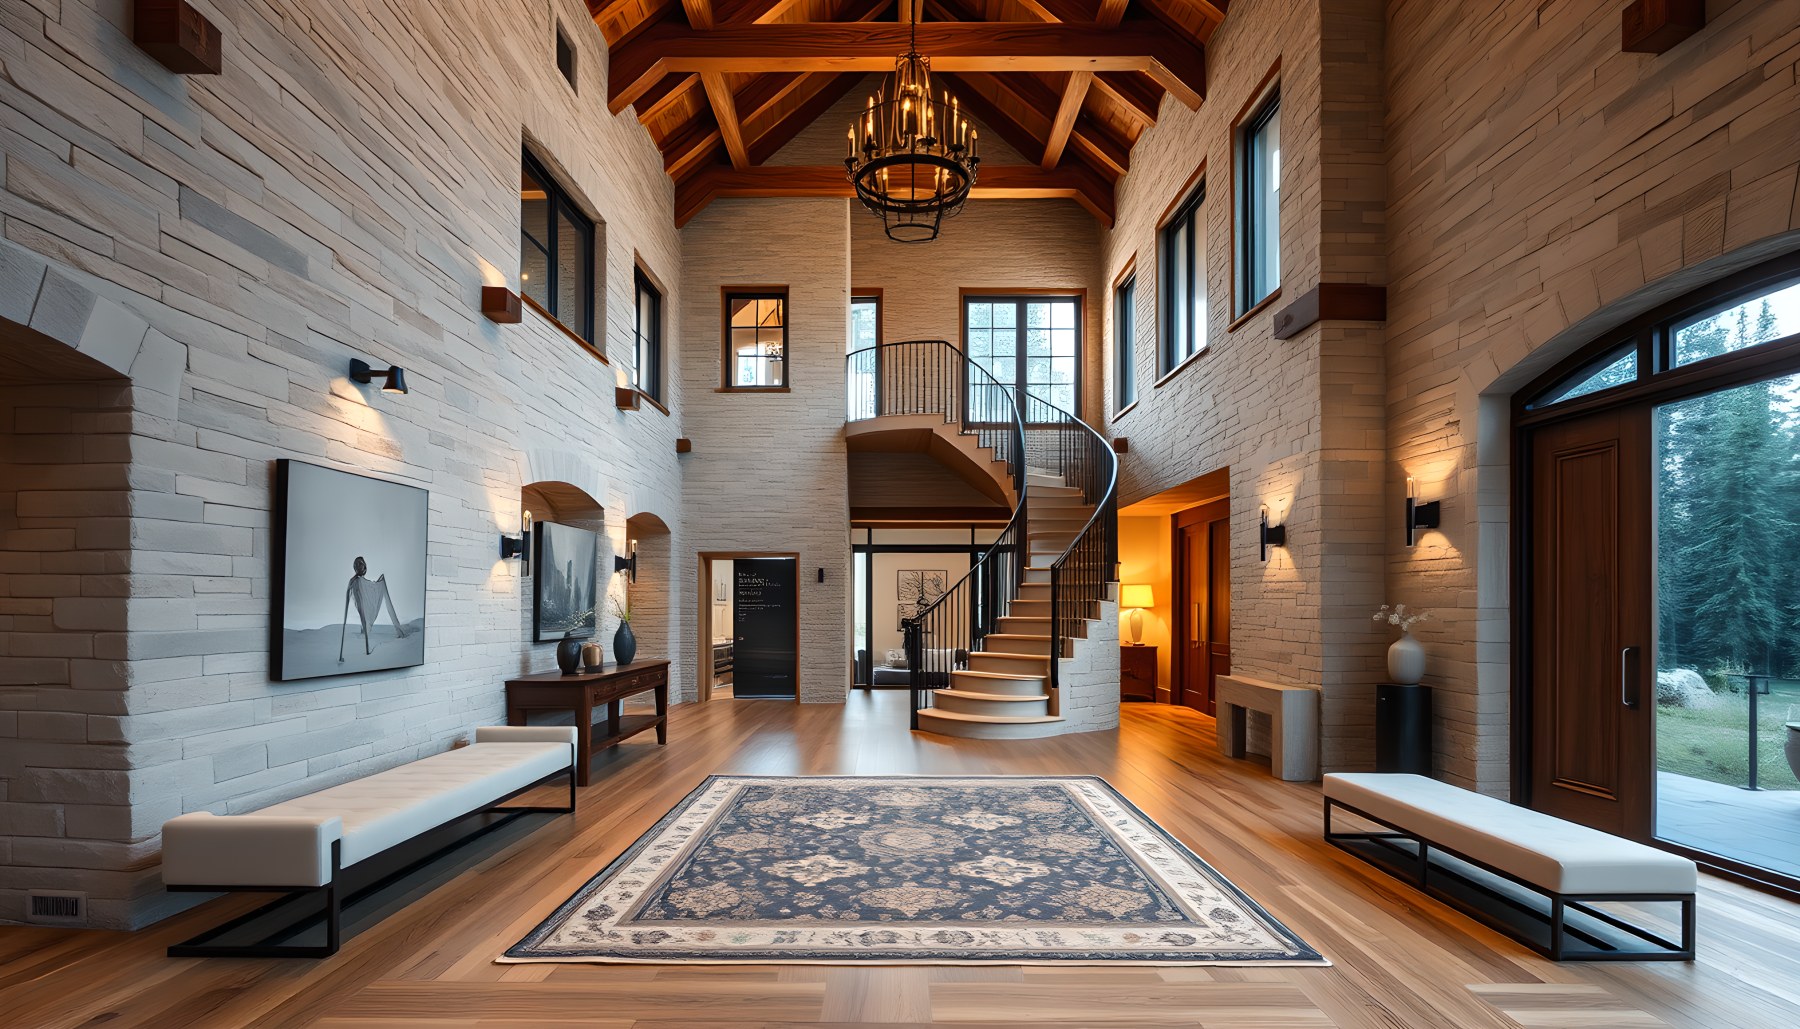
The foyer translates the exterior palette into a tall interior arrival space. Stone rises through the double-height volume, exposed timber defines the roof structure, and warm wood flooring introduces a more domestic scale underfoot. A single primary stair curves upward along one side, keeping circulation easy to read rather than making the entry a maze of competing routes. The central rug, benches, wall art, and console pieces occupy the lower visual field, which helps the room feel furnished even though the ceiling is high. Narrow upper windows and larger glazed openings bring daylight into the stone envelope, while wall lights add warm points of illumination after dusk. Most importantly, the foyer acts as a transition rather than a destination. Sightlines extend beyond the entrance zone into the house, so the visitor can understand that this central space connects the public rooms rather than functioning as a detached ceremonial hall.
Living Room and Stone Hearth
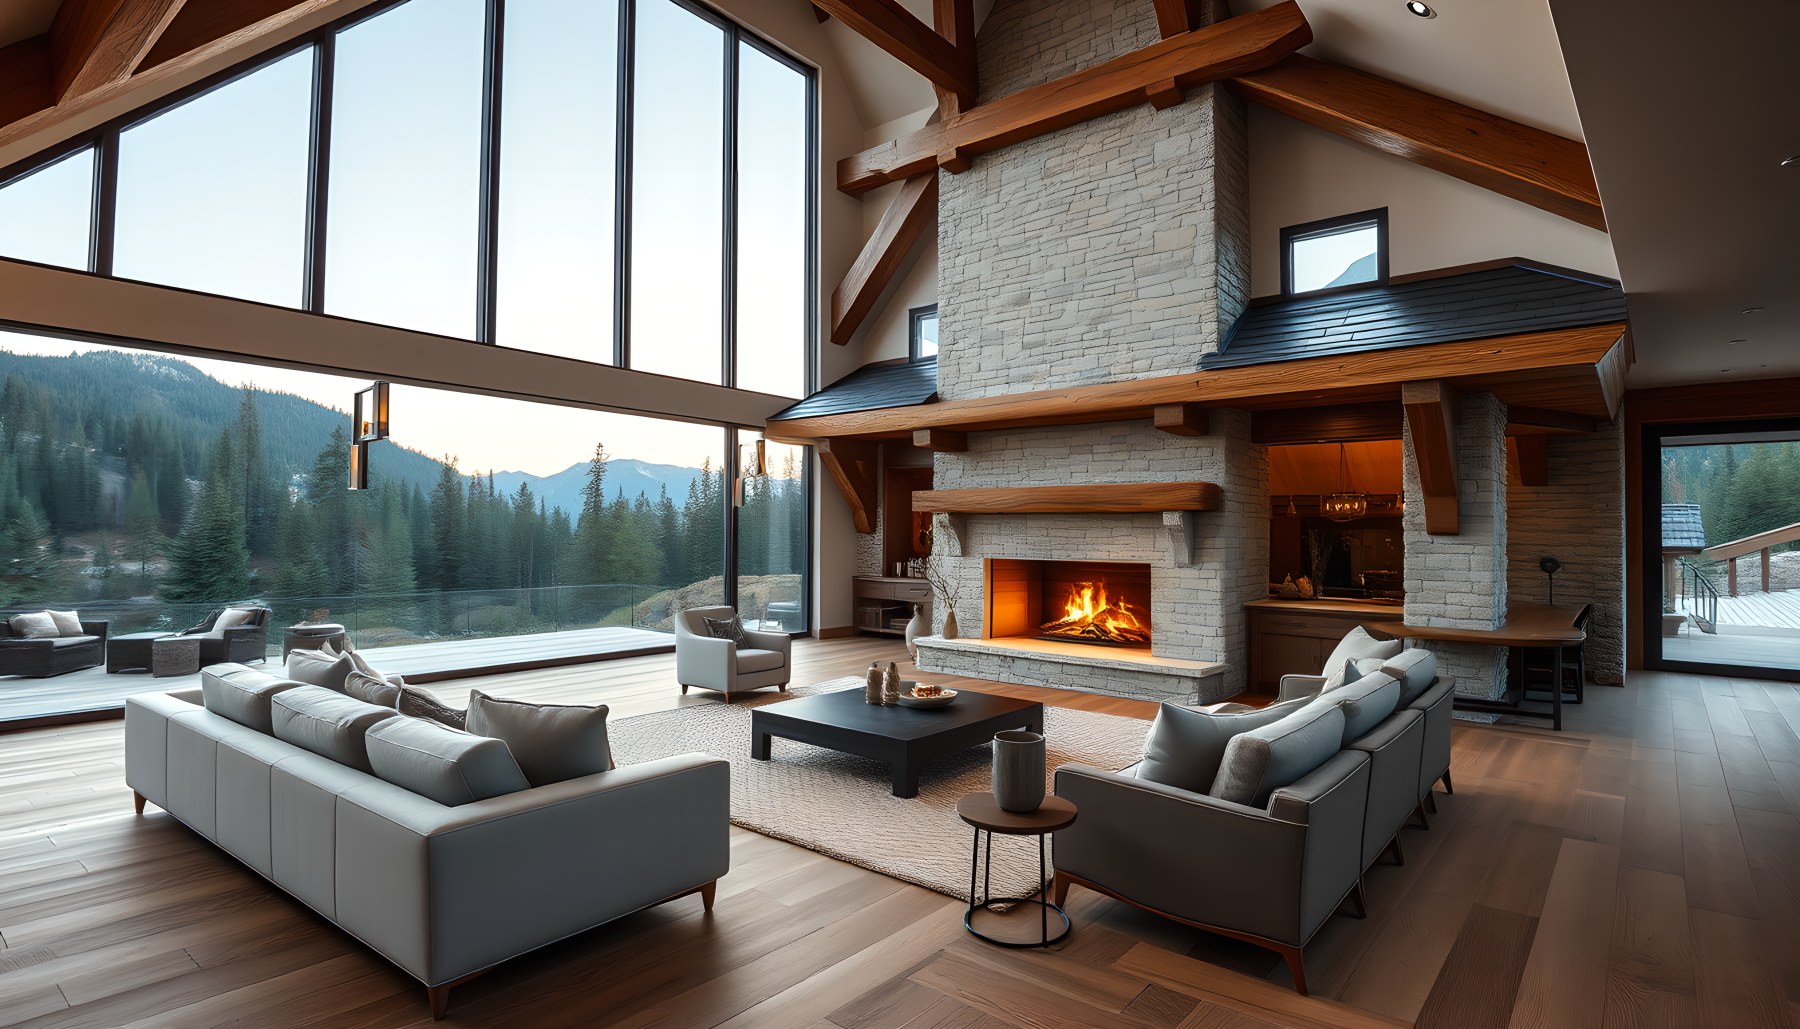
The living room is the clearest statement of the estate’s hearth-centered interior architecture. A tall wall of glazing opens toward the mountain forest, but the room does not rely on the view alone. A substantial stone fireplace occupies the center of the composition and visually connects the lower seating zone with the timber roof structure above. Sofas and lounge chairs are grouped closely around the hearth and low table, creating a human-scaled social island inside the larger volume. The broad timber floor continues to the glass edge, reinforcing the continuity between interior and terrace. Exposed rafters and a high roof give the space drama, yet the furniture remains low enough that the mountain horizon and glazing stay visible. The result is a useful example of how a very large great room can remain residential: one dominant hearth, one coherent seating group, clear circulation around it, and a view that expands the room without dissolving its center.
Kitchen and Central Island
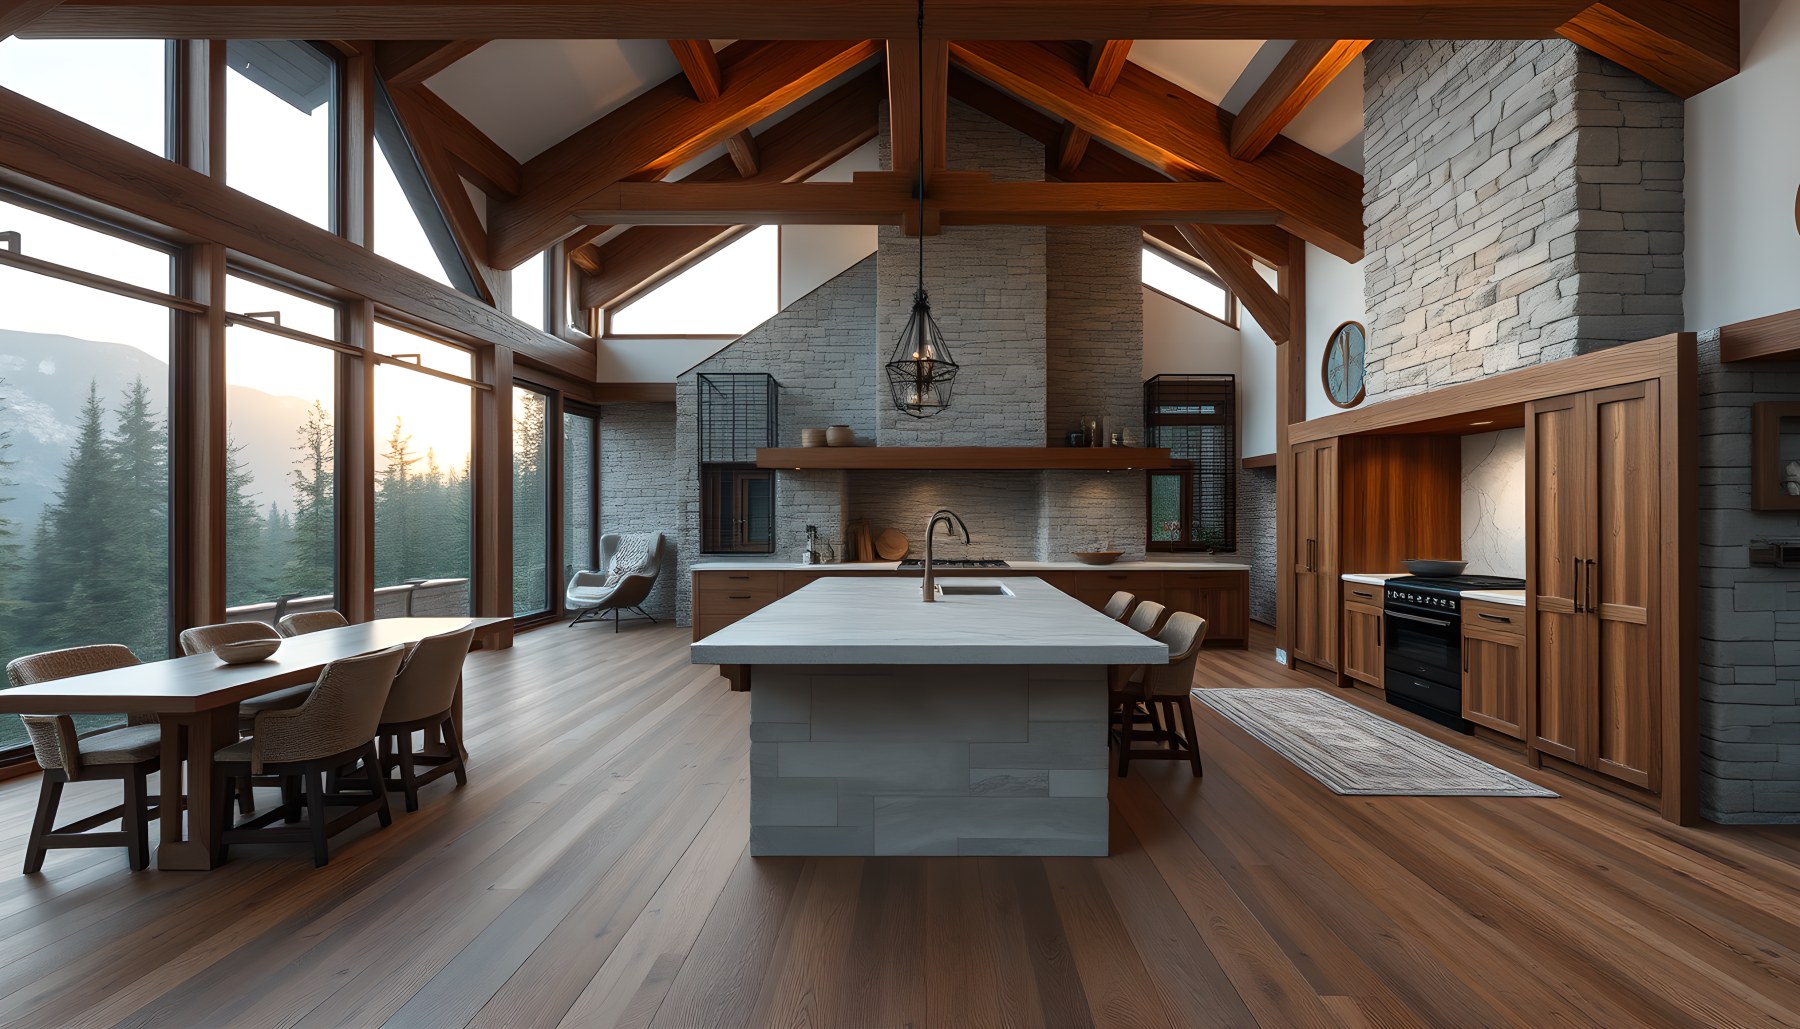
The kitchen carries the same stone, timber, and glazing vocabulary into a space organized around work. A broad central island provides the principal preparation surface and visual anchor, while wood cabinetry and integrated appliances remain concentrated along the perimeter. Stone appears on the island base and surrounding architectural surfaces, giving the room continuity with the living spaces without making the kitchen feel like a separate decorative theme. The exposed timber roof is high, but the island, pendant fixture, and surrounding cabinetry bring the functional zone back to a comfortable scale. A long glazed wall and clerestory-like openings pull daylight deep into the room and maintain visual contact with the forest. The dining table visible at the side also suggests a practical relationship between cooking and everyday eating. Rather than filling the room with multiple islands or ornamental fixtures, the concept depends on a clear work zone, generous movement around it, and a restrained material palette.
Dining Room and Framed Views
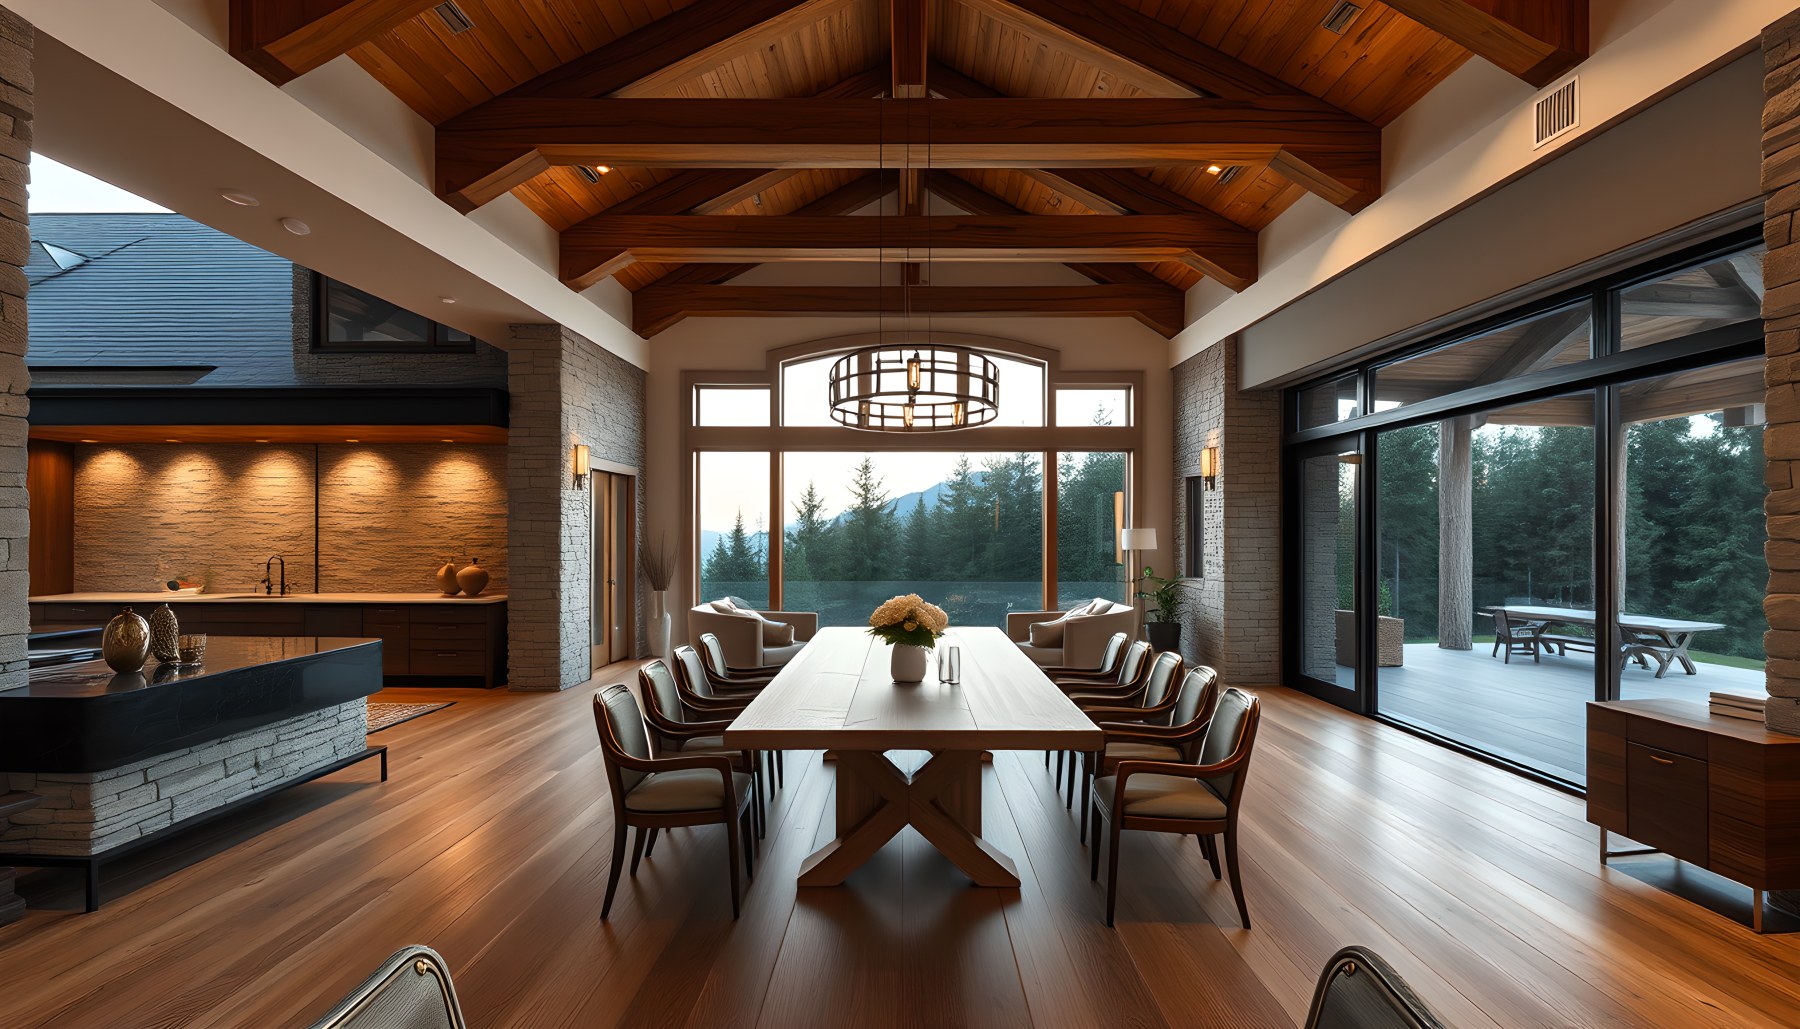
The dining room is intentionally simpler than many of the estate’s other major spaces. A long timber table runs through the center with a continuous set of chairs, making the room’s purpose immediately clear. Overhead, exposed beams and a large circular pendant reinforce the axis of the table without competing with it. Stone walls and timber flooring continue the established material system, while broad dark-framed glazing opens one side of the room to the terrace and wooded horizon. Built-in cabinetry and a stone element at the opposite side provide architectural weight, but they remain secondary to the dining composition. This restraint is useful because the room already has considerable scale. By relying on one table, one principal light fitting, and one clear view direction, the design avoids the common problem of turning a formal dining space into an over-furnished event hall. It reads instead as a generous room for gathering that remains visually connected to the rest of the house.
Home Office and Custom Millwork
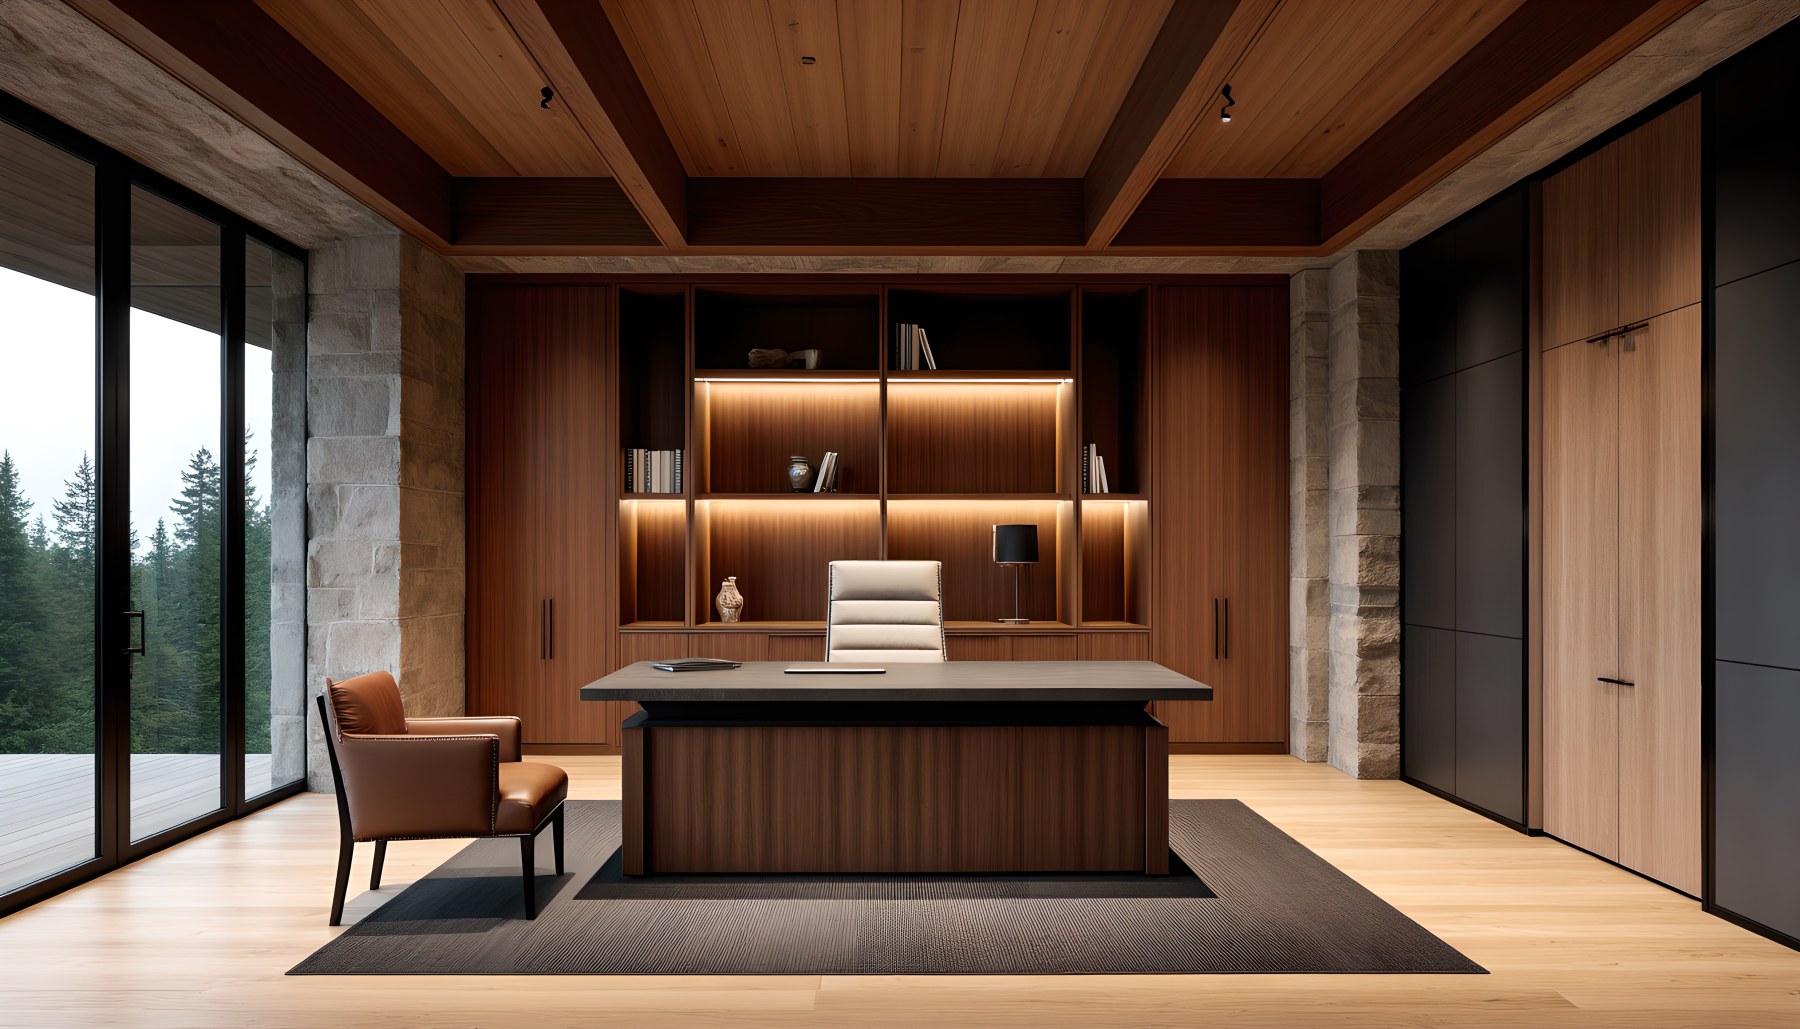
The home office is one of the most controlled interiors in the sequence. Warm walnut-toned millwork forms the back wall, with integrated shelving and concealed storage framing a large executive desk. The desk sits centrally but does not block circulation, leaving open floor around the work zone and maintaining a clear relationship to the tall glazed opening at the side. Stone columns or wall planes at the edges tie the room back to the estate’s masonry language, while the dark ceiling and timber details create a quieter, more concentrated atmosphere than the main living areas. Lighting is integrated into the cabinetry rather than dominated by decorative fixtures, which keeps visual attention on the work surface and materials. The concept succeeds by treating the office as part of a residence rather than as a corporate suite: there is one primary desk, one visitor chair, substantial storage, and a direct landscape view, all arranged within a warm and private architectural envelope.
Library and Reading Lounge
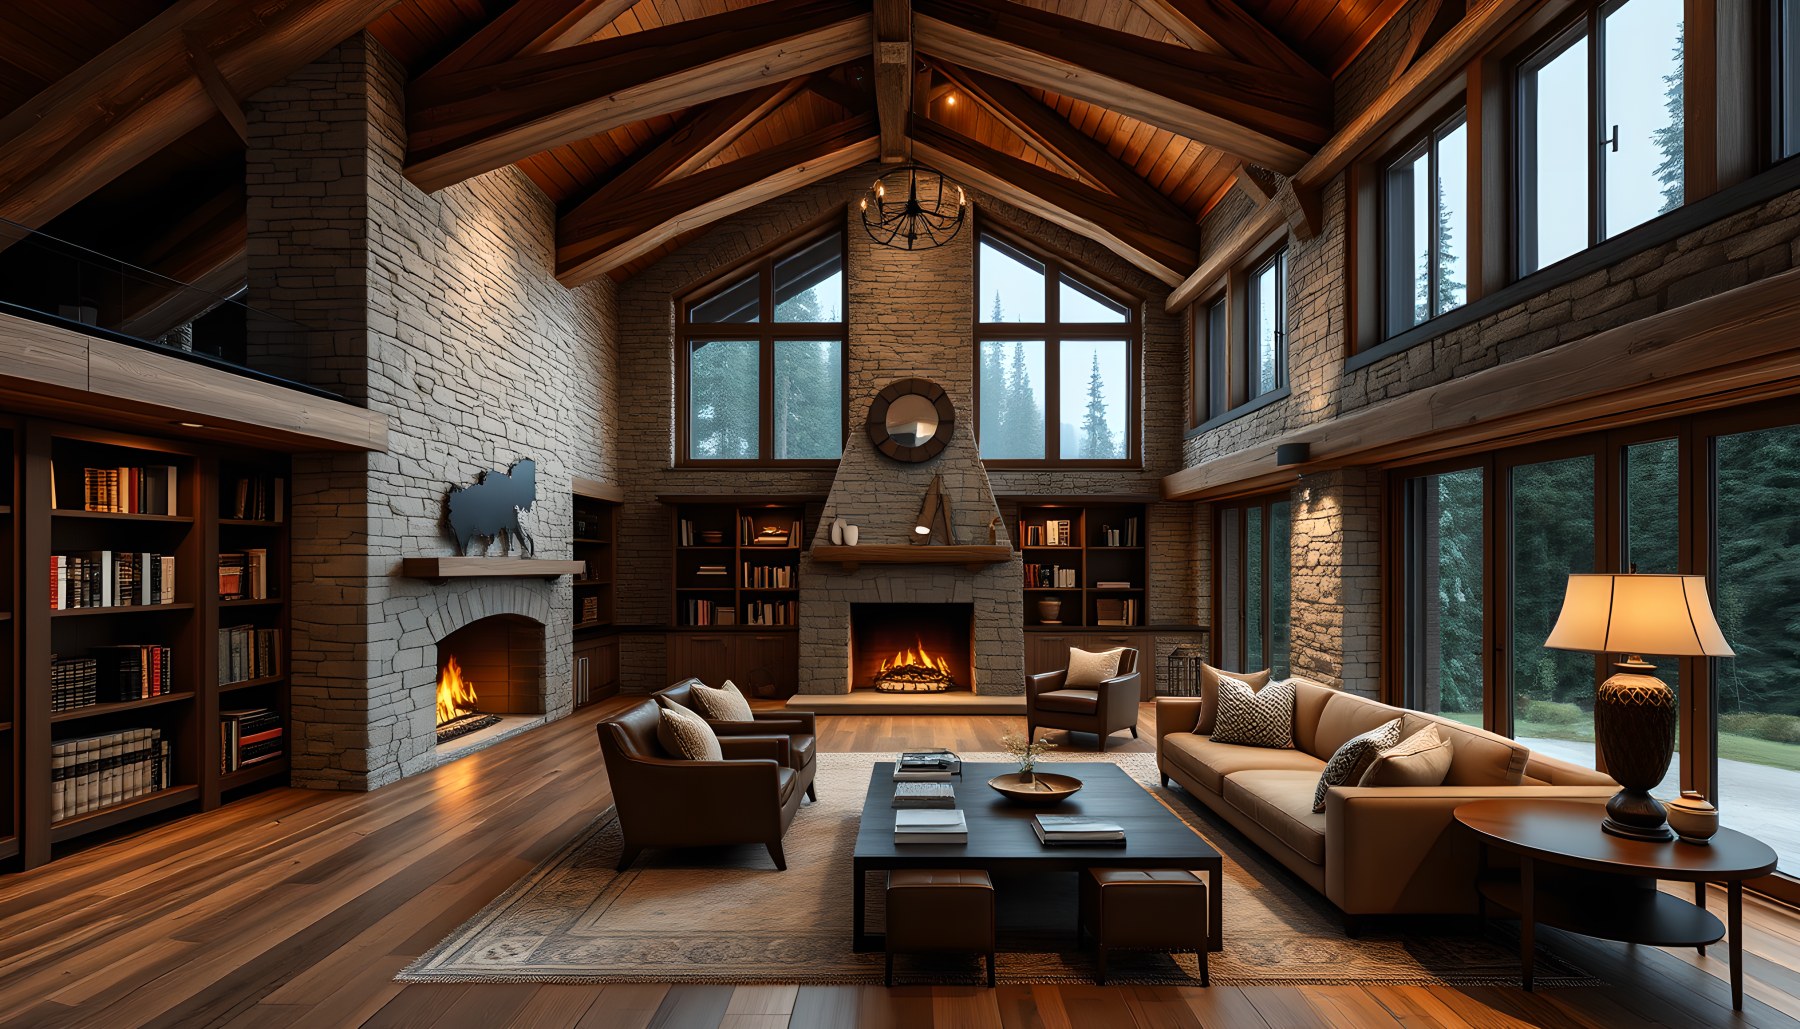
The library expands the office’s millwork language into a more social reading room. Floor-to-ceiling bookcases line the lower walls, and a tall stone hearth anchors the center beneath the pitched timber roof. The image also shows a second fireplace-like opening to one side, reinforcing the idea of warmth throughout the room while the built-in shelving keeps books visually dominant. Upholstered sofas and chairs gather around low tables, producing a residential lounge arrangement rather than rows of study desks. High windows bring daylight into the upper volume, while larger glazed doors and windows keep the forest visible at eye level. The combination of books, fire, warm lamps, and timber creates one of the estate’s most intimate large rooms. Architecturally, it demonstrates how height can coexist with enclosure: the ceiling remains dramatic, but the shelving, seating, and hearth create a continuous lower band of detail that makes the room feel usable and inhabited.
Private Bar and Cocktail Lounge
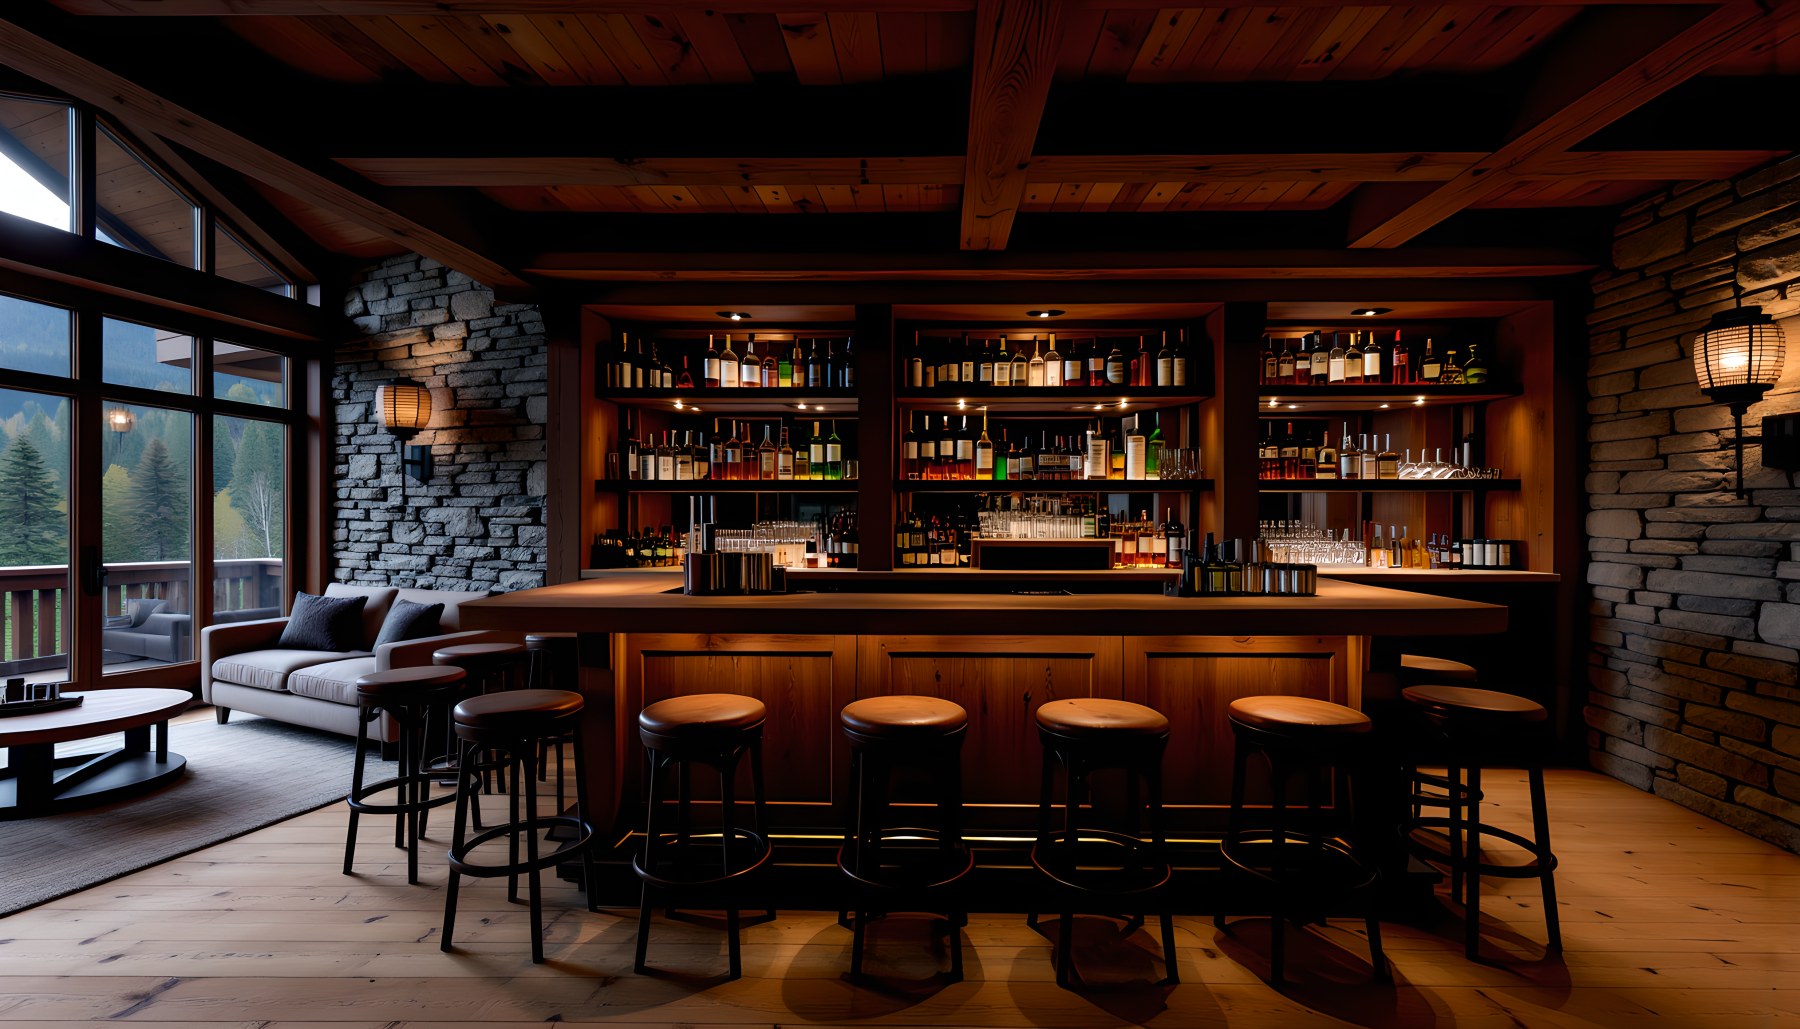
The residential bar takes the estate’s warm material palette and compresses it into a deliberately intimate setting. A single timber counter spans the center, backed by illuminated shelving densely arranged with bottles and glassware. Stone walls on either side give the room the same weight found elsewhere, while the dark timber ceiling lowers the perceived scale and makes the bar feel enclosed rather than ceremonial. A row of stools establishes the primary social edge, and additional lounge seating remains secondary near the window. The forest view at the side prevents the room from becoming completely inward-looking, but the strongest visual focus is the back bar and its layered light. This is an important distinction from a commercial bar: there are no multiple service stations, oversized display zones, or crowd-oriented circulation patterns. The space reads as a private amenity designed for a small number of people, using familiar estate materials to make the specialized function feel architecturally integrated.
Primary Bedroom and Mountain View
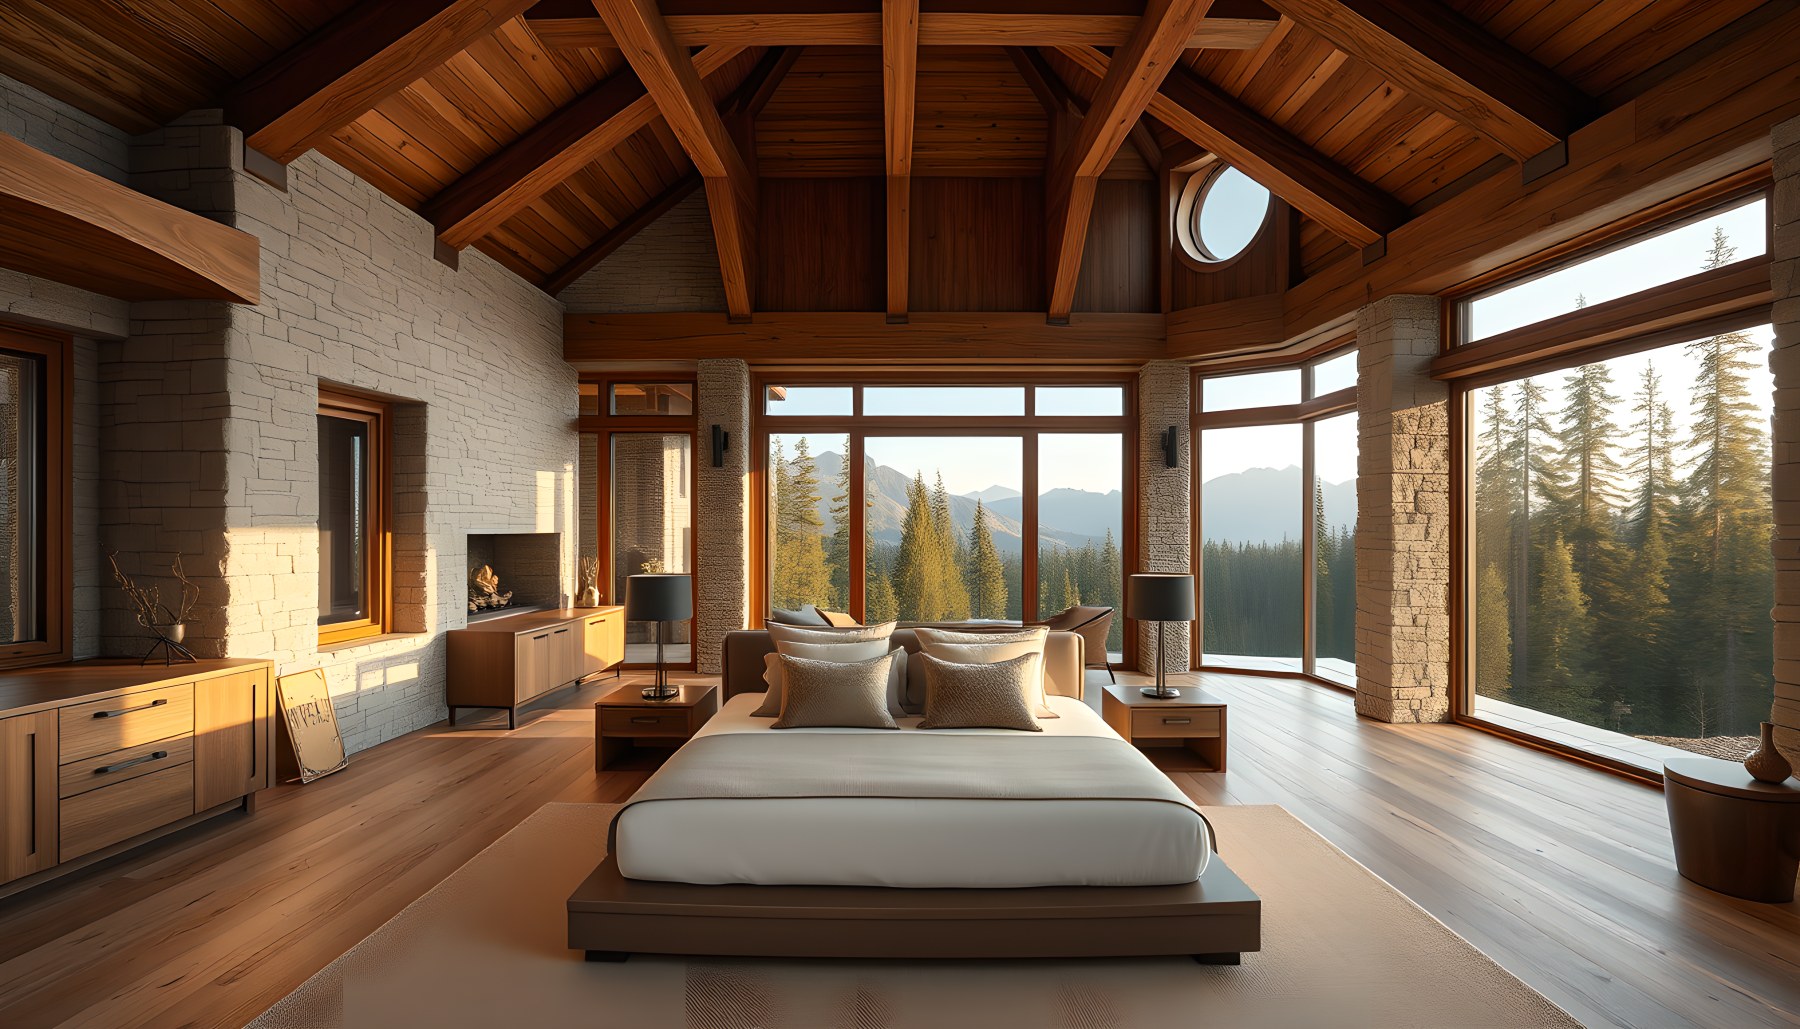
The primary bedroom shifts the design toward calm without abandoning the estate’s structural character. The bed sits low in the center of a broad timber-floored room, aligned toward a large wall of glazing that frames forest and mountain views. Overhead, heavy timber rafters remain exposed, but the furnishing is minimal: nightstands, a few built-in elements, and soft textiles are enough to define the sleeping area. A circular clerestory-like window and the high roof introduce vertical interest without turning the room into a public great hall. The warmer wood surfaces are balanced by pale stone and neutral bedding, creating a quieter palette than the main living room. Importantly, there is generous clear space around the bed, so movement through the room remains obvious. The scene reads as a private retreat because the architecture supports the view and sleeping function rather than layering on excessive decoration. Scale is present, but it is moderated through simplicity and a strong relationship to the landscape.
Walk-In Closet and Dressing Storage
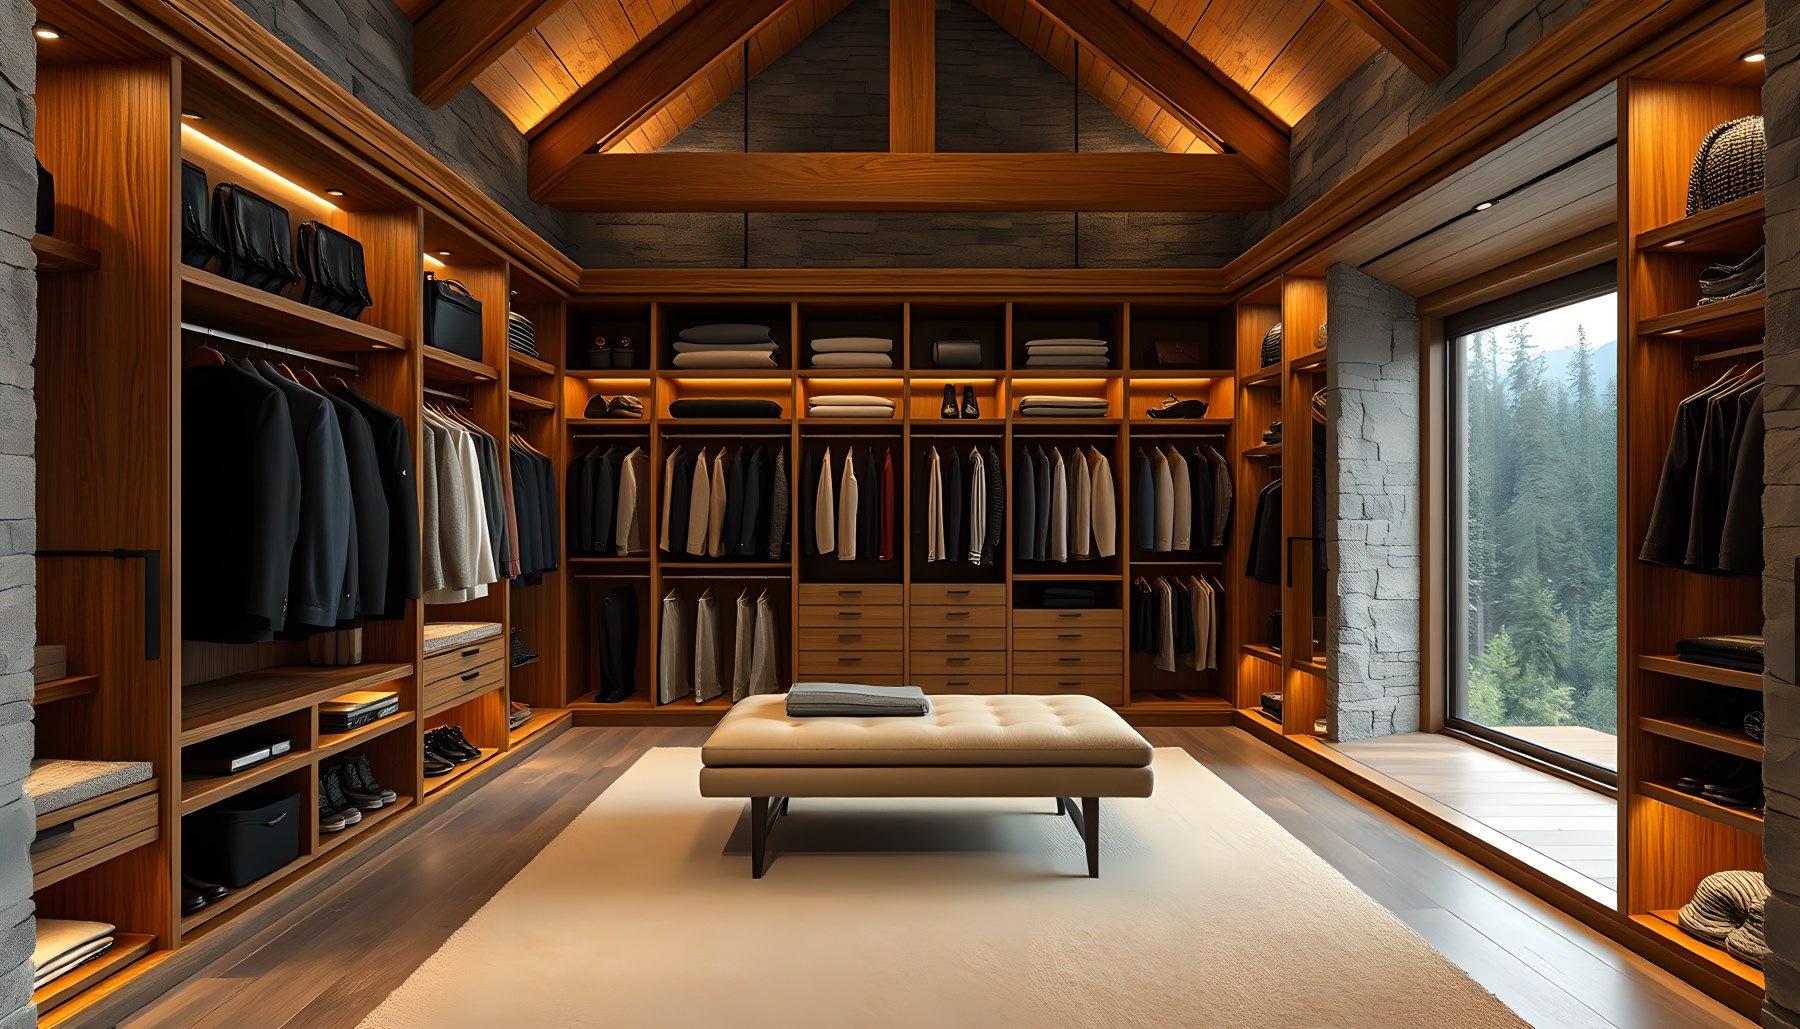
The walk-in closet is unmistakably a dressing and storage room, which is its greatest strength. Bespoke timber wardrobes line nearly every visible wall and are substantially stocked with jackets, shirts, trousers, folded garments, shoes, and accessories. Warm integrated lighting illuminates each bay, making the cabinetry legible without introducing the brighter ambience of a retail boutique. A simple upholstered bench occupies the center, leaving the majority of floor area open for movement and dressing. The pitched timber ceiling and stone framing at the window keep the space connected to the broader estate language, but functional storage remains the dominant visual element. A tall glazed opening introduces forest light without sacrificing wall capacity elsewhere. This scene demonstrates that luxury in a dressing room can come from depth, order, material quality, and lighting rather than from oversized furniture. The organization is dense but controlled, and the clear central aisle makes the room feel practical at a human scale.
Guest Suite
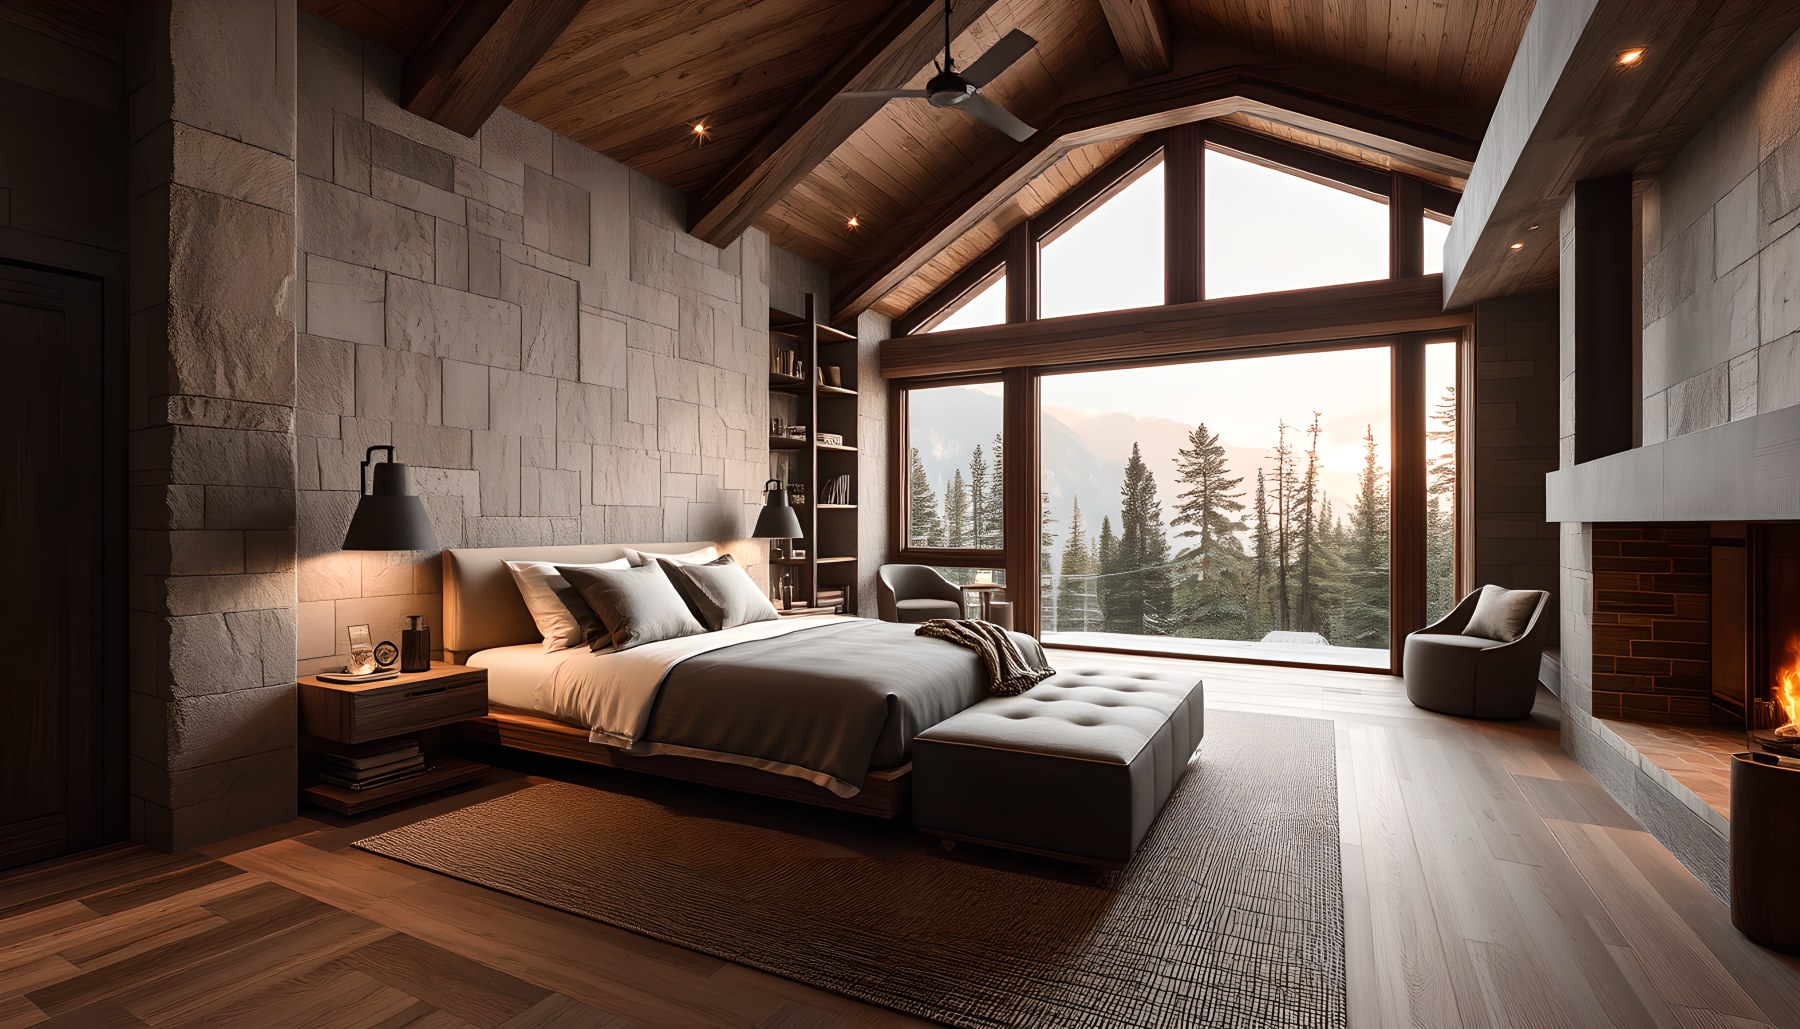
The guest suite is related to the primary bedroom but intentionally more restrained. A single bed occupies the central field beneath a high timber roof, with stone walls framing the room and a fireplace set into one side. Large dark-framed glazing opens directly toward the trees and distant landscape, giving the guest room the same connection to nature that defines the principal spaces. Furnishings are limited to bedside tables, a bench at the foot of the bed, and a small reading chair, which preserves generous circulation. The neutral bedding and darker rug create a softer layer against the stone and wood. The composition feels private and complete without attempting to rival the primary suite in complexity or storage. That hierarchy is important in a seven-bedroom concept: guest accommodation can still share the home’s signature materials and views while remaining simpler in program. The scene therefore reinforces continuity while acknowledging that not every bedroom needs to function as an architectural centerpiece.
Primary Bathroom
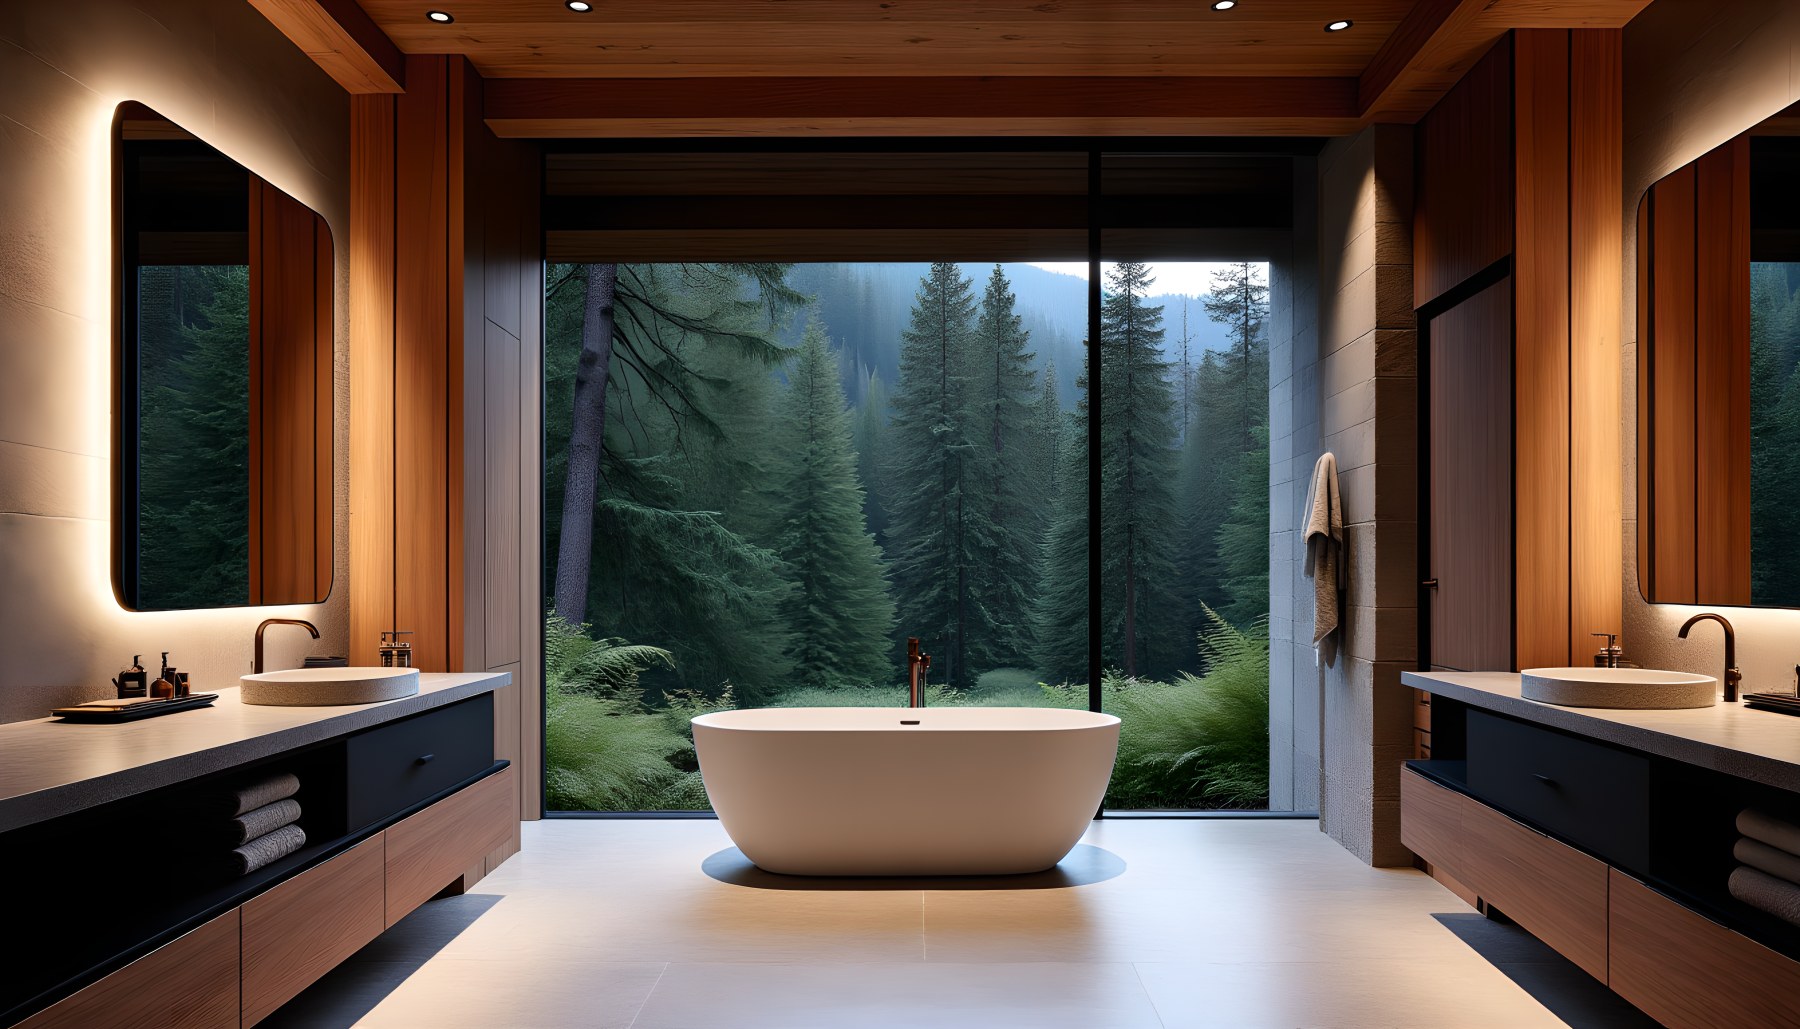
The primary bathroom is composed around a long view into the forest. A freestanding tub sits near the central opening, giving bathing a direct visual relationship to the landscape while remaining clearly inside the room. Long vanities run along both sides, their dark fronts and pale counters creating a strong horizontal frame. Large illuminated mirrors add warm vertical light and make the vanity zones easy to read. Timber wall panels and stone surfaces continue the material language of the bedroom and public spaces, but the palette is simplified so the bathroom feels calm and clean. The arrangement also leaves a broad dry circulation path between the two vanity walls and toward the tub. Although the supplied description calls for a complete bathing suite with vanity, bathing, and shower functions, the hero image emphasizes the vanity and tub composition most strongly; the editorial reading should therefore focus on what is visible rather than inventing unseen plumbing. As shown, the room succeeds through symmetry, restraint, and a carefully framed exterior view.
Private Gym
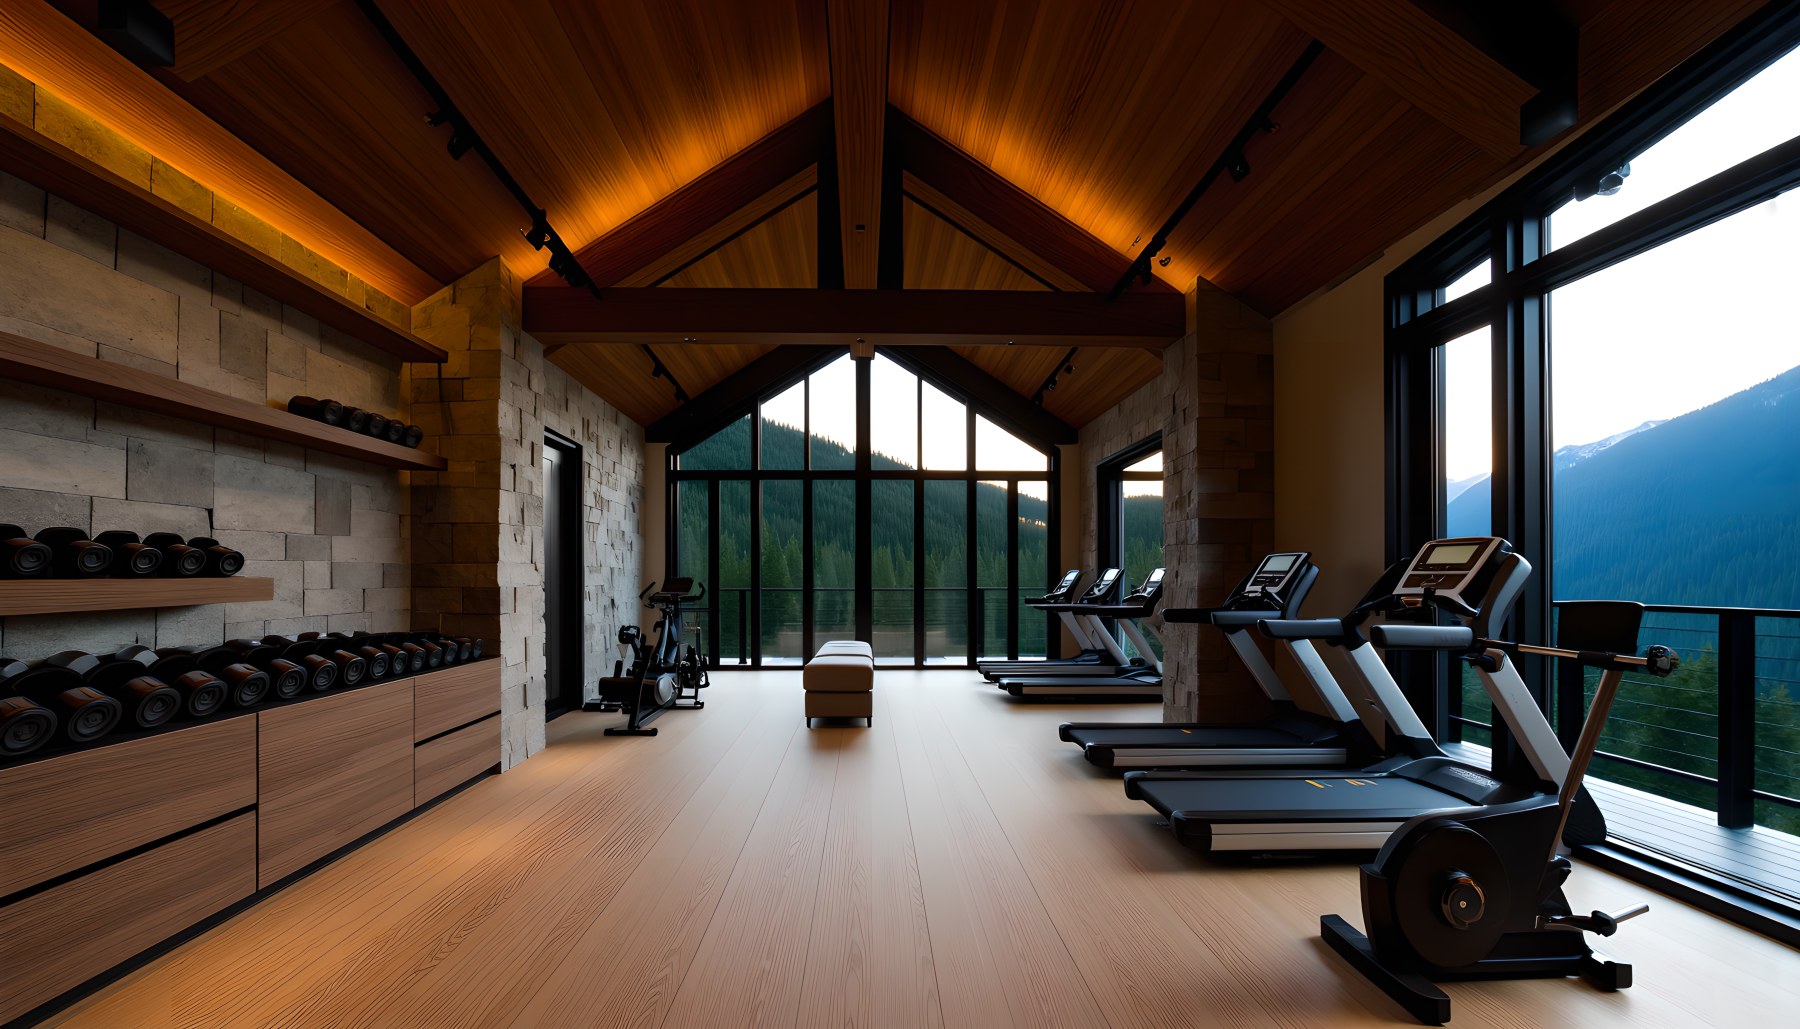
The gym is a long, high-ceilinged room where architecture remains as important as equipment. A limited number of treadmills, cardio machines, and free weights are arranged along the perimeter, leaving the middle of the floor open for movement and flexible training. This restraint prevents the space from taking on the dense, repetitive character of a commercial fitness club. Stone walls and a pitched timber ceiling carry the estate identity into the room, while an extensive glazed wall frames the mountain landscape and brings in strong natural light. Equipment is aligned toward the view rather than toward mirrors or digital displays, which makes the setting part of the exercise experience. Built-in storage for weights appears integrated along one side, preserving order. The visual hierarchy is therefore clear: landscape and architecture first, fitness equipment second. For a private residential gym, that approach is convincing because the room feels like a purpose-designed part of the house rather than a commercial facility inserted into it.
Wellness Spa
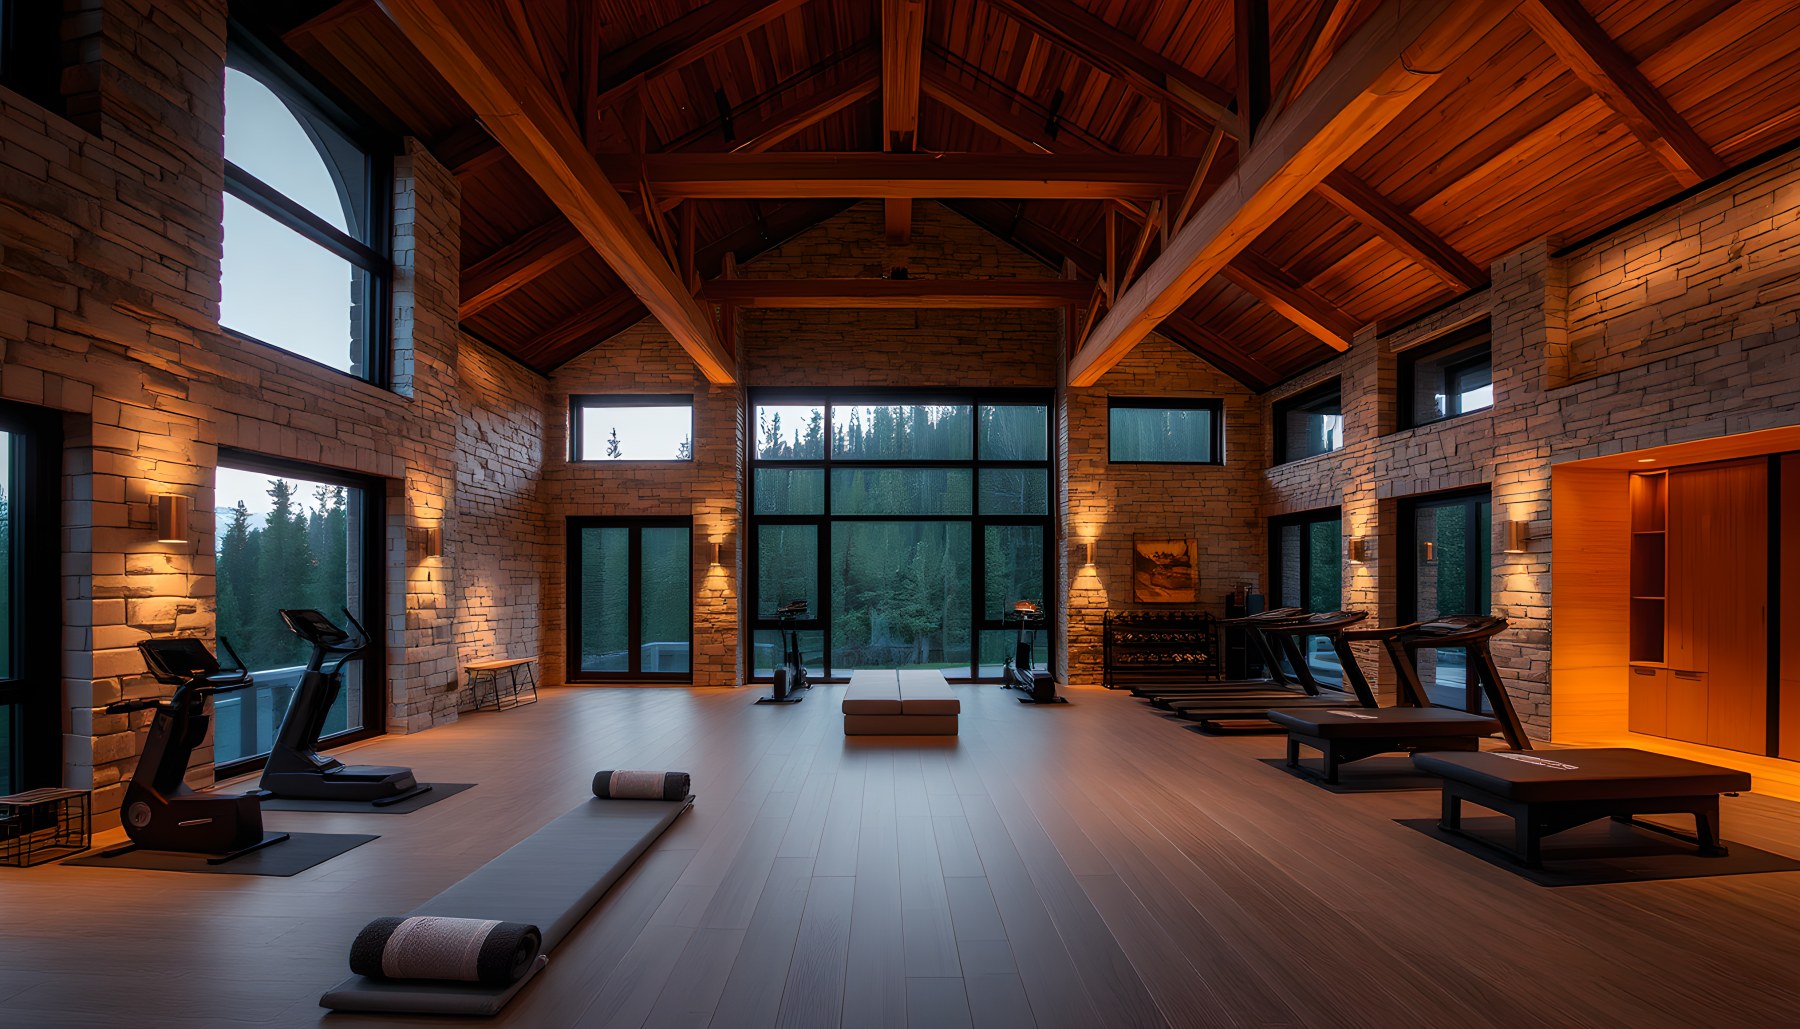
The wellness suite is broader and quieter than the gym, using open floor area as part of the luxury. Stone walls, timber roof structure, and a large glazed end wall establish the same mountain-house character, while a warm illuminated sauna occupies one side as the clearest dedicated wellness element. A few pieces of exercise or treatment equipment sit along the edges, and rolled mats and a central low bench suggest stretching or relaxation. The room is not densely programmed, which allows circulation and visual calm to become part of the experience. Warm concealed light along the ceiling and wall edges adds an amber layer that complements the sauna and timber. The forest beyond the glazing reinforces the retreat-like atmosphere without turning the space into a resort setting. As an AI-generated concept, the scene is most persuasive when read as a flexible private wellness room: a place where heat, light, open movement, and landscape connection matter more than an exhaustive catalog of spa equipment.
Home Theater
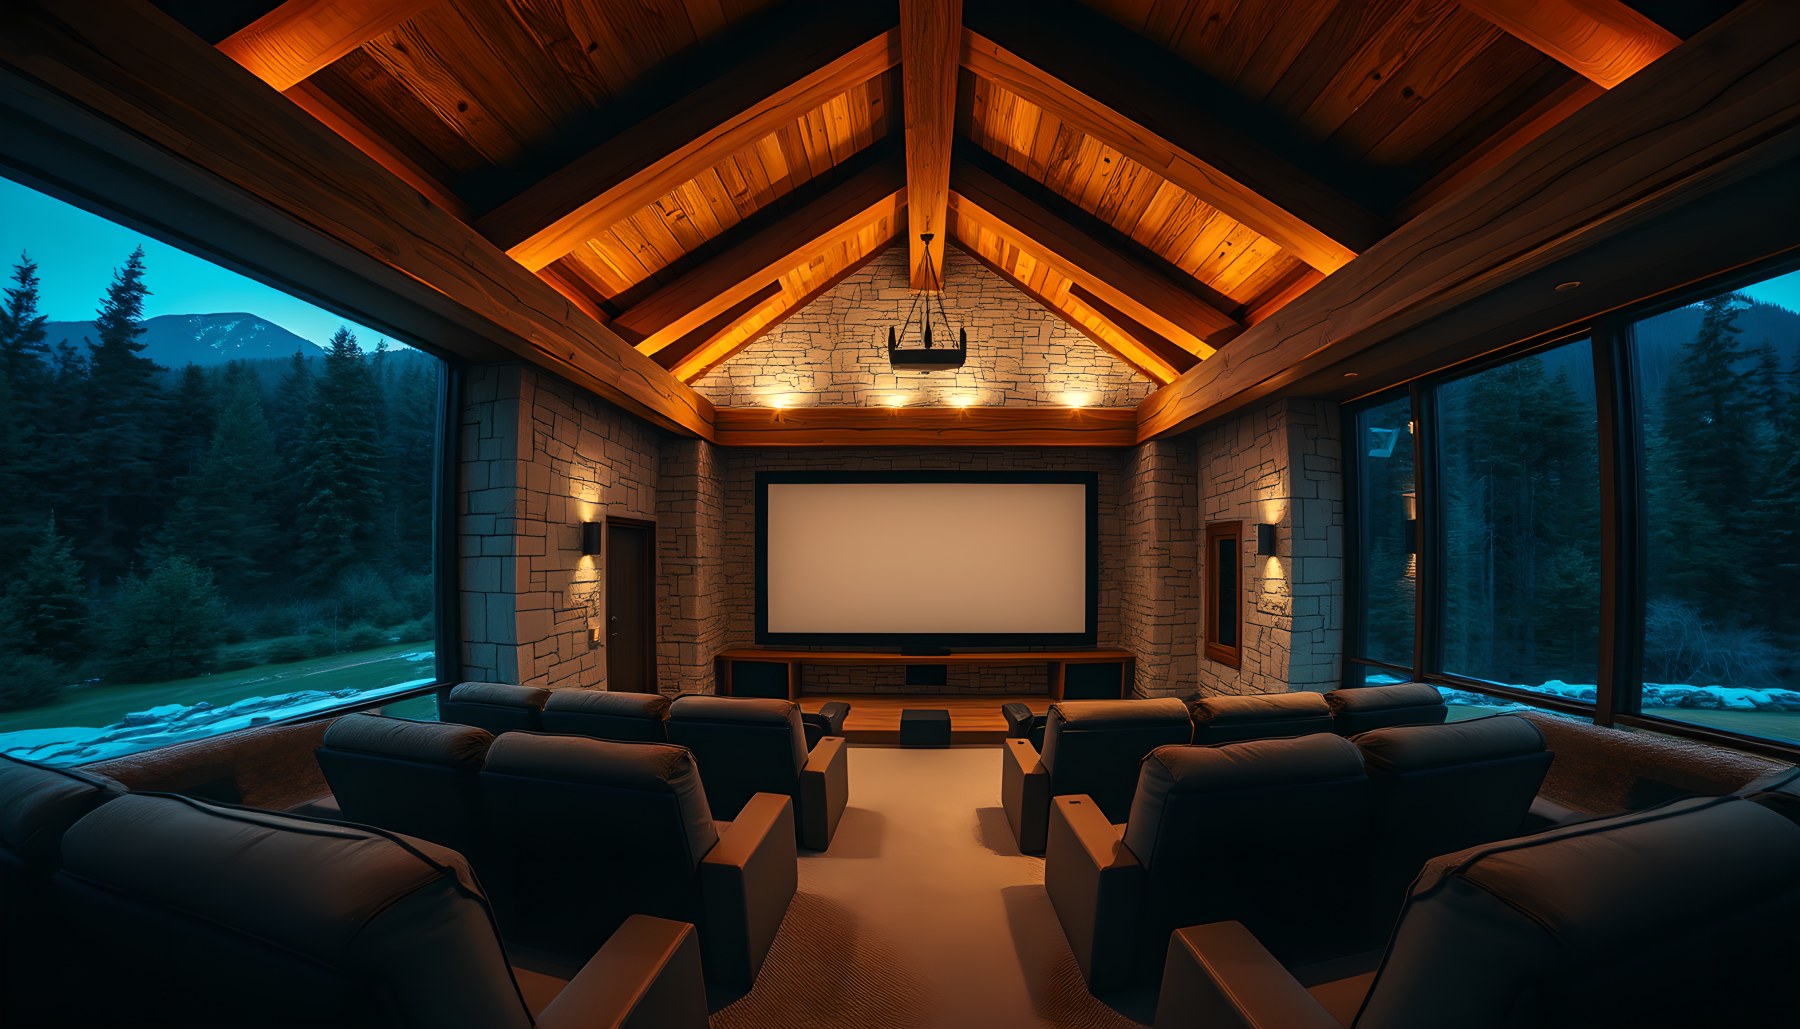
The home theater is designed as a private cinema rather than a commercial screening room. A large screen occupies the far wall, and several rows of substantial lounge seats are arranged directly toward it. The room remains tied to the estate through a pitched timber ceiling, stone side walls, and warm indirect lighting, but the lighting level is carefully controlled so the screen stays dominant. Large glazed openings along the sides are unusual for a theater, yet in the image they contribute a dramatic twilight mountain setting; the architectural concept therefore depends on the idea that those openings could be visually controlled when needed rather than treating daylight as part of active screening. Seating is comfortable and residential in scale, with broad aisles around the rows rather than densely packed commercial chairs. The scene works because every element supports one function: sightlines converge on the screen, circulation remains obvious, and the room preserves enough of the property’s material identity to feel like a specialized chamber within the same house.
Entertainment Room
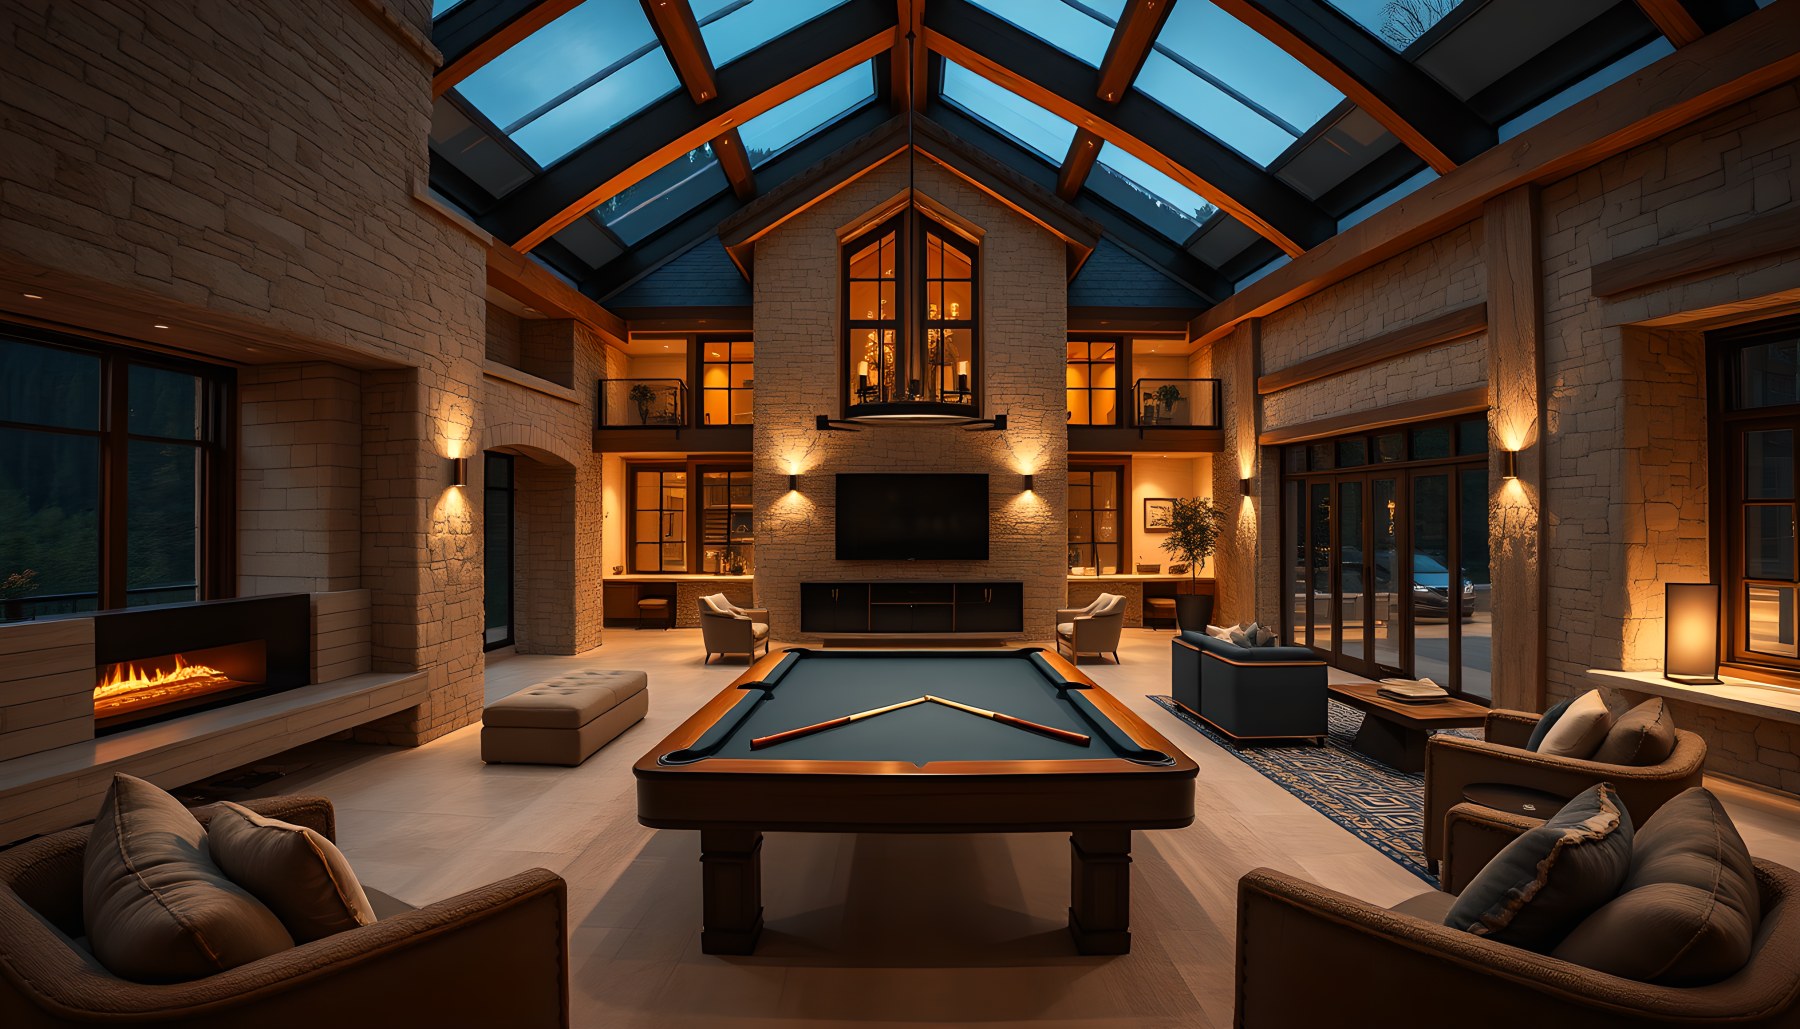
The entertainment room uses a billiards table as its unmistakable center. The table sits under a tall glazed and timber roof, surrounded by lounge seating and stone walls that carry the architectural language of the main residence into a more informal social space. A large dark screen or fireplace-like focal element occupies the far wall, while additional seating at the edges supports conversation without competing with the game table. The room is notably brighter and more open than the home theater, which gives the two entertainment spaces distinct roles. Here, movement around the table and social interaction are primary. The glazed roof panels and tall windows also introduce more daylight than would be expected in a cinema, reinforcing that distinction. By avoiding arcade machines, casino imagery, or commercial sports-bar cues, the concept keeps the room residential. It reads as a sophisticated game lounge where architecture, rather than decoration, gives the amenity its sense of luxury.
Wine Cellar
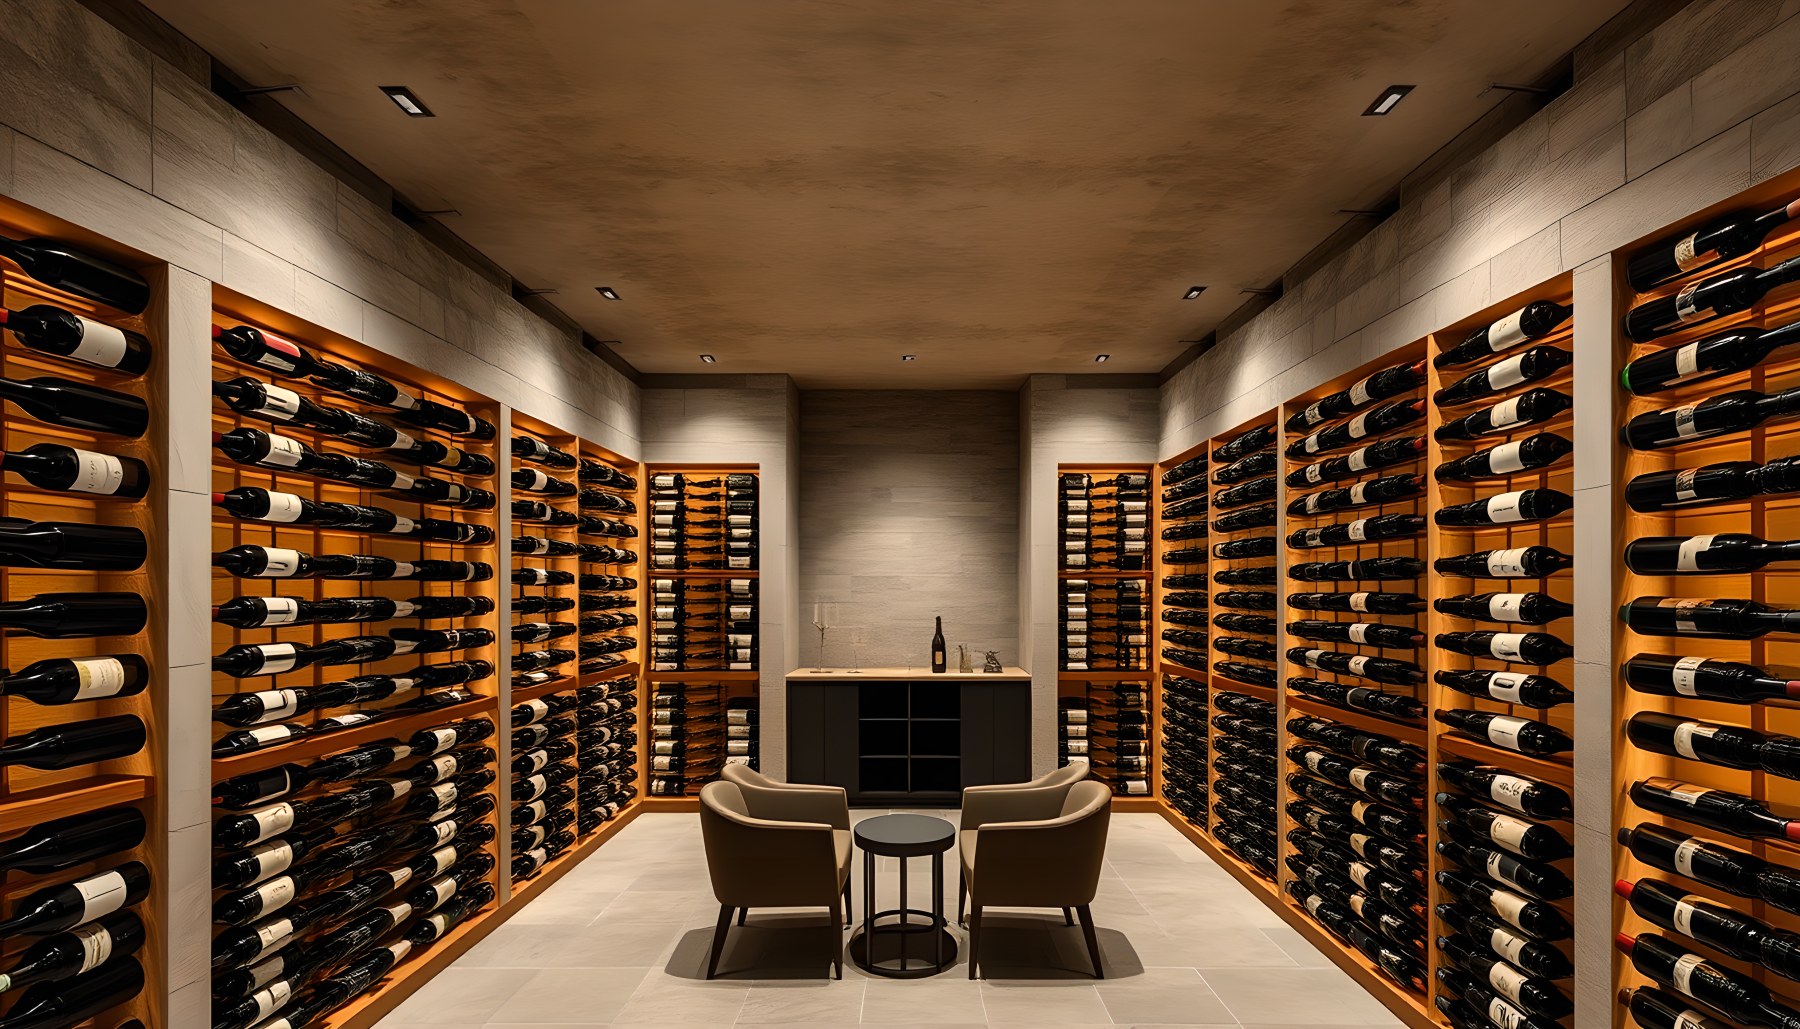
The wine cellar is one of the most functionally specific interiors in the project. Bottle storage covers the long side walls and much of the end wall, making the collection itself the principal visual material. The room is compact compared with the estate’s public spaces, with a narrow central aisle that leads to a small tasting arrangement at the far end. Pale stone or plaster surfaces and a solid ceiling create an inward-looking enclosure, while concealed warm light behind the racks highlights the bottles without introducing a dramatic heat-producing focal point. The two chairs and small table are intentionally secondary, preserving the room’s identity as storage rather than a lounge. This is a useful example of how scale should adjust to function: a climate-oriented cellar benefits from compactness, continuous enclosure, and dense racking rather than cathedral volume or broad glazing. The visual result is calm, ordered, and purposeful, with the estate’s warm wood and stone palette adapted to a very different environmental need.
Outdoor Living Room
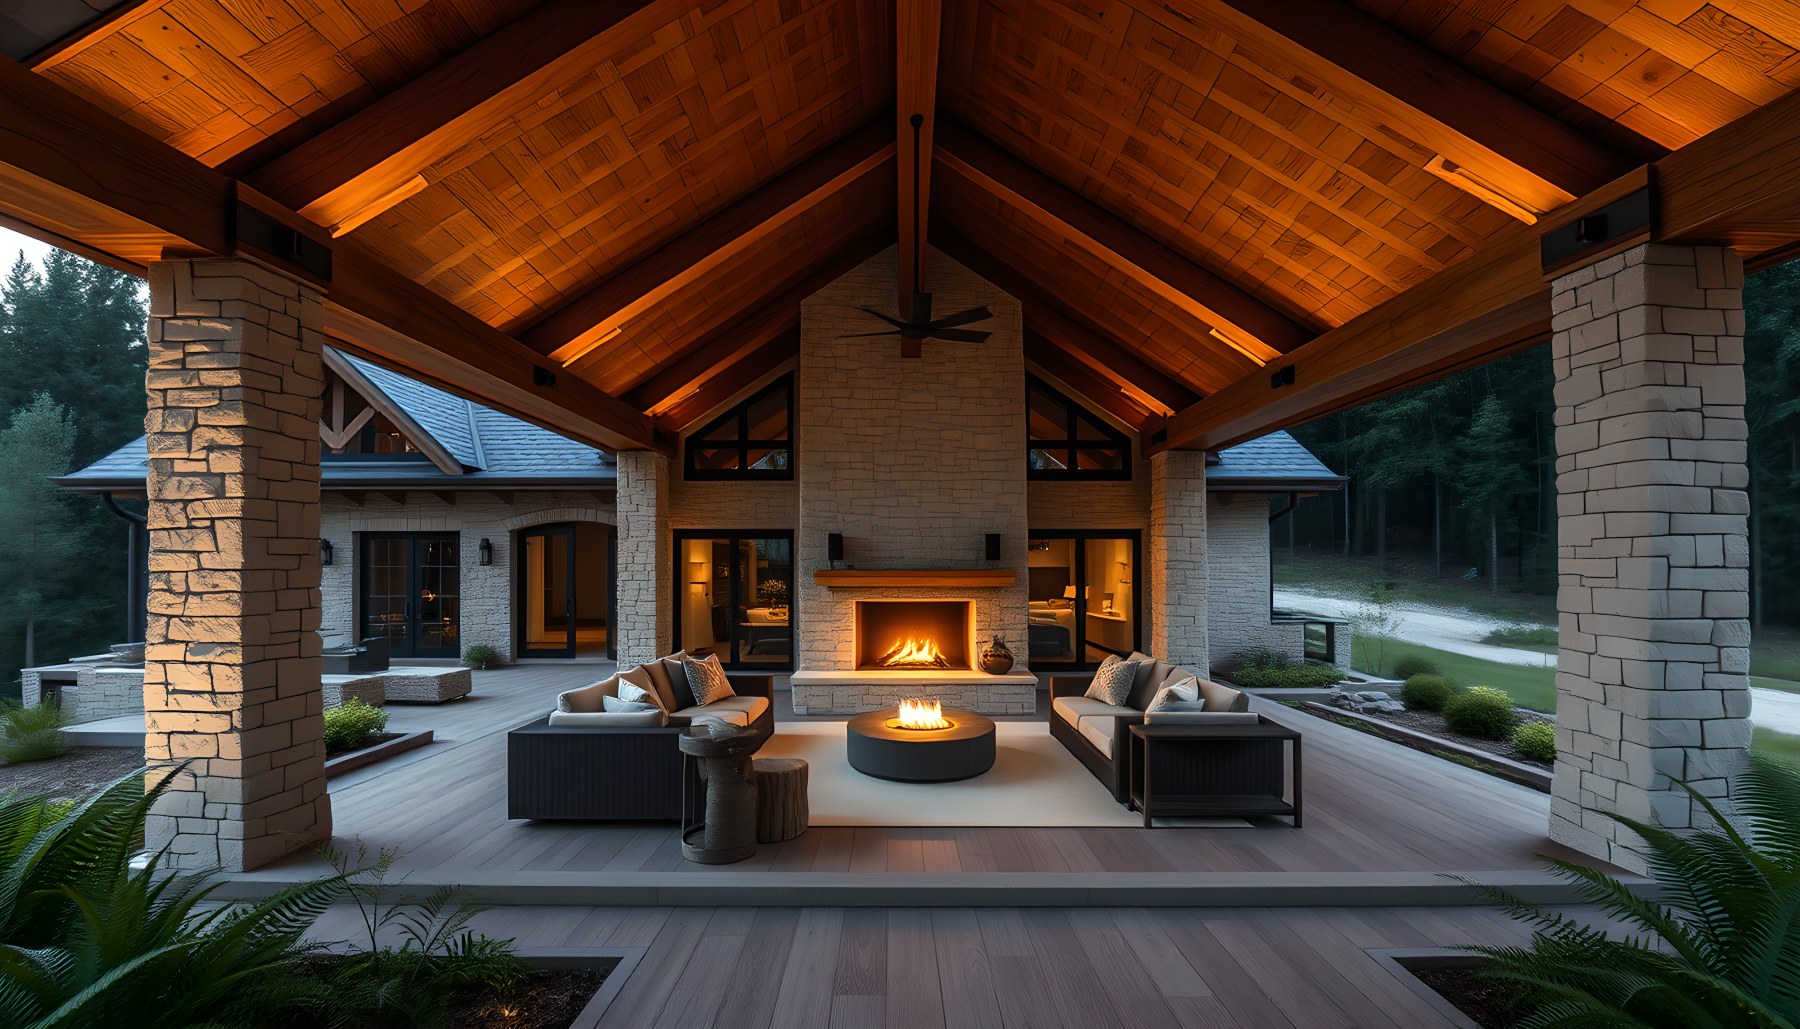
The outdoor living room extends the estate’s hearth-centered idea into a covered exterior pavilion. A deep timber roof spans between substantial stone columns, creating a sheltered room that remains completely open to the surrounding landscape. Seating is arranged in two facing groups around a central fire feature, while a larger stone fireplace rises at the far end. This dual emphasis on enclosure and flame makes the pavilion feel usable as a true outdoor room rather than simply as a furnished patio. The timber soffit, stone masonry, and dark furniture echo the interior palette, so the transition from house to terrace is visually continuous. The image also allows glimpses of adjacent architecture and garden beyond the columns, reinforcing the pavilion’s physical connection to the residence. Circulation remains clear around the seating group, and the roof provides a strong sense of shelter. The result captures one of the core themes of Granite Hearth: luxury as a sequence of warm, protected places embedded within a cooler forest setting.
Private Bowling Room
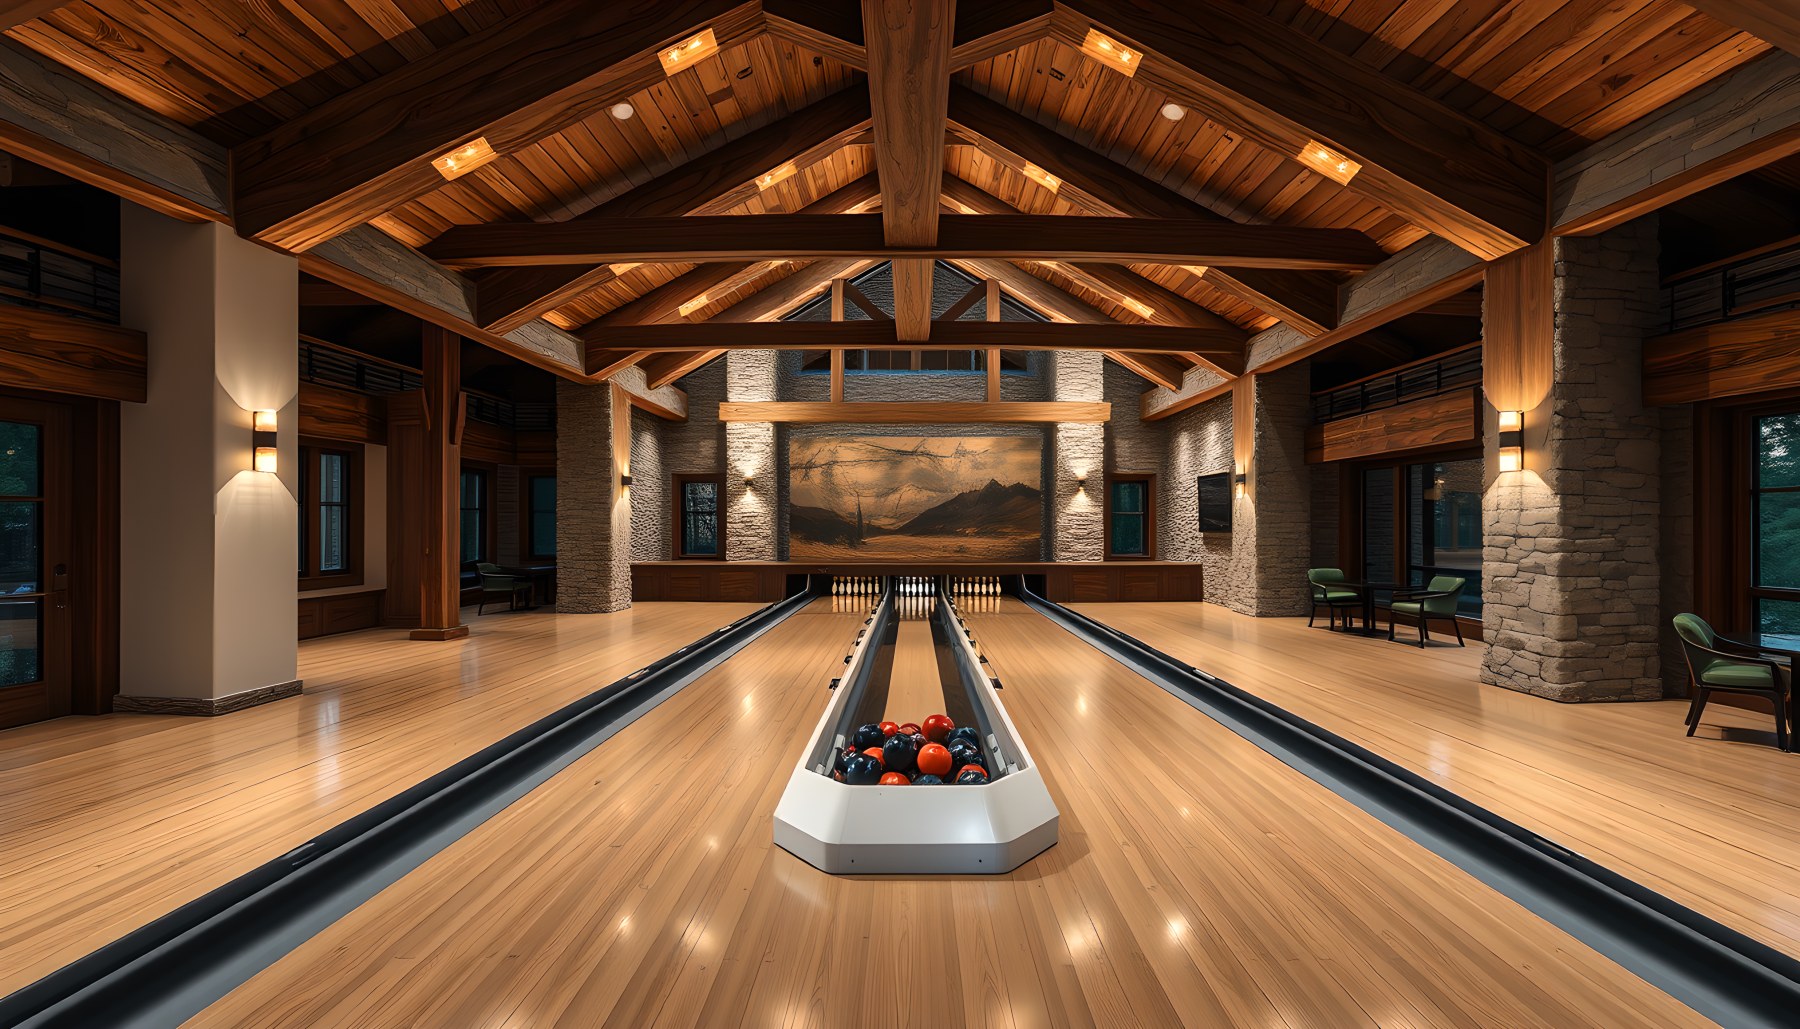
The bowling room is organized by length, perspective, and complete lane geometry. Two parallel lanes extend continuously toward visible pin decks, with dark gutters defining each side and a central ball return positioned near the approach. The lane surfaces themselves are the visual subject; lounge seating and ancillary furnishings are kept to the edges so the room cannot be mistaken for a general game lounge. Exposed timber roof framing, stone piers, and warm wall lighting connect the space to the architecture elsewhere in the estate, preventing the specialized function from becoming a themed commercial interior. A large artwork or panel at the far end adds focus behind the pins without obscuring them. The generous width around the approaches suggests room for players to circulate while keeping the bowling activity central. As with the wine cellar, the scene is convincing because the functional geometry leads the design. The architecture frames the amenity rather than trying to disguise what it is.
Elevated Balcony
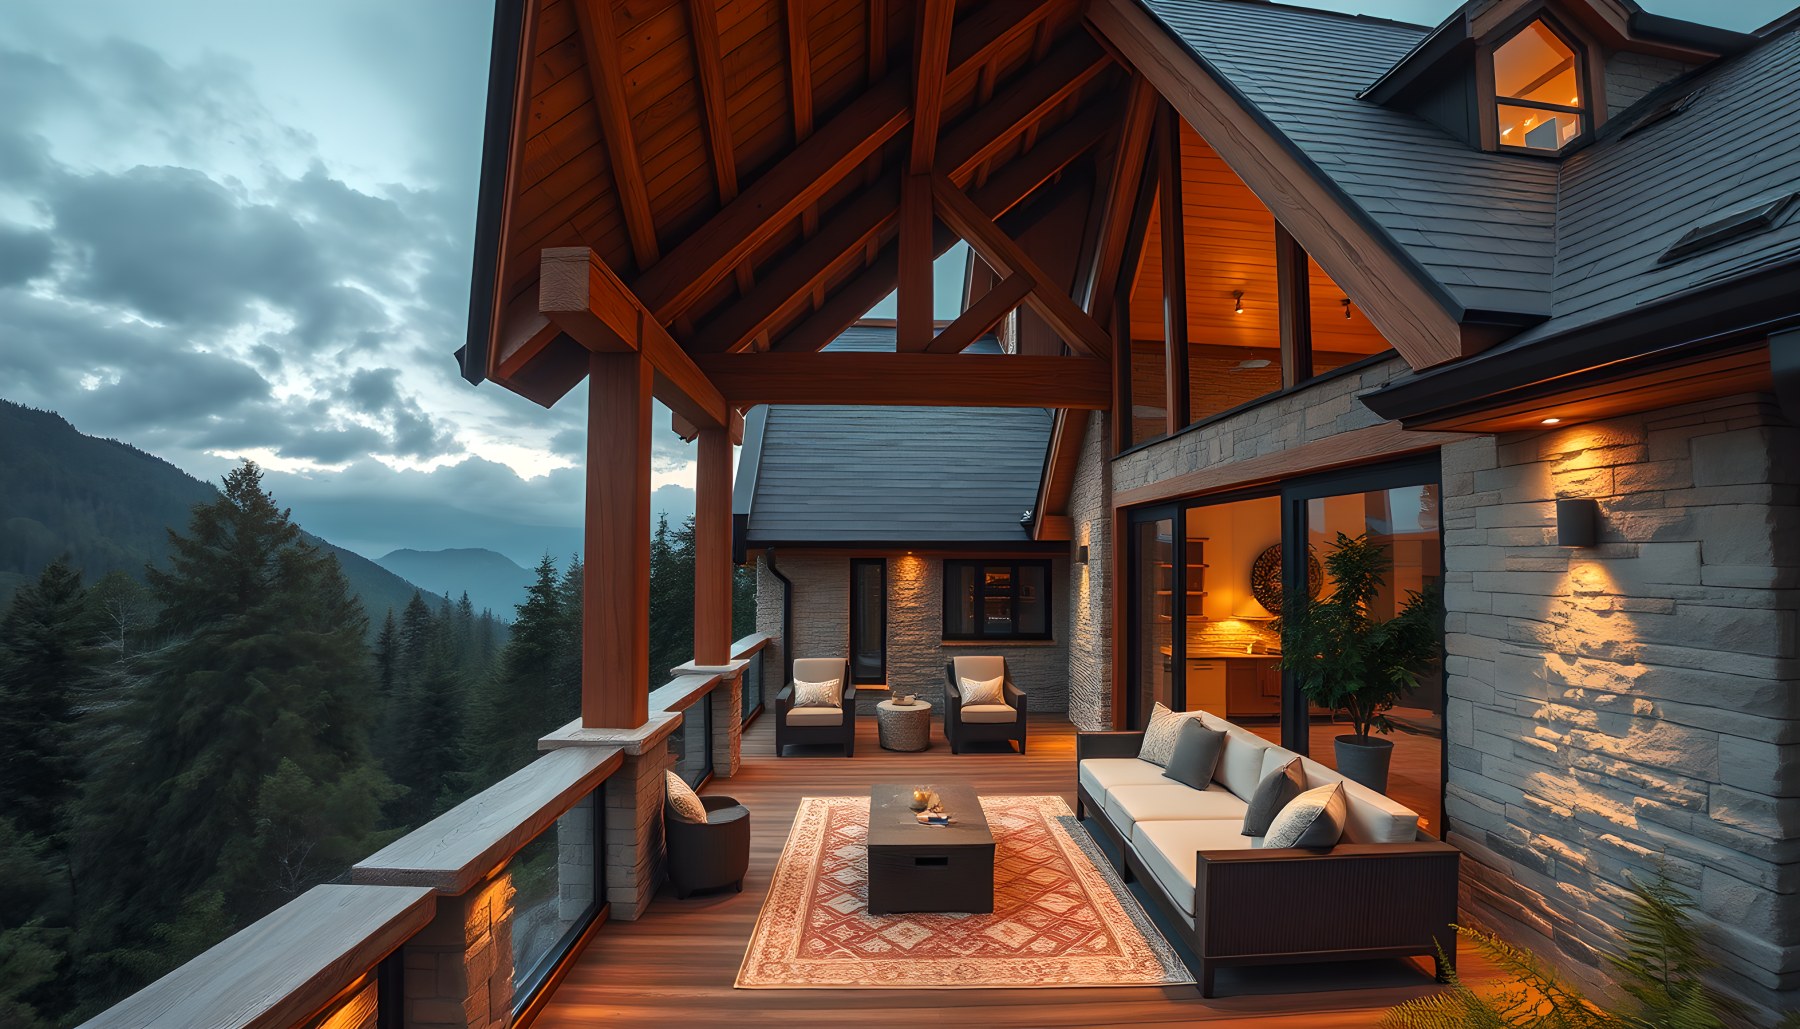
The balcony is a private elevated terrace attached directly to the residence. Heavy timber posts and a deep gabled roof provide overhead shelter, while stone walls and dark-framed doors tie the space visibly to the main house. A low seating group and rug create a compact outdoor room without blocking movement along the balcony edge. The railing remains relatively open, allowing the forested mountain view to dominate the outward direction. Warm interior light spills through the doors and windows behind the seating, producing a strong contrast with the cool twilight landscape. The scene is especially effective at showing how the estate handles thresholds: it is neither fully inside nor fully exposed. Roof, structure, wall, and furniture create enclosure on one side, while the view remains expansive on the other. This makes the balcony feel residential and private rather than like a hotel terrace. Its value in the overall concept is less about size than about offering a quieter, elevated version of the estate’s broader indoor-outdoor relationship.
Supercar Garage
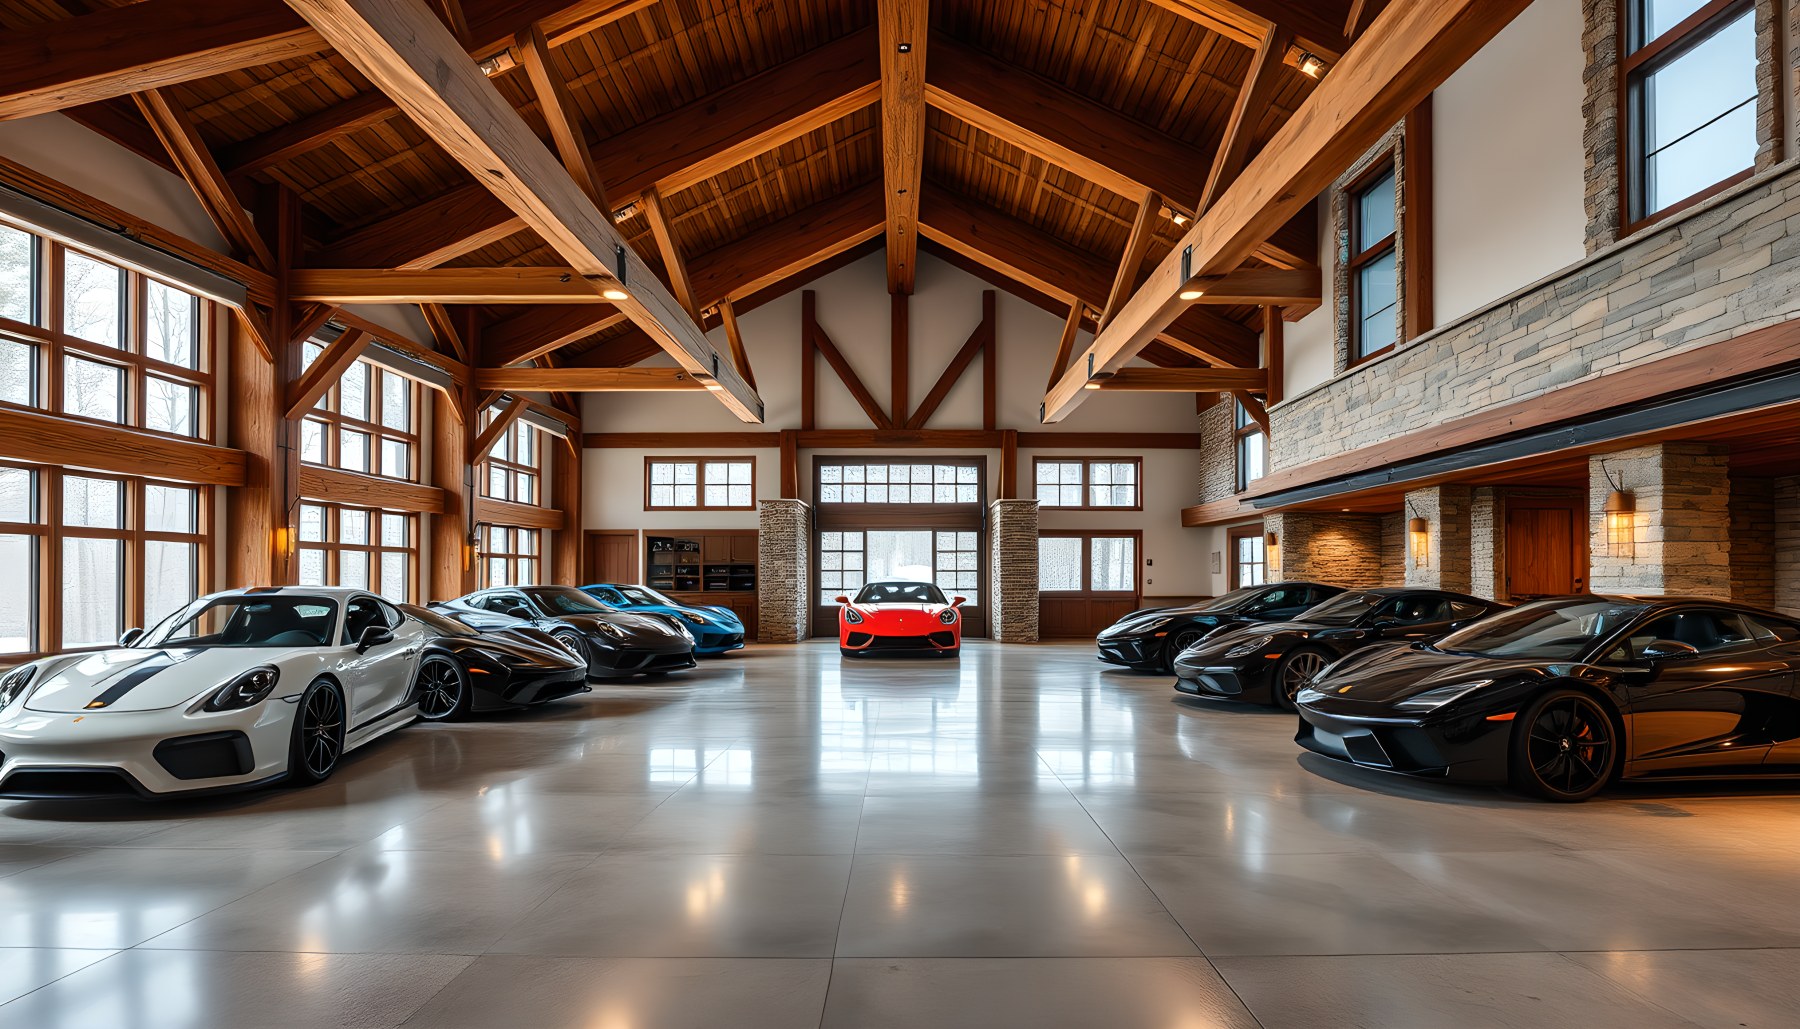
The supercar garage is presented as a large private storage hall rather than a showroom. Multiple complete performance cars occupy clear bays along both sides of a central drive aisle, leaving enough open floor for vehicle movement. Timber trusses span overhead, stone and wood define the walls, and large doors or openings at the far end provide an obvious route for cars to enter and leave. This functional access is essential to the scene’s credibility. The architecture is generous, but it remains related to the residence through the familiar combination of heavy timber, stone, warm natural tones, and dark-framed glazing. Lighting is bright enough to make the vehicles readable without creating the high-gloss retail atmosphere of a dealership. The concept also avoids filling the room with decorative lounges or display plinths. Cars, circulation, and storage remain the focus. In that sense, the garage follows the same rule used elsewhere in the estate: specialized luxury feels most coherent when function remains visible.
Pool Terrace and Rear Elevation
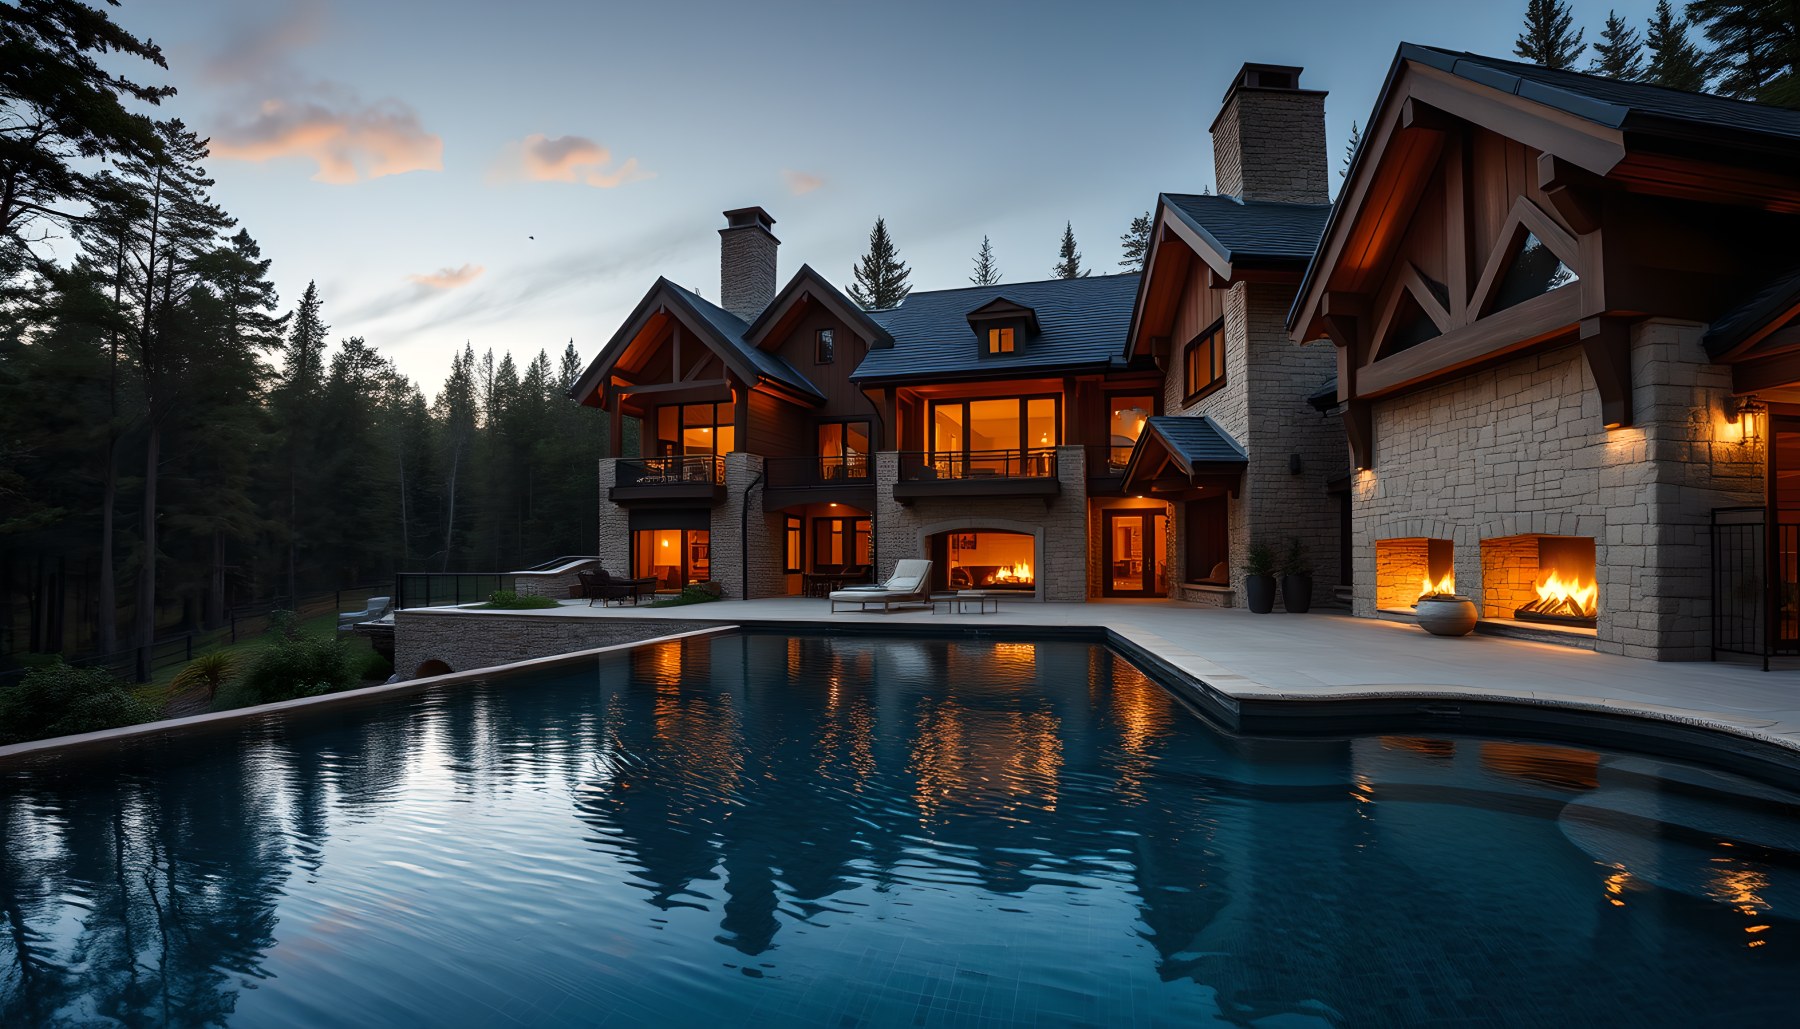
The pool area reveals the rear elevation of the estate at dusk. A large dark pool occupies the foreground, reflecting the warm windows, exterior lights, stone walls, and steep roof silhouettes of the house. The architecture is more open on this side than at the arrival façade, with terraces, balconies, and multiple glazed doors creating a strong relationship between interior living spaces and the water. Several fireplaces glow along the lower level, extending the estate’s recurring hearth motif into the exterior composition. The pool edge remains close to the building, so the water acts almost like a reflective courtyard rather than an isolated garden feature. Forest surrounds the property beyond the lit stone walls, preserving the sense that the house is embedded in a mountain environment. The scene is less about pool ornament and more about spatial continuity: interior light, terrace, water, and woodland are layered in one view, making the rear of the house feel both expansive and sheltered.
Private Garden
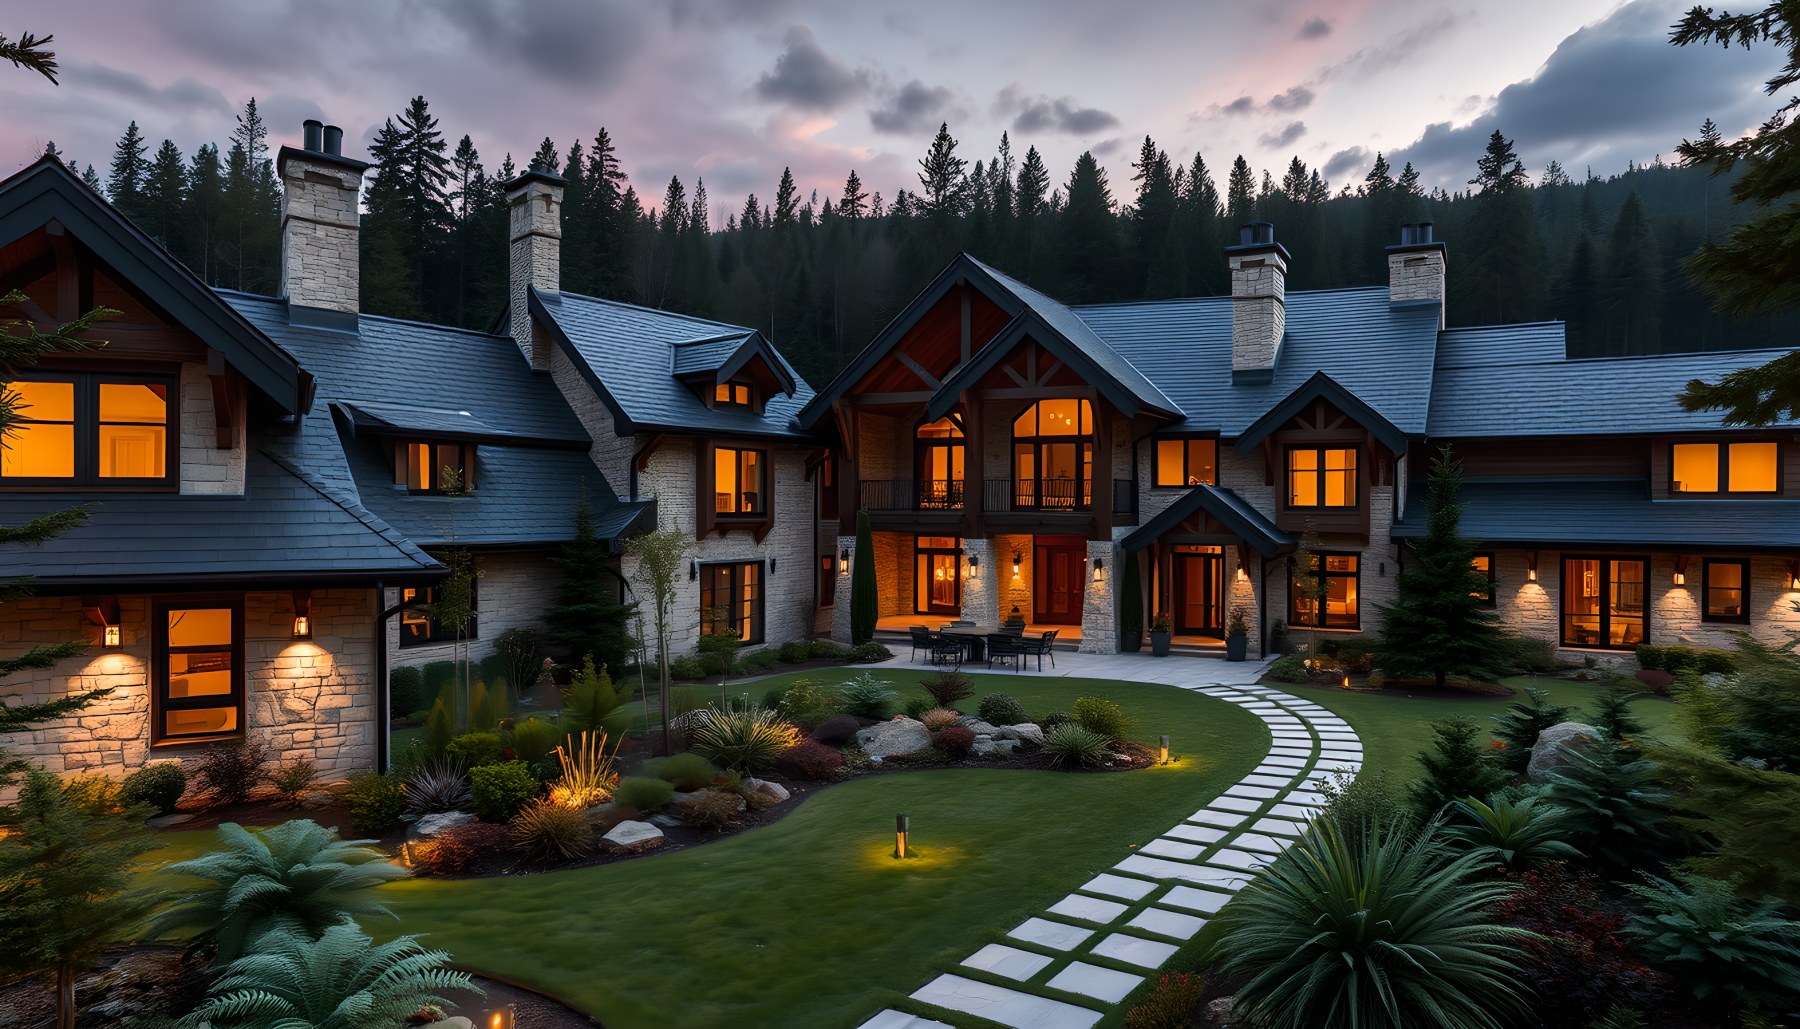
The garden scene softens the architecture with a more curated landscape foreground. The residence remains visible across the image, its slate roofs, stone walls, timber gables, chimneys, and warm windows forming a continuous backdrop. In front, a broad lawn is divided by a path of large rectangular stepping stones that leads toward the house. Layered planting includes low shrubs, grasses, ferns, and small trees, with the mature conifer forest rising behind the roofline. Lighting is restrained and close to the ground, marking paths and planting without turning the garden into a public promenade. The composition feels private because the landscape is scaled to the residence and visually enclosed by woodland. It also offers a useful contrast to the more architectural pool terrace: here, soft planting and irregular natural forms take priority. The garden acts as a transition zone between the designed house and the larger forest, allowing the property to feel maintained and intentional without losing its mountain context.
Natural Hedge Maze
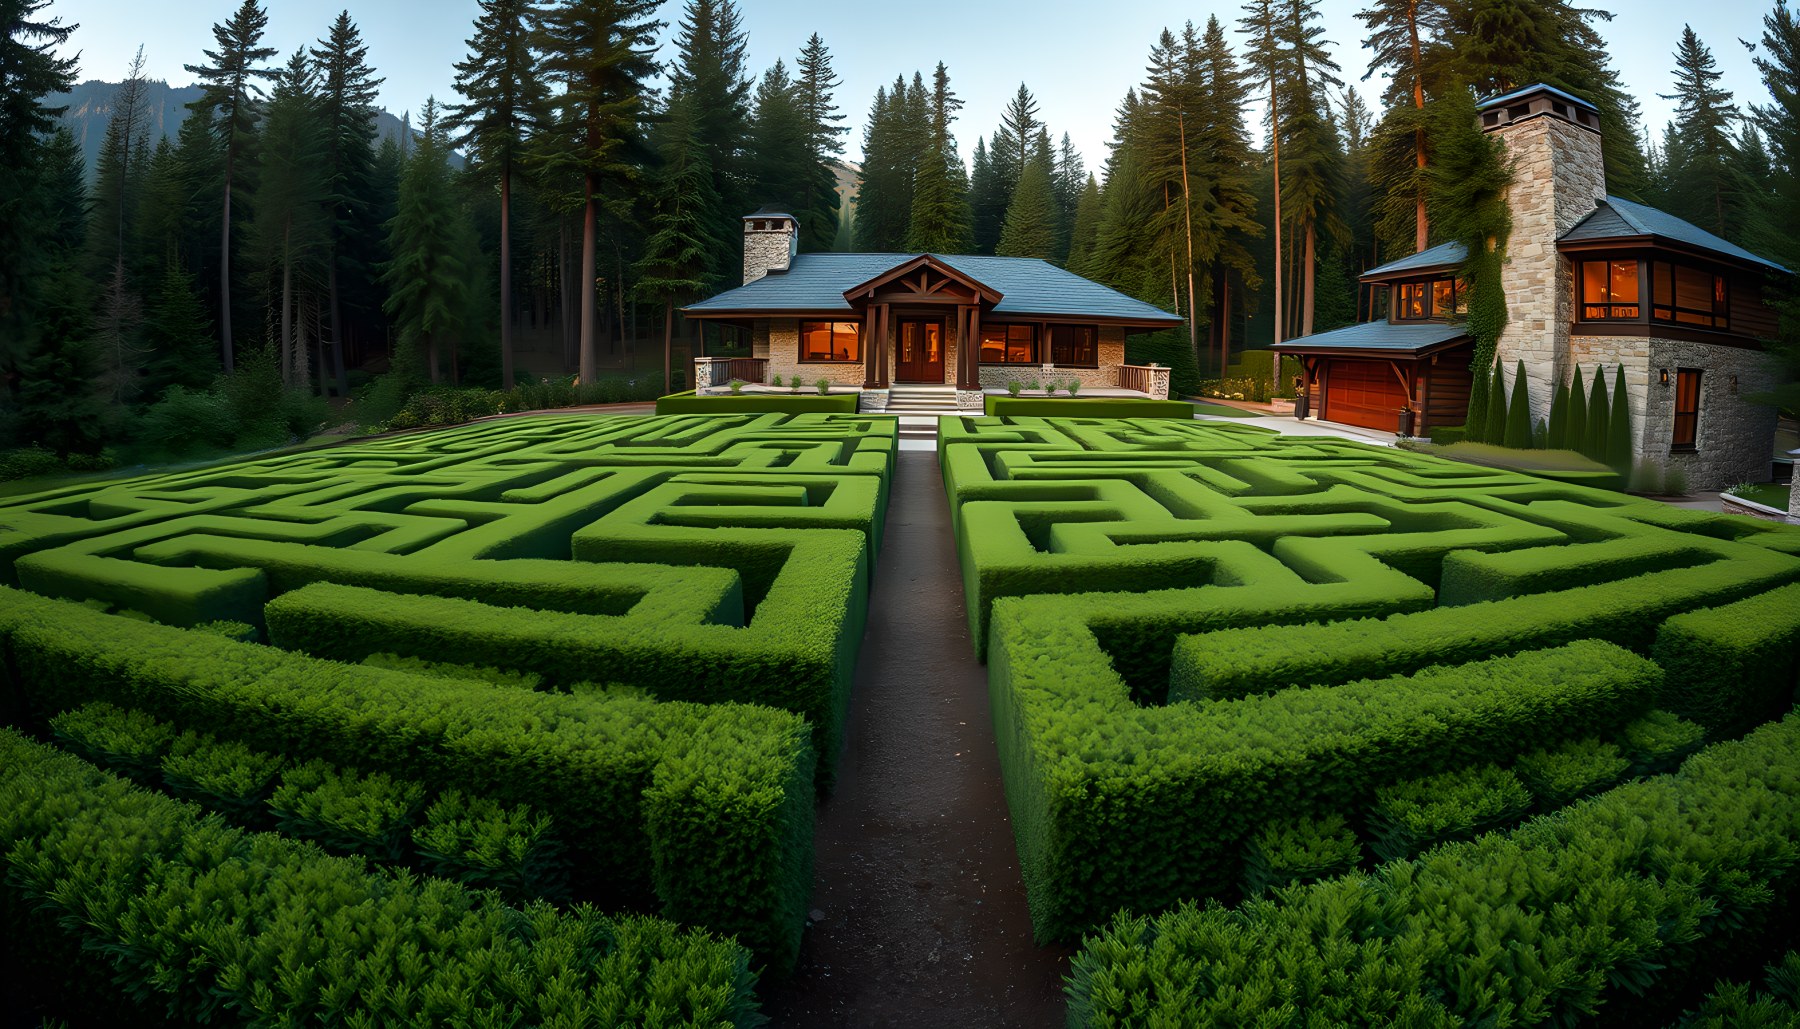
The natural maze moves the tour into a dedicated landscape amenity. Dense clipped evergreen hedges create a geometric network of corridors in the foreground, while the residence remains secondary in the distance. The hedge walls read as tall and substantial rather than as low ornamental borders, which gives the maze an immersive pedestrian scale. Routes split, turn, and disappear behind the greenery, so the entire topology cannot be understood from one point of view. A central path establishes a readable entrance and direction of travel, but the deeper network remains concealed. The surrounding conifer forest and mountain-house architecture prevent the composition from feeling like an isolated formal garden. Instead, the maze appears as a controlled landscape intervention within a broader woodland estate. This scene is useful because it shows that outdoor luxury need not rely entirely on water, terraces, or sports. The amenity is experiential: its value comes from movement, enclosure, orientation, and the contrast between highly clipped vegetation and the natural forest around it.
Private Tennis Court
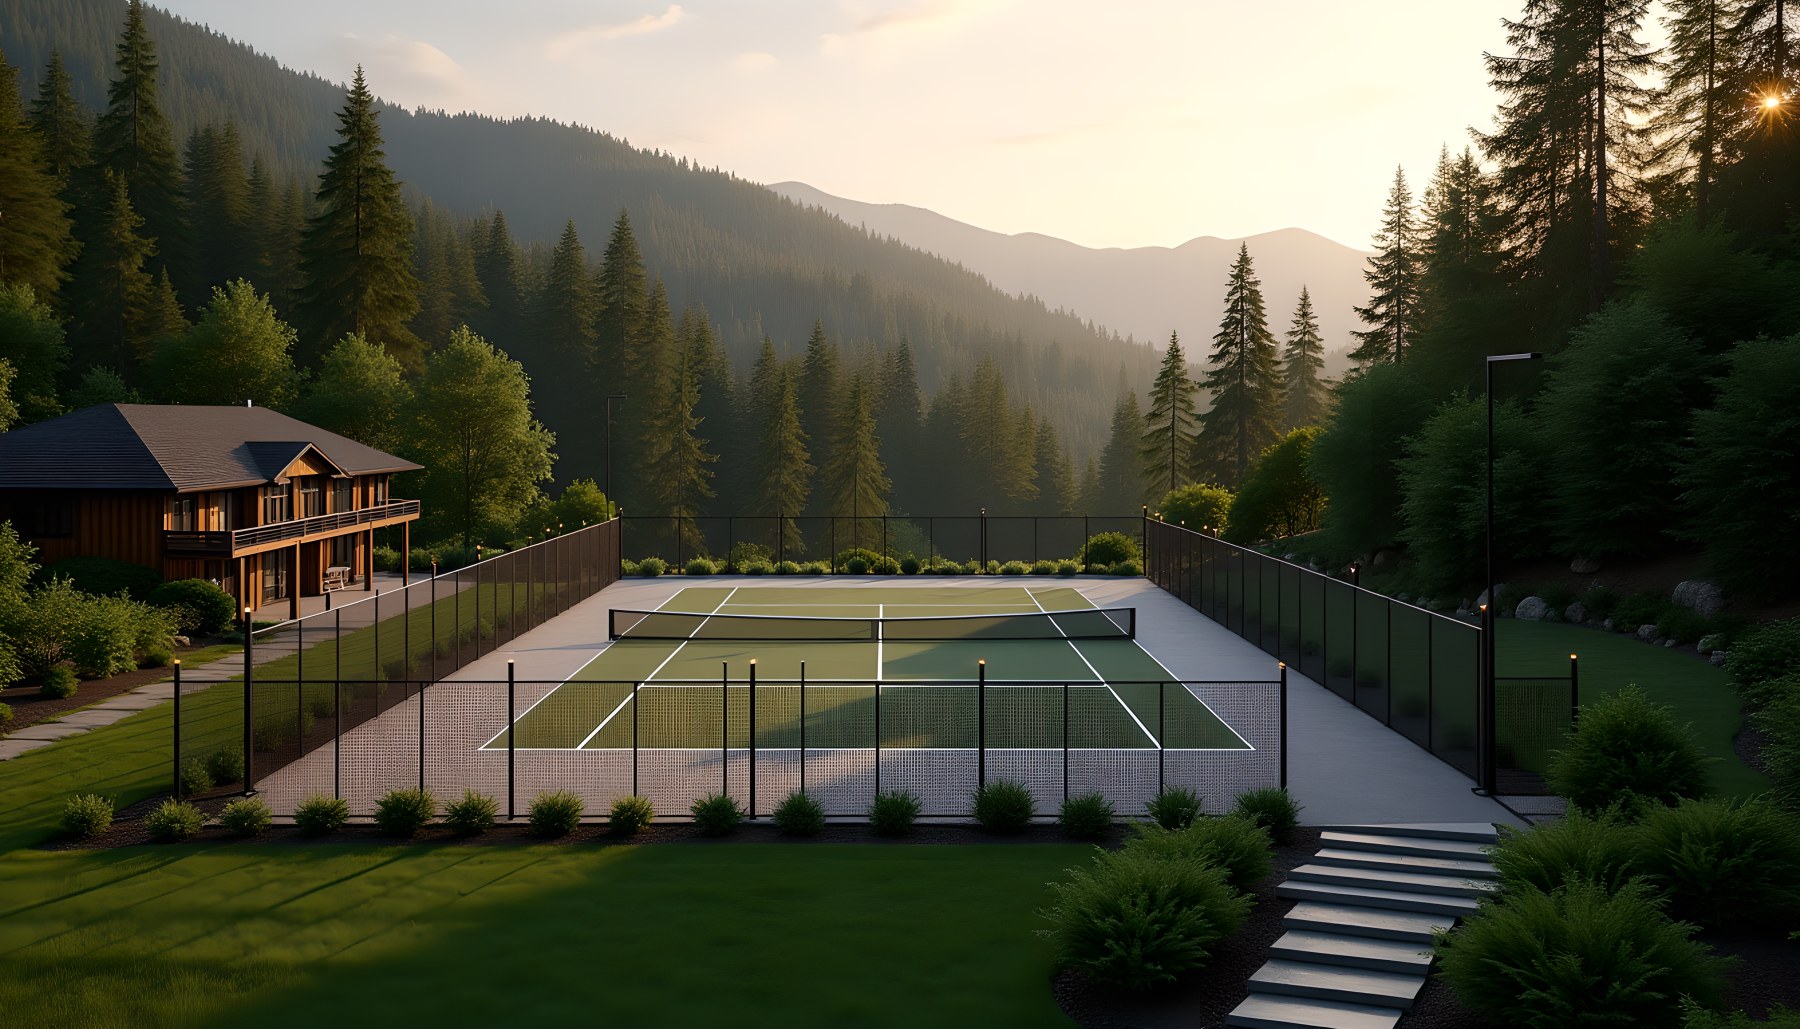
The tennis court occupies its own recreation precinct rather than competing visually with the house. The complete playing surface is visible, with a centered net, baselines, service boxes, and open run-off space around the court. Tall mesh fencing and posts form a continuous containment edge, clearly separating the game area from the surrounding landscape. Outside that fence, broad lawn, shrubs, pathways, and dense mountain forest create several layers of separation before the distant ridges. A small timber-and-stone pavilion or estate-related structure sits beyond the court, reinforcing the private residential setting without becoming the main subject. This separation is architecturally sensible within the concept because tennis requires space, noise distance, and unbroken court geometry. Landscape planting softens the fencing and helps the amenity sit within the site rather than appearing as a municipal facility. The result is a recreational zone whose dimensions and circulation are readable, while the surrounding environment keeps it visually connected to Granite Hearth’s larger mountain identity.
Private Airfield Concept
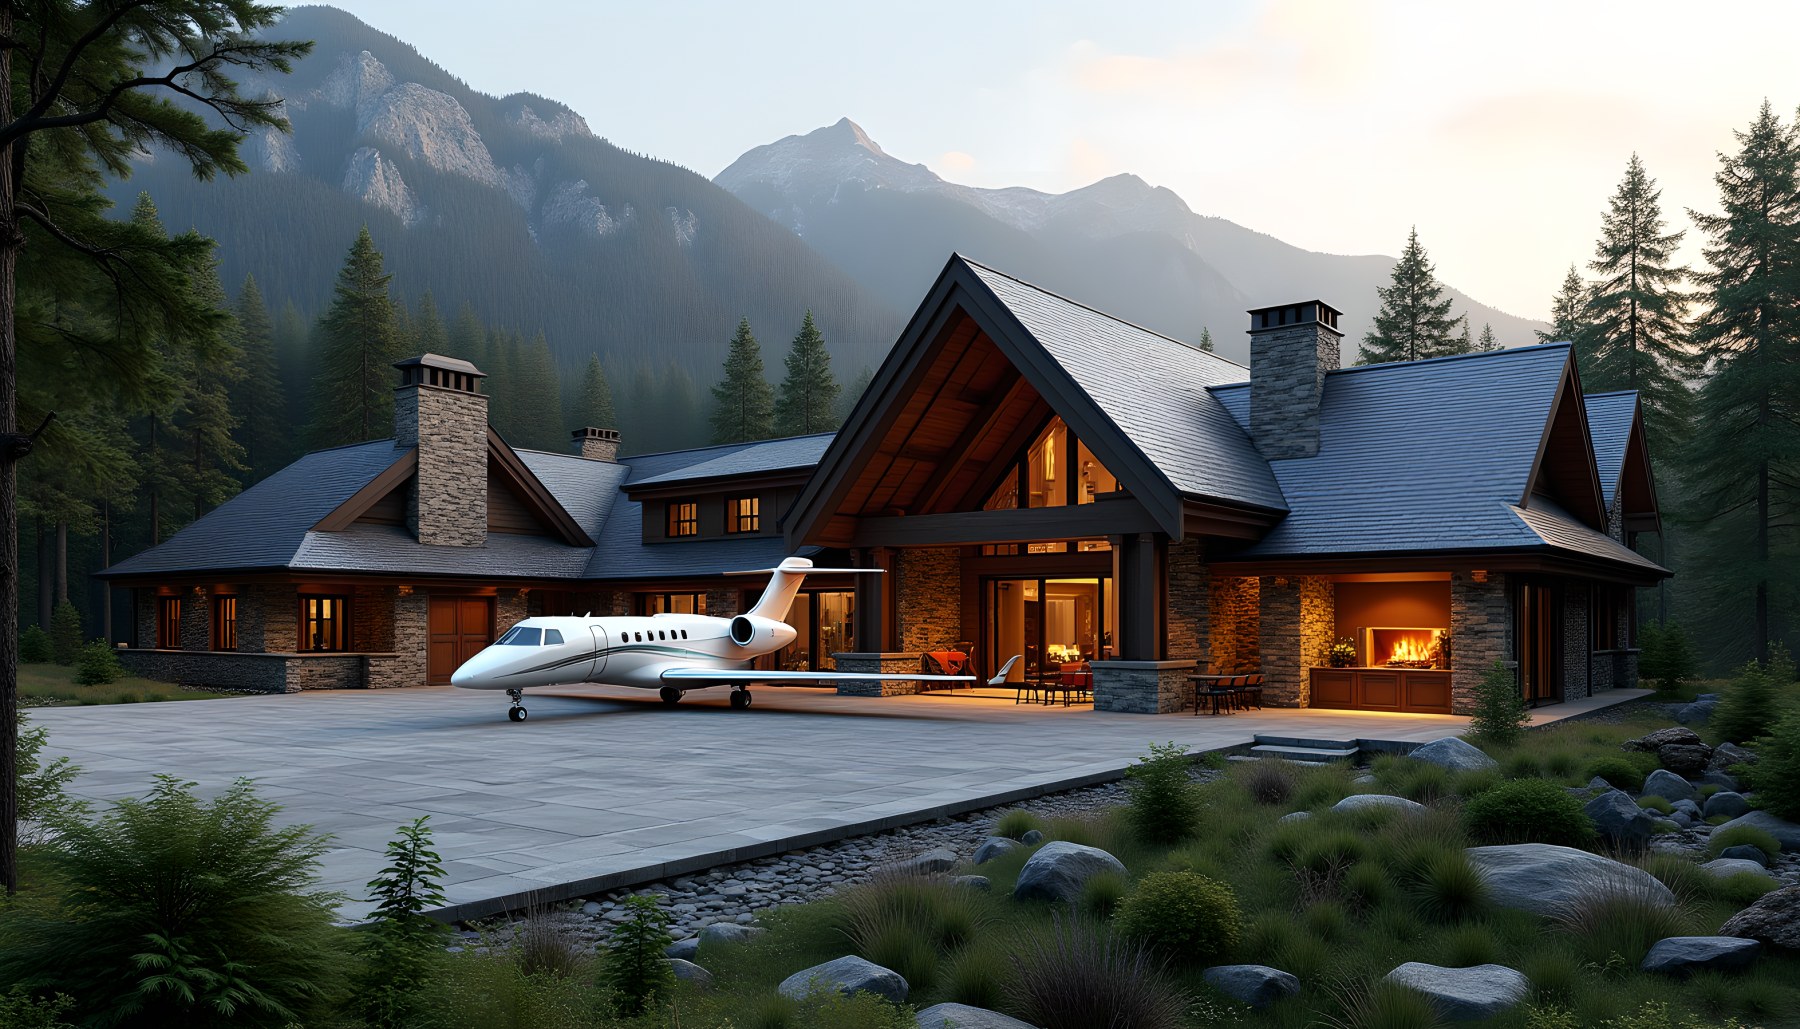
The private airfield is one of the most speculative scenes in the concept, and it should be read accordingly. A small private jet is shown on a paved apron beside a large timber-and-stone structure that reads as an estate-scale hangar or aviation building. The mountain residence and related roof forms remain visually connected to the same wooded setting, avoiding the terminals, crowds, markings, and infrastructure associated with a commercial airport. The paved area is broad enough to establish aircraft access in the image, while forest and mountains remain dominant beyond it. Architecturally, the strongest continuity comes from materials: dark pitched roofs, stone chimneys, timber gables, warm glazed openings, and natural planting make the aviation component feel like part of the same conceptual property world. The scene does not establish real engineering feasibility, runway specifications, or operational conditions, and none should be inferred. Its role is imaginative, illustrating how an extreme private amenity might be visually integrated with a mountain estate.
Helipad Concept
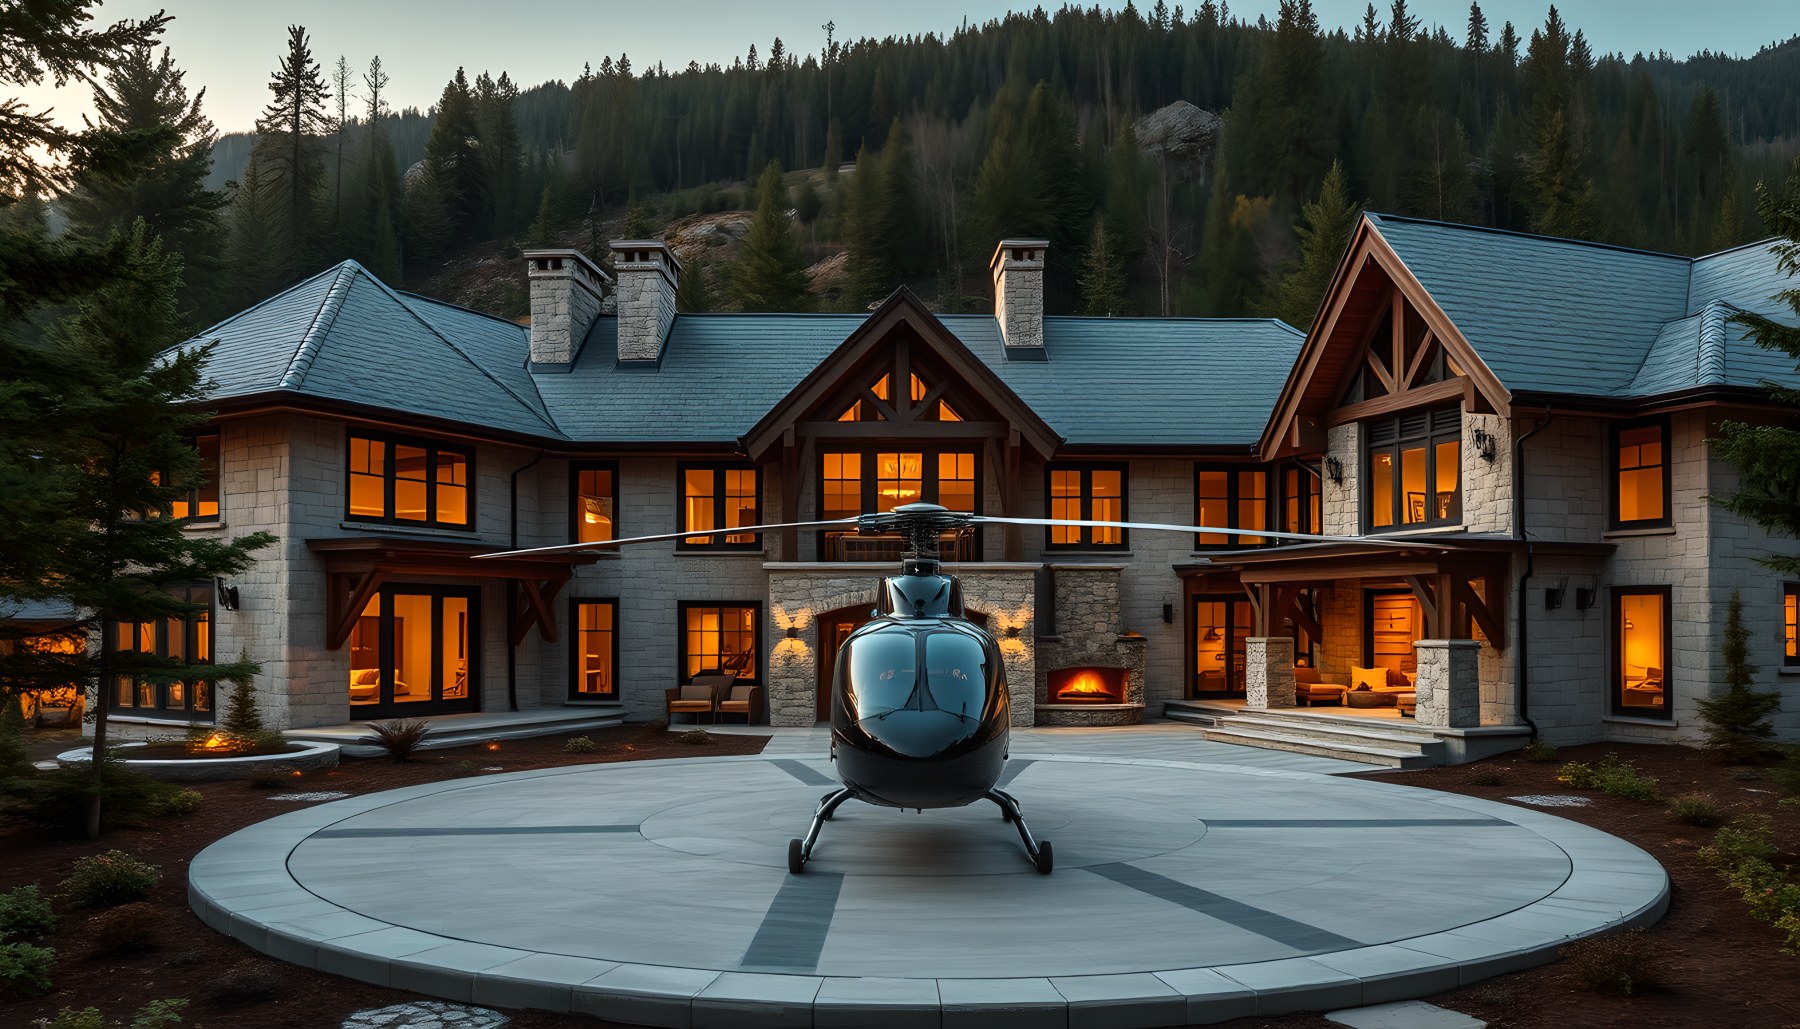
The helipad concludes the tour with another aviation amenity, this time placed directly in front of the residence while remaining physically separate from the building. One executive helicopter sits on a circular dedicated pad, and the house forms the backdrop with stone walls, timber gables, dark slate roofs, chimneys, and warm evening light. The surrounding landscape remains private and wooded, with no signs of terminal architecture, public access, or commercial operations. The circular pad creates a clear geometric foreground, while the symmetrical parts of the residence behind it give the scene a strong closing composition. As with the airfield, the image is conceptual and should not be read as proof of real siting, safety clearances, aviation approval, or construction. What it contributes to the architectural narrative is a final demonstration of visual continuity: even the most unusual programmatic element is framed by the same mountain landscape and material language. The tour ends with the estate identity still intact.
The Estate’s Core Design Language
Across all twenty-seven scenes, Granite Hearth depends on a remarkably small set of architectural ingredients. Pale gray stone supplies mass and permanence. Dark slate roof planes create a cool, controlled silhouette. Heavy timber gives structure a crafted, tactile quality, especially where beams and trusses remain visible. Warm oak and walnut appear in floors, cabinetry, wardrobes, shelving, and furniture, allowing the interior to feel materially related to the exterior without simply repeating it. Dark-framed glazing provides the sharpest contrast and becomes the main device for connecting rooms to forest and mountain views. The success of this system is visible in how easily it adapts. In the living room, stone and timber are monumental; in the bar, the same materials become intimate. In the kitchen, they frame work zones; in the bathroom, they are simplified around bathing and vanity functions. In the bowling room and garage, timber structure gives specialized amenity spaces a residential identity. Outside, stone columns and timber roofs convert terraces into sheltered rooms. The repetition is strong enough that even highly different scenes remain recognizable as part of one concept. The recurring use of fire reinforces that consistency. Hearths are not limited to one formal living room. They appear in the library, outdoor pavilion, guest suite, rear elevation, and other gathering spaces. This repeated warm focal point is especially effective against the cooler forest setting and gray masonry. It gives the architecture an emotional center without requiring decorative excess. In design terms, the project shows the value of a limited palette applied across multiple scales: from massing and roof geometry down to cabinetry, lighting, and furniture.
How Scale Is Controlled
A residence of roughly 1,100 square meters can easily become visually impersonal, so the concept repeatedly uses secondary devices to bring large spaces back to human scale. Rugs define seating islands within broad timber floors. Low sofas and chairs establish conversational zones beneath high roofs. Cabinets and shelving create continuous bands of detail at eye level. Pendant lights and chandeliers lower the perceived center of tall rooms, while fireplaces provide obvious destinations within otherwise expansive walls. The foyer demonstrates this especially well. Its height is undeniable, yet a single stair, benches, rug, and wall lighting make circulation readable. The living room uses one principal seating group instead of scattering furniture across the volume. The dining room gives virtually all its attention to the central table. The primary bedroom remains sparsely furnished so the bed and landscape stay dominant. These rooms are convincing not because they hide their size, but because they give occupants clear zones of use. The specialized amenities continue that logic. The wine cellar becomes deliberately compact and inward-looking. The home theater tightens sightlines around a screen. The bowling room stretches in one direction because the activity requires length, while the supercar garage uses a central drive aisle to organize a large footprint. The outdoor living room feels contained through roof and stone columns even though it is open on multiple sides. These examples suggest a broader lesson: scale is easier to manage when spatial dimensions follow function, and when every room has a dominant focal point that tells the eye where to settle.
Landscape as a Continuous Interior Material
The mountain forest is not merely a backdrop in this concept; it acts almost like another finish material. Large windows repeatedly place trees and distant ridges beside stone, timber, and furniture, so the view becomes part of the interior composition. In the living room, the landscape fills an entire glazed wall. In the primary bedroom, it sits directly beyond the bed. In the bathroom, the forest becomes the focal point beyond the freestanding tub. The gym uses the mountain view to give exercise a strong outward orientation, while the office gains privacy and calm from its side glazing. This continuity works because the architecture does not try to compete with the landscape through bright exterior colors or overly intricate façade decoration. Gray stone, dark slate, timber, and blackened frames all sit comfortably against coniferous woodland. Warm interior lighting then creates a deliberate contrast at dusk, making the residence appear like a series of glowing rooms embedded within a darker natural setting. The exterior sequence extends that relationship. The garden mediates between house and forest with controlled planting. The pool reflects the rear architecture and sky. The maze turns vegetation itself into spatial enclosure. The tennis court is pushed into a dedicated clearing where fencing and sport geometry are softened by planting beyond. Even the aviation scenes retain mountains and trees as dominant environmental context. The result is a property concept in which site and architecture remain visually interdependent throughout the tour.
Specialized Amenities and the Importance of Functional Legibility
One reason the amenity sequence remains readable is that each room declares its purpose immediately. The bar is organized around a single counter and bottle wall. The gym uses a limited equipment set and open training space. The theater directs all seating toward one screen. The entertainment room centers a billiards table. The wine cellar devotes most wall area to storage. The bowling room shows complete lanes, gutters, pins, and ball return. The garage makes cars and their access route dominant. These are simple decisions, but they prevent specialized interiors from dissolving into generic luxury lounges. That functional clarity is also a form of architectural discipline. Luxury concepts often become less credible when every room is oversized, every wall becomes decorative, and every amenity receives unrelated styling. Granite Hearth takes a different route. The room function determines the spatial logic, while the estate material palette determines the identity. This two-part rule allows the program to grow without losing coherence. The same principle can be seen outside. The pool terrace is visibly about water and outdoor living. The maze is about enclosed walking routes. The tennis precinct is about a complete court and run-off area. The airfield and helipad are unmistakably aviation-oriented, though they remain conceptual rather than technical proposals. For designers, the useful takeaway is that specialized luxury does not require visual confusion. A room can be exceptional in program and still be straightforward in organization.
What the AI Concept Can and Cannot Tell Us
Granite Hearth Country Estate should be interpreted as AI-generated architectural inspiration, not as documentation of a realized building. The images are useful for studying visual relationships: how steep roofs can break down a large façade, how stone and timber can repeat across different room types, how furnishings can bring scale under control, how views can be framed, and how many amenities might be given a shared design language. They can also help articulate questions that a real design team would later need to resolve through drawings, specifications, engineering, code review, climate analysis, accessibility planning, systems coordination, and site-specific work. The images do not establish those technical answers. A convincing fireplace image does not prove chimney engineering. A glazed wall does not demonstrate structural or thermal performance. A pool, spa, airfield, helipad, or large-span room does not verify construction feasibility, regulatory approval, drainage, acoustics, ventilation, aviation safety, or any other professional requirement. The same caution applies to precise dimensions beyond the supplied high-level property data. That distinction does not reduce the concept’s editorial value. On the contrary, it clarifies where the images are strongest: visual ideation, material direction, atmosphere, spatial hierarchy, and program relationships. Used that way, the project becomes a rich reference for conversations about mountain luxury architecture while remaining honest about its status. The most compelling design ideas are the ones that could inform future human-led architectural development without being mistaken for evidence that a specific building already exists.
A Complete Reading of Granite Hearth
Viewed as a sequence, the estate develops from public identity to private retreat and then back out into the landscape. The front elevation introduces the visual rules. The foyer, living room, kitchen, and dining room establish social life around stone, timber, glazing, and fire. The office, library, and bar compress those materials into more intimate settings. The private suite then slows the rhythm through simpler furnishings, organized storage, and strong framed views. Wellness and entertainment rooms expand the program again, but functional clarity keeps each space distinct. The later exterior scenes prevent the tour from ending as an inventory of rooms. Covered terraces, balcony, pool, garden, maze, and tennis court make the grounds part of daily life and show several different degrees of enclosure. Some spaces are attached directly to the house; others occupy separate landscape precincts. That hierarchy makes the property feel more like an estate than a single oversized residence. The aviation scenes push the concept into intentionally exceptional territory. Whether or not such amenities would be appropriate in any real project would depend on conditions far beyond these images, but within the visual narrative they emphasize the same design objective as the smaller rooms: preserve identity even when function changes. Across the full tour, Granite Hearth is therefore most successful when it repeats architectural principles rather than repeating identical forms. The house feels related from scene to scene because its materials, roof language, lighting, landscape, and focal hierarchy remain recognizable.
Granite Hearth Country Estate is an ambitious AI-generated study of how a very large mountain residence might remain visually coherent across public rooms, private quarters, wellness spaces, entertainment amenities, automotive storage, gardens, sport areas, and speculative aviation facilities. Its strongest architectural idea is not any single room. It is the consistency of the system that connects them: stone for mass, timber for warmth and craft, dark roof and metal elements for contrast, broad glazing for landscape connection, and repeated hearths for atmosphere and focus. The tour also shows the importance of hierarchy. The entry is obvious, the living room has a hearth, the kitchen has an island, the dining room has a table, the bedroom has a bed and view, the dressing room has storage, the theater has a screen, the wine cellar has racks, the bowling room has lanes, and the landscape amenities each have a clearly identifiable purpose. That clarity helps an enormous program remain understandable. This project is conceptual architectural inspiration generated with AI. It does not represent a real property listing, a documented built project, a named architect or client, or verified engineering and construction information. Its value lies in the ideas it allows us to examine: how scale can be moderated, how materials can unify many functions, how landscape can become part of interior experience, and how specialized luxury can remain grounded in spatial logic. Taken on those terms, Granite Hearth offers a detailed exploration of modern-rustic and alpine-contemporary residential design with a strong, consistent architectural identity.
View the complete property profile.
AI disclosure: This architecture is an AI-generated conceptual design presented for inspiration, not a real property listing or claimed built project.