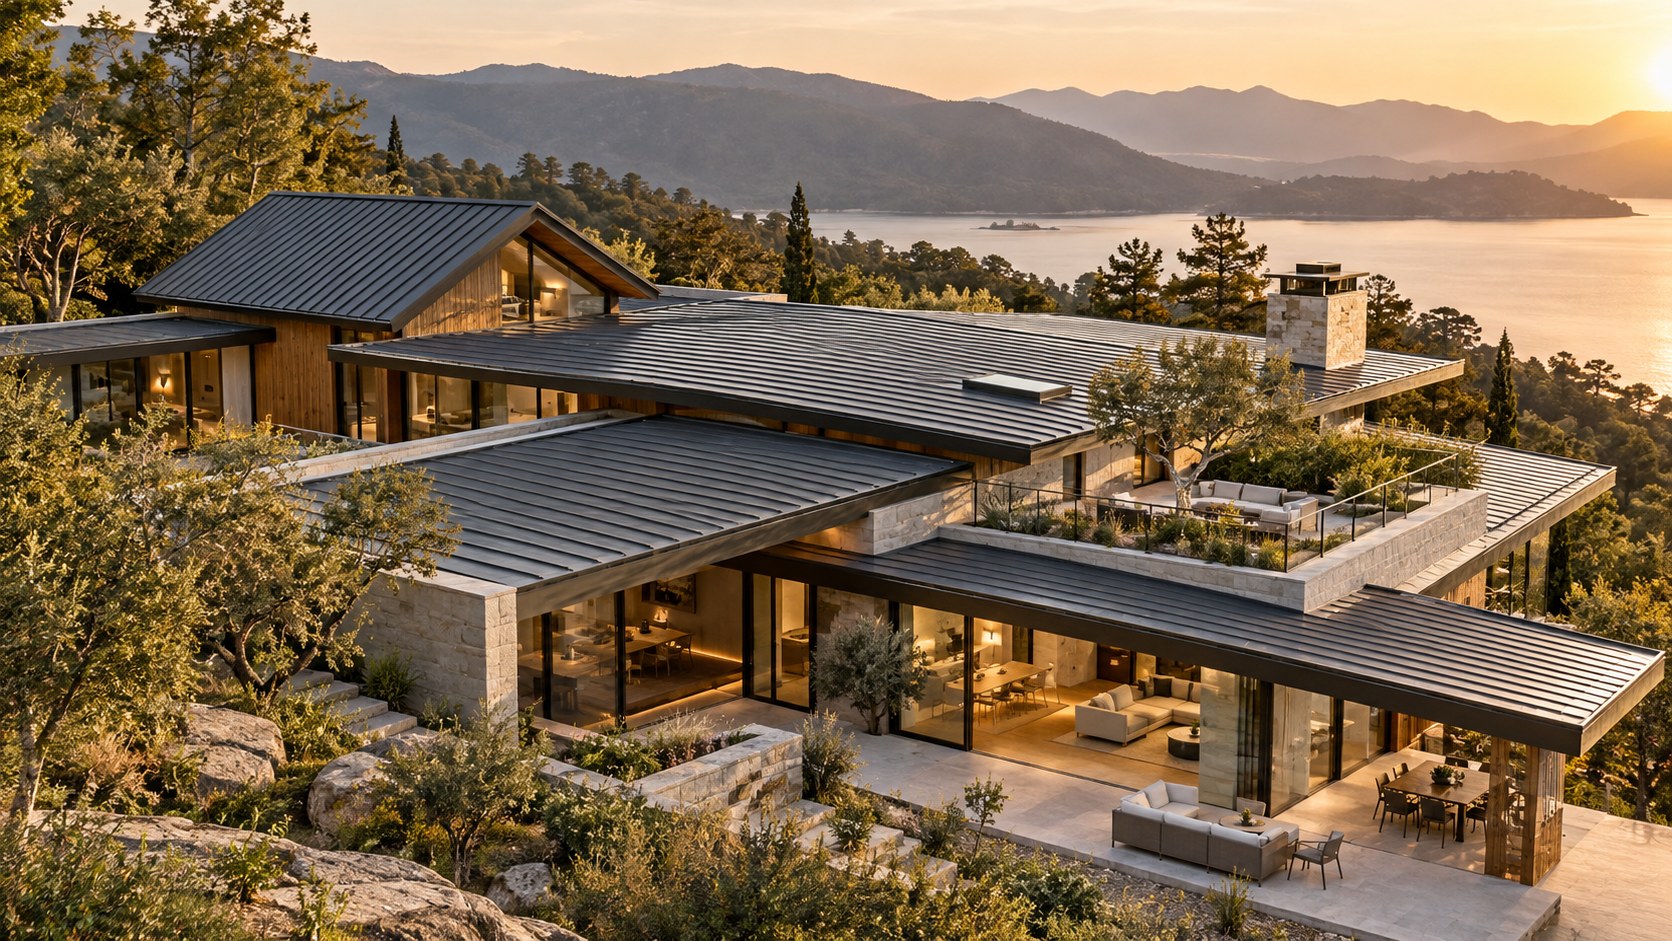
A roof shapes far more than a silhouette. Its spans, slopes, parapets, waterproofing, drainage, and service spaces govern the character and resilience of a home. This journal examines flat, pitched, low-slope, and folded roof strategies, and reveals why the roofscape viewed from above deserves the care given to every façade.
A roof is often drawn last in the imagination and first in the silhouette. From the street, the viewer sees a thin dark edge, a floating plane, a pitched profile, or a continuous stone parapet. From a room, the roof sets the ceiling's height and the character of the perimeter. From above, it becomes an unexpectedly public surface, seen from neighboring houses, slopes, upper terraces, and the windows of taller buildings. Beneath those appearances lies a demanding assembly that must control water, moderate temperature, accommodate movement, and remain accessible when something requires attention.
In luxury residential architecture, the temptation is to make this assembly disappear. Perfectly horizontal edges promise calm. Recessed drains and concealed plant rooms appear to release a design from ordinary constraints. Yet an invisible technical decision does not become an absent one. A roof that is visually minimal still needs thickness, fall, edges, overflow, connections, and maintenance routes. When these are considered too late, they emerge as awkward raised thresholds, unexpected equipment screens, exposed pipes, or compromises to the very silhouette the design sought to protect.
The alternative is to treat the roof as an architectural system from the first section drawing. Geometry and structure should agree with the rooms below; drainage should influence the positions of walls and collection points; openings should be composed with paths of water and load; and the upper surface should be designed as deliberately as the façade. These relationships are relevant to a compact courtyard house, a low pavilion beside water, a house within woodland, or a residence placed high above a valley. The specific solutions will differ because climates, forms, and use patterns differ. The underlying discipline is consistent: the roof is simultaneously an image, an inhabited boundary, and a working environmental layer.
The Roof as the Organizing Line of the House
The first roof decision is one of proportion. A broad horizontal plane can gather otherwise fragmented volumes into a single composition. A steep plane can intensify the perception of shelter while creating a strongly directional silhouette. Several small roof forms can suggest that a residence is made from connected rooms rather than a single object. None is inherently more luxurious than the others. Architectural refinement lies in matching the roof's expression to the geometry and experience of the dwelling beneath it.
Seen in plan, a roof reveals relationships not evident in a façade photograph. The roof might unify a principal living volume, a secondary bedroom wing, and a covered passage by aligning their edges. Alternatively, deliberate changes in roof height can distinguish social rooms from private areas without introducing arbitrary exterior ornament. One long overhang may bring a terrace visually within the household; a small break in the roof plane may identify a courtyard or a planted void. These alignments influence how occupants understand the plan before they recognize any particular material.
A convincing roof silhouette also makes choices about what remains subordinate. Mechanical housings, skylight upstands, chimneys, and the roof of a covered outdoor room can form an unreadable series of competing accents if each is designed in isolation. A hierarchy is more useful: decide which roof datum organizes the composition, which interruptions are intentional, and which should be visually quiet. Even a fragmented residence benefits from this clarity. The hierarchy need not mean absolute symmetry or a single continuous cornice; it means that changes of height and direction have spatial reasons.
Roof design should therefore begin in at least three simultaneous views: plan, section, and an oblique view from the landscape. A plan exposes collection points and alignments, a section reveals volume and assembly depth, and the distant oblique view tests whether the roof reads as intended. A broad plane that appears beautifully thin in elevation may become visually cumbersome from a hillside, where the viewer sees all of its depth. A modest gable that appears conventional on a flat drawing may establish remarkable composure when nested among trees and distant ridges. The most productive question is not what shape looks fashionable, but what shape gives the entire home a coherent order.
Flat, Low-Slope, Pitched, and Folded: Four Different Commitments
The phrase flat roof is visually convenient but technically imprecise. Roofs need positive means of shedding water, whether the fall is visible from the ground or carefully accommodated within the assembly. A nearly level plane can suit a restrained pavilion because it reads as a continuous cap, but the design still must locate slopes, collection points, upstands, and protective layers. If the upper edge is held perfectly level, the fall has to be achieved elsewhere, with consequences for thickness and internal coordination.
A low-slope roof makes a different proposition. It can communicate a gentle direction across the whole house while remaining visually quiet. Depending on form and covering, water may discharge toward an exposed edge or be gathered at less visible points. The slope can assist the designer in clarifying drainage, but it can also create asymmetry at roof-to-wall connections. The height of one side, the depth of an overhang, and the location of high windows need to be assessed together rather than smoothed over in presentation imagery.
Pitched roofs offer a stronger relationship between form and water movement. Their ridge, valleys, and eaves can make rain or snow management apparent in the silhouette. That visibility does not automatically make them simpler: complex roof intersections can concentrate water and snow, while changes in plane generate challenging junctions. A simple pitched volume may be very legible; several crossing gables may be more difficult to resolve than one broad low-slope plane. In either case, span and attic or vaulted interior space help determine whether the visible geometry serves the plan.
Folded and faceted roofs can produce a rich relationship between room, landscape, and sky. Their appeal lies in a legible sequence of rising and falling surfaces, not in complexity for its own sake. Each fold changes load paths, collection lines, and the direction of runoff. A valley within a sculptural composition is both a beautiful geometric event and a place that requires exceptional coordination. It should never be treated as a purely graphic incision.
A useful comparison begins with three questions. What spatial volumes must the roof contain? Where can water leave the building without compromising rooms or entrances? How will the roof look from all important vantage points? Different forms may answer these questions equally well in different contexts. Form is a commitment to a particular set of structural, environmental, and maintenance consequences, not a label that determines architectural quality by itself.
Span, Support, and the Thickness Behind a Delicate Edge
Luxury architecture often celebrates the apparent effortlessness of a large roof floating above glass. The impression depends on structural work that cannot be wished away. A long clear span affects member depth, load distribution, deflection, and the position of supports. A substantial cantilever carries its own demanding relationship between the projecting length and the structure behind it. The roof edge that looks thin in a rendering is therefore connected to a three-dimensional system of beams, slabs, diaphragms, columns, and lateral stability measures.
The important architectural move is to coordinate structure and space early. A roof over a double-height living room might be organized around a clear primary span, with secondary zones accommodating changes in depth. A courtyard house might use several more modest spans to create an intimate sequence of covered and open areas. A deep beam concealed above a corridor can support the calm of a large living space, but only if the relevant dimensions and service routes are known. Otherwise structural depth will eventually appear where the design expected uninterrupted glass or a perfectly level ceiling.
Deflection deserves particular attention because a roof's performance is not limited to remaining standing. A roof can be structurally adequate yet move enough to disturb delicate finishes, drainage falls, glazing junctions, or the alignment of thin parapets. Water also adds temporary load when drainage is obstructed. In some climates, snow loads or accumulated drift at an abrupt step in the roof must be considered in the overall concept. Architectural imagery may suppress these movements; a credible scheme allows for them rather than using apparent thinness as a substitute for engineering logic.
Structural expression need not be hidden. Exposed timber beams beneath a pitched roof can make the direction of span intuitive. Concrete soffits may give a flat roof a sense of material weight, while steel members can allow finer assemblies in appropriate configurations. The aesthetic question is whether the support system contributes to the intended experience or merely becomes a visual apology for a difficult span. Consistent rhythm, deliberate bearing points, and clean transitions make structure part of architecture.
One practical exercise is to trace every major roof plane downward to its supports in a section and an axonometric sketch. Then trace the same plane outward to its drip edge and inward to its thermal boundary. If either path cannot be described, the roof is still an image rather than a coordinated architectural proposition. The most convincing lightness comes not from making the structure invisible at any cost, but from giving it an orderly place to exist.
The Environmental Section: More Than the Visible Surface
A roof is not one material. It is a layered boundary whose components address different conditions: external weather, water penetration, heat flow, vapor movement, air leakage, structural support, and interior finish. The correct sequence depends on the chosen construction and climate, but the architectural consequence is universal. A few millimeters of visible finish may sit above an assembly whose depth changes the height of a parapet, the relationship of a window head, or the clearance beneath a rooflight. That depth belongs in the design from the beginning.
It helps to distinguish the plane that sheds most water from the layer intended to remain watertight when moisture reaches it. On a pitched roof, an outer covering can deflect the majority of rain while underlying protective layers manage incidental entry. On a low-slope assembly, the primary waterproofing layer often carries more direct responsibility for continuous water resistance. These distinctions affect which details demand inspection, how junctions rise above the roof field, and how repairs can be made without dismantling adjacent architectural elements.
Continuity is critical at changes of direction. The roof-to-wall boundary is simultaneously a line on the façade and a meeting of thermal, airtight, waterproof, and structural responsibilities. When a roof plane meets tall glazing, the apparently simple junction must allow room for flashing, insulation, movement, drainage, and the actual frame depth. If the architectural drawing makes the glass meet the roof at a mathematically perfect line, the construction reality may require a visible band or an altered proportion. Designing the band deliberately is more elegant than adding it reluctantly.
Moisture behavior needs the same conceptual care. Assemblies can experience vapor moving from interior spaces, outdoor wetting, solar heat, and shifting temperatures. A strategy that limits bulk water intrusion may still perform poorly if air leakage or trapped moisture is ignored. The appropriate placement of control layers should be determined for the project's climate and assembly rather than derived from a generic detail copied across different building types. Complexity at a terrace, parapet, or roof penetration increases the importance of knowing precisely where those control layers continue.
A roof can look light while being technically generous. Allowing adequate depth for insulation, drainage, access to vulnerable junctions, and durable termination details may improve the apparent refinement of the completed building because components are no longer forced into view. In this sense, thickness is not the enemy of elegance. Uncoordinated thickness is. A good section absorbs the roof's work and leaves behind a controlled architectural edge.
Drawing the Path of Water Before Drawing the Parapet
Water management is among the clearest tests of whether roof geometry is genuinely resolved. Rain falls on planes, follows local gradients, gathers at low points, and seeks an exit. An architect can begin by drawing this journey with simple directional arrows in plan. If arrows converge into an inaccessible pocket, cross a critical doorway, or require a complicated series of concealed diversions, the roof form deserves reconsideration before surface materials are specified.
Visible drainage and concealed drainage each have architectural consequences. An expressed gutter can clarify the lower boundary of a pitched roof and make service access relatively understandable. A recessed gutter can maintain a quieter profile but requires sufficient width, fall, protective detailing, and inspection access. Internal roof drains can preserve a calm perimeter, yet their position must coordinate with structural zones and rainwater routes through the building. Neither visibility nor concealment is a virtue on its own. The important issue is whether the chosen arrangement is understandable, maintainable, and compatible with the intended silhouette.
Collection points create local geometry. Roof slopes may run in two directions even where an elevation suggests a single level line. Tapered layers or changes in structural elevation can create those falls, but they affect upstand heights and the edges of rooflights or terraces. At parapeted roofs, rainwater must have a clearly considered primary exit and an appropriate means of dealing with a blocked or overwhelmed primary path. Emergency overflow cannot be dismissed as an unattractive afterthought, because it protects the spaces below from an otherwise predictable failure mode.
Where water leaves the roof matters as much as where it is collected. A downpipe hidden within a wall may keep the façade clean, but it also creates a dependency on routing, access, and the quality of transitions. Discharging above an occupied terrace can create noise or wetting; releasing water near foundations or sensitive planting changes the landscape's behavior. In colder conditions, a poorly chosen outlet can be vulnerable to ice. The rainwater story must therefore continue beyond the roof edge to the ground or collection system, with no magical disappearance at the façade line.
The most useful discipline is to review the same roof in ordinary rain, an intense storm, and a plausible maintenance failure. Where does water go if debris accumulates? What becomes wet when wind drives rain sideways? How is an overflow detected? Such questions do not turn an architecture essay into a plumbing manual. They reveal the visual and spatial consequences of design decisions. A roof can be serenely simple only when its water pathways are deliberately legible to the people who must build, inspect, and maintain it.
Climate Changes the Meaning of Roof Form
A roof that appears universal in a rendering is never climate-free. The same geometry encounters different combinations of rain intensity, snow, freezing conditions, wind pressure, temperature swings, airborne debris, and solar exposure. A house in a mild, dry setting can tolerate different architectural compromises from a house beside the sea or a residence in a mountainous winter climate. The important distinction is not between a correct global style and an incorrect one, but between forms that engage their local exposure and forms that ignore it.
Snow changes both structure and experience. On some pitched forms it may slide or be shed, requiring thought about where it lands and whether people, doors, glazing, or terraces occupy that zone. On other roofs it may accumulate, particularly near parapets, higher walls, or abrupt changes in level where drifting can be significant. A lower roof placed beside a taller façade may look compositionally neat while creating a localized collection area. These effects make changes of height into environmental as well as aesthetic decisions, and they require climate-specific technical review in a real project.
Wind can act in less intuitive ways. Edges, corners, and overhangs may experience strong uplift demands, while rain can be driven into junctions not exposed to gravity alone. An expansive roof canopy can create a sense of shelter and openness, but its apparently effortless perimeter needs a robust connection back to the supporting structure. In exposed locations, the detailing of roof coverings, flashings, and edge components must be considered as part of the overall composition. It is rarely enough to select a material because it looks stable in a still image.
Temperature shifts introduce expansion, contraction, and repeated stresses at connections between different materials. A long dark metal roof and the masonry or glazing beneath it may change dimension differently. Joints and movement allowances are therefore part of the design, even when kept visually quiet. In a warm climate, surface temperature and the roof's thermal strategy affect the rooms below. In a cold climate, heat loss patterns and freezing conditions can alter the behavior of snow and water at vulnerable edges. The environmental assembly must be considered as a whole, without confusing a roof's color or shape with a complete performance strategy.
Climate response can enrich rather than diminish architectural character. A generous eave may express a relationship to driving rain; a compact form may simplify exposure; a pitched volume may communicate a local snow strategy. None should be used as nostalgic decoration. The strongest solution allows performance constraints to inform proportion, silhouette, and the lived experience beneath the roof. A concept becomes more credible when its beauty appears to belong to its weather.
Eaves, Parapets, and the Difficult Last Centimeter
The roof edge is where an abstract architectural idea becomes a physical termination. It is tempting to draw the roof as a perfectly sharp line against the sky. In reality, water must be directed away from vulnerable surfaces, coverings must be secured, insulation and air-control layers must continue, and movement must be accommodated. The quality of this last transition often determines whether a roof reads as deliberate or merely thin.
An eave can make drainage legible by allowing water to pass beyond the exterior wall. Its depth may also change how the upper façade is perceived, lending the house a sense of shelter. Yet an eave is not simply a projection: its underside, fascia, structural support, gutter or drip detail, and relationship to wall cladding all need to form a consistent composition. A broad horizontal roof with an unusually bulky gutter can lose the delicacy of its intended edge. A carefully proportioned fascia can instead integrate the necessary assembly without pretending it has no depth.
A parapet reverses the problem by concealing the roof surface behind an upright edge. It can give a building the calm geometry of a continuous rectangular volume, but it introduces more exposed corners and a crucial cap detail. Water must not be allowed to dwell indefinitely on the cap or enter the wall below. The termination of waterproofing, the continuity of insulation, the protection of the top surface, and the location of outlets must be coordinated. A parapet that is drawn solely from the exterior risks becoming a beautiful wall concealing an unresolved basin.
Transitions between roof and wall also occur within the mass of a house, not just at its perimeter. A lower roof may meet the taller wall of another volume; a pitched roof may intersect a stone chimney; a recessed upper terrace may sit within the roofscape. At each junction, geometry directs weather toward or away from a potentially vulnerable point. Simple, accessible intersections usually permit greater confidence than a proliferation of tight corners. Architectural restraint can therefore mean fewer intersections, not fewer visible details.
The best edge details acknowledge their different viewing distances. From far away, the silhouette should read as a clear stroke. At the terrace, a person should perceive a purposeful thickness and a clean relationship between surfaces. During inspection, the concealed drainage and waterproofing components should remain understandable. Precision is achieved when those scales agree. An edge that is elegant only from the street but impossible to maintain is not a complete architectural detail.
Openings, Skylights, and the Discipline of Interruption
An uninterrupted roof plane can be powerful, but inhabited buildings require occasional interruptions. Rooflights, clerestory junctions, ventilation terminals, roof hatches, and chimneys punctuate the upper surface. Each intervention changes the reading of the fifth elevation while creating a boundary between assemblies that must remain dry and stable. The architectural question is not whether an interruption can be hidden; it is whether its placement strengthens the spatial idea and avoids unnecessary technical conflict.
A roof opening should have a clear relationship to the interior. Over a stair, a skylight can mark a point of vertical movement. Above a kitchen or reading area, it may establish a different quality of daylight from a conventional window. A narrow rooflight might align with a corridor or the edge of a courtyard. The opening should be positioned according to the room's needs, but the roof plan must also show how water moves around it, what structural framing the aperture interrupts, and how glazing can be reached for cleaning or eventual replacement.
The curb or upstand is an important part of the architectural composition. In an idealized view, glass seems to float flush within the roof. Actual assemblies must manage waterproofing and the changing environmental conditions around the opening. The framing, thermal continuity, and protective height need space. Recessing these components visually may be possible in some configurations, but it changes detailing and often drainage behavior. Concealment should be evaluated, not assumed to be automatically superior to an articulated rooflight form.
Other penetrations are less photogenic but just as significant. A vent terminal that exits beside a rooftop seating area may affect comfort. A large cluster of service outlets can disrupt an otherwise quiet roofscape. Placing penetrations together in a carefully planned service zone can reduce visual fragmentation and simplify access, provided functional separation and technical requirements are respected. Planning them after the architecture is fixed often produces scattered improvised openings because every system seeks the shortest available route.
Every additional penetration is also another transition that requires construction care and long-term observation. This is not an argument for eliminating meaningful daylight or environmental equipment. It is an argument for selecting interruptions with intention. A few accurately located openings, each integrated with structural bays and water paths, can enrich a roof and the rooms below. Too many unrelated apertures transform the upper surface into an accumulation of exceptions. The fifth elevation deserves the same editing as a carefully designed façade.
The Fifth Elevation: When the Roof Is the Landscape
The roof is often imagined as something visible only from the sky. In practice, houses on slopes, in dense neighborhoods, and beside multilevel terraces are frequently viewed from above. The upper surface then becomes part of the daily visual environment. A guest in an elevated room might see a lower roof more prominently than any traditional façade. A house approached from higher ground may first appear as a pattern of roof planes set within vegetation. These experiences justify treating the roofscape as a fifth elevation rather than an accidental technical surface.
Composition from above begins with the relationships between solid planes and voids. A roof that wraps a courtyard may establish a legible figure-ground pattern. Separated pavilion roofs can form a rhythm across a sloped site. A long roof plane can align with the contour of nearby terrain. Changes in finish, orientation, or height may be appropriate when they correspond to distinct interior volumes. Randomly scattered equipment boxes, drains, and protrusions can undermine that coherence, even when they remain invisible from the principal entrance.
The roof also becomes an interface with landscape. A garden seen over a low parapet can visually continue a planted terrace, while a gravel-protected service area may need to be composed so that its functional texture reads as intentional. Where the site includes mature tree canopies, seasonal leaf cover can alter the roof's apparent color and boundary. A dark plane may recede beneath shade at one time of day and become dominant when seen against pale ground at another. Designing the fifth elevation requires attention to actual viewing angles rather than relying on an aerial illustration with no relation to where people stand.
Surface order contributes to the experience. Repeated standing seams, the direction of a roof covering, the layout of paving around an accessible roof, and the geometry of rooflights can create a quiet architectural grain. This is not an invitation to decorate the roof with patterns that serve no purpose. It is a recognition that necessary components can be aligned with the same care given to windows. The better the arrangement, the less the roof needs theatrical gestures to remain visually engaging.
From above, vulnerability also becomes visible. Ponding water, staining, loose debris, or a neglected piece of equipment can become central to the perceived quality of a building. The architectural image and the maintenance reality converge in this unusual elevation. A truly composed roofscape is one that continues to make sense when weathered, inspected, or seen from an unexpected angle. The fifth elevation is a design responsibility precisely because the architect cannot control the viewer's height.
Roof Terraces: Occupying the Protective Boundary
An accessible roof changes the architectural proposition. The surface is no longer only a protective assembly viewed from outside; it is a place where people move, sit, plant, and look toward the landscape. That transformation increases the design burden rather than simply adding an amenity. A comfortable roof terrace must accommodate safe circulation, appropriate guarding, surface drainage, protection of the underlying waterproofing, furniture, and access for repair. The terrace becomes a room built above an environmental boundary.
A useful starting point is the relationship between the terrace and the spaces it serves. If access arrives through a narrow door beside a crowded furniture grouping, the experience will feel awkward regardless of the view. A more coherent approach defines the arrival zone, the principal occupied area, quieter edges, and service routes. Roof levels and thresholds should be considered early, especially where a seemingly seamless floor transition meets weather protection requirements. The architectural impression of continuity must not depend on eliminating the very height and drainage strategies that make the junction durable.
Planting on a roof requires a spatial argument. A low planted edge can provide enclosure without obstructing the horizon, while larger planting may create sheltered pockets. But planting depth, growing medium, irrigation, roots, additional load, and maintenance all change the roof assembly. A tree cannot be treated as a movable decoration placed on a thin slab simply because a view would improve with foliage. Even modest planters should be located so that water pathways, inspections, and repair access remain possible. The roof landscape is living material supported by a technical system.
Surface finishes require similar coordination. Paving can conceal drainage layers and protect the roof membrane in an appropriate assembly, but the visible plane and the waterproofing plane may not share the same slope. This distinction matters at door thresholds, furniture edges, and parapet bases. It also matters when a section is drawn to communicate the terrace's apparent thinness. Providing space for the full layered construction allows the roof terrace to feel deliberate rather than raised unexpectedly above adjacent rooms.
The luxury of a roof terrace should be measured through comfort and usability as much as spectacle. Wind exposure may be more pronounced than in a garden at ground level. Shade, privacy, night lighting, and the ability to retreat inside affect how frequently the terrace can be used. A smaller, sheltered platform can provide richer experience than an enormous exposed deck. When occupation, water management, support, and visual composition are planned together, the roof terrace becomes architecture rather than a leisure feature placed on top of a finished building.
Concealed Equipment, Access, and the Cost of Visual Calm
Modern houses rely on systems that frequently need to reach the roof or occupy space near it. Ventilation outlets, exhausts, communications equipment, service hatches, and other project-dependent components can be visually disruptive when placed after the architectural composition has been approved. The desire to hide them is understandable, particularly where the roof is visible from upper floors or nearby terrain. Yet concealment that blocks airflow, inspection, repair, or safe access simply exchanges visual disorder for operational difficulty.
A more disciplined strategy establishes service zones within the roof plan. Equipment can be grouped where appropriate, with enough clearance for its intended operation and a route for maintenance. Screens may be integrated with parapets or secondary roof volumes, but their height, transparency, weather resistance, and appearance from every viewpoint must be tested. A perfectly clean distant silhouette might conceal an unusually tall screen seen from the terrace next door. As with structural depth, the real size of equipment should enter the architectural drawing before the edge is finalized.
Service access is a spatial problem. If the roof contains components that need inspection, someone must be able to reach them. A hatch may require room to open; a route across a roof surface must avoid damaging sensitive layers; removable paving or inspection zones must remain accessible after the residence is furnished. Concealing every access point beneath fixed finishes can make later work far more disruptive. Good architecture does not rely on the assumption that concealed components will never need attention.
There is also a relationship between the organization of services and the room plan below. Vertical routes for drainage, exhaust, and other connections often favor areas where technical space can be accommodated without compromising principal rooms. This does not mean that a service core dictates the whole residence. It means that a roof penetrated by several systems should be coordinated with the building's larger organization rather than treated as an isolated cap. A short, planned route can reduce the number of difficult junctions and preserve greater freedom in the visible architecture.
Visual calm is most convincing when it survives normal use. A screen that must be temporarily removed for routine servicing, a plant enclosure visible as clutter through an upper bedroom window, or an inaccessible drain hidden under a deck can all defeat the original aesthetic intention. Deliberate grouping, clear pathways, appropriate enclosures, and honest drawing of service depth are quieter solutions. They allow technical necessities to remain secondary without pretending that elegant homes are exempt from equipment.
Material Character, Weathering, and the Roof Seen Over Time
Roof materials are often selected through an image of the building at completion. In that imagined moment, seams are perfectly aligned, surfaces are evenly colored, and every edge looks new. A roof, however, lives in direct exposure to weather, temperature changes, deposition, and repeated maintenance. The material's changing appearance is not separate from the design. It contributes to how the residence is perceived as it ages, particularly when the roof occupies a large proportion of the visible architecture.
Material selection should begin with form and exposure rather than surface fashion. Some coverings are associated with steeper geometries and recognizable patterns of overlap. Other systems are appropriate to different slopes and require different substrate, joint, and drainage strategies. It is not useful to attach a prestigious material name to a roof without asking whether the proposed form, climate, and junctions support its use. The material palette is only credible when it belongs to the geometry and the environmental assembly.
Weathering can enrich character when anticipated. Metals may develop changes in sheen or color; stone or slate surfaces can show natural variation; timber elements near a roof edge may undergo visible tonal change depending on exposure and treatment; mineral deposits or debris may mark areas where water lingers. The exact outcome depends on local conditions and material details, so the architect should avoid promising uniform aging. A useful visual study compares a clean initial rendering with a plausible account of later maintenance and weathering. Does the design still possess composure when surfaces are less pristine?
The roof's pattern also matters. On a large pitched plane, repeated seams or courses can give the building a scale distinct from the size of its windows. On a small folded roof, the orientation of those lines can reinforce or conflict with the geometry. Drainage details, flashings, ridge and verge elements, and rooflight borders should be coordinated with that pattern, not treated as neutral additions. The goal is not seamlessness in every circumstance. It is a clear relationship between the surface's primary rhythm and the places where it must change.
Restraint in the material palette can be valuable, but uniformity is not the only route to coherence. A dark standing-seam roof, a pale masonry parapet, and a carefully selected roof terrace paving material may each perform different architectural roles. Their transitions can be deliberately expressed. What matters is that distinctions arise from geometry, exposure, and use rather than from a collection of attractive samples. A material ages more gracefully within a design that anticipated its vulnerabilities, protected its edges, and made the necessary maintenance possible.
Maintenance Is Part of the Design, Not a Later Occupation
A roof is among the least frequently inhabited parts of a residence and one of the most consequential when neglected. Its exposed surfaces, drains, junctions, and equipment may require periodic observation, cleaning, or repair. The architectural challenge is to provide for those activities without turning the roof into a visible technical yard. This requires a shift in perspective: maintenance is not a failure of perfect design but one of the conditions that a durable design expects.
A useful maintenance narrative starts with a person, not a checklist. Where would that person enter? What route can be used without damaging the roof covering or disturbing occupied terraces? How would a blocked drain be found? Can rooflights and glazing be inspected from a suitable location? Are critical junctions visible enough to detect changes before damage spreads? These questions affect the layout of hatches, screens, paving, planted zones, and the positions of delicate architectural features. They are spatial design questions because they shape how the roof can be occupied safely and responsibly.
Repairability deserves equal importance. When every element is permanently bonded into an immaculate monolithic surface, a small intervention can require removal of a much larger area. An elegantly integrated access panel, replaceable protective layer, or clearly defined service zone may be visually less absolute but practically much more generous. The ability to reach waterproofing junctions without dismantling a carefully furnished outdoor room should count as part of the quality of the design. Quiet buildings often depend on components that can be replaced quietly.
A roof's vulnerability can also change during the building's life. Tree growth increases shade and seasonal debris. A different occupancy pattern may change how a terrace is used. Equipment may eventually need replacement, and new routes can become desirable. The architect cannot predict every future condition, but can preserve a degree of adaptability. Reserving service space and avoiding unnecessarily intricate junctions makes later change more manageable. A roof that has no tolerance for adjustment becomes fragile in the face of ordinary life.
The most persuasive measure of longevity is not an unqualified promise that the roof will never leak or age. Such promises would be misleading without project-specific design and execution. The more useful goal is a roof whose weather strategy can be explained, whose important components can be inspected, and whose surfaces can acquire the marks of time without losing their architectural integrity. Luxury is not freedom from upkeep. It is the quality of thought that makes upkeep compatible with the intended experience of the home.
From Concept Image to Credible Roof Design
Concept imagery has unusual power in architectural culture. It can describe a roof's atmosphere immediately: a dramatic floating canopy, a quiet plane tracing a hillside, or a crystalline cluster of folded surfaces. It can also omit nearly everything that would reveal how the roof works. A photograph-like image shows the viewer the result, not the assembly. The path from that image to a credible architectural proposal requires a set of drawings that deliberately confront the unseen conditions.
Begin with a roof plan at the same level of seriousness as the ground-floor plan. Show major roof forms, high and low points, likely flow directions, openings, parapets, and edges. Then prepare a small family of sections through the most demanding conditions rather than only the most beautiful room. One should cut the largest span; another should pass through a rooflight or service zone; another should show water leaving the roof. This process can reveal conflicts before the façade's proportions become too precious to adjust.
A roof study should then address important viewpoints. A street-level elevation tests the public silhouette, while an oblique view from nearby higher ground tests the fifth elevation. An interior perspective should reveal how roof thickness shapes windows, ceiling levels, and thresholds. For an accessible roof, a human-scale section through seating, guarding, planting, and drainage can make the relationship between occupied surface and protective assembly legible. The aim is to compare one coherent design across multiple representations, not to produce independent beautiful images.
Decision-making benefits from explicit tradeoffs. A parapet may improve the distant silhouette yet add complexity at drainage outlets. A generous eave may simplify a wall junction while increasing the need for structural support. A roof terrace may provide a remarkable vantage point while introducing additional layers, loads, access, and maintenance. A folded roof may create character inside the home but multiply intersections. No option is automatically disqualified by these consequences. The task is to decide what the architecture gains, what responsibilities it assumes, and whether the resulting whole remains convincing.
In AI-generated architectural inspiration, this distinction is essential. A conceptual roof can teach a powerful lesson about proportion, volume, and environmental intent without representing a verified built project. Its credibility increases when its design logic is plausible and its language avoids claims of engineered performance that have not been demonstrated. The architecture should invite informed curiosity: where does water go, how is the plane supported, what is visible from above, and how will someone care for it? Those questions move the roof from spectacle toward design intelligence.
The roof gives a residence its upper limit, but it also governs relationships far below its visible surface. It determines where volume expands, how ceilings meet glass, where rain travels, what the building presents to a distant hillside, and how service work can occur without disrupting the spaces people value. The strongest roof is not necessarily the thinnest, steepest, quietest, or most sculptural. It is the one whose form and responsibilities are in agreement.
That agreement asks the designer to work across scales. The distant silhouette must correspond to a real structural and environmental section. A parapet must be as convincing at the drainage outlet as it is in elevation. A terrace must support ordinary movement and future repair, not only a moment of visual drama. The materials and equipment visible from above deserve the same compositional care as a principal façade. When these decisions are coordinated early, the roof's practical work can become visually restrained without being denied.
For conceptual luxury architecture, the roof is an especially valuable subject because it reveals the difference between an evocative image and a mature architectural idea. The image may begin with an unforgettable line against the sky. The deeper design begins when that line is tested against gravity, water, weather, occupation, and time. A roof treated as the fifth elevation is not simply another surface to decorate. It is a complete architectural horizon: shelter seen from outside, atmosphere felt from within, and a durable system whose elegance depends on what the drawing has taken seriously.
AI disclosure: This Architecture Journal essay explores architectural and design principles through conceptual and AI-generated inspiration. It does not claim a real-world client, architect, address, or built project.