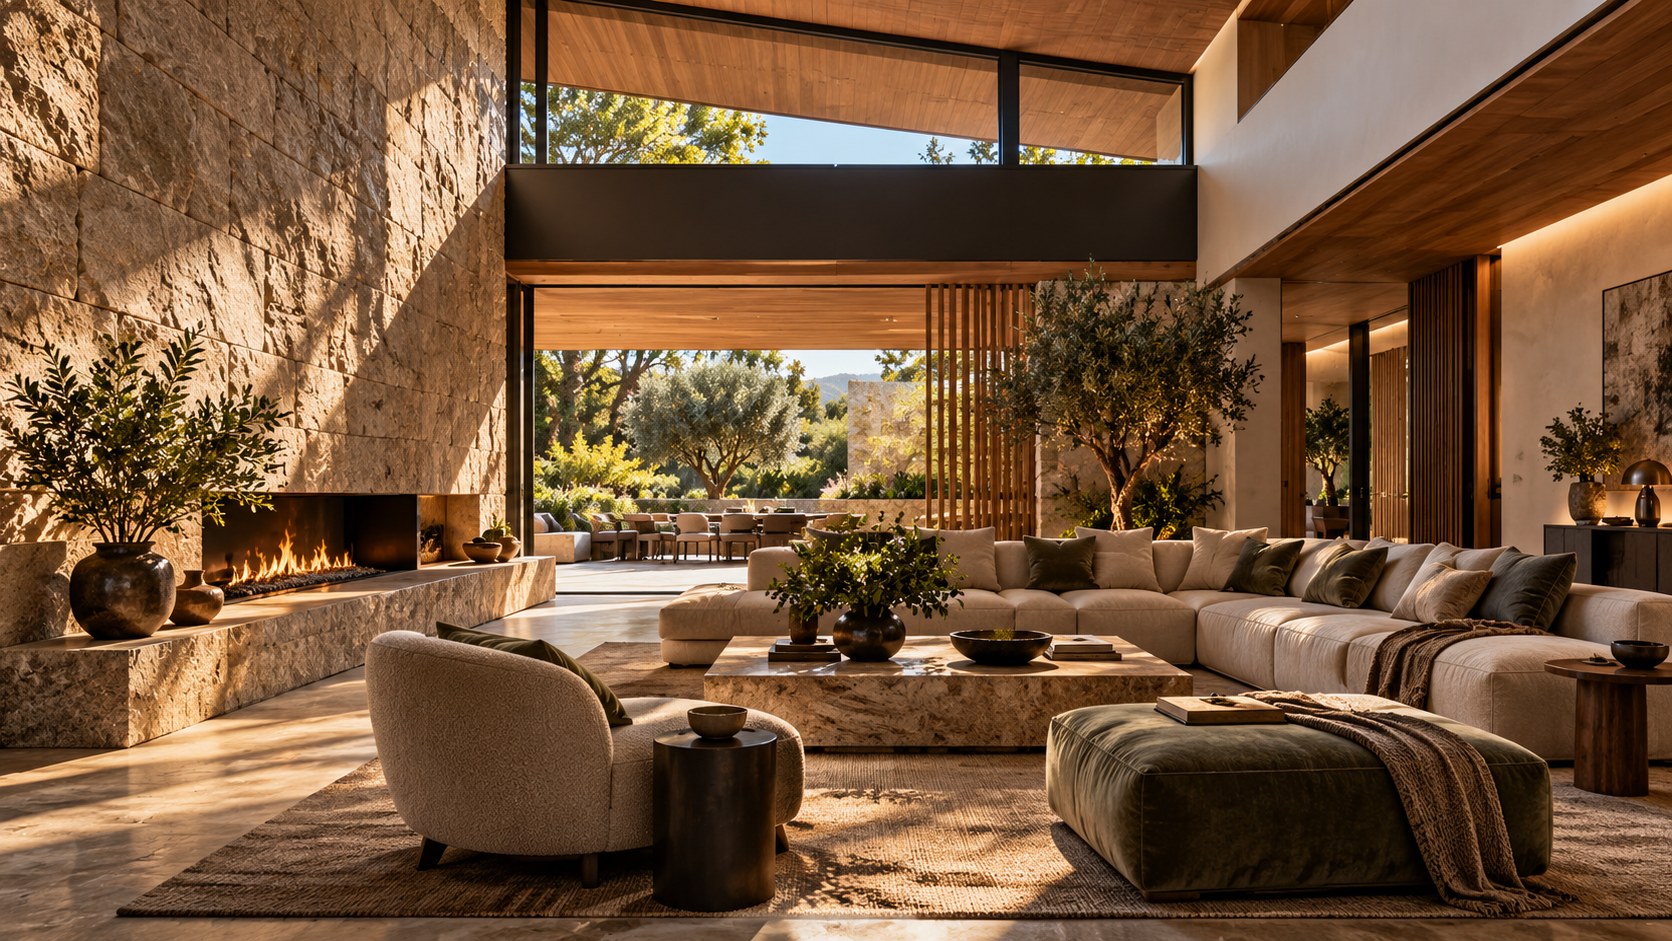
Natural light can make a luxury residence feel expansive, calm, and connected to its landscape, but more glass is not always better. This article examines how windows, skylights, clerestories, shading, materials, landscape, and privacy can work together to create daylight that is generous without overwhelming the architecture.
Natural light is one of the most powerful architectural resources in a luxury residence because it changes more than visibility. It alters the apparent depth of a room, reveals material texture, establishes orientation, connects an interior to weather and landscape, and changes the way a space is experienced throughout the day. Yet the desire for more daylight can easily become a request for more glass, more skylights, and larger openings without a corresponding architectural strategy. At that point, daylight stops being a carefully controlled material and starts dictating the building.
The architectural problem is therefore not how to maximize the amount of daylight entering a house. It is how to create a convincing daylight hierarchy: enough brightness to give a room energy and connection, enough shadow to establish depth, enough protection to control glare and heat, and enough enclosure for the architecture to retain character. A successful residence does not make every surface equally bright. It decides where light should arrive, how deeply it should penetrate, what it should illuminate, and where it should deliberately stop.
This distinction becomes especially important in large contemporary living spaces. Expansive glazing can make a room appear effortless when it is carefully proportioned, but the same strategy can flatten the boundary between interior and exterior, expose occupants to glare, reduce privacy, and turn a refined material palette into a field of reflections. Skylights and clerestories can add a second layer of illumination, but without orientation, shading, and thermal control they can also create uncomfortable brightness overhead. The most successful approach treats each aperture as part of the spatial composition rather than as an isolated source of illumination.
The discussion that follows uses a fictional luxury residence as a design thought experiment. Its generous windows, expanding glass walls, clerestory openings, and increasingly transparent enclosure illustrate a useful architectural tension: every additional opening changes not only the quantity of daylight, but also the room's proportions, privacy, thermal behavior, views, material expression, and relationship to the landscape. The goal is not to argue for less glass or more glass. It is to understand when each move strengthens the architecture and when the request for "more" should instead become a request for better.

Daylight Is a Spatial Material, Not a Quantity
When architects talk about daylight, it is tempting to reduce the subject to area: larger windows, larger skylights, larger openings. But the human experience of daylight depends on much more than aperture size. Direction, height, orientation, depth, surface reflectance, view, season, weather, and the sequence of spaces all affect how bright and spacious a room feels. Two rooms with similar window area can therefore have radically different atmospheres.
A window at eye level establishes a visual relationship with the exterior. It lets the occupant see trees, sky, water, neighboring buildings, or a garden while remaining anchored to the room's horizontal plane. A high clerestory behaves differently. It can wash light across a ceiling or upper wall without necessarily exposing the interior at eye level. A roof opening produces another condition again: the source is overhead, the light can be more intense, and the changing position of the sun becomes part of the room's temporal experience.
This is why daylight should be considered a spatial material. Stone becomes legible because light grazes its surface. Timber acquires depth because the direction of illumination reveals grain and joints. A plaster wall can appear calm in diffuse light and sculptural under a narrow beam. A polished floor can connect two zones by reflecting the sky, while a matte floor can absorb brightness and make a room feel more grounded. The architecture provides the surfaces; daylight activates them.
A well-designed room therefore contains different daylight conditions rather than one uniform brightness level. A living room might have a bright perimeter near the garden, a quieter central seating zone, and a darker circulation edge that makes the brighter areas feel more luminous. A double-height space might receive direct sun high on one wall while the lower lounge remains in soft reflected light. Such differences create hierarchy. Without them, even an expensive interior can feel visually flat.
The idea of quantity is still relevant, but it is only the starting point. More daylight can improve orientation and reduce dependence on electric lighting, but the architectural question is where that additional light should go. If a new opening simply increases brightness on already bright surfaces, it may add little value. If it reaches a previously dark circulation zone, illuminates a textured wall, or brings a distant view into a deeper part of the plan, the same aperture can transform the experience.
The fictional living room behind the social concept makes this distinction deliberately humorous. The first condition already has generous windows. The next step introduces floor-to-ceiling glazing. The next adds skylights and clerestories. Finally, the room becomes almost entirely transparent. The joke works because the architectural escalation is recognizable. Each move appears reasonable in isolation, yet the accumulation eventually changes the building's identity.
That accumulation is precisely what should be examined in real design decisions. A window is not simply a hole that lets in more light. It is a modification to a wall, a view, a thermal boundary, a privacy boundary, a furniture plan, and a lighting composition. A skylight is not merely another window. It is a change to the roof, the section, the structure, the weatherproofing strategy, and the way occupants experience the passage of time overhead.
The strongest daylight strategies therefore begin with the desired spatial experience. Is the room meant to feel expansive and extroverted? Should it feel sheltered despite a dramatic view? Is the architecture intended to frame a particular tree or horizon? Should morning light activate a breakfast space while afternoon light is controlled in a library? Once those questions are answered, aperture becomes an architectural tool rather than an objective in itself.
Windows Should Be Sized by View, Light, and Proportion
Large windows are often associated with luxury because they can dissolve the perceived boundary between a sophisticated interior and its landscape. But the most convincing large openings are not necessarily the largest possible openings. They are the openings that establish the right relationship between view, wall, ceiling, floor, and furniture.
A full-height window can create a powerful vertical connection. It can allow a tree canopy to rise beside a room, align a horizon with the occupant's seated eye level, or bring a garden into the visual field as a continuation of the floor. But removing too much wall also removes the surfaces that give the room scale. Walls provide places for art, cabinetry, fireplaces, acoustic treatment, and furniture. They create shadow and depth. They allow the building to frame the landscape rather than simply expose itself to it.
This is the difference between a framed view and an unbounded view. A framed view has architectural intention. The wall, ceiling, sill, reveal, or structural column establishes an edge around the landscape. The occupant reads both the view and the building that frames it. An unbounded view can be spectacular, but if every elevation becomes transparent, the architecture may lose its ability to edit the landscape.
Window proportion is also a question of human scale. A very tall opening can emphasize the height of a room, while a lower opening can make a seating area feel more intimate. A horizontal opening can reinforce a long plan and extend a view laterally. A narrow vertical opening can create a more concentrated relationship with a tree trunk, courtyard, or distant architectural element. The same amount of glass can therefore produce very different spatial effects depending on its proportions.
In a luxury residence, this is particularly important because rooms often contain multiple activities. A large living room may need generous views, but it may also contain conversation seating, circulation, artwork, a fireplace, storage, and dining or work areas. If glazing occupies every available wall, furniture placement becomes subordinate to the envelope. Sofas may be forced into awkward positions, circulation may narrow, and the most comfortable seating may end up directly in glare.
The design should therefore be coordinated from the inside out. Furniture plans should be tested before finalizing large openings. The position of a sofa can reveal whether a low sill is desirable or whether the view is more effective from standing height. A dining table can indicate where afternoon glare will become uncomfortable. A reading chair can benefit from a controlled side opening rather than a full glass wall. The best aperture is often the one that supports the room's use rather than the one that produces the most impressive elevation.
The relationship between glazing and structure also matters. Large panes require credible structural logic, and the visual expression of that structure contributes to the architecture. Slender frames can make the opening feel continuous, while deeper mullions can establish rhythm. A concealed structural edge can produce a calm plane of glass, but it may require substantial engineering elsewhere. In either case, the structure should feel intentional rather than magically absent.
Glass itself also has an architectural character. Clear glazing can maximize visual continuity, but low-reflectance coatings, tint, frit, acoustic laminates, and insulated assemblies change how the landscape and interior are perceived. At certain angles, even very clear glass reflects the room back toward the occupant. That reflection can be beautiful when controlled, but distracting when it competes with the exterior view.
The goal is not transparency for its own sake. It is visual continuity with enough architectural definition to make the boundary meaningful. A well-proportioned window can make a room feel connected to a garden while still allowing the ceiling, floor, fireplace, and furniture to establish a distinct interior identity. In that condition, glass is not replacing architecture. It is helping architecture edit the relationship between inside and outside.
Skylights and Clerestories Change the Section
When daylight from the walls is no longer enough, the instinctive next step is often to introduce light from above. This can be one of the most transformative architectural moves available, because overhead light changes the section of the building rather than simply expanding an elevation.
A skylight can bring direct or diffuse light into a part of the plan that cannot easily reach an exterior wall. It can illuminate a stair, wash a textured surface, create a moving patch of sunlight, or establish a vertical connection with the sky. A clerestory can perform a related function while preserving more roof mass. Positioned above eye level, it can introduce daylight deep into a room without necessarily sacrificing privacy or placing a transparent wall around the occupant.
These openings are powerful precisely because they are less ordinary than conventional windows. They make the ceiling and roof active participants in the lighting design. Once a roof becomes an aperture, the occupant becomes aware of weather, time, cloud cover, and the changing solar path. The ceiling is no longer simply a boundary overhead; it becomes a calibrated surface for receiving light.
But overhead daylight is also more difficult to control. The intensity of direct sun can be much greater than the visual comfort of a room allows. A skylight that feels serene on an overcast morning may produce severe glare at another hour. In warm climates, an overhead opening can also increase solar heat gain unless the glazing, shading, orientation, and roof assembly are carefully coordinated.
The most effective skylights are therefore often designed as luminous devices rather than literal holes. A deep shaft can soften the transition between roof and room. A light well can direct illumination onto a wall instead of directly into the eyes of occupants. A clerestory can be angled or screened so that it receives sky light while limiting low-angle sun. A roof monitor can become a carefully proportioned architectural element rather than a random patch of transparency.
Section becomes the key design tool. The architect can decide how high the opening sits, what surface receives the light, how deep the room is, and how the daylight travels before reaching the occupied zone. The distance between the aperture and the floor can determine whether the light feels diffuse or theatrical. A high opening can make a low room feel taller, while a lower clerestory can establish a luminous horizontal band.
This is particularly useful in deep-plan residences. A large house can easily develop dark interior zones between perimeter glazing. Instead of adding more glass to every external wall, daylight can be brought through courtyards, roof openings, light wells, or clerestories. The result is often more architecturally interesting because the plan begins to organize itself around light rather than simply around exterior exposure.
The fictional escalation from generous windows to skylights and clerestories captures this effect. The architectural environment becomes increasingly transparent not because the individual strategies are inherently wrong, but because the request has shifted from improving daylight to maximizing it. The comic exaggerates a real design challenge: once several successful daylight strategies are combined, their interactions become as important as their individual benefits.
A sophisticated daylight plan asks what each opening contributes that another opening cannot. If a wall already provides an exceptional garden view, perhaps the roof should provide diffuse light rather than another dramatic view. If a skylight creates direct sun on a seating area, perhaps a clerestory elsewhere should provide softer illumination. If a double-height space receives abundant sky light, additional glazing may add heat and glare without improving the experience.
The section should therefore contain hierarchy just as the plan contains hierarchy. Daylight from the side, daylight from above, reflected daylight, and shaded daylight can each have a role. When those roles are differentiated, the residence feels luminous without becoming visually indiscriminate.
More Glass Also Changes Heat, Glare, and Privacy
The architectural image of a glass pavilion is powerful because it suggests complete openness. In practice, complete transparency introduces some of the most difficult environmental and human questions in residential design. The more transparent the enclosure becomes, the more carefully the building must manage the conditions that the opaque wall once controlled automatically.
Solar heat is the first issue. Large glazed areas can admit substantial solar radiation, particularly when oriented toward low-angle sun. The problem is not solved simply by selecting a darker or more reflective glass. Performance depends on orientation, glazing specification, shading depth, external screens, interior blinds, roof overhangs, landscape, and the building's mechanical strategy. A beautiful glass wall can become an uncomfortable heat source if the envelope is treated as an aesthetic decision alone.
External shading is often more effective than internal shading because it can stop solar radiation before it reaches the glass. Deep overhangs, vertical fins, screens, planted structures, and adjustable louvers can all modify the solar relationship. Their design should be integrated with the architecture rather than added later as technical equipment. In a luxury residence, the shading device can become part of the building's identity: a horizontal canopy can reinforce a strong datum, while a vertical screen can create rhythm and filtered views.
Glare is another problem because brightness is relative. A room does not need to be dark to be uncomfortable. A bright exterior seen through a large opening can overwhelm a computer screen, obscure artwork, or make a seating area difficult to use. Reflective floors and polished surfaces can multiply the problem by bouncing daylight deeper into the room.
Material selection therefore becomes part of daylight control. Matte stone, timber, textured plaster, woven textiles, and low-sheen finishes can absorb and diffuse light. Highly polished surfaces can create attractive reflections but should be positioned carefully. The architectural palette should not be judged only under ideal editorial lighting. It should be considered under direct sun, cloudy sky, low winter light, and artificial evening illumination.
Privacy becomes more complex as transparency increases. A window that frames a distant landscape beautifully may also expose the living room to neighbors after sunset. The reverse is also true: reflective glass can preserve privacy under certain conditions while creating unwanted reflections from the interior. Landscape can help by establishing layers between house and property boundary. Trees, screens, walls, terraces, and courtyards can provide visual separation without eliminating daylight.
This suggests an important principle: openness and exposure are not the same thing. A room can feel open because it receives sky light, views, and air movement without being completely transparent. A courtyard can provide an expansive visual field while remaining protected from neighboring properties. A high clerestory can bring daylight without exposing seated occupants. A screened terrace can preserve a connection to the garden while reducing glare and overlooking.
Climate response also affects the meaning of luxury. A residence that requires constant blinds, heavy cooling, and artificial lighting to make its glass enclosure comfortable is not necessarily more sophisticated than one with a more balanced envelope. Architectural luxury is increasingly expressed through control: the ability to admit light when useful, reduce it when necessary, preserve views, maintain comfort, and allow the building to adapt over the course of a day.
The glass-pavilion condition is therefore most useful as an architectural thought experiment rather than a literal goal. It asks what happens when transparency becomes the dominant design value. The answer is that other values—thermal comfort, privacy, acoustics, material depth, furniture placement, and environmental control—must work harder to compensate.
Landscape Should Be Designed as Part of the Daylight System
A window does not simply reveal a landscape. It establishes a relationship between architecture and landscape, and that relationship can either improve or undermine daylight quality. Trees, walls, pergolas, planting beds, water, paving, and terrain all influence what the occupant sees and how light enters the room.
Consider a large glazed living room facing a garden. If the exterior is an uninterrupted expanse of pale paving, direct sunlight can bounce strongly into the interior. If the same opening faces layered planting, a shaded terrace, and a darker ground plane, the visual field can become more comfortable and varied. The landscape is not merely decoration; it becomes a mediator between sky and room.
Trees are particularly effective because their seasonal behavior changes the daylight relationship. A deciduous canopy can filter high summer sun while admitting more winter light. Evergreen planting can provide year-round screening but may reduce useful daylight if placed too close to the glazing. The position, mature height, density, and species characteristics of planting therefore belong in the same conversation as window placement.
Water can also modify the experience. A reflecting pool can bring sky color and moving reflections into a room, but it can also create bright reflected patches at certain times of day. The effect should be deliberate. A water surface close to large glazing may become a dynamic visual extension of the interior, while a shaded pool deeper in the landscape may provide a calmer horizon.
Courtyards offer another strategy. Rather than placing all glazing on the perimeter, a residence can create an internal landscape that becomes a controlled source of daylight. This can be especially valuable in dense or difficult sites where exterior views are limited. The courtyard provides sky exposure, planting, and reflected light while allowing the building to maintain a stronger sense of enclosure.
The relationship between landscape and aperture should also be considered at night. During the day, the exterior may appear visually dominant because it is brighter than the interior. After sunset, the balance reverses. The glass becomes a mirror unless exterior lighting is carefully controlled. Landscape lighting should therefore support the view without producing a field of glare. A few carefully illuminated trees or architectural surfaces can preserve depth beyond the glass while allowing the interior to remain visually calm.
This day-to-night reversal is one reason why the idea of a transparent residence is more complicated than it first appears. A building that looks open and connected to nature during the day can become introspective at night. The glass may reflect furniture, fixtures, and occupants back into the room. Curtains, screens, planting, and layered lighting can restore privacy and depth.
A successful landscape strategy therefore does not attempt to make the house disappear completely. It creates a sequence of thresholds. The occupant sees a room, then a terrace, then planting, then water or terrain, then a distant view. Each layer contributes to the sense of depth. Daylight travels through those layers, and the interior gains a richer relationship with the outside than a single uninterrupted pane of glass could provide.
This layered approach also makes the residence feel more settled into its site. A glass pavilion can appear to float in the landscape, but a carefully designed threshold can make the building feel grounded. Steps, low walls, planted edges, roof overhangs, and shaded terraces establish physical and visual transitions. The architecture remains present while the landscape becomes part of its composition.
A Daylight Strategy Must Survive the Whole Day
One of the easiest mistakes in architectural imagery is to evaluate daylight at one ideal moment. A room can look perfect in bright morning sun and uncomfortable at midday. It can be dramatic at sunset and too dark on a cloudy afternoon. It can photograph beautifully while functioning poorly for the people who use it.
A residential daylight strategy should therefore be understood as a time-based system. Morning light, midday light, afternoon light, and evening conditions create different demands. Orientation determines when each facade receives direct sun. Seasonal changes alter the angle and duration of solar exposure. Weather changes the balance between diffuse sky light and direct radiation.
The best rooms often have more than one daylight condition available. A breakfast area might welcome direct morning light while a lounge remains softly shaded. A study may use controlled north-facing light or a screened clerestory. A circulation zone can receive reflected light from a courtyard. A double-height stair can become a vertical light collector that changes dramatically throughout the day.
This is where movable architecture becomes valuable. Curtains, screens, shutters, louvers, blinds, and operable shading allow occupants to adjust the relationship between the building and the sun. Such elements should not be treated as evidence that the architecture failed. They are part of the architecture's environmental intelligence.
Automation can support this flexibility, but it should not erase the human experience of control. Sensors can respond to solar intensity and temperature, while occupants can override the system according to preference. In a sophisticated residence, the environmental controls should feel quiet and integrated. The goal is not to announce technology but to make comfort available without visual clutter.
The lighting strategy should also anticipate the transition to evening. As exterior brightness falls, interior illumination becomes visible through the glazing. Layered artificial light can preserve the spatial hierarchy established during the day. Low-level lamps can keep seating areas intimate, concealed linear sources can wash walls, and architectural fixtures can emphasize circulation. If every surface is equally illuminated, the glass may simply become a dark mirror.
This is particularly important in large living spaces. A double-height room with expansive glazing can become visually overwhelming at night if the lighting is too bright or too uniform. The ceiling, walls, furniture, and landscape should have different luminance levels. The room should feel composed rather than flooded.
Daylight also affects material aging and maintenance. Direct sunlight can alter timber, fabrics, artwork, and finishes over time. Ultraviolet exposure and heat can accelerate fading. A design that places delicate materials directly beside unshaded glass may require more maintenance than expected. The architectural solution can involve glazing performance, shading, material selection, and rotation of sensitive objects.
The larger lesson is that daylight is not an isolated design phase. It touches architecture, structure, interiors, landscape, environmental systems, and maintenance. A beautiful window strategy is successful only when those disciplines agree about what the light is supposed to accomplish.
The Best Daylight Architecture Preserves Some Darkness
The pursuit of daylight can produce a paradox: the brightest house is not necessarily the house that feels most luminous. Perception depends on contrast. A bright room feels brighter when it is adjacent to a darker threshold, a shaded corridor, a material-rich wall, or a lower-lit seating zone. Without contrast, brightness loses hierarchy.
This is why some of the most compelling luxury interiors contain deliberate darkness. A stone wall may be kept in soft shadow so that a beam of daylight can reveal its texture. A hallway may be darker than the living room so the destination feels more open. A deep ceiling reveal may create a shadow line that makes the room's bright plane feel more precise. A timber-clad surface can absorb light while an adjacent opening appears even more luminous.
These decisions are not about making a room gloomy. They are about creating a visual scale. The eye needs quieter areas against which to read brighter areas. Architecture needs thickness, recesses, and shadow to communicate depth.
The same principle applies to glazing. A wall of glass is most powerful when it is contrasted with something solid. A heavy stone pier beside a transparent opening can make the opening feel lighter. A deep wall reveal can make the window feel more like a framed view. A solid ceiling can give a skylight meaning. If everything is transparent, there is no longer a strong distinction between enclosure and opening.
This is the architectural limit hidden inside the joke of the glass pavilion. Once every surface becomes an aperture, the building loses some of the contrast that makes openings powerful. The view is no longer framed. The wall is no longer a material object. The ceiling becomes another transparent surface. The house may be spectacular, but it may also become less legible.
A more disciplined approach is to use transparency selectively. Choose the wall that should disappear. Choose the wall that should remain. Decide where the landscape deserves a panoramic view and where a narrow opening creates greater anticipation. Decide where the sky should enter directly and where a reflected glow is enough.
This selective strategy can also improve privacy. A residence can feel highly open toward a private garden while remaining relatively closed toward a street or neighboring property. It can use high openings where the sky is valuable but views are not. It can use screens where the landscape is attractive but exposure is undesirable.
In this sense, good daylight design is an exercise in editing. The architect is not trying to admit everything. The architect is deciding what deserves to be seen, illuminated, reflected, and emphasized.
That editing is especially important in luxury architecture because abundance is easy to create but difficult to control. A large budget can purchase larger glazing, larger rooms, more elaborate skylights, and more sophisticated lighting systems. None of those guarantees a better space. The architectural achievement lies in knowing where to stop.
The most convincing daylight interiors therefore retain moments of enclosure. A window seat can feel special because it is beside a wall. A skylight can feel dramatic because the surrounding ceiling is solid. A garden view can feel expansive because the opening has a clear edge. A bright living room can feel calm because one wall remains quiet and materially grounded.
The house becomes luminous not because it eliminates shadow, but because it gives light something meaningful to act upon.
From "More" to "Better": Designing a Daylight Hierarchy
The most useful way to translate the simple request for more natural light into architectural practice is to change the question. Instead of asking how much additional glass or how many additional openings a room can accommodate, ask what the room is currently missing.
If it lacks a connection to the landscape, a well-positioned window may solve the problem. If it feels deep and dark in the center, a courtyard, clerestory, or roof opening may be more effective than enlarging the perimeter glazing. If the ceiling feels low, a controlled overhead opening can alter the perceived section. If the room is visually flat, directional light on a textured surface may accomplish more than another transparent wall.
This leads to a hierarchy of interventions. First comes orientation and planning: place important rooms where useful daylight is available. Second comes aperture: decide where views and light should enter. Third comes depth: use reveals, overhangs, screens, and courtyards to control the path of light. Fourth comes surface: select materials that reveal and diffuse the available illumination. Fifth comes landscape: shape the exterior environment as part of the visual and environmental system. Sixth comes operability: provide ways for occupants to adjust the relationship as conditions change.
Only after those decisions should the question of maximum transparency be considered.
This hierarchy also changes how luxury is perceived. Instead of equating luxury with enormous windows, the architecture demonstrates precision. A carefully framed tree can feel more valuable than a wall of anonymous glazing. A narrow shaft of daylight can create more atmosphere than an oversized skylight. A shaded terrace can be more comfortable than a fully exposed glass edge. A room that changes gracefully from morning to evening can feel more sophisticated than one that is permanently bright.
The design process should also include visual and environmental testing. Daylight studies can reveal where direct sun will fall. Glare analysis can identify uncomfortable viewing conditions. Thermal modeling can expose heat-gain problems. Physical or digital mock-ups can test the relationship between material reflectance and aperture size. Furniture layouts can show whether the view actually benefits the people using the room.
These tests are not separate from design. They are ways of asking whether the architectural idea survives contact with reality.
The same discipline should be applied to the building's section and details. Window heads, sills, mullions, ceiling transitions, roof edges, and shading devices all affect the perceived quality of daylight. A poorly resolved junction can undermine an otherwise beautiful glazing strategy. A deep reveal can make a simple opening feel substantial. A flush glass corner can feel elegant when structure and drainage are properly resolved. A clerestory can become a refined architectural band when its framing, shadow gaps, and interior finish are coordinated.
Material continuity matters too. If daylight enters through a large opening and lands on unrelated surfaces, the room may feel assembled. If the light reveals a consistent palette of stone, timber, plaster, and metal, the architecture feels more coherent. The daylight strategy should therefore reinforce the material strategy.
Finally, the hierarchy should account for the people who will inhabit the residence. Different occupants have different tolerances for brightness, glare, temperature, and privacy. A lounge used for long conversations may require softer light than a gallery-like circulation zone. A bedroom benefits from greater control than a garden-facing living room. A kitchen may need strong task illumination while a dining room benefits from lower contrast.
The phrase "more natural light" is therefore a useful starting point precisely because it is incomplete. It invites the architect to ask what "more" is supposed to achieve. Once the desired experience is understood, the building can use daylight with far greater precision.
The fictional glass pavilion is the extreme endpoint of a perfectly logical escalation. It is funny because it takes an attractive architectural impulse—more daylight—and follows it beyond the point where the original request remains useful. Real design rarely needs to go that far. The better lesson is to stop earlier, identify what the space actually needs, and give light a clear architectural role.
Natural light is most powerful when it is given boundaries. The window needs a wall around it. The skylight needs a roof that makes its opening meaningful. The view needs a frame. The bright surface needs a quieter surface beside it. The transparent edge needs some solid architecture nearby so that the relationship between inside and outside remains legible.
Luxury residential design can therefore treat daylight as an active architectural material rather than a score to maximize. Large glazing can create extraordinary connections to landscape when it is proportioned to the room and supported by structure, shading, furniture, and privacy strategies. Clerestories can bring light deep into a plan while preserving enclosure. Skylights can transform a ceiling into a source of changing atmosphere. Landscape can filter, reflect, shade, and frame the light before it reaches the interior.
The most successful residence is not necessarily the one with the most glass. It is the one in which every major opening has a reason to exist. Some apertures deliver views. Some deliver diffuse illumination. Some establish privacy. Some reveal the sky. Some make a material surface come alive. Some simply give a circulation space enough light to feel connected to the rest of the house.
The architectural challenge is to make those roles work together.
The humorous image of a house becoming a glass pavilion captures the point with an exaggerated final step. There is a moment when the request for more daylight stops improving the room because the building has surrendered too much of its ability to filter, frame, shade, and protect. The answer is not to reject transparency. It is to make transparency selective and intentional.
A well-designed daylight strategy leaves room for shadow, enclosure, material depth, and human comfort. It allows the sun to participate in the architecture without allowing the sun to become the architecture. The most memorable interiors are often the ones where light feels inevitable: a precise wash across stone, a soft glow from a clerestory, a framed horizon beyond a shaded terrace, or a changing patch of sun that quietly marks the passage of time.
That is the difference between adding daylight and designing with daylight. The first increases an opening. The second gives the opening a purpose.
Related Visual Inspiration
Additional AI-generated architectural studies connected to the ideas explored in this article.




AI disclosure: This article explores AI-generated architectural inspiration and conceptual design ideas. It does not describe a claimed real-world property, client, architect, or built project.