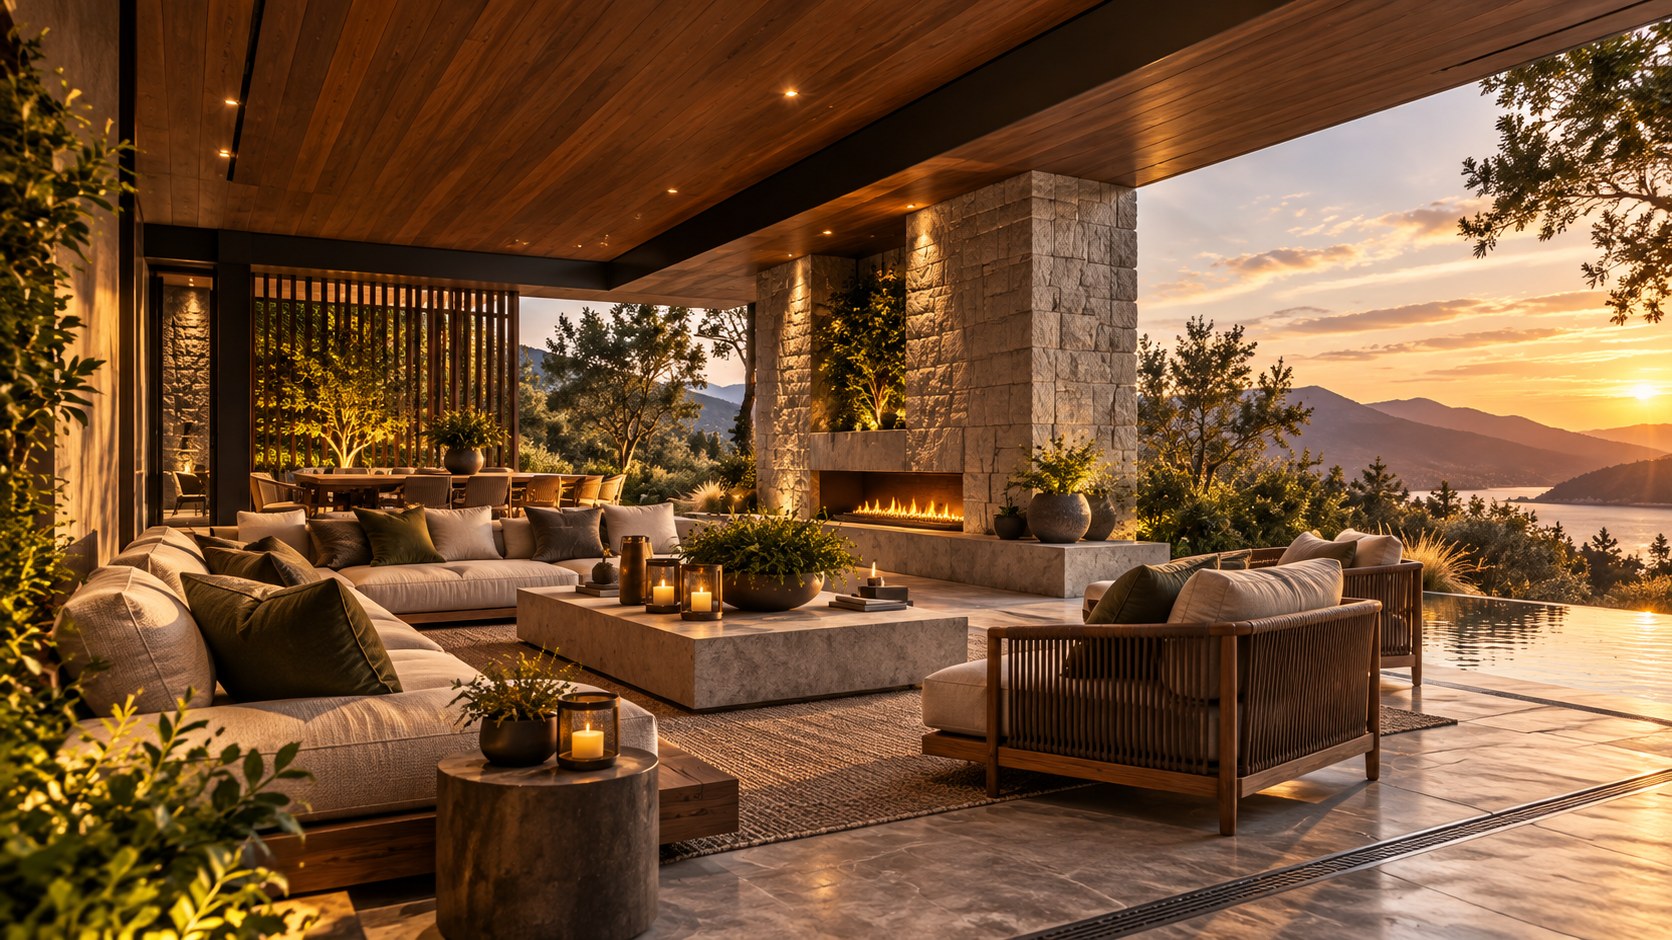
Luxury outdoor rooms succeed when shelter, floor planes, boundaries, furniture, landscape, climate response, lighting, and infrastructure are designed as one architectural system. This essay examines how exterior spaces gain proportion, privacy, comfort, durability, and spatial definition without becoming enclosed interiors or merely decorated terraces.
Outdoor rooms occupy an unusual position in residential architecture. They are open to weather and landscape, yet the best ones do not feel like leftover exterior areas where furniture happens to have been placed. They feel intentional. A roof has an edge, a floor establishes a field, a wall or screen defines one side, planting filters another, and the relationship between these elements creates a recognizable place. The space may remain completely open on one face, but it can still possess the clarity, proportion, hierarchy, and sense of arrival associated with an interior room.
That distinction matters especially in luxury residences, where exterior space often carries as much architectural responsibility as the rooms inside. A covered terrace may host dining, a garden room may support quiet conversation, and a poolside pavilion may become a seasonal living room. Their success is not determined simply by the quality of the furniture or the size of the view. It depends on whether the architecture gives those activities a convincing spatial setting. Shelter must be calibrated rather than excessive; boundaries must provide definition without turning the room into an enclosed box; materials must survive exposure while retaining a coherent visual language; and drainage, lighting, privacy, circulation, and service access must be resolved as part of the design rather than added afterward.
An outdoor room is therefore best understood as an architectural proposition with an exterior climate. Its floor, roof, edges, openings, furnishings, planting, and technical systems work together to establish where the room begins, how it is occupied, and how it changes through the day and across seasons. This article focuses on that architectural definition and operation. It is not a general guide to landscape design, nor is it a discussion of indoor–outdoor continuity as a broad lifestyle concept. The question is more precise: what makes an exterior space read, function, and age as a deliberate room?
The Outdoor Room as an Architectural Room
The first step is to stop treating the outdoor room as the residual space left after the building footprint and landscape plan have been resolved. A convincing exterior room begins with an intentional spatial figure. That figure may be rectangular, square, elongated, L-shaped, or more irregular, but its edges should be legible enough that a person can understand the place almost immediately. The room does not need four solid walls. It needs a coherent set of relationships.
In a conventional interior, architecture establishes the room through a floor, walls, a ceiling, doors, windows, and a defined threshold. Outdoors, the same logic can be distributed across less literal elements. A paved platform can become the floor. A deep roof or pergola can become the overhead plane. A low stone wall can establish a lateral edge. A row of trees can act as a soft boundary. A screened opening can control a view while preserving airflow. Furniture can reinforce the center of the room, but it should not be responsible for defining the room by itself.
This is why an expensive terrace can still feel strangely temporary. If the only architectural signal is a large paving area with sofas scattered across it, the furniture has become the room. Remove the furniture and the spatial idea disappears. In a stronger design, the architecture remains legible even when the space is empty. The floor has an intentional proportion, the roof or surrounding volumes establish a frame, the landscape is composed as an edge rather than an accidental backdrop, and circulation is understood independently of seating.
Spatial definition also creates hierarchy. A large estate may contain several exterior rooms rather than one continuous outdoor plane: a sheltered breakfast terrace near the kitchen, a deeper lounge beneath a roof, a quieter garden court, and a poolside room oriented toward the landscape. Each can have a different degree of enclosure and a different relationship to the house. The resulting sequence is more useful than a single oversized terrace because each room can support a particular pace of occupation.
The architectural character of an outdoor room therefore comes from agreement among its parts. The floor, overhead shelter, edges, furniture, landscape, and openings should reinforce the same spatial intention. When they do, the room can remain open to the sky or garden without losing its sense of place.
The Floor Plane: Where the Room Begins
The floor is often the most underestimated element in an outdoor room because it appears to be the simplest. Yet it is the surface that establishes the room's footprint, directs movement, receives furniture, handles water, and determines how the space meets the surrounding landscape. A change in paving can be enough to announce the room, but the most successful floor planes do more than change material. They establish proportion and order.
A useful outdoor floor plane usually has a clear geometry. Its dimensions should respond to the activities that will occur there rather than to the leftover dimensions of the site. A dining room needs enough depth for a table, chairs, circulation behind occupied chairs, and a comfortable route toward the kitchen. A lounge needs room for a conversational arrangement, side tables, occasional movement, and a generous perimeter. A narrow terrace can work beautifully if its proportions support the activity, while a much larger surface can feel empty if the furniture floats without architectural support.
The floor also establishes a visual datum. Continuous stone, large-format porcelain, concrete, brick, timber decking, or another durable surface can make the room feel grounded and intentional. Changes in direction, module, or joint rhythm should be used carefully. Excessive pattern can compete with the architecture and make a sophisticated outdoor room feel like a decorated patio. A restrained joint layout can instead reinforce the primary axes of the building, align with openings, or establish a subtle centerline for furniture.
Drainage must be part of the floor concept from the beginning. Exterior surfaces need falls, collection points, thresholds, and transitions that work under real weather conditions. The visual objective is not to make water disappear through magic but to integrate the necessary technical logic with the architectural grid. Linear drains can align with edges or shadow gaps; thresholds can be detailed so they remain visually quiet; and changes in material can coincide with functional boundaries rather than appearing as arbitrary strips.
The relationship between the floor and landscape is equally important. A level platform can create a calm room within a sloping garden, while a stepped floor can acknowledge topography and produce several exterior levels. The edge may be flush, raised, planted, or defined by a low wall. Each choice changes the perceived weight of the room.
A well-designed floor plane makes occupation feel natural before furniture is even installed. It gives the outdoor room a measurable center, a perimeter, and a clear relationship to adjacent spaces. In that sense, the floor is not a finish. It is the first piece of spatial architecture.
Shelter and the Overhead Plane
Shelter is what most clearly separates an architectural outdoor room from an unstructured terrace, but shelter has to be calibrated. Too little and the space becomes exposed to sun, rain, wind, or glare; too much and the room begins to behave like an enclosed interior without gaining the environmental advantages of being outside. The objective is not maximum coverage. It is controlled protection.
The overhead plane can take many forms: a solid roof, deep slab, timber canopy, pergola, retractable system, trellis, or a combination of architectural volumes. Each creates a different relationship to light and weather. A solid roof gives the strongest sense of room and the most predictable shade. A pergola produces a rhythmic filter that changes through the day. A deep overhang can be particularly powerful because it combines structural clarity with a strong threshold between the building and the exterior.
Proportion is critical. A roof that is too shallow may fail to create useful shade or rain protection and can look like an afterthought. A roof that is excessively deep may darken the room, compress the view, or require a structural expression that overwhelms the furniture below. The depth should be considered together with the height of the roof, the orientation of the space, the height of adjacent walls, and the position of the sun at the times when the room will be used.
The underside of the shelter is also an important architectural surface. Timber can introduce warmth and a tactile scale; concrete can make the room feel monolithic and quiet; plastered surfaces can visually connect to the interior; and metal soffits can express a lighter technical language. Lighting should be coordinated with this plane rather than added as a collection of fixtures. Recessed sources, concealed linear light, small wall fixtures, or carefully placed pendants can preserve the calm of the ceiling while making the room usable after dark.
Shelter can also be partial. A roof may cover the main seating zone while a portion of the room remains open to the sky. A screen may intercept low sun on one side while the opposite edge remains visually open. A tree canopy can extend the sense of shelter beyond the built roof without pretending to provide the same weather protection.
The strongest outdoor rooms make shelter perceptible without making it theatrical. The roof, canopy, or overhead filter should quietly explain why the furniture is comfortable there and why the space feels distinct from the garden around it. When shelter becomes an architectural frame rather than a decorative accessory, the room gains depth and purpose.
Proportion, Furniture, and the Human Center
An outdoor room is ultimately occupied by bodies, not diagrams. Its proportions therefore have to be understood at the scale of sitting, standing, eating, walking, turning, carrying, and gathering. A room that looks impressive from a distance can become uncomfortable when the furniture arrangement is tested at human scale. Conversely, a carefully proportioned room can feel luxurious without being enormous because its dimensions support the activities with little wasted space.
Furniture should reinforce the architectural center rather than obscure it. A circular or oval conversation arrangement can establish a social island beneath a roof, while a linear arrangement may orient people toward a view or fireplace. Dining tables often benefit from a stronger relationship to the kitchen and service route, whereas lounge furniture can be positioned more freely. The key is to design the room around clear zones rather than simply selecting large pieces and fitting them into an available rectangle.
Circulation should be considered as a continuous layer around the furniture. People need to move behind occupied chairs, approach a table without interrupting conversation, and reach doors, stairs, service points, and the garden without crossing directly through the center of the social group. This becomes especially important in large residences where entertaining may involve staff movement, deliveries, food service, or several simultaneous activities. The outdoor room should have a circulation logic that remains clear when it is busy.
Scale also changes perception. Very large furniture can make a sheltered terrace feel cramped, even when the dimensions are generous. Small furniture can make a monumental room feel underused and visually fragmented. The architectural envelope and furniture should therefore be designed as a single proportional system. A low roof may benefit from lower furniture and a stronger horizontal emphasis; a taller pavilion can accommodate higher-backed seating, larger lighting elements, or a more vertical landscape edge.
The relationship between furniture and the floor plane matters as well. A rug can define a conversational center, but outdoors it must be selected and detailed for exposure. Built-in benches can become part of the architecture, reducing visual clutter and establishing a fixed edge. A stone plinth or low wall can act as both seat and boundary. These elements are valuable because they connect occupation directly to the room's construction.
Luxury in this context is less about quantity than precision. The goal is not to fill the outdoor room with every possible seating type. It is to create enough space for the intended number of people, the intended activities, and the necessary movement without making the room feel either empty or crowded. When furniture and architecture share a scale, the outdoor room feels composed rather than staged.
Walls, Screens, and Landscape Edges
Outdoor rooms rarely need four conventional walls, but they do need edges. The edge tells the eye where one space ends and another begins, controls views, filters wind, creates privacy, and establishes a sense of enclosure. It can be architectural, landscape-based, or a carefully coordinated combination of both.
A solid wall is the strongest tool. It can create a backdrop for a fireplace, built-in seating, artwork, or planting, while also providing privacy and acoustic separation. Yet solid walls can make an outdoor room feel overly defensive if they are used on every side. In many luxury residences, the better strategy is to use one strong architectural edge and allow the other boundaries to become progressively more porous.
Screens provide an intermediate condition. Slatted timber, perforated metal, stone fins, woven panels, textured glass, or planted screens can obscure direct views without eliminating daylight and airflow. Their effectiveness depends on spacing, height, orientation, and the angle of sight. A screen that looks dense in elevation may become visually transparent from an oblique approach, while a screen that is too dense can produce a heavy facade-like condition.
Planting can also form an edge, but it should not be asked to solve every architectural problem. A mature hedge can provide privacy, while trees can establish vertical rhythm and soften a roof line. Grasses and lower planting can create a visual threshold without blocking the view. The important distinction is between planting as a composed boundary and planting as a decorative perimeter. The former contributes to spatial definition; the latter may simply surround the furniture.
The best edge strategy often combines several scales. A low stone wall establishes the immediate boundary, planting softens it, and a taller screen controls the distant sightline. Beyond that, the landscape can remain open. This layered approach gives the room depth because the eye encounters several boundaries at different distances instead of one abrupt wall.
Edges also affect movement. A wall may deliberately narrow an approach before releasing the visitor into a wider room. A planted corner can conceal a service route or secondary door. A screen can direct attention toward a framed garden view. In this way, boundaries are not passive. They organize circulation and visual hierarchy.
Spatial definition is strongest when the edge conditions are consistent with the room's purpose. A private reading terrace may need more enclosure than a dining terrace facing an open garden. A poolside lounge may require wind protection but should preserve a broad visual field. The outdoor room becomes architectural when its boundaries are chosen to support these specific experiences rather than applied as a generic perimeter.
Climate Response Without Losing Openness
Comfort is one of the central tests of an outdoor room because architecture has to negotiate weather without eliminating the qualities that make exterior space valuable. Sun, heat, wind, rain, humidity, cold, and seasonal changes affect whether a room is actually occupied. Climate response therefore belongs to the architectural concept, not to a later equipment schedule.
Orientation is the first layer. A room facing harsh afternoon sun may need deeper overhead protection or a vertical screen, while a morning-facing terrace may benefit from a more open edge. Wind direction can determine whether a solid wall is useful on one side and harmful on another. In colder climates, a sheltered courtyard may retain usable comfort longer than an exposed deck even when both receive the same amount of sunlight.
Shade should be considered in relation to occupation. A dining room used at midday needs different protection from a lounge used in the late afternoon. The roof depth, screen position, planting, and furniture arrangement can be coordinated so that the primary seating zone remains comfortable during its intended hours. The result should not look like a technical diagram. Environmental performance is most elegant when it is embedded in proportion and form.
Ventilation is equally important. A fully enclosed terrace can trap heat and lose the psychological quality of being outside. Cross-ventilation, high-level openings, operable screens, and carefully positioned voids can preserve airflow while maintaining protection. In some climates, ceiling fans may be appropriate, but their presence should be coordinated with the roof structure and lighting rather than treated as an afterthought.
Seasonality introduces another dimension. A luxury outdoor room may need to work through shoulder seasons as well as peak summer. Heating elements, outdoor fireplaces, radiant systems, wind screens, retractable enclosures, or sheltered transition zones can extend use without transforming the room into an indoor copy. The design question is not how to make every exterior space usable in every condition. It is how to give the room a realistic operating range.
Materials are part of climate response too. Surfaces exposed to intense sun, freeze-thaw cycles, salt air, or repeated wetting need appropriate durability. Dark materials can become hot under direct sun; some stones can become slippery when wet; timber requires a finish and maintenance strategy appropriate to its exposure. These are not merely technical concerns because they affect touch, appearance, and long-term character.
A successful outdoor room accepts that weather will remain present. It does not attempt to erase climate. Instead, it gives people enough shelter, shade, airflow, and material resilience to inhabit the exterior comfortably within the conditions for which the room was designed.
Materials, Thresholds, and Drainage as One System
Material continuity can make an outdoor room feel related to the house without making the exterior an imitation of the interior. Stone may continue from an interior threshold onto a terrace, timber may appear in a soffit and built-in bench, or a dark metal detail may repeat across doors, screens, lighting, and furniture. The objective is not identical finishes everywhere. It is a controlled material vocabulary that helps the room feel intentional.
Exterior materials must, however, be judged by performance as well as appearance. Natural stone varies in porosity, texture, thermal behavior, and slip resistance. Timber changes with moisture and sunlight. Metal finishes weather and can respond differently to salt, pollution, or persistent dampness. Composite and porcelain products may offer different maintenance characteristics. A premium outdoor room is not defined by selecting the most expensive material; it is defined by choosing materials whose behavior supports the intended architectural character.
Thresholds are especially important because they connect different performance zones. An interior floor may need to remain dry and level, while the exterior floor must shed water. A flush transition can be elegant, but it requires careful detailing of falls, drainage, waterproofing, and door systems. A slightly raised threshold may simplify performance but can interrupt movement. The correct solution depends on the building system and climate, but the visual objective is consistent: technical necessity should be integrated into the architectural line rather than hidden through improvised trims.
Drainage deserves equal attention. Water needs a path away from doors, walls, furniture, planting beds, and structural elements. Linear channels, point drains, permeable areas, gutters, and graded surfaces can all work, but their location should follow the room's geometry. A drain running randomly through the center of a carefully composed floor can undermine the entire sense of order. A linear drain aligned with a wall or material joint can disappear into the architectural rhythm.
Water management also extends upward. Roofs need gutters, downpipes, overflow strategies, and carefully controlled discharge. A beautiful canopy becomes much less convincing if rainwater drops directly onto the primary circulation route or splashes against a finished wall. Downpipes can be expressed as deliberate vertical elements, concealed within structural zones, or coordinated with planting.
The result is a useful principle: outdoor materials, thresholds, and drainage should be designed as one system. Their shared purpose is to make the room durable, legible, and comfortable. When these elements are resolved together, the exterior can maintain the calm appearance associated with luxury architecture while quietly performing a large amount of technical work.
Light and the Evening Life of an Outdoor Room
An outdoor room changes character dramatically after sunset. During the day, landscape and sky often provide the dominant light, while at night the room depends on carefully placed architectural sources to remain legible. The objective is not to illuminate everything equally. It is to create enough layered light for people to move, sit, dine, and read the boundaries of the room without flattening the atmosphere.
The first layer is functional. Steps, circulation routes, thresholds, service points, and changes in level need safe visibility. These requirements can often be integrated into low-level fixtures, concealed sources, handrail lighting, or carefully positioned wall lights. The second layer establishes the room's spatial structure. Grazing light can reveal a stone wall; a concealed source can wash a timber soffit; a small pendant can anchor a dining table; and subtle illumination beneath a bench can make a heavy architectural edge appear lighter.
The third layer reaches into the landscape. Trees, planting, water, or a distant wall can receive restrained illumination so that the room does not terminate at a black void after dark. The most sophisticated approach is usually selective. A few illuminated layers at different distances can create depth without turning the garden into a theatrical display.
Color temperature and glare matter because outdoor rooms are often viewed from inside as well as occupied from outside. A bright fixture aimed toward the house can destroy the relationship between interior and exterior. Visible sources should be controlled, shielded, or chosen for a deliberate visual role. Reflections in glazing should also be considered; an overly bright terrace can turn the glass into a mirror and weaken the connection between the rooms.
Fire can act as another layer of light and atmosphere. A fireplace or fire feature can provide a low, warm focal point, but it should be positioned according to ventilation, safety, material durability, and the intended social arrangement. It should support the room rather than become a decorative object placed at its center without spatial logic.
The evening room should still read as architecture. The roof edge, wall plane, floor, and landscape boundaries should remain understandable, even if some areas recede into darkness. This is why layered lighting is more effective than uniform brightness. It preserves hierarchy. People remain the visual center, furniture remains comfortably readable, and the architecture provides a quiet frame.
Lighting therefore extends the outdoor room rather than simply brightening it. It allows the space to operate at another time of day while revealing a different hierarchy of surfaces, edges, and distances.
Privacy, Sightlines, and the Art of Partial Enclosure
Privacy in an outdoor room is rarely an absolute condition. It is usually a matter of degree. A space may need protection from a neighboring window, a public road, a service route, or another part of the property while remaining visually open toward a garden or distant landscape. The design challenge is to control the unwanted sightline without closing the room on every side.
The most useful tool is often selective obstruction. A wall can block a direct view from one direction while leaving the opposite side open. A screen can be angled to interrupt a specific line of sight. Planting can soften a boundary and introduce depth. A change in floor level can alter the visual relationship between two adjacent areas. These moves are more nuanced than building a continuous privacy wall around the room.
Sightlines should be tested from the positions where people actually sit and stand. A screen that looks effective in a plan may fail when viewed from a lounge chair. Conversely, a low wall that appears insignificant in elevation may be enough to hide a seated group from a distant observer. Privacy is therefore a three-dimensional problem involving eye height, furniture, terrain, planting, and the position of neighboring openings.
Privacy can also be created through sequence rather than enclosure. An approach may pass through a planted threshold before entering the main room, giving the space a sense of separation without a tall wall. A secondary garden room can be positioned behind the primary terrace, allowing a quieter area to exist within the larger landscape. The resulting privacy is spatial rather than merely visual.
There is also a social dimension. A luxury outdoor room should provide options for different levels of engagement. One person may want a seat at the edge of the room facing the garden, while a group may gather at the center. A built-in bench can create a protected niche; a screen can define a smaller corner; and a larger open side can preserve connection to the landscape.
Privacy should never be treated as an isolated visual problem because every privacy intervention affects light, ventilation, views, circulation, and maintenance. A dense screen may improve seclusion while reducing daylight. A tall hedge may require irrigation and pruning. A solid wall may increase heat retention or block a desirable breeze. The best solution balances several conditions at once.
The result is a form of partial enclosure that gives the outdoor room psychological depth. It does not need to become secretive or defensive. Instead, it offers a calibrated sense of retreat, allowing the occupant to feel protected while remaining connected to the larger property and its landscape.
Circulation, Service, and the Invisible Working Layer
Outdoor rooms often fail operationally because design attention stops at the visible furniture arrangement. In a luxury residence, however, exterior spaces have a working layer. Food arrives, dishes leave, cushions are stored, furniture is moved, lighting is maintained, planting is watered, drains are cleaned, and equipment needs access. If these movements are ignored, the room may look beautiful in a still image but become awkward in daily use.
Primary circulation should therefore be separated from the social center where possible. A dining terrace might have a direct route to the kitchen, while a lounge remains slightly removed from the service path. Poolside rooms may require connections to changing areas, storage, bathrooms, or mechanical equipment. Garden rooms may need access for maintenance without forcing workers to pass through the main seating arrangement.
Storage is one of the quietest indicators of good outdoor architecture. Cushions, umbrellas, blankets, serving equipment, cleaning tools, and seasonal accessories all need somewhere to go. Built-in cabinets, benches with concealed storage, service rooms, or nearby architectural volumes can absorb these functions. When storage is planned early, the room can remain visually calm instead of relying on freestanding boxes and improvised covers.
Utilities also need architectural locations. Electrical outlets should correspond to likely furniture and service positions. Lighting controls should be accessible without creating visual clutter. Heating or cooling equipment, where appropriate, needs space for operation and maintenance. Outdoor kitchens require ventilation, water, drainage, waste handling, and equipment clearances. Audio systems and screens should be considered carefully if they are part of the intended use.
These elements do not need to become visually dominant. In fact, their success is often measured by how little they interrupt the room. But concealment should not mean inaccessible. A service panel hidden behind a fixed architectural element is not a successful solution if technicians cannot reach it. A drain that is visually invisible but impossible to clean will eventually become a maintenance problem.
Circulation should also support multiple modes of use. A room may be quiet in the morning, occupied by a small family at lunch, and used for a large gathering at night. The architecture should allow furniture to be rearranged without destroying the primary movement paths. Doors should open into usable zones rather than directly into seating. Steps should have clear approaches. Routes to the garden should remain legible even when the room is furnished.
The outdoor room becomes truly architectural when it can support real life without revealing all the infrastructure required to do so. The visible layer can remain restrained because the working layer has been planned with equal seriousness.
Maintenance, Weathering, and Long-Term Character
A room is not finished when the furniture is placed. Exterior architecture is continuously modified by weather, use, cleaning, planting growth, seasonal change, and material aging. The long-term quality of an outdoor room therefore depends on whether its design anticipates these forces rather than treating them as problems that begin after completion.
Material aging should be considered as part of the aesthetic. Some stone becomes more expressive with weathering; some timber develops a patina; metals change color; grout and joints accumulate traces of use. Other materials may require more consistent cleaning to maintain their intended appearance. The appropriate question is not whether a material will remain unchanged. It is whether the way it changes is compatible with the architectural character.
Water is one of the main agents of deterioration. Poor drainage can stain walls, damage thresholds, encourage biological growth, or create slippery surfaces. Roof runoff can erode planting or splash against finished materials. Irrigation can affect stone and metal if it is badly positioned. These conditions are easier to prevent through design than to correct through maintenance.
Planting requires the same discipline. Trees and shrubs can provide privacy and shade, but their roots, leaf litter, growth patterns, and irrigation needs must be considered in relation to paving, drainage, roofs, and circulation. A beautiful planting scheme that eventually blocks a door or overwhelms a narrow passage is not a successful spatial boundary. Landscape maturity should be anticipated from the beginning.
Furniture has its own maintenance cycle. Upholstery, timber, metal, and woven materials respond differently to sun, moisture, temperature changes, and cleaning. A room intended for year-round use needs storage or material choices that reflect its actual climate. If furniture must be moved indoors after every use, the architectural promise of the outdoor room may be unrealistic.
Maintenance access is therefore part of spatial planning. Gutters need cleaning. Drains need inspection. Light fixtures need replacement. Planting needs pruning. Mechanical equipment needs service. Finishes may need periodic resealing or refinishing. These tasks should have routes and access points that do not require dismantling the room.
Long-term luxury is closely related to this operational realism. A room that looks perfect for one season but becomes difficult to maintain is less successful than a quieter design that develops character gracefully. The best outdoor rooms are designed with an understanding that weathering is not an interruption to architecture. It is part of the architecture's life. By anticipating how materials, planting, water, and furniture will change, the designer can create a space that remains convincing rather than one that depends on permanent newness.
Designing the Outdoor Room as a Complete System
The most useful way to design an outdoor room is to treat it as a coordinated system rather than a collection of attractive decisions. The floor establishes the footprint and manages water. The roof establishes shelter and shade. Walls and screens control privacy and views. Furniture defines occupation at the human scale. Planting mediates the boundary with landscape. Lighting extends the room after dark. Drainage, utilities, storage, and service routes make the visible composition workable.
This systems approach also clarifies tradeoffs. A deeper roof may improve shade but reduce daylight. A taller privacy screen may increase seclusion but restrict airflow. A flush threshold may create a seamless appearance but demand more precise waterproofing and drainage. A large stone slab may create visual calm but require careful handling, structural support, and maintenance. A mature tree may provide shade and privacy but introduce roots, leaf litter, and irrigation requirements. There is no universal ideal because the correct balance depends on climate, orientation, program, site, and the way the room will actually be used.
A useful design process begins with occupation rather than decoration. Identify who uses the room, how many people it should accommodate, what activities overlap, when the space is most likely to be occupied, and which routes need to remain clear. Then establish the floor plane and its relationship to the house and landscape. Add the primary shelter, test sun and wind conditions, and develop the edges. Only after those relationships are convincing should furniture, planting, lighting, and decorative details be refined.
Section drawings are particularly valuable because outdoor rooms are three-dimensional. The relationship between roof height, furniture height, wall height, planting, and distant views is difficult to understand from plan alone. A room can be technically large yet feel compressed if the roof is low and the edges are dense. Another can feel calm and intimate despite generous dimensions if the overhead plane, furniture, and landscape are carefully proportioned.
Mocking up key viewpoints can reveal issues that plans conceal. Look from the main seat toward the garden. Look back toward the house. Stand at the threshold and assess whether the room reads as a distinct place. Check the approach from the kitchen or interior. Test the room at night with its intended lighting hierarchy. Consider how the same view changes when planting matures and furniture is occupied.
The final test is whether the room has a clear identity without becoming an isolated object. A successful outdoor room belongs to the larger residence, but it is not merely an extension of the interior. It has its own degree of shelter, its own material behavior, its own relationship to weather, and its own spatial rhythm. It is open, yet defined; connected, yet distinct; refined, yet prepared for real use.
This is where architectural precision becomes valuable. The outdoor room does not need more objects. It needs better relationships among the few elements that matter most. When floor, shelter, edges, proportion, climate response, light, landscape, and infrastructure agree, an exterior space can acquire the same sense of inevitability found in a well-resolved interior.
The architectural outdoor room is ultimately an exercise in controlled definition. It creates a place without requiring complete enclosure, using a floor, overhead plane, edges, landscape, furniture, light, and infrastructure to establish a coherent spatial figure. Its quality comes from how these elements reinforce one another rather than from the presence of any single luxury feature.
The strongest examples are neither leftover terraces nor exterior versions of interior rooms. They have their own environmental logic. They acknowledge rain, sun, wind, planting, drainage, weathering, and seasonal use while still offering the comfort, proportion, privacy, and visual order expected from sophisticated residential architecture. They can frame a garden, shelter a conversation, support a meal, or create a quiet retreat without losing their relationship to the larger landscape.
For designers, the lesson is precise: begin with the room, not the furniture. Define the floor. Establish the shelter. Test the section. Shape the edges. Resolve movement and service. Then tune materials, planting, lighting, and furnishings to the same spatial idea. When the technical and experiential layers are designed together, an outdoor room can feel remarkably complete while remaining unmistakably open to the world around it.
AI disclosure: This Architecture Journal essay explores architectural and design principles through conceptual and AI-generated inspiration. It does not claim a real-world client, architect, address, or built project.