Silver Fir Mountain Chale is presented here as an AI-generated architectural concept for a contemporary alpine residence shaped by snow, steep terrain, broad mountain views, and warm sheltered interiors. The supplied property description identifies a three-floor home of approximately 850 square metres with six bedrooms and seven and a half bathrooms. Its architectural language is consistently described through gray limestone, dark slate, substantial oak and walnut, blackened steel, deep eaves, alpine glazing, and warm firelit interiors.
This tour is therefore less a room-by-room inventory than a study of how one architectural idea can be carried across 21 distinct spaces. The exterior establishes the gabled silhouette and material weight; the foyer translates that identity into arrival; the living, kitchen, and dining rooms open the house toward the mountain view; private rooms reduce the pace; specialist spaces such as the office, library, bar, gym, spa, theater, wine cellar, entertainment room, and garage introduce different degrees of enclosure and activity; and the outdoor scenes reconnect the residence with snow, planting, and terrain.
The imagery should be read as conceptual architectural inspiration. It does not document a built residence, real client, architect, address, construction process, or real-estate offering. Its value is in the spatial relationships and design principles visible across the complete sequence.
Tour Overview
The sequence begins with the strongest possible identity statement: the complete residence against a snowy alpine landscape. From there, the camera moves through the principal entrance and into the major social rooms before gradually shifting toward private, professional, wellness, entertainment, and outdoor spaces. The order matters because it mirrors the way the architecture can be understood. First the viewer learns the massing and roof form; then the circulation and material grammar; then the different ways the house frames views, supports daily routines, and controls atmosphere.
A recurring relationship governs nearly every scene. Gray limestone and darker slate supply mineral weight, while oak and walnut bring warmth at floor, ceiling, cabinetry, and furniture scale. Dark metal or blackened steel provides fine definition around glazing, railings, and architectural edges. Large windows establish the mountain view as a persistent visual layer, while fireplaces and concealed lighting create warmer internal focal points. Deep eaves and sheltered exterior rooms prevent the building from reading as a collection of exposed glass boxes. Even highly specialized rooms such as the wine cellar and supercar garage remain connected to the same architectural vocabulary.
The result is a tour of a residence organized less by stylistic novelty than by controlled variation. Rooms become brighter or darker, more open or enclosed, more social or private, but the underlying proportions, materials, and relationship to the alpine setting remain recognizable.
Scene-By-Scene Guide
The Complete Alpine Exterior
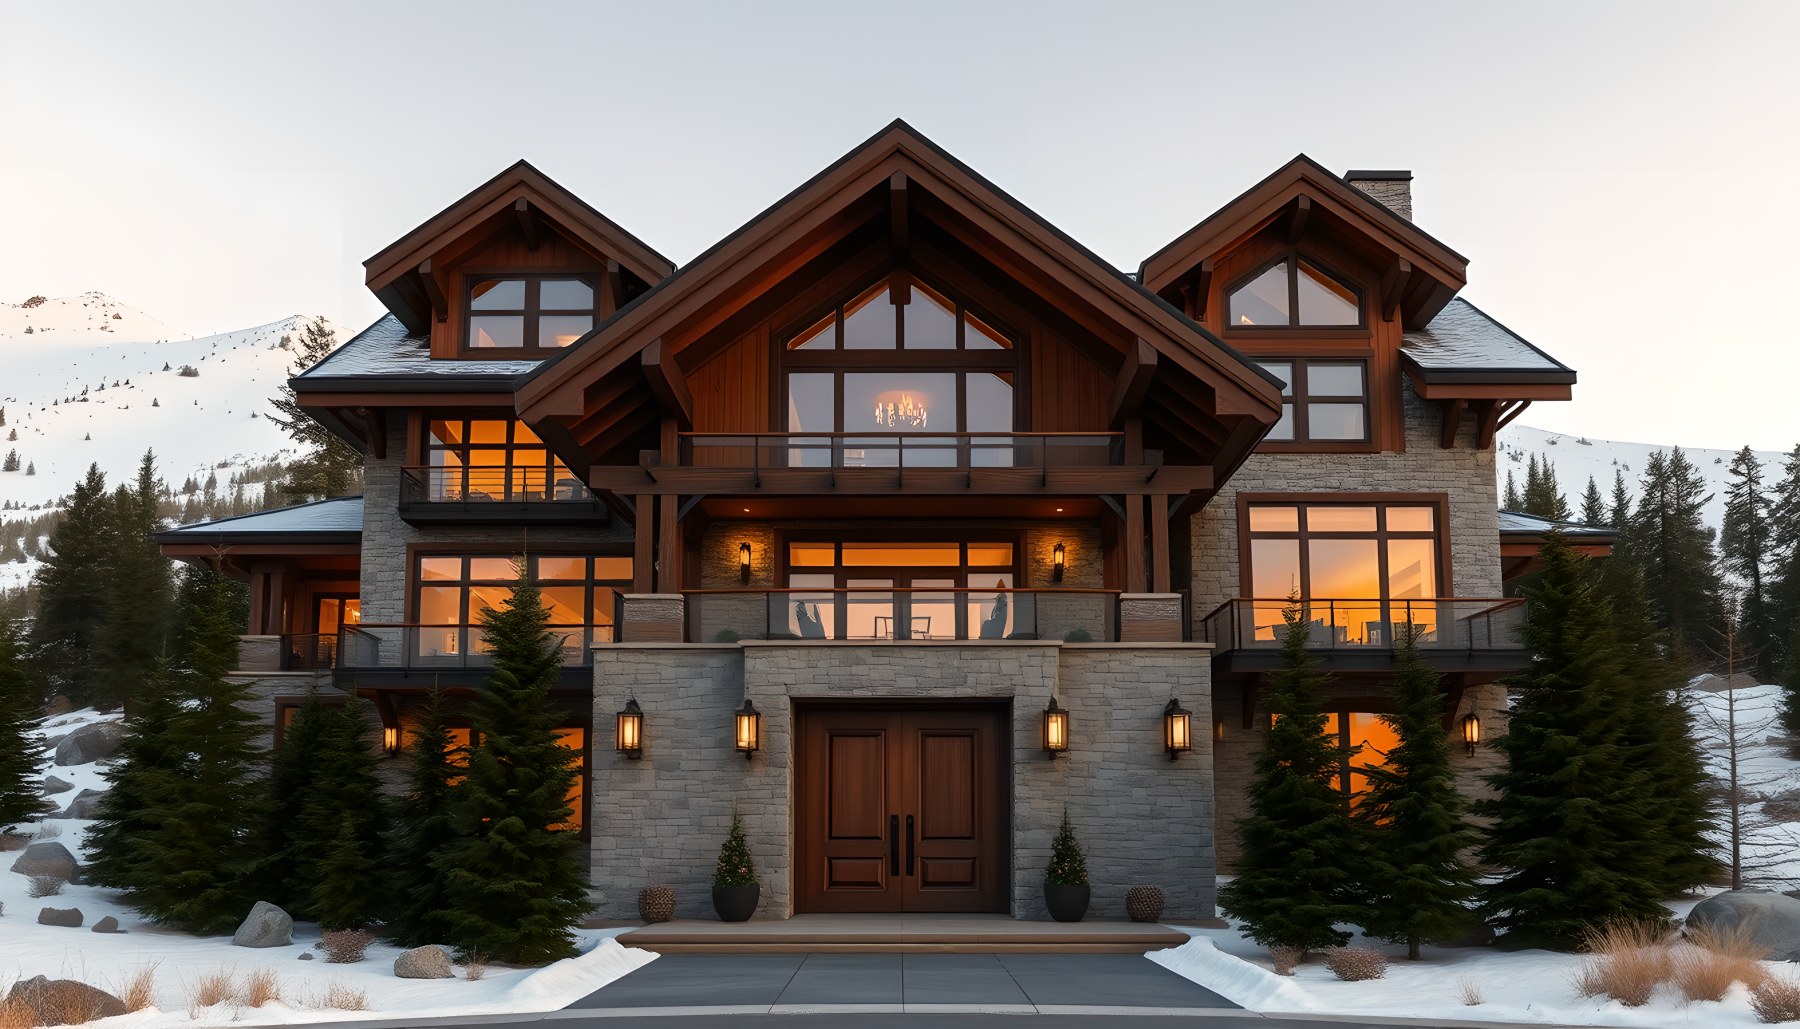
The opening exterior establishes the Silver Fir Mountain Chale as one coherent residence rather than a collection of disconnected wings. The facade is organized around a prominent central gable, with additional pitched roof volumes stepping outward on either side. Gray stone forms a substantial lower and middle layer, while dark timber frames the upper areas and roof structure. Large windows glow warmly against the snow, making the building read as a protected interior world within a cold landscape. The entrance is centered beneath the main gable and approached through a restrained snow-cleared foreground, while conifers frame the building without obscuring its massing. The mountain slope and snowy peaks remain visible behind the residence, reinforcing the site's alpine character. Deep roof overhangs create strong shadow lines and give the facade visual depth. This scene is the architectural reference for everything that follows: stone, timber, dark metal, generous glazing, pitched roofs, warm light, and a clear relationship between shelter and mountain landscape.
Arrival Through the Foyer
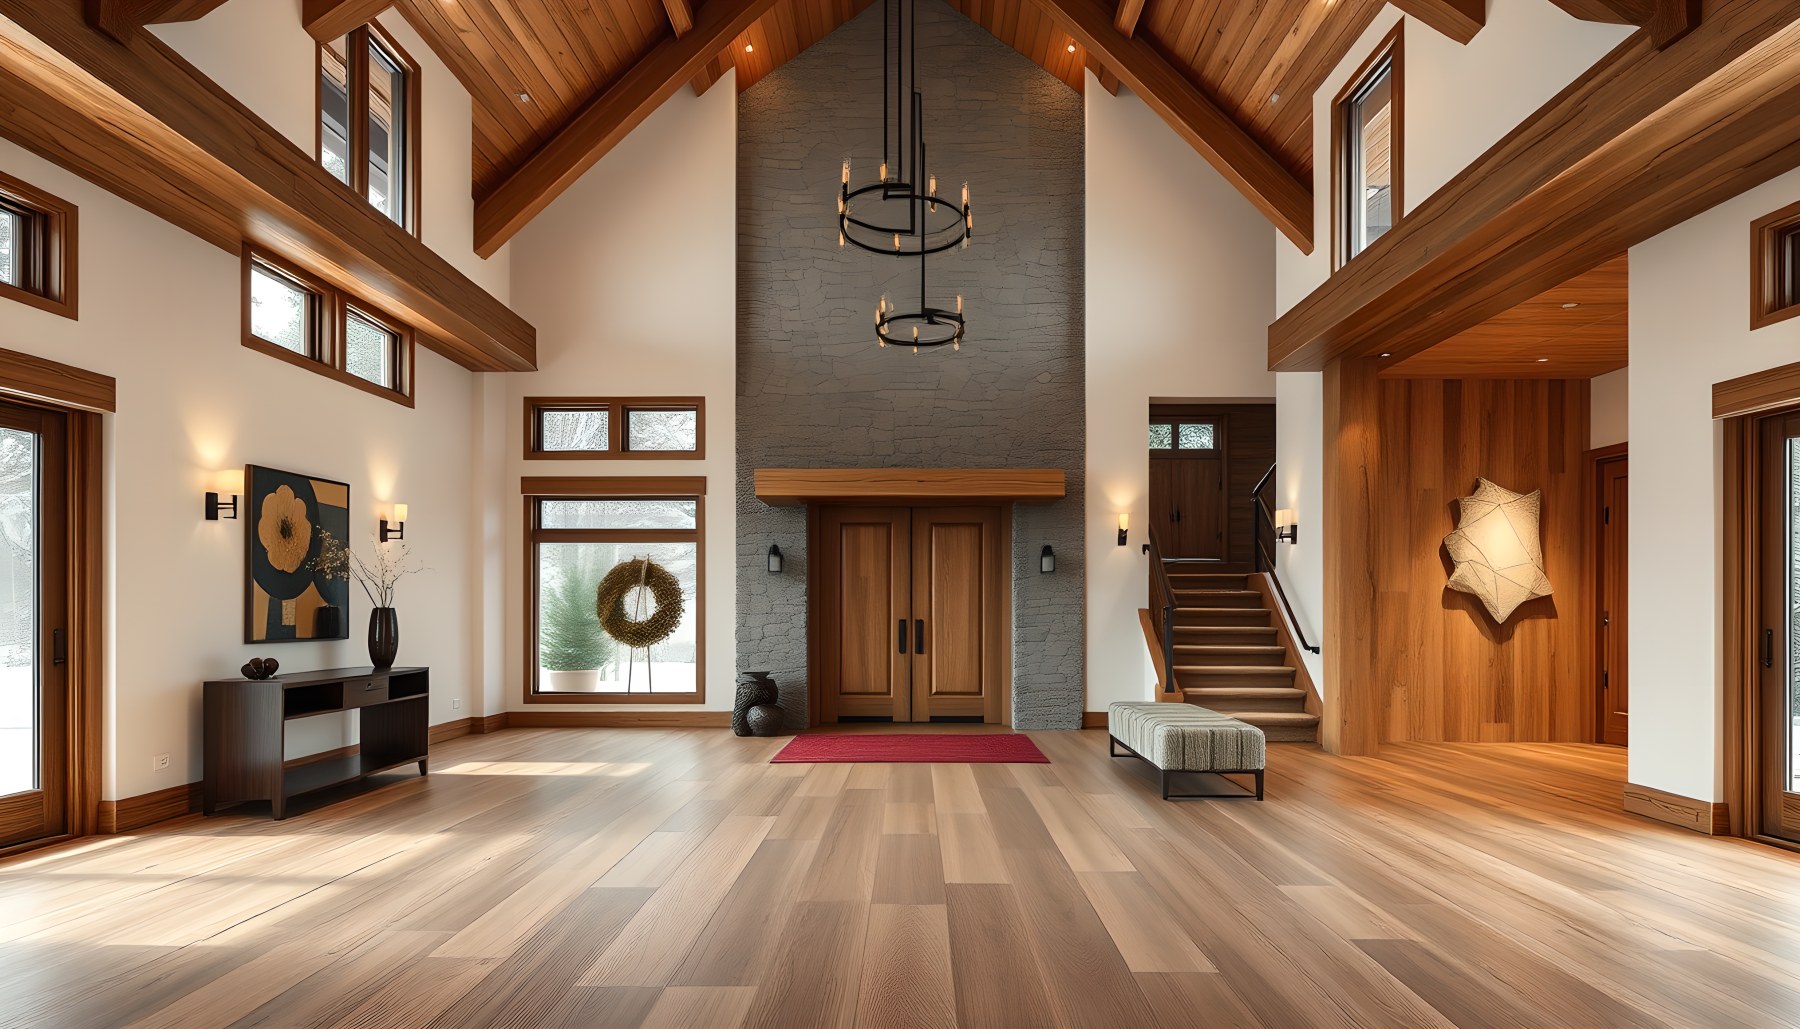
The foyer changes the reading of the chalet from exterior mass to interior sequence. A substantial entrance door anchors the arrival axis, while warm timber flooring and ceiling structure immediately establish continuity with the exterior material palette. A tall gray stone feature rises through the room, giving the generous volume a vertical center and balancing the timber above. To one side, a staircase makes movement between levels visible rather than hiding circulation behind a wall. The stair is integrated into the architectural composition instead of being treated as an isolated object, and the open floor around it preserves a clear route from the entrance toward the deeper rooms. Large windows and carefully positioned openings provide daylight without overwhelming the arrival space. The result feels residential because the architecture is supported by restrained consoles, seating, artwork, and rugs rather than monumental hotel-style furniture. This scene also introduces an important theme for the whole tour: the house communicates its organization through structure, material hierarchy, and visible movement.
The Mountain-View Living Room
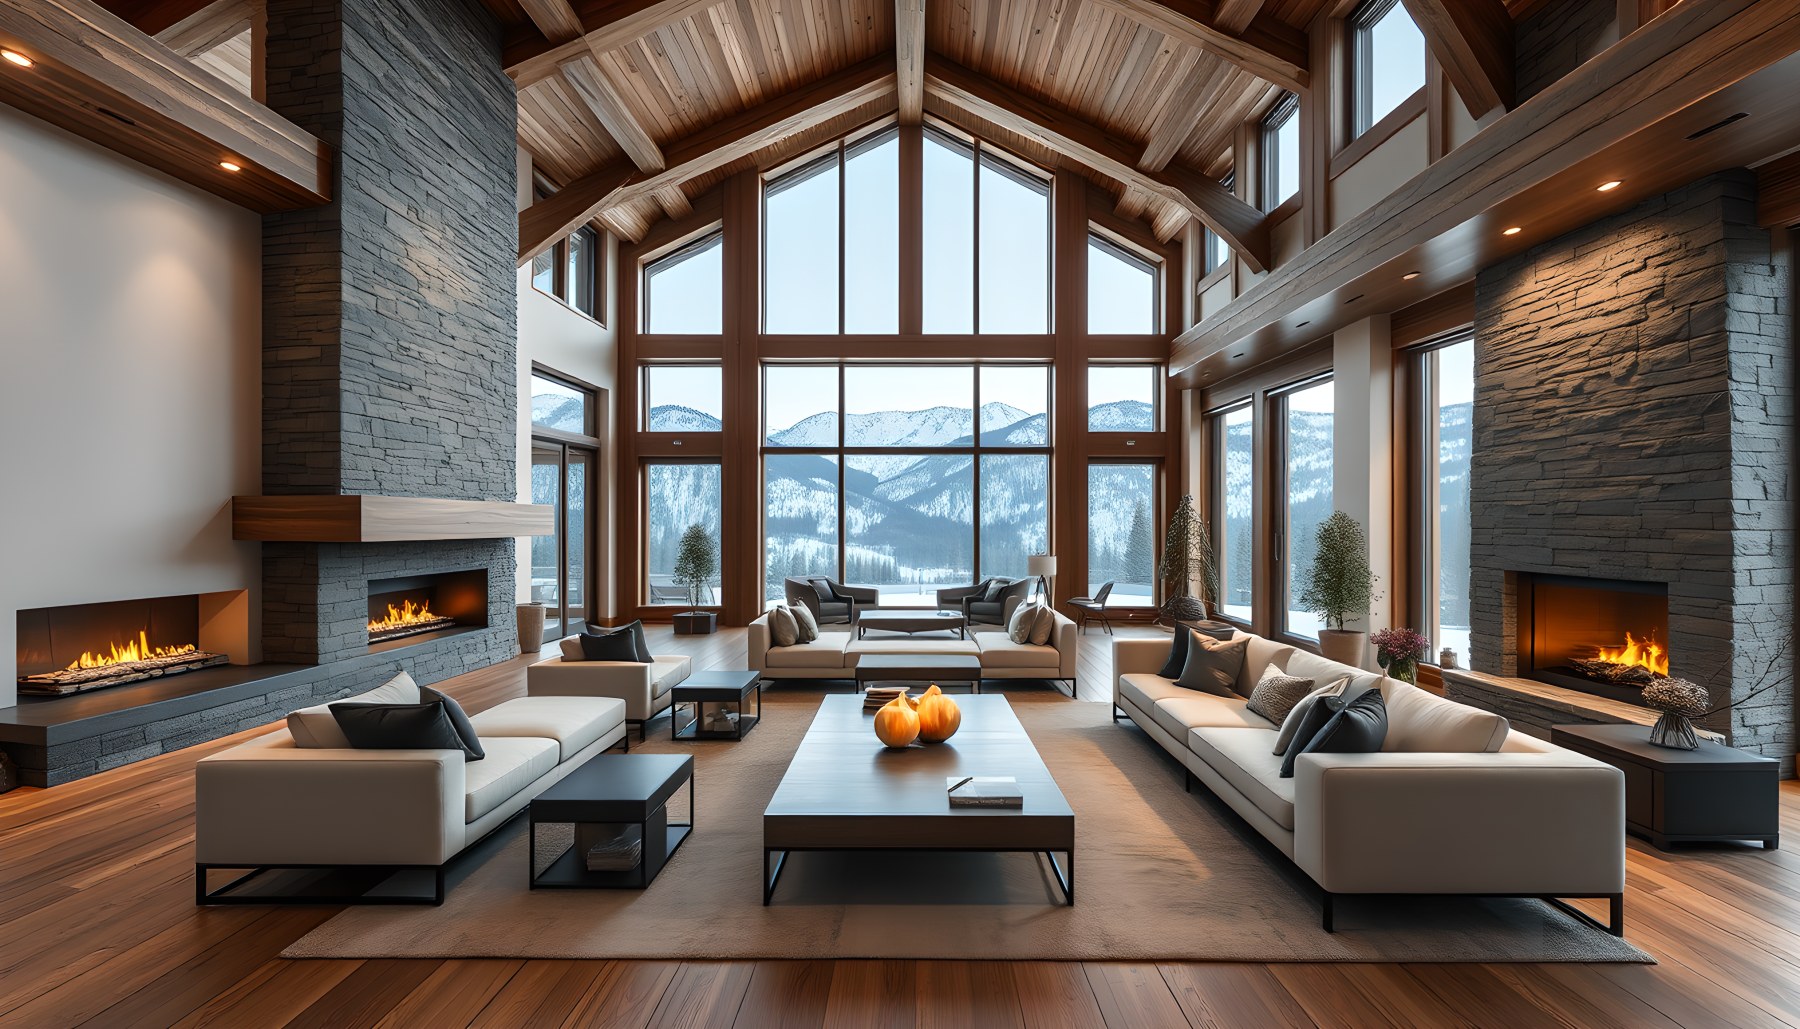
The living room is the primary social interior and one of the clearest expressions of the chalet's relationship with its setting. A large seating group occupies the center of the room, with sofas and low tables arranged toward a strong stone hearth and the expansive mountain view beyond. The high pitched ceiling exposes substantial timber members, making the roof geometry legible from inside and giving the room a sense of shelter beneath a recognizable alpine form. Gray stone rises vertically as a counterweight to the warm wood, while neutral upholstery keeps the furniture visually quiet. Broad glazing turns the snowy landscape into part of the room's composition rather than a distant background. Firelight and warm architectural illumination soften the mineral surfaces, producing a stronger sense of intimacy than the scale alone might suggest. Circulation remains legible around the seating group, allowing the room to connect naturally with adjoining spaces. The scene demonstrates how volume, view, hearth, and material contrast can create luxury without relying on excessive decorative elements.
A Kitchen Built Around Work and Gathering
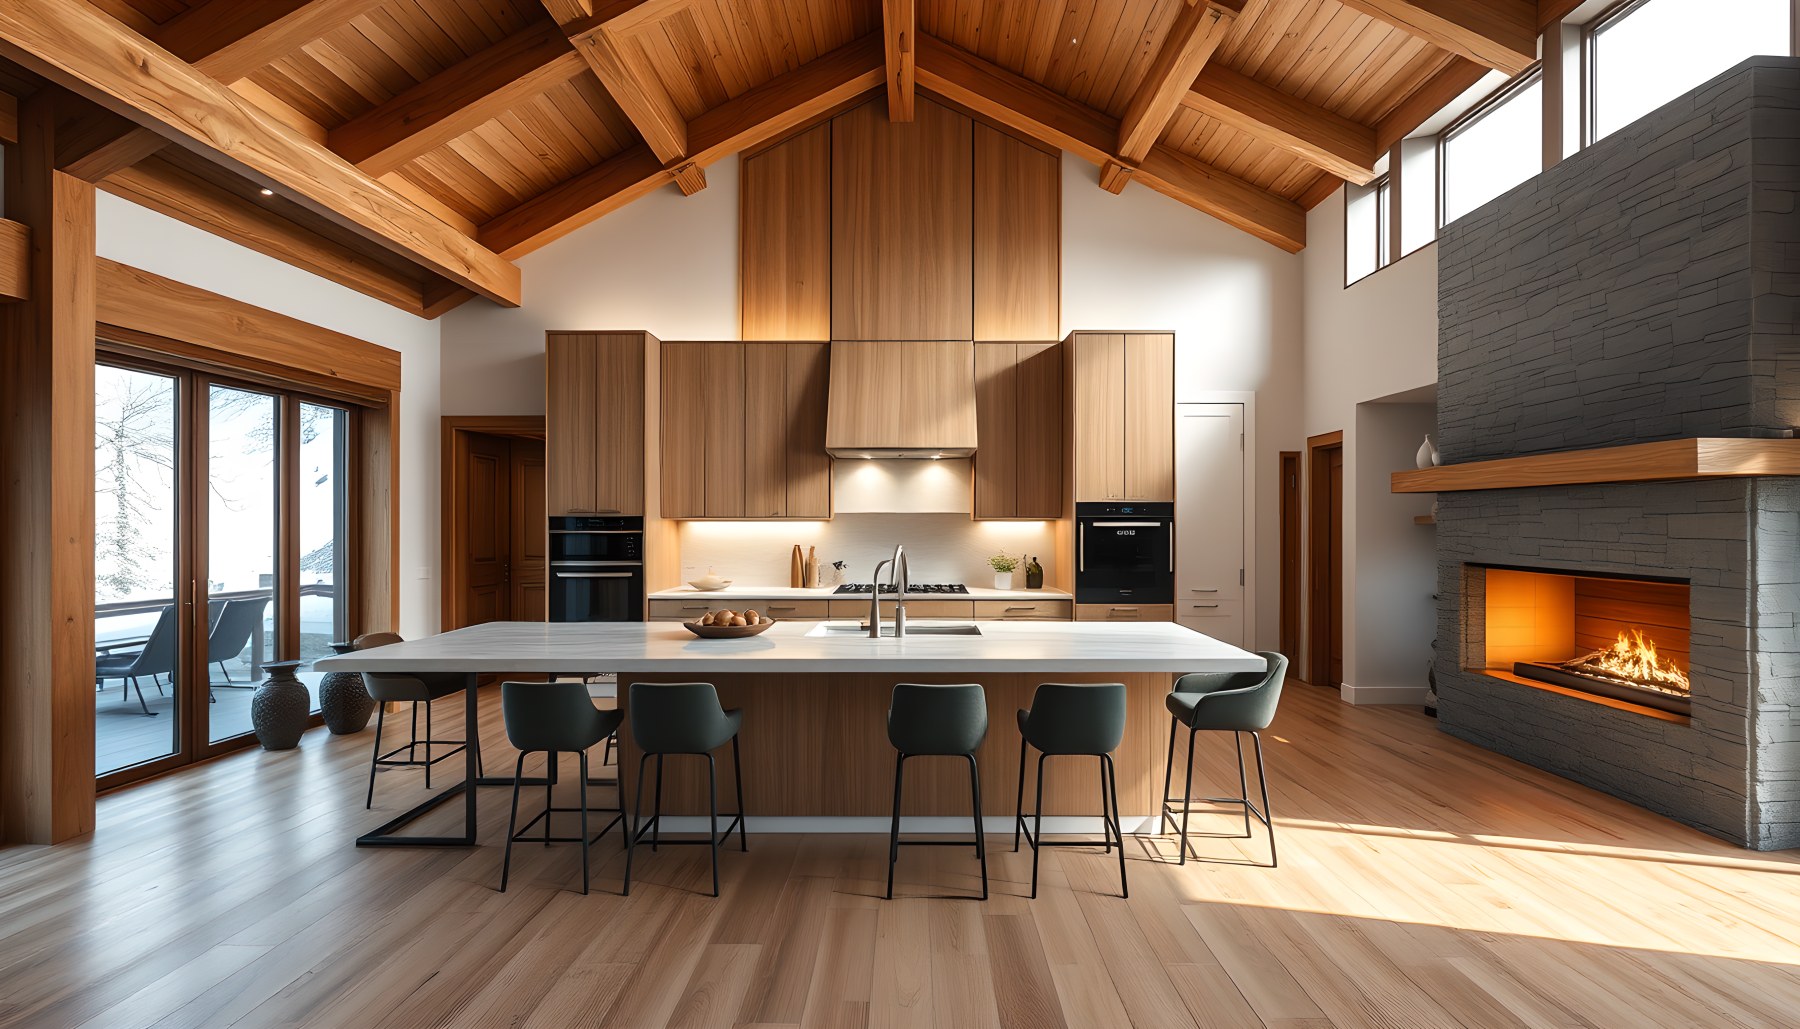
The kitchen scene presents a practical working core within the same large-scale architectural envelope. A single substantial island defines the center of the room, with cabinetry and integrated appliances arranged behind it in a clear linear composition. Warm timber cabinetry and flooring relate directly to the ceiling structure, while a darker stone wall and fireplace element add mineral weight. The pitched roof rises above the kitchen and visually connects it to the great-room architecture rather than making it feel like a separate service zone. Large windows bring the snowy landscape into the work environment and provide a strong source of natural light. The island creates an obvious place for preparation and informal gathering, while the open floor around it preserves circulation. The scene also shows how a luxury kitchen can remain visually disciplined: the architecture supplies most of the character through proportion, material, and view, while the furnishings and equipment remain integrated. Its relationship to the rest of the residence makes cooking part of the social life of the chalet rather than an isolated back-of-house activity.
Dining Beneath the Gabled Volume
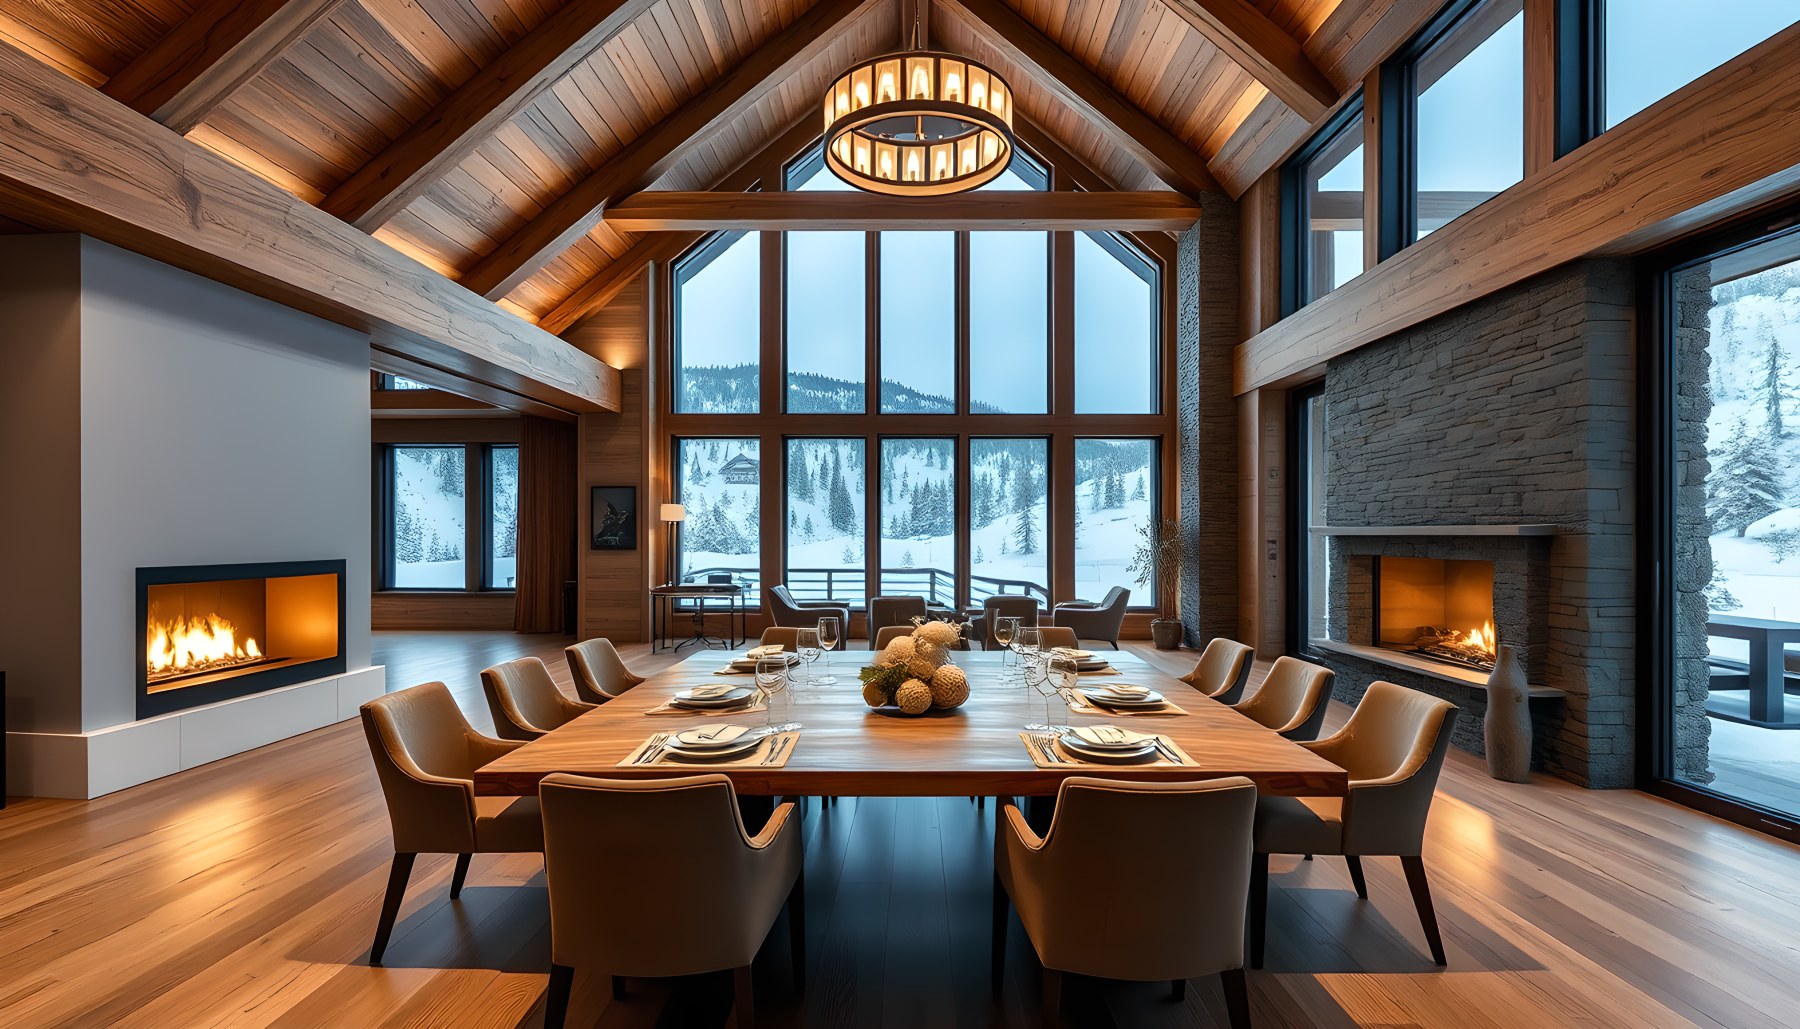
The dining room takes the social sequence into a more deliberate setting. One long dining table and a coordinated group of chairs occupy the center of the room, giving the function immediate clarity and maintaining generous circulation around the composition. The table faces the mountain view through a large glazed opening, so the landscape becomes a participant in the dining experience. Above, the timber roof structure follows the gabled geometry and gives the room a strong vertical rhythm. A stone fireplace or hearth wall provides a darker counterpoint to the warm wood and lighter furniture, helping the space feel anchored rather than visually dispersed. The proportions of the table, chairs, ceiling, and glazing reinforce the scale of the residence without turning the room into a banquet hall. Warm pendant or architectural lighting complements daylight and allows the same composition to remain intimate after sunset. The scene shows how dining can be formal in character without becoming ceremonial: the architecture provides definition while the view, timber, and hearth keep the atmosphere domestic.
A Mountain-Facing Home Office
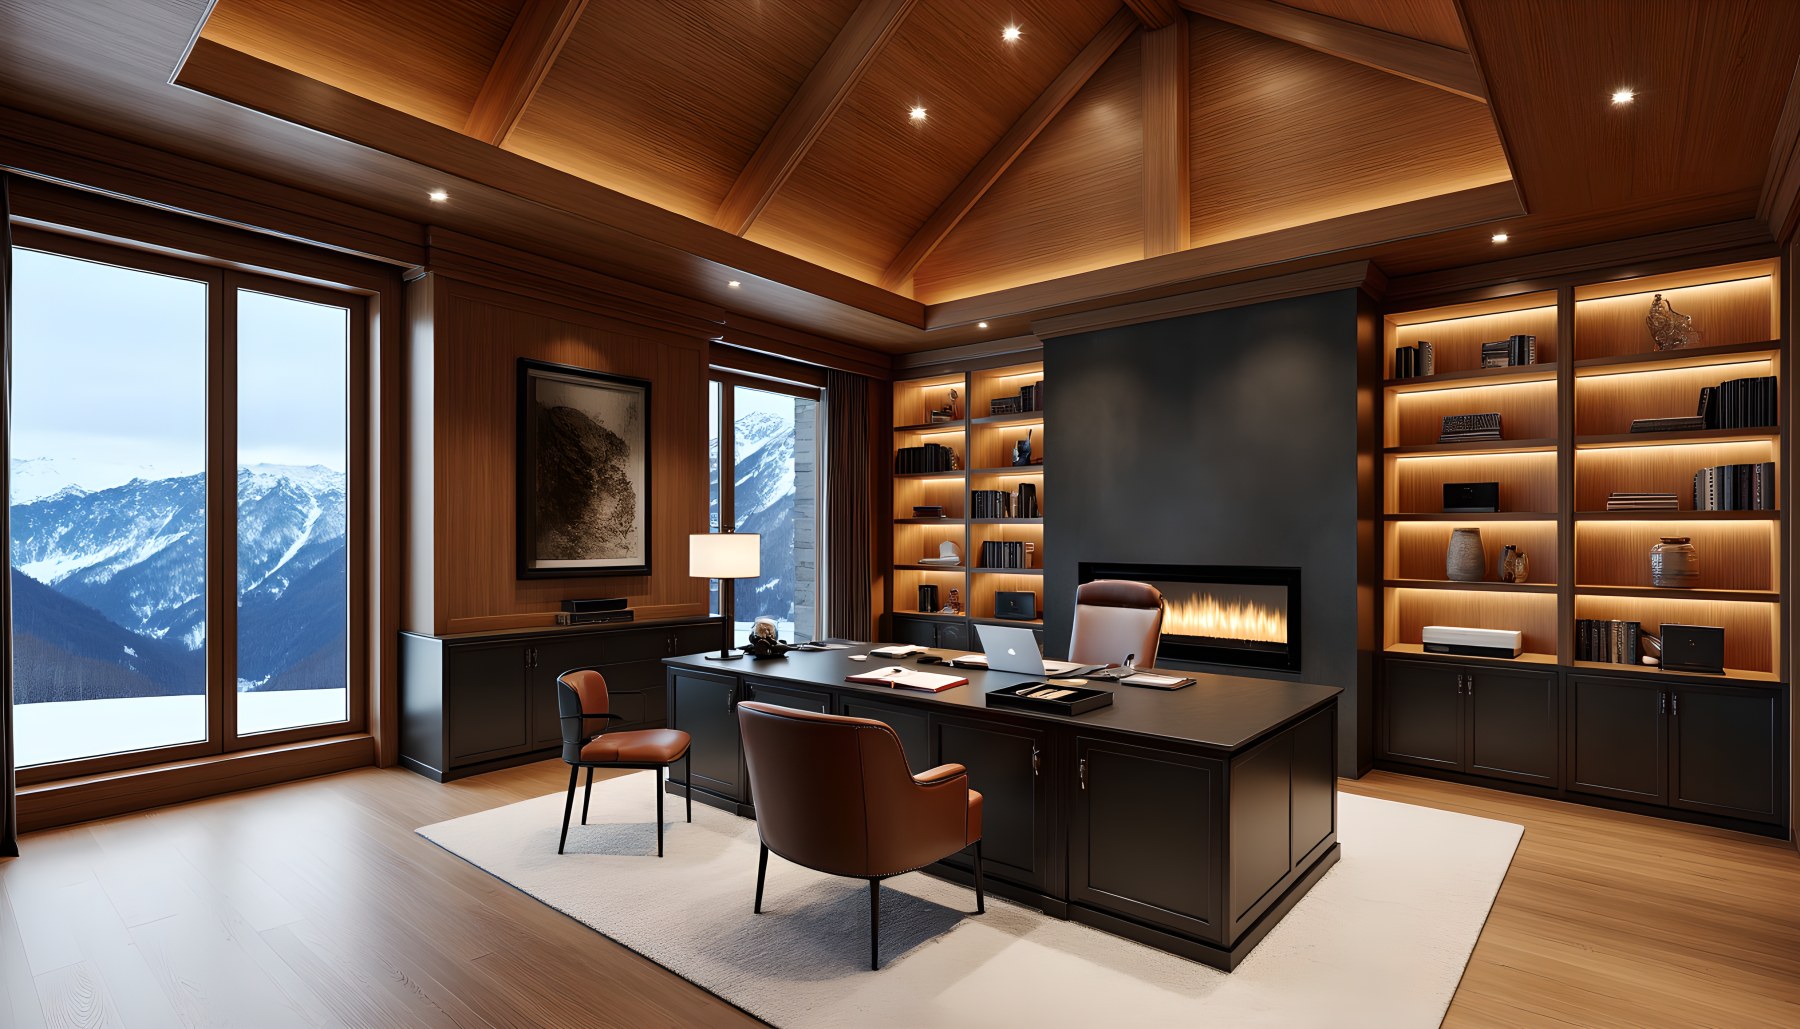
The home office turns the chalet's material language toward concentration and work. A substantial desk and ergonomic chair form the center of the composition, supported by integrated shelving and cabinetry along the surrounding walls. The fireplace provides a warm focal point and visually grounds the darker millwork, while large windows frame the snowy mountain environment beyond. Timber ceilings and floors keep the room connected to the larger residence, but the more enclosed furniture arrangement gives it a different psychological character from the open living room. The desk is positioned so that the room benefits from daylight and the exterior view without making the landscape the only subject. Books, storage, lighting, and seating give the office the density expected of a functioning residential workspace. The architectural lesson here is one of controlled focus: the same generous glazing used for social rooms can support a quieter, more individual environment when paired with built-in storage and a defined workstation. The result is a room that feels purposeful rather than decorative.
The Library as an Enveloping Interior
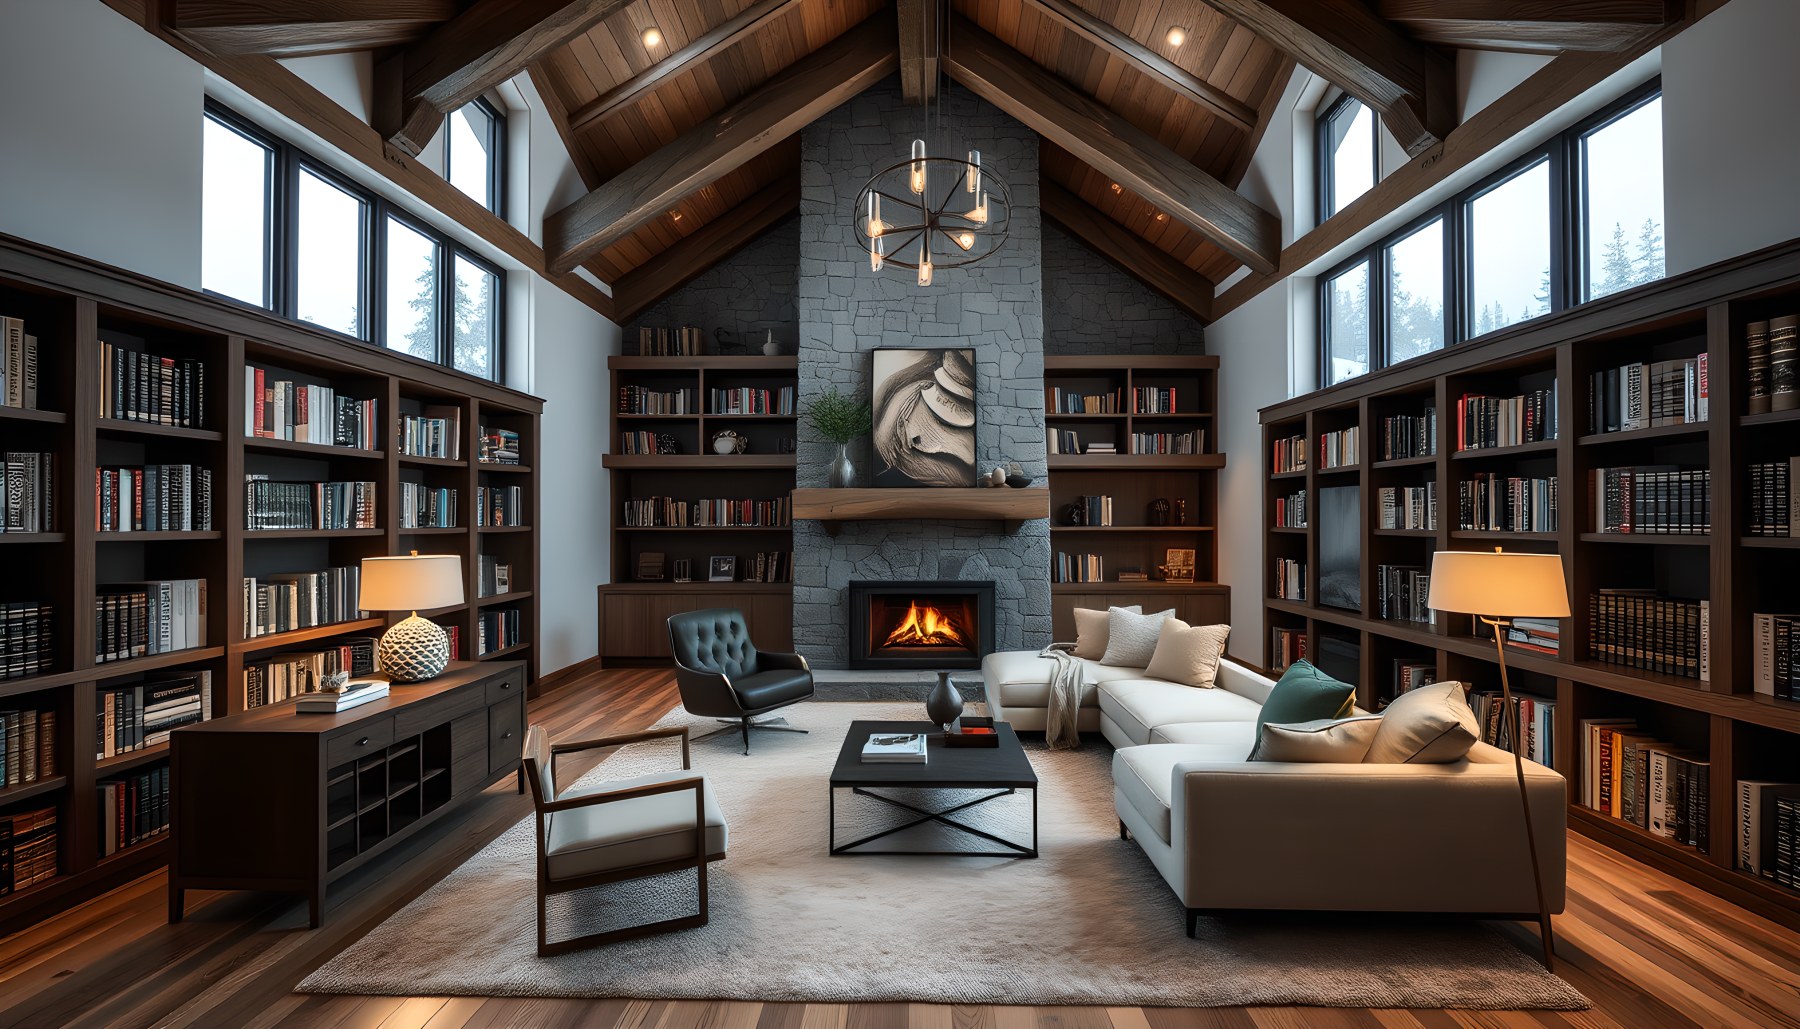
The library is one of the most materially immersive rooms in the tour. Floor-to-ceiling bookshelves line multiple walls, making books and storage the dominant visual identity as required by the scene concept. A central seating arrangement creates a reading zone rather than a second living room, while the fireplace provides a warm architectural anchor. The high timber roof continues the chalet's gabled language, and large windows admit mountain light between the shelving masses. This creates an interesting balance between enclosure and openness: the books create a strong inward focus, while the glazing prevents the room from feeling sealed away from the landscape. Darker timber and shelving contrast with lighter upholstery and the gray stone hearth, producing depth without requiring many colors. Circulation remains clear around the reading furniture, allowing the library to function as part of the residence rather than as a decorative archive. The scene demonstrates how built-in storage can become architecture itself, establishing rhythm, scale, and intimacy while reinforcing the home's broader material vocabulary.
An Alpine Evening Bar
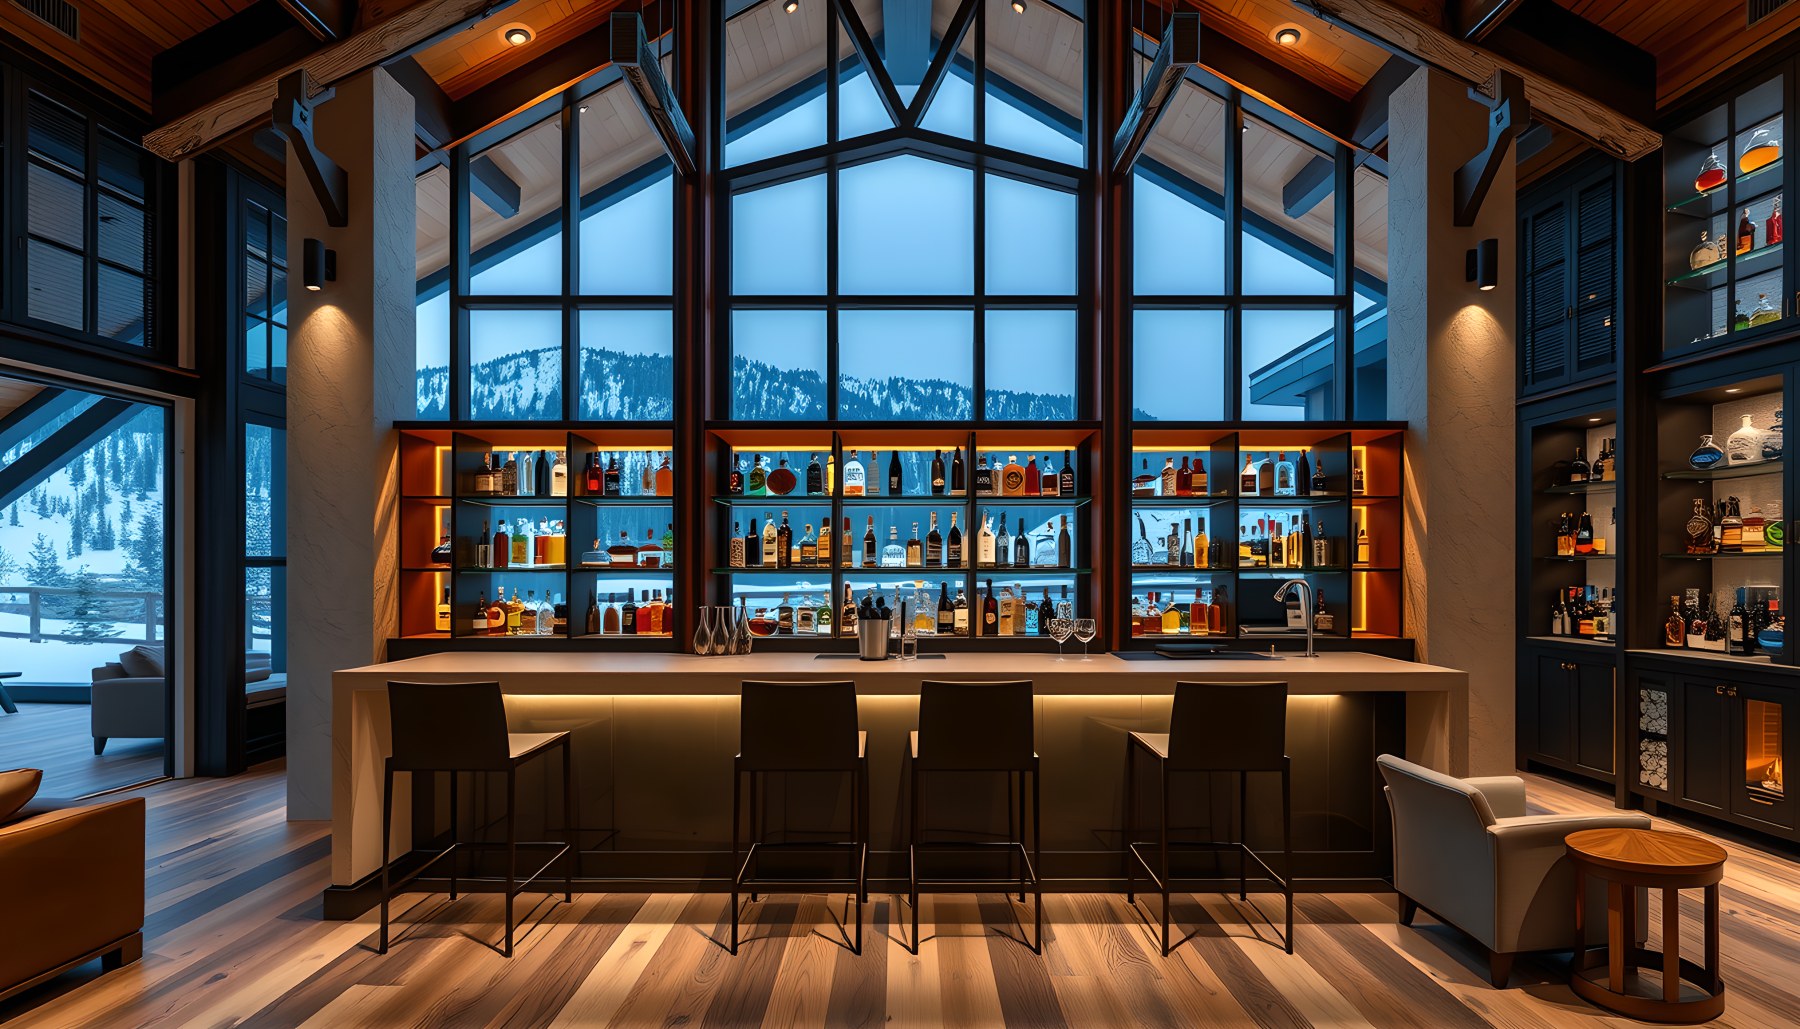
The private bar introduces a more theatrical atmosphere while remaining firmly residential. A substantial counter and stools face a back bar with organized bottle storage and warm integrated lighting. The shelves are visually legible and generously stocked, while the surrounding dark timber and metal details give the room a deeper, evening-oriented character. Behind the bar, tall glazing maintains a connection to the mountain landscape, creating a striking contrast between the illuminated interior collection and the cooler exterior environment. The ceiling and roof structure continue the chalet's timber language, preventing the room from feeling like a commercial lounge. Lighting is particularly important: the bottles become a luminous architectural layer rather than a field of tiny decorative objects, while the counter remains clearly usable. The composition also preserves circulation around the seating and service zone. This scene broadens the emotional range of the residence. The same stone, wood, glass, and warm light used elsewhere can support a more intimate social ritual without changing the underlying architectural identity.
The Primary Bedroom and the Mountain Horizon
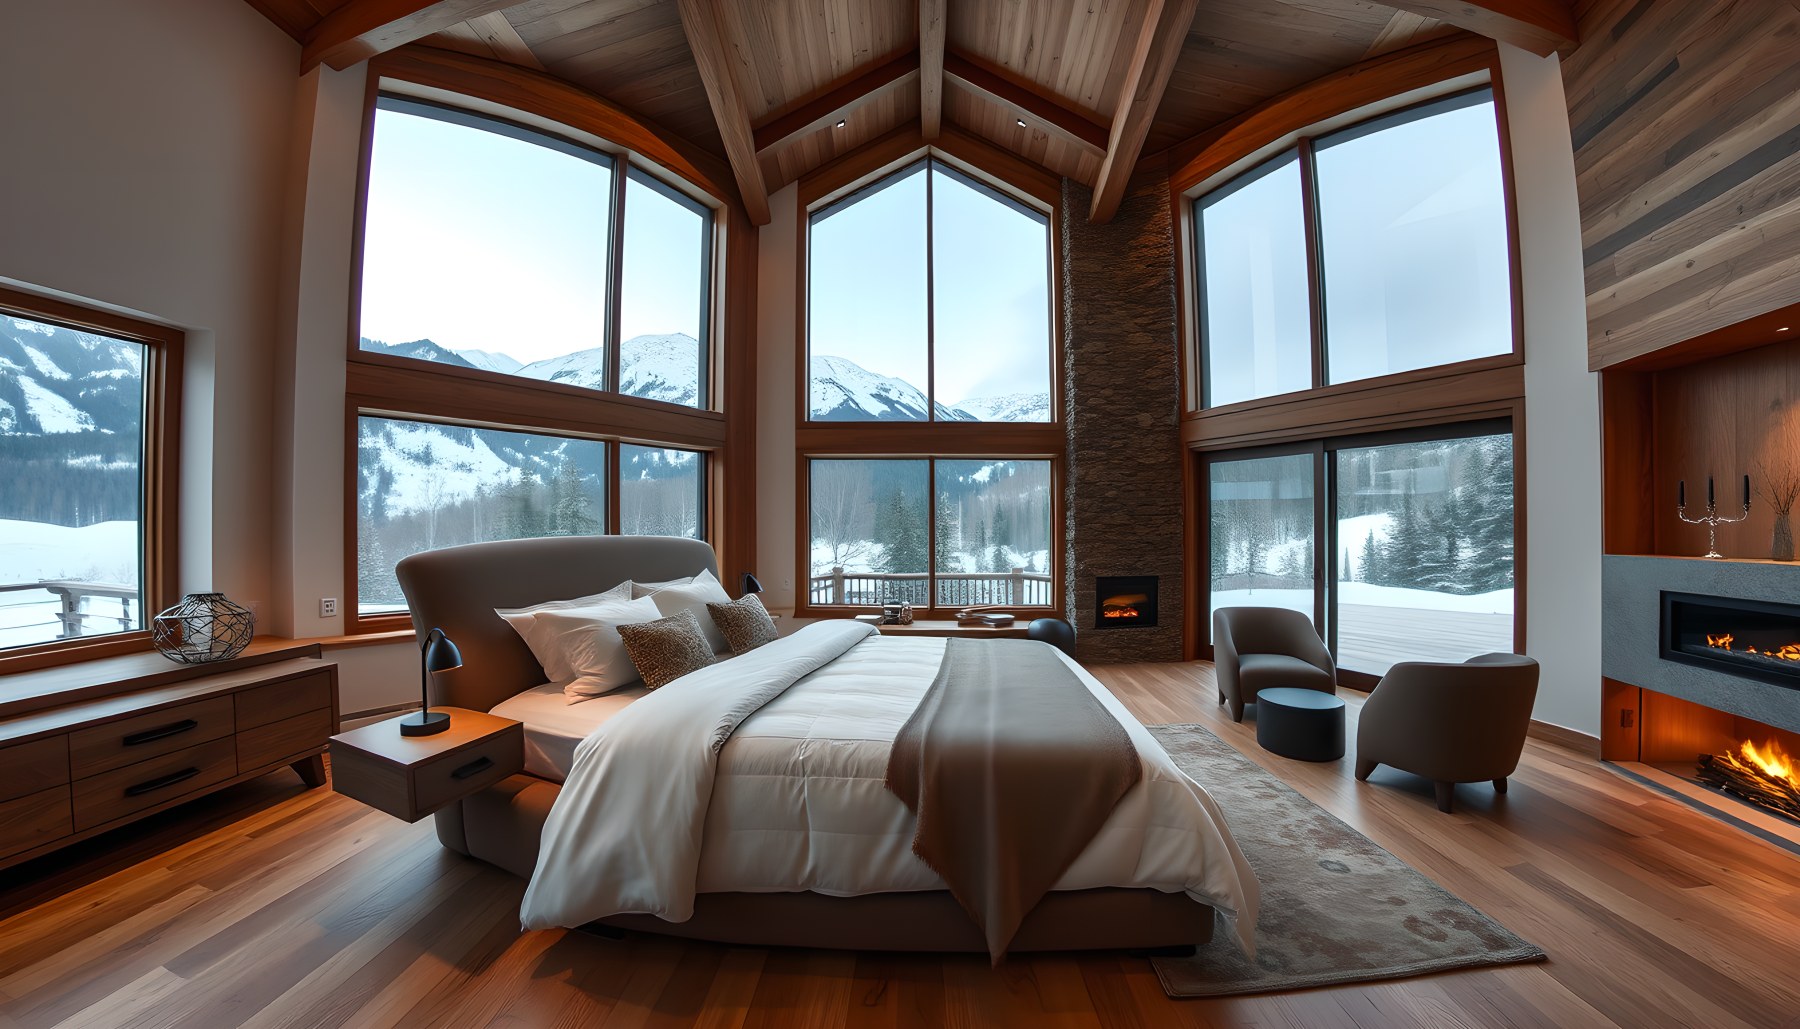
The primary bedroom is composed around one clear bed and a restrained private sleeping environment. Large windows bring the mountain landscape close to the room, while warm timber framing and a pitched ceiling preserve the feeling of an alpine shelter. A fireplace or dark hearth wall introduces a grounded focal point beside the sleeping area, balancing the openness of the glazing. Neutral bedding and understated furniture keep the visual hierarchy calm, allowing the architecture and landscape to carry the room. The bed is positioned with sufficient space around it for believable circulation, and secondary seating remains supportive rather than competing with the sleeping function. Daylight from the windows reveals the grain of timber and the texture of the surrounding materials, while warm interior light suggests a more intimate nighttime state. The room therefore works through contrast: open view against enclosed hearth, cool mountain light against warm wood, and large architectural volume against human-scale textiles. It is a private retreat that remains visually connected to the defining landscape of the property.
A Fully Stocked Walk-In Wardrobe
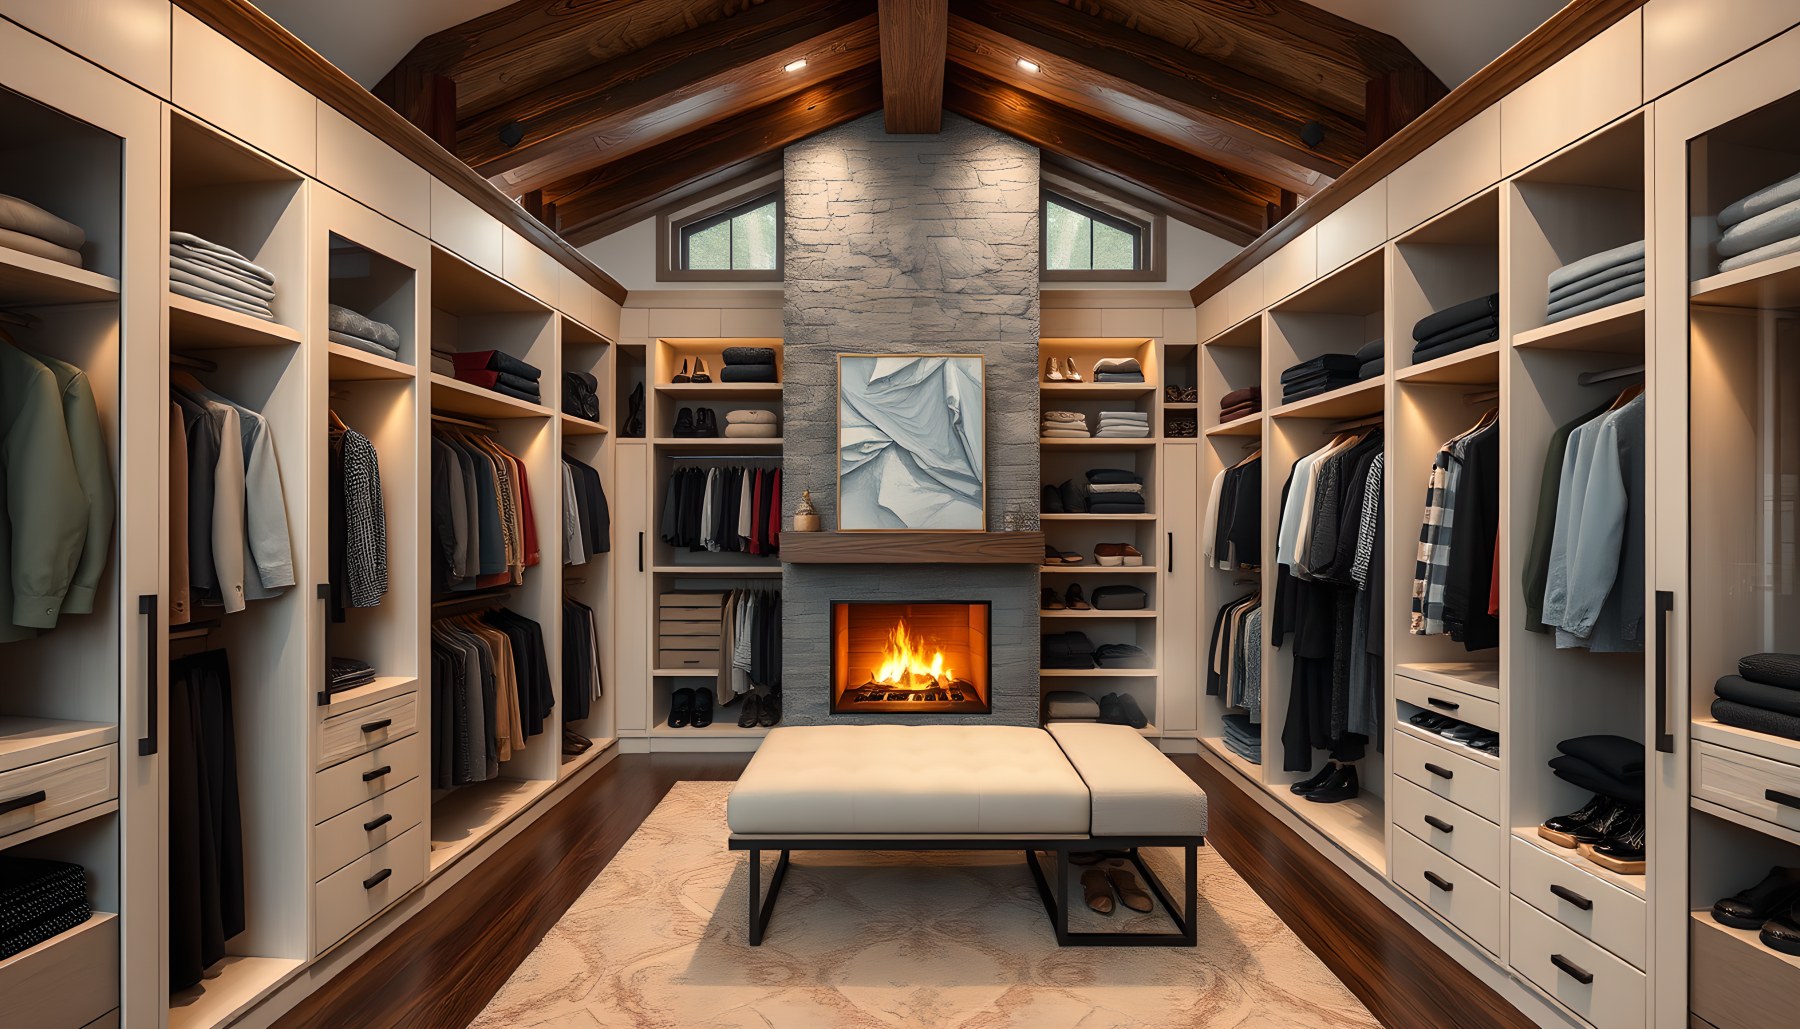
The walk-in wardrobe shifts attention from views and social gathering to the choreography of storage and dressing. Substantial cabinetry lines multiple walls, with hanging garments, folded clothing, shoes, and accessories visibly organized throughout the room. A central bench provides a human-scaled pause within the storage field without becoming the main subject. Warm timber cabinetry and integrated lighting make the wardrobe feel like a designed room rather than a utility closet, while the high roof and stone fireplace maintain continuity with the chalet's larger architectural language. The storage walls establish a strong rhythm of vertical bays and shelves, giving the space visual order. Clear aisles allow movement between the different storage surfaces, and the central furniture remains proportionate to the room. This scene demonstrates that luxury can be expressed through everyday operations: finding clothing, preparing for the day, and moving through a private suite become architectural experiences. The result is practical, visually rich, and clearly subordinate to the primary bedroom rather than competing with it.
The Guest Suite as a Quieter Retreat
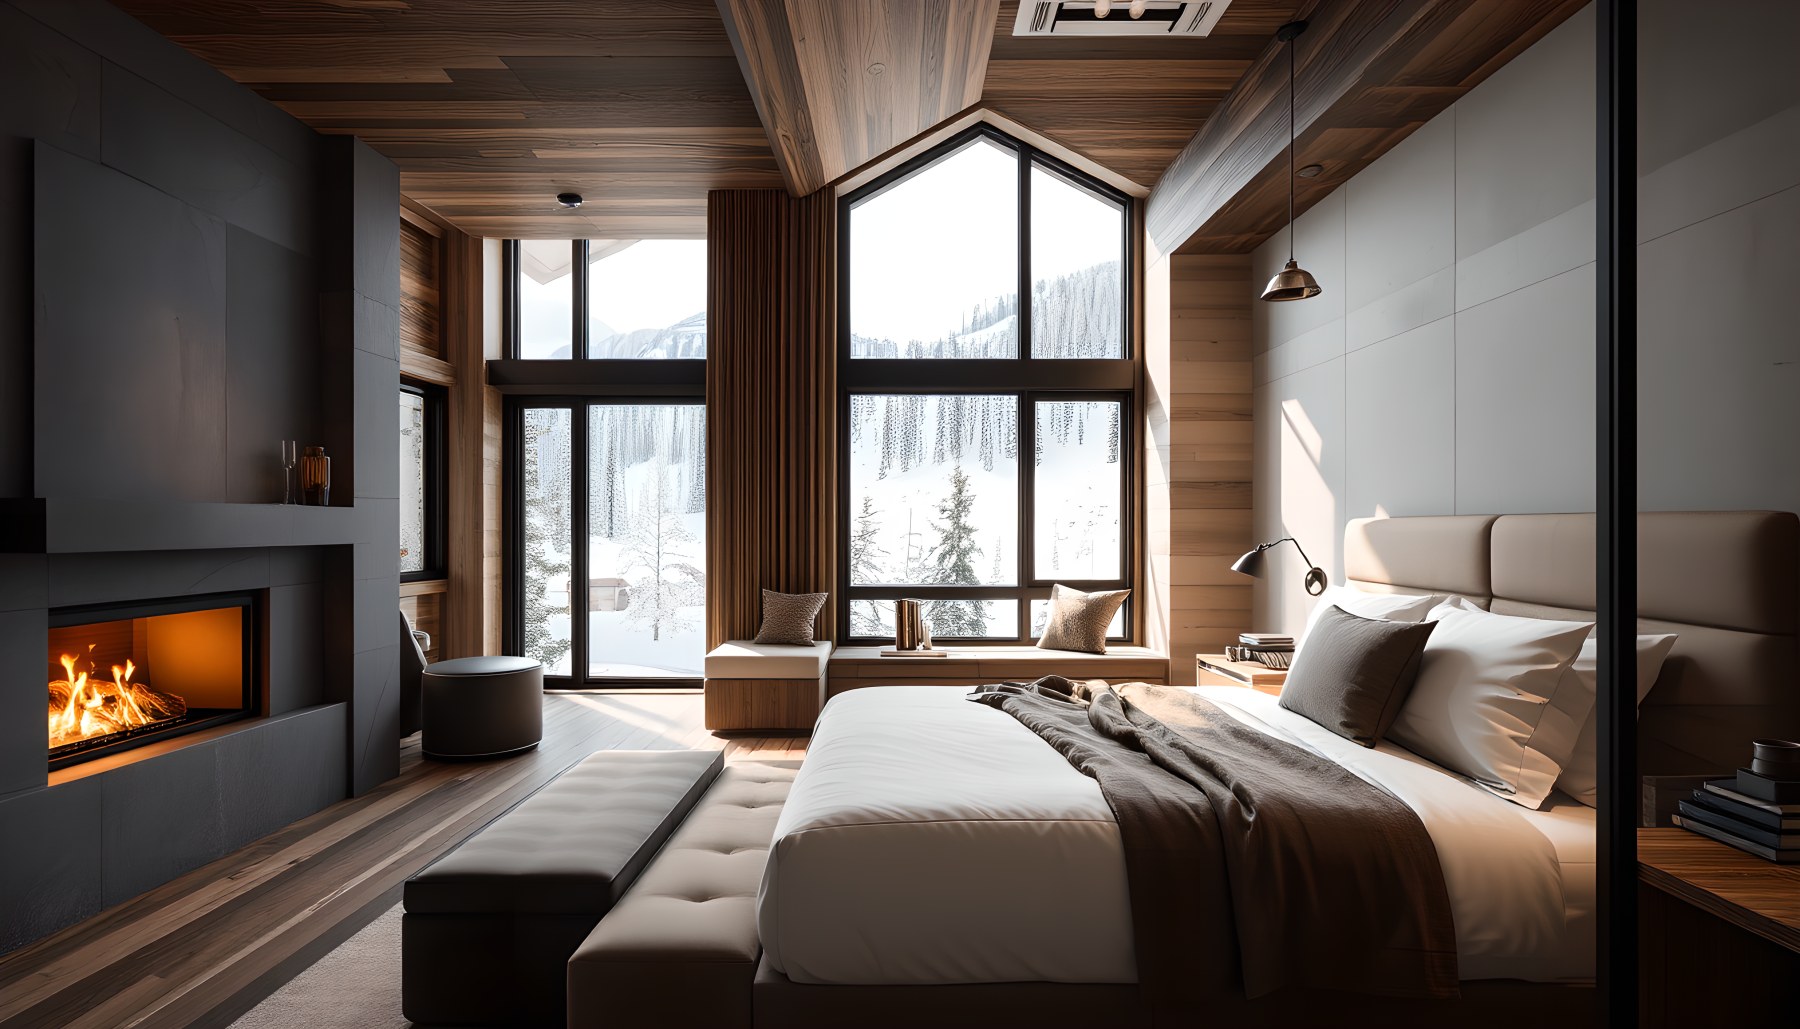
The guest suite provides a more intimate counterpart to the primary bedroom. One bed forms the center of the room, supported by restrained bedside furniture and a small amount of secondary seating. A darker fireplace or stone wall creates a strong visual anchor, while a large window frames the snowy exterior and brings natural light deep into the room. Warm timber around the ceiling and floor keeps the atmosphere consistent with the rest of the chalet, but the room feels quieter because the furniture and architectural composition are more compact. The relationship between the dark hearth, light bedding, and mountain view produces a balanced palette of warm and cool tones. Circulation remains clear around the bed, and the furniture is scaled for a private sleeping room rather than a lounge. As part of the complete tour, the scene shows how the residence can provide generous guest accommodation without simply duplicating the primary suite. The same materials are reused, but their proportions and emphasis change to create a distinct degree of privacy and hierarchy.
A Stone-Led Primary Bathroom
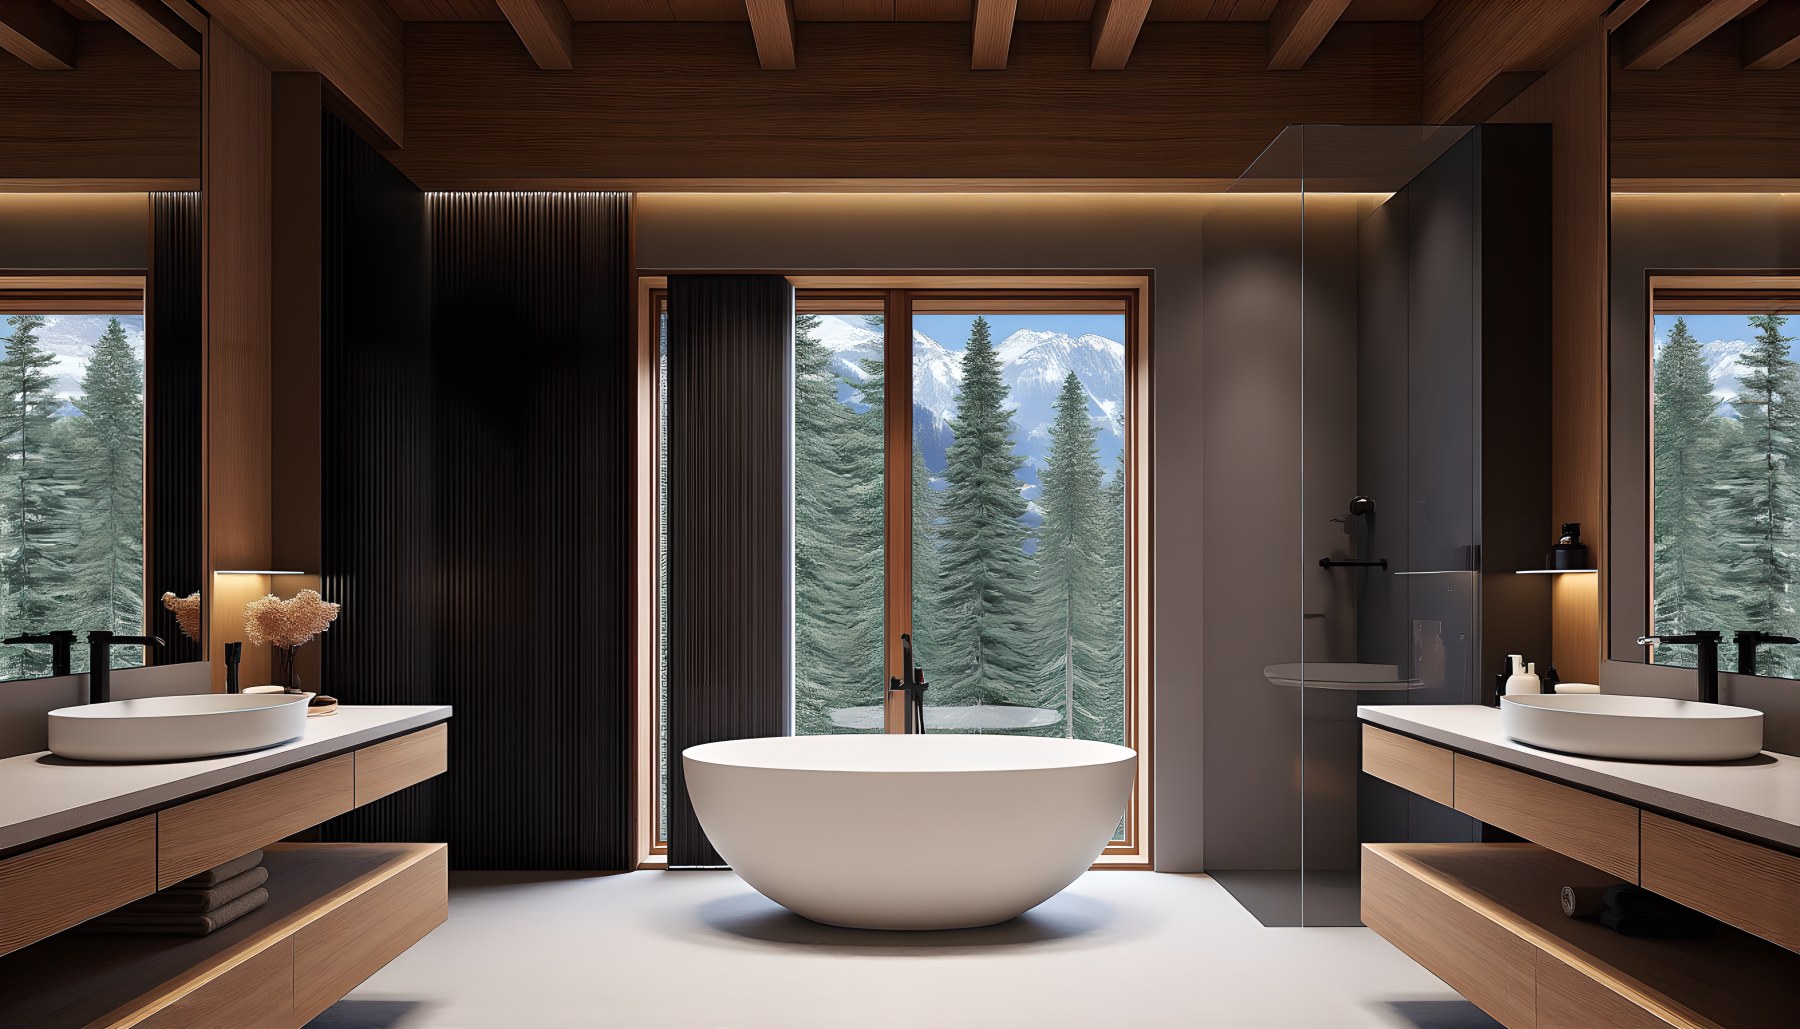
The primary bathroom is a restrained composition of mineral surfaces, timber, and large glazing. A freestanding bathtub establishes the central focal point, while a substantial vanity and separate bathing zone make the room's functions immediately legible. Dark gray or charcoal stone forms much of the wall plane, creating a quieter visual field against the warmth of the timber ceiling and cabinetry. A large window frames the forest and mountain setting, introducing daylight and a sense of depth without making the room feel exposed. The tub's rounded form provides a softer counterpoint to the rectilinear cabinetry and stone planes. Lighting is controlled and warm, allowing the material textures to remain visible without flattening the room. The circulation around the tub and vanity appears generous, reinforcing the residence's overall emphasis on spatial ease. Rather than turning the bathroom into a decorative spa set, the scene uses proportion, natural materials, and a carefully framed view to create a calm private retreat that belongs unmistakably to the same alpine house.
A Residential Gym with a Mountain Outlook
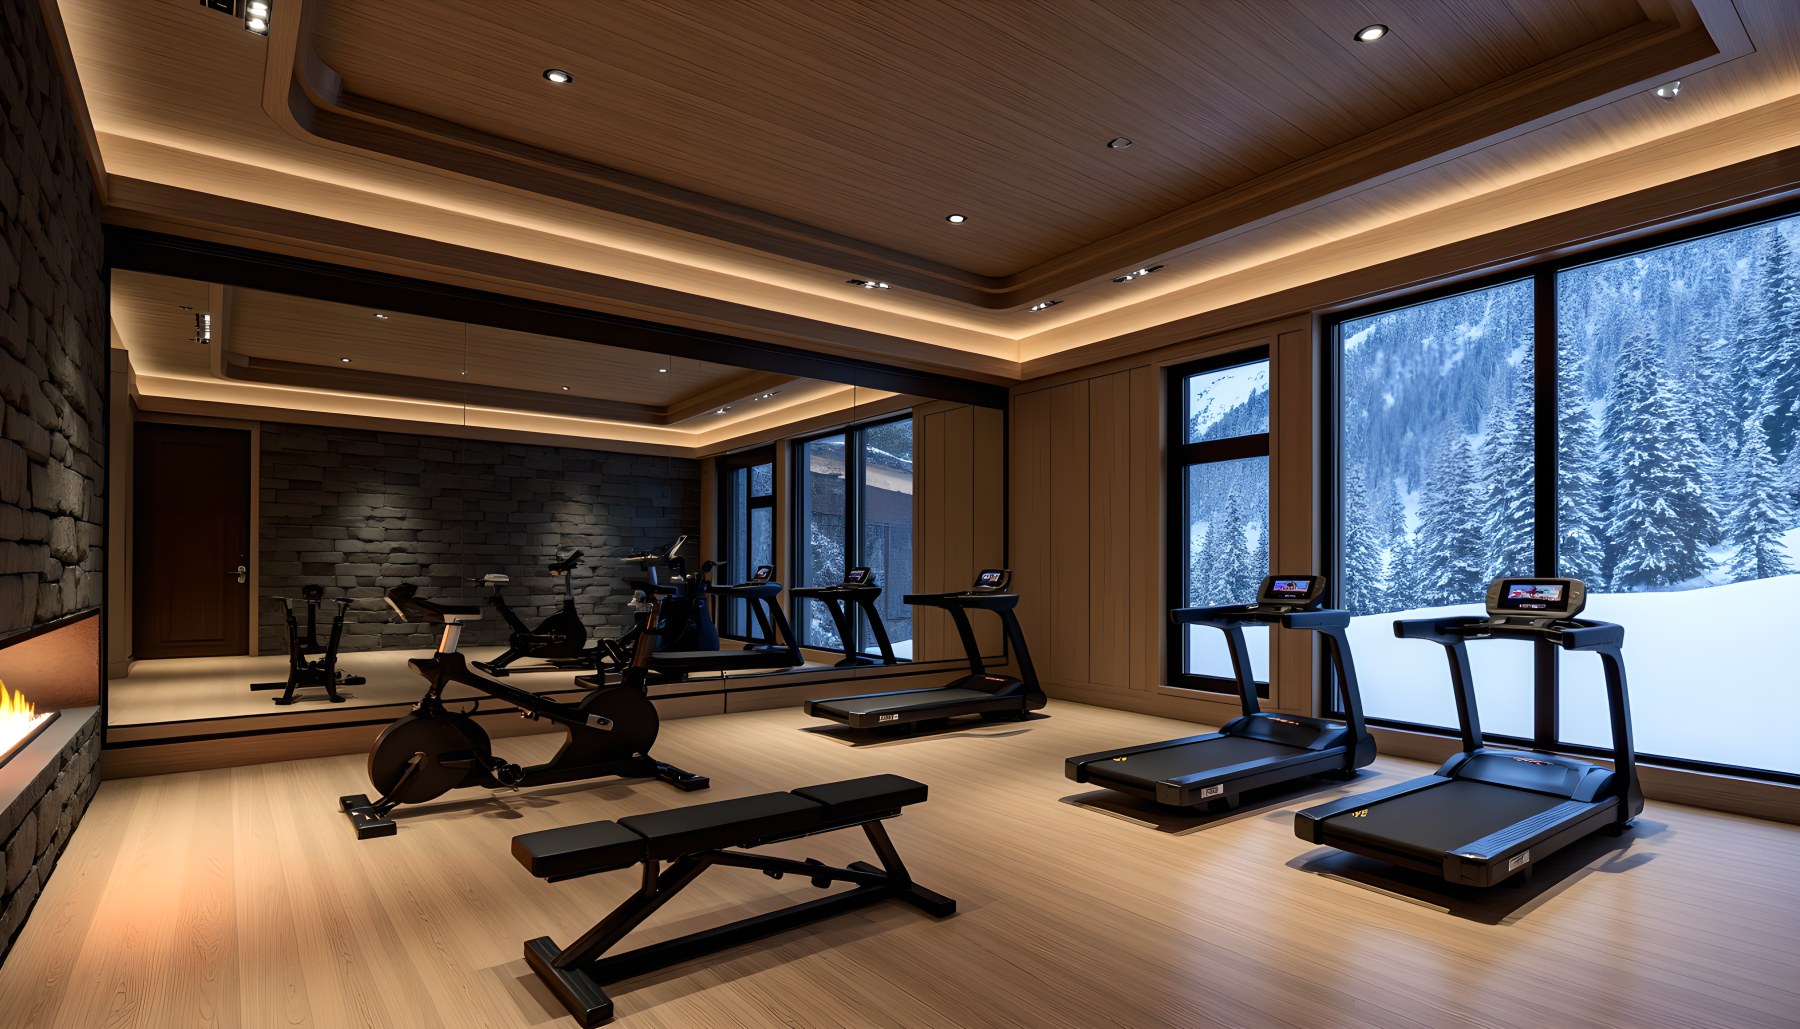
The gym makes the property's wellness program visibly functional. Several pieces of cardio and strength equipment occupy a generous timber-floored room, with enough open area around them to preserve believable movement. Large windows look toward snow-covered trees and terrain, providing a strong natural backdrop and bringing daylight into an otherwise equipment-focused space. A stone fireplace or hearth element anchors one side of the room and prevents it from reading like a commercial fitness studio. Warm ceiling lighting supplements the daylight and reveals the timber roof structure. The equipment remains the dominant functional content, but the surrounding architecture gives it a distinctly residential character. The scene benefits from the contrast between physical activity and the calm alpine view: the room is energetic in purpose but visually restrained. Its position within the larger house also reinforces the idea that wellness is integrated into daily life rather than isolated in a separate facility. Architecture, equipment, light, and view all work together to make exercise part of the home's broader retreat experience.
The Wellness Spa as a Low-Intensity Interior
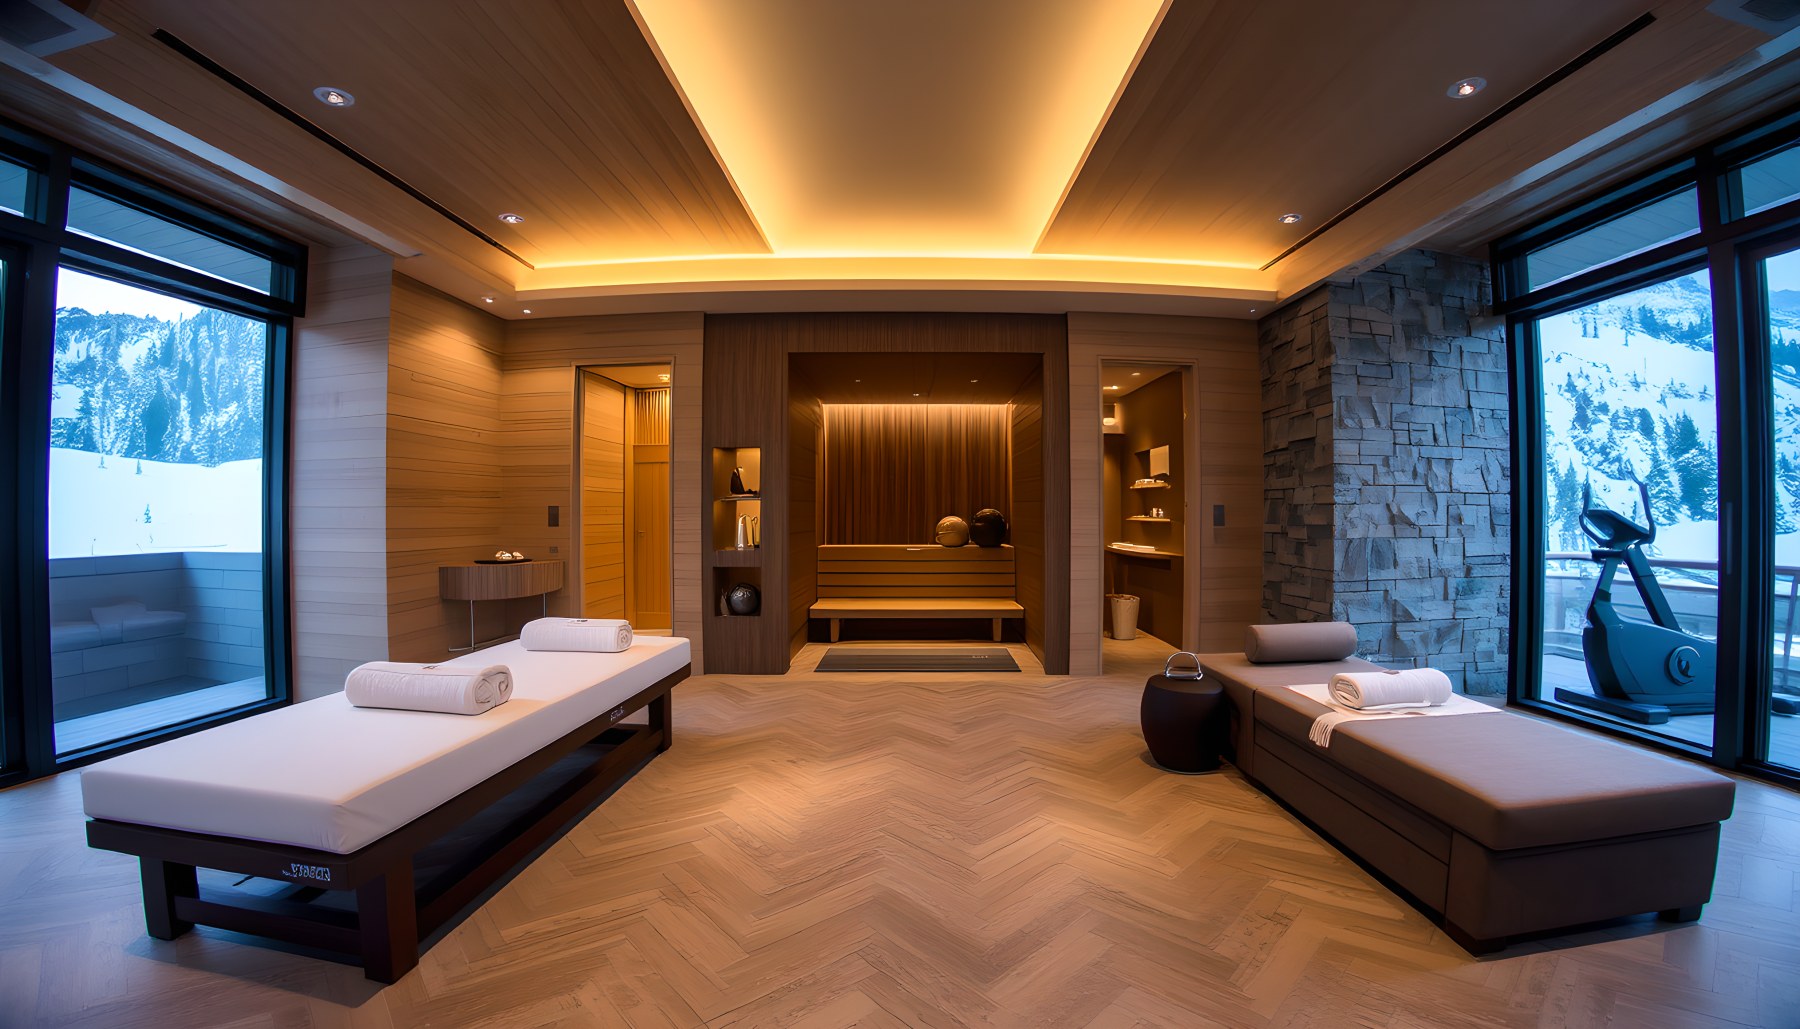
The wellness spa deliberately slows the visual rhythm established by the gym. A professional treatment table and two low relaxation chaises occupy the room, while sauna or heat-therapy elements and built-in storage are integrated into the surrounding architecture. Warm timber, stone, and concealed lighting create a softer atmosphere, with the ceiling illumination producing a continuous glow rather than a series of bright points. Large windows reveal the snowy exterior, but the furniture is oriented toward rest rather than activity. The room's restrained palette allows texture to become important: timber grain, stone surfaces, upholstery, and the controlled reflection of glass carry the composition. Circulation is simple and open, supporting the treatment and relaxation functions without unnecessary furniture. The spa therefore feels like a true residential wellness suite rather than a generic luxury bathroom or gym. In the context of the full property, it provides a useful change of pace, showing how the same architectural materials can produce a more inward and restorative experience through lower light levels, softer forms, and quieter furniture.
A Controlled Home Theater
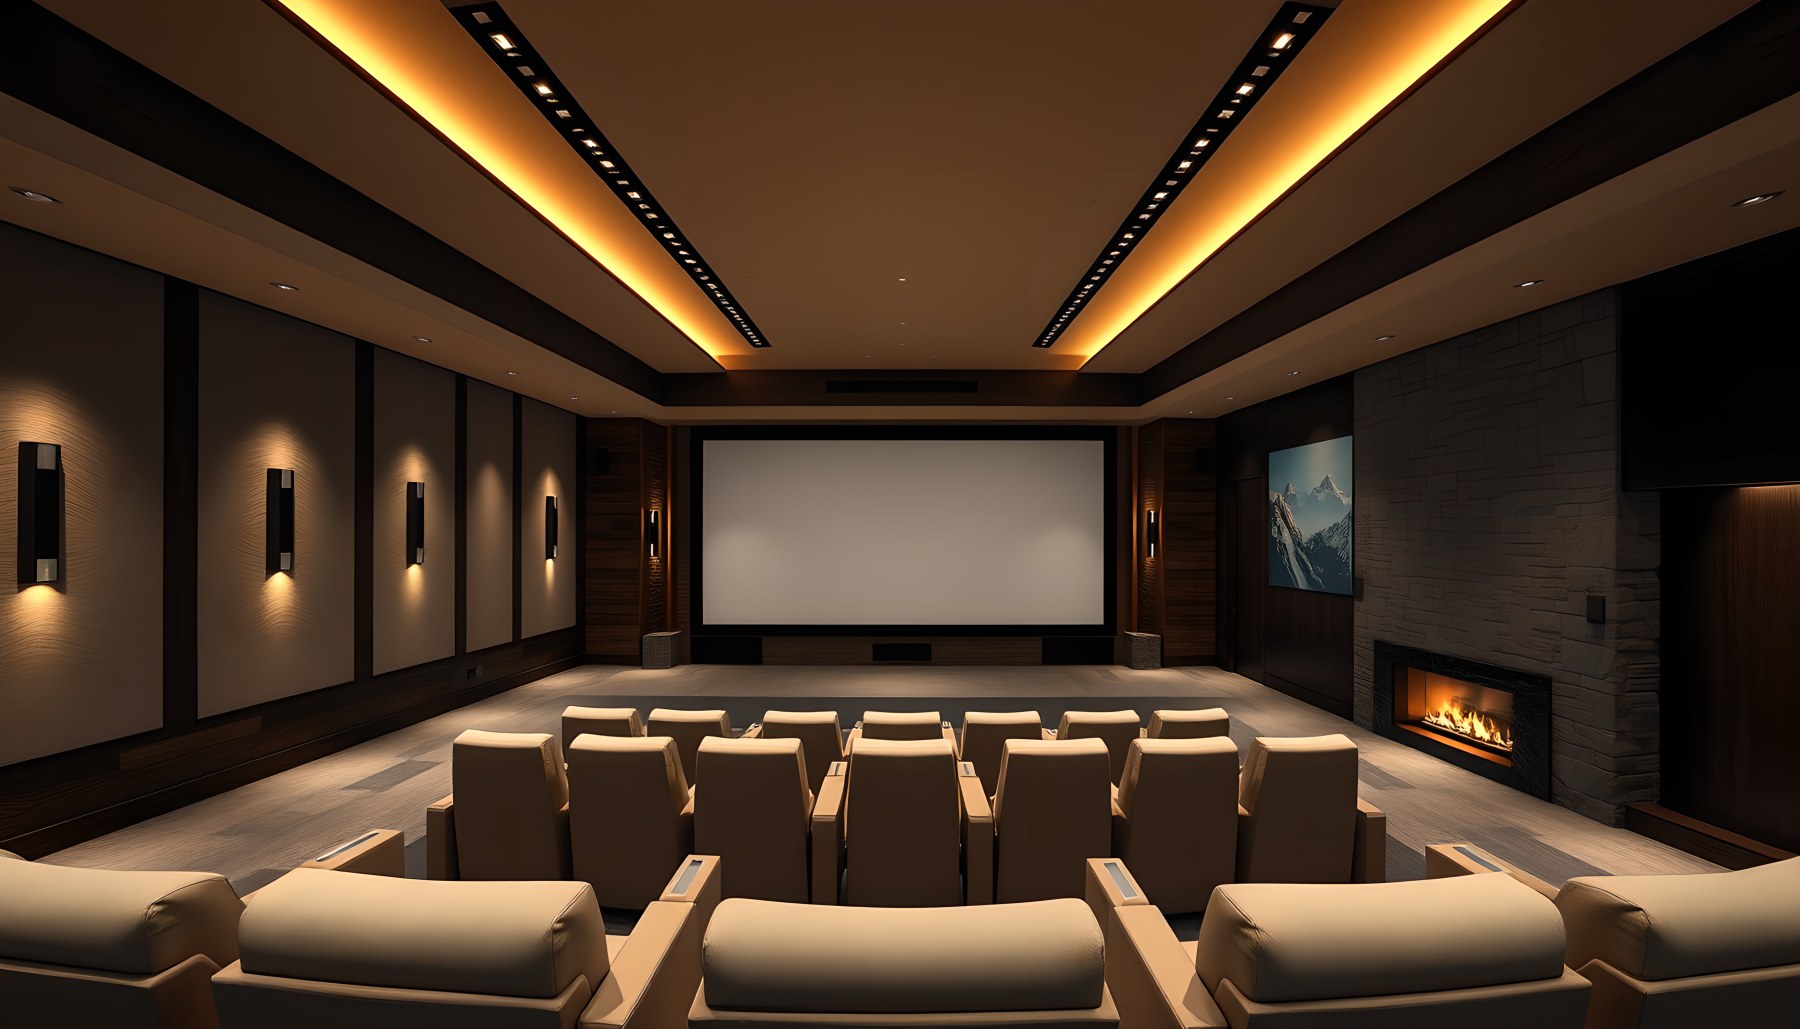
The home theater is intentionally separated from the bright, view-oriented rooms elsewhere in the chalet. A single large projection screen defines the viewing axis, while organized cinema seating faces it in clear rows with believable sightlines. Dark wall surfaces and acoustic-looking treatments reduce visual distraction, and concealed linear lighting creates a warm perimeter glow without competing with the screen. A fireplace or warm architectural element at the side adds a residential character to the otherwise controlled environment. The ceiling is layered and carefully illuminated, giving the room depth even though its purpose depends on darkness. Unlike the living room or dining room, this space turns away from the mountain view and creates its own internal landscape of screen, seats, acoustic surfaces, and low light. That contrast is important to the tour because it demonstrates that luxury is not always about more glazing or more openness. Here, architectural quality comes from control: controlling sightlines, brightness, reflection, and movement so that one central activity can dominate the room.
The Compact Wine Cellar
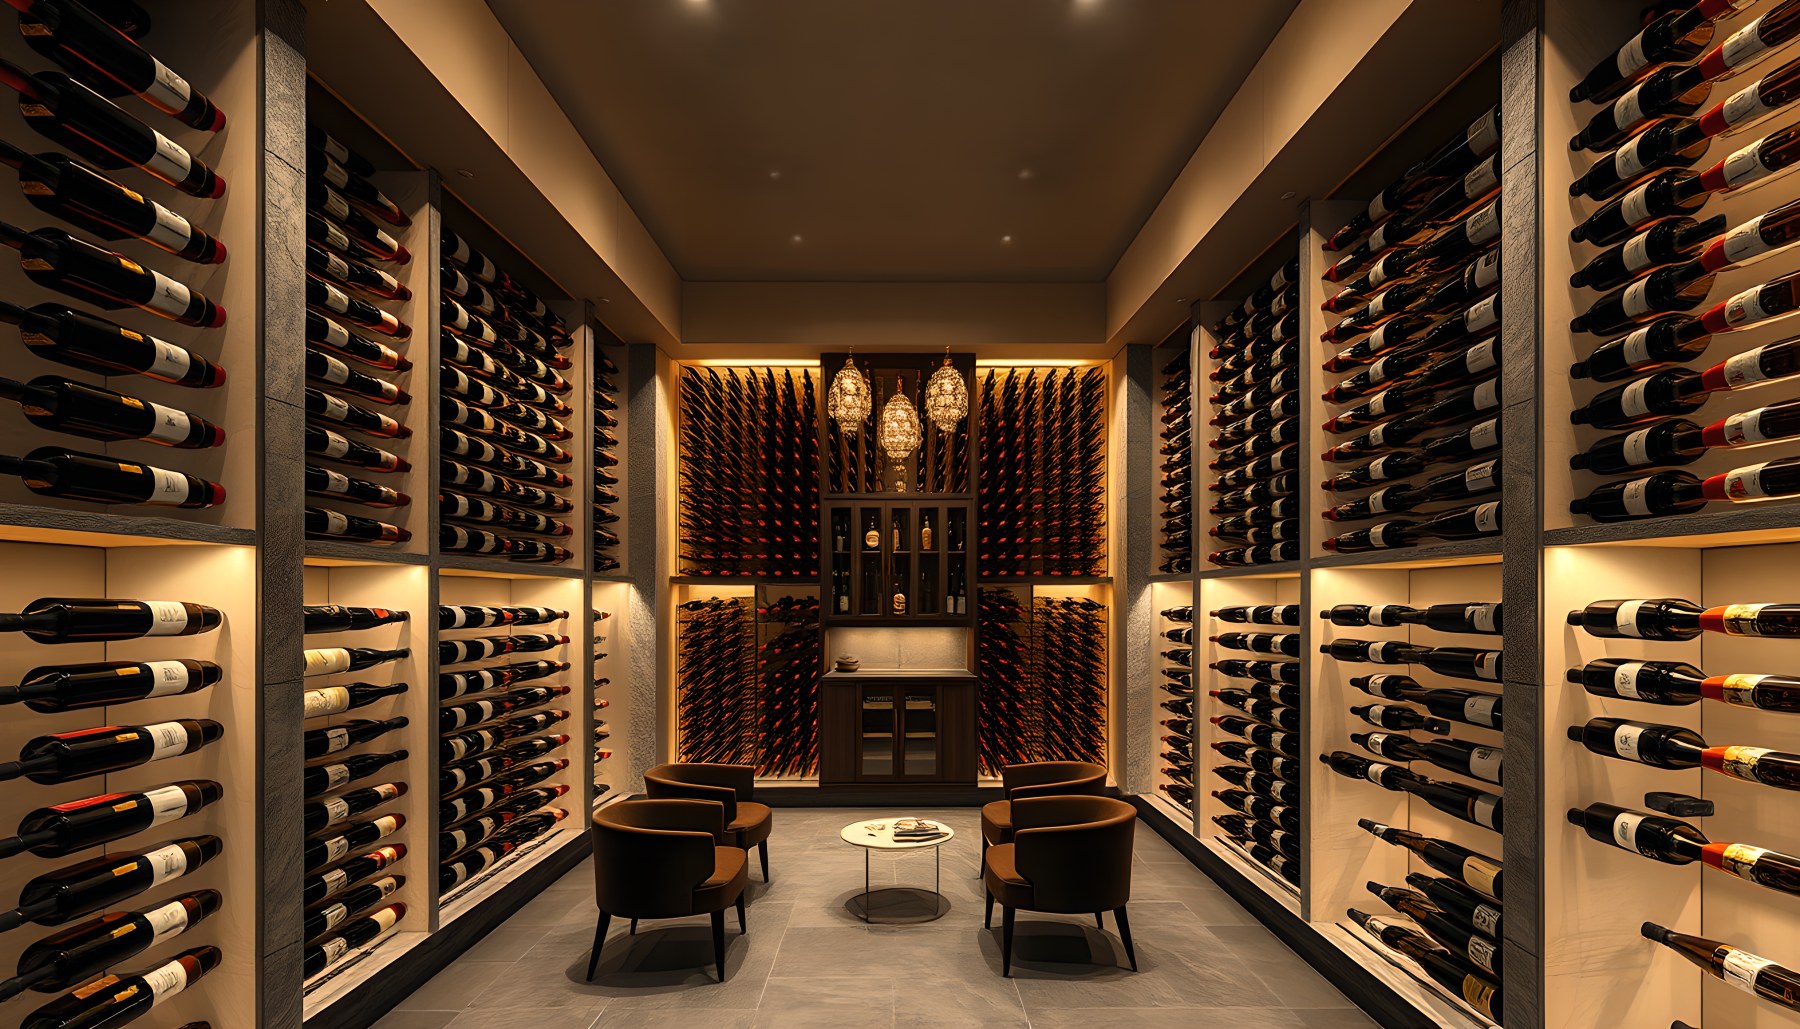
The wine cellar is the most storage-driven environment in the scene sequence. Continuous racks cover the visible walls and create a dense rhythm of bottle silhouettes, with the end wall also devoted to wine storage rather than a decorative focal feature. A compact central aisle provides the necessary circulation, while small tasting furniture remains secondary to the collection. The room is visually inward-facing, with solid perimeter construction and no large view openings, which distinguishes it from the rest of the residence. Warm, low-intensity lighting reveals the bottles and cabinetry without turning the space into a bright display room. The palette remains compatible with the chalet through dark timber, stone, and warm metal accents. This scene is useful because it shows how a specialized room can adopt a different spatial logic while retaining the same design language. The architecture becomes deliberately compact and dense, creating a sense of enclosure and concentration. Within the larger property, the cellar provides a counterpoint to the expansive great rooms and mountain-facing bedrooms.
The Entertainment Room and Game Table
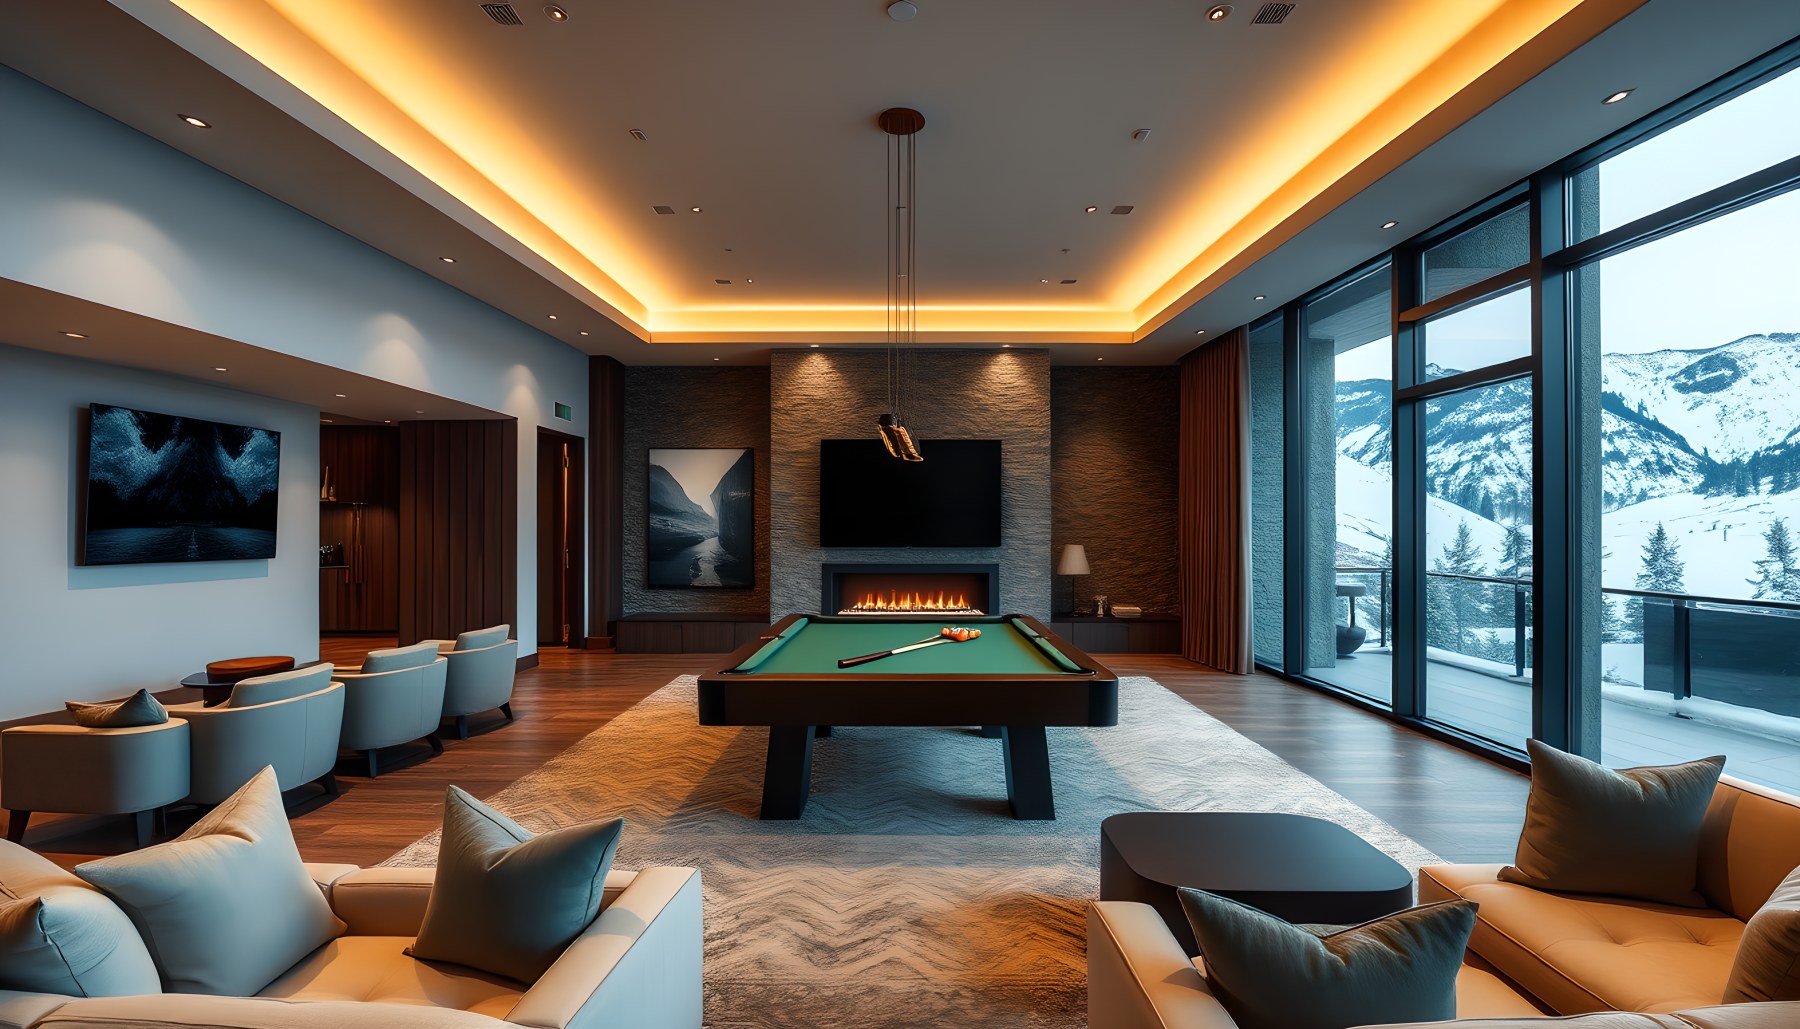
The entertainment room returns the residence to a more open social atmosphere. A central billiards or game table establishes the main activity, with surrounding lounge seating arranged to support conversation and observation without interfering with circulation. Warm ceiling lighting creates a defined pool of illumination over the activity while broader concealed light maintains the room's architectural depth. Large windows bring the snowy landscape into view, reinforcing the connection to the exterior that characterizes the main social spaces. Timber ceiling members and darker stone or fireplace surfaces provide continuity with the rest of the chalet. The room is more relaxed than the home theater because it allows multiple forms of occupation: playing, watching, talking, or simply sitting near the action. Its composition also demonstrates the importance of leaving clear floor area around a central activity. Rather than filling the room with furniture, the architecture creates a generous perimeter that makes movement legible. The scene therefore combines entertainment with spatial discipline, preserving the premium residential character of the overall concept.
The Sheltered Outdoor Living Room
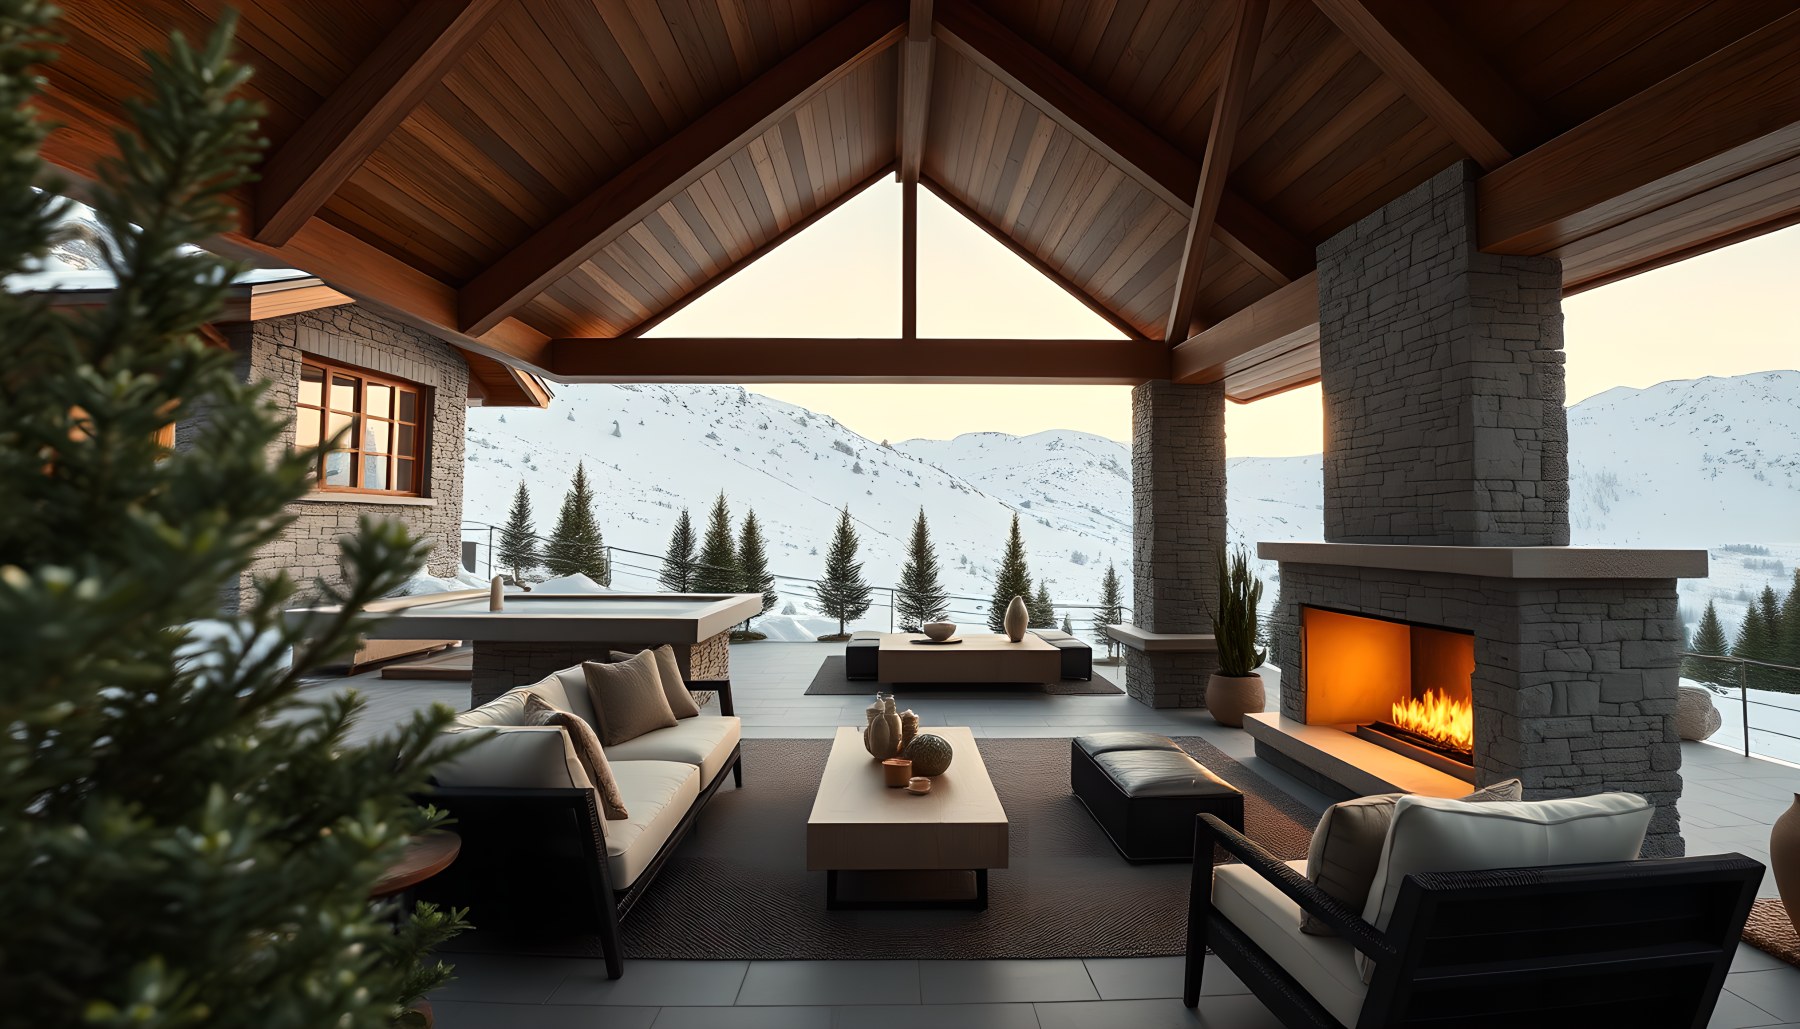
The outdoor living room is a key threshold between the protected interior and the alpine landscape. A substantial roof structure creates a sheltered zone for sofas and lounge chairs, while a stone fireplace or hearth gives the exterior room a warm focal point. The furniture is arranged as one coherent social group, leaving a clear relationship to the open landscape beyond. Timber overhead and gray stone at the fireplace connect the terrace visually to the interior, while the snowy ground and conifers make the climatic condition unmistakable. Large openings keep the boundary between inside and outside visually porous without suggesting that the outdoor room is simply an interior lounge moved outdoors. The deep roof provides the architectural definition that makes the space believable as a protected terrace. In the larger composition, this scene demonstrates how the chalet can extend daily life toward the landscape while still acknowledging cold weather. The outdoor room is therefore less about spectacle than about creating a comfortable intermediate condition between warm interior refuge and the expansive mountain environment.
The Elevated Balcony and Mountain View
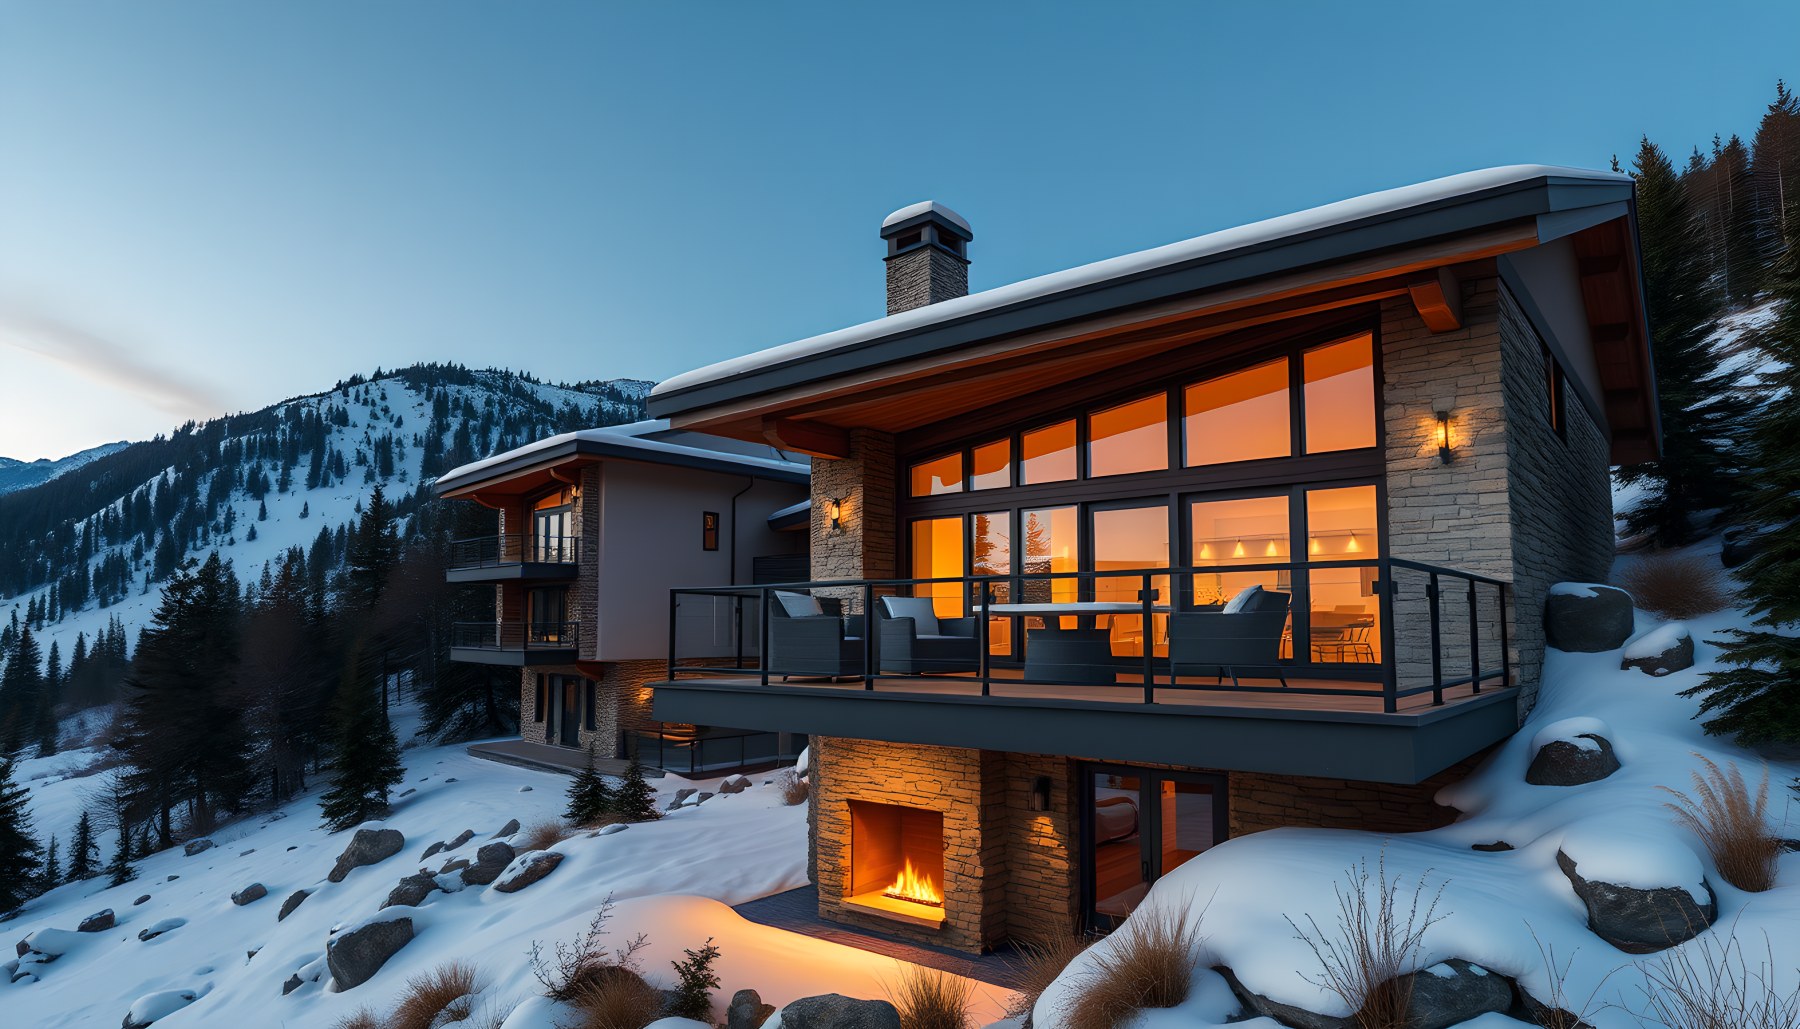
The balcony offers a more exposed form of landscape connection than the covered outdoor living room. The elevated platform is visibly attached to the residence, with a dark railing defining its edge and restrained exterior furniture occupying the sheltered portion near the glazing. Below and beyond, snow-covered terrain and conifers establish the scale of the alpine setting. The building's stone walls and timber roof frame the view while also making the balcony feel structurally connected to the main mass. Warm interior light appears through the glazing, creating a layered relationship between inside, balcony, and landscape. The composition is intentionally simpler than the ground-level garden because the primary experience is the elevated outlook. The railing, floor edge, and wall junctions keep the balcony readable as part of the architecture rather than as a floating platform. This scene adds another degree of movement through the property: after the protected interior and covered terrace, the balcony provides a direct encounter with weather, height, and the mountain horizon.
A Functional Supercar Garage
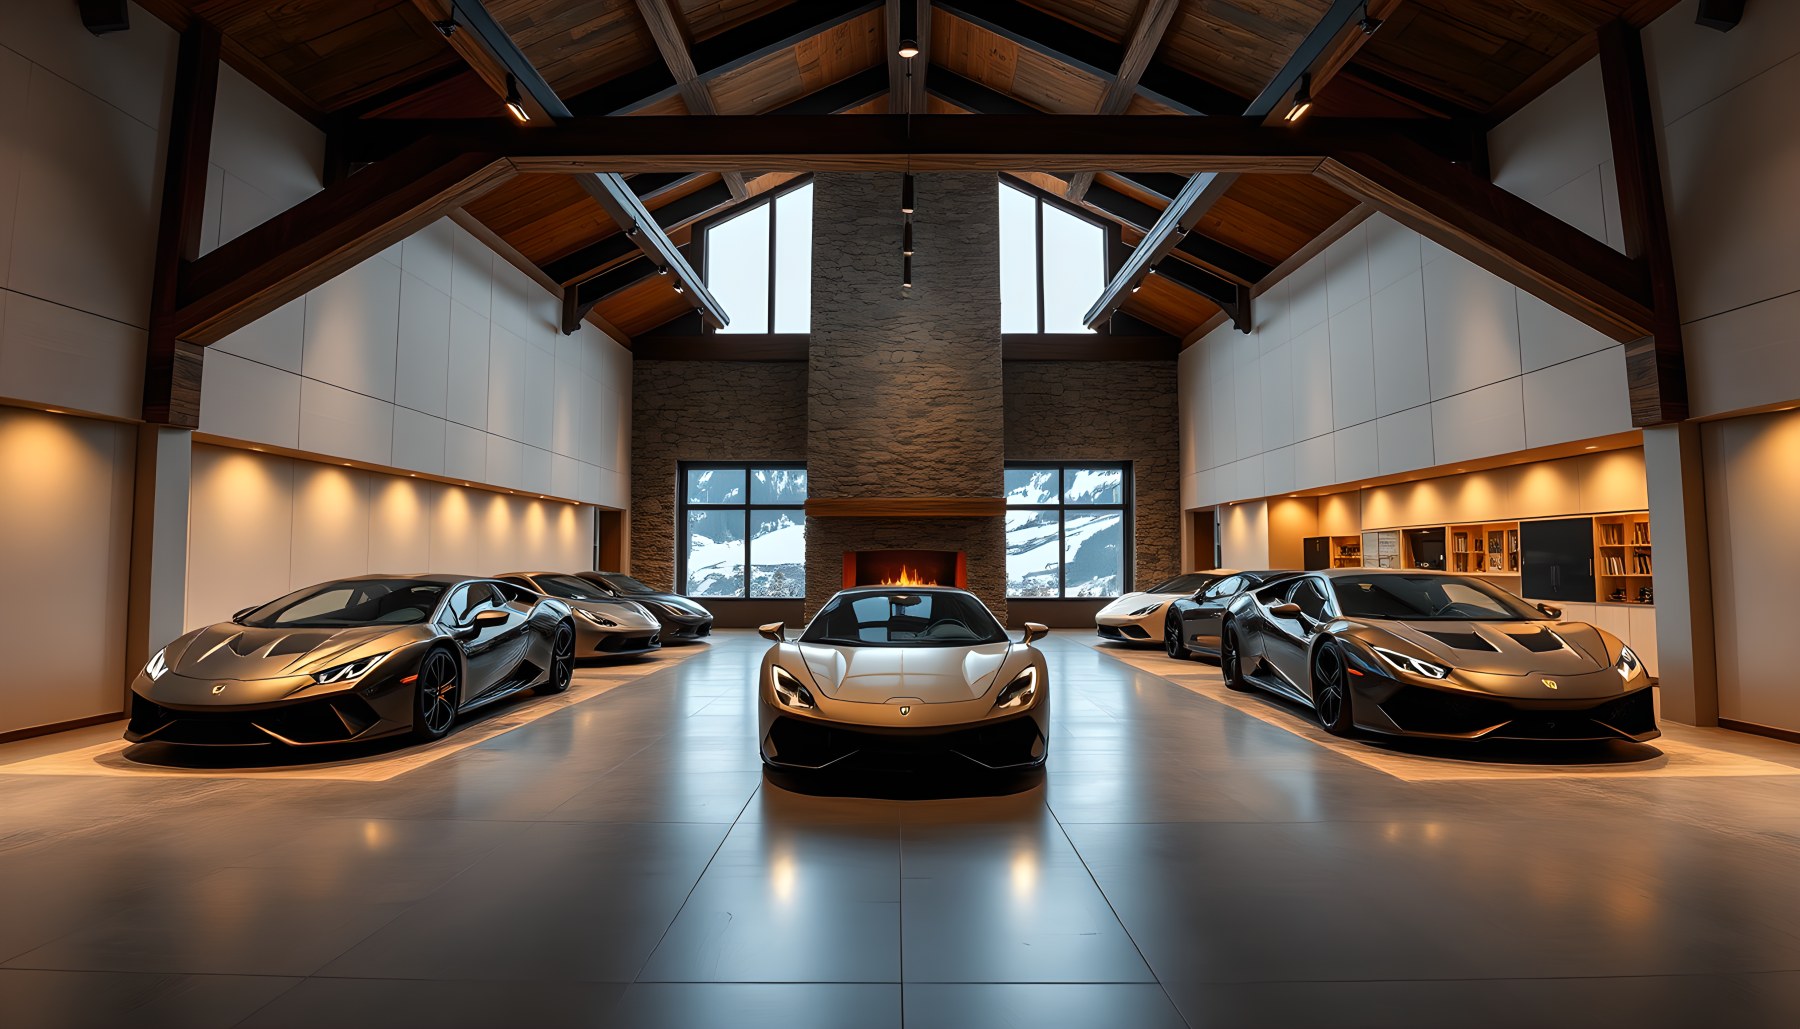
The supercar garage is one of the property's most specialized spaces, but the image keeps it architectural rather than turning it into a dealership display. Several distinct performance cars occupy clearly defined bays, aligned across a broad garage floor with a central drive aisle and generous clearance around the vehicles. The tall gabled volume echoes the main residence, while gray stone walls, warm timber roof structure, and controlled lighting carry the chalet material palette into the lower-level amenity space. Large glazing or openings at the far end bring daylight and a view of the mountain environment into the garage, reducing the sense of an enclosed service room. Warm linear lighting highlights the cars without overwhelming the architecture. The scene also makes storage and circulation legible: vehicles are arranged as functional occupants of a large room rather than as isolated objects on a showroom floor. This gives the garage a believable residential role while still allowing it to feel like a significant architectural destination within the complete property.
The Garden as a Ground-Level Transition
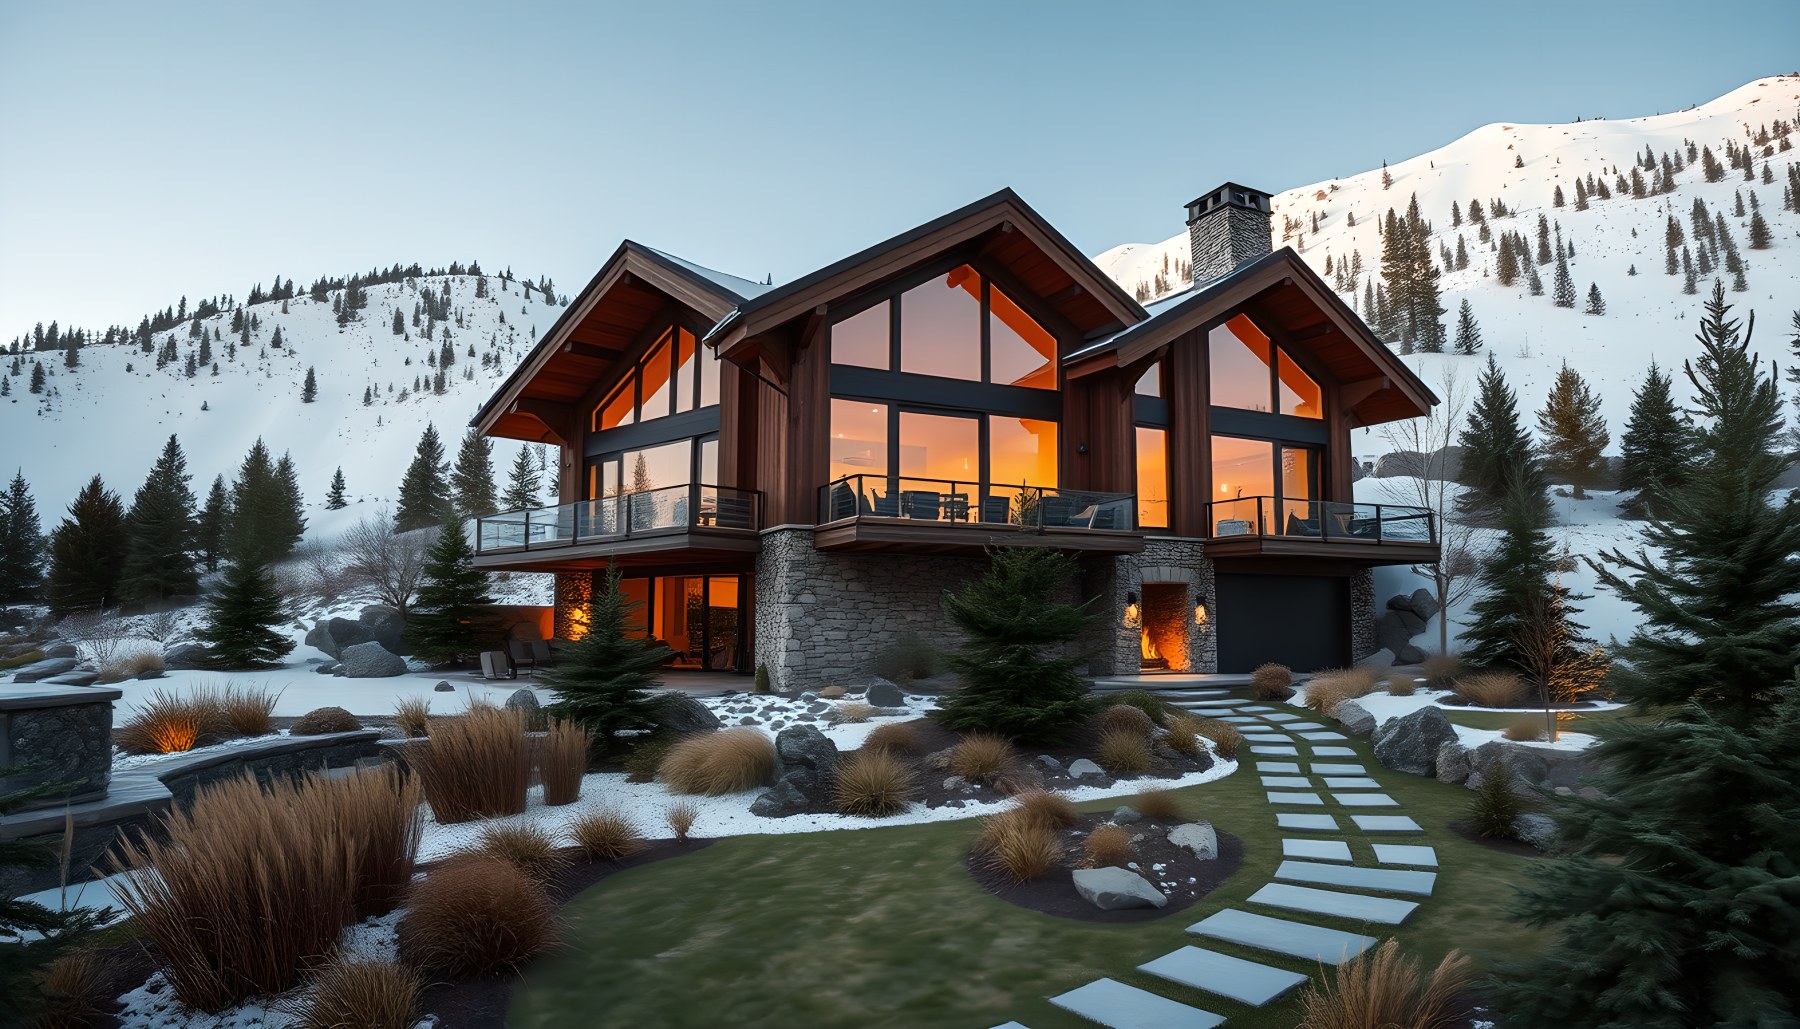
The garden closes the scene sequence by returning the architecture to the scale of the site. A defined stepping path moves through planted areas toward the chalet, with conifers, low grasses, shrubs, rocks, and snow creating a landscape composition that feels continuous with the alpine environment. The residence remains visible beyond the planting, its gabled roof forms and warm glazing providing a clear destination for the path. The garden is not treated as a public park or an ornamental field detached from the house; its circulation and planting are organized around arrival and movement toward the residence. Stone edges and carefully placed vegetation help bridge the building's substantial mass and the softer ground plane. The contrast between dark evergreen foliage, pale snow, gray stone, and warm interior light reinforces the material and atmospheric grammar established throughout the tour. As the final scene, the garden clarifies the larger idea of the property: the chalet is not simply positioned in a mountain landscape, but is imagined as a sequence of thresholds connecting building, terrain, climate, view, and daily life.
The Architectural Grammar of Shelter and View
The most consistent idea across the complete scene set is the balance between shelter and exposure. The chalet is visually heavy enough to feel appropriate to snow and steep terrain, yet open enough to maintain continuous visual contact with the mountains. Gray limestone, dark slate, substantial timber, and deep roof overhangs create the impression of a protective envelope. Against that weight, the large glazed openings read as carefully placed cuts through the mass rather than as an attempt to dissolve the building completely.
That distinction matters. A mountain residence can easily become visually dominated by glass, particularly when views are treated as the primary luxury. Here, the supplied images repeatedly place glazing beside thick stone walls, timber roof structure, fireplaces, and darker built-in elements. The landscape is framed by architecture rather than simply allowed to flood every surface. The front exterior demonstrates the principle at the scale of the whole building: several gabled volumes establish solid form, then windows illuminate selected rooms within it. The living room, dining room, bedrooms, office, bar, gym, and balcony repeat the strategy at smaller scales.
The roof is equally important. The pitched forms make the building legible as an alpine residence before any material detail is considered. Deep eaves extend the roof beyond the walls and create shadow lines that separate upper timber volumes from lower stone masses. Inside, exposed timber members make those roof forms perceptible from below. This gives the architecture a section as well as a facade.
The scenes also show how fire becomes a symbolic counterpart to the mountain climate. Fireplaces appear in social rooms, bedrooms, office, library, gym, outdoor living, and other spaces, but they are never the only architectural feature. They work as warm focal points within a broader composition of stone, timber, glazing, and light. The resulting identity is not simply rustic and not simply modern. It is a contemporary interpretation of alpine shelter in which the building remains substantial enough to feel grounded while the view keeps it visually expansive.
Spatial Hierarchy Across a Large Residence
A residence of approximately 850 square metres can easily become a sequence of oversized rooms with little distinction between them. The supplied scenes avoid that problem by giving each space a different center of gravity. The foyer is about arrival and orientation. The living room is about shared seating and the mountain view. The kitchen is about work and informal gathering. The dining room is about one deliberate social composition. The office and library support concentration. The bedrooms reduce visual complexity. The spa lowers the sensory intensity. The theater turns inward. The wine cellar becomes compact and storage-led. The entertainment room returns to social activity. The exterior rooms reconnect the house to terrain.
This hierarchy is visible through furniture as much as through architecture. The living room uses one major seating group rather than several competing lounges. The dining room has one table and one coherent chair arrangement. The primary bedroom is organized around one bed. The guest suite follows the same discipline at a smaller scale. The office is centered on one workstation. The gym distributes equipment around usable movement space. The theater aligns seating with one screen. The wine cellar makes storage visually dominant. These choices prevent the scale of the building from producing visual ambiguity.
The material palette then provides continuity between those different hierarchies. A room can become darker without becoming unrelated to the rest of the house because the same timber, stone, metal, and warm light reappear in different proportions. In the library, timber shelving dominates. In the bathroom, stone becomes more prominent. In the theater, darkness and acoustic-looking surfaces take precedence. In the outdoor living room, timber overhead and stone hearth establish an exterior version of the interior palette.
This is a useful lesson in large-scale residential design. Coherence does not require every room to look identical. It requires a small number of recurring architectural principles to remain legible while the hierarchy of each room changes. The Silver Fir concept achieves that through focal points, material repetition, controlled furniture density, and consistent relationships to view and circulation.
Material Continuity from Exterior to Interior
The supplied images make material continuity one of the clearest organizing devices. Gray limestone and slate establish the cool mineral character of the property, while oak and walnut provide warmth. Dark metal details sharpen the transition between heavy surfaces and large areas of glass. These materials are not confined to one room type. They travel from the front exterior into the foyer, great room, kitchen, dining room, private suites, specialist amenities, and outdoor spaces.
That continuity is especially effective at thresholds. The foyer repeats the exterior stone and timber relationship so that arrival does not feel like entering a completely different building. The living room uses the same materials at a larger scale, with stone becoming a vertical hearth and timber becoming a structural ceiling expression. The kitchen introduces cabinetry and work surfaces within the same palette. Bedrooms soften the ratio with textiles, while the bathroom shifts toward a more mineral composition. The outdoor living room then carries timber overhead and stone at the hearth back into the landscape.
Walnut and oak also help control the psychological temperature of the spaces. Against snow and gray stone, warm wood prevents the residence from feeling cold or overly monumental. The effect is strongest in the front exterior at dusk-like illumination, where warm glazing and timber contrast with the pale ground. Inside, the same relationship appears through wood ceilings, floors, cabinetry, and furniture.
Dark metal plays a quieter role. It appears as a fine edge around windows and railings and as a contrast to the warmer timber. Because it is used as a secondary material, it gives definition without competing with stone or wood. This hierarchy is important: too many equal-strength materials would make a large residence visually noisy.
The overall lesson is that luxury can come from disciplined repetition. Instead of assigning a unique finish to every room, the concept establishes a limited family of surfaces and allows proportion, light, furniture, and view to create variation. That approach makes a complex program feel like one house rather than a collection of themed rooms.
Light, Fire, and the Seasonal Interior
Light changes the character of the Silver Fir concept as much as material does. The daytime scenes depend heavily on broad alpine glazing, with snow, trees, and mountain slopes reflecting cool natural light into rooms. The evening-oriented scenes introduce warmer concealed illumination, lamps, fireplaces, and illuminated shelving. The result is a residence that can move between expansive daytime openness and intimate nighttime shelter without changing its fundamental architecture.
The living room demonstrates this most clearly. During daylight, the large windows and mountain view dominate the visual field. The stone hearth remains important, but the landscape establishes the room's horizon. Once artificial light becomes dominant, the hearth, timber, and seating would naturally become more prominent. Similar shifts occur in the bar, library, office, bedrooms, spa, theater, and entertainment room.
Fireplaces are especially effective because they combine visual warmth with architectural permanence. A hearth is not merely a glowing object; it is usually accompanied by a stone plane or darker wall that creates a fixed focal zone. Repeated fireplaces therefore reinforce the house's material identity while responding conceptually to its snowy setting.
The specialist rooms demonstrate different lighting strategies. The home theater deliberately suppresses exterior information and relies on controlled low-level illumination. The wine cellar uses low-intensity lighting to reveal storage without turning the room into a brightly lit display. The spa uses concealed linear light to create a calm atmosphere. The bar uses integrated shelf illumination to make its storage visible. The gym relies more heavily on daylight and broad ambient light.
This variety gives the tour an important rhythm. A large residence becomes monotonous if every room is equally bright. By allowing some spaces to open toward daylight and others to retreat into controlled darkness, the concept creates changes in pace. The architecture becomes a sequence of atmospheric conditions as well as a sequence of functions.
Circulation, Thresholds, and the Experience of Movement
The scenes collectively suggest that circulation is part of the architecture rather than leftover floor area. The foyer establishes the primary arrival direction and makes the staircase visible. The living room, kitchen, and dining room are arranged as connected social zones. Bedrooms and private rooms use clear circulation around beds and furniture. The closet organizes movement between storage walls and a central bench. The gym leaves open floor around equipment. The theater establishes one strong viewing axis. The wine cellar compresses movement into a compact aisle. Exterior scenes then extend circulation into terraces, balconies, paths, and the garden.
This variety in movement is important to the experience of a large home. A residence should not feel equally open everywhere. Compression can make an expansive room feel more generous when the two are experienced sequentially. The wine cellar and theater provide examples of intentional enclosure, while the great room and outdoor living room provide expansion. The foyer sits between these conditions, acting as an orienting hinge.
Stairs are also part of the vertical experience. The foyer image makes the staircase visible, allowing movement between floors to become part of the arrival composition. Because the property is described as three floors, vertical circulation is essential to connecting the extensive program. The visible stair also gives the interior a sense of vertical continuity that complements the tall gabled rooms.
At the exterior, movement becomes slower and more environmental. The garden path, balcony, and outdoor living room each offer different relationships to the terrain. A path creates progression through planting and snow. A balcony offers a fixed elevated outlook. A covered outdoor room provides longer occupation under shelter.
Together these conditions make circulation experiential. The viewer does not simply move from room to room; the sequence shifts between compression and release, warmth and cold, interior and exterior, social and private, bright and dark. That is one of the strongest architectural readings available from the complete image set.
Amenities as Extensions of the Residential Idea
The property's large collection of amenities could easily have become a catalogue of luxury objects. Instead, the strongest scenes treat each specialized room as an extension of the same architectural idea. The office provides focused work within a mountain-facing enclosure. The library turns storage into a warm reading environment. The bar creates an intimate evening room. The gym and spa form two different approaches to wellness. The theater provides controlled darkness. The wine cellar becomes a compact storage environment. The entertainment room supports active social use. The garage creates a large functional volume for vehicles.
The key is that each room has a dominant activity. This keeps the architecture legible. The office is centered on the desk, the library on books and reading, the bar on its counter and back bar, the gym on equipment, the theater on the screen, the cellar on wine storage, and the entertainment room on its game table. The concept therefore avoids treating luxury as an excuse for multipurpose ambiguity.
The amenities also broaden the emotional range of the residence. The library is quiet and enveloping. The bar is intimate and social. The gym is energetic and bright. The spa is slow and restorative. The theater is dark and focused. The garage is expansive and display-oriented without becoming commercial. This variety helps the large property feel like a sequence of experiences rather than a single repeated mood.
Most importantly, these spaces remain connected to the main architectural vocabulary. Stone, timber, dark metal, warm light, and mountain views continue to appear, even when a room is highly specialized. The result is a concept in which amenities support the idea of a complete residential retreat rather than competing with the architecture for attention.
The complete 21-scene sequence presents Silver Fir Mountain Chale as a study in controlled contrasts: heavy stone against transparent glazing, cool snow against warm timber, expansive great rooms against compact specialist spaces, and bright mountain daylight against carefully controlled evening illumination. The house feels coherent because these contrasts occur within a consistent architectural grammar rather than through unrelated stylistic changes.
The strongest idea is the relationship between refuge and landscape. The residence repeatedly frames the mountains without becoming visually weightless. Deep roofs, stone walls, fireplaces, timber ceilings, and sheltered outdoor rooms establish protection, while glazing, balconies, garden paths, and terraces maintain contact with the environment. The result is a home imagined as a sequence of thresholds between interior comfort and alpine exposure.
This remains an AI-generated architectural concept, not a real property, documented commission, or construction claim. Its purpose is to explore how massing, material, circulation, light, amenities, and landscape can be composed into an extraordinary residential environment. The individual scenes are most useful when read together: each room changes the pace, function, and atmosphere of the tour while remaining recognizably part of the same imagined chalet.
View the complete property profile.
AI disclosure: This architecture is an AI-generated conceptual design presented for inspiration, not a real property listing or claimed built project.