Skyline Crown Penthouse is conceived as a single-level urban residence in which the skyline becomes a continuous architectural boundary rather than a distant backdrop. Across the seventeen supplied scenes, panoramic glazing repeatedly appears at the ends and edges of rooms, giving the interior a strong sense of elevation while allowing furniture, art, lighting, and material transitions to remain the primary tools of spatial definition. The concept is AI-generated architectural inspiration, not a real-estate listing, built project, or claim about a specific site.
The property is described as approximately 620 square metres with four bedrooms and five bathrooms, but the more useful architectural idea is the way the program is distributed across one expansive floor. Arrival, social rooms, private sleeping areas, wellness spaces, entertainment rooms, work areas, and exterior terraces are imagined as parts of one continuous high-rise interior rather than as separate floors stacked vertically. That makes circulation, thresholds, and visual hierarchy especially important. A penthouse of this scale can easily become a sequence of oversized rooms; here, the recurring skyline, consistent palette, and controlled lighting create continuity while each room maintains a distinct function.
The material language is deliberately restrained. Pale Calacatta-like marble and other light mineral surfaces provide reflective calm. Walnut and darker millwork add warmth and depth. Smoked glass and matte black metal sharpen openings and cabinetry. Brushed-brass-toned accents appear selectively in lighting and bar detailing rather than dominating the composition. The result sits between minimalist discipline and a restrained Art Deco sensibility: clean planes and broad glazing are balanced by warm perimeter lighting, framed compositions, and occasional moments of glamour.
The hero images also show a consistent interest in evening conditions. Many rooms are depicted at blue hour or night, when the exterior city becomes a field of cool light and the interior relies on warm concealed illumination, fireplaces, shelf lighting, and focused ceiling fixtures. That contrast gives the penthouse a strong after-dark identity. It also makes the glazing feel less like an anonymous curtain wall and more like a luminous edge to the domestic spaces.
What follows is best read as an editorial design study of the supplied concept. The images can suggest planning, material, light, and atmosphere, but they do not establish real engineering, construction assemblies, mechanical systems, code compliance, or a verified location. Those matters would require project-specific work in any real penthouse. As conceptual architecture, however, Skyline Crown Penthouse offers a clear proposition: urban luxury can be created through disciplined spatial sequencing, precise material contrast, and carefully framed views rather than through decorative excess.
A Single-Level Plan Organized by Long Views
The defining challenge of a large single-level penthouse is not vertical circulation but horizontal legibility. When many functions occupy one floor, rooms can blur into a long sequence without clear hierarchy. The concept counters that risk by repeatedly aligning spaces toward perimeter glazing and the skyline. Major rooms are given a visual terminus, whether through a panoramic window wall, a terrace opening, a fireplace, a bar display, or an artwork at the end of a gallery axis.
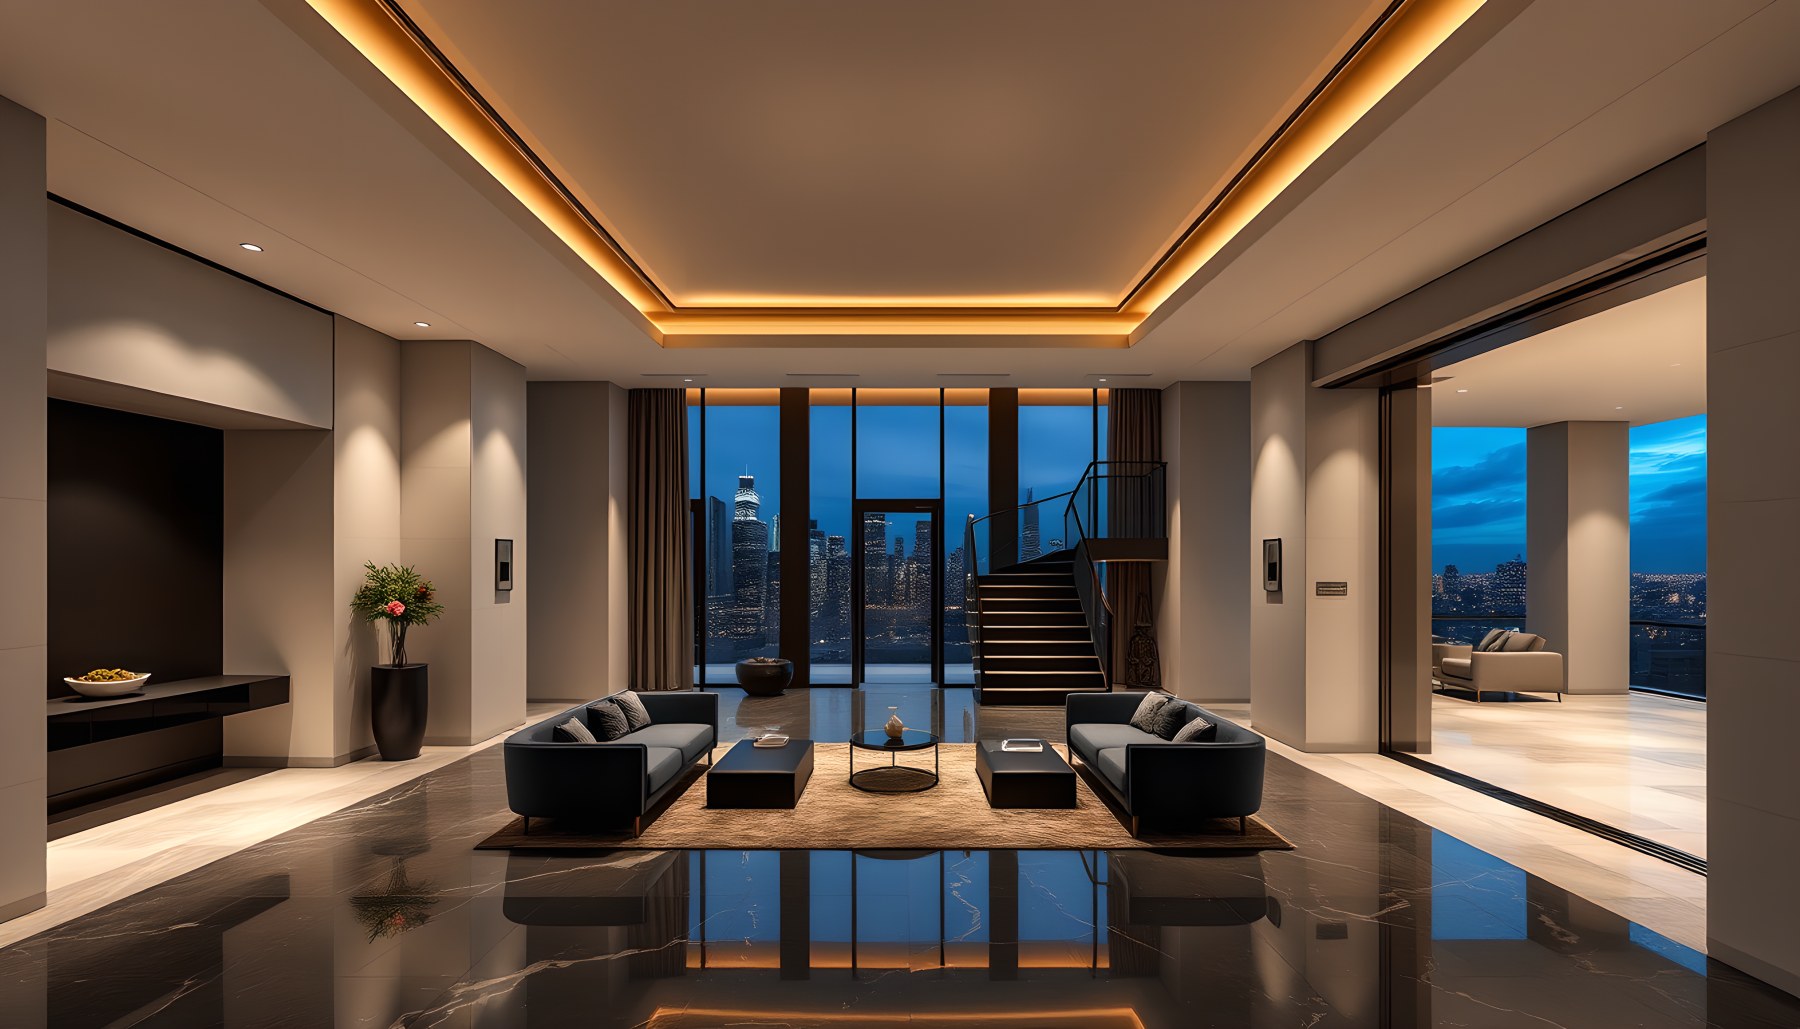
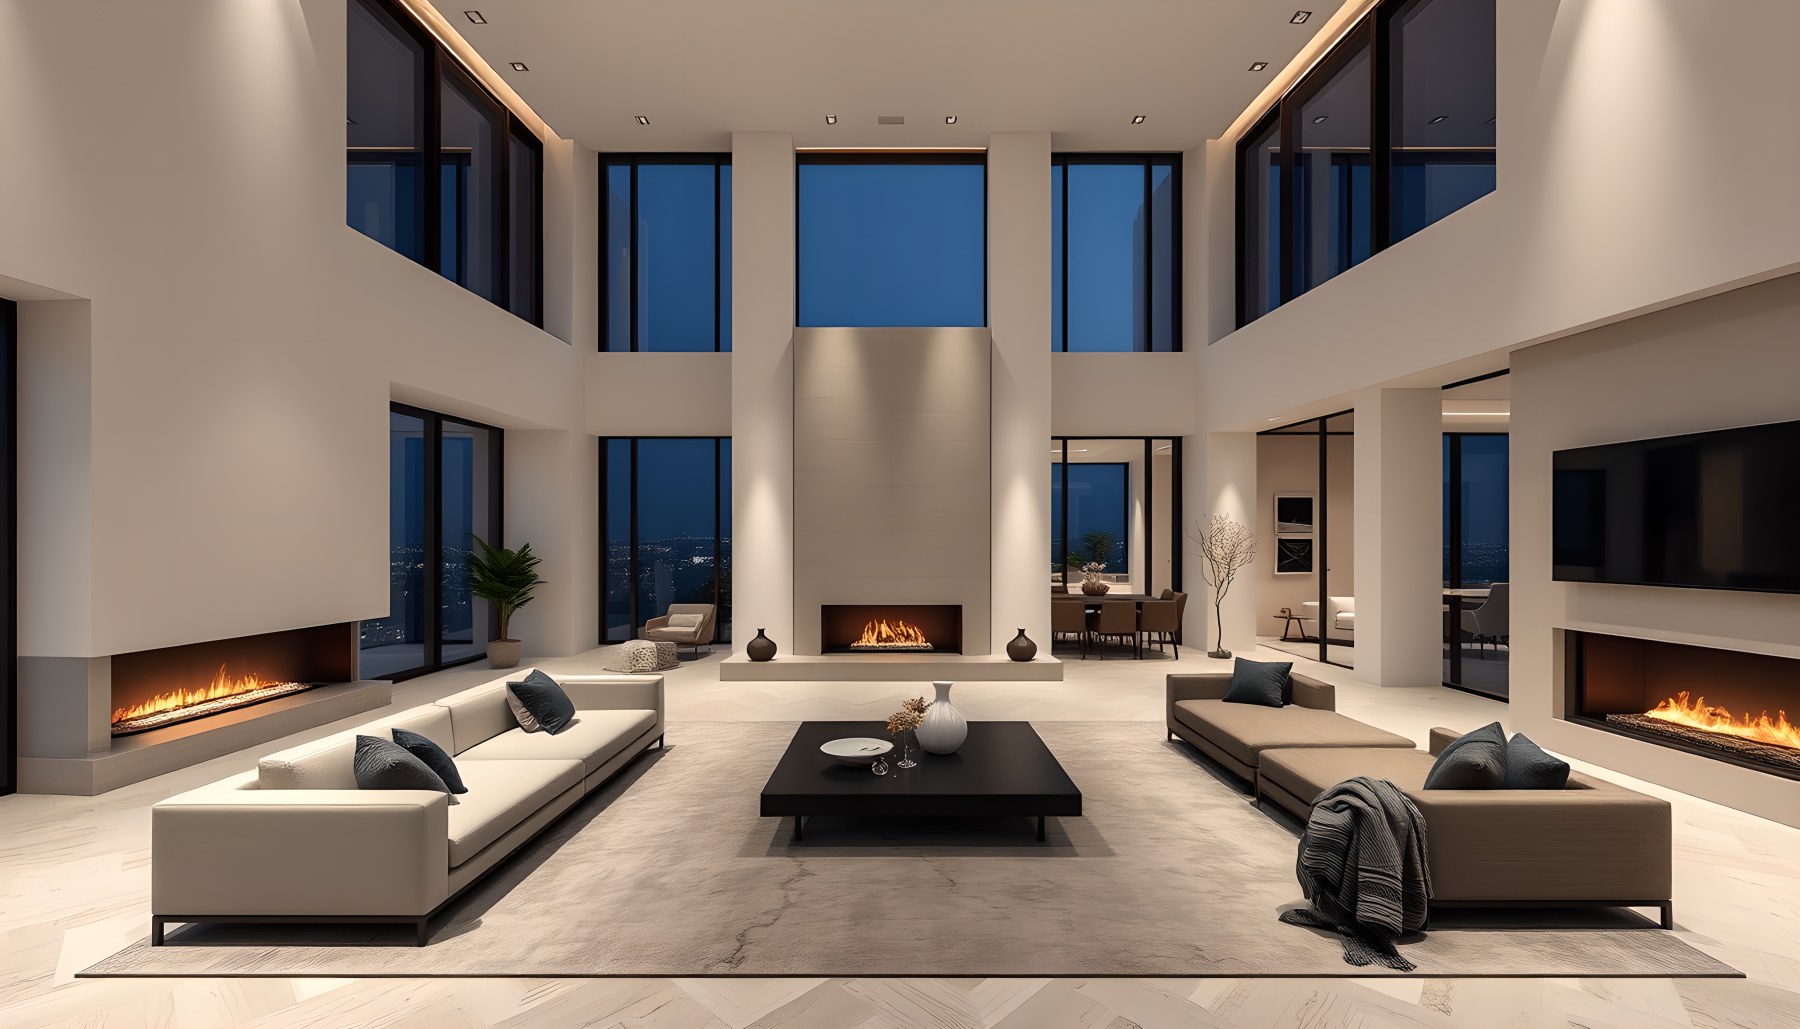
The foyer establishes this pattern immediately. A reflective dark floor, symmetrical seating, and warm recessed ceiling light draw the eye toward the glazed perimeter. The living room then expands the idea through a much larger volume where pale seating and dark coffee tables sit within a luminous shell. The kitchen and dining room maintain the outward orientation but become more disciplined and functional, with an island, table, and window wall forming clear parallel axes.
This sequence suggests a penthouse that is navigated by focal points rather than by corridors alone. The art gallery formalizes movement through a long, curated passage, while the walk-in closet, spa, theater, and entertainment room each turn circulation inward toward a specific activity. Because the residence remains conceptually on one principal level, these changes in room character become important markers of location within the plan.
The architectural lesson is that a large floor plate needs rhythm. Openness is valuable, but not every room should dissolve into the next. Changes in floor finish, ceiling light, wall density, furniture orientation, and framed views can create thresholds without relying on doors everywhere. The skyline remains a unifying reference, while the interiors provide enough variation to make movement through the home feel intentional.
Panoramic Glazing as an Urban Perimeter
Glazing is the most consistent architectural feature across the supplied scenes. It appears behind the dining table, beside the kitchen island, across the bedroom, along the gym, beside the bathroom, and around the outdoor rooms. The effect is to turn the city into a moving layer of light around the penthouse. Yet the best moments are not simply the largest windows; they are the places where glazing is coordinated with room use.
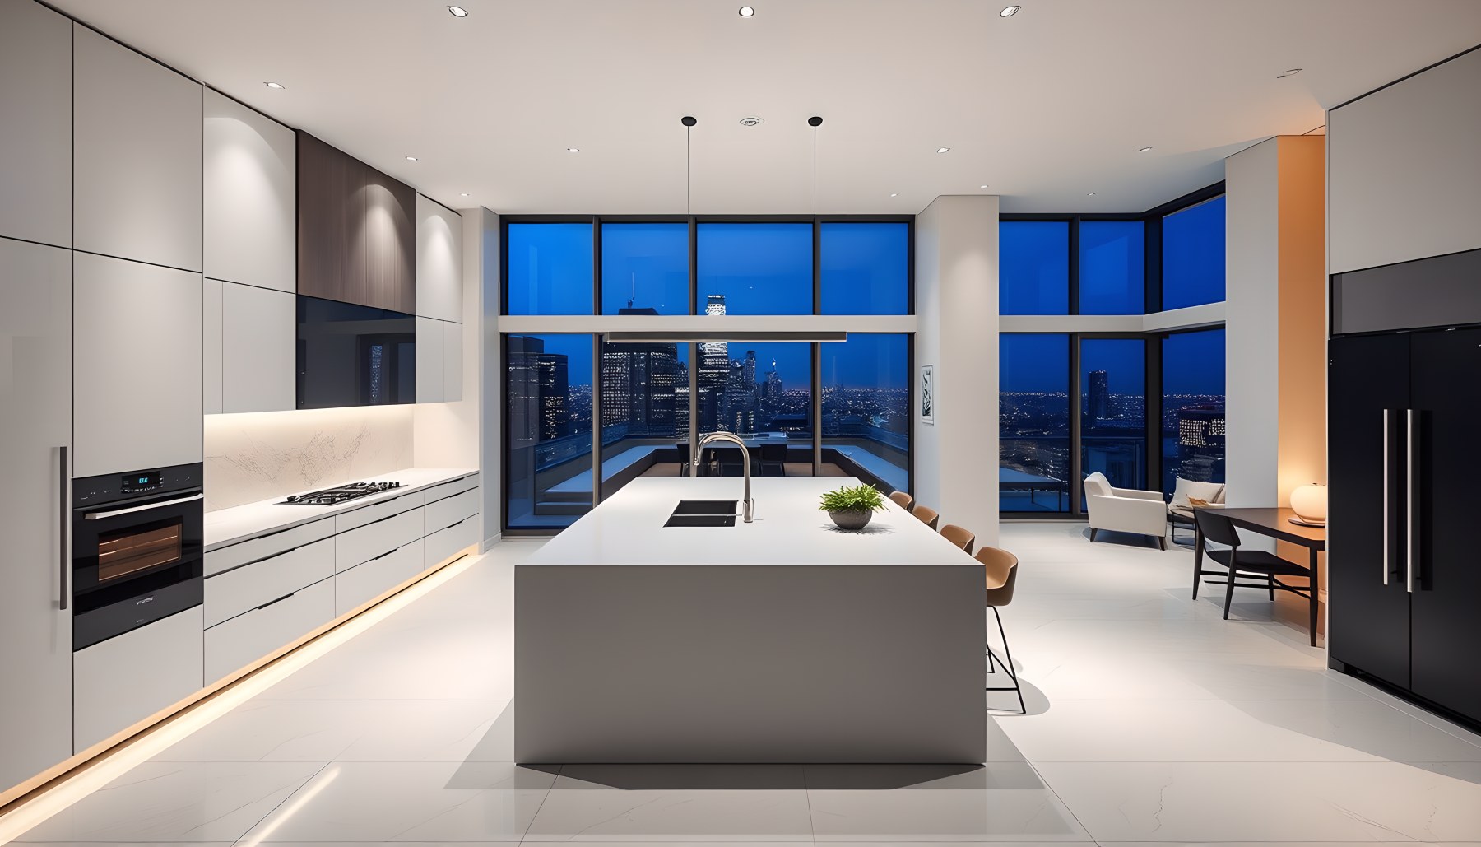
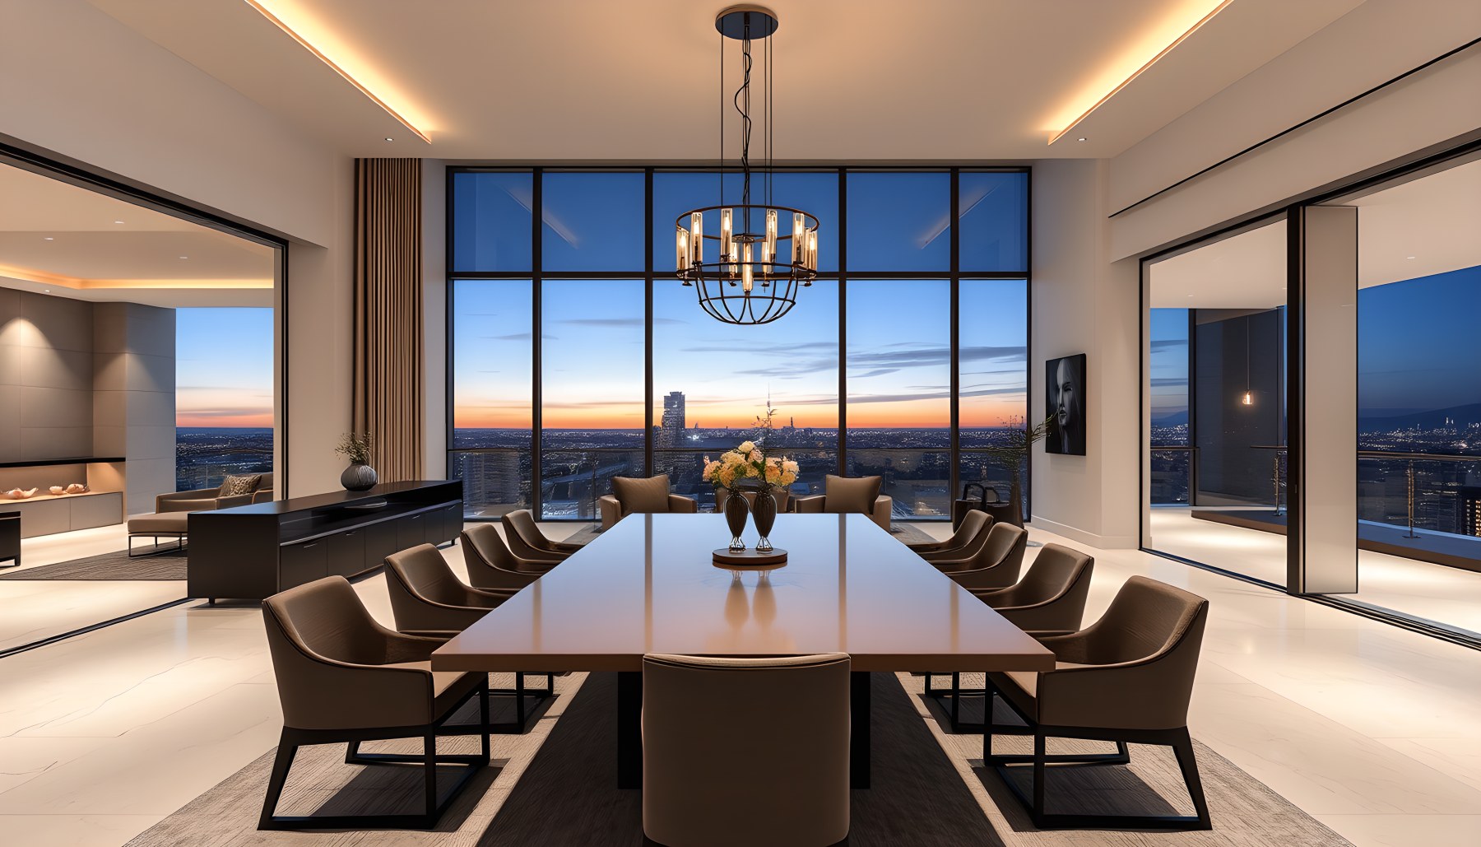
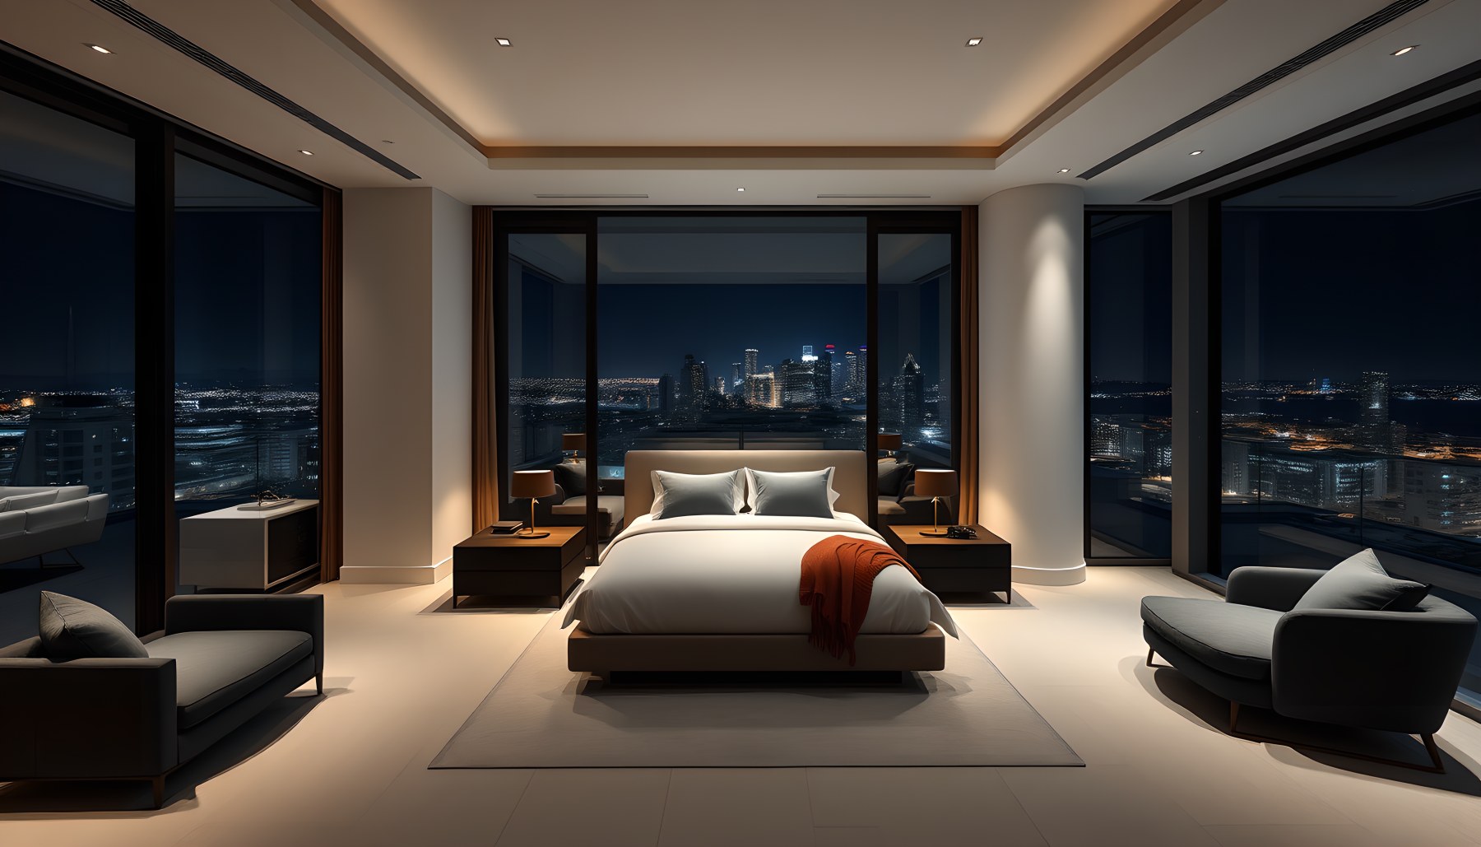
In the kitchen, the island is centered on the view while the main cabinetry stays on more solid walls. This preserves practical storage and appliance space while still allowing the work zone to face outward. The dining room places the table perpendicular to the panoramic opening, so diners can look toward the horizon without the glazing becoming the only organizing element. The primary bedroom frames the bed against a darker interior plane while the skyline sits beyond, preserving a sense of refuge.
The exterior scenes extend the glass boundary into occupiable thresholds. The outdoor living room uses a deep overhead canopy, fireplace, and seating arrangement to create a protected room at the edge of the tower. The balcony is more compact and exposed, with restrained seating and a clearly readable perimeter. Together they show two different ways of inhabiting height: one as a sheltered extension of the interior, the other as a smaller lookout.
In a real project, high-rise glazing would involve wind loads, thermal performance, acoustic separation, solar control, glare, condensation, safe cleaning access, and carefully engineered guard conditions. Those technical matters are not demonstrated by the concept images. What the concept does communicate is the importance of treating glass as one component in a larger architectural system. Views become more powerful when paired with solid walls, deep thresholds, and rooms that remain comfortable even when the skyline is not the only attraction.
Marble, Walnut, Smoked Glass, and Dark Metal
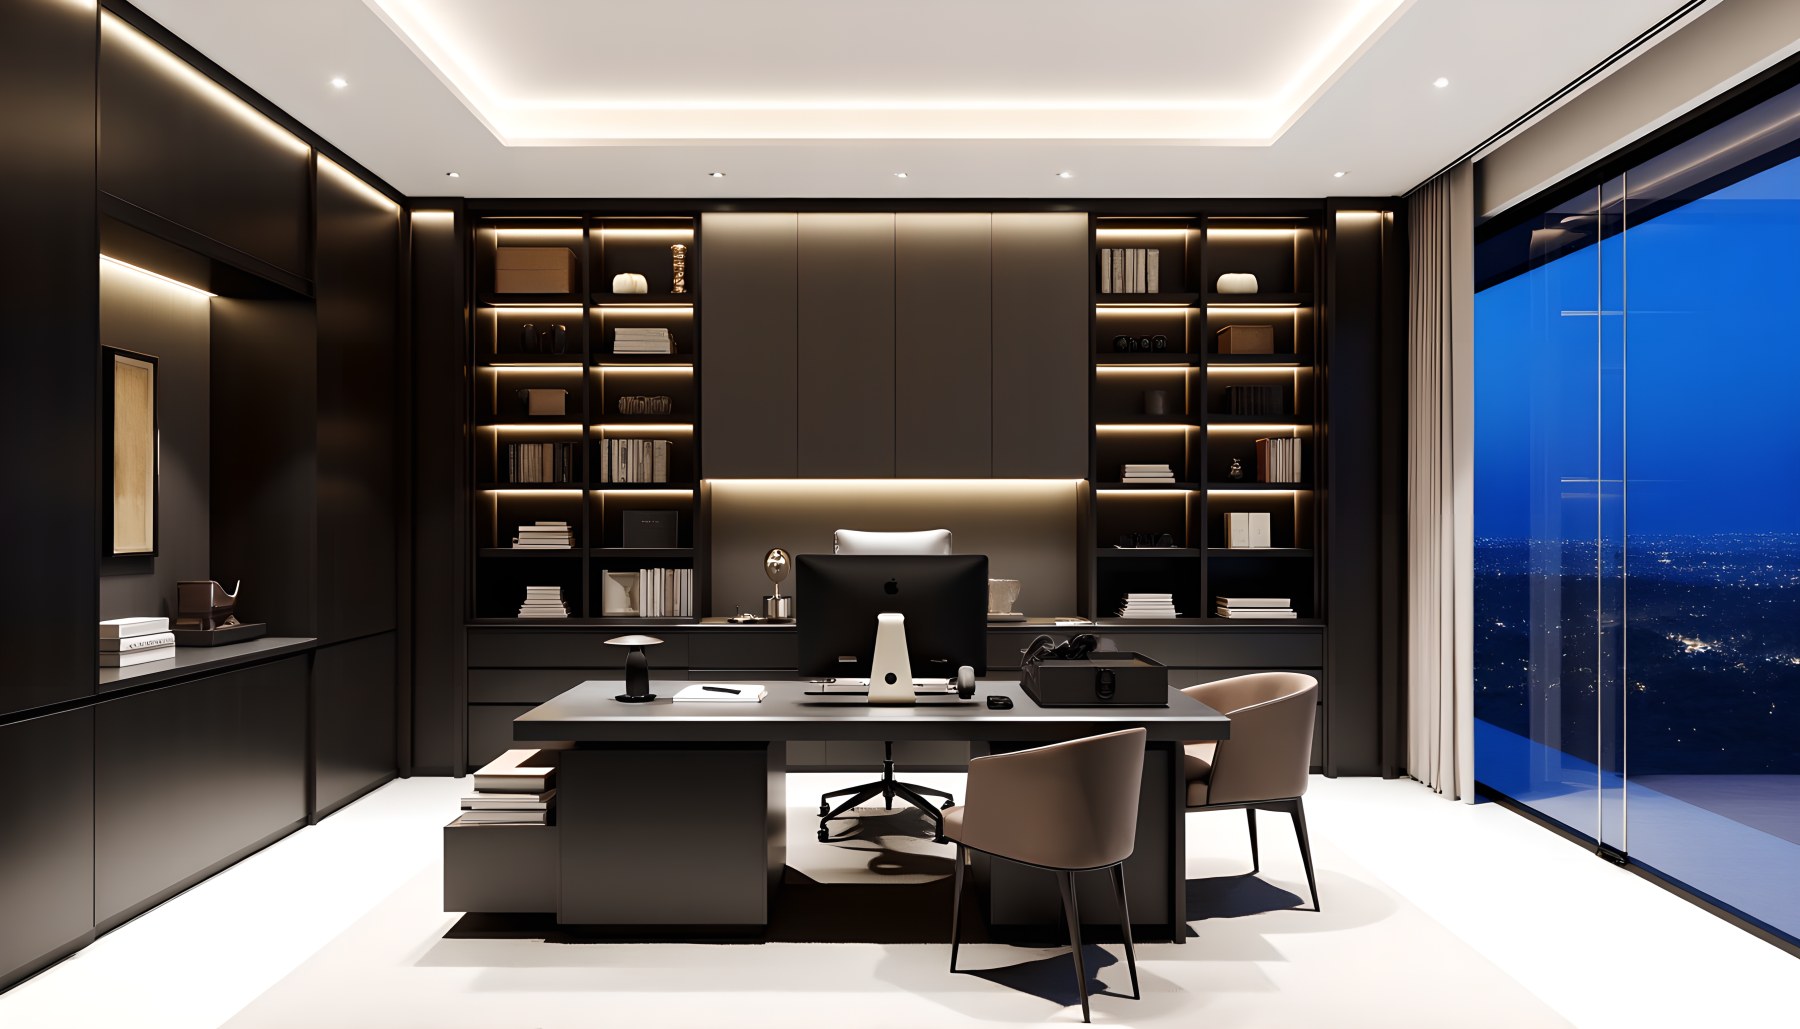
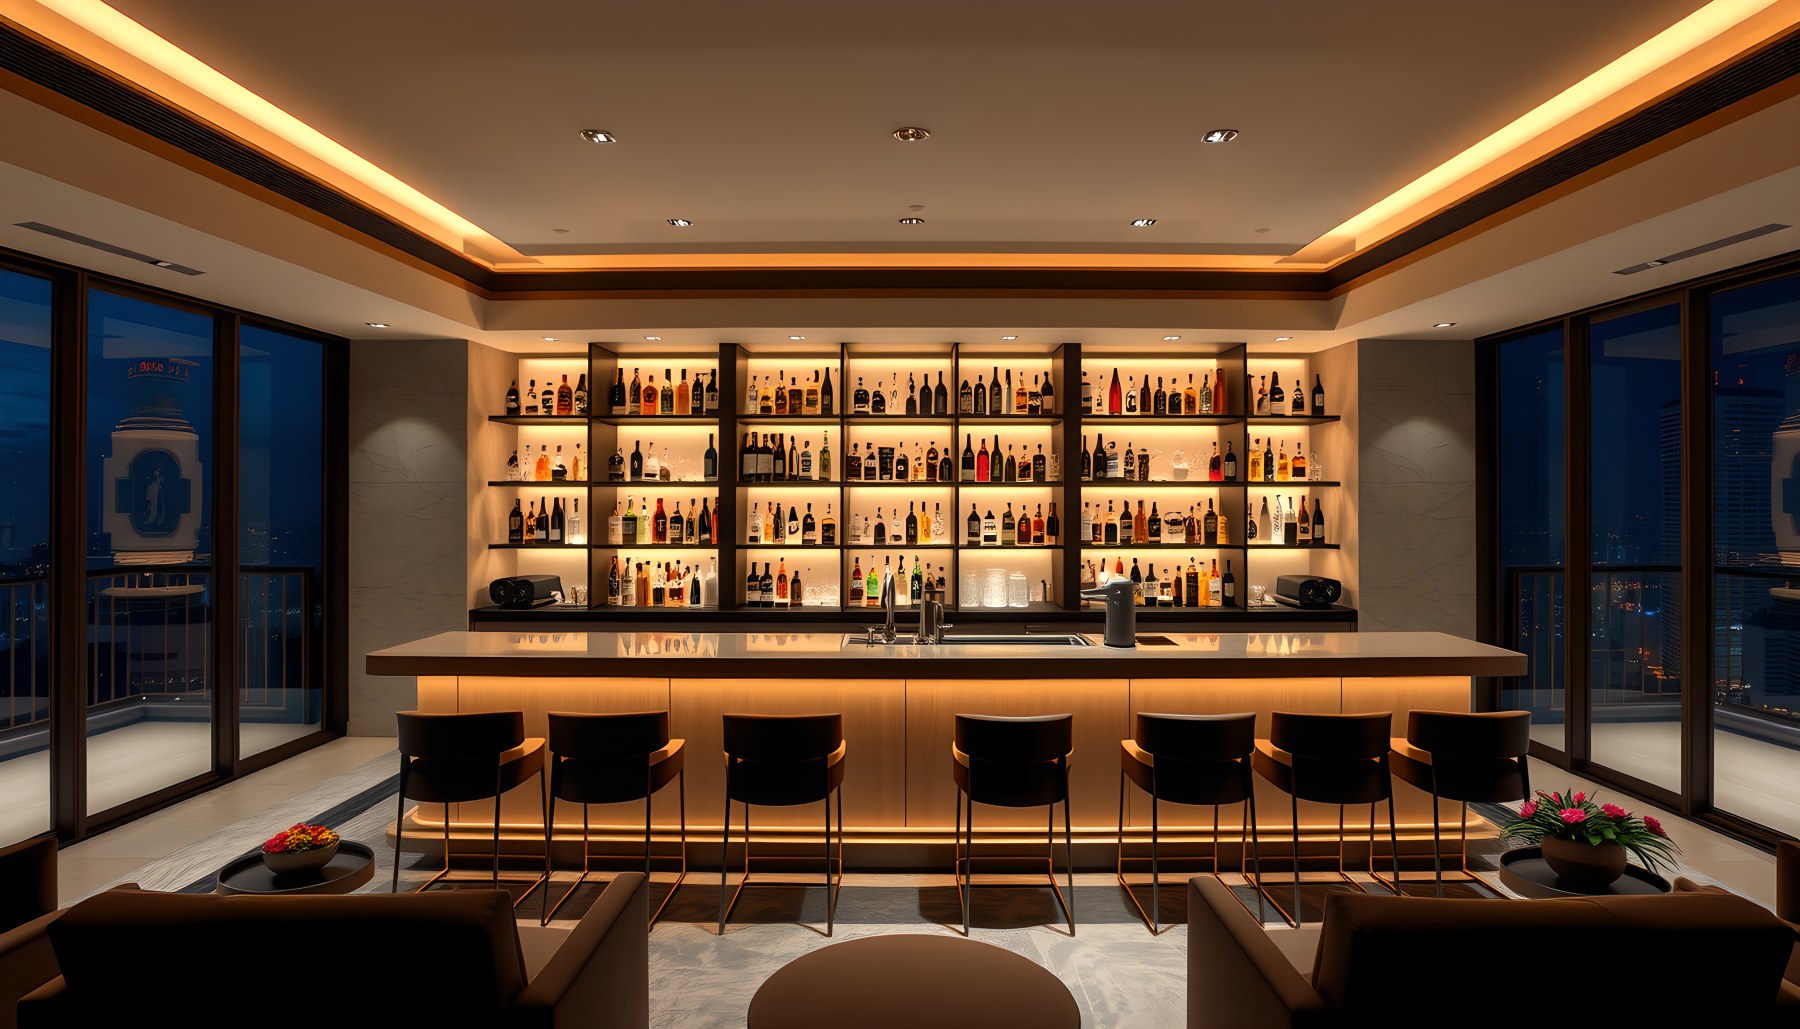
The material palette is intentionally compact, which gives the property a stronger identity than a collection of unrelated luxury finishes would. Pale marble and mineral surfaces carry light across floors, counters, and walls. Walnut or walnut-toned millwork introduces warmth in the office, bar, spa, and private spaces. Smoked or dark glass appears in storage and transitional elements. Black metal frames glazing and provides thin visual lines against the lighter architecture. Brass-toned accents are used most noticeably in the bar and lighting, where a warmer metallic note supports the evening atmosphere.
This combination works because the materials occupy different visual roles. Marble provides continuity and brightness. Timber creates depth and tactile warmth. Dark metal defines edges. Glass provides reflection and transparency. Brass offers selective emphasis. The palette can therefore move from the very bright kitchen to the dark home theater without losing its family resemblance.
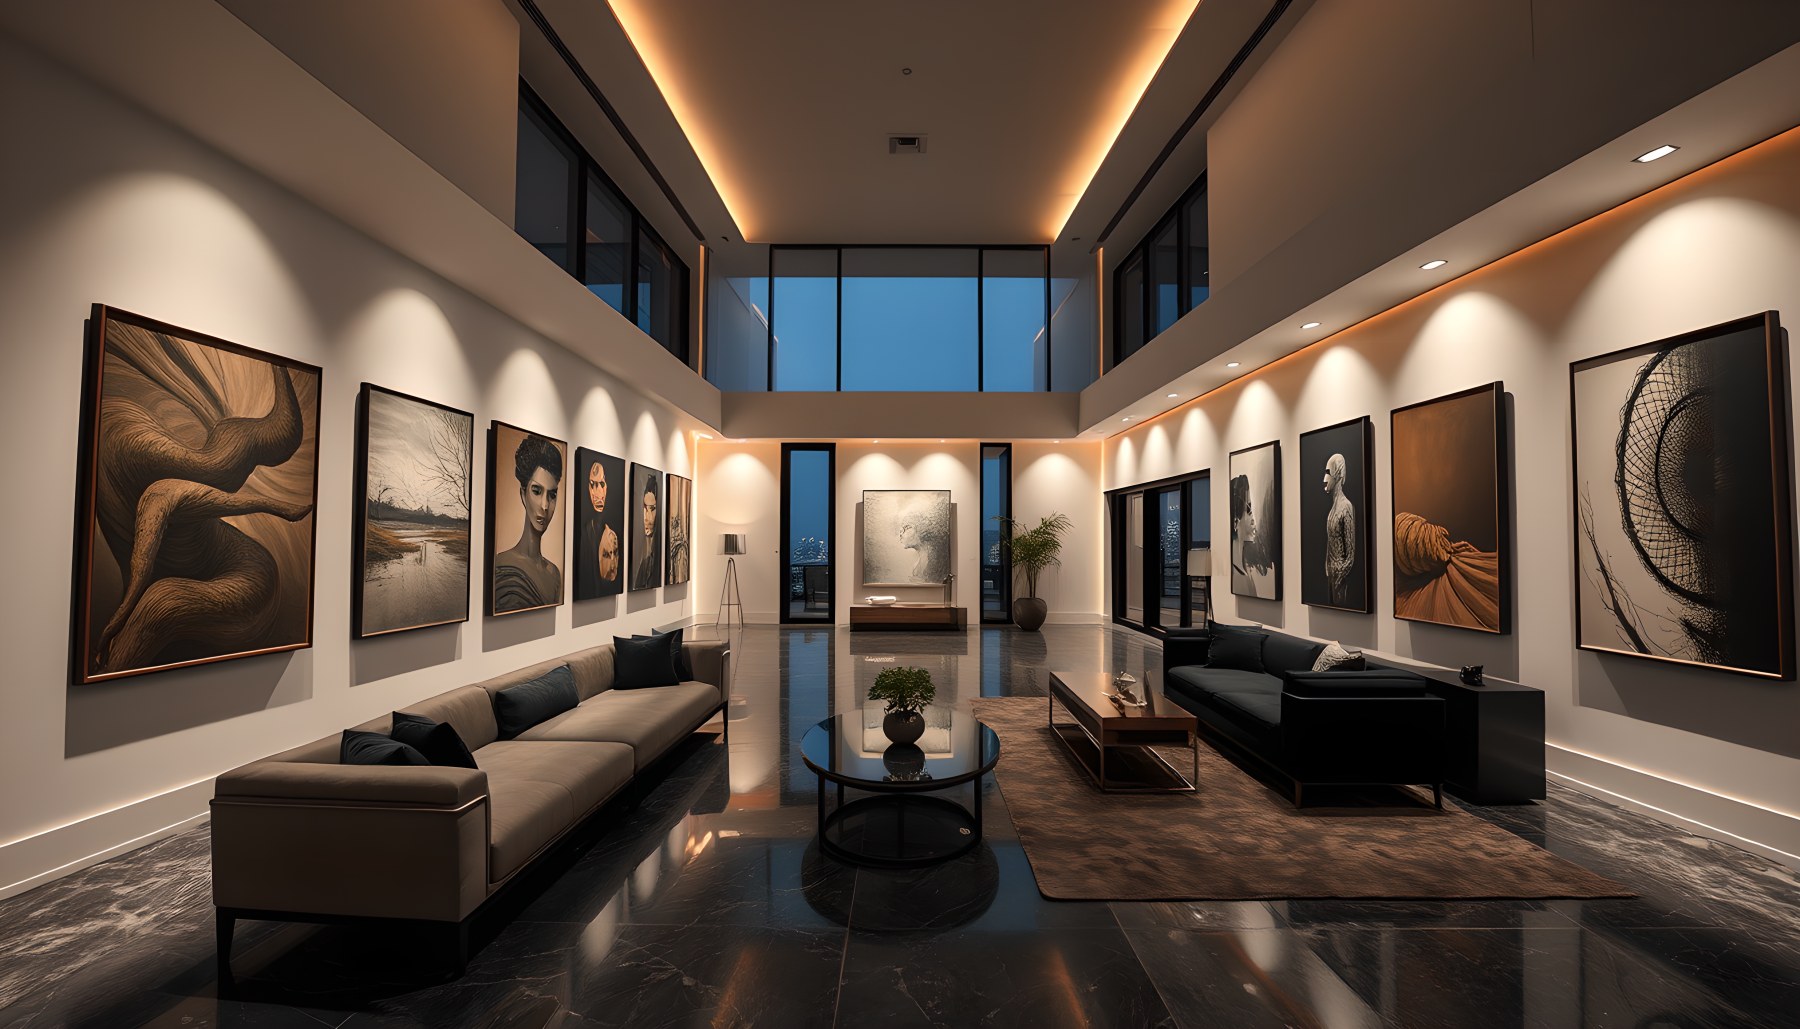
The art gallery demonstrates the value of restraint particularly well. The walls and ceiling are quiet enough to support a series of artworks, while the glossy floor and warm perimeter lighting prevent the corridor from feeling institutional. The walk-in closet similarly uses darker cabinetry and glass-fronted storage to make clothing and accessories the visible inventory of the room rather than relying on ornamental decoration.
Material transitions would be critical in real construction, especially where stone meets large glazing, cabinetry meets concealed lighting, or wet areas meet timber. The images do not establish those details. As an editorial concept, however, the property makes a persuasive case for luxury through consistency. Repetition of a limited material vocabulary allows the rooms to differ in function while still reading as one residence.
Living, Dining, and Kitchen as a Refined Social Core
The main social spaces are distinct rather than collapsed into one undifferentiated great room. That separation gives each activity a stronger identity. The living room is broad and symmetrical, organized around a central seating field and multiple warm fire elements within an otherwise pale architectural shell. The dining room is more linear, centered on one long table beneath a sculptural pendant and framed by city views. The kitchen is the most functional composition, with a single island, integrated appliances, continuous cabinetry, and a strong work surface.
Although the rooms differ, they share several visual strategies. All use pale floors, dark window frames, warm recessed lighting, and minimal freestanding furniture. The skyline appears as a consistent exterior layer. Furniture remains low enough to preserve long views, and decorative objects are limited so that material, proportion, and light carry the atmosphere.
The dining room in particular illustrates how a formal space can feel contemporary without becoming cold. The table establishes a strong centerline, but the surrounding glazing and warm ceiling light soften the geometry. The kitchen takes the opposite approach: its white cabinetry and monolithic island create a bright, almost gallery-like work environment, while the blue-hour skyline provides color.
Together these rooms suggest a social core based on clear zoning rather than constant visual spectacle. The spaces can support different levels of activity while maintaining architectural continuity. In a real penthouse, acoustics, food-service circulation, ventilation, and storage would determine how successfully these rooms operate together. Conceptually, the plan demonstrates the value of giving each social function its own spatial character.
Private Rooms Built Around Quiet Contrast
The private side of the concept shifts toward darker ceilings, softer fabrics, and more controlled light. The primary bedroom centers one bed against a calm composition of glazing and dark framing, allowing the skyline to remain present without overwhelming the sleeping zone. Lounge chairs sit at the perimeter, reinforcing the room as a private retreat rather than a second living room.
The walk-in closet is more enclosed and object-rich. Glass-fronted wardrobes, open hanging zones, drawers, shelves, and a central upholstered bench make the storage function unmistakable. The lighting is integrated into the cabinetry rather than relying on a single decorative fixture, creating an even, boutique-like atmosphere while still reading as a residential dressing room. The guest suite is deliberately quieter, with one bed, restrained seating, and a darker palette that keeps it secondary to the primary suite.
The primary bathroom returns to a brighter material language. A freestanding tub sits near the glazing, while a long vanity and transparent shower enclosure establish clear wet and dry zones. The city becomes a backdrop to bathing, but the room remains organized around plumbing fixtures rather than behaving like a generic wellness lounge.
These scenes show how privacy can be created without abandoning the property's broader palette. Darker tones, softer materials, lower light levels, and tighter furniture groupings provide a sense of retreat within the larger open-plan concept. The result is a useful reminder that visual continuity does not require identical atmosphere in every room.
Work, Art, and Entertainment as Dedicated Programs
One of the defining characteristics of Skyline Crown Penthouse is the amount of area devoted to focused secondary programs. The home office, bar, art gallery, home theater, and entertainment room are not represented as flexible corners of larger rooms. Each is given its own architectural identity, which is appropriate for a residence of this conceptual scale.
The office is built around a substantial executive desk, dark integrated storage, illuminated shelving, and a skyline-facing edge. The bar uses a long counter with stools and a brightly illuminated bottle display as its primary visual feature. The art gallery is organized as a long route with deliberately spaced works, turning circulation into a collecting experience. The theater darkens the palette almost completely, aligning rows of seats toward a single screen. The entertainment room is more open and social, with a billiards table occupying the center beneath a circular pendant while lounge seating supports the game space.
These programs succeed because they remain legible. The office looks like a place to work; the theater is clearly a viewing room; the entertainment room is organized around an interactive activity. That clarity prevents the penthouse from becoming a collection of visually luxurious but functionally ambiguous spaces.
In real residential planning, these rooms would need careful acoustic separation, service routes, storage, ventilation, and technology integration. The concept does not verify those systems, but it does establish a coherent design principle: specialized rooms feel more luxurious when their primary activity shapes the architecture rather than being added as loose furniture to generic space.
Wellness and Outdoor Rooms Complete the Residential Sequence
The gym and wellness spa provide two very different interpretations of health within the same material language. The gym is bright, open, and outward-looking, with cardio machines and strength equipment arranged along panoramic glazing. Its visual energy comes from the equipment itself and the city beyond. The wellness spa is much quieter, using stone-toned floors, timber walls, integrated cabinetry, treatment surfaces, and warm recessed lighting to create a controlled restorative atmosphere.
The distinction is important. Exercise and recovery require different spatial conditions. The gym benefits from open sightlines and a cooler, more active visual field. The spa benefits from lower contrast, warmer materials, and reduced visual clutter. By separating the programs, the concept avoids turning wellness into one generic multipurpose room.
The transition to the exterior continues this spectrum. The outdoor living room functions as a true room beneath a deep canopy, with sofas arranged around a fire feature and a fireplace integrated into the wall. It is protected enough to feel like an extension of the residence. The balcony is more compact, emphasizing exposure, skyline, and a small seating group rather than a full living-room program.
These final spaces reinforce the penthouse's central theme: luxury is created through specific environments for specific activities. The skyline is constant, but the degree of enclosure, light, furniture density, and material warmth changes according to use. That modulation gives the conceptual residence more depth than a single panoramic interior could provide.
Selected Property Scenes
These approved production heroes belong to the same AI-generated architectural concept and provide additional visual context for the design.
Skyline Crown Penthouse is most convincing when read as a study in urban interior sequencing. Its luxury does not depend on one signature object. Instead, the concept builds identity through repetition and variation: panoramic glazing returns in almost every major room; marble and pale mineral surfaces establish continuity; walnut, smoked glass, dark metal, and brass introduce depth; concealed lighting creates warm edges against the blue-hour city; and each program is given enough spatial definition to remain legible.
The supplied imagery also reveals the value of contrast. Bright kitchen and bathroom spaces sit beside darker office, bar, theater, and private-suite environments. Broad social rooms are balanced by focused gallery and dressing spaces. Highly protected outdoor living is paired with a smaller, more exposed balcony. These contrasts prevent the residence from feeling monotonous despite the consistency of its palette.
As with any AI-generated architectural concept, the images should not be read as evidence of a built project, a specific address, a real client, or verified technical feasibility. A real penthouse of this scale would require extensive coordination of structure, mechanical services, fire and life safety, acoustics, glazing, waterproofing, terrace drainage, and high-rise access. Those systems are not established here.
What the concept does offer is a coherent editorial proposition. A large single-level penthouse can feel sophisticated when the skyline is treated as an architectural perimeter, when materials are repeated with discipline, and when rooms are designed around clear activities rather than generic luxury styling. Skyline Crown Penthouse imagines urban living as a sequence of carefully tuned environments, all connected by the same horizon.
Explore the complete cinematic architecture tour and scene-by-scene design guide.
AI disclosure: This property is AI-generated architectural inspiration. It is not a real-estate listing or a claim of a built project.