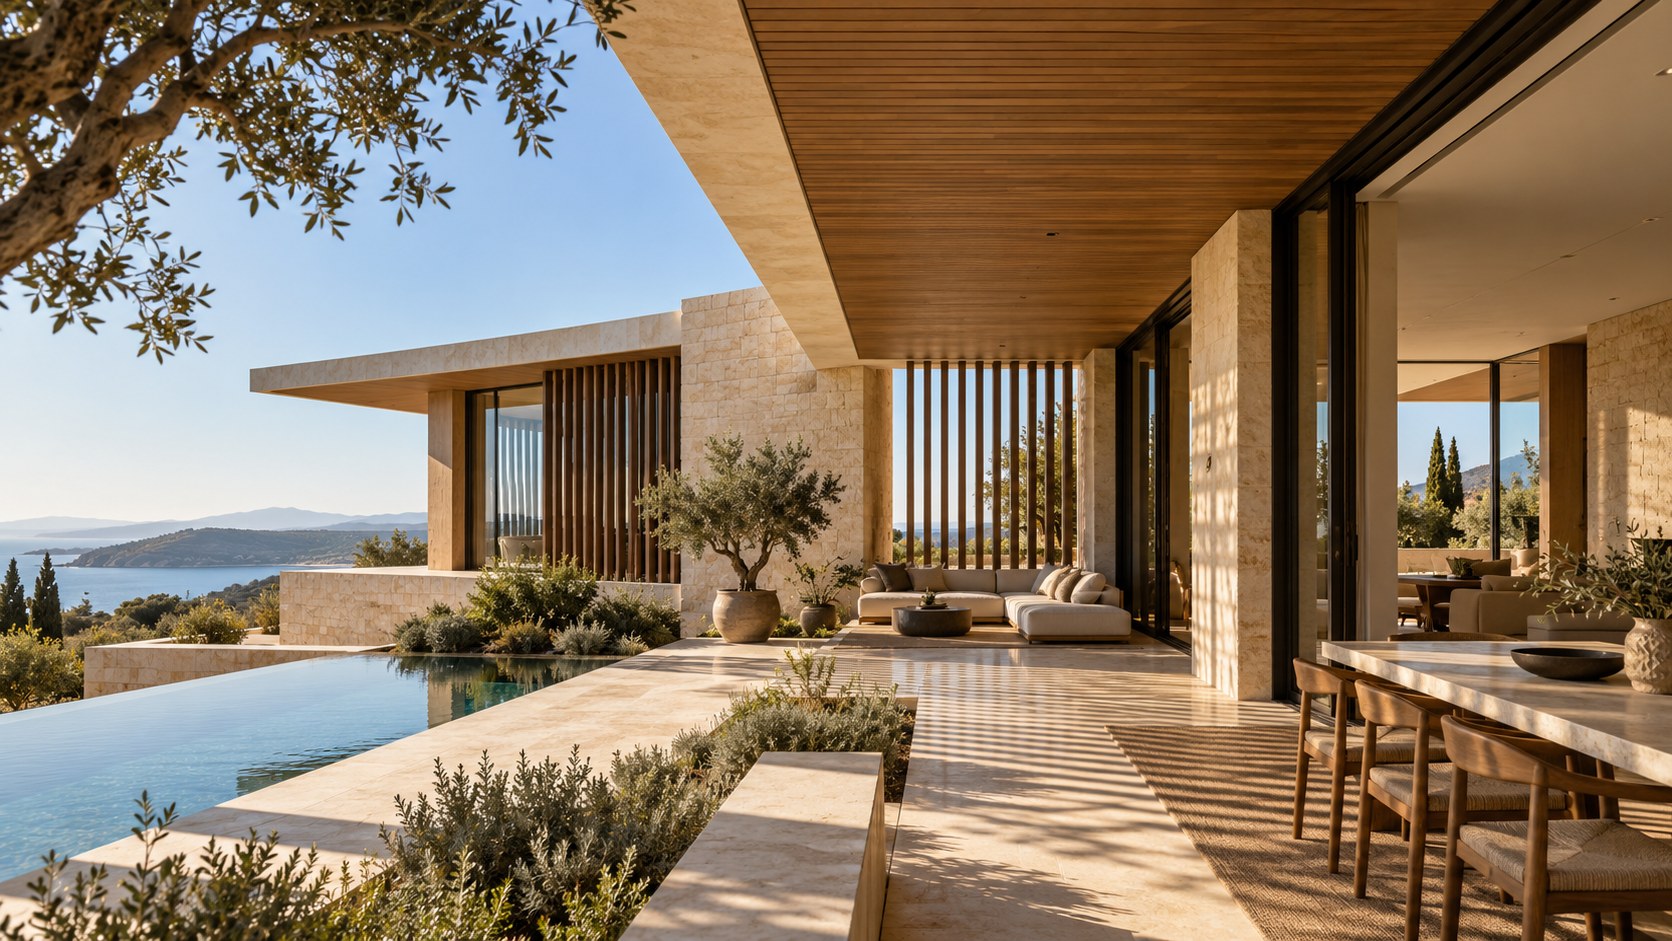
Architectural shade is more than protection from sun. Deep overhangs, recessed glazing, screens, pergolas, loggias, and courtyards can shape comfort, daylight, privacy, and facade depth while giving a residence a stronger relationship to climate. The challenge is sizing and placing each device for orientation, season, room use, and maintenance rather than applying shade as a universal visual motif.
Luxury residential architecture often celebrates glass, openness, and long views, yet those qualities become convincing only when the building also knows how to make shade. A transparent facade without solar control can turn a living room into a glare-filled display case. A terrace without overhead protection may look inviting in a rendering and remain largely unusable through the hottest hours of the day. A large west-facing window can deliver a spectacular sunset while imposing uncomfortable late-afternoon heat and reflections. In each case, the problem is not glass itself. The problem is an envelope that has been designed as an image rather than as a climatic instrument.
Shade is one of architecture's oldest environmental tools, but in contemporary luxury housing it has acquired a renewed spatial importance. A deep roof overhang can do more than reduce direct sun; it can create a sheltered exterior room, darken the ceiling at the edge of a view, protect glazing from rain, and give the facade a perceptible thickness. Recessed windows can turn a thin wall into an inhabitable threshold. Exterior screens can moderate glare while adding privacy and depth. Pergolas and loggias can create intermediate zones between conditioned interiors and exposed landscape. Courtyards can generate their own microclimates by combining shadow, planting, and protected air movement.
Good shading is not a decorative layer added after the plan is complete. It begins with orientation, solar geometry, climate, and program. The dimensions that work on a south-facing opening in one latitude may fail on a west-facing opening in the same house. A perforated screen that performs beautifully in a dry climate may require different detailing in a humid or snowy one. A deep overhang that prevents overheating in summer may also deny valuable winter sun if it is sized without regard to seasonal angles. Every shading strategy therefore involves calibration rather than formula.
This matters especially in high-end residential design because the expectations are often contradictory. Clients may want expansive glazing, unbroken views, bright interiors, seamless indoor-outdoor living, visual privacy, low glare, comfortable terraces, and a facade with strong architectural identity. Shade is one of the few tools capable of mediating among all of these goals at once. It can filter without closing, frame without blocking, and create enclosure without surrendering connection to the outdoors.
The deeper lesson is that solar control belongs to the architecture of the whole house. It affects where rooms should sit, how windows are proportioned, how structure meets the facade, where furniture can be placed, how thresholds are experienced, how materials weather, and how the building looks at different times of day. When shade is treated as part of the plan, section, and envelope from the beginning, comfort and character reinforce each other. When it is treated as an accessory, the result is often either ineffective protection or a facade burdened by devices that do not belong to its spatial logic.
The following discussion examines shade as an architectural system: one that connects sun, climate, structure, space, material, and human experience. The focus is passive design rather than mechanical conditioning or automated technology. The question is not how much glass a luxury residence can display, but how carefully the architecture around each opening can make that glass useful, comfortable, and enduring.
Start With Orientation, Not With a Shading Device
The most important decision in solar control usually happens before anyone draws an overhang or specifies a screen. It happens when the plan is oriented on the site. Shade works only in relation to where the sun actually travels, and that path changes by direction, season, latitude, and time of day. A facade cannot be treated as a neutral surface onto which a standard device is attached. North, south, east, and west exposures behave differently enough that the architecture should acknowledge them from the first planning studies.
In many northern-hemisphere climates, a south-facing opening receives high summer sun and lower winter sun. That difference can make a horizontal overhang effective because the same projection can block much of the high-angle summer radiation while admitting more low-angle winter light. East and west exposures are more difficult. Morning and late-afternoon sun arrives at a lower angle, slipping beneath shallow horizontal roofs and striking glass more directly. These orientations often benefit from deeper side protection, vertical fins, screens, planting, or a reduction in total glazed area. The design lesson is straightforward: the shape of shade should respond to the direction of light rather than to a predetermined facade vocabulary.
Room use should be coordinated with that geometry. A breakfast area may welcome morning light that would be uncomfortable in a media room. A west-facing dining terrace may need substantial overhead and lateral protection if it is expected to function at sunset. Bedrooms require different control from circulation spaces because glare, privacy, and thermal stability matter in different ways. A glazed stair can tolerate stronger light than a room intended for reading or prolonged sitting, provided the stair remains visually safe and the materials can withstand exposure.
Site features complicate the picture in productive ways. Existing trees, neighboring buildings, topography, cliff faces, and courtyard walls can create seasonal or partial shade that the architecture can reinforce. A mountain house may use a deep valley wall or forest edge as part of its solar strategy. A dense urban villa may rely on its own courtyard geometry because surrounding walls already limit some angles of sun. These effects should be understood rather than assumed; what appears shaded in one season may be exposed in another.
Orientation is therefore not a technical preface to design. It is a spatial generator. It can determine which facade opens broadly, where outdoor rooms belong, how circulation is arranged, and which spaces should be buffered by service zones or more solid walls. Once those relationships are established, the choice of overhang, screen, pergola, or recess becomes much more precise. The architecture begins by deciding where sun is welcome, where it is negotiable, and where it must be controlled.
Design for Seasonal Sun, Not a Single Perfect Afternoon
Architectural images often capture a single favorable moment: warm light grazing a stone wall, a sunset visible through glass, or a shaded terrace at the exact hour it feels most comfortable. Buildings, however, occupy every hour and every season. A shading strategy that works beautifully in one photograph may perform poorly across the year. The architectural task is to design for a range of solar conditions without losing the clarity of the composition.
Seasonal sun angles offer both opportunity and constraint. High summer sun can often be blocked by horizontal projections, while lower winter sun can penetrate beneath them. This is one reason deep overhangs can be so effective on carefully oriented facades. Their depth and height should not be chosen by appearance alone. The projection, the top of glazing, the window height, and the desired penetration of sunlight are interdependent. A few inches of additional projection can significantly alter the pattern of light on the floor, but excessive depth can leave the room permanently dim.
Winter sun deserves particular attention in climates where passive warmth and psychological brightness are valuable. The desire to eliminate summer overheating should not produce an envelope that rejects beneficial low-angle winter light. A house can often achieve both by allowing the sun path to shape the section: higher clerestories, carefully proportioned overhangs, deciduous planting, or secondary shading that is more open during cooler periods. Even fixed architecture can support seasonal change when it is dimensioned with the annual cycle in mind.
Low-angle sun from east and west remains more difficult because it approaches the facade almost horizontally. The solution may involve layers rather than a single large projection. A deep terrace roof can shade much of the glass, while a side wall, vertical fin, planted screen, or perforated panel intercepts oblique light. These devices also help control views from neighbors, which makes them spatially useful beyond their solar role.
Seasonal design also includes weather that has little to do with sunshine. In wet climates, deep eaves protect thresholds and reduce exposure of doors and glazing. In snowy regions, projection depth must be coordinated with snow loads, shedding patterns, and safe zones below roof edges. In windy coastal conditions, a screen that shades effectively may also create turbulence or rattling if it is too light or too porous in the wrong way. The annual performance of shade is therefore climatic in a broad sense.
The goal is not to achieve a mathematically perfect response at every hour. That is rarely possible in a fixed building. The goal is to identify the periods that matter most for each room and design a robust envelope around them. Architecture becomes more convincing when it accepts that sunlight is dynamic. A successful facade does not freeze one ideal condition; it produces a sequence of useful conditions as the day and year change.
Deep Overhangs as Rooms, Frames, and Climate Devices
A deep overhang is one of the most powerful elements in luxury residential architecture because it works simultaneously in plan, section, facade, and experience. At its simplest, it keeps direct sun away from glass. At its most architectural, it creates a zone of inhabitable shade that changes the relationship between interior and landscape. The roof does not merely terminate at the exterior wall; it extends outward and makes a new room beneath it.
This intermediate zone can transform indoor-outdoor living. A living room that opens directly to an exposed terrace often has a hard environmental boundary: conditioned interior on one side, sun and weather on the other. A generous overhang creates a gradient. Furniture can extend outside without feeling abandoned to the elements. Sliding doors can remain open longer because the immediate threshold is protected. Ceiling material can continue outward, visually pulling the room toward the landscape while the shadow line provides shelter.
The depth of an overhang should be understood in relation to window height and orientation. A shallow projection above tall glass may create a dramatic line without providing meaningful solar control. Conversely, an extremely deep roof can make interior spaces darker than intended and may require substantial structural depth. The best dimensions emerge from the specific facade: how high the glazing is, how the room is used, whether people sit near the edge, and which sun angles need to be blocked.
Structurally, deep roofs demand discipline. Cantilevered projections concentrate forces at their supports, and very thin visual edges can conceal substantial engineering. Columns are not necessarily a failure; when placed deliberately, they can establish a rhythm that frames the view and organizes outdoor furniture. A house that pretends every overhang floats may sacrifice both plausibility and architectural richness. The support system can become part of the composition, especially when columns align with mullions, planting, or changes in terrace use.
The underside of the roof is equally important. Timber soffits can add warmth to a stone or glass facade, while smooth plaster or metal can produce a more abstract effect. Lighting should be restrained so the soffit reads as an architectural plane rather than a ceiling crowded with fixtures. Integrated linear illumination, a few carefully placed downlights, or indirect light from the interior can be enough.
Deep overhangs also change the view. By darkening the foreground ceiling and cropping bright sky, they can make distant landscapes appear more vivid. The experience resembles looking from a shaded loggia or cave toward open light: the eye adapts to a controlled threshold before meeting the horizon. In this sense, shade is not merely defensive. It is a framing device that makes the exterior more legible precisely because the interior edge is protected.
Recessed Glazing and the Return of Wall Thickness
Contemporary glass often aims to disappear, but architecture gains character when the opening has depth. Recessed glazing is one of the most direct ways to turn solar control into spatial definition. Instead of placing glass flush with the outer face of the wall, the window sits within a thickened reveal, creating shade along the head and sides while making the facade feel substantial.
The environmental effect is straightforward. A deep head reduces high-angle sun; side reveals can intercept oblique morning or afternoon light; and the glass itself is protected from some rain and direct exposure. But the architectural effect is equally valuable. The wall becomes visible as a dimension rather than a thin skin. From inside, the opening reads as a framed view. From outside, shadow gives the facade depth and changes throughout the day.
In luxury residences, these reveals can become inhabitable. A deep sill may form a window seat, display ledge, reading perch, or low shelf. A wide side reveal can conceal a pocket door, ventilation component, storage element, or lighting detail. The thickness of the envelope becomes useful rather than merely technical. This is especially effective in rooms where a smaller, precise view is more appropriate than panoramic glass, such as studies, bedrooms, bathrooms, stair landings, or intimate lounges.
Material transitions require care. Stone cladding wrapped into a reveal can create a powerful sense of mass, but joints, insulation, drainage, and thermal continuity still need to work behind the finish. Timber-lined reveals feel warm and tactile but need protection from weather if they extend beyond the interior plane. Metal liners can create crisp edges yet may amplify heat gain or condensation problems if detailed without thermal separation. The visible simplicity of a deep opening usually depends on careful hidden coordination.
Recessed glazing also provides an alternative to the assumption that luxury equals maximum glass. A room can feel more connected to the landscape when one opening is precisely positioned and deeply framed than when an entire wall is transparent. The surrounding solid surfaces support furniture, art, storage, acoustic control, and a sense of refuge. They also make the bright exterior opening feel more deliberate.
The return of wall thickness is therefore both climatic and psychological. Shade around the glass reduces unwanted exposure, while the depth of the reveal gives the occupant a stronger sense of enclosure. The window becomes a threshold rather than a membrane. That distinction is especially important in residences that seek openness without sacrificing comfort or architectural gravity.
Exterior Screens: Filtering Sun, View, and Privacy
Exterior screens occupy a productive middle ground between openness and enclosure. They can block or diffuse direct solar radiation before it reaches the glass, reduce glare, protect privacy, and give a facade a changing visual texture. Unlike interior blinds, which respond after sunlight has already entered the envelope, exterior screens act at the building's outer layer. Their effectiveness depends on geometry, porosity, orientation, and distance from the glazing.
A screen should be designed for what it is expected to filter. Closely spaced vertical fins can be effective against low-angle sun from the side, particularly on east or west exposures. Horizontal louvers can respond to higher sun angles. Perforated panels or latticework can provide more uniform filtering while maintaining partial outward views. The size and spacing of openings matter: too dense and the room becomes permanently dim; too open and the screen becomes decorative rather than functional.
Distance from the glass is equally important. A screen mounted directly against a facade may shade the surface but can create a difficult cleaning zone and trap heat. Pulling it outward creates a ventilated layer and can form a narrow service passage or planted buffer. In larger residences, the screen can become the outer wall of a loggia, allowing people to occupy the shaded zone between screen and glass. The envelope becomes layered rather than singular.
Privacy and solar control often reinforce each other. A screen that blocks oblique views from a neighboring property can also intercept low sun from the same direction. This is particularly useful in urban or resort settings where expansive glazing faces close boundaries. The challenge is preserving outward connection for occupants. Directional fins, varied porosity, or selective openings can make the screen more precise than a uniform veil.
Material selection changes the performance and character of the device. Timber screens can feel warm and domestic but must account for movement, weathering, and maintenance. Powder-coated or anodized metal offers durability and slender profiles but can appear harsh if the spacing and finish are not integrated with the architecture. Stone or masonry screens provide mass, texture, and permanence, though their weight and structural demands are greater. Each material should be chosen as part of the facade system rather than as a decorative overlay.
Screens are most successful when they preserve ambiguity. From outside, they give the facade depth and privacy; from inside, they filter light without erasing the landscape. Their shadows move through the day, making time visible on floors and walls. This dynamic quality is one of their greatest architectural strengths: shade becomes not an absence of light, but a controlled pattern of it.
Pergolas and Loggias as Intermediate Climate Rooms
Pergolas and loggias are often described as outdoor amenities, but their greater architectural role is climatic mediation. They create inhabited zones that are neither fully inside nor fully exposed. This intermediate condition can extend the usable life of terraces, protect interior glazing, and make transitions between house and landscape more gradual.
A pergola offers filtered shade rather than total cover. Its spacing should be related to sun angle, desired light levels, and the direction of view. In a hot climate, closely spaced slats or planted vines can produce substantial relief while allowing air movement. In a cooler climate, a more open structure may be preferable so the terrace remains bright and winter sun can reach the facade. The form should be adjusted to orientation rather than applied identically to every side of the house.
A loggia provides deeper protection. With a roof and one or more solid or screened sides, it behaves almost like an exterior room carved from the building mass. This makes it particularly useful where rain, wind, or intense sun would otherwise limit outdoor use. Dining tables, lounge furniture, and even outdoor kitchens can occupy the space without feeling temporarily placed. The architecture itself provides the enclosure normally associated with interiors.
These zones can also reduce the environmental burden on adjacent rooms. Glass set behind a loggia receives less direct solar radiation and is less exposed to weather. Doors can remain open longer because the immediate exterior is shaded and sheltered. The threshold becomes more forgiving. Instead of a sudden transition from conditioned interior to exposed terrace, occupants move through a buffered climate zone.
The spatial quality depends on proportion. A pergola that is too low can feel oppressive; one that is too high may provide little shade. A loggia that is too deep may darken the rooms behind it. Ceiling height, projection depth, side openness, and material reflectance all affect how much daylight reaches the interior. Light-colored paving or soffits can bounce illumination deeper into shaded zones, while dark finishes create a more dramatic but potentially dimmer atmosphere.
In luxury housing, pergolas and loggias can help reconcile expansive outdoor living with environmental restraint. They allow architecture to remain open to landscape without pretending every condition is comfortable. More importantly, they make shade occupiable. The protective device becomes a place to sit, dine, walk, and gather, giving solar control an everyday human dimension.
Shaded Courtyards and the Microclimate of Enclosure
Courtyards demonstrate that shade does not always have to project outward from a facade. Sometimes the building can create shade by enclosing space. A courtyard surrounded by walls, colonnades, planting, or upper floors can develop a distinct microclimate that is cooler, calmer, and more private than the fully exposed landscape beyond.
The value of a courtyard depends on its proportions and orientation. A narrow court may remain shaded for much of the day, while a broad one receives more direct sun. Wall height, opening placement, and the path of the sun determine which surfaces become radiant and which remain protected. The goal is not necessarily continuous shade. A mixture of sun and shadow can make the space more adaptable, allowing occupants to choose conditions throughout the day.
Planting can strengthen the effect. Trees cast dappled shade, reduce reflected glare, and introduce evapotranspiration that can make the air feel more comfortable in dry climates. Water can contribute psychologically and, in some conditions, physically to cooling, though it should not be used as a generic solution regardless of climate or resource context. The courtyard works best when architecture and landscape are designed together rather than when planting is added to a finished hardscape.
Courtyards also solve privacy problems. A luxury residence may want large areas of glass without exposing every room to the street or neighboring properties. Opening major rooms toward an internal shaded garden allows transparency to coexist with enclosure. Bedrooms, bathrooms, circulation spaces, and family rooms can share daylight and greenery while remaining protected from outside views.
The courtyard's effect on adjacent interiors should be considered carefully. Deeply shaded courts can become visually beautiful but reduce daylight in rooms that depend on them. Wall finishes, paving reflectance, opening size, and the presence of upper-level projections all influence interior brightness. The design should distinguish between spaces that benefit from subdued light and those that require stronger daylight.
Acoustically and socially, courtyards can create a center of gravity. They can connect separate wings of a house, provide a protected circulation path, or act as a quiet counterpoint to a more exposed panoramic terrace. Their shade is not merely protective; it gives the residence an interior landscape. In this way, the courtyard demonstrates a broader principle of climate-responsive luxury: comfort can emerge from spatial organization, not just from technical equipment.
Coordinate Shade With Window Placement and Room Use
A shading strategy cannot be separated from the windows it protects. The size, height, orientation, and purpose of an opening determine what kind of shade will be effective and how the room will feel. This is where solar control becomes inseparable from interior architecture.
Large living-room glazing often seeks panoramic views, but not every part of the wall needs equal transparency. A wide central opening may preserve the primary vista while more solid side walls provide structure, storage, artwork, and lateral shade. Bedrooms may benefit from narrower or deeper-set openings that reduce early or late sun and create greater privacy. A bathroom can use high clerestories or screened glazing to admit diffuse light without exposure. A stair or gallery may accept stronger daylight because people occupy it briefly, allowing the architect to concentrate more protective devices where prolonged comfort matters most.
Sill and head heights influence shade performance. A deep overhang above a short opening may be highly effective; the same projection above a double-height glass wall may leave much of the lower glazing exposed. If tall glass is essential, a second layer of shading may be needed, such as fins, screens, or a deep terrace. The window's vertical position should therefore be designed together with the shading geometry rather than treated as an independent aesthetic decision.
Furniture planning is a practical test. If a sofa must be placed directly in intense sun for several hours each afternoon, the envelope has failed the room even if the facade looks elegant. Dining tables, desks, media screens, beds, and reading chairs all have different tolerance for glare. Window placement and shade should support these activities. A view should be visible from the places where people actually sit and stand, not only from the photographer's preferred angle.
The same relationship applies to circulation. A shaded window at the end of a corridor can provide orientation without overheating the passage. A screened stair facade can create moving patterns of light without compromising privacy. A recessed opening beside an entry can give a glimpse of landscape while remaining protected from weather. In each case, the window is tied to a specific spatial role.
The strongest residences therefore avoid a universal glazing rule. They establish a hierarchy of openings, each with a corresponding shading response. The facade becomes more varied, and the interiors gain greater specificity. Solar control stops being a corrective measure and becomes part of how each room is given its identity.
Use Shade to Control Glare Without Flattening Daylight
Solar control is not only about heat. Glare can make a visually bright room surprisingly uncomfortable, especially when intense sky, water, pale paving, or low sun sits directly in the field of view. A luxury interior can contain abundant daylight and still be difficult to occupy if brightness contrasts are poorly managed. Architectural shade helps by reducing the most intense sources before they reach the eye.
Deep overhangs lower the apparent brightness of the upper sky and can make exterior views easier to read. Recessed glazing darkens the immediate perimeter around a window, framing the view with shadow. Screens diffuse direct sun into patterned or softer light. Pergolas break large bright areas into smaller intervals. These strategies do not eliminate daylight; they organize it.
The interior material palette influences the result. Very dark rooms behind heavily shaded glazing may produce extreme contrast between interior and exterior, making the window feel like a luminous screen. Very pale, reflective rooms can reduce contrast but may also bounce glare from floors or walls. The desired balance depends on use. A gallery may tolerate dramatic contrast; a study needs more even visual conditions. Material reflectance, surface texture, and the depth of the room all interact with the external shading system.
Views of water require special care because reflection can be intense. A pool or sea horizon can produce bright highlights at low sun angles. An overhang that shades the glass but leaves a large reflective terrace or water surface directly outside may not solve the visual problem. Landscape, paving color, pool position, and furniture orientation can all help. Shade should be understood as part of a broader visual environment rather than a single edge condition.
Daylight distribution also matters deeper in the plan. Excessively deep shade may create a pleasant perimeter but leave interior zones dim, encouraging artificial lighting throughout the day. Light shelves, high windows, brighter soffits, or secondary openings can compensate without surrendering solar control. The objective is not darkness; it is useful luminance.
This is one reason high-quality shade often feels calm rather than merely cool. It reduces sharp brightness differences, makes the exterior view easier to perceive, and allows the eye to move between interior and landscape without constant adaptation. The result is an atmosphere of visual comfort that is difficult to achieve through glass specification alone.
Detail the Structure, Materials, and Drainage of Shade
Shading devices are visually prominent, which means their technical resolution is part of their architectural quality. A deep roof, projecting fin, timber screen, or pergola may appear effortless in a concept image, but each must resist gravity, wind, water, temperature change, and long-term weathering. The more refined the visible expression, the more disciplined the hidden detailing usually needs to be.
Structural depth is a central issue. Long overhangs may require cantilevered beams, tension systems, concealed steel, or strategically placed columns. The desire for an ultra-thin edge should be balanced against deflection, drainage, insulation, and waterproofing. A thicker roof can sometimes produce better architecture if its depth is expressed deliberately rather than disguised. Columns, too, can enrich the composition when aligned with glazing modules or landscape elements.
Water management is equally important. Horizontal projections collect rain, and poorly detailed edges can stain facades or discharge water where people walk. Gutters, scuppers, drip edges, roof slopes, and overflow paths should be integrated into the design. In freezing climates, ice formation and snow accumulation add further demands. A beautiful overhang that creates dangerous shedding zones is not a successful climatic device.
Screens and fins need their own maintenance logic. Dust, salt, pollen, leaves, and insects can accumulate in narrow gaps. Timber elements require access for refinishing or replacement. Metal components need durable coatings and connections that accommodate thermal movement. If a screen is placed close to glass, the space between them must remain cleanable. Designing access from the beginning prevents the environmental layer from becoming a permanent maintenance problem.
Material choice should reflect exposure. Exterior timber can be effective when protected by roof geometry and detailed for drainage, but unprotected horizontal surfaces may weather quickly. Metal is durable and precise but can become hot in intense sun. Masonry screens offer longevity and thermal mass yet require substantial support. Composite materials may reduce maintenance but should still be evaluated for aging and visual compatibility with the rest of the house.
The details also determine how shade feels. A heavy stone colonnade produces a different atmosphere from a fine bronze screen. A deep timber soffit creates warmth; a pale mineral roof amplifies reflected light. Technical performance and sensory character are not separate. The best shading architecture uses structure and material honestly, allowing the means of protection to become part of the residence's visual language.
Tune the Strategy to Climate Instead of Exporting a Style
A shading vocabulary that succeeds in one climate can fail in another. The visual popularity of deep overhangs, brise-soleil, pergolas, and screens can encourage designers to treat them as transferable style elements. Climate-responsive architecture requires the opposite approach: similar forms may appear in different regions, but their dimensions, porosity, material, and orientation should change according to local conditions.
In hot-arid climates, shade can be deep and continuous because limiting direct solar gain is often a priority. Courtyards, thick walls, recessed openings, arcades, and covered terraces can create cooler zones while reducing exposure to intense sky. The architecture may benefit from controlled apertures rather than universal glass. High reflectance, thermal mass, and nighttime cooling can complement the shaded spatial structure, though each strategy depends on local conditions.
Hot-humid climates require shade with airflow. Deep roofs are valuable, but enclosed courtyards or dense screens can become uncomfortable if they block breezes. Large overhangs, ventilated verandas, raised roofs, and porous screens can protect from sun and rain while allowing air movement. Materials must also tolerate moisture, biological growth, and frequent wetting.
Temperate climates often demand more seasonal flexibility. Summer shade may be desirable, but winter sun can contribute both warmth and psychological brightness. Fixed overhangs should therefore be carefully proportioned, and deciduous planting can be especially useful because it changes with the season. A facade that is permanently screened too densely may underperform during colder months.
Cold or snowy climates introduce different priorities. Solar gain may be welcome for part of the year, while overhangs still provide weather protection. Snow loads, drifting, ice, and low winter sun complicate large projections. Covered entries and sheltered terraces can be valuable, but roof geometry must manage accumulation safely. The architecture may rely more on selective shading of specific summer exposures than on continuous deep shade.
Coastal settings bring salt, wind, and intense reflected light. Screens and pergolas need corrosion-resistant materials and robust connections. Overhangs may require greater structural capacity due to wind uplift. At the same time, shade can make exposed terraces usable by moderating glare and creating refuge from bright horizons.
These examples are not universal prescriptions. They illustrate why climatic specificity matters. The architecture of shade should emerge from local sun, temperature, humidity, wind, precipitation, vegetation, and patterns of occupation. When the same formal device appears in different climates, it should do so for different, carefully reasoned dimensions and details.
Understand the Tradeoffs: Darkness, Winter Losses, Wind, and Maintenance
Shade is not automatically beneficial in every quantity. Like any architectural strategy, it introduces tradeoffs. The most common mistake is to treat more shade as inherently better. Excessive protection can produce interiors that are dim, terraces that feel detached from the sky, facades that become visually heavy, and winter conditions that are less comfortable than necessary.
Reduced daylight is the first concern. A very deep overhang may block direct sun effectively while also reducing diffuse sky light. Rooms with deep plans can become dependent on artificial lighting even during the day. This is especially problematic when dark materials are used on soffits, walls, and floors. The remedy is not simply to shrink the overhang; it may involve higher openings, brighter surfaces, secondary daylight sources, or a more selective shading strategy.
Winter solar access is another issue. In climates where low-angle winter sun is useful, poorly proportioned fixed devices can prevent it from entering. Horizontal roofs that are perfect for summer should be tested against seasonal geometry. Deciduous planting, partial screens, or carefully spaced louvers can provide more flexibility without relying on mechanical movement.
Wind complicates screens, fins, and pergolas. Exterior devices increase surface area and may create vibration, noise, uplift, or uncomfortable turbulence on terraces. A screen that looks delicate must still be engineered for local wind conditions. In exposed coastal or high-rise sites, the structural requirements can become substantial enough to change the visual proportions of the device.
Maintenance is often underestimated. Deep recesses can trap debris. Pergolas collect leaves. Timber screens weather. Metal fins accumulate salt or dust. Access may be difficult if glazing sits behind a second facade layer. The design should anticipate how surfaces will be cleaned, coated, inspected, and repaired. Luxury architecture should not require extraordinary maintenance simply to preserve the intended appearance.
Visual obstruction is another tradeoff. The same screen that protects privacy can interrupt a valued view. The same fin that blocks glare can create repetitive vertical bars across a landscape. These effects need to be evaluated from actual sitting and standing positions, not only from exterior elevations.
Tradeoffs do not weaken the case for shade; they make the design more intelligent. The objective is not maximum protection but appropriate protection. Successful shading is calibrated enough to solve the dominant environmental problem while preserving daylight, view, seasonal adaptability, and long-term usability.
Judge Shade by the Human Experience, Not by the Facade Alone
The final measure of a shading strategy is not how sophisticated it looks in elevation but how it changes the experience of inhabiting the house. Environmental performance matters because it affects daily life: where people choose to sit, whether a terrace is used at midday, whether a room feels exposed, whether a view is comfortable to look at, and whether the boundary between inside and outside feels inviting.
A shaded threshold can slow movement and create a sense of arrival. A loggia can become the place where breakfast is comfortable before the day grows hot. A recessed window can create a quiet seat protected from glare. A screen can allow a bedroom to remain visually open without feeling public. A courtyard can become an outdoor room used more often precisely because its climate is moderated. These are human outcomes, not abstract environmental metrics.
Shade also affects perception of scale. A very large glazed room can feel more intimate when a deep roof lowers the apparent edge and creates a darker overhead plane. A long terrace can gain rhythm from columns and shadow. A large facade can become more legible when openings are grouped within recesses or screened bays. The architecture acquires hierarchy, helping occupants understand where to gather, pass through, or retreat.
The relationship to landscape becomes richer as well. Full exposure is not always the strongest way to experience a view. Looking from a shaded interior toward a bright garden, ocean, or mountain can intensify the sense of distance and color. The protected foreground gives the eye a reference point. In many memorable houses, the contrast between refuge and openness is what makes the landscape connection feel powerful.
This is why shade should be evaluated at human eye level and across real patterns of occupation. Exterior renderings may celebrate the geometry of fins or roofs, but interior studies should test what those elements actually do from sofas, dining chairs, beds, desks, stairs, and terraces. The same device can feel elegant from outside and intrusive from within.
When shade is designed around people, passive environmental control becomes inseparable from spatial quality. Comfort does not appear as a technical correction applied after the architecture. It is embedded in the proportions of the rooms, the placement of openings, and the sequence between enclosure and landscape. That is the deeper promise of climate-responsive design: environmental intelligence can make architecture more pleasurable, not less expressive.
The architecture of shade is ultimately the architecture of moderation. It accepts the desire for openness without assuming that exposure is always desirable. It welcomes daylight while recognizing that direct sun can become uncomfortable. It frames views while acknowledging the need for privacy. It creates outdoor rooms without pretending that every hour of every day offers ideal weather. Through these negotiations, shade becomes one of the primary ways a residence establishes a meaningful relationship to climate.
Deep overhangs show how a roof can become more than shelter. Recessed glazing reveals the spatial value of wall thickness. Screens and fins demonstrate that light and privacy can be filtered directionally rather than blocked indiscriminately. Pergolas and loggias turn solar control into occupiable space. Courtyards use enclosure to create local microclimates. Each strategy is different, yet all depend on the same underlying discipline: orientation, seasonal geometry, room use, structure, material, and maintenance must be considered together.
The most convincing luxury residences do not display environmental devices as evidence of technical sophistication. Their comfort feels embedded in the architecture. A terrace is shaded because the roof belongs there. A window is recessed because the wall has depth. A screen appears because it resolves both sun and privacy. A courtyard is cool because the plan creates shelter. The environmental response and the architectural expression become difficult to separate.
This integration is especially important as residential design continues to favor large openings and strong indoor-outdoor relationships. Glass can provide extraordinary visual connection, but it is rarely enough on its own. The spaces around the glass—the roof projection above it, the wall returning beside it, the screen in front of it, the courtyard beyond it—determine whether that connection remains comfortable across the day and year. Shade is therefore not a limitation on transparency. It is often what makes transparency inhabitable.
There is no universal depth, spacing, or screen pattern that solves every project. Climate changes. Orientation changes. The height of the sun changes. People use rooms differently. A device that is ideal on one facade can be unnecessary or harmful on another. Good design requires testing the architecture against actual conditions and accepting that a successful building may be asymmetrical because its environmental problems are asymmetrical.
The tradeoffs are part of the design, not evidence of failure. Deeper shade can reduce daylight, screens can complicate views and maintenance, and oversized summer protection can block useful winter sun. These tensions are why shade belongs in architectural thinking: the envelope must be calibrated to what matters most in each place.
At its best, shade gives a residence temporal depth. Shadows move across walls, screens change in apparent transparency, and courtyards shift from bright to sheltered as the day progresses. The architecture registers time instead of resisting it.
That quality is one of the strongest reasons to treat shade as a design medium. Passive environmental control can produce more than comfort and lower solar exposure. It can create thickness, rhythm, privacy, atmosphere, and a stronger sense of place. The luxury of such architecture lies not in maximum transparency or maximum spectacle, but in the precision with which openness is shaped. A well-shaded house remains connected to landscape while giving its occupants places of refuge within that connection. It is open, but never defenseless; bright, but not harsh; visually generous, but climatically aware.
The architecture of shade is therefore not secondary. It organizes the envelope around sun, weather, and occupation, allowing protection, depth, and spatial character to emerge from the same climatic logic.
AI disclosure: This Architecture Journal essay explores architectural and design principles through conceptual and AI-generated inspiration. It does not claim a real-world client, architect, address, or built project.