AI Luxury Architecture

Journal

Long-form architecture stories, design breakdowns, material studies, space planning ideas, and visual inspiration.

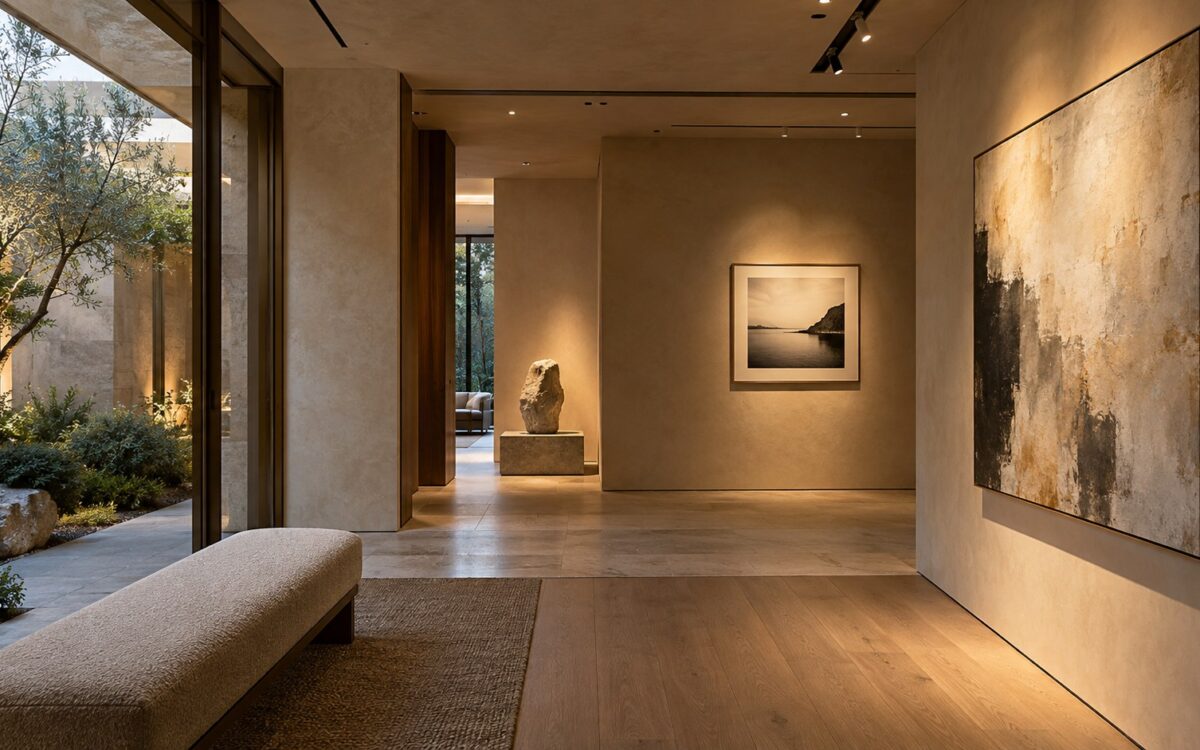
Contemporary residential art gallery with softly illuminated paintings, a sculptural centerpiece, and sheltered garden glazing.
Journal

The Architecture of Art Lighting: Viewing, Glare, and Material Care

Art lighting begins with how a room is occupied and how a work is seen. From focused accents and wall washing to daylight, reflections, and material sensitivity, this essay explores the architectural decisions that make residential collections compelling, adaptable, and comfortable without sacrificing the everyday life of the home.

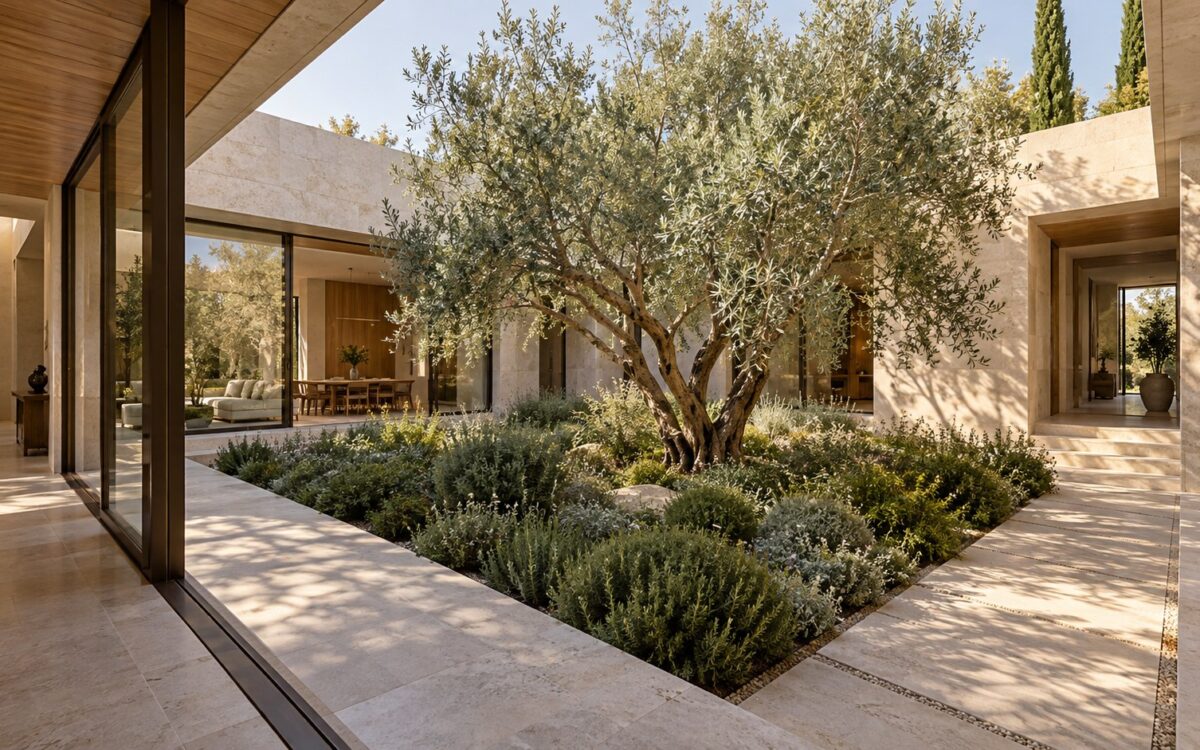
Contemporary limestone courtyard with a mature garden tree, deep planting beds, shaded glazing, and connecting residential galleries.
Journal

The Residential Courtyard: Proportion, Planting Depth, and Spatial Orientation

A residential courtyard is more than a planted outdoor room: it can orient an entire house. Explore how enclosure, seasonal sunlight, soil depth, water management, and circulation determine whether a central, side, or entry court becomes a lasting architectural landscape rather than an attractive but impractical void.

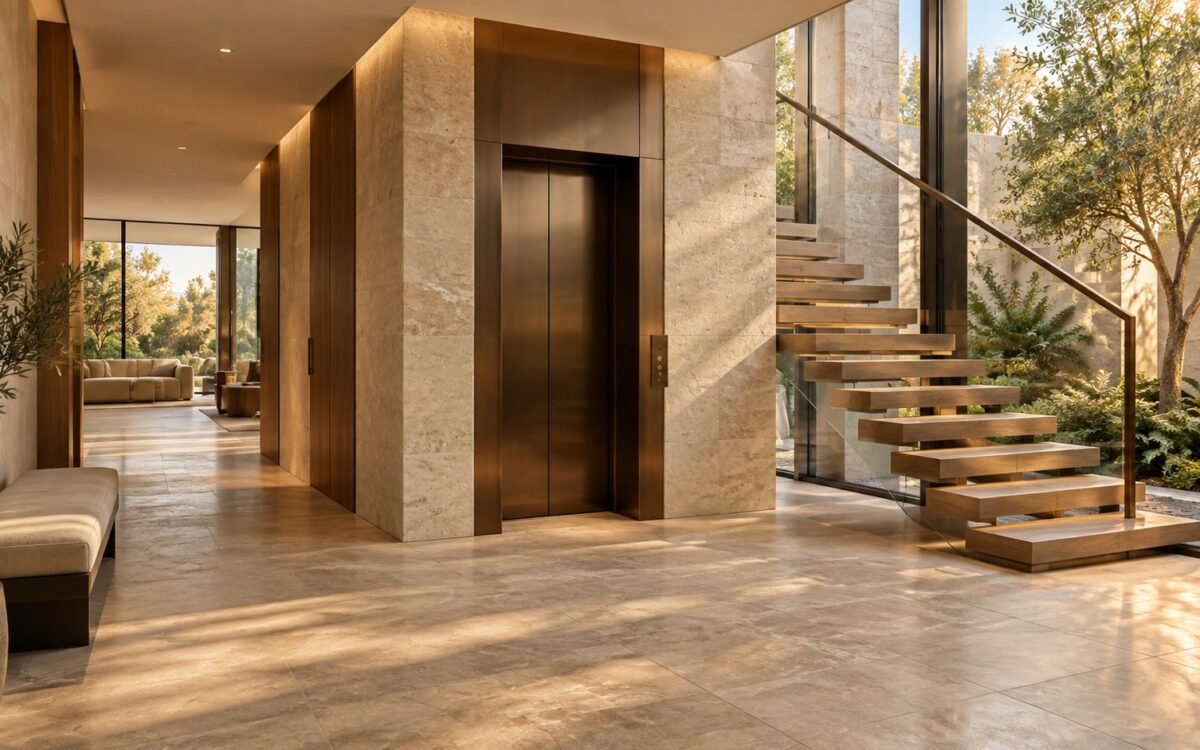
Contemporary residential lift beside a sculptural stair in a stone-and-timber hall overlooking a planted courtyard.
Journal

The Residential Lift as Architecture: Vertical Access, Privacy, and Spatial Integration

A residential lift shapes more than the journey between floors. Through shaft placement, landing orientation, the relationship to stairs, acoustic separation, and step-free routes, it can establish a home’s circulation and privacy. This study compares three spatial strategies and reveals how practical integration makes vertical access an enduring architectural asset.

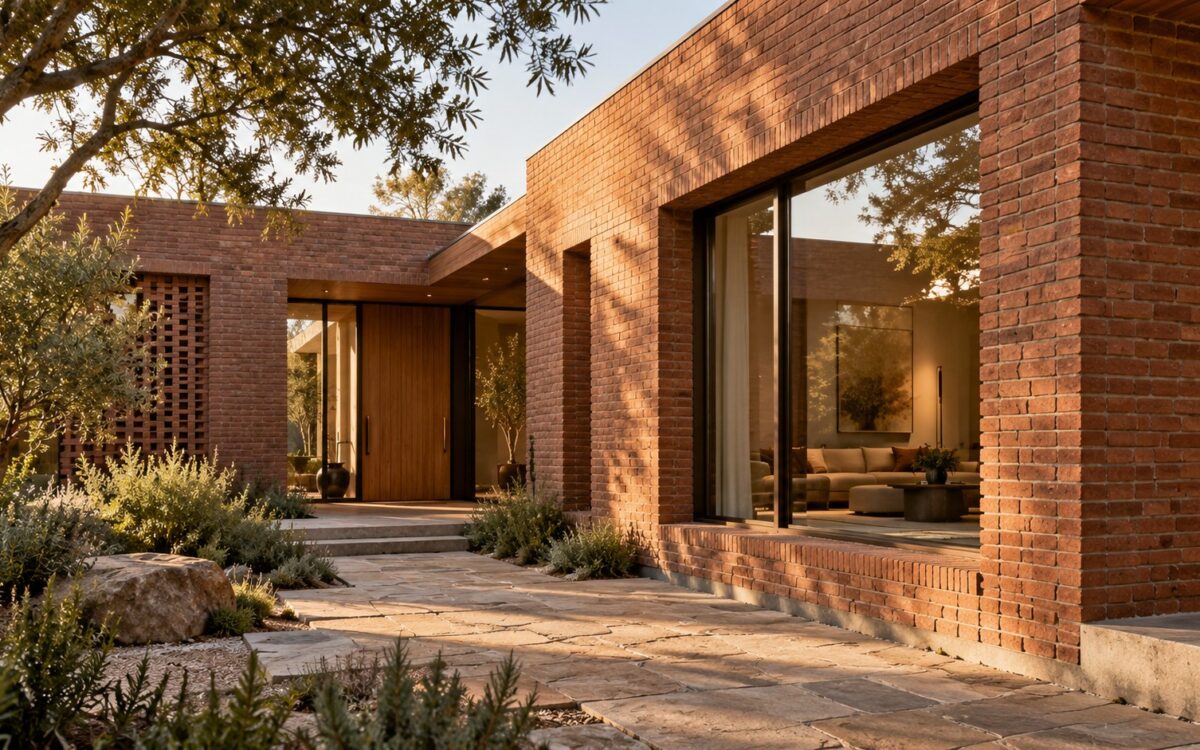
Contemporary luxury residence with warm brick walls, deep window reveals, sheltered entrance, and textured garden courtyard.
Journal

Brickwork as Architecture: Bond, Depth, and the Crafted Residential Envelope

Brick gives contemporary homes a human-scale rhythm, but its architectural richness depends on more than pattern. Explore how bond, wall depth, framed openings, water-management layers, movement and weathering shape crafted residential envelopes, and how thoughtful masonry connects the interior, garden and changing light.

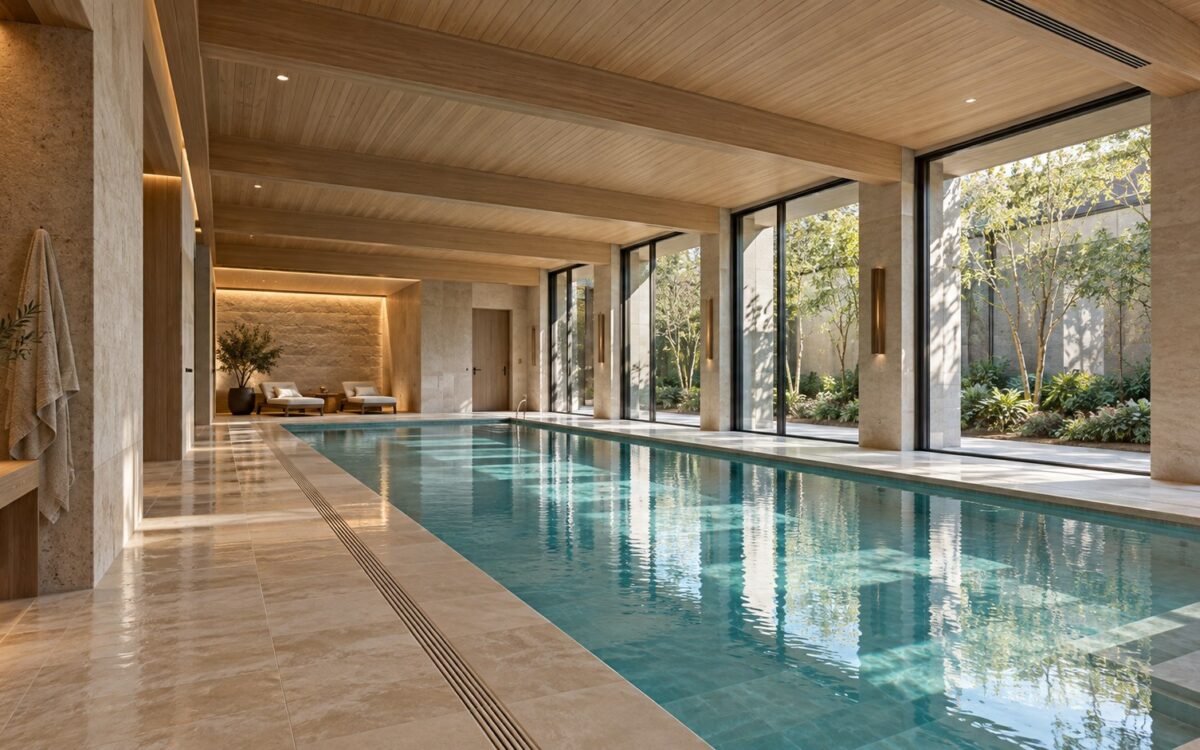
Contemporary indoor pool pavilion with pale stone deck, timber ceiling, and glazing toward a planted private courtyard.
Journal

The Architecture of the Indoor Pool: Enclosure, Humidity, and Spatial Ritual

An indoor pool is a room shaped by water, air, structure, and human ritual. Discover how pool pavilions, courtyard enclosures, glazing, circulation, humidity control, acoustics, and durable materials can work together to create a luxurious residential swimming environment that feels coherent in everyday use.

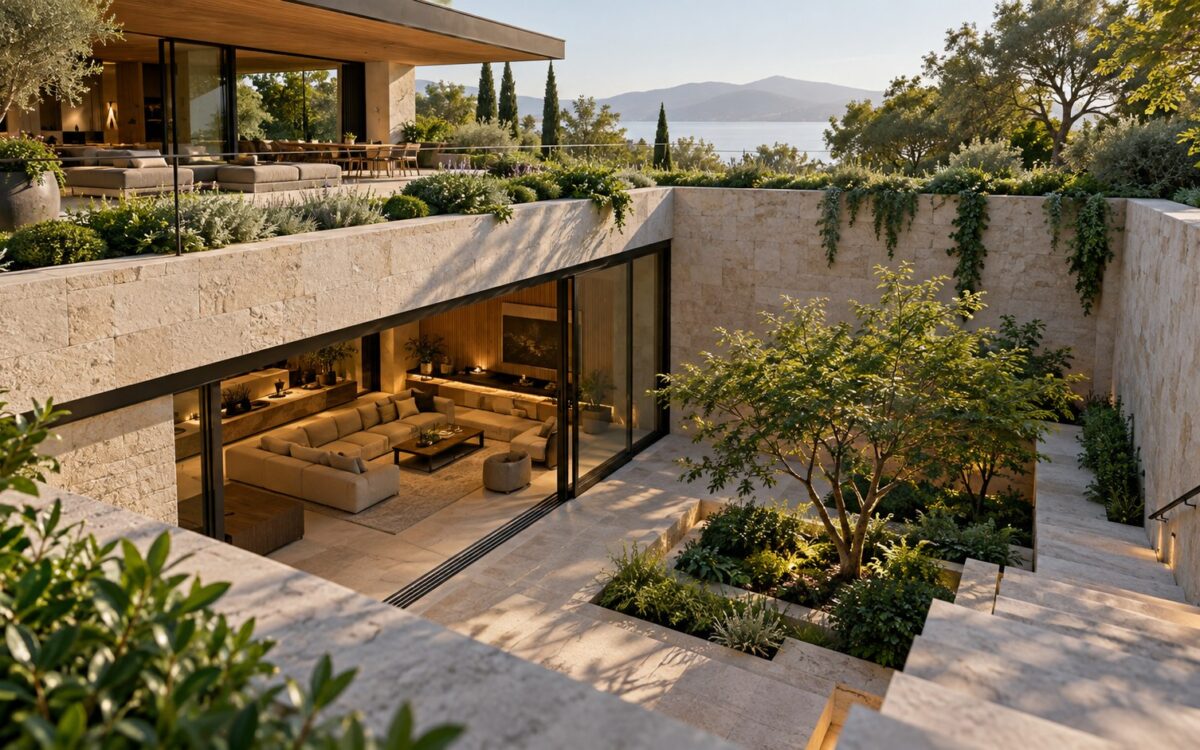
Contemporary lower-level lounge opening onto a planted sunken courtyard beneath a stone-and-timber residence.
Journal

The Architecture of Below-Grade Rooms: Daylight, Ground Contact, and Comfort

Below-grade rooms can become luminous, comfortable extensions of a residence when section, courtyard, circulation, and ground contact are planned as one architectural system. Explore the spatial tradeoffs behind walk-out levels, sunken gardens, private suites, and wellness rooms, alongside the less visible decisions that protect their comfort and longevity.

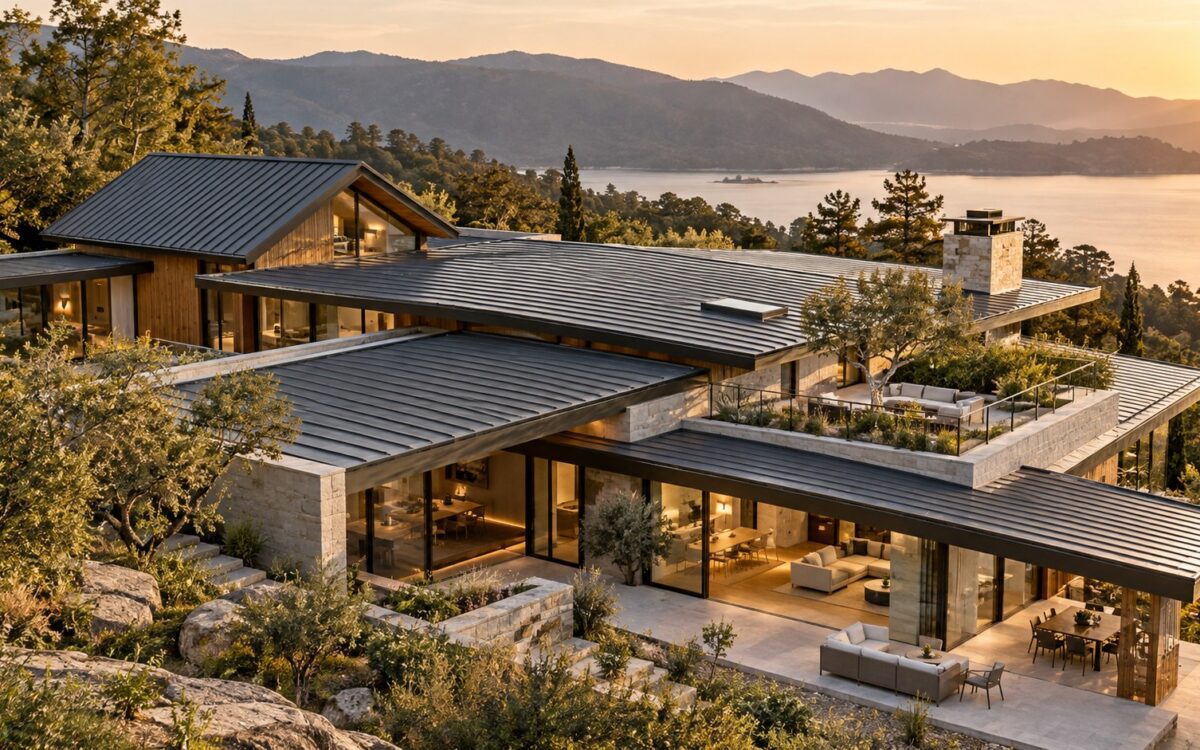
Elevated view of a contemporary stone-and-timber residence with layered low-slope roofs, parapets, and a landscaped rooftop terrace.
Journal

The Architecture of the Roof: Form, Drainage, and the Fifth Elevation

A roof shapes far more than a silhouette. Its spans, slopes, parapets, waterproofing, drainage, and service spaces govern the character and resilience of a home. This journal examines flat, pitched, low-slope, and folded roof strategies, and reveals why the roofscape viewed from above deserves the care given to every façade.

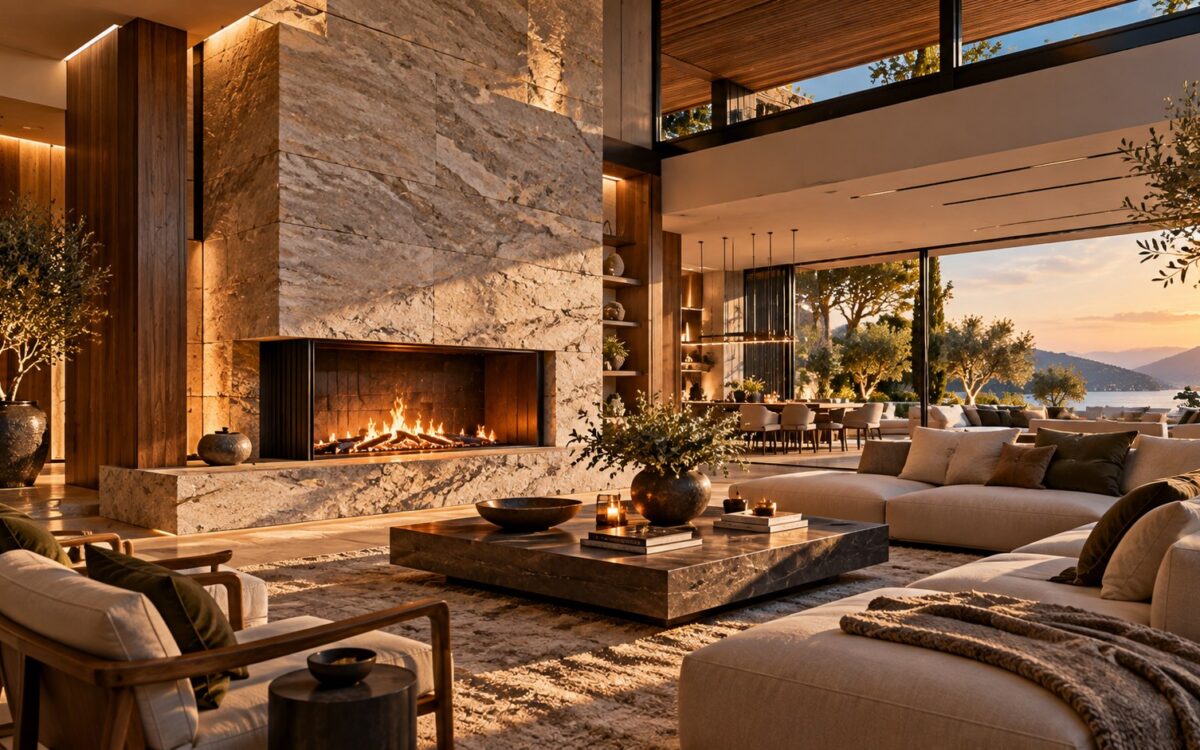
Contemporary luxury living room organized around a substantial stone hearth with a wide firebox, warm timber detailing, low seating, and layered architectural light.
Journal

The Architecture of the Hearth: Fire, Mass, and the Social Center of the Home

A hearth can be far more than a fireplace: it can establish the social and spatial center of a luxury home. This essay explores how fire, mass, proportion, material continuity, seating, sightlines, technical logic, light, acoustics, circulation, and seasonal use work together to make the hearth architecture rather than decoration.