A butler’s pantry is more than concealed cabinetry behind a beautiful kitchen. Explore how a secondary service room can support preparation, serving, storage, and cleanup, and why its location, working clearances, utilities, and maintainable details matter more than decorative polish.
A butler’s pantry is often described as a room that makes a kitchen look effortlessly tidy. That description is appealing but incomplete. A secondary working space can indeed take dishes, equipment, and unfinished preparations out of view. Its more significant contribution is spatial: it separates activities that need different amounts of access, counter space, noise control, and attention. The distinction becomes apparent when a household is preparing a meal, setting a table, entertaining visitors, and cleaning up at the same time. A beautiful main kitchen can remain the social center without being asked to accommodate every domestic operation in its most visible zone.
The modern butler’s pantry does not presuppose household staff, formal entertaining, or an unusually large house. Historically associated with the handling and storage of tableware and service, the name now describes several overlapping types of secondary room. Some are compact passages with fitted cupboards and a useful counter. Others are enclosed preparation spaces with a sink, refrigeration, or cleanup equipment. Still others act as a bridge between kitchen, dining, and storage. What matters is less the label than the precise job assigned to the room and its relationship to daily routes.
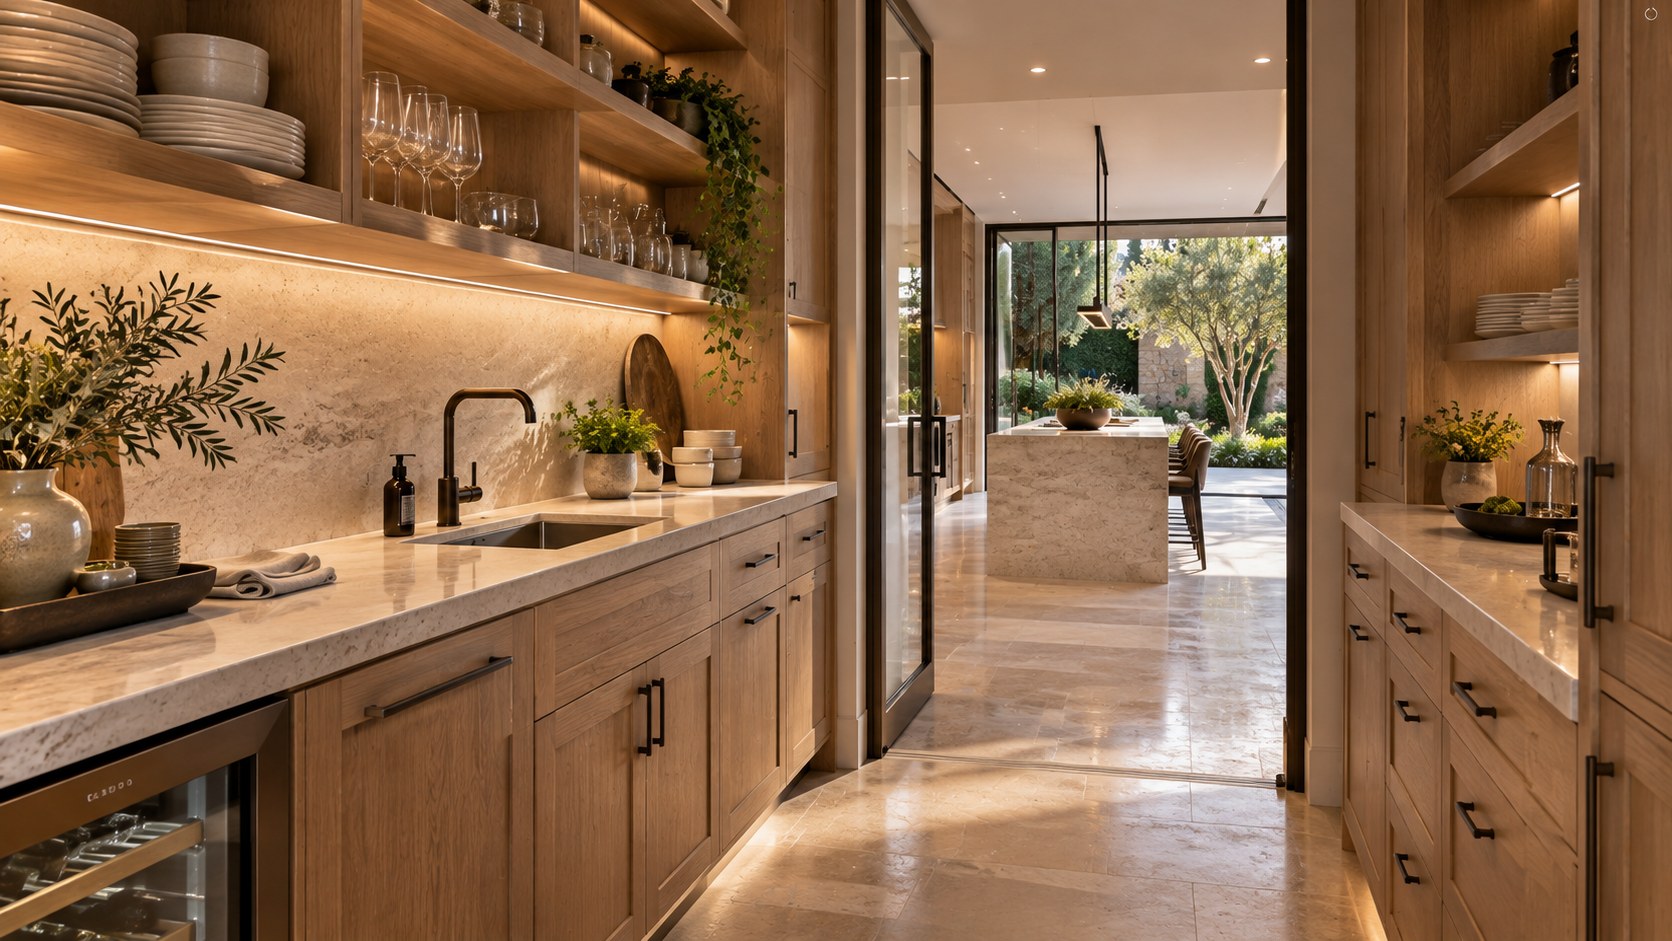
An imagined architectural study makes that distinction especially clear. Dark cabinetry, illuminated glass-front storage, stone counters, and a sink form a narrow secondary workroom; the brighter primary kitchen remains visible through the far opening. This is a compelling visual proposition, but its lighting and immaculate surfaces do not verify working dimensions, services, ventilation, or the way people actually use it. Those questions are where architectural design begins. The value of a butler’s pantry lies in combining a calmer public-facing kitchen with a secondary room that remains pleasant, efficient, maintainable, and genuinely useful when the camera is gone.

What a Butler’s Pantry Is—and What It Is Not
The defining characteristic of a butler’s pantry is its supporting relationship to another domestic space. A main kitchen normally accommodates at least some cooking, preparation, cleaning, and gathering. A butler’s pantry assumes selected supporting tasks so that the kitchen or dining area can work differently. It might hold table linen, drinking glasses, and serving pieces close to the dining room. It might provide additional preparation counter space behind a door. It might receive used dishes during an evening gathering, or house the small equipment that otherwise spreads across the kitchen island. These functions can overlap, but they should be deliberately selected rather than accumulated because a secondary room sounds desirable.
The terminology overlaps with several other residential spaces. A walk-in pantry is principally about food storage, although it may include counter space. A scullery is often associated with washing, cleaning, and the less presentable work of a kitchen. A preparation kitchen emphasizes food work and may require more substantial extraction or equipment provisions. A utility room handles tasks such as laundry, cleaning supplies, or household equipment that might be better kept away from food. A butler’s pantry can borrow activities from any of these categories, yet their requirements are not interchangeable. Calling a room a pantry does not turn a poorly vented cooking alcove into a suitable secondary kitchen, or make incompatible storage activities safe to combine.
In the architectural image that anchors this study, display cabinetry and a generous stone surface communicate service and presentation as strongly as the inset sink communicates cleanup. The room is visible as a crafted interior rather than as an anonymous closet. That is a legitimate ambition: a supporting room need not be an inferior room. Yet its most useful elements are not necessarily the illuminated shelving or polished stone. They are the uninterrupted work surfaces beside equipment, the spaces where hands set down objects, the relative positions of storage and the sink, and the clear route leading to the primary kitchen beyond.
Consider the difference between a pantry that supports family breakfast and one that serves frequent formal dinners. The family version may need space for coffee preparation, breakfast supplies, a toaster, and a simple cleanup area. It should be easy to enter while another person works in the main kitchen, and its most-used shelves should not require a ladder or complicated reach. The entertaining version may prioritize glasses, serving trays, tableware, a staging counter, and convenient access to dining. Additional refrigeration may matter more than elaborate display shelving. The same floor area can be configured differently because the sequence of work is different.
A narrow secondary room can also be very useful without reproducing the main kitchen. There may be little reason for a second full cooking zone when existing equipment and the household routine already work well. Duplication increases demands on plumbing, power, ventilation, cleaning, and eventual replacement. A carefully planned service counter and fitted storage could solve the original problem with less construction and more accessible space. In compact residences, even a concealed pantry recess or a short run of full-height cupboards can achieve part of the goal if a separate room would compromise adjoining circulation.
The social distinction is equally important. The primary kitchen can be a generous gathering room where people sit, talk, and participate in simple preparation. The secondary space is not designed to hide the realities of domestic work or to keep the person cooking out of sight. It gives occupants options. A dishwasher can be unloaded without interrupting conversation; serving plates can be arranged privately; a small appliance can remain ready for use without dominating the main counter. A pantry becomes a useful luxury when these options make domestic life easier, not when they create an obligation to keep every visible surface pristine.
There is also a limit to separation. If basic ingredients, frequently used knives, or everyday dishes are always on the wrong side of a doorway, the household may end up walking back and forth unnecessarily. The best arrangement balances the visual calm of the principal room against the cost of moving between spaces. A successful pantry is neither a miniaturized kitchen built simply for display nor a storage closet renamed for prestige. It is a secondary room with a specific operational purpose, sized and connected to support the rooms it serves.
Placing the Pantry Between Kitchen, Dining, and Daily Routes
Location determines whether the butler’s pantry becomes an asset or an elegant inconvenience. On a plan, the room should sit on or near the routes that already carry food, dishes, drink, and household supplies. Its relationship to the main kitchen is usually more important than its proximity to a dramatic view. A person retrieving serving bowls should not need to cross the living room, negotiate a narrow doorway, and return around the island. Likewise, a route from dining to the cleanup counter should avoid passing directly through occupied seats where possible. These simple movement tests reveal more about the design than any isolated perspective rendering.
One arrangement places the pantry directly between kitchen and dining, allowing it to serve as a working threshold. A person can stage dishes before a meal, move them to the table, and return used items to a secondary counter. This is appealing for households that entertain, although it can become a bottleneck if every guest uses the same passage. Another arrangement locates the pantry beside the main kitchen and connects it through a single door, limiting traffic through the workroom. That may favor everyday preparation, extra storage, and appliance use. A third treats it as part of a short service spine linking pantry, kitchen, garage entry, and general storage. Here it must remain clear which activities belong in the food zone and which belong elsewhere.
The source concept shows a direct opening toward the principal kitchen, establishing a useful visual and circulation connection. The relationship is more convincing because the secondary space is clearly adjacent rather than placed as a remote destination. Still, a beautiful view through a doorway does not establish that the aisle can accommodate an open cabinet, a person standing at the sink, and another person carrying a tray. In an actual design, the plan should be tested with doors, appliance drawers, bins, and movable stools in their occupied positions. The room must work during action, not only when every component is shut.
A passage-shaped pantry can be efficient because storage and work surfaces follow the direction of travel. It can also make movement uncomfortable when two counter runs face each other without enough clear width. The important question is not whether a particular numerical aisle dimension looks generous on paper, but whether users can pass, turn, reach, and open equipment safely. Deep cupboards consume valuable clearance, and handles or protruding fixtures may narrow an already compressed route. Where a door swings inward, it can collide with someone using a nearby worktop. Sliding or pocket doors may avoid that conflict, but their wall cavities, seals, acoustic qualities, and maintenance need consideration.
Privacy and visibility present another decision. An open portal encourages effortless movement and makes the secondary room feel like an extension of the kitchen. It also means counter clutter, sound, and utility lighting can remain visible from gathering areas. A hinged door provides a more decisive boundary, useful when cleaning is underway during entertaining, while a glazed or partly glazed door can preserve a sense of depth. The correct degree of enclosure depends on whether the pantry’s principal work is tidy serving, noisy appliance use, or wet cleanup. It should never be enclosed merely to erase the people and labor that support hospitality.
The connection to deliveries and groceries may be decisive in daily life. If food arrives near a garage or side entry, storage that can be reached without passing through the formal living room improves efficiency. But food storage should not be placed in an unsuitable unconditioned or contaminated service zone just to shorten a walking route. A small landing surface near the entry, accessible shelving, and a clear path into the kitchen can be more valuable than a larger but poorly connected pantry. Routes for waste and recycling deserve the same attention. The most convenient path for bringing clean dishes to the dining table is not always the best path for removing household waste.
Planning in section adds another layer. Changes in floor level, overhead beams, deep ceiling services, and tall storage fronts can make a narrow room feel more constrained than its plan suggests. Conversely, an aligned doorway, borrowed daylight from the kitchen, or a carefully terminated cabinet run can make a compact pantry feel orderly and understandable. In a two-person household, one person might prefer an independent route to coffee or breakfast storage while another uses the main kitchen. In a large household, circulation may need to allow simultaneous preparation and serving. The key is to design the relationships before decorating the room: routes first, then work zones, then cabinetry and visible finish.
Preparation, Serving, and Cleanup as Distinct Working Territories
A pantry that is expected to do everything often does nothing especially well. Preparation, serving, and cleanup all need counter space, but they produce different movements and have different relationships to water, heat, storage, and other people. A preparation surface benefits from proximity to frequently used ingredients and equipment. A serving surface benefits from proximity to dining and clear room to arrange plates. A cleanup surface needs somewhere to deposit dishes, a workable connection to washing equipment, and sensible waste handling. Treating these as separate territories is more productive than lining a room with countertops and hoping the activities will sort themselves out.
Preparation is especially sensitive to interruption. A continuous stretch of worktop can be more useful than a collection of short pieces separated by a sink, refrigerator, or decorative cabinet pier. Small appliances occupy their own footprint and often need ventilation, power, and space around them for loading or safe operation. If the pantry is intended for drinks and light breakfast service, locating a kettle or coffee maker here may free the main island, but frequently used cups, water access, and cleanup must remain close. A counter can look long in a rendering and still provide surprisingly little clear workspace once a tray, fruit bowl, and appliance are added.
Serving work creates a different rhythm. Platters may arrive from the main kitchen and pause in the pantry before being carried into the dining room. At other times the pantry may receive drinks, dessert, or clean tableware on the return trip. An effective staging surface allows items to be arranged in order without blocking access to the cupboards behind. Serving pieces can be large, fragile, or awkward to lift, so shelf depth and reach matter as much as visual symmetry. Doors that swing across the staging zone may be inconvenient at the exact moment when several pieces need to be handled quickly.
Cleanup belongs near an appropriate sink or washing appliance if the pantry is actually meant to receive used dishes. A small decorative sink does not automatically provide a functional second washing station. Dirty plates need a landing place, bins need usable openings, and equipment needs access for loading, unloading, maintenance, and replacement. If a dishwasher occupies the room, its open door can change the usable width of a narrow aisle dramatically. A sink beneath a display cabinet may look elegant while leaving too little room for drying or for the objects that accumulate during cleanup. The wet zone needs detail proportionate to the work assigned to it.
The source image includes a dark inset sink on a continuous stone worktop, inviting the idea of concealed cleanup. It also features glass display cabinets full of ceramics and glasses, suggesting serving storage. Those functions can coexist, but the arrangement should respect exposure. Frequent splashes near delicate display items and excessive moisture around timber joinery would undermine long-term care. In a developed room, separating wet and display zones with a practical counter interval or a protected detail may be more sensible than pursuing uninterrupted decorative symmetry. Utility functions should inform the visual composition instead of being squeezed between attractive cabinets afterward.
Food safety and cleanliness make zoning more than a question of elegance. Wet cleaning supplies should not be casually stored among exposed food and glassware. An active preparation counter benefits from easy-to-clean surfaces and a clear separation from waste handling. If the pantry supports extensive raw-food preparation, the required facilities and procedures are more demanding than those of a simple serving room. The precise solution depends on the household’s habits and applicable requirements, but the architectural principle is straightforward: the room must make clean operations easier, not create an additional hidden area where incompatible activities overlap.
A household that entertains frequently may want more than one person to use the pantry at the same time. In that case, work surfaces on opposite sides should be assigned carefully to avoid constant crossing. One person might be plating, another retrieving glasses. If both need the same cupboard or if the only passing route runs behind someone holding hot dishes, the room is not serving its intended purpose. If the pantry is usually used by one person, a simpler arrangement with a long continuous counter and accessible cabinets may be preferable to duplicated equipment. Activity diagrams should describe likely scenarios, not idealized simultaneous uses invented to justify more fittings.
Even the decision not to include an appliance can improve the plan. A pantry dedicated to dry serving, pantry storage, and drink assembly might gain generous counter length and quieter operation by omitting a dishwasher or cooking unit. Conversely, if cleaning is the main reason for building the room, the sink and washing equipment should lead the design rather than become secondary to illuminated glass storage. In each case, the goal is to assign the space a job, sequence that job from beginning to end, and ensure the room supports it without demanding constant workarounds.
Storage Architecture: Depth, Reach, and Visual Order
Cabinetry gives a butler’s pantry its identity, but storage capacity should be measured in usable access rather than the apparent amount of joinery. A wall of tall doors may look wonderfully composed while concealing deep shelves whose contents become difficult to reach. Shallow cupboards are often better for frequently used ingredients and small tableware; deeper drawers can serve cookware or grouped equipment if their load, reach, and opening clearances suit the contents. Open shelves keep objects visible and convenient, but they also invite dust and can become visual noise. Storage design should start with an inventory of things that actually need a home and how often each is used.
In the source image, glass-front upper cupboards hold glasses and plates with warm integrated illumination. Their transparent faces introduce an elegant scale within the tall dark cabinetry and signal a place for presentation as well as work. This arrangement is persuasive as an architectural idea, but not every stored object benefits from display. Everyday mugs, mismatched containers, bulk packets, and cleaning tools may be better accommodated behind opaque doors. Display storage works best when it occupies a chosen proportion of the room, leaving generous enclosed capacity for the ordinary accumulation that makes a pantry valuable in the first place.
An effective inventory can be organized around frequency. Everyday glassware, table linen, and small food supplies belong where users can reach them comfortably. Large platters used only occasionally can be stored higher or in more distant cabinets if retrieval remains safe and practical. Heavy objects should not require awkward lifts above shoulder height. A repeated rhythm of cabinet doors may invite equal shelf divisions, but actual objects have unequal dimensions. Adjustable shelves, varied drawer depths, and a few carefully reserved tall compartments often provide a stronger working interior than perfectly uniform storage concealed by otherwise handsome panels.
The joinery elevation should still have a clear architectural order. Cabinet modules can align with worktop joints, door heads, wall returns, and lighting zones to create visual calm. If every appliance or access panel interrupts that rhythm at a different height, the space begins to look improvised. Rather than hiding problems behind ornament, a designer can group technical elements inside coordinated bays. A refrigerator opening, a full-height cupboard, and a run of shallow storage can be composed as related parts while their internal requirements remain different. That balance between visual discipline and functional variation is central to successful bespoke cabinetry.
Corners and end conditions deserve unusually close study in narrow pantries. A cupboard door that opens against an adjacent cabinet can make both difficult to use. A drawer may collide with a projecting handle or with the door into the room. Toe-kick recesses need enough depth for comfortable standing positions, while very high shelving can be more visually impressive than useful. Integrated pullouts may improve some tight areas, but they also introduce hardware that eventually needs adjustment or replacement. Not every inch of the plan has to be filled with cabinetry if an open section provides needed movement and better working conditions.
Material choice changes how storage feels in use. Dark lacquered or stained timber can make a compact pantry feel contained and luxurious, but fingerprints, scratches, and moisture marks may be more apparent on selected finishes. Open-pored timber, painted doors, and metal accents behave differently at hands-on locations such as sink cabinets and waste drawers. Glass-front storage requires access for cleaning on both sides, and interior lighting needs a serviceable route for future replacement. If a cabinet face can only be repaired by taking apart adjacent stone, an apparently flawless detail may impose an avoidable long-term cost.
A well-considered pantry also reserves places for things that are not glamorous enough to appear in a concept image. Recycling, replacement supplies, reusable shopping bags, paper goods, and the equipment used to clean the counters all need rational homes if the room supports daily family use. These should be stored without mixing incompatible items with food or exposing delicate tableware to undesirable conditions. A small vertical cabinet for brooms or a protected cleaning recess can be more valuable than another display shelf, depending on the household. Conversely, a pantry used only for serving may not need those general utility functions at all.
Storage is successful when it simplifies the entire house, not just the room in which it sits. If regularly used objects are removed from the main kitchen, residents should still know where they belong and retrieve them without a maze of drawers. Cupboard labels need not appear on the public-facing architecture, but the organizing logic should remain intuitive. The most refined pantry is easy to reset after use because its internal capacity matches the demands placed upon it. Visual elegance then becomes a consequence of adequate space, sensible reach, and a coherent architectural elevation, rather than a fragile condition sustained only by constant tidying.
Water, Power, Ventilation, and Light Behind the Polished Surfaces
The technical infrastructure of a butler’s pantry can be modest or substantial, depending on the work expected there. A dry serving room may need only well-positioned sockets and lighting. A wet cleanup zone brings water supply, waste drainage, ventilation, moisture-resistant surfaces, and access to shutoffs. A secondary preparation room with refrigeration or active cooking can demand still more coordination. It is a mistake to design the polished cabinetry first and discover later that services must be squeezed into inaccessible recesses. The equipment and its replacement route should be considered at the earliest layout stage, even when the eventual visual aim is complete calm.
A sink is the clearest example. The position of its bowl on the worktop is only a fraction of the decision. Supply and waste connections need a suitable route, enough space for necessary fittings, and accessible components for maintenance. The cabinet beneath cannot simultaneously be treated as unrestricted storage. Around the sink, surfaces and junctions need to tolerate repeated splashing and cleaning. A dark stone counter can give the area a unified appearance, but its edge, backsplash connection, sealants, and supporting joinery are equally part of the working design. A visually refined faucet should still permit comfortable access for hands, dishes, and cleaning.
Electrical needs are similarly tied to activities. Coffee equipment, a small refrigerator, a dishwasher, and convenient outlets for occasional appliances may create loads and placement requirements unlike those of a display-only pantry. Electrical design must be undertaken by qualified professionals to meet the actual equipment, local requirements, and site conditions. At the architectural level, the important work is to reserve accessible positions and coordinated service routes. One cannot assume that an outlet concealed behind a fixed stone panel is an acceptable solution simply because it disappears in a rendering. Ease of use, replacement, and maintenance belongs alongside visual restraint.
If refrigeration is included, it should be selected for a clear reason. A drink or wine refrigerator may support entertaining, while food refrigeration may be part of a genuine secondary preparation routine. Either requires its own ventilation, clearance, access, and appliance-specific installation conditions. The source image suggests a compact wine-storage unit beneath the counter; this is an atmospheric detail and a possible function, not proof of an appropriate mechanical installation. A technically credible design would coordinate the selected unit with adjacent cabinet dimensions, heat release, door swing, and the ability to remove the appliance without damaging surrounding finishes.
Ventilation deserves particular attention because secondary rooms are often enclosed, narrow, and heavily fitted. Even without cooking, warm equipment, moisture from a sink, and concentrated cleaning activities can make the air less comfortable than in the main kitchen. If cooking equipment is proposed, its extraction and safety needs cannot be inferred from the room’s name or from the presence of a ceiling grille. A service room without reliable air movement can quickly feel stuffy, and dampness can affect joinery and stored objects. The design team should coordinate suitable airflow and any relevant separation or extraction with the actual intended uses rather than treating a concealed ceiling slot as decoration.
Lighting needs at least two clear responsibilities. Working light should help people see counter surfaces, the contents of drawers, and the objects they are handling without disturbing glare. Atmospheric lighting can make a small support room feel welcoming and connect it visually with the principal kitchen. The concept emphasizes warm light within glass cabinets and under upper cupboards. That arrangement gives depth to the dark finish, but strips aimed directly at reflective stone may create sharp lines of glare. Carefully shielded task sources, controlled cabinet accents, and modest ambient illumination should be evaluated from actual standing positions, not just from the camera angle.
The pantry’s ceiling and wall depth can quietly accommodate some of these systems if planned early. A shallow lighting recess, accessible mechanical zone, or orderly service chase may reduce visible clutter. Yet concealment is not the same as making equipment impossible to reach. Filters, drivers, fittings, valves, and appliances all have different service requirements. A well-designed access panel can blend into cabinetry without misleadingly implying the wall is solid. Where the room is especially small, a simple and maintainable solution may be more successful than layering multiple concealed systems that complicate every future repair.
Comfort also includes sound. Small refrigeration equipment, extraction, dishwashers, and hard-surfaced counters can create a noisy background in a narrow enclosure. The door and surrounding walls may need to reduce sound spill toward dining, depending on the program. A pantry placed behind a major reception room should not introduce a constant mechanical hum that diminishes the very calm it was intended to support. Materials, ventilation paths, and equipment mounting should be coordinated as a whole. Technical refinement is not visible machinery hidden behind expensive finishes; it is infrastructure carefully arranged so that the secondary room remains comfortable and easy to operate over time.
Material Continuity, Doorways, and the Character of the Secondary Room
The secondary character of a butler’s pantry does not oblige it to be visually anonymous. It can extend the material atmosphere of the kitchen, deliberately contrast with it, or occupy a quieter register between kitchen and dining. The conceptual study suggests one of the more theatrical possibilities: dark cabinet fronts, polished stone, metallic handles, glass display niches, and warm layered light form a compressed room that opens toward a brighter kitchen. The effect comes from changing light and enclosure as much as from expensive-looking finishes. This is architectural sequencing on a domestic scale.
A pantry located directly beside the kitchen benefits from shared elements. Countertop height and material family, consistent handle character, aligned door heads, or a common floor tone can make movement between the spaces feel natural. However, continuity need not mean making every surface identical. A highly visible kitchen may use pale finishes and minimal upper cabinets while the pantry accepts darker, more protective cabinetry for storage. A threshold can clarify the shift without feeling like an abrupt collision of unrelated design themes. A repeated metal finish or timber grain may be enough to carry the visual relationship through a doorway.
Threshold design deserves close attention because it mediates work and social space. A flush floor may allow serving carts and trays to pass easily, but flooring continuity must still accommodate changes in cleaning needs, wear, moisture, and the underlying assemblies. A polished surface that is appealing in the dining area may be less suitable near a wet cleanup counter. Door frames, wall returns, and the thickness of built-in cabinetry can help define the transition. An open portal communicates ease, while a more substantial door can contain sound and conceal mess. In either case, handles, hinges, and wall surfaces should tolerate frequent passage without becoming worn focal points.
A room’s perceived proportions are shaped strongly by the contrast of solid and illuminated surfaces. Dark cabinetry can make a narrow room feel composed and intimate if there is a recognizable end point and balanced light. Used without restraint, it may become oppressive or too reflective. Pale plaster and a simple timber ceiling may create an airier impression, but cannot substitute for adequate worktop light and a useful storage plan. Glass shelves, concealed lighting, and metallic accents should be chosen according to the room’s purpose. They are most effective when a few surfaces remain quiet, permitting the eye to identify where objects and people belong.
Stone is often assigned the role of luxury shorthand in kitchens. In a pantry, the more meaningful question is whether the chosen stone and finish fit the work. A natural material may vary visibly, respond differently to staining or acidic spills, and require a care regime suited to its type. A manufactured alternative has different fabrication and maintenance considerations. A counter used for serving drinks, cleaning dishes, and occasionally chopping ingredients may demand a different selection from a mostly decorative display shelf. Thickness, supports, joints, edge treatment, and backsplash protection should be resolved as part of the assembly. A beautiful surface without workable details is simply a persuasive image.
Timber cabinetry provides another opportunity to create tactile hierarchy. Natural grain and softly finished edges can make repeated hand contact pleasant, while darker staining may give the room a denser, more enveloping atmosphere. But cabinetry beside a sink or dishwasher requires suitable construction and protection against moisture. Glass-front units expose the condition of shelves and stored items, which is attractive only if display is truly part of the room’s function. Restrained metal pulls can provide useful grip and visual rhythm. Hardware should be selected for durability and ease of use, not merely because it repeats the finish of a pendant light in the adjacent kitchen.
Borrowed light can improve the relationship between spaces. A glazed opening toward the kitchen, a carefully placed internal transom, or a small exterior window can reduce the sense of enclosure, but each affects privacy, wall capacity, and environmental control. A window facing a side garden might enrich a preparation pantry while consuming valuable storage elevation. Daylight near a worktop can be beneficial yet create glare on reflective counters or alter how stored goods are exposed. The correct balance follows the site and program. A room surrounded by cabinetry may be entirely convincing with carefully designed electric light if its working conditions and ventilation are good.
The image of the pantry should remain recognizably domestic rather than becoming a miniature hospitality showroom. Not every shelf needs to glow, not every counter needs a decorative tray, and the visual identity need not depend on a wine refrigerator. A well proportioned portal, honest depth in the cabinetry, resilient counter surfaces, and a quiet continuity of materials can make the room memorable. Architectural character arises when the details support how the space is occupied. The goal is a supporting interior that feels intentional when visible and performs well when no one is looking.
Making the Pantry Useful for Years, Not Just for Entertaining
A butler’s pantry should be assessed against ordinary domestic life over time. A room that looks immaculate with illuminated glasses may be difficult to use if frequently needed items are stored far from their point of use. A generous appliance collection can become a burden when equipment breaks, demands cleaning, or no longer matches the household’s habits. A specialized serving scheme might be ideal for one family and inappropriate for another. Longevity begins by identifying the tasks likely to remain essential even as occupants, routines, and preferred equipment change.
The most durable investment is often a clear plan with good access and adaptable storage. Adjustable shelves allow the contents to change without rebuilding the cabinets. A continuous counter can support drink preparation, breakfast, packaging groceries, or staging dinner service as needs evolve. Reasonably sized equipment bays and serviceable connections may permit future appliance replacement, although compatibility must be confirmed for any actual model. Deep bespoke recesses shaped around one current machine can look impeccable and create expensive difficulties later. Flexibility is not the absence of detail; it is precision about what should remain fixed and what may need replacement.
Cleaning should be part of the original design conversation rather than postponed until after the finishes are chosen. A glass-front cabinet invites attention but also demands regular care of the panes, shelves, and displayed objects. Dark polished counters may show water spots or fingerprints, while deeply textured backsplashes can trap residue. Under-cabinet lighting channels and narrow toe-kick gaps need accessible maintenance. At the sink, there should be a practical way to clean corners and reach fittings. A visually complex room can be rewarding, but a homeowner should understand the upkeep implied by its material palette before committing to it.
Storage changes seasonally and over the life of a household. A home that regularly hosts large groups may need many serving platters and extra glassware. Later, the same room might become a breakfast and coffee area used by two people. Families with children may prioritize safe, accessible storage and surfaces tolerant of everyday spills. Someone who cooks extensively may value preparation space more than display. The essential question is whether the architecture can support changes without becoming dysfunctional. A strong arrangement has clear work surfaces, sensible circulation, and cabinetry whose internal organization can be altered when the current inventory no longer fits.
There is an environmental and financial dimension to this restraint. Every additional room, cabinet run, refrigerator, and light source brings embodied materials, operational energy, eventual repair, and replacement. Building a secondary kitchen purely to maintain the appearance of an empty main kitchen may be a poor use of resources if the household seldom needs it. Conversely, a thoughtfully placed pantry can reduce duplication elsewhere by concentrating supplies and supporting shared activities. A smaller, well-lit room with flexible cabinets can offer greater practical generosity than a larger space whose principal achievement is photographic polish. Scale should follow real requirements rather than prestige.
Maintenance access must remain possible after installation. Sink plumbing, any refrigeration or washing appliance, lighting drivers, ventilation components, and cabinet hardware may all need service. A fixed stone surround or concealed panel that appears seamless can become problematic if removing one component damages neighboring finishes. Reaching high cupboards and changing lamps also affects ordinary operation. For an aging household or a person with different mobility needs, comfortable reach, unobstructed movement, and well-considered handles may matter more than perfectly uninterrupted cabinetry. Accessibility should be part of the core arrangement, not added only when circumstances change.
The relationship to hospitality is worth reframing. Hosting comfortably does not require a hidden workplace maintained out of sight. A butler’s pantry can allow the kitchen to remain welcoming while giving someone space to prepare food or clean dishes at their preferred pace. Guests may appreciate a calm main room, but those doing the work should enjoy good light, ventilation, counter height, and a pleasant route through the house. The supporting space deserves design attention because its occupants deserve it, not because their activity must be invisible. That distinction makes the concept more humane and more useful.
The completed pantry should be judged on a normal week, on a crowded evening, and when a component eventually needs repair. Do the routes make sense when two people are present? Is the countertop genuinely clear enough to do work? Can the stored objects be reached without disruption? Are equipment and cabinets accessible for cleaning and replacement? Does the appearance remain composed when the door is open and everyday items are in use? The most enduring version answers these questions without asking its occupants to perform an elaborate routine to preserve the design. Quiet competence is the real luxury of a secondary working room.
The essential question behind a butler’s pantry is not whether a home deserves another room. It is whether particular tasks would become easier, calmer, or more comfortable if they had a better place to happen. A pantry can create additional preparation surface, protect a serving route, organize tableware, or take some cleanup out of a social kitchen. Those advantages depend on proximity, clear circulation, accessible cabinetry, well-coordinated services, and finishes chosen for actual use rather than simply for appearance.
A carefully composed pantry can also enrich the architecture of the house. The shift from a bright kitchen to a quieter fitted room, the rhythm of glass-front cupboards, or a small framed view through a doorway can give everyday movement depth and character. These effects are worthwhile when they arise from real spatial relationships. They become less convincing when a second room merely reproduces the kitchen in miniature or when hidden equipment is difficult to maintain.
The dark, polished pantry in the conceptual study illustrates a compelling possibility: a secondary service space can feel deliberate and refined rather than purely utilitarian. It is an architectural idea, not evidence of a constructed or technically verified installation. Turning that idea into a successful domestic space requires the less visible work of planning routes, separating activities, managing moisture and light, and preparing for change. The result need not be theatrical. A useful butler’s pantry is one that helps the main kitchen remain sociable while giving the work of domestic life the space and dignity it requires.
Related Visual Inspiration
Additional AI-generated architectural studies connected to the ideas explored in this article.


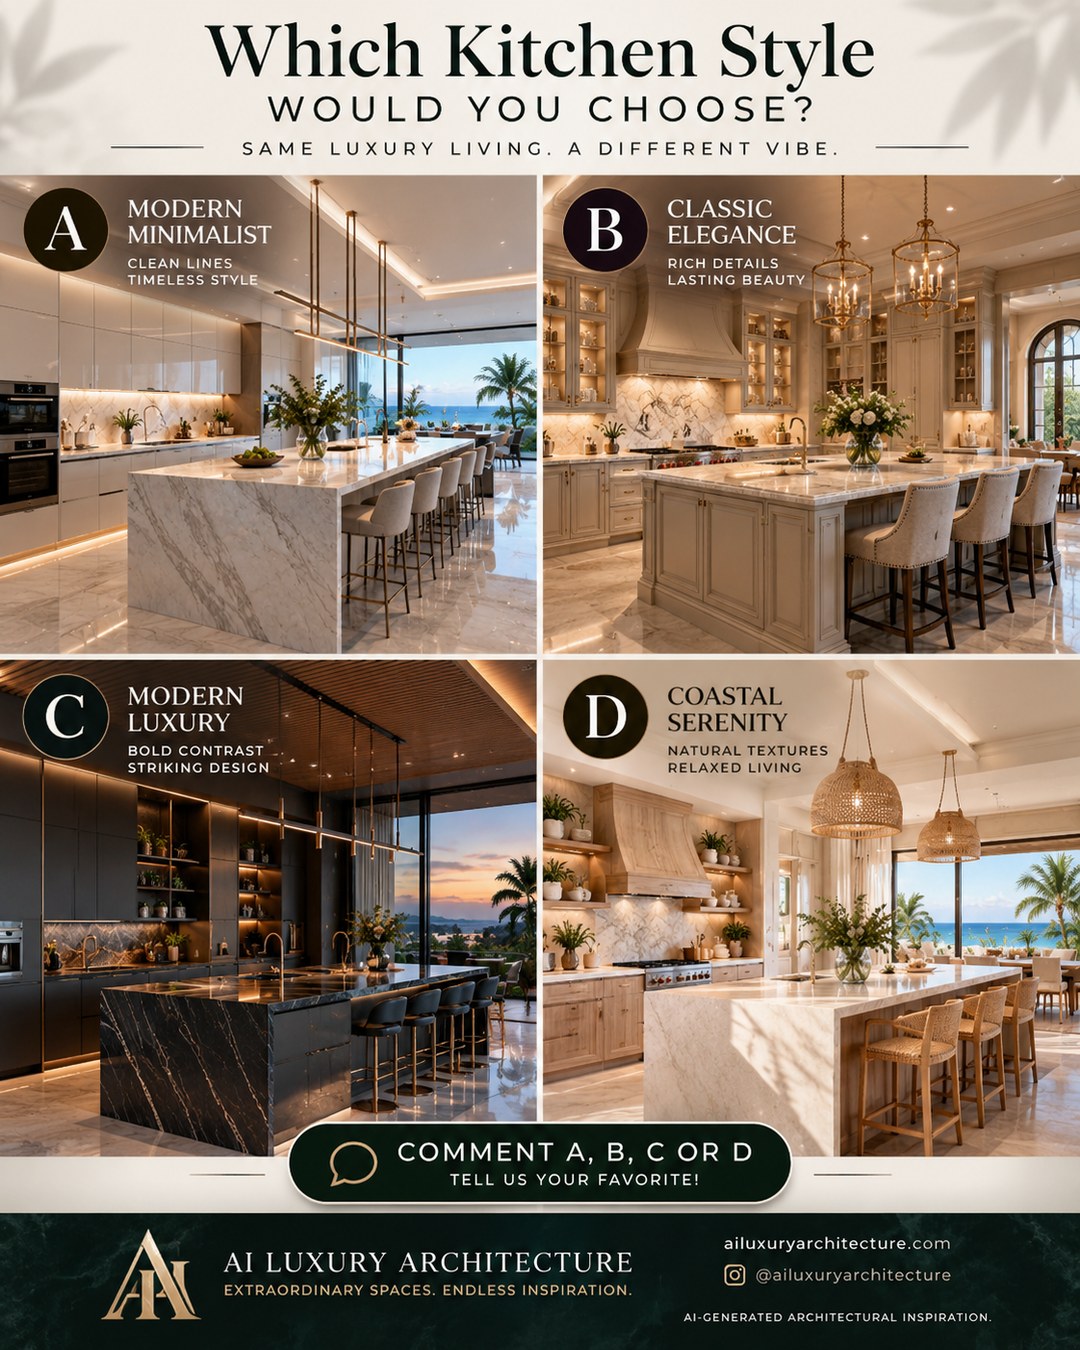
WOULD YOU CHOOSE?

AI disclosure: This article explores AI-generated architectural inspiration and conceptual design ideas. It does not describe a claimed real-world property, client, architect, or built project.