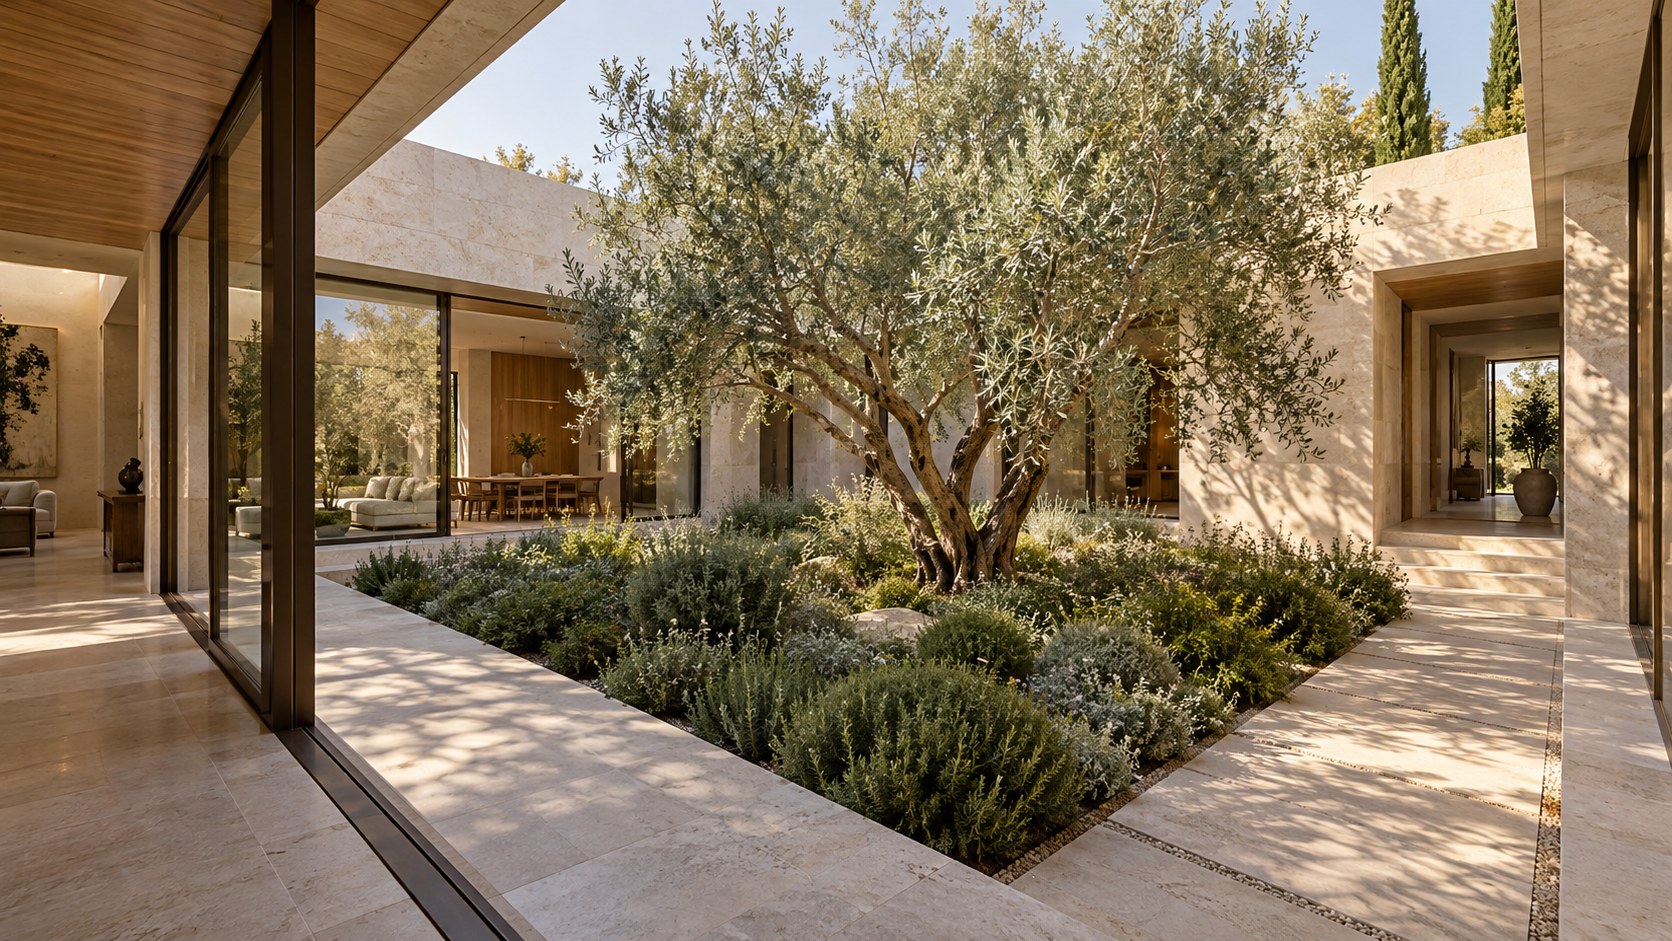
A residential courtyard is more than a planted outdoor room: it can orient an entire house. Explore how enclosure, seasonal sunlight, soil depth, water management, and circulation determine whether a central, side, or entry court becomes a lasting architectural landscape rather than an attractive but impractical void.
A courtyard is sometimes described as a garden contained by a house. That description is visually convenient but architecturally incomplete. A garden is understood through its planting, paths, and atmosphere; a courtyard also changes the organization of the rooms around it. It interrupts an otherwise continuous floor plate, gives several interiors a shared orientation, and introduces an exposed piece of ground into the daily life of the building. The roof may be absent over that central area, yet the void is no less architectural than the walls that surround it.
This distinction matters most in residences where the courtyard is expected to create tranquility. The rendering may show one tree, a pale floor, and an effortless view through large panes of glass. The lived reality includes leaves in drains, wind reaching a sheltered corner, afternoon heat on the stone, shadows that change across floors, and roots seeking room to grow. What appears to be empty outdoor space is actually an active exchange between sky, building, soil, water, and people. Its success cannot be determined by furniture selection or a pleasing aerial composition alone.
A residential courtyard therefore needs to be considered simultaneously in plan and section, in different seasons, and from more than one room. The key decisions concern the breadth and height of the enclosure, whether the court sits centrally or at an edge, how sunlight reaches its floor, where water drains, and whether planting has sufficient ground volume to mature. Equally important are the quieter questions: which rooms overlook one another, whether movement around the void is intuitive, how privacy is retained without sacrificing openness, and who can reach every part of the landscape to maintain it. These considerations give the courtyard the possibility of becoming a lasting spatial compass rather than a decorative interval.
The Courtyard as the House’s Spatial Compass
The first task is to identify what the courtyard is organizing. In an ordinary plan, rooms may be positioned along a corridor, placed around a large living volume, or arranged to face an outward landscape. A courtyard establishes another kind of center: a space that cannot be occupied by the principal interior rooms yet can be seen, approached, and understood from several of them. It gives the plan a stable reference point. A person moving through the house can recognize where they are by the changing glimpse of a tree, a stone wall, or a bright rectangle of sky.
This orientation is especially valuable in a deep plan. Without a court, the center of a broad residential footprint can become dependent on artificial illumination and long routes back to the exterior. Introducing an open void may bring daylight and an outdoor reference into rooms that would otherwise face inward. The resulting plan is not necessarily smaller in experience because some floor area has been surrendered. A well-placed void may make the remaining rooms easier to comprehend, more differentiated in atmosphere, and more connected to changing natural conditions.
The courtyard must nevertheless have a deliberate role. A small planted area trapped among leftover walls does not become an organizing space simply by being called a courtyard. Its edges should serve actual rooms, its proportions should allow those rooms to see something beyond another window, and its presence should help establish the order of arrival, gathering, and retreat. A court at the center of the home might unify a living room, gallery, and breakfast space; a court nearer the entry might set the rhythm of approach; a side court might borrow light for a study while protecting it from the public garden.
There is a productive tension between the courtyard's stability and the change it introduces. Architecturally, the void remains fixed in plan; experientially, it never appears the same twice. Rain darkens the paving, winter exposes branch structure, a morning sunbeam reaches one wall before another, and a person walking around the enclosure notices successive views. These differences give the house a sense of movement even when its materials are restrained. They can also make modestly sized spaces feel more generous because attention travels across an outdoor depth rather than ending at a nearby partition.
The useful design test is to temporarily remove furnishings and planting from a plan and ask whether the void still explains the organization. Do principal routes relate to it? Do surrounding rooms receive meaningful light or views? Are there corners that become overlooked or difficult to reach? Can occupants identify a distinct character at each edge? If the answers remain clear without an ornamental centerpiece, the courtyard is doing architectural work. Planting can then deepen that order rather than being required to invent it.
Central, Side, and Entry Courtyards: Three Different Logics
A central courtyard, a side courtyard, and an entry courtyard may share stone, planting, and open sky, but they produce substantially different houses. The central court is an inward-facing organizing device. Rooms can turn toward it from several directions, creating a common landscape reference that may be more private than the outward-facing site. This approach can work particularly well when views beyond the property are limited or when the plan needs several connected wings. Its risk is the multiplication of visible relationships: a window in the study may face a bedroom, and an upper gallery may overlook the entire planted floor.
A side courtyard operates more like an inserted pocket of landscape. Instead of becoming the symbolic center of the plan, it makes one edge of the house more interesting. It can separate two wings, bring sky alongside a passage, or give a quiet room its own outdoor dimension. Because the enclosure is often incomplete, wind and sunlight may behave differently from those in a fully surrounded central court. The side opening can also connect the space visually to a larger garden. This makes the court less secluded but potentially more expansive in its apparent depth.
The entry courtyard has a different responsibility: it mediates between approach and domestic interior. Its walls may screen the front door from the street, slow the sequence of arrival, or give visitors a sheltered place to orient themselves. The arrangement should be judged by the experience of moving through it, not only by the image of the finished façade. Can someone reach the door comfortably when carrying bags? Is the entrance legible in rain or darkness? Does the planted edge enhance the arrival sequence without narrowing it? A strong entry court introduces the character of the home while leaving its principal interior spaces to unfold later.
A hybrid arrangement is possible, but combining roles brings tradeoffs. A central courtyard that is also the main entrance may expose intimate rooms to visitors. A narrow side court serving as an important circulation route may lose space needed for planting. An entry court intended for quiet outdoor sitting may never feel private if movement cuts through it repeatedly. These conflicts cannot be solved by choosing a more luxurious chair. They belong to the plan, the placement of doors, and the relationship between public and private territory.
Comparison should also consider upkeep. A central court may need service access through the home unless a separate route is provided. A side court may be easier to reach from the garden but more exposed to wind-driven debris. An entry court receives frequent foot traffic and demands durable surfaces and planting protected from accidental damage. Before any geometry is refined, the designer should decide which form best supports the surrounding rooms and which practical obligations the chosen position creates. Typology becomes useful when it clarifies consequences rather than dictating a visual style.
Reading Proportion Through Width, Height, and Sky
Courtyard proportion is not only a matter of aesthetic balance. The relationship between its horizontal dimensions and the height of enclosing walls determines how much sky is visible, how deeply daylight can reach, and whether an occupant feels sheltered or hemmed in. A wide, relatively low courtyard can resemble a garden terrace with surrounding architecture. A narrow court bounded by several storeys has a more vertical character, drawing attention upward to a framed portion of sky. Neither condition is automatically preferable; each produces different spatial and environmental experiences.
The simplest proportional study begins in section. Draw the surrounding floor levels and actual wall heights, including parapets, overhangs, upper balconies, and the depth of window reveals. These features can reduce the effective sky opening even when the plan appears generous. A courtyard that looks luminous in a top-down diagram may admit limited direct sunlight to its lowest occupied level. Conversely, an apparently small opening can feel surprisingly spacious if one edge is low, the walls are pale, and several rooms look through the void rather than straight across it.
One should also distinguish distance from apparent depth. An opening directly opposite a sitting position can feel uncomfortably close if its window reflects the viewer's own room. Shifting the view toward a planted wall, offset opening, or diagonally visible corner can create a more generous reading without expanding the site. The angle of observation matters: a courtyard entered from one short end unfolds differently from the same court seen broadside through glazing. The location of a tree may anchor one perspective while blocking another.
Very tall enclosures introduce their own obligations. The court may remain cool and shaded for much of the day, which could be desirable in a hot climate but challenging for species requiring strong light. Tall walls can also affect air movement and reverberation. The lower floors may experience a different environment from upper galleries, and a courtyard that is comfortable during summer could feel bleak during colder months. A narrow space should not be assumed to achieve intimacy simply because its walls are close together; the quality of air, light, and outlook determines whether enclosure feels welcoming.
A convincing proportional exercise includes human viewpoints. Test the landscape while standing in the adjacent room, sitting at a table, looking down from the upper level, and moving along a corridor. Examine the difference between midday and low-angle light. Study the court with a mature tree rather than a newly planted specimen. The appropriate ratio emerges from these experiences and the local conditions, not from an abstract ideal applied to every residence. Proportion becomes architectural when it coordinates the visible sky, the rooms' needs, and the landscape's capacity to thrive.
Orientation and the Moving Architecture of Sunlight
A courtyard's compass orientation changes its character even when the walls and planting remain identical. The direction of incoming sun determines where warmth collects, which faces remain shaded, and when adjacent rooms receive direct light. A court may be bright in the morning yet shielded from harsh late-afternoon exposure; another may remain in shadow until the sun reaches above the roofline. These patterns depend on latitude, season, wall height, neighboring obstructions, and the orientation of the surrounding rooms. A pleasing sunlit image is only one moment within that larger cycle.
The architect should evaluate the court as a sequence of changing conditions. Which rooms benefit from early light when they are normally occupied? Does afternoon sunlight fall on the living area or make the glass uncomfortable? Can a tree provide useful seasonal shading without permanently darkening an already shaded lower level? What happens when the sun drops low enough that a wall casts its shadow across the entire planted floor? These questions produce better design judgments than a blanket preference for sunny or shaded courtyards.
Material reflectance becomes relevant here. Pale plaster or light stone can return diffuse brightness toward adjacent rooms, while dark paving and deeply colored walls absorb more of the incident light and create a different mood. A high-reflectance courtyard should not be assumed to illuminate every interior evenly; glass orientation, surface angles, glare, and neighboring geometry still matter. A luminous wall may help a shaded study feel open, but bright paving outside a large window can be visually uncomfortable at certain hours. The objective is calibrated daylight rather than maximum brightness.
Planting offers another form of seasonal modulation. A deciduous canopy may admit winter light and interrupt summer sun where the climate and species make that behavior appropriate. An evergreen tree can provide a steady privacy screen, but may also cast persistent shade across windows or keep one planting bed damp. Tree form, projected mature height, and branch spread should be studied against elevations and routes, not represented by a generic green silhouette. The plant is part of the changing architecture of light and cannot be selected only for its appearance at installation.
The court may also need a distinct night identity. Its daylight value should not lead to the assumption that it must be brightly illuminated after dark. A small number of shielded, warm exterior sources can show a trunk, a walking edge, or a wall plane while preserving shadow and limiting light spill into bedrooms. Interior rooms often become the brighter side of the composition at night, and reflections in glass can obscure the court completely. Thoughtful control of interior brightness may reveal more landscape than additional outdoor floodlighting.
A useful design presentation should therefore include representative morning, afternoon, winter, and evening conditions, each based on plausible orientation. The courtyard is not a static light fixture. Its quality lies in giving the surrounding house a readable relationship with the passage of time while avoiding the moments of overheating, glare, or excessive darkness that a single idealized view might conceal.
Shelter, Air Movement, and the Courtyard Microclimate
The walls of a courtyard modify exposure but do not create a reliably gentle microclimate by themselves. Depending on their arrangement, they may screen prevailing winds, create still pockets, redirect air around corners, or channel gusts along narrow passages. Sunlit stone can release warmth after the surrounding air cools; shaded planting and moist soil may moderate local surface temperatures under suitable conditions. These effects are highly dependent on climate, enclosure shape, surface area, vegetation, and openings. An inward-facing courtyard can be restorative without being universally cool, warm, or windless.
A plan view is useful for considering potential airflow paths. The location of an open side, gateway, or passage can give wind a route into and through the court. Tall walls may protect one edge while leaving turbulent zones near corners. A doorway from the living room should not be placed on the assumption that the courtyard air will always be comfortable. The threshold may need to support ordinary weather protection even if the sheltered garden appears calm in a rendering. A court adjoining several rooms can also transmit outdoor sound, cooking odors, or smoke between openings more readily than anticipated.
Thermal experience is equally sectional. In a warm setting, deep shade can make an outdoor route pleasant during the strongest sun. Yet dense enclosure can trap heat if ventilation is limited and heavy paving absorbs solar energy. In a colder setting, a sun-facing wall may create a welcomed sheltered pocket, but an enclosed lower court can remain damp or icy where solar access is scarce. The same strategy cannot be transferred between climates without review. Landscape choices, irrigation, and ground drainage influence perceived comfort just as surely as wall materials do.
Shelter must also be understood in relation to the individual. Someone sitting in one sheltered corner experiences the microclimate differently from someone walking along an exposed upper gallery. A stair connecting floors can pass through contrasting temperatures and wind conditions. A courtyard intended mainly as a view may tolerate an environment that would be uncomfortable as an everyday pedestrian route. A court with essential circulation, by contrast, needs surfaces, shelter, and access that remain useful during predictable adverse weather.
Acoustics adds another layer. Hard masonry walls and glazing can reflect conversations and footsteps across the void. A central court may carry sound toward bedrooms or a study, especially when many windows are open. Planting and varied surfaces can affect the quality of the enclosure, although foliage alone should not be treated as a reliable soundproofing measure. The spatial arrangement of noisy and quiet rooms remains important. A family dining room and a contemplative studio may both benefit from seeing the same court, but not necessarily from sharing every sound.
A successful microclimatic strategy therefore consists of choices that can be explained: a lower or open edge where air movement is desirable, a solid wall where privacy and wind protection matter, planting selected for local exposure, and surfaces that respond appropriately to wetness and heat. Comfort should emerge from the court's physical configuration rather than from a vague promise that enclosed nature is automatically beneficial.
Planting Depth, Root Volume, and the Reality Beneath the Garden
Few courtyard images reveal the ground that makes their planting possible. A mature tree may appear to grow effortlessly from a narrow stone slot, its canopy occupying an interior-like space without any indication of root volume, drainage, or future expansion. In an actual landscape, the visible trunk is only part of a larger living system. The architect must reserve suitable soil volume, depth, aeration, water availability, and access for the planting strategy before finalizing the paving geometry. A picturesque tree set into an implausibly shallow planter is not a refined architectural detail; it is an unresolved section.
Planting directly in natural ground offers different opportunities from planting above a structural slab. Where the courtyard sits at grade with adequate soil continuity, roots may have more possibilities for lateral growth, subject to local conditions and nearby foundations. A courtyard over a basement or parking area requires a deliberately designed build-up. Soil, drainage, protective layers, waterproofing, structure, and maintenance access must all fit within the available depth and loading capacity. The visual appearance of a flush garden can conceal a considerable vertical assembly. It cannot be assumed that a floor can carry a mature tree simply because the planting bed has been drawn on it.
Species selection should follow this physical understanding. A compact tree with a suitable root habit may serve a small courtyard better than a large specimen whose eventual canopy presses against upper glazing. A multi-stem shrub may provide privacy where there is insufficient depth for a larger tree. Grasses, groundcovers, and climbers introduce other needs: irrigation, pruning, anchorage, access to walls, and accommodation of seasonal dieback. The desired mood may be Mediterranean, woodland, or restrained contemporary, but a credible planting palette must ultimately respond to local sunlight, temperatures, soil conditions, and water availability rather than to the name of the style.
The shape of the planting bed changes experience as well as horticulture. A continuous bed along the wall can soften the edge and preserve a clear central walking space. An island bed can place the canopy in the shared visual field of several rooms, but it may fragment circulation or obscure lower windows. Raised beds can protect soil from foot traffic and make planting more legible, though their retaining edges introduce accessible-height, drainage, and maintenance questions. A single tree placed for perfect symmetry may work less well than an offset planting that allows views to pass around it.
Landscape maturation is perhaps the most important temporal consideration. Planting at installation is not the finished spatial composition. Canopies broaden, roots expand, and shrubs become denser. A tree that once framed a gallery may eventually obscure it. The designer should consider the expected mature form and a reasonable management strategy, including pruning and eventual replacement. Root barriers and structural precautions may be required in certain configurations, but they should be determined through appropriate specialist coordination rather than improvised from an image.
Planting gives the courtyard its most intimate sense of time and life. That character becomes durable only when the unseen space for roots is treated with the same architectural seriousness as the visible space for leaves. The ground below the image is not a technical footnote; it is the foundation of the intended atmosphere.
Ground Levels, Water Paths, and the Design of the Courtyard Floor
The apparent simplicity of a courtyard floor can be deceptive. A broad field of stone beside a planted bed suggests an effortless connection between building and landscape, but rain must move somewhere, and the floor needs to remain useful while it does. The design begins with the relationship among finished interior levels, exterior paving, soil, drainage outlets, and any lower construction beneath. A courtyard enclosed on several sides cannot rely on runoff escaping freely toward the open site. Its water path must be explicit, resilient, and accessible for cleaning.
At-grade courtyards have one set of constraints; courtyards above occupied space have another. Where the court rests on natural ground, appropriate surface falls and subsurface conditions can help determine the drainage strategy. Where it sits on a roof or structural slab, the waterproofing and collection system below the paving becomes critical. Water may enter planting beds, pass through drainage layers, and travel toward outlets concealed from ordinary view. Detailing must account for the fact that leaves, silt, and debris accumulate. An inaccessible drain can turn a carefully enclosed garden into a persistent source of trouble.
The visual design should make room for these necessities. A discreet linear drainage detail near a glazed boundary can read as a fine shadow line when carefully positioned. A planted bed may be separated from paving by a practical edging element that protects the soil and helps keep runoff manageable. Stone joints and changes in texture can indicate different functional zones without transforming the court into a diagram. The objective is not to hide water management at every cost. It is to let the necessary details coexist with a calm composition and remain serviceable.
Level changes alter the character of the space. A courtyard sunk below the main interior floor can create a sense of enclosure and allow views down into planting, but it may require steps or an alternative accessible route, as well as careful handling of retaining walls and concentrated runoff. A courtyard flush with adjoining rooms can be visually continuous, yet the exterior exposure and weather boundary remain real. An elevated garden court creates a different relationship with the interior, often acting as a terrace rather than a ground-level void. Each condition should be distinguished in drawings and architectural language.
Wetness affects safety and perception. Smooth polished stone that looks luminous in a dry photograph may not be suitable for an exposed walking surface. Slip-conscious texture, appropriate jointing, and adequate visibility of changes in level matter especially where occupants frequently cross between rooms. Shade can allow surfaces to remain wet longer, while leaves and organic growth may change traction. A court used as the primary route to a studio or guest wing needs more dependable movement conditions than a space that is viewed through glass and accessed only occasionally.
Water should also be considered as a seasonal event, not just ordinary rainfall. Snow, freeze-thaw exposure where applicable, irrigation runoff, and heavy short-duration storms all challenge the same junctions differently. The exact technical solution depends on the place and assembly, but the architectural responsibility remains constant: the floor must explain how people move and how water leaves. A courtyard that performs both tasks gracefully achieves an elegance deeper than the illusion of perfectly uninterrupted stone.
The Glazed Edge: Courtyard as View Rather Than an Extra Room
One of the most seductive characteristics of a courtyard is the possibility of seeing planted landscape from several interior rooms at once. Glass becomes the mediator between domestic life and the outdoor void. Yet the courtyard's primary contribution is not necessarily that every glass wall should open completely. A room can benefit from the view, daylight, and seasonal change while retaining a clearly defined environmental boundary. Treating the courtyard as an outdoor room that must always merge with the interior can obscure the more subtle architectural value of a garden held just beyond reach.
Different rooms require different degrees of openness. A living room might benefit from a broad view across planting, while a bedroom needs privacy and control over nighttime exposure. A kitchen may enjoy a precise sightline toward a tree without needing an entire transparent wall. A corridor can use narrow glazing to reveal fragments of the garden as someone passes. The design gains richness when each opening responds to the room's activity, orientation, and visual priority, rather than being repeated uniformly around every edge.
The section through a glazed wall deserves special attention. Frames need believable depth and support; roofs and upper floors need structural continuity; the sill and threshold need to manage weather. A low window can bring planting close to a seated person, while a taller opening may emphasize the canopy or sky above. Roof overhangs can temper exposure but also diminish daylight reaching deep interior areas. The proportions that look refined in elevation must be tested from the room, at the user's actual eye level.
Glazing on opposing courtyard walls creates the possibility of visual borrowing. A person in one wing may look across the garden and through the window of another wing to see a deeper room beyond. This layered view can make a compact plan feel extensive, but it can also erode privacy. Curtains, blinds, planting, changes in window orientation, or offset internal layouts may be needed. It is generally more persuasive to plan these relationships from the beginning than to surround an entirely transparent court with coverings after the house is occupied.
Glass also changes its visual behavior through the day. Under bright exterior light, the garden may dominate the view; at night, lit interiors may become reflective surfaces or expose occupants to one another across the court. A dimmer interior environment and restrained garden illumination can allow the outdoor space to remain visible after dusk. Conversely, a brightly lit courtyard can create unnecessary visual pressure on bedrooms and a sense that every window is part of a stage. Light control is an element of spatial privacy, not only decoration.
The strongest courtyards are therefore neither fully sealed objects nor permanent indoor-outdoor parties. They create a close relationship between distinct environments. A person can watch rain from a warm chair, notice leaves moving while working, or glimpse the moon above a stone wall without entering the garden. The courtyard enlarges the domestic experience precisely because it remains subject to weather and season, while the surrounding rooms retain the comfort and purpose of shelter.
Privacy, Overlooking, and the Geometry of Sightlines
Enclosure can create privacy from the wider neighborhood, but it does not automatically create privacy within the home. In a courtyard house, rooms face one another across a deliberately introduced void. Depending on the geometry, a person standing in an upstairs corridor may overlook a terrace outside a bedroom. Two workspaces may have direct eye-level views into each other. A planted court that feels secluded from the street may expose domestic routines to family members and guests on several sides. This is not necessarily a failure, but it is a consequence to be designed rather than discovered after occupation.
Sightline studies should begin with the intended pattern of life. Which rooms are public, shared, intimate, or quiet? Can someone move from an entrance to a guest area without looking directly into private rooms? Does a bathroom or bedroom require a fully screened side of the court? Is the courtyard intended as a collective garden or as a view shared by occupants who seldom enter it? The answers may suggest varying the heights of walls, placing solid surfaces between glazed bays, or orienting windows toward planted zones instead of opposing interiors.
Privacy can be graduated without turning the courtyard into a collection of opaque screens. An offset window changes the direction of a view. A recessed seating area can be more sheltered than one placed directly against a glazed circulation route. A tree with an appropriately open canopy may interrupt a long sightline while preserving daylight and sky. A short masonry wall can conceal a low terrace from an upper approach, although it will not solve overlooking from higher storeys. Each device should be evaluated from the actual viewpoints it is meant to moderate.
The timing of use also matters. A breakfast room and study may comfortably overlook each other during the day, while a bedroom opposite an evening lounge may require stronger visual separation after dark. Interior and exterior lighting can reverse the apparent transparency of glass. A curtain that provides privacy may also conceal the planted court, reducing the visual benefit for which the arrangement was created. Architectural placement is therefore the first line of response, with shading and screens refining relationships rather than repairing a fundamentally indiscreet plan.
Neighboring buildings and elevated ground outside the property complicate the picture further. A courtyard that is shielded by low perimeter walls may remain visible from a higher adjacent residence or slope. Likewise, an upper-level roof terrace can overlook the lower court in ways not apparent from ground-level photographs. Privacy should be assessed in three dimensions and at realistic neighboring heights, without assuming that an inward-facing plan is automatically protected from every outside view.
A persuasive courtyard house offers choices about exposure. Some positions encourage visual connection and shared awareness; others support retreat. The objective is not absolute isolation but a hierarchy of intimacy. When a person can choose to look across the garden, pass beside it, or step away into a more protected room, the courtyard becomes an asset to domestic life rather than an inescapable condition of being watched.
Movement Around the Void: Routes, Pauses, and Orientation
A courtyard inevitably lengthens or redirects some routes by occupying ground that might otherwise connect rooms directly. That is not necessarily an inefficiency. The additional movement can become one of the house's strongest experiences if the path offers clear orientation, changing views, and appropriate transitions between public and private areas. A gallery running along the planted edge may reveal successive parts of the court, while a bridge or short connecting passage can give the occupant a particularly memorable moment above or beside the garden. But circulation must be intentionally resolved; the open void should not force needless detours through unrelated rooms.
The plan should identify primary everyday paths before secondary scenic routes. How does someone reach the kitchen from the entrance? Can a resident move from a bedroom to a bathroom without crossing a public lounge? Is there an accessible route around level changes? Where are service carts, maintenance equipment, and gardening materials brought in? A courtyard that is traversed constantly by the main household route has a different atmosphere from a planted interior reserve approached only occasionally. Both can be valuable, but the route hierarchy needs to match the desired character.
Circulation along glass requires attention to furniture and privacy. A passage may look generous when empty but feel narrow once plants, benches, and door swings are introduced. Glass can make a corridor seem wider than its actual clear walking zone; the body still requires usable clearance. If the court is entered through a door beside a corridor, the opening should not interrupt the route or expose the threshold to constant conflict. Movement is measured in real bodies and objects, not only in elegantly composed floor plans.
Pauses can make a route more than a transit channel. A wider gallery might hold a reading chair facing a tree, provided the chair does not compromise movement. A low window could frame planting from a child's height or a seated viewpoint. A stair landing may reveal the whole court for the first time, establishing orientation between levels. These moments work best when the architecture permits them naturally. Adding a bench in an inconvenient corner does not transform a narrow corridor into a contemplative place.
The courtyard can also help visitors understand the plan without signage. The recurring sight of one planted landmark can make directions intuitive: the main living spaces occupy one edge, quiet rooms another, and the entrance lies where the court narrows toward the approach. Distinct materials and changes in ceiling height may reinforce this orientation. A continuous surrounding gallery might instead create visual ambiguity if all four edges look identical. Slight asymmetry can be useful when it helps people recognize location and direction.
A final circulation test considers weather and access to the garden itself. If an outdoor crossing is part of a required daily route, its exposure, walking surface, drainage, and night lighting demand special care. If circulation remains internal, access points to the courtyard still need to be conveniently located for gardening and enjoyment. A court that is visible from everywhere but awkward to enter risks becoming a landscape display rather than a lived part of the residence. The best routes connect orientation with actual use.
Material Edges and the Courtyard’s Changing Surface
Materials around a courtyard are experienced at an unusually close distance. Residents may see the same wall every morning from the breakfast table, brush past it on a gallery, or view it under rain from a nearby sofa. As a result, material decisions need to withstand close observation and repeated exposure. Stone, brick, timber, mineral plaster, metal, and glass each contribute a different kind of texture, but the objective is not to assemble the richest possible palette. It is to establish a durable relationship among enclosing wall, walking ground, planted bed, and the finer details where these meet.
A continuous wall surface can make the garden read as a composed void rather than as a collection of separate façades. Yet total sameness can also erase useful distinctions. A sheltered entrance edge may benefit from warmer timber or a lower ceiling; a damp and shaded wall may need a more exposure-tolerant finish; the base of a planted wall may require a clearly resolved protective detail. A disciplined hierarchy often gives the courtyard more character than uniform luxury cladding applied on every side.
The ground material is especially consequential because it touches movement, drainage, planting, and light. Pale stone can help make a shaded court feel luminous, but its texture, reflectance, and susceptibility to staining should be evaluated under actual exposure. Gravel can create a softer visual and acoustic character in a planted margin, although it may not suit all primary walking routes. Timber decking introduces warmth but needs appropriate detailing for wetness, support, drainage, and long-term care. Different materials should mark real differences in use rather than change arbitrarily to create visual variety.
Edges reveal the quality of the assembly. Where paving meets planting, the design needs an intentional separation or transition. Where a wall meets the court floor, water and soil conditions should not be ignored for the sake of a visually invisible base. Where glazing meets paving, frame depth and weather management require space. A narrow drainage slot, properly resolved stone return, or small change of level can make the architectural language more credible. The essential details can be calm without pretending they do not exist.
A courtyard ages more visibly than a protected interior. Rain darkens exposed mineral surfaces; timber changes in response to sun and moisture; organic debris collects in corners; plant growth alters shadows; and paving takes on the marks of repeated occupation. These changes need not be viewed as defects, but neither should avoidable staining or premature deterioration be romanticized as patina. Choosing finishes for their expected life is an editorial and architectural decision, not merely a technical one.
Careful material selection also avoids turning the courtyard into an acoustic chamber of uninterrupted hard surfaces. A planted border, textured wall, and soft adjacent interiors can make the experience less severe, though acoustics still need project-specific attention where reverberation or privacy matters. The most memorable material composition usually contains both precision and restraint: a quiet wall that catches changing light, a ground plane that clearly accommodates water, and living planting that makes those mineral surfaces feel deliberately inhabited.
Maintenance, Adaptation, and Testing the Complete Courtyard
The courtyard's long-term character is shaped by ordinary care more than by the perfection of its first photograph. Leaves collect at drains, irrigation systems need inspection, trees require pruning, planted beds change with seasons, and exposed finishes demand cleaning or repair. The more enclosed the garden, the more carefully access must be considered. A central court reached only through formal living spaces can be inconvenient for transporting soil, tools, or replacement plants. A narrow side court may have simpler service access but little room to work. These practicalities should influence the plan before the final landscape image becomes persuasive.
Maintenance also needs to remain compatible with the architecture. A beautiful low planter wall should not leave the gardener unable to reach its rear planting. A drain hidden beneath dense shrubs should still be cleanable. Glazed walls facing an enclosed court need reasonable access for washing and repair. Lighting concealed in paving or planting beds should have serviceable components. The effort needed to care for the courtyard should be proportionate to the intended daily experience rather than treated as a separate problem delegated to future occupants.
The landscape may need adaptation over time. A tree can outgrow its original position, weather patterns may stress a chosen species, and a family's preferred activities can change. A generous soil bed capable of supporting alternative planting offers more resilience than an extremely narrow slot designed around one visually perfect trunk. Circulation routes that remain clear allow the court to host occasional use without permanent furniture. A good courtyard does not need to anticipate every future change, but its foundational geometry should not prevent reasonable adjustment.
Seasonal review helps distinguish credible design from an attractive moment. Consider a hot afternoon when glazing receives direct sun, a rainy day when drainage is under pressure, a dark winter morning when the court casts little useful light, and an evening when interior reflections reverse the view. Examine where someone would stand to clean a high window, how planting receives water, and how outdoor materials might look when wet rather than newly polished. The point is not to create an exhaustive technical specification inside an editorial essay. It is to understand that comfort and durability are architectural outcomes requiring deliberate coordination.
AI-generated conceptual courtyards can be valuable for exploring alternative proportions, planting atmospheres, and spatial sequences. They can also exaggerate apparent ease: mature trees appear above thin slabs, fully glazed walls have no plausible support, and water disappears from perfectly level paving. These images are proposals for discussion, not evidence of constructed performance. Their strongest use is as a starting point for asking whether the relationships among plan, section, landscape, structure, and maintenance could plausibly coexist.
The ultimate test is whether the courtyard continues to justify the ground it occupies. Does it provide orientation as the home changes? Are surrounding rooms better because it exists? Can the plants thrive within believable soil and exposure conditions? Do privacy, drainage, and circulation remain coherent after the initial excitement of the view has faded? A courtyard becomes enduring architecture when the void is more than a photographic pause: it is a carefully proportioned piece of living ground around which the home can confidently organize itself.
The residential courtyard is powerful because it turns an apparent absence into an organizing presence. It removes built area from the plan yet can give the rooms around it stronger orientation, a shared relationship with daylight, and an intimate awareness of the seasons. It can provide a protected interior landscape, a sequence of arrival, or a focused side view, but those roles are not interchangeable. Each position changes circulation, privacy, exposure, and the nature of the surrounding interiors.
Its quality is determined as much below ground as above it. Soil depth, root volume, drainage routes, weather junctions, and maintenance access make the planted atmosphere believable. Width, wall height, orientation, and the distribution of glazing determine whether the court feels luminous, private, sheltered, and comfortable at different times. These are not competing technical and aesthetic concerns. They are the conditions through which a courtyard acquires its particular architectural character.
A convincing conceptual residence should therefore show more than a flawless garden enclosed by beautiful walls. It should suggest a place where a tree could mature, rain could leave safely, occupants could find privacy, and movement around the void would remain intuitive. When these responsibilities are composed together, the courtyard becomes the home's spatial compass: a durable open center that connects daily life to sky, weather, and living landscape without mistaking scenery for architecture.
AI disclosure: This Architecture Journal essay explores architectural and design principles through conceptual and AI-generated inspiration. It does not claim a real-world client, architect, address, or built project.