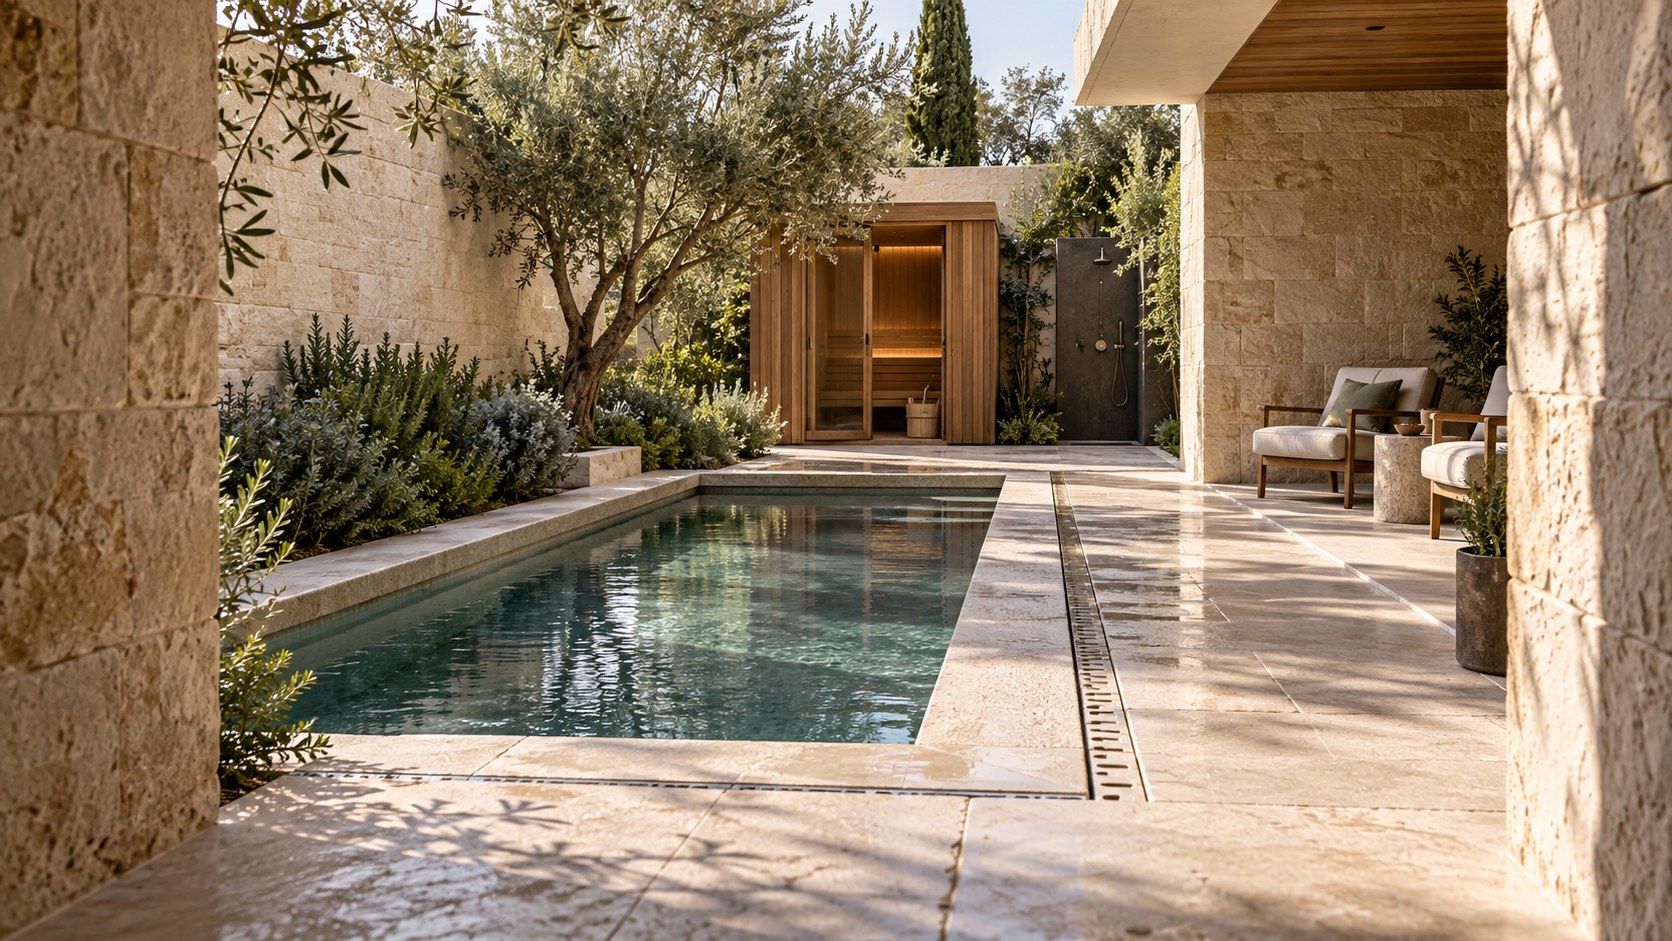
A private wellness courtyard can feel like a resort, a Mediterranean garden, a quiet Japandi retreat, or a richly atmospheric evening room. Explore how six conceptual design directions reveal the architectural importance of enclosure, water, circulation, planting, material choice, and lighting—and what makes an outdoor spa space genuinely inhabitable.
A private wellness courtyard occupies an intriguing position between architecture and landscape. It is neither simply a garden with an attractive pool nor a conventional room whose roof has been removed. At its best, it offers a sheltered sequence of open sky, water, bathing, warmth, and rest, with each element placed so that privacy and exposure can be adjusted without turning the setting into an enclosure that feels sealed off from nature. The subtle task is to make the courtyard work as a place to inhabit rather than as an arrangement of photogenic amenities.
Imagine a compact garden framed by stone walls and mature planting. A narrow water surface catches a fragment of the sky. A timber-lined sauna provides a warmer, more intimate destination at the far end, while a lounge and an open-air shower occupy separate edges. This is a recognizable spatial concept, yet its character can change profoundly with choices about materials, light, furniture, and vegetation. Warm sunset lighting and lanterns can suggest a resort retreat; terracotta and olive foliage can give the composition an earthier atmosphere; pale stone and low furnishings can create a disciplined quiet. Darker timber, bronze details, softer tonal layering, and focused illumination offer still other interpretations.
These possibilities are useful because they separate visual personality from architectural fundamentals. A wellness courtyard requires a credible plan before it needs a decorative language. Water has to be approached safely. Wet movement should not cut through delicate lounge furnishings. A hot enclosure needs a believable threshold and service relationship. Planting requires space, drainage, and maintenance. The design must also respond differently on a bright morning, a rainy afternoon, and an evening when reflections begin to dominate the water.
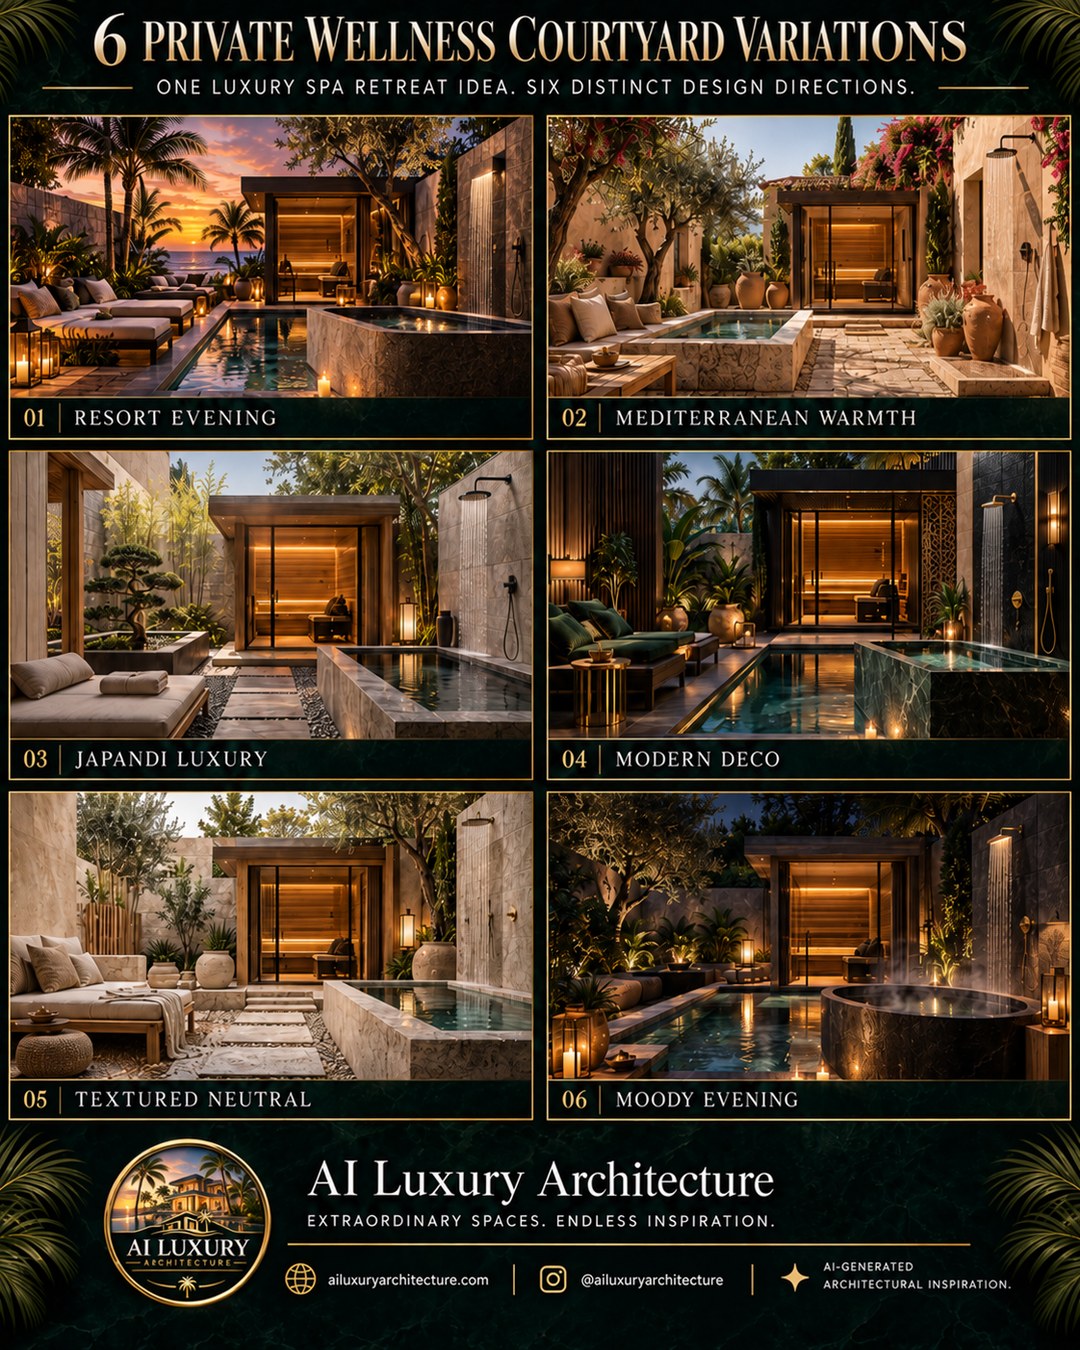
The discussion that follows explores six aesthetic directions as variations within one broad architectural idea, not as six documented built projects. The aim is to understand what each design decision does to the experience of retreat, how attractive conceptual images can be translated into coherent spatial thinking, and why the quietest form of luxury is often the ability to move through a place without encountering an unresolved boundary.
Begin with Enclosure: The Courtyard as an Outdoor Room
The defining element of a private wellness courtyard is not the basin, the sauna, or the furniture. It is the enclosure that makes those pieces feel related. A courtyard needs a clear sense of interiority while still admitting sky, breeze, rain, and seasonal change. Its walls, building edges, vegetation, and views should establish a deliberate perimeter. Without that perimeter, a compact bathing area can read as equipment scattered across a garden; with an overly severe enclosure, the same area can become a tall, oppressive shaft.
Begin in plan by identifying the quiet center and the working edges. In the illustrated concept, a long, narrow water element frequently draws attention toward a glazed, timber-toned sauna at the back. Seating gathers to one side, while an exterior shower is represented at another boundary. That arrangement suggests an ordered movement from dry relaxation through washing and water to the warmer enclosed retreat. It also reveals a fundamental design choice: whether to make water the center of the space or a directional line through it. A central basin can establish symmetry, but a water channel set aside from the main walking route may make everyday use more comfortable.
The proportions of the enclosure matter as much as its apparent size. If the courtyard is narrow, a long pool may visually exaggerate depth but leave inadequate room for circulation. If every edge is widened indiscriminately, the setting can lose the intimacy that justifies a courtyard. Instead, give one side a genuine walking route; give the lounge enough depth for chairs and a small table; keep another edge narrower where it is primarily visual. The geometry should follow different uses rather than repeating the same paving band around every element. A generously proportioned place to pause can be more rewarding than a courtyard enlarged merely for spectacle.
The boundaries can perform distinct roles. A solid wall beside an outdoor shower offers privacy and supports fittings. A lower planted wall can protect a seating area from direct views while preserving tree canopy and sky. The façade of the house can create the sheltered edge where a resident steps out from a bathroom, dressing room, or quiet corridor. A sauna at the far side can close the composition and provide a destination. These edges need not share a single height or material, but their relationship must be intelligible from within the courtyard.
The ground plane creates the next architectural layer. A broad stone terrace, gravel margin, stepping-stone path, and narrow watercourse can coexist, yet each implies a different mode of movement. Walking barefoot after a shower is unlike crossing a garden in shoes. The designer should distinguish wet routes from landscaped routes through surface treatment, drainage, and clear transitions, not merely through a color change that looks persuasive on a screen. An uninterrupted visual line can be desirable while the construction beneath supports entirely different demands.
An enclosed courtyard also requires a relationship to the wider residence. If it is reached only through a remote service passage, it may remain an occasional novelty. If every social room overlooks it, the intended privacy of bathing can be compromised. An ideal connection is neither automatically public nor private: it may open from a wellness suite, a small gallery, or a sheltered terrace, depending on who uses the courtyard and how often. That adjacency influences its identity more deeply than a choice of stone color.
The most convincing private court controls revelation. A visitor may first glimpse warm timber at the far end, then see the water in an oblique view, then reach a sheltered place to sit. The sequence makes a relatively compact outdoor space feel layered. It also keeps the architecture present. Luxury does not arise because the courtyard contains an impressive number of features; it arises because each feature occupies a position that strengthens the next one. The enclosure becomes an outdoor room when its dimensions, thresholds, and visual boundaries make the routine of arrival feel effortless.
Compose the Ritual: Arrival, Shower, Water, Heat, and Rest
A wellness courtyard works through a sequence of bodily experiences, not a checklist of amenities. A person arrives with dry clothing, finds somewhere to place belongings, crosses into a wet zone, uses a shower, approaches water, and may then enter a sauna or return to a place to rest. The order will vary by household and intended use, but the essential planning problem remains: several activities require different surfaces, degrees of privacy, and environmental conditions within a small area. The architectural design should make those differences legible without fragmenting the court into disconnected cubicles.
The first threshold is particularly important. A door from the home should open onto a clear, dependable landing rather than immediately onto slippery paving or the edge of a pool. A bench, an unobtrusive storage niche, or a sheltered place for towels can transform arrival into a comfortable pause. The position of that threshold also establishes what the resident sees first. A direct view down the water may feel ceremonial. An offset entrance that initially reveals a planting bed or timber screen can produce a slower, more private transition. Both are valid, but neither should make the principal route hard to understand.
The illustrated variations consistently make the sauna a recognizable destination. Its warm interior light and timber surfaces give the courtyard a visual anchor beyond the water. In a credible architectural plan, that small enclosed volume needs sufficient space for an actual doorway, a safe place to stand outside it, and a route that does not require someone to squeeze behind furniture. Its glazed face can visually connect the interior retreat with foliage and open air, although the actual enclosure needs construction and environmental coordination beyond what an image can verify. Treat the sauna as a room with its own approach, not as a glowing decorative box placed at the back of the composition.
Water introduces the strongest circulation constraint. The long narrow surfaces in the variations behave visually like reflecting pools or compact bathing basins. Their imagery does not establish swimming dimensions, depth, edge safety, or intended use, so an architect translating the idea must decide whether the water is primarily contemplative, used for immersion, or intended for another clearly defined activity. This choice determines access, circulation width, water-treatment space, how the edge is protected, and what happens when several people occupy the court at once. A serene surface can remain the focal feature without being asked to perform every possible aquatic function.
The outdoor shower occupies another distinct condition. In the illustrations, a fixture on a side wall suggests an open-air rinsing ritual close to the wet area. Such placement can be convenient because a solid wall offers screening and a rational location for water services. Yet an exposed shower should not discharge across the main walking route or into planting whose conditions it might disrupt. The floor under it needs an appropriate local surface and a plausible drainage strategy. A modest screen or shifted viewpoint may give privacy more reliably than assuming dense foliage remains opaque throughout the year.
Resting space is often where conceptual courtyards reveal whether they are actually habitable. A low sofa looks inviting when framed by lanterns and greenery, but it needs somewhere to remain dry enough for its materials, clearance for a person to pass, and enough distance from splash and shower activity. A small side table should be reachable without obstructing circulation. A sun lounge may be attractive when the courtyard receives direct light, while an upholstered banquette in a protected recess may serve a more variable climate. The appropriate choice comes from use and exposure rather than from a generic resort vocabulary.
Movement is not always linear. Someone may return directly from the water to a chair; another may move between sauna and shower; a guest may prefer to remain dry and simply enjoy the garden. The plan should permit these different paths without setting wet and dry occupants in conflict. A readable main route, small places to pause, and clearly located transitions create this flexibility. When the program is organized carefully, the courtyard does not need signage or theatrical lighting to explain itself. Its geometry gently directs people through heat, water, air, and stillness.
Resort Evening and Mediterranean Warmth: Two Ways to Feel Welcomed
The resort-evening and Mediterranean-warmth versions use related courtyard components to produce very different impressions of hospitality. Both suggest comfort and an intimate relationship with planting and water, yet one relies on an intensified evening atmosphere while the other draws its identity from sun-washed surfaces and earthy detail. Their difference is useful because it shows how a courtyard can feel socially generous either through carefully staged illumination or through the everyday tactile quality of materials.
In the resort-evening interpretation, the sky is warm with late color, lounge seating appears plush, and the water reflects a sequence of small light sources. Lantern-like accents and the glowing sauna create several destinations for the eye. The composition borrows the legibility of hospitality environments: a seated place is clearly inviting, a pool axis leads toward a special destination, and plants are illuminated enough to read as layers rather than a single dark mass. For a residence, the lesson is not to reproduce a resort set piece. It is to use an evening hierarchy to make a sequence of spaces easy to understand and pleasant to occupy.
This direction depends on restraint as much as richness. If every lantern, façade recess, plant, pool edge, and piece of furniture emits light, the scene loses depth. A credible design would prioritize a few roles: dependable low-level light where people walk, a gentle pool of illumination at seating, a controlled glow from the sauna, and limited landscape accents beyond. The water already multiplies bright elements by reflection. Giving it a dark interval can be more sophisticated than outlining every edge. Upholstery, too, should be chosen for actual exposure and sheltered use rather than for the plush look alone. Resort character can survive a more disciplined material and lighting strategy.
The Mediterranean-warmth interpretation shifts attention toward terracotta vessels, pale warm masonry, olive-like foliage, and irregular, sunlit paving. Instead of depending on a cinematic sky, it develops atmosphere through the meeting of mineral and organic surfaces. The wall feels substantial; planting reads as a collection of differently scaled forms; ceramics introduce a handmade rhythm beside the geometry of the pool. The image becomes less about spectacle at one particular hour and more about the quality of ordinary daylight on warm-toned materials.
That apparently informal character requires careful composition. Terracotta pots can soften a rectilinear court, but scattered containers easily consume the widths that people need to move safely. A small collection located along a generous wall, with planned irrigation and drainage where necessary, gives the image more coherence than a dense border of objects. Rougher stone may offer tactile interest, but the surface appropriate for a barefoot wet path must be considered separately from a decorative gravel margin. Natural texture is not permission for unpredictable changes in level or uncomfortable walking surfaces.
The two approaches also differ in how they treat edges. Resort evening emphasizes the perimeter with points of warm light and enclosed seating; Mediterranean warmth can make the boundary feel inhabited through masonry depth, planted niches, and small terraces. One encourages an outward social atmosphere as day turns to night. The other can create a sense of retreat during bright daylight, where a protected wall and scattered shade feel more valuable than spectacular illumination. Neither is automatically more authentic or more luxurious. They privilege different relationships among body, light, and material.
Climate can help decide which interpretation has greater architectural value. In a setting with frequent warm evenings, a partially sheltered lounge and modest night lighting could support genuinely regular use. In a hot, bright environment, the arrangement of shade, surface temperature, and planted protection may make the warmer mineral palette compelling only if its exposure is carefully controlled. In a cooler or wetter location, the attractiveness of either concept depends on connections to enclosed changing space, durable furnishing choices, and weather-protected transitions. Style cannot substitute for these environmental decisions.
What unites the two designs is their use of recognizable domestic hospitality: somewhere to sit, something to look toward, greenery at several distances, and warm material contact at the scale of the hand and foot. The distinction is one of emphasis. Resort evening composes an occasion; Mediterranean warmth composes a place that can feel settled across the day. A thoughtful courtyard may borrow the best of both without mixing every decorative cue. One shaded seat, one well-proportioned wall, a limited family of warm materials, and a few accurately placed evening lights can feel richer than a literal imitation of either complete image.
Japandi Luxury and Textured Neutral: Quiet Without Emptiness
The Japandi-luxury and textured-neutral interpretations explore a quieter kind of residential refinement. Their palettes appear restrained, but the two schemes are not interchangeable. The Japandi direction uses compositional discipline to keep attention on stone, timber, clipped greenery, and a clear path through the court. Textured neutral relies more heavily on material variation within a close family of creams, taupes, pale stones, and natural wood. One is driven primarily by spatial editing; the other by the small differences between surfaces that might initially seem similar.
In the Japandi interpretation, low furniture and stepping stones emphasize horizontal composition and deliberate movement. The timber sauna at the far end becomes a warm counterpoint to pale paving and the cooler appearance of water. A compact pool and ordered planting give the eye several places to pause without competing ornament. The most useful architectural lesson is that minimalism must still serve bodies. A low seat needs a comfortable height for its users. A stepping-stone route must offer secure, predictable footing, especially where people may be barefoot and wet. What looks effortless from above should remain understandable at ground level.
Proportion does much of the work in this approach. A narrow wall plane may be left empty so that a single tree becomes significant. A recessed door can establish a sense of shelter without requiring an elaborate entrance treatment. Water may sit within a low stone edge whose thickness is clearly expressed rather than magically erased. The court feels composed because the number of competing spatial axes is limited. If a bench, plant, lantern, and water feature are all pushed toward the center, the supposed restraint would collapse into clutter. Emptiness is useful only when it improves movement, privacy, or attention.
The textured-neutral variation introduces a different sort of complexity. Cream and taupe upholstery, stone paving, pale plaster-like walls, woven surfaces, and warm wood occupy a very narrow tonal range. Their interest comes from reflectance, finish, and grain: a matte wall does not catch light like a honed floor; upholstery feels soft beside mineral coping; timber adds a directional pattern that prevents the room from becoming a featureless pale box. The image illustrates why a limited palette need not lead to monotony, provided the forms and textures are carefully ranked.
A pale palette poses its own questions outdoors. Bright paving can reflect considerable light under a strong sun, creating glare and surface warmth that are not obvious in a softly lit visualization. Light-colored textiles may show stains, splash marks, and vegetation debris more readily. A plaster-like wall surface may need weather suitability and detailing unlike the same finish in a protected interior. The aesthetic can remain gentle, but it gains credibility when different surfaces receive distinct treatments according to use: a resilient finish underfoot, a more protected upholstery zone, and a wall texture positioned where cleaning and moisture are manageable.
Both directions benefit from the deliberate presence of shade. In the Japandi version, a shadow under the sauna canopy or beside a planting bed can emphasize the rhythm of pale stone. In the textured-neutral version, soft shade prevents adjacent cream surfaces from visually merging. This is where the architecture of walls, overhangs, setbacks, and trees becomes more important than surface styling. A courtyard with no differentiated light can appear flat even when its materials are expensive. A modest shift in wall depth can make an entire pale composition feel richer.
Planting offers a similar distinction. Clipped or carefully shaped greenery reinforces the Japandi scheme's discipline, while softer mixed foliage may support the textured-neutral direction's tactile atmosphere. Neither image demonstrates the long-term growth of the plants. In an actual design, root space, drainage, maintenance access, and the seasonal character of the selected species must inform the composition. A small tree should not be wedged into a shallow stone recess merely to create a perfect silhouette. Restraint becomes credible when the landscape has room to mature.
A successful choice between these versions depends on the experience the resident values. Someone seeking a clear, contemplative sequence may prefer the Japandi scheme's fewer, stronger elements. Someone who spends extended time lounging outdoors may appreciate the softened edges and tactile comfort of the neutral interpretation. These are not mutually exclusive values. The architectural opportunity is to establish a disciplined plan first, then allow selected textures to enrich it. Quiet luxury is not a courtyard emptied of life. It is a place where life can happen without the physical setting demanding constant attention.
Modern Deco and Moody Evening: Designing Drama That Remains Comfortable
The modern-Deco and moody-evening variations demonstrate that intimacy can emerge from darkness and contrast, not only from pale stone and diffuse sun. Both use a restricted atmosphere of warm light, deep finishes, and reflective water, but they direct attention differently. Modern Deco emphasizes deliberate detail: glossy stone, dark timber, geometric pattern, gold-toned accents, and richer seating colors. Moody Evening relies on a greater proportion of shadow, with small illuminated elements making the water, planted edges, and sauna appear more private and atmospheric.
The modern-Deco interpretation is the most assertively decorative of the six. Deep green seating introduces saturated color against the darker enclosure. Metallic details provide small flashes of brightness, while patterned screens and strong framing give the sauna and walls a more formal character. These elements can be effective in a courtyard because outdoor space often benefits from a clear hierarchy of architectural objects. A richly detailed screen can define a lounge without building a fully opaque wall; a controlled metallic accent can identify a door pull or fixture; a dark stone surface can make the water read as an illuminated plane.
Yet decorative emphasis needs a physical argument. Brass-toned fixtures near water require an appropriate choice of finish and exposure strategy. Polished paving can intensify visual richness while also complicating wet-area traction and revealing water spots. A screen with intricate geometry may be beautiful at eye level but challenging to clean if placed beside an irrigated planting bed or a shower. This is not an objection to Deco-inspired detail. It is the reason to concentrate it where people see and touch it, while allowing the more demanding wet surfaces to remain simpler and easier to maintain.
Modern Deco also raises the question of visual density. An outdoor court may already contain tree trunks, leaves, rippling water, glazing reflections, and stone joints. Adding geometric screens and metal highlights can produce too many competing rhythms. The strongest approach lets one designed element become the principal ornament. A finely proportioned door frame or a patterned partition can make the rest of the court feel intentionally quieter. Contrast becomes luxurious when it establishes a clear focal relationship rather than announcing itself at every surface.
Moody Evening takes a different path. The illustrated court is deliberately dim, with lantern pools, illuminated vegetation, a glowing sauna, and dark water providing most of the readable depth. Unlike a bright resort scene, the setting contains large areas that recede. That darkness is essential to its character. A pool that reflects a small warm source can feel deeper than one flooded with light. A tree illuminated selectively from the side can reveal its form without converting the entire canopy into a bright stage set. The negative space between points of light becomes a visual material.
The nighttime design must still support safe occupation. A poetic atmosphere cannot depend on unlit steps, unclear thresholds, or difficult recognition of the water edge. General brightness can remain restrained while the route from house to shower, pool, sauna, and seating receives dependable guidance. Shielded low-level fixtures, lights integrated with wall surfaces, and a modest illuminated transition at each change of level can provide orientation without creating the appearance of an airport runway. Light should be placed according to actual movement and use, not simply along a symmetrical plan.
Glare is particularly important in these darker schemes. A lantern shining directly toward a seated person's eyes may appear attractive from a distant camera angle but become uncomfortable at close range. Polished stone and metal can multiply point-source highlights; glass doors to a sauna can mirror brighter exterior lights; water changes reflections with even gentle movement. A lighting composition should be reviewed from the position of someone sitting, walking barefoot, and looking through glazing from inside the house. A tasteful photograph is only one viewpoint among many.
The two dark directions also create different emotional expectations. Modern Deco suggests a space prepared for conversation and occasion, where architectural detail can be appreciated at close range. Moody Evening favors reduced stimulation and an almost cinematic progression between lit refuges. A residence can draw from both, but it should avoid chasing the drama of a single photograph. The stronger scheme begins with a calm material base and places richness where it has practical or spatial meaning. Contrast then feels earned by the architecture, and the courtyard can remain hospitable even when the lights are turned down.
Material Depth, Wet Edges, and the Craft of a Durable Retreat
Material selection in a wellness courtyard has two simultaneous jobs. It creates tactile and visual identity, and it mediates water, heat, cleaning, weather, and repeated contact. The six variations show how strongly a palette can change atmosphere: warm stone and terracotta feel different from pale honed mineral surfaces, and dark glossy finishes make the water read differently from matte cream paving. None of these appearances, however, proves that a particular wall, floor, or basin assembly would perform well. The architecture becomes convincing when the visual language can be reconciled with a realistic construction strategy.
Start with the horizontal surfaces. Paving at a lounge, a garden path, and a wet bathing edge may look related in an editorial image, but the use demands are different. A lounge terrace might prioritize comfort under furniture and ease of cleaning. A barefoot route should offer dependable footing and clear level transitions. A shower area needs a meaningful relationship between surface falls and water collection. A planted gravel strip may be appropriate away from the main path but awkward where someone moves between water and the sauna. Visual continuity can be maintained through color, module, and joint alignment without insisting that every surface have identical finish or construction.
The slender water elements in the images are particularly revealing. They create a compelling visual axis but leave significant questions unanswered: what is the edge condition, where does water circulate, what is the intended depth, how is the basin maintained, and can a person reach all sides where access is required? A decorative reflecting channel may be designed differently from a compact immersion basin. The architectural concept should select a clear purpose before resolving coping, steps, and water treatment. An elegant edge does not mean the water is permitted to escape without control; it means necessary separation is thoughtfully expressed or visually subdued.
The sauna introduces another material environment. Its luminous timber interior provides welcome warmth against stone and planted walls, yet its assembly and door threshold must be considered in relation to nearby wet circulation. A glazed sauna frontage may deepen the visual composition, but the apparent transparency should not be mistaken for the absence of a thermal or operational boundary. A protected outer frame, usable door clearance, and access for service all deserve representation in a credible plan. Timber outside the enclosure may be exposed to sun and rain differently from timber lining a sheltered ceiling. The same material name can therefore describe components with very different aging behavior.
Vertical stone and plaster-like finishes also require judgment. A substantial masonry face can give the court visual calm and enclosure. Its lower edge, however, meets rainwater, cleaning, planting irrigation, and sometimes splashing. If the design shows a wall touching paving with no visible change, that formal purity must still be supported by believable drainage, movement, and water-resisting assemblies. Mortar joints, cap details, changes in material thickness, and the way a wall sheds water can contribute quiet architectural texture rather than being hidden at all costs. What appears minimal can be physically generous.
Metals and glass play smaller but consequential roles. Dark frames bring crisp definition to sauna glazing or garden doors. Warm metallic fixtures can add delicacy within a dark composition. Both must be selected according to the actual exposure, compatibility of materials, and cleaning expectations. A heavily reflective glass panel can complicate privacy at night, while an inadequately considered joint may undermine an otherwise convincing relationship between stone and timber. The scale of a handle, drain cover, and frame is part of architectural refinement because people interact with these elements at close range.
Material aging should be anticipated as part of beauty rather than regarded only as deterioration. Stone may darken when wet; timber can alter in tone; terracotta collects traces of weather; hard-water residues may mark shower fittings; leaves and pollen can settle into a pool edge. Some patina may enrich the atmosphere, while other marks indicate details that need care. A design that accepts realistic maintenance expectations is more persuasive than one that relies on all surfaces remaining visually untouched. Generous access, cleanable junctions, and replaceable components make it easier to preserve the intended atmosphere.
A courtyard can therefore be luxurious with a small number of material families. Pale stone might define the dominant ground plane, warmer timber the sheltered sauna, and darker metal the precise transitions. Earthy ceramics or rich textiles can then provide a small secondary layer if they suit the preferred design character. Technical credibility does not flatten the design into utility. It allows the sensual pleasures of cool stone, warm timber, softened light, and water to be enjoyed without the unsettling sense that the concept works only in an image.
Planting, Privacy, and Climate: The Living Edges of a Courtyard
A private wellness court is often imagined as an intimate landscape enclosed by walls, but the living plants within it are not a permanent backdrop. They grow, cast moving shadows, drop leaves, respond to seasonal change, and demand water and access. Their architecture is temporal. The illustrations use palms, olive-like trees, clipped greenery, flowering vines, and softer foliage to give each variation a distinct character. The task of landscape planning is to translate those visible moods into a planting composition that supports the courtyard over time rather than overwhelming its circulation and drainage.
The first decision is often where not to plant. A lounge edge requires usable floor space. A sauna door needs a clear approach. A shower should not discharge into a densely planted corner where cleaning and service become difficult. A large tree close to a basin may provide shade but can introduce considerable debris and root-space requirements. A restrained planting plan can achieve more by emphasizing a few locations: a tree behind a low seat, climbing foliage on a suitably planned wall, or a narrow garden that provides visual depth beyond the water. The eye does not need a continuous border of vegetation to understand the courtyard as green.
Privacy works in vertical section as well as plan. A wall that screens a seated person from a neighbor at ground level may be overlooked from an upper balcony. Dense vegetation can hide a shower during one season yet leave it exposed after pruning or leaf drop. A screen may provide privacy from an oblique direction while allowing direct views through its gaps. For a wellness courtyard, these questions matter because the emotional experience of the space depends on occupants feeling able to rest without unwanted observation. Permanent architectural geometry should carry the principal privacy strategy, with planting and operable screens providing supplementary control.
Enclosure also mediates climate. A high wall may protect against some wind conditions while producing pockets of turbulent air near its edges. A shaded court may remain pleasant during strong sun but feel cold or damp during a different season. Pale stone can become visually bright; dark surfaces can behave differently when exposed to sunlight. A narrow courtyard may hold humid air near planting and water, while an open edge can improve the sensation of fresh air. None of these outcomes can be inferred reliably from a single attractive perspective. Orientation and seasonal use should inform the design before a material palette is fixed.
Shade should be composed rather than applied uniformly. A tree canopy can protect a resting seat while leaving water open to sky. A modest roof edge can shelter the passage between home and sauna. A recessed wall may offer a place to sit away from stronger light. These conditions allow choice, which is especially valuable when the court serves occupants who do not all want the same temperature or brightness. The design need not promise ideal comfort under every condition; it should offer understandable responses to changing weather and a practical way to retreat indoors.
Planting can also influence sound. Leaves may move gently in the wind; water provides a small localized acoustic presence; walls reflect conversation differently from an open garden. A confined court with extensive hard mineral surfaces can feel unexpectedly loud, particularly when water features or groups of people are active. Soft planting and sheltered alcoves may enrich the sensory impression, although actual acoustic behavior depends on more than decoration. The important planning choice is to position louder activities away from the most secluded seating and to avoid making every sound bounce across one exposed hard-surfaced volume.
At night, planting becomes a visual boundary with a different character. Broad glass doors may reflect a brightly lit interior unless the garden beyond has some depth. Selective illumination of one tree trunk, the face of a lower wall, or a short route can keep the court visible without flooding every bed with light. Exterior lighting should be aimed and limited so that it supports human movement without unnecessarily disturbing the surrounding landscape. The moody interpretation makes a useful editorial point: darkness is not merely the absence of design. It helps make the few illuminated elements meaningful.
A mature landscape concept is therefore not simply a set of pots and tropical leaves around stone. It is a coordinated spatial and seasonal framework. It plans for the size that roots and crowns may reach, for access to drains and walls, for differences between shade and exposure, and for how privacy will change over the years. The reward is a courtyard that feels alive without becoming chaotic. Architecture supplies the protective frame; landscape gives the frame a changing occupant.
From Six Visual Directions to One Convincing Architectural Decision
The six versions demonstrate that a private wellness court can carry several legitimate identities. Resort Evening is warm, sociable, and carefully illuminated. Mediterranean Warmth uses earthy vessels, stone, and planting to make a retreat feel settled. Japandi Luxury relies on measured voids and low, quiet elements. Modern Deco brings geometry and reflective richness. Textured Neutral builds depth from closely related finishes. Moody Evening turns dark intervals and small light sources into a more intimate landscape. The architectural task is to understand what these identities offer while resisting the temptation to combine every attractive gesture into a single overdesigned courtyard.
A useful evaluation begins by setting aside decorative preferences and asking what the court is meant to support most often. Is it chiefly a private bathing ritual for one or two people? A place to rest after using an adjacent sauna? A social lounge that happens to contain water? A sheltered garden to be enjoyed visually from the home during much of the year? A single concept may support several of these uses, but their priorities alter the plan. A lounge-focused court might allocate more depth to seating and shelter. A water-focused court might protect a clearer circulation perimeter. A visually oriented garden may need fewer built amenities and a stronger relationship to windows.
Then test the routes. Trace a person arriving from the house, placing a towel, using the shower, approaching the water, entering the sauna, and returning. The route should remain understandable without requiring every activity to happen in a fixed order. Check how a second person could rest while the first moves through the wet zone. Check whether furniture placement leaves sensible access to the basin and surrounding surfaces. Ask how someone would reach a drain or clean a wall without stepping into planting. These observations are often more revealing than whether the paving appears expansive in the primary perspective.
Next examine the courtyard from several eye levels and times of day. A view from a seated position may reveal an attractive layer of greenery but also expose a shower to a neighboring window. A standing view may show whether the sauna door has sufficient visual and physical clearance. A view from an upper floor may disclose a pool layout that looks coherent only when observed directly along its axis. Morning sunlight can make pale stone luminous while afternoon light may introduce excessive brightness at another angle. Night can turn glazing reflective, making exterior lighting and privacy feel more consequential.
The comparison should also include the amount of work each aesthetic requires to remain convincing. Resort styling with abundant cushions and lanterns may demand sheltered storage and frequent adjustment. Mediterranean ceramics and lush planting need space and ongoing care. Minimal pale surfaces may show every splash and mark. Deco's reflective fixtures and complex details call for close attention to cleaning and exposure. A moody night scheme still needs reliable orientation light, even when the image favors darkness. These are not reasons to abandon particular styles. They are part of deciding whether an aesthetic fits the ordinary life of the residence.
A coherent design can adapt elements across directions without treating them as a menu of ornaments. One might combine a Japandi-like sense of proportion with the tactile warmth of Mediterranean stone and the carefully placed lights of a resort evening. Another scheme might use restrained Deco detailing within an otherwise quiet, dark garden. The critical test is whether each imported element has a reason that can be explained in plan, section, use, or material behavior. If a gold-toned fixture, lush planter, or sculptural wall adds only visual novelty, it may be the first element worth removing.
The question of environmental responsibility belongs in this decision as well. A water feature needs a clear role and realistic operational planning. A sauna and outdoor shower introduce energy and water needs that should be considered with qualified designers for an actual project. Lighting can emphasize the garden without remaining excessively bright or poorly shielded. Material selection and planting should respond to the climate and intended maintenance commitment. In conceptual AI-generated architecture, these questions do not transform an illustration into a verified technical scheme. They help distinguish plausible design thinking from an appealing image whose practical consequences remain unexamined.
Finally, preserve some imperfection and choice. A court that can be enjoyed only at golden hour has been composed for the camera rather than the resident. A court that is inviting in daylight, readable at dusk, and comfortable when a person sits alone has a more durable kind of luxury. The most valuable outcome of comparing six variations is not the discovery of one universally superior style. It is an understanding that the atmosphere of wellness comes from a chain of decisions: enclosure, sequence, scale, material, water, planting, air, and light. When those relationships align, the courtyard can feel distinctively personal without relying on excess.
A private wellness courtyard is most successful when the idea of retreat is made spatially precise. The water should have a recognizable purpose and a convincing edge. The sauna and shower should be connected by usable routes rather than arranged as picturesque objects. Seating deserves an appropriate degree of shelter, while walls and planting establish privacy without denying sky, air, and changing light. These elements can make a relatively intimate court feel rich in experience without making it crowded.
The six design directions reveal how much atmosphere can be created from a shared vocabulary. A warm resort evening feels different from a sun-washed Mediterranean garden; Japandi restraint differs from the tactile complexity of neutral materials; Deco richness and moody illumination both rely on contrast but ask the eye to attend to different things. What endures beyond those differences is the discipline of proportion and the ability to inhabit the space naturally. Styling becomes valuable when it reinforces that underlying order.
These courtyards are AI-generated architectural concepts, not documented completed residences or evidence of proven engineering performance. Their value is the architectural question they open: how can water, warmth, enclosure, and landscape become a coherent domestic ritual? The most persuasive answer is a setting that offers calm without emptiness, luxury without clutter, and a memorable sense of privacy while remaining connected to the living world outside.
Related Visual Inspiration
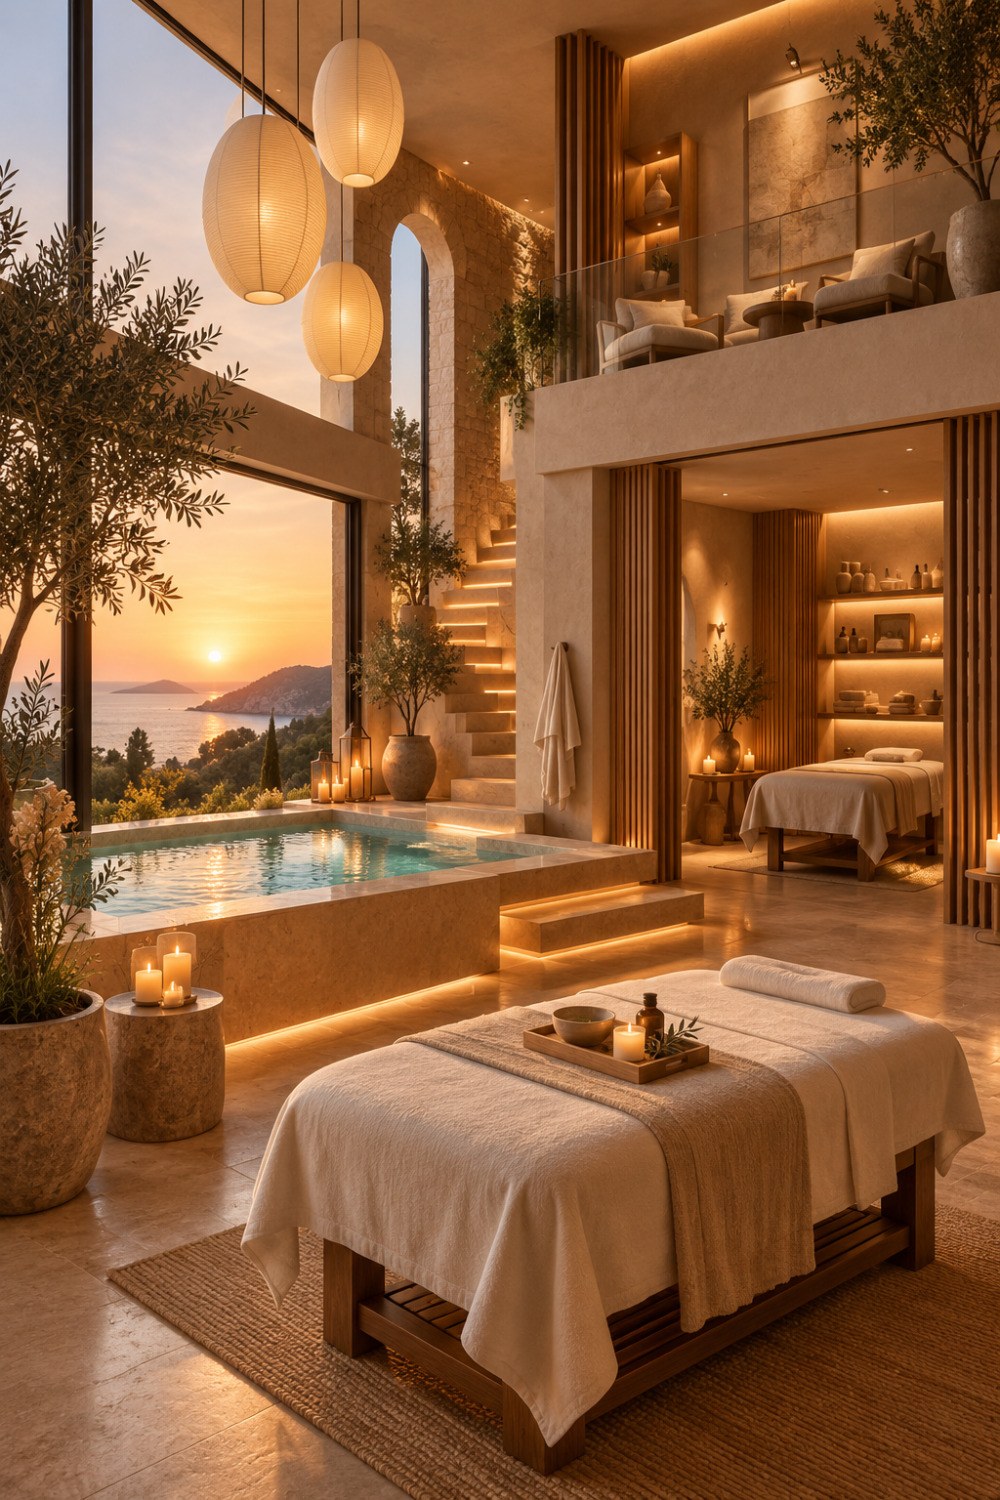
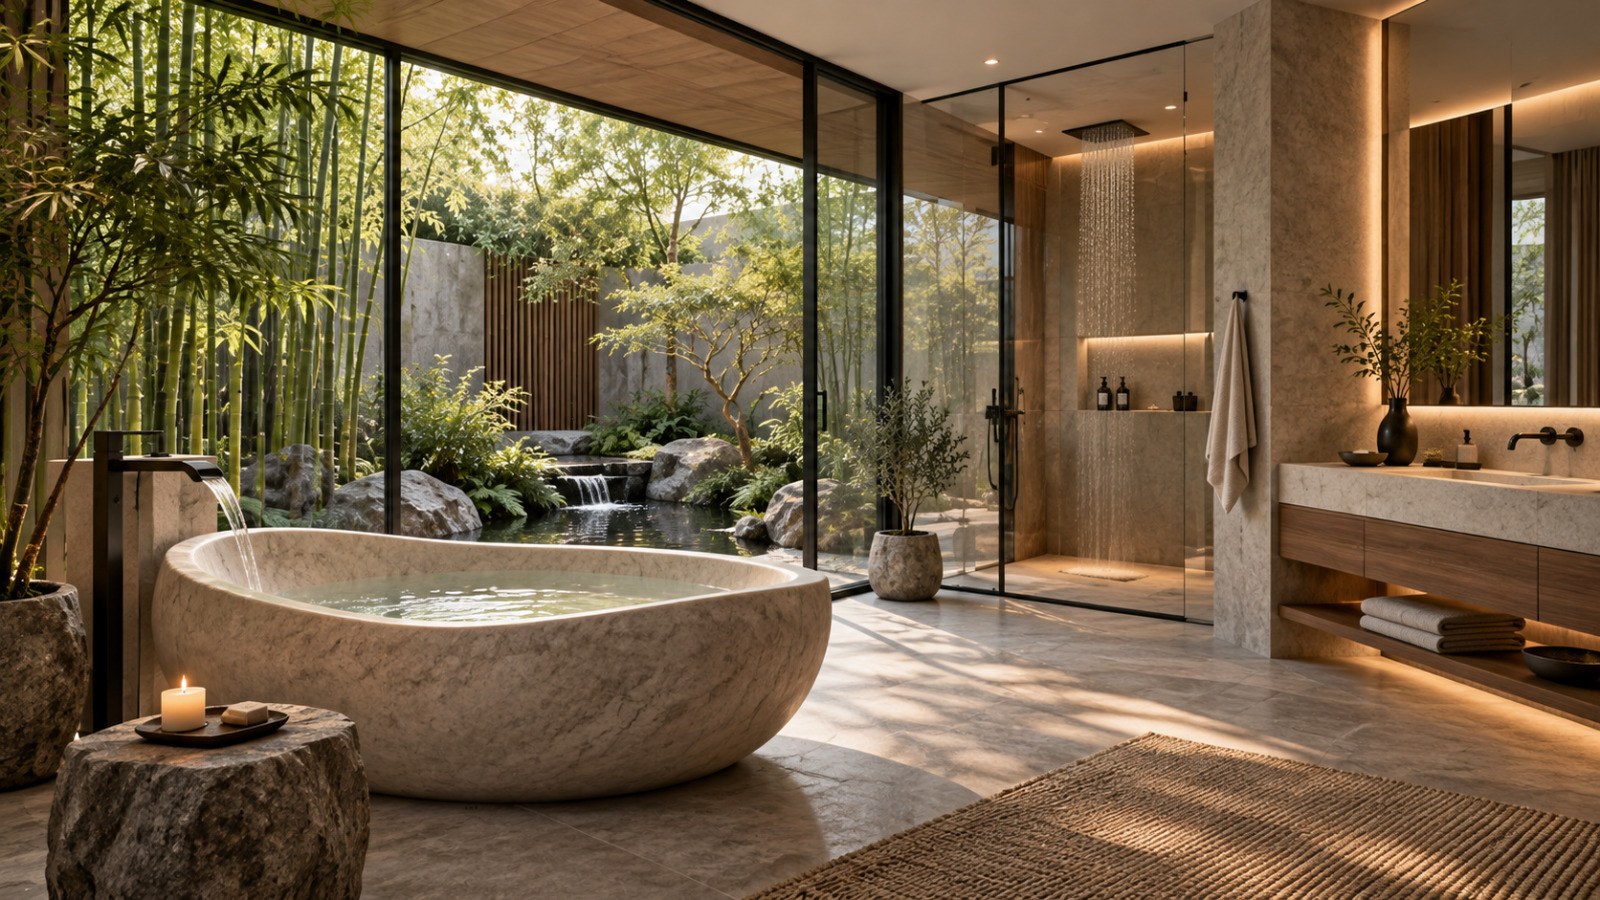
Additional AI-generated architectural studies connected to the ideas explored in this article.

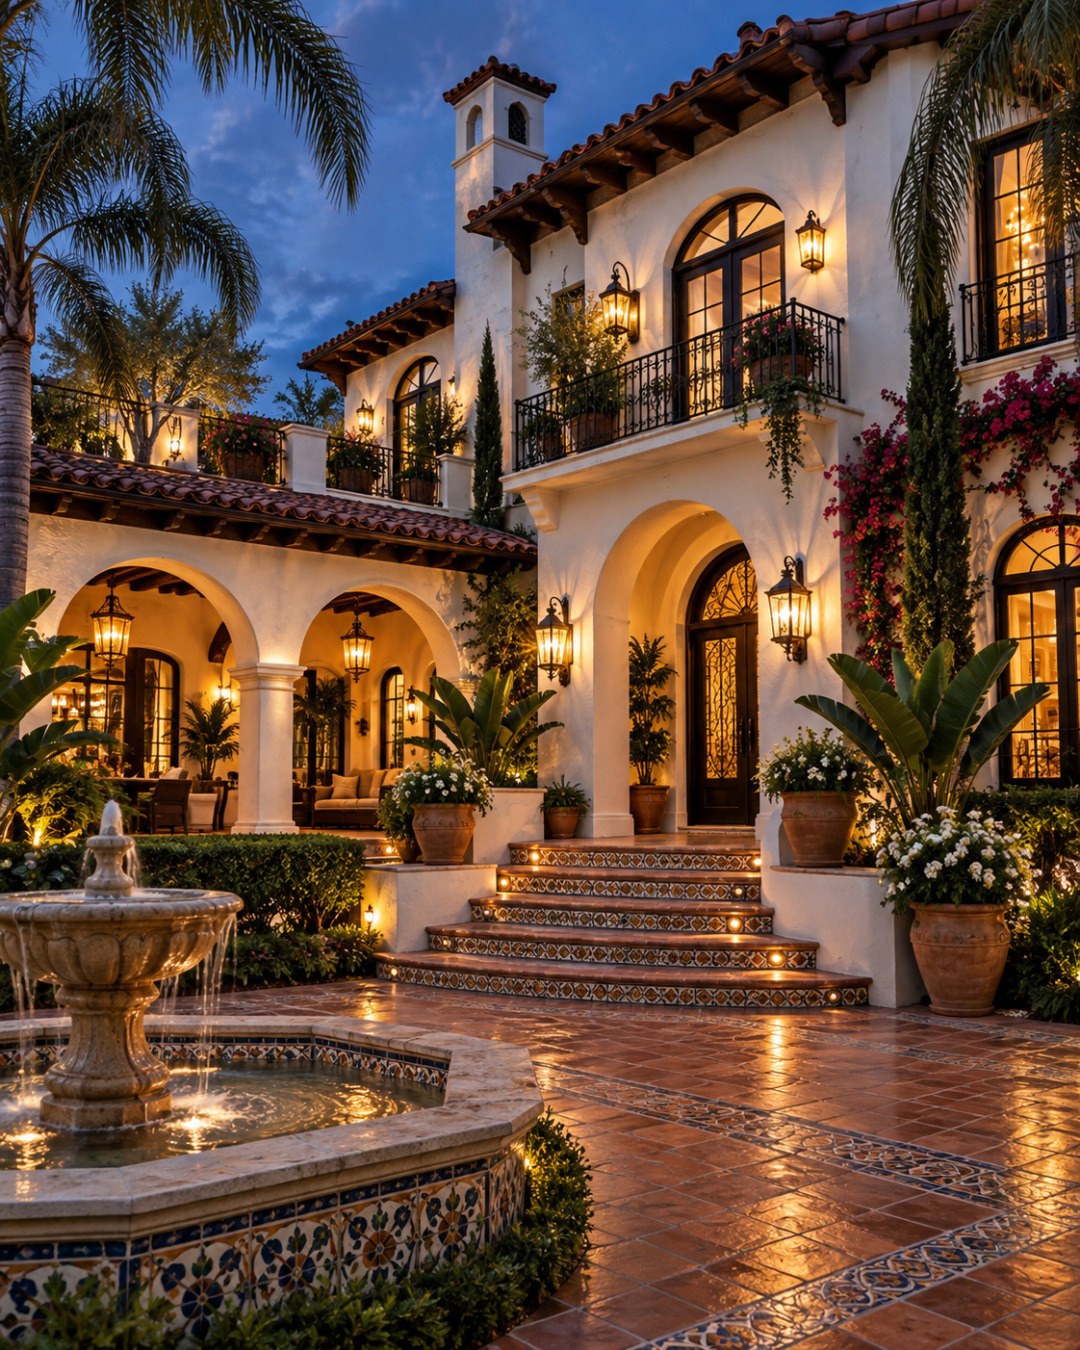
AI disclosure: This article explores AI-generated architectural inspiration and conceptual design ideas. It does not describe a claimed real-world property, client, architect, or built project.