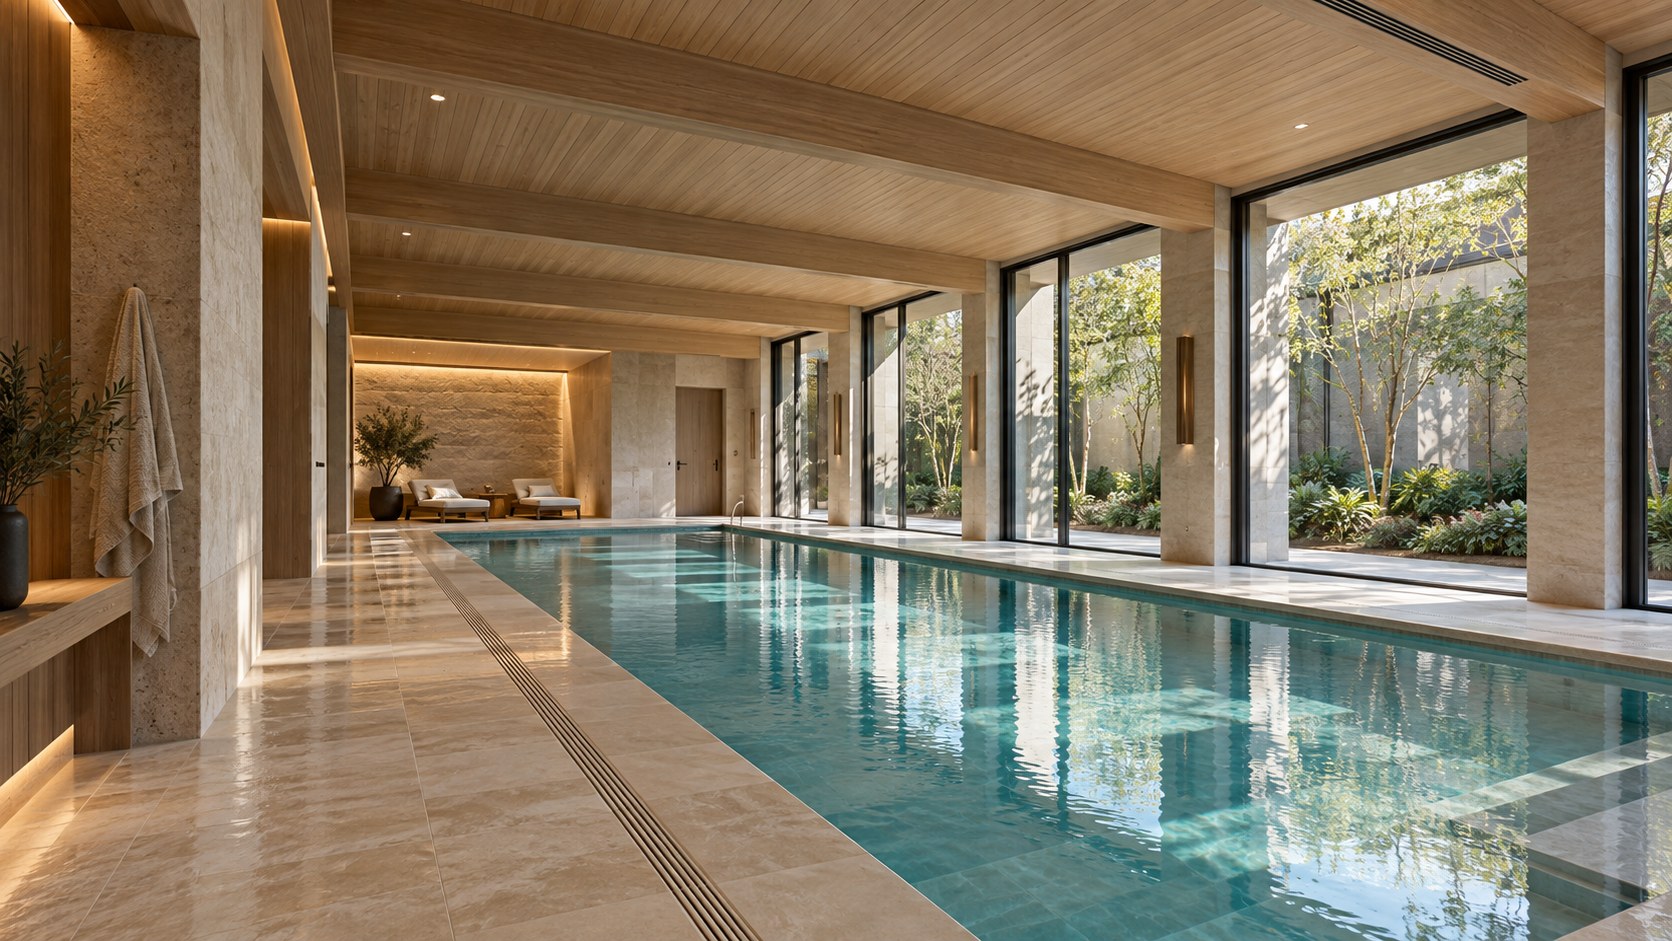
An indoor pool is a room shaped by water, air, structure, and human ritual. Discover how pool pavilions, courtyard enclosures, glazing, circulation, humidity control, acoustics, and durable materials can work together to create a luxurious residential swimming environment that feels coherent in everyday use.
An indoor swimming pool asks a house to accommodate an environment that behaves differently from almost every other residential room. Its defining surface is water, but its architecture is equally shaped by the surrounding air. Moisture is continually present, light changes when it strikes the water, sound travels across hard surfaces, and every journey between the pool and the rest of the house involves a change in temperature, clothing, activity, or expectation. The pool is therefore not an ordinary room enlarged to contain a basin. It is a distinct interior landscape that needs its own spatial, environmental, and operational logic.
This distinction is easy to overlook in conceptual imagery. An uninterrupted glazed pavilion, a narrow stone deck, and a still sheet of turquoise water can form a compelling composition. Yet the same image may leave unanswered where people change, how they enter the water, where wet feet travel, how air reaches the glass, what supports the roof, and how essential equipment can be inspected. These questions are not peripheral technical objections to design ambition. They help determine the proportions, thresholds, and atmosphere that make a pool space convincing.
The architectural opportunity is considerable. A pool may become a social extension of the residence, a quiet pavilion reached through a garden, or an enclosed court that gives occupants a private relationship to daylight and greenery. In each arrangement, the surrounding rooms, ground levels, glazing, structure, and material choices can make swimming feel part of a coherent domestic ritual rather than an imported leisure amenity. This journal considers the decisions that give the indoor pool that identity, while recognizing that the architectural proposals discussed are conceptual design possibilities, not claims about completed or technically verified properties.
The Pool as an Inhabited Room, Not a Contained Object
A swimming pool changes the room around it even before anyone enters the water. Unlike a dining table or sofa, the basin is permanent, occupies a substantial proportion of the floor, and introduces a different way of moving. Occupants approach its edge carefully, pause to assess the water, find a route into it, and look for somewhere to rest afterward. The surrounding deck is not leftover floor area: it is the room in which all of these transitions occur. A successful interior begins by treating the water and its perimeter as one architectural composition.
The first question is the intended character of occupation. A family-oriented swimming room may benefit from visual connection to nearby seating and a legible route from changing facilities. A quiet retreat may concentrate seating in a sheltered alcove and give the water a more intimate relationship to a planted court. A longer pool oriented toward active swimming calls for clarity along its principal axis and fewer obstacles along the edges. These choices affect the length, width, entrance, glazing, and furniture arrangement well before finishes are selected. A basin can be visually dramatic yet spatially unconvincing if the architecture has not established why people enter the room and what they do there.
The water surface provides an unusually strong horizontal datum. From a standing position it catches the ceiling and windows; from a seated position it may appear nearly level with the horizon beyond. The architect can use this datum to organize the elevation of a low bench, the lower edge of glazing, or the apparent weight of adjacent walls. The aim is not to make everything line up mechanically. It is to give the water an intelligible relationship with the enclosure. When all surrounding elements compete for attention, the pool becomes a reflective screen of visual noise instead of a source of spatial calm.
Equally important is a comfortable distinction between swimming and observing. A dry seating area can share the view across the pool without occupying the primary wet circulation route. A solid wall or timber-lined recess may offer a sense of protection that expansive glazing alone cannot provide. A carefully scaled threshold can mark the point where guests enter the pool environment, making the change of atmosphere deliberate. These gestures allow the room to support both activity and stillness.
Indoor pool luxury is therefore not measured simply by basin dimensions or ornamental features. It emerges when the space supports recognizable human behavior, admits enough variation for different uses, and remains architecturally coherent whether the water is occupied or empty.
Three Residential Strategies: Integrated Hall, Linked Pavilion, and Courtyard
There is no single correct relationship between an indoor swimming pool and the main house. An integrated pool hall, a linked pavilion, and a courtyard-facing enclosure each provide a different balance of proximity, autonomy, privacy, and environmental control. Their differences are fundamental to planning, not superficial differences in exterior style. The choice should follow the role the pool plays in domestic life and the site conditions that can support it.
An integrated hall offers immediacy. The pool may sit beside a principal living zone, beneath a shared roof, or within a lower level connected by a stair. This can make swimming easy to incorporate into a daily routine and can allow glazed internal views that give the house a striking spatial depth. Integration also intensifies the need to establish a reliable boundary between the pool's humid air and the more ordinary atmosphere of adjacent rooms. Without a deliberate lobby, door arrangement, or independently conceived environmental zone, the perceived convenience can create discomfort elsewhere. Architecture must decide precisely where continuity is desirable and where it should stop.
A linked pavilion separates the pool without making it remote. A glazed passage, sheltered gallery, or short enclosed connection can become a transition from the domestic rooms to a distinct recreational environment. The pavilion can have its own roof, structural rhythm, outlook, and environmental systems while retaining an intuitive relationship to changing rooms and the main house. This separation can also create an arrival sequence: the visitor leaves a compact passage, turns toward the water, and enters a larger luminous volume. The risk is that the link becomes an afterthought or that the pavilion is so far removed that ordinary use becomes inconvenient. The route must be planned for a person returning with wet hair, a towel, and bare feet, not only for an elegant photograph.
A courtyard-facing pool makes privacy and daylight part of the same proposition. Instead of exposing long glazing to the public landscape, the hall opens toward a walled or planted exterior space. Trees, sky, and changing light remain visible while sightlines from neighbors can be moderated. A courtyard can also provide visual depth from a relatively compact footprint. Its walls and drainage conditions, however, must be coordinated so the surrounding landscape remains a helpful climatic and spatial layer rather than a source of persistent dampness at the enclosure.
These models can overlap. A lower-level integrated hall may face a sunken garden; a separate pavilion may connect to a courtyard by one glazed edge. The important design test is to compare them in plan and section, tracing access, privacy, air boundaries, garden views, and service routes. Their strengths emerge from how those relationships work together, not from choosing the most spectacular-looking option.
The Ritual of Arrival: Changing, Showering, Swimming, Resting
A convincing indoor pool has a beginning, a middle, and a return. Its architecture should make the sequence from ordinary domestic occupation to swimming clear without becoming ceremonial for its own sake. Arrival may begin in a warm corridor with daylight at its far end, progress through a practical changing area and shower, and finally reveal the pool from a position where its length and enclosure are legible. After swimming, the sequence runs in reverse through a drying area, a place to gather belongings, and a comfortable transition back into the house. Designing only the moment of entering the water leaves most of the lived experience unresolved.
Changing spaces deserve more than residual floor area behind a door. Their relationship to the hall should balance convenience and privacy. A person dressing should not be directly visible from poolside seating, yet the route to the water should not cross a public dining or living area. A modest vestibule or change in alignment can achieve this separation without a maze of corridors. Benches, hooks, towel storage, and places to set down personal items help establish an orderly threshold. Their dimensions and positions should respond to actual movement, including someone carrying towels or assisting another swimmer.
Showering introduces a second wet condition, one that should be grouped logically with changing and pool entry while retaining enough definition to avoid water migrating across the entire floor. The material transition may be subtle, but the water path should not be. Where the wet zone meets a less exposed circulation area, floor gradients, drainage locations, and finishes need to support the intended boundary. The architecture can remain visually calm precisely because these necessities have been coordinated rather than covered over.
Entry into the basin has its own spatial meaning. Broad steps may allow a gradual descent and support casual use, while a more compact access point can preserve a long uninterrupted swimming lane. The selected arrangement should work with nearby circulation and resting space. Seating immediately beside the entry may be sociable, but it should not obstruct someone preparing to enter or leave. A sheltered bench set back from the principal deck can create an informal waiting place and make the edge feel less congested.
The return matters just as much. A route to changing facilities should not become a wet procession through soft interior finishes, and a pool lounge should not function as the sole path to other rooms. The best plans contain both a dry observational edge and a wet circulation system, sometimes overlapping but never confusing their functions. When these sequences are legible, the pool is experienced as part of a home whose architecture anticipates ordinary routines. That operational ease creates an atmosphere of genuine hospitality.
Water, Deck, and Ceiling: Composing the Section
Indoor pool proportions are often evaluated through a dramatic view along the water, but section can be more revealing than perspective. It establishes how much space exists above the basin, how the deck meets the edge, where glazing begins, and how an occupant experiences the roof from water level. A generous hall can feel oppressive if the ceiling is too low relative to the expanse of water. A very tall enclosure can feel grand yet acoustically exposed or strangely detached from the scale of a swimmer. The task is to compose the interval between body, water, and overhead plane.
Water offers a horizontal reference that can make ceiling geometry especially expressive. A flat timber soffit can gather the room into one calm volume. A vaulted or gently pitched roof can give the pool a longer sense of direction, particularly when its structural rhythm follows the basin. A sequence of lower zones and a taller center can create more intimate seating edges without subdividing the hall. None of these strategies is automatically superior. Their effectiveness depends on the basin's proportions, adjacent rooms, support locations, and the way daylight enters.
Deck width requires equal design attention. Too narrow a perimeter makes the pool read as an oversized decorative object and can leave people circulating awkwardly near the water. Too wide a uniform apron can create a barren expanse in which furniture seems stranded. Different edges may deserve different amounts of floor area: a practical route alongside the pool, a wider resting terrace at one end, and a quieter planted or glazed margin elsewhere. The dimensions should reflect walking, supervision, resting, and cleaning access, not simply an attractive symmetry in plan.
The depth of the pool surround also matters. Coping, overflow arrangements, adjacent paving, and the visible thickness of the edge create a material boundary between wet surfaces and water. A precisely controlled edge can appear almost continuous with the deck, but that appearance must be supported by credible construction depth and safe movement. Repeated steps or abrupt changes in level around a wet perimeter can complicate use; where level changes are valuable architecturally, they should be unmistakable and separated from the busiest routes.
Furniture contributes to section as well. Low lounges preserve broad views across the water, while a timber-lined seat in an alcove can create a human-scale counterpoint to a large overhead volume. A tall planted court beyond glazing can provide vertical scale without turning the pool hall into an interior garden. The strongest compositions use these different heights to create hierarchy. Rather than centering every visual decision on the pool's reflective surface, they produce a room with depth and inhabitable edges. Section gives the pool its particular architectural atmosphere.
Structure and Roof Geometry Over a Moist Interior
A pool hall often invites substantial clear spans because columns beside or within the water can disrupt circulation, sightlines, and the impression of openness. An uninterrupted roof may be an elegant solution, but the structure still requires depth, bearing points, and a credible relationship to lateral stability. The apparent lightness of a long canopy depends on decisions about beams, slabs, frames, and deflection. These constraints should influence the composition rather than emerge late as awkward intrusions into the glazed walls.
A regular structural rhythm can make the hall easier to understand. A row of timber or metal frames may define a sequence of bays along the pool, allowing the ceiling to express how the roof spans. A more monolithic roof can create a quiet plane whose supporting elements are absorbed into solid side walls or service volumes. A courtyard-facing hall might use a carefully placed column line to frame planted views. The important distinction is between supports that reinforce spatial order and supports whose positions contradict the intended routes or furniture arrangement.
Moisture exposure adds another layer to structural thinking. Components do not experience the same conditions in a pool room as they do in a conventional lounge. Concealed cavities, fasteners, junctions, and exposed surfaces need an approach to durability compatible with that environment. It would be misleading to claim that timber is always unsuitable or that metal is inherently trouble-free. Material behavior depends on the assembly, protection, detailing, and actual operating conditions. Architectural images can reasonably explore timber warmth, concrete mass, or slender metal frames, but a credible design recognizes that each expression implies a maintenance and protection strategy.
Roof geometry also governs where humid air collects and how environmental systems can be integrated. High zones, rooflights, beams, and recessed ceiling fields alter the distribution of air and create potential locations for temperature differences. A highly sculptural ceiling can enrich the room but may complicate the concealment of air outlets or access to glazing. A flatter soffit can permit calm integration yet still requires room for systems and acoustic treatment. The designer should test these relationships in section before accepting an immaculate overhead image as the architectural answer.
Movement and tolerances matter at large glazed interfaces. Roof deflection, frame behavior, and material expansion can affect sensitive seals and finish junctions even when the broad composition appears stable. The desire for a mathematically thin roof edge must therefore be balanced against believable beam depth, insulation, air barriers, and glazing connections. Allowing adequate construction thickness is not a defeat of elegance. It often creates more convincing edges because every component has a place. The pool hall becomes architecturally composed when structure and environmental responsibility support the spatial idea instead of competing with it.
Humidity as an Architectural Design Condition
The principal environmental difference between an indoor pool and most domestic rooms is sustained moisture exposure. Evaporation occurs at the water surface, and activity can change how vigorously air and water interact. That moisture must be managed as part of the room's identity. It is tempting to imagine the pool as a standard luxury interior furnished with water, but such a picture ignores the atmospheric conditions that govern enclosure design, comfort, and durability. The building has to be conceived as a deliberate boundary between this environment and the adjacent house.
Humidity control is not just the question of whether the air feels pleasant during a swim. Moist air can reach colder surfaces and concealed assemblies, creating conditions in which condensation becomes possible. Large glazed façades, roof-to-wall junctions, metal components, and recessed corners are therefore more than aesthetic decisions. Their temperature, continuity of insulation, and relationship to moving air affect the behavior of moisture. A pool room with a beautiful panoramic window but no credible strategy for managing its inner surface may be an incomplete architectural proposition.
Design coordination begins with clear environmental boundaries. If the pool hall opens directly into a principal living room, the operating conditions of one can influence the other, especially when doors remain open. A vestibule, carefully planned door location, or separate pavilion connection can establish a more reliable transition. This need not feel defensive. A short passage can heighten anticipation, and a well-framed glazed door can preserve visual continuity even when the air boundary is closed. Comfort and spatial drama can reinforce one another.
Moisture management also has implications behind finished surfaces. Airtightness, vapor behavior, thermal continuity, and waterproofing address different phenomena and cannot simply be treated as interchangeable layers. The appropriate arrangement depends on climate, construction, and operation. For the architectural concept, the critical discipline is to reserve space for a complete envelope and to avoid uncontrolled shortcuts where walls meet the roof, glazing, or pool deck. What looks like a thin wall in a rendering must still accommodate real layers, durable connections, and eventual inspection.
Condensation risk is especially useful as a design lens because it reveals how closely atmosphere and form are linked. A cold corner caused by an interrupted thermal boundary is both a technical vulnerability and a future visual blemish. Recessed glazing may offer handsome shadows but also introduces intricate frame and air-distribution conditions. A large rooflight may bring excellent daylight but create another interface that needs careful thermal and moisture coordination. None of these elements must be excluded. They should be selected knowing what the room demands.
The resulting luxury is not the promise that moisture can be made to disappear. It is the quiet experience of a controlled environment whose boundaries have been designed with sufficient generosity that the pool, materials, and adjacent rooms can coexist over time.
Ventilation Distribution: Air That Supports the Architecture
Environmental systems become architectural when their distribution influences the form and experience of the room. An indoor pool needs deliberate management of humid air, but a convincing strategy cannot be reduced to locating one large grille behind a decorative screen. Air has to reach the zones where comfort and surface conditions matter, move through the enclosure without producing distracting drafts, and be collected or treated through planned pathways. Those requirements affect ceiling depth, glazing placement, wall construction, and even the way seating is arranged.
Tall glazing provides a useful example. The glass may establish the hall's most powerful relationship to landscape, yet its indoor surface can be vulnerable when environmental conditions and surface temperatures are not coordinated. The architect should therefore reserve a credible way for conditioned air to serve that zone where appropriate, without pretending the floor can be a seamless stone sheet extending to the glass with no room for systems. Linear outlets or discreetly integrated service zones may be part of the visible architectural grain, but their exact form needs to follow an environmental strategy rather than appearance alone.
Air movement also changes the experience of someone leaving the pool. A draft that seems gentle to a person in ordinary clothing can be unwelcome to someone who is wet and resting. Consequently, a lounging niche should not be positioned solely according to view or furniture symmetry. The expected air path and the location of doors influence where stillness can be comfortably experienced. At the other extreme, a completely stagnant-feeling corner may be difficult to reconcile with a controlled pool environment. The best scheme gives environmental distribution the same attention as furniture circulation.
System concealment requires restraint and honesty. A deep timber ceiling may accommodate outlets, acoustic treatment, and access panels, but those components need available depth and sensible routes. A pool hall with a very low, ultra-thin ceiling can leave little space for the mechanical strategy it assumes. Conversely, allowing a carefully proportioned service band can preserve a calm principal roof plane. What initially seems like a technical compromise may strengthen the architecture because the visible room becomes less cluttered with improvised interventions.
The relationship to outside air deserves similar care. Operable openings can provide moments of connection and natural air movement in suitable conditions, but they should not be assumed to replace designed humidity control. Seasonal weather, privacy, insects, rain, and the temperature of the enclosure all affect how useful opening a large façade may be. A secondary opening or screened threshold can sometimes give occupants choice without disrupting the entire hall.
The larger principle is that air is a spatial material. It shapes whether glass remains visually clear, whether a seat feels sheltered, whether an entry is comfortable, and whether the adjacent house stays distinct. Good architecture gives air room to do its work while keeping the experience serene.
Daylight, Garden Views, and the Problem of Exposure
Daylight can make an indoor pool feel less like a closed leisure facility and more like an inhabitable part of the landscape. Light enters through glazing, lands on the water, reaches the ceiling as moving reflection, and changes the appearance of stone or timber during the day. Yet more glazing does not automatically create a better pool hall. The architectural task is to establish a relationship with the sky and garden that provides atmosphere while respecting privacy, thermal conditions, and the pool room's particular moisture exposure.
Long glazing along one side can produce a beautiful parallel between swimming and landscape. It can also leave the room psychologically exposed if nearby paths, neighboring properties, or other domestic rooms overlook the basin. A courtyard-facing arrangement offers a different proposition: the occupant sees trees and sky within a protected exterior boundary. A high clerestory can bring light over a solid wall while reducing direct views into the pool. A rooflight can accent a particular part of the basin or circulation edge without turning the whole roof into a glazed field. Each opening makes a choice about visibility, direction, and enclosure.
Orientation matters because light is not static. Morning sun may strike water at a low angle and create dramatic reflections; midday conditions may produce a clearer, more even field; an exposed afternoon façade may introduce harsh glare and solar gain. The design should consider the swimmer's eye level as well as the standing observer's. A luminous window that looks spectacular from the entry can be uncomfortable when viewed from the water. Deep reveals, controlled glazing proportions, planted setbacks, and selected shading can help distinguish useful daylight from spectacle.
Landscape can also soften the pool's environmental boundaries. A planted exterior court gives a visual destination without demanding that the interior itself contain a dense garden. A solid lower wall with glazing above may preserve privacy while still admitting foliage and sky. An exterior terrace aligned with the pool can become a seasonal resting zone, but its connection must remain a genuinely weather-manageable threshold. The indoor environment should not be asked to behave as if its enclosure were absent.
Material selection changes the perception of daylight. Pale matte walls distribute light more quietly than highly reflective surfaces, while a warm timber ceiling can make a large glazed hall feel more intimate. Dark framing can clarify the rhythm of openings, provided its proportions remain consistent with structural and thermal needs. The moving brightness on the water already supplies visual energy; surrounding finishes can therefore afford to be calmer.
Privacy should be considered in degrees rather than all-or-nothing concealment. A pool can be visually connected to a distant garden while screening nearby views. An internal observation window can offer family connection without exposing the entire enclosure to the main living space. The strongest daylight strategy does more than illuminate: it lets occupants choose how visible, sheltered, and connected they feel.
Thermal Boundaries and the Comfort of Transition
The indoor pool is often adjacent to parts of the house that are intended to feel different. A bedroom may favor cool, quiet air; a lounge may follow seasonal comfort expectations; the pool enclosure is shaped by water and wet occupants. Joining these conditions without a considered boundary can compromise the character of all three. Architecture should therefore make thermal separation legible in planning while keeping transitions pleasant and intuitive.
In an integrated scheme, the line between pool hall and house might coincide with a thickened wall containing doors, storage, or a changing suite. In a linked pavilion, the connecting passage can act as a thermal and experiential buffer. In a courtyard scheme, an enclosed gallery may give access to both pool and garden while allowing each to respond differently to weather. These are not merely mechanical zoning arrangements. They affect the placement of openings, the perceived intimacy of each space, and the sequence of arrival.
The envelope has to preserve its intent at structural and material junctions. A stone floor continuing visually from lounge to pool may be alluring, but the underlying assembly can require different insulation, moisture protection, drainage, and detailing on either side. The visible material could remain related while the technical systems change at a deliberate threshold. Similarly, a roof over the pool may appear to continue the living room ceiling while requiring a distinct environmental strategy. Visual continuity should express architectural coherence, not conceal an unexamined building boundary.
Surface comfort matters alongside air conditions. A person moving barefoot from water to a resting chair encounters deck texture, surface temperature, and possible localized drafts. A generous heated-feeling environment cannot be achieved by light alone; the enclosure, surfaces, and environmental distribution must support it. Heavy stone can provide a reassuring sense of permanence, but its experiential character depends on surface finish and operating conditions. Softer textiles may be welcome in a dry retreat zone, yet their proximity to splashing and persistent humidity requires judgment.
Thermal boundaries also help preserve seasonal flexibility. A pool pavilion may operate differently when the main residence is only lightly used, and an integrated hall may need to remain environmentally distinct during social gatherings. Doors, access arrangements, and views should make these states workable without forcing every room into the same atmosphere. A useful design question is whether a resident can pass from the main house into the pool area, stay comfortably after swimming, and return without bringing moisture and discomfort through the domestic rooms.
The answer begins in plan. Environmental control becomes an architectural asset when it gives each kind of space the freedom to have its own character.
Wet Routes, Slip Resistance, and the Legibility of Safety
Water changes how people move. A generous stone floor beside an indoor pool may resemble a gallery, but the body experiences it as a wet surface where care, traction, and spatial clarity matter. This difference should shape architectural decisions at every scale, from the principal walking route to the transition between coping and deck. Safety is not an ornamental system added after the room is composed. It is part of the visual and physical logic of the space.
The simplest strategy is often to establish a clear perimeter route with predictable footing. Furniture should not crowd the busy edge, and entrances should not deposit occupants into a narrow corridor between the water and a wall. A place for towels and footwear near the changing threshold reduces unnecessary crossings. The route from showers to the pool should be direct enough to be intuitive but should not require walking through a lounge or past delicate furnishings. Where the plan includes distinct wet and dry zones, their boundary can be expressed through texture, a controlled drainage line, or a modest change in architectural character.
Surface finish needs particular attention. Polished stone may create attractive reflections in a dry interior but can be a poor conceptual choice for high-contact wet paths if its performance has not been considered. A more tactile finish can offer a calm appearance without relying on gloss. Material continuity can still exist through tone, format, and joint alignment even if the wet and dry surfaces have different textures. The designer should not sacrifice practical footing in pursuit of a perfectly seamless photograph.
Drainage is another architectural line. The pool deck should have a legible strategy for managing splashes and cleaning water, with falls and collection points that make sense relative to thresholds, furniture, and wet routes. A discreet channel can sit within a coordinated paving module, but it should not be imagined as an invisible device requiring no space or access. The basin edge, wet deck, and doorway form a small but consequential environmental system. If that system is unresolved, the elegance of the surrounding stone cannot rescue the room's usability.
Circulation also includes people with different abilities and different levels of confidence around water. Steps, changes in level, places to pause, access to seating, and alternative routes should be considered within the conceptual plan. This does not turn the essay into a local code guide; it recognizes that a luxury environment is less generous when only a narrow range of occupants can navigate it comfortably. The pool's visual clarity should translate into bodily clarity.
Good wet-area design rarely calls attention to itself. It produces a room where the route is obvious, the surfaces feel appropriate, and the architecture supports deliberate movement without anxiety.
Acoustics: Turning Echo into a Sense of Retreat
The sound of an indoor pool is distinctive even when the water appears still. Footsteps strike hard decking, conversation carries over the basin, and a swimmer produces splashes whose energy meets glass, stone, and ceiling surfaces. If every boundary is highly reflective acoustically, the room may feel louder and harder than its images suggest. The resulting discomfort can undermine the intimate character that residential pools often seek. Acoustic design should therefore be considered alongside form and material, not after a completed hall proves too reverberant.
The size and shape of the enclosure influence how sound behaves. A very long hall with parallel hard surfaces can reinforce the impression that every activity occupies the entire volume. A taller room can introduce grandeur but also increase the distance across which sound interacts with boundaries. A more articulated ceiling or localized seating recess can change the perceived character, although geometry alone should not be expected to solve every acoustic concern. The architectural aim is to maintain enough liveliness for swimming to feel natural while providing quieter places for conversation and rest.
Material choices can support that aim. A timber-lined ceiling may warm the room visually, but the acoustic effect depends on its actual construction, not on the wood appearance alone. Appropriate concealed or integrated absorptive assemblies can provide greater control while preserving a restrained finish. Upholstered seating and other soft elements may be useful in protected dry zones, though material durability and moisture exposure still matter. The result should be a coordinated palette rather than a collection of acoustic panels applied as an afterthought.
The relationship to neighboring rooms is equally important. A pool hall directly beside a study or bedroom can introduce unwanted sound even when the visual separation seems adequate. Doors, partitions, structural junctions, and circulation routes help determine how much activity transfers through the house. Placing changing or service spaces between pool and quiet domestic zones can sometimes create a useful acoustic buffer while serving other planning needs. This is a reminder that sound privacy begins with adjacency decisions, not only wall construction.
Water has a social acoustic character as well. A small group swimming and conversing produces a different atmosphere from one person quietly resting beside the pool. A well-designed hall should accommodate both without insisting that one level of activity define the whole space. A protected seating alcove, a restrained ceiling, and carefully considered surface balance can allow occupants to choose where to be within the room.
The most compelling pool interiors are not silent. They allow the recognizable sound of water to remain while preventing hard echoes from dominating the experience. Acoustic restraint becomes another form of luxury because it preserves conversation, quiet observation, and the emotional distance between activity and retreat.
Materials, Joints, and the Patina of a Wet Environment
Indoor pools invite a limited and tactile material language: stone underfoot, glazing toward the garden, timber overhead, and carefully controlled metal detailing. Such a palette can be visually persuasive, but every material must be understood in relation to moisture, cleaning, contact, and long-term exposure. An atmospheric rendering can present flawless surfaces at one instant. Architectural design needs to imagine the same room after years of ordinary use, when joints have been cleaned repeatedly, furnishings have moved, and access to services has become necessary.
Material scale is particularly important. Large stone slabs can make a pool hall appear calm, but their joints, movement allowances, and interfaces with drains and edges cannot disappear. Smaller-format paving may be more appropriate in some areas because it responds to curves, falls, or changes of plane. A restrained design can combine different module sizes without fragmenting the room: larger surfaces can establish the walls while a more textured, finely articulated floor supports wet movement. Continuity emerges from color, tone, and alignment rather than identical treatment everywhere.
Glass is visually central to many pool pavilions. Its frames, seals, cleaning access, and relationship to warmer and cooler surfaces are part of the architecture. A transparent wall that appears to sit directly in the basin would demand a very different set of considerations from glazing set back behind a walkable deck. Recessed frames can produce elegant shadow and apparent lightness, but only when the necessary depth and moisture-sensitive junctions have been accommodated. The frame is not just an outline around a view; it is part of the environmental boundary.
Timber brings welcome warmth to a mineral interior, particularly in ceilings or protected wall areas. Its credibility depends on the assembly and protection selected for that environment, and on whether hidden spaces can remain in suitable condition. Dark metal offers crisp detailing, but it too needs appropriate consideration of exposure and maintenance. No prestigious finish can compensate for unresolved junctions or inaccessible components. The strongest material palette is one whose beauty follows a coherent technical and spatial logic.
Lighting introduces another layer to aging. Grazing light can make texture rich, but it can also emphasize streaks, uneven joints, or residue. Highly polished surfaces multiply reflections and may make every cleaning mark visible. Honed and matte finishes can offer a more forgiving expression while still conveying precision. In a pool environment, refinement often comes from finishes that look composed under varied conditions rather than spectacular only when pristine.
Material restraint should include the hidden work. Drainage channels, inspection covers, floor transitions, and service panels need the same alignment discipline as decorative details. When they are planned early, they can sit quietly within the design. The room feels luxurious not because maintenance has been denied, but because its consequences have been absorbed into a believable architectural whole.
The Backstage Plan: Treatment, Inspection, and Repair
A residential pool hall has a visible social life and a less visible operational life. Water-treatment equipment, circulation systems, storage, cleaning access, and environmental services must occupy real space, even when the architectural image presents only water, stone, and landscape. The question is not whether those functions can be concealed, but whether they can be located so that servicing remains possible without disrupting the room's primary experience. A convincing plan gives them a spatial logic from the beginning.
Service areas should have sensible relationships to the basin, the building's wider infrastructure, and an accessible route for maintenance. Their exact configuration depends on the pool concept, but an isolated equipment cupboard reached only across the principal lounge would be difficult to reconcile with long-term use. A dedicated service edge or adjacent technical room may allow a calmer public enclosure while keeping access practical. Storage for towels, furniture cushions, cleaning supplies, and everyday equipment also deserves planning. Without it, even the most restrained pavilion can accumulate visible clutter.
Inspection affects design details that are otherwise easy to romanticize. A concealed channel around the pool edge may read as a perfect line, but someone eventually needs to inspect and clean it. An access panel in a stone wall may disrupt a theoretical ideal of uninterrupted veining, yet planned access is more elegant than destructive repairs. Glazing and rooflights also need credible maintenance approaches, especially when they are located above water or beyond easy reach. Visual purity has a cost when it treats every component as permanently inaccessible.
The architectural challenge is to distinguish concealment from denial. Equipment enclosures need suitable space and environmental conditions. Mechanical access should not be blocked by built-in seating. Routes for replacement and repair must be more than a narrow symbolic door on a drawing. Where planting meets a glazed pool wall, root zones, irrigation, runoff, and cleaning clearances all affect whether the appealing landscape boundary remains manageable. These are ordinary operational concerns with direct consequences for visual order.
Long-term flexibility matters as well. An indoor pool may change its pattern of use as a household changes. Some areas could become more social, others quieter, and the hall's environmental systems may eventually need refurbishment. Reserving practical access and avoiding unnecessary complexity at vulnerable junctions can make adaptation less disruptive. Durable architecture does not promise that equipment, finishes, or membranes will last untouched forever. It makes attention and replacement compatible with the composition.
The best backstage planning is almost imperceptible to occupants. The hall stays uncluttered, surfaces remain accessible for cleaning, and technical work can take place without dismantling the atmosphere. That invisible generosity is one of the clearest distinctions between a seductive pool image and a credible residential environment.
Seasonal Life, Night Lighting, and the Meaning of Retreat
An indoor pool is often imagined in perfect midday light, but its architectural character changes across seasons and hours. Winter can make an enclosed swimming room especially distinctive because the occupant is sheltered while still seeing a dormant garden or dark sky. Summer may encourage the opening of selected doors toward a terrace when conditions allow. At night, the water reflects the room's own lighting and the exterior may recede into darkness. A mature concept should work through these states rather than depend on one photogenic moment.
Night lighting is particularly sensitive because the water multiplies luminous surfaces. A bright ceiling grid may appear twice, once overhead and once in the basin, making the room feel visually busy. A more restrained approach can give priority to walking routes, steps, resting places, and selected architectural planes. Concealed light may reveal the edge of a timber soffit, while a small poolside lamp or wall wash gives scale to a lounge. Necessary safety visibility should remain legible without turning every surface into a decorative spectacle. Darkness, used carefully, can restore a sense of depth.
The relationship to the garden also changes after sunset. Daytime glazing may provide a broad green view, but when the interior is much brighter than outside it can become reflective. Selective exterior lighting on planting, a courtyard wall, or a path can preserve a degree of visual connection. The aim is not to illuminate the entire landscape but to establish a few layers beyond the glass. A protected garden edge can feel intimate at night precisely because the viewer sees only part of it. Privacy becomes a matter of lighting and orientation as much as screens.
Seasonal operation has planning implications. Doors leading outside should be positioned so their occasional use does not compromise circulation when closed. A pool lounge should remain comfortable without relying on an open façade. Changing facilities and towel storage must still function during colder periods. The environmental separation between pool and house should remain intelligible even during gatherings when occupants pass frequently between zones. Flexibility means the architecture can accommodate changing conditions without losing its fundamental order.
The pool's emotional role also shifts with occupancy. During family use it may be lively, with conversation and movement animating the water. At a quieter hour, the same room may become a place for solitary swimming or sitting beside a still surface. This flexibility is most convincing when it has been composed through seating choices, controlled acoustic character, varied light, and a clear balance of exposed and sheltered areas.
For AI-generated conceptual luxury architecture, the highest ambition is not to present a faultless fantasy of water and glass. It is to propose a room whose atmosphere follows believable spatial and environmental decisions. The hall should feel inviting in morning light, coherent in the evening, and operationally understandable even when nobody is swimming. That continuity gives the indoor pool the dignity of architecture rather than the transience of an amenity.
An indoor swimming pool is not simply water protected by walls and a roof. It is a residential environment whose identity emerges from the relationship between the basin, its wet perimeter, the route through changing and showering, the quality of light, the movement of air, and the degree of separation from ordinary domestic rooms. The integrated hall, the linked pavilion, and the courtyard-facing enclosure offer different opportunities, but each succeeds only when those relationships are designed as a whole.
The quieter technical responsibilities are inseparable from that experience. Humidity control influences the design of glazing and roof junctions; structural span gives the hall its proportion; acoustic treatment alters its sense of retreat; drainage and slip-resistant surfaces determine how bodies move; and maintenance access helps preserve the architecture after the first immaculate image has passed. These practical matters do not diminish the luxury of the pool. They are among the conditions that allow it to feel effortless.
The concepts described here belong to architectural exploration, including the possibilities opened by AI-generated design, rather than to any claimed completed residence. Their most valuable lesson is that atmosphere gains credibility through coordination. When water, enclosure, landscape, and human ritual are composed with equal care, an indoor pool can become a distinctive room in the life of a home: active when needed, quiet when desired, and enduringly connected to the architecture around it.
AI disclosure: This Architecture Journal essay explores architectural and design principles through conceptual and AI-generated inspiration. It does not claim a real-world client, architect, address, or built project.