Granite Hearth Country Estate is an AI-generated architectural concept that imagines a large mountain residence through a disciplined combination of natural stone, dark slate, heavy timber, bronze-framed glazing, warm wood interiors, and deeply sheltered roof forms. The concept is not a real-estate listing or a claimed built commission. It is a study in how a substantial private country house could balance visual weight with openness: masonry gives the architecture permanence, timber adds warmth and craft, and broad areas of glass pull the surrounding forest and mountain views into the interior experience. At approximately 1,100 square meters across three levels, with seven bedrooms and eight-and-a-half bathrooms in the supplied concept data, the estate is deliberately expansive. Yet the strongest scenes avoid relying on scale alone. The front elevation is broken into steeply pitched gables, stone chimney masses, smaller projecting roof forms, and a pronounced timber entry. Inside, similarly large volumes are given a domestic center through hearths, rugs, timber ceilings, built-in cabinetry, and furniture groupings that define rooms within rooms. The recurring design problem is therefore not how to make the house grand, but how to keep grandeur from becoming anonymous. The visual language remains remarkably consistent across the collection. Pale gray stone establishes the primary architectural mass; warm oak and walnut soften the interiors; dark metal and bronze-toned frames sharpen glazing and hardware; and firelight repeatedly introduces amber color against the cooler mountain setting. This creates an estate whose identity is readable from the arrival court to the living room, private suite, spa, outdoor pavilion, and even the more unusual amenity spaces. The result is an exploration of modern-rustic and alpine-contemporary design in which architecture, interiors, landscape, and leisure spaces are treated as parts of one coherent composition.
A Mountain House Built Around Mass, Shelter, and Arrival
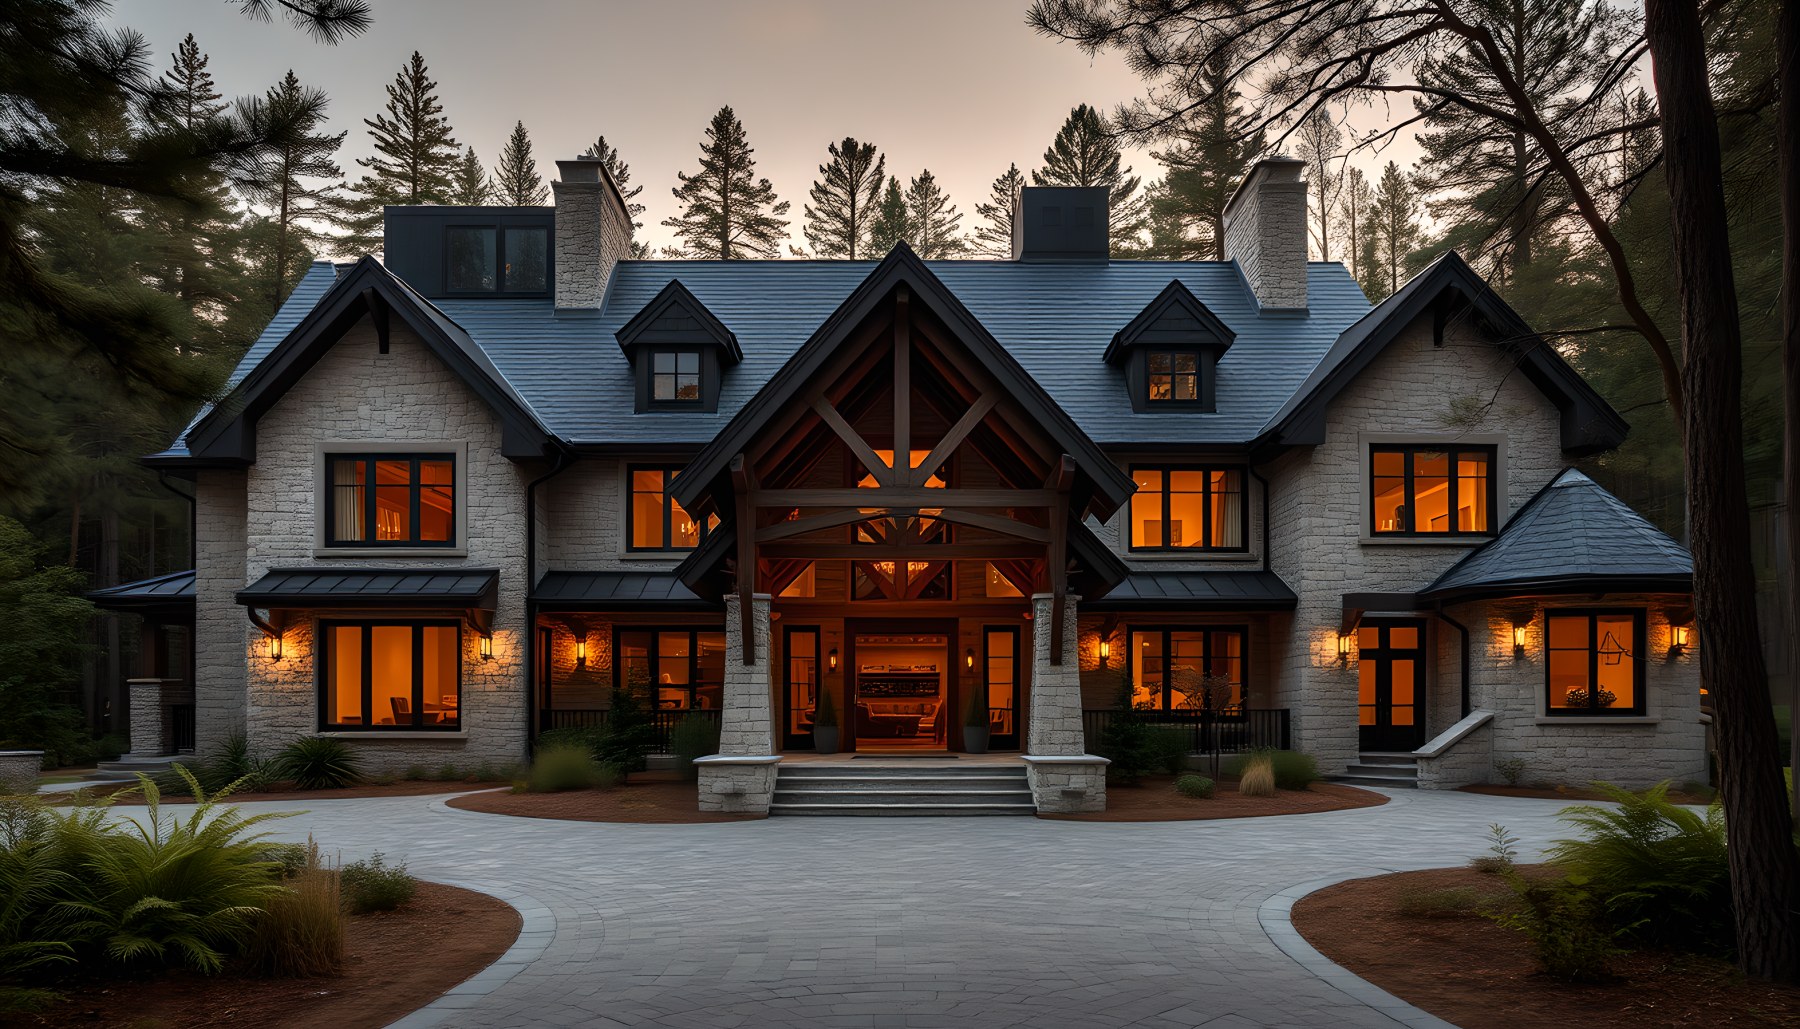
The front exterior establishes the estate as a composition of stone walls, dark pitched roofs, tall masonry chimneys, timber-framed gables, and warm windows set against dense woodland. Rather than reading as one enormous block, the façade is divided into connected volumes. The central entrance is emphasized by a large timber truss and a deep gabled canopy, while flanking wings step outward in a more restrained rhythm. Dormers and smaller roof projections keep the upper levels legible and help break the long roofline into a sequence of domestic-scaled elements. That hierarchy is important. A property of this size can easily become visually institutional, but the concept uses familiar country-house devices to preserve a sense of residence: a clearly identifiable front door, windows that correspond to individual rooms, sheltered roof edges, visible chimneys, and landscape planting that reaches close to the stone walls. The arrival court is broad enough to support the scale of the house, yet it is not treated as an ornamental plaza. Its curved approach and relatively soft landscape edges allow the forest to remain visually dominant. The same idea of shelter appears repeatedly elsewhere. Deep eaves protect terraces, timber posts frame exterior rooms, balconies sit beneath gabled roofs, and outdoor living areas feel carved from the larger architectural mass instead of appended as isolated decks. In the AI-generated concept, luxury is therefore expressed through thickness, enclosure, and material continuity as much as through size. The house looks designed to feel secure within a mountain environment while still opening deliberately toward long views.
Stone, Timber, Glass, and Fire as a Consistent Material System
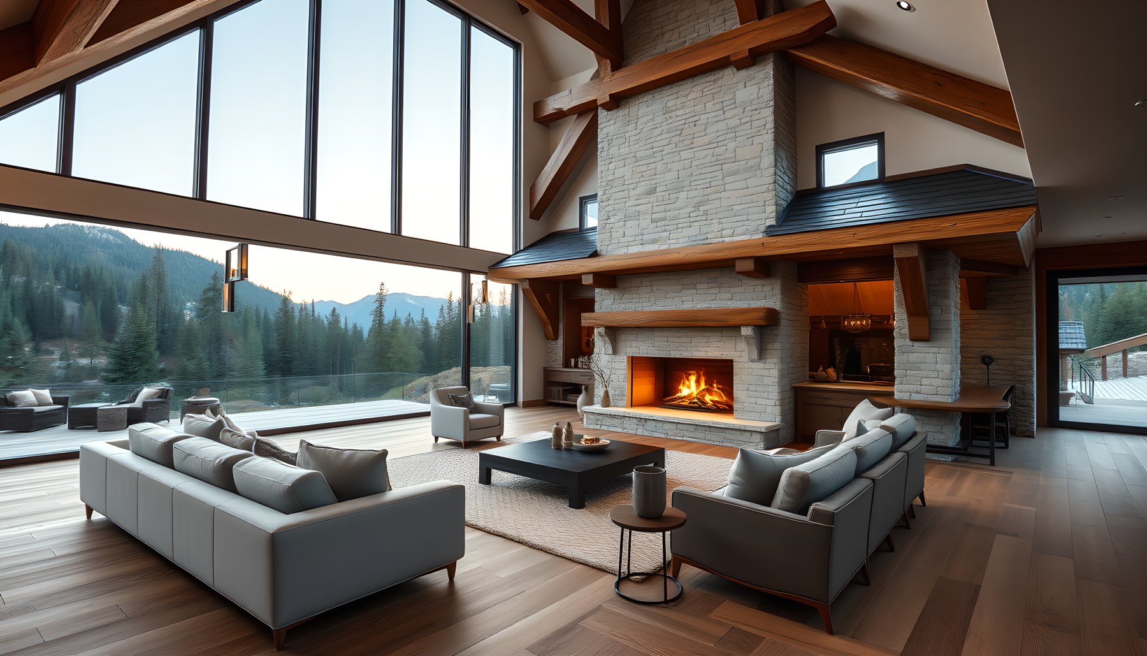
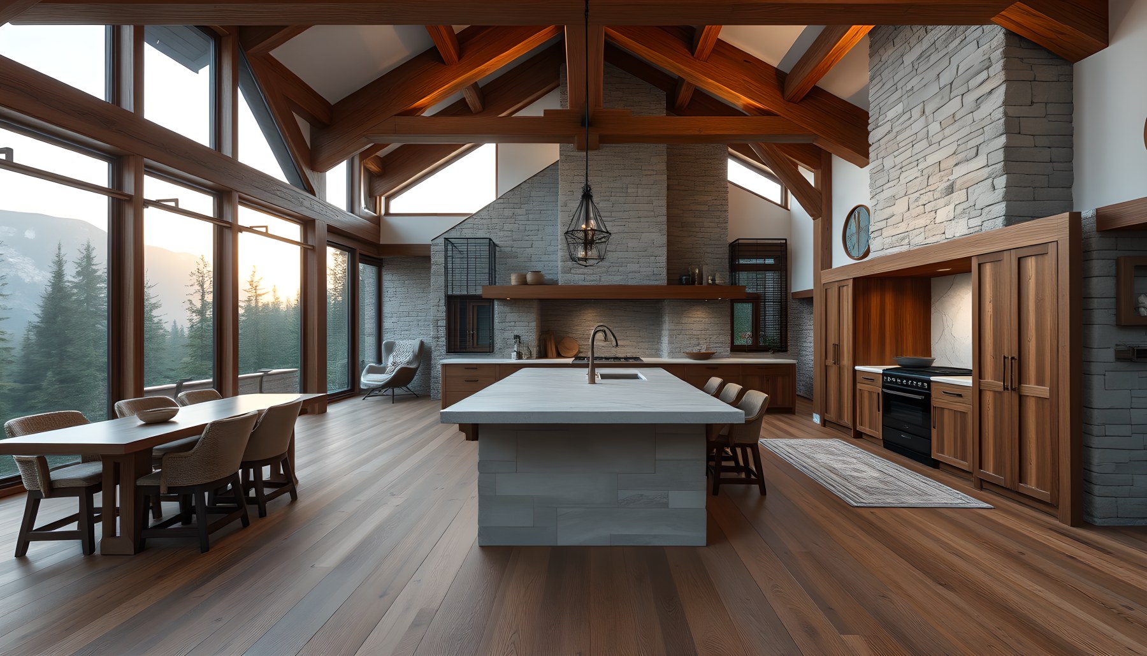
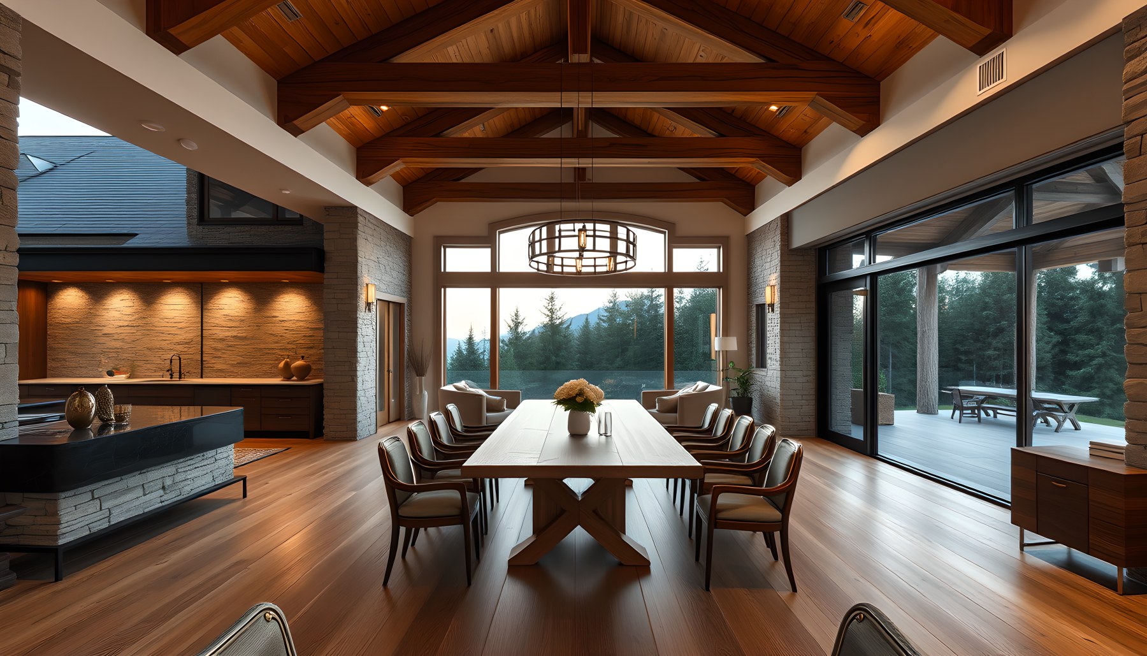
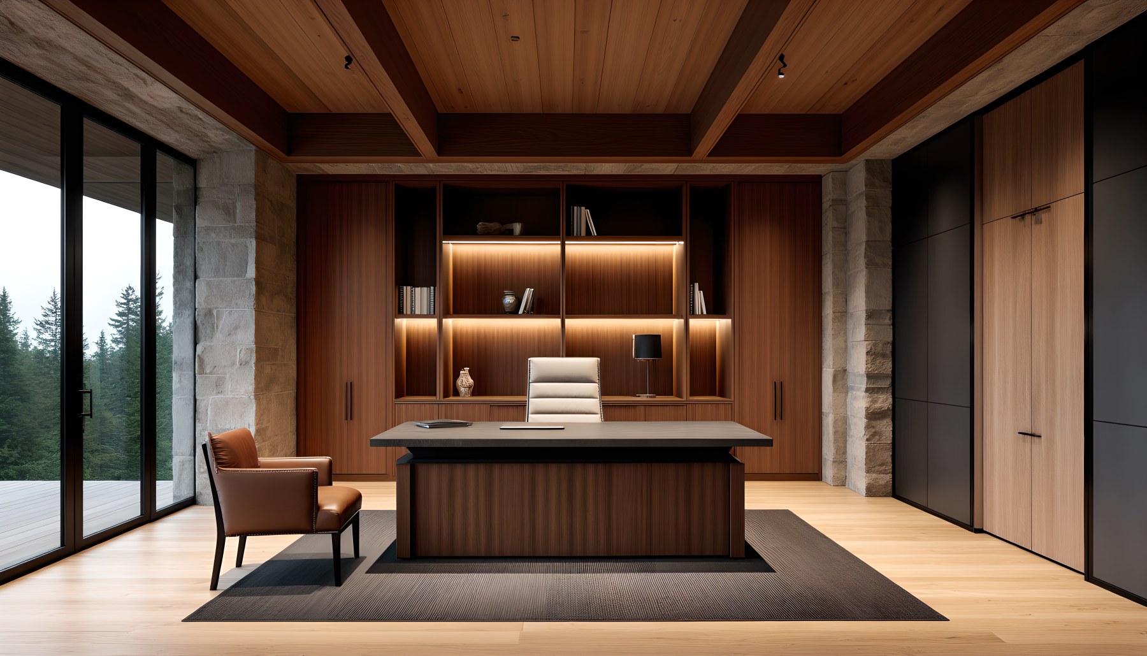
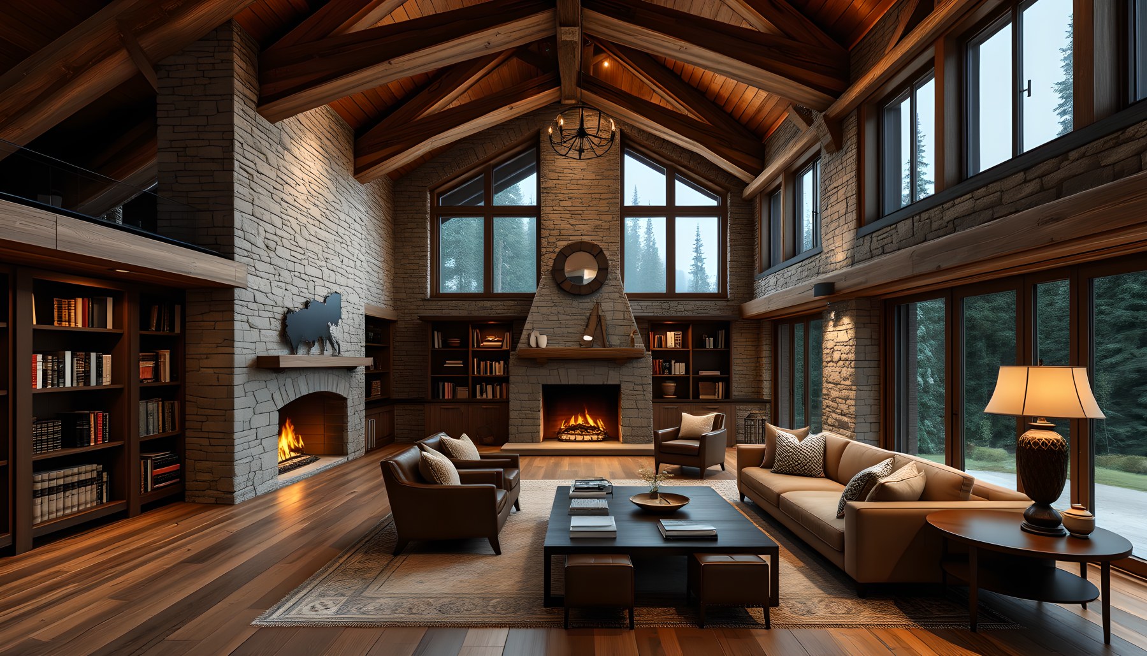
The strongest unifying feature is the limited material vocabulary. Gray stone appears on exterior walls, interior fireplace masses, columns, and selected structural-looking surfaces. Warm timber is used for exposed roof framing, floors, cabinetry, wall panels, and built-ins. Dark-framed glazing creates crisp openings between these heavier materials, while blackened or bronze-toned metal accents provide a finer scale of detail. This repetition gives the estate a recognizable identity even when the function of a room changes dramatically. Inside the living room, the combination is especially clear: a tall glazed wall faces the mountain landscape, timber structure spans overhead, and a substantial stone hearth anchors the seating arrangement. The kitchen translates the same palette into a more functional language, pairing stone with custom wood cabinetry and a broad central island. The dining room continues the exposed-beam ceiling and long views but gives the center of the room to a single table. The office and library become more intimate by increasing the amount of millwork and reducing the visual openness of the plan. Fire is another recurring material, although it is best understood as light and atmosphere rather than decoration. Hearths appear in the living room, library, outdoor pavilion, and several exterior views. Their warm glow reinforces the amber tones of the wood and creates focal points within large volumes. In a mountain-house concept, this repeated hearth imagery gives spatial coherence: the estate feels organized around places of gathering and warmth, not simply around circulation or display.
Grand Volumes Made Residential Through Furniture and Circulation
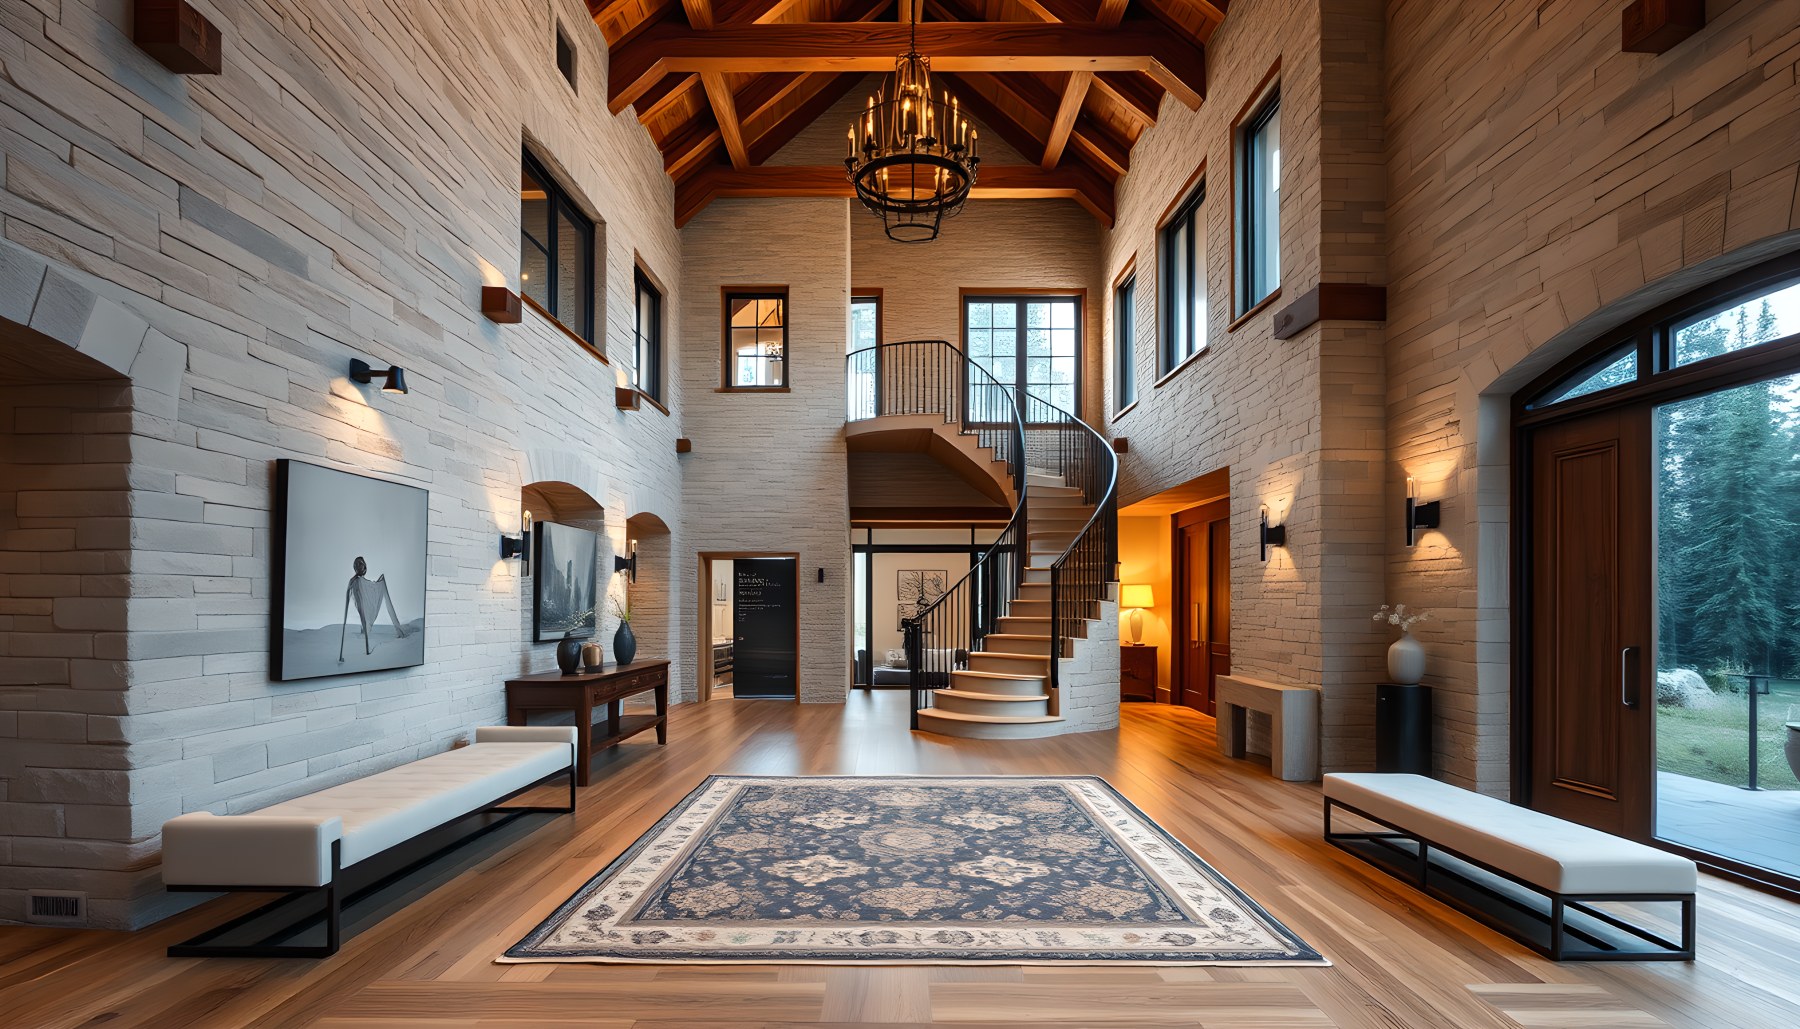
Several primary rooms use cathedral-like roof geometry, but their furniture layouts are comparatively disciplined. The foyer is tall and ceremonial, with stone walls, exposed timber overhead, a staircase, and a long axial view through the interior. Yet benches, a rug, wall art, and warm sconces keep the space from becoming a vacant hall. The living room uses sofas and lounge chairs to define a compact conversational zone within a much larger envelope, leaving circulation open around the group and preserving a clear visual path toward the glazing. The kitchen and dining room demonstrate a similar approach. A central island organizes kitchen work without overwhelming the space, while cabinetry and appliances remain concentrated on the perimeter. The dining room uses a long table aligned beneath the timber roof, establishing one obvious purpose and a clean route around it. That clarity matters in a property with many specialized rooms: each space is most convincing when it has one dominant function and the architecture supports it. Private rooms reduce the sense of spectacle further. The primary bedroom is centered on a low, simple bed facing expansive glazing, with built-in elements kept to the edges. The walk-in closet is unmistakably storage-led, with illuminated wardrobes filled with clothing and accessories rather than decorative display. The primary bathroom uses two long vanity zones and a freestanding bath positioned toward the forest view. Across these scenes, circulation is kept legible and furniture scale remains tied to actual use, which helps the concept retain residential credibility despite its ambitious overall program.
A Private-Suite Sequence Focused on View, Warmth, and Storage
The primary suite illustrates how the estate’s public design language can be softened without abandoning it. The bedroom retains heavy timber roof framing, stone, broad glazing, and a fireplace, but the palette becomes quieter through upholstered surfaces, low bedside furniture, and restrained bedding. The visual focus is split between the bed, the hearth, and the landscape beyond the glass. This creates a retreat that still belongs unmistakably to the same house. The adjoining dressing space is more functional than theatrical. Wall-to-wall wood wardrobes occupy most of the room, with hanging garments, drawers, shelves, shoes, and accessories clearly visible. A simple bench sits in the center instead of an oversized island, preserving comfortable movement through the space. Integrated warm lighting emphasizes the depth and organization of the cabinetry without turning the room into a retail boutique. In the primary bathroom, the composition becomes calmer again. Long dark-fronted vanities frame the room and illuminated mirrors provide a warm vertical glow. A freestanding tub is positioned in front of a large opening toward dense forest, creating the strongest moment of visual release. Stone surfaces and timber accents maintain continuity with the rest of the estate while the restrained fixtures keep the room from becoming overly decorative. The guest suite follows the same architectural family but with less elaborate planning, which helps establish a believable hierarchy between principal and secondary accommodation.
Amenities Treated as Architecture Rather Than Add-Ons
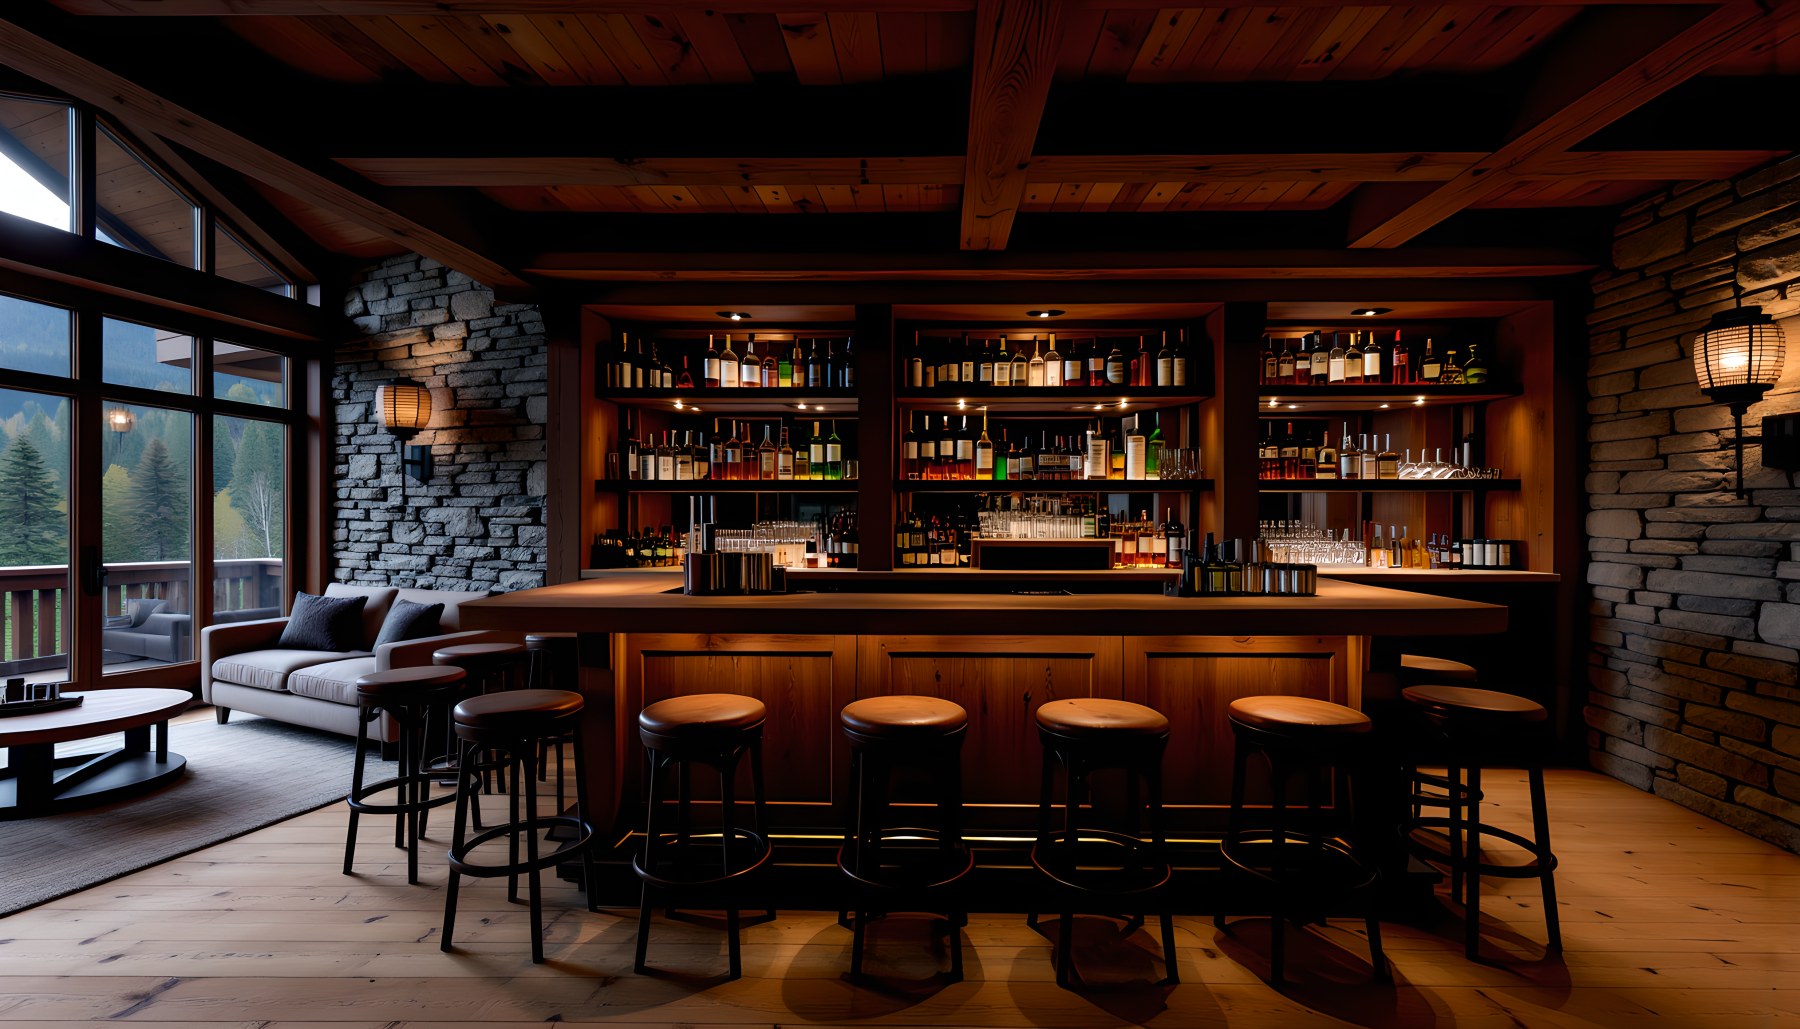
The estate concept includes an unusually broad collection of private amenities, but many of them remain convincing because they are designed through the same architectural system rather than given unrelated themes. The library uses floor-to-ceiling shelving, stone hearths, warm timber, and lounge seating. The bar is compact and inward-looking, with a single counter and illuminated bottle storage. The home theater uses controlled light, a clear screen wall, and dedicated seating, while still retaining timber roof structure and extensive side glazing. The entertainment room places a billiards table at the center of a lofty stone-and-timber volume, making the activity visible without turning the room into a commercial game venue. The wellness spaces follow a similar principle. The gym is relatively restrained in equipment count, allowing the mountain view, timber ceiling, and long glazed wall to remain part of the experience. The wellness suite combines open floor area, exercise elements, warm stone, timber, and a glowing sauna, producing a quieter atmosphere than a hotel spa. The wine cellar is deliberately compact and storage-led, with bottles covering most of the visible wall area and only a small tasting group at the end. The bowling room, by contrast, depends on length and perspective, with full lanes, gutters, pins, and a central ball return defining the space. Even the supercar garage is treated as a large timber-and-stone hall with functional vehicle access rather than as a glossy dealership. This consistency allows specialized rooms to feel like extensions of the estate rather than a collection of disconnected luxury clichés.
Landscape Rooms Extend the Estate Beyond the Walls
The exterior scenes expand the architectural idea into a sequence of distinct outdoor rooms. At the rear, the pool is set close to the house so the water reflects the stone walls, glowing windows, roof silhouettes, and multiple fireplaces. The terrace therefore reads as an extension of the interior rather than a separate recreational zone. A covered outdoor living room uses stone columns, a timber roof, deep seating, and a fireplace to create another sheltered hearth-centered space, while the balcony projects the same material language into a more private elevated setting. The garden is curated but deliberately compatible with the mountain environment. Paths, lawn, low planting, conifers, and carefully placed lighting sit close to the stone façade without trying to compete with the surrounding forest. Farther from the house, the program becomes more specialized. A tall clipped-hedge maze creates an enclosed pedestrian experience; the tennis court occupies its own landscaped recreation precinct; and both scenes allow the residence to become secondary or disappear from direct view, which makes the grounds feel larger and more varied. The private airfield and helipad push the conceptual program furthest. They are clearly speculative luxury amenities, shown as part of the same private estate rather than as commercial aviation infrastructure. Visually, their success depends on maintaining the mountain setting, stone-and-timber architectural vocabulary, and clear separation between landing or aircraft areas and the residence. These scenes underline the conceptual nature of the project: the estate explores how an exceptionally broad lifestyle program might be integrated into one coherent architectural world.
Why the Concept Feels Coherent Despite Its Scale
The design’s coherence comes less from any single signature gesture than from repetition with controlled variation. Roof pitches recur, but not every volume is identical. Stone remains the dominant masonry material, yet it shifts from exterior walls to hearths, columns, and interior accents. Timber framing is exposed in many rooms, but its scale changes according to the space. Glazing is broad where views matter most and more contained where privacy or intimacy is useful. The landscape remains wooded and mountainous throughout, giving the entire concept a stable environmental frame. There is also a consistent hierarchy of focal points. At arrival, the focus is the entry gable. In the living room and library, it is the hearth. In the kitchen, it is the island. In the dining room, the table. In the bedroom, the bed and view. In the wine cellar, the racks. In the bowling room, the lanes. In the exterior leisure spaces, water, landscape, or activity becomes the visual center. Clear focal hierarchy prevents large spaces from becoming visually diffuse. For architectural inspiration, this is perhaps the most transferable lesson. A large residence can accommodate many materials, rooms, and experiences, but it benefits from a small set of rules that repeat across them. Granite Hearth Country Estate uses stone, timber, dark metal, warm light, steep roofs, large hearths, and framed forest views as those rules. The AI-generated concept is intentionally ambitious, yet its most convincing moments come from restraint: a limited palette, readable circulation, and rooms whose function is immediately clear.
Selected Property Scenes
These approved production heroes belong to the same AI-generated architectural concept and provide additional visual context for the design.
Granite Hearth Country Estate is best read as a complete design study rather than as a collection of isolated luxury features. Its visual identity begins with the mountain-house silhouette and continues through every major interior, private suite, amenity, terrace, and landscape scene. The most compelling idea is the balance between heaviness and openness: substantial stone and timber create shelter, while broad glazing, balconies, terraces, and outdoor rooms keep the surrounding forest present. As AI-generated architectural inspiration, the concept is not evidence of a real property, construction project, client brief, or built engineering solution. Its value is editorial and exploratory. It demonstrates how a very large residential program can feel more unified when materials are repeated carefully, focal points are clear, specialized amenities remain architecturally consistent, and the landscape is treated as part of the composition. For designers and enthusiasts studying modern-rustic or alpine-contemporary homes, the estate offers a useful reminder that coherence—not excess—is what ultimately allows scale to feel luxurious.
Explore the complete cinematic architecture tour and scene-by-scene design guide.
AI disclosure: This property is AI-generated architectural inspiration. It is not a real-estate listing or a claim of a built project.