Material

Glass

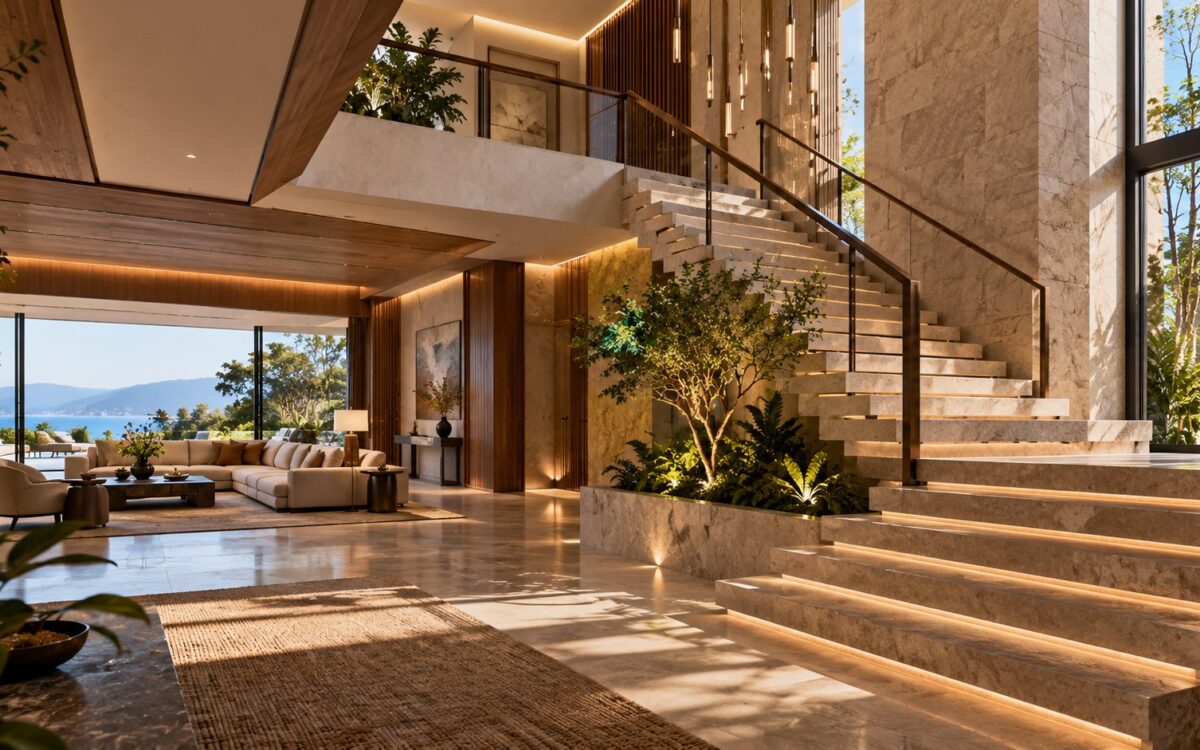
AI-generated contemporary luxury residence with a carefully composed open stair in a refined double-height hall, showing stone treads, timber and dark metal detailing, controlled daylight, a gallery edge, and layered views between levels.
Journal Article

The Residential Stair: Proportion, Structure, Light, and Movement

A residential stair can do far more than connect floors. Its proportions, structure, landings, guardrails, light, materials, and sightlines can organize an entire home while shaping how movement feels. This essay examines the stair as a crafted architectural element, balancing ceremony, comfort, visual calm, and the realities of long-term residential use.
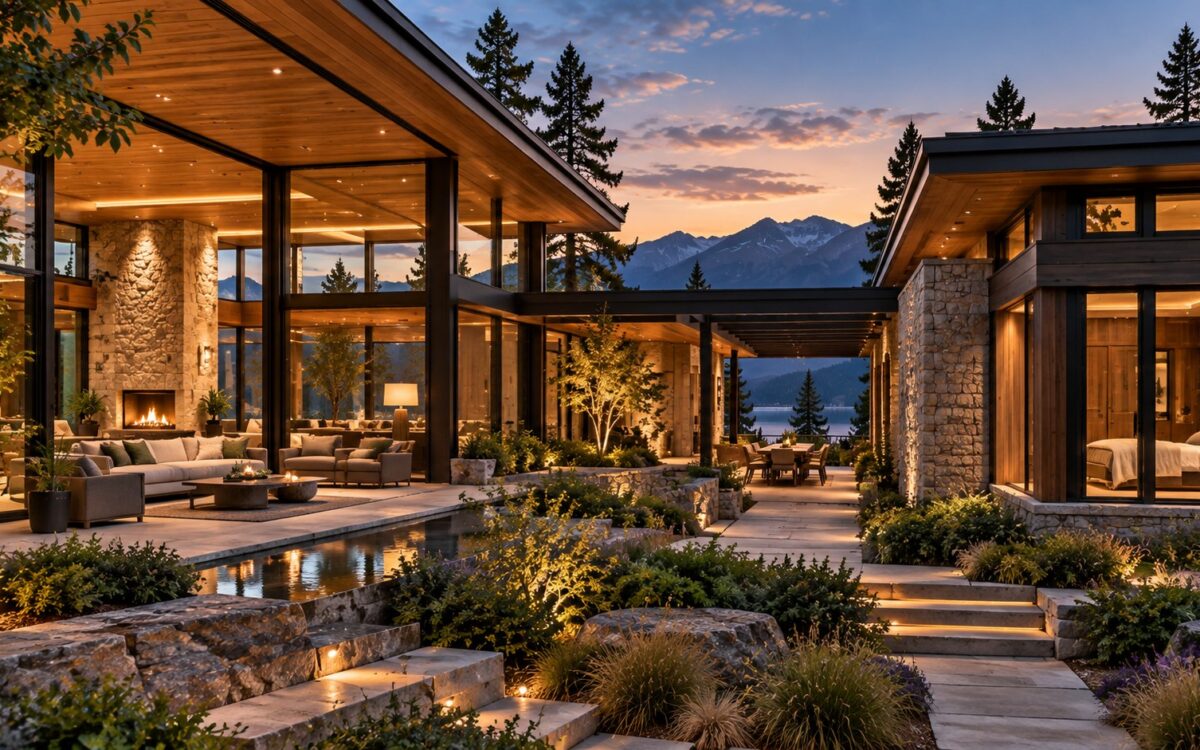
AI-generated contemporary luxury residence showing distinct environmental zones through varied glazing, shaded and exposed volumes, layered ceiling planes, and carefully integrated building services.
Journal Article

Thermal Zoning in Luxury Homes: Designing Comfort Without Visual Clutter

Luxury residences rarely need the same environmental conditions in every room at every hour. Thermal zoning turns that reality into an architectural advantage, coordinating orientation, glazing, room use, air distribution, controls, and service access so comfort can vary intelligently while ceilings and interiors remain visually calm.

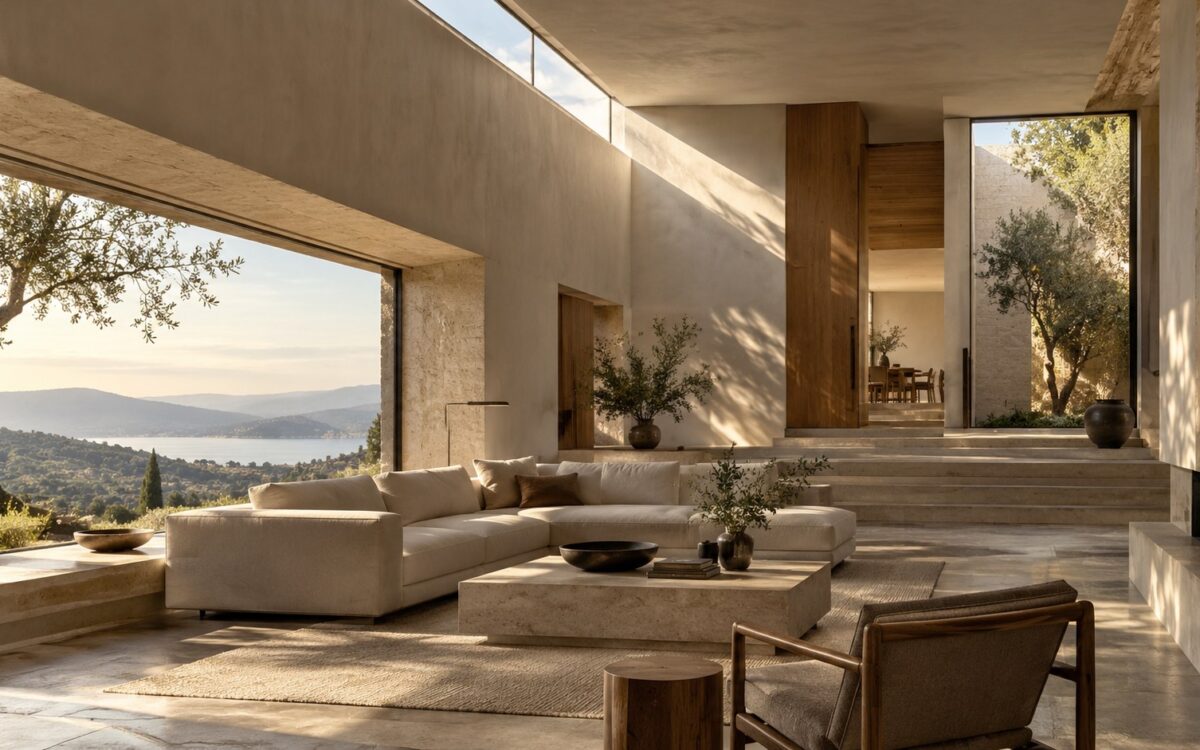
Luxury interior shaped by clerestory light, deep window reveals, reflected daylight, and layered architectural shadow
Journal Article

Daylight as Material: Aperture, Orientation, and Contrast in Luxury Interiors

Daylight is not simply illumination delivered through glass. In carefully composed interiors, it behaves like a material: revealing depth, establishing hierarchy, changing surfaces through the day, and directing attention. This essay examines how aperture, orientation, reflection, contrast, and spatial planning can turn natural light into an architectural system rather than a decorative effect.

Layered luxury residence with offset courtyards, screened glazing, planted buffers, and separate public and private wings.
Journal Article

The Architecture of Privacy: Zoning, Sightlines, and Degrees of Separation

Privacy in a luxury home is strongest when it is built into the plan rather than added afterward. This essay examines zoning, circulation, sightlines, level changes, courtyards, landscape, and layered thresholds as tools for creating graduated degrees of seclusion while preserving openness, daylight, and architectural continuity.

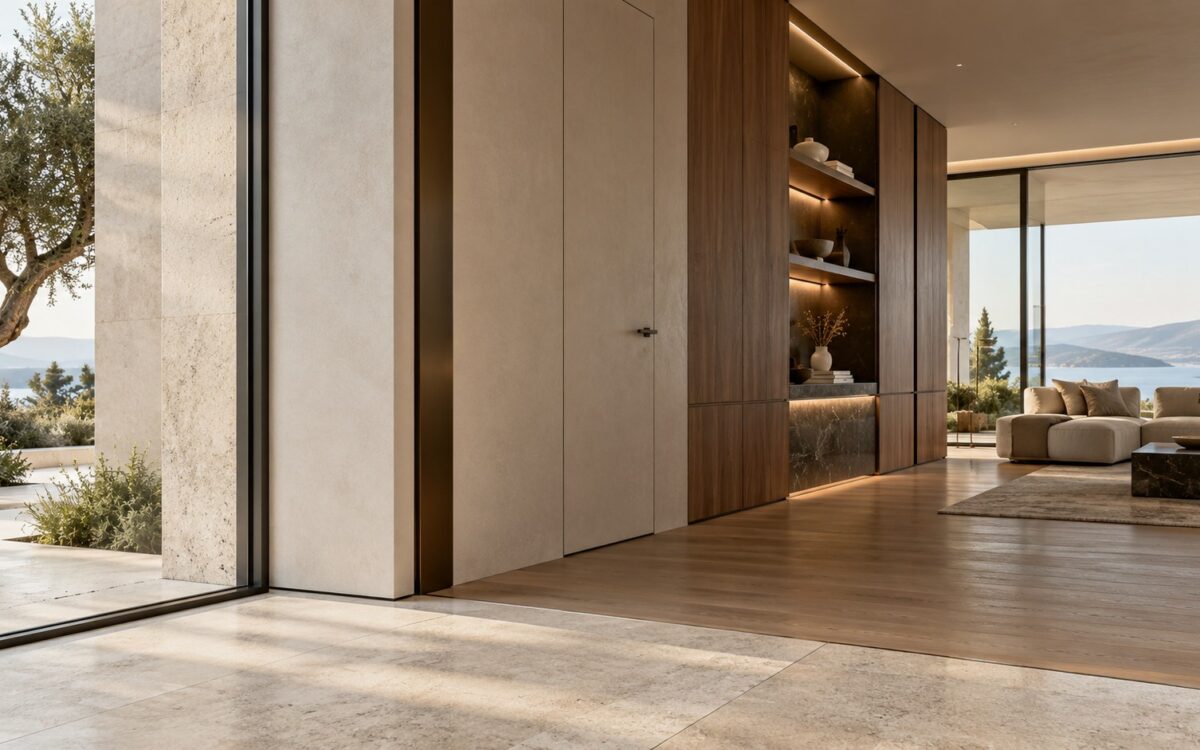
Refined contemporary interior showing precise transitions among limestone, timber, plaster, glass, and dark metal with controlled shadow gaps and flush detailing.
Journal Article

The Architecture of the Joint: Reveals, Shadow Gaps, and Material Transitions

Refined interiors are often judged at the places where materials stop, turn, overlap, or meet. This essay examines reveals, shadow gaps, thresholds, panel joints, flush conditions, glazing edges, and other junctions as instruments of visual order, construction tolerance, durability, and craftsmanship rather than as minor finishing details.

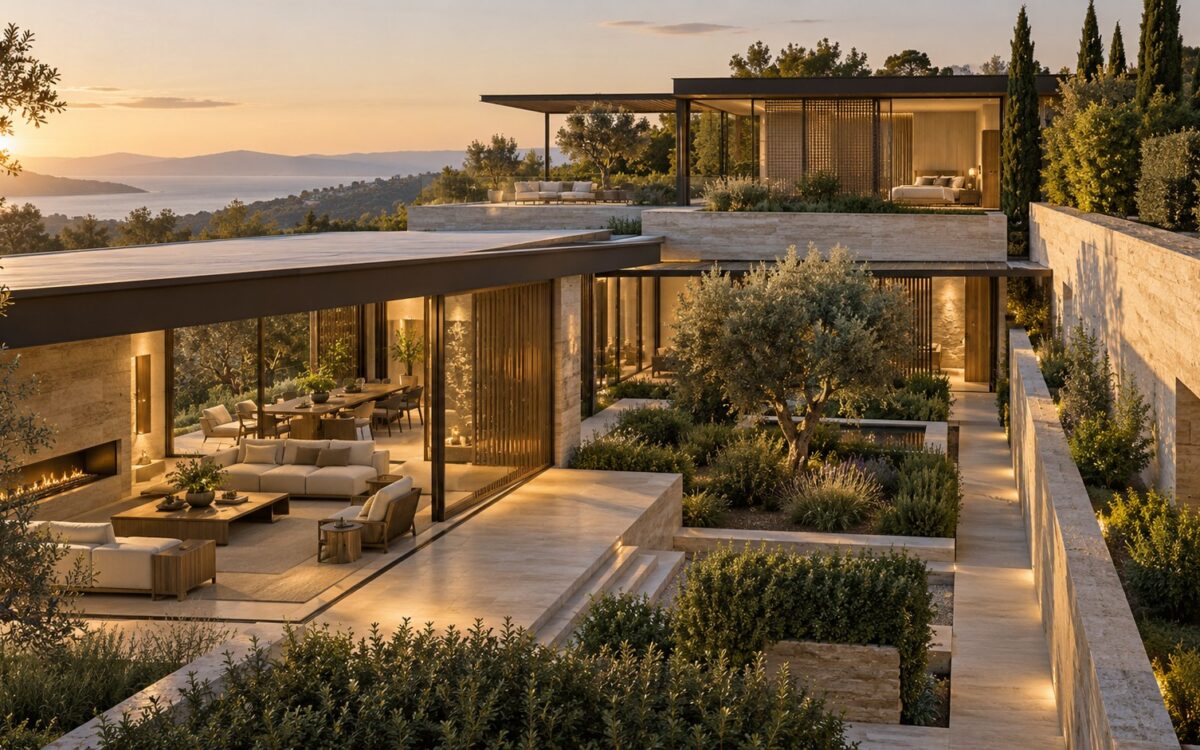
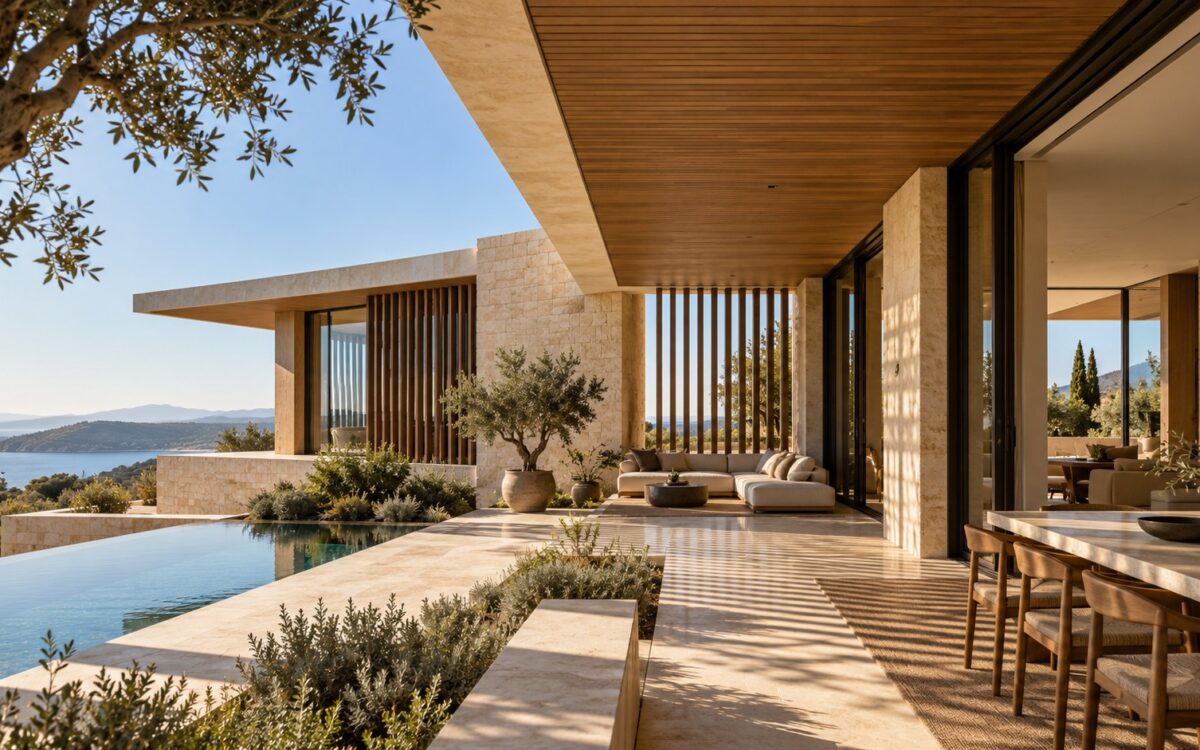
Contemporary luxury residence with deep overhangs, recessed glazing, exterior screens, and shaded terraces controlling strong afternoon sun.
Journal Article

The Architecture of Shade: Deep Overhangs, Screens, and Solar Control

Architectural shade is more than protection from sun. Deep overhangs, recessed glazing, screens, pergolas, loggias, and courtyards can shape comfort, daylight, privacy, and facade depth while giving a residence a stronger relationship to climate. The challenge is sizing and placing each device for orientation, season, room use, and maintenance rather than applying shade as a universal visual motif.