Article Format

Inspired Architecture

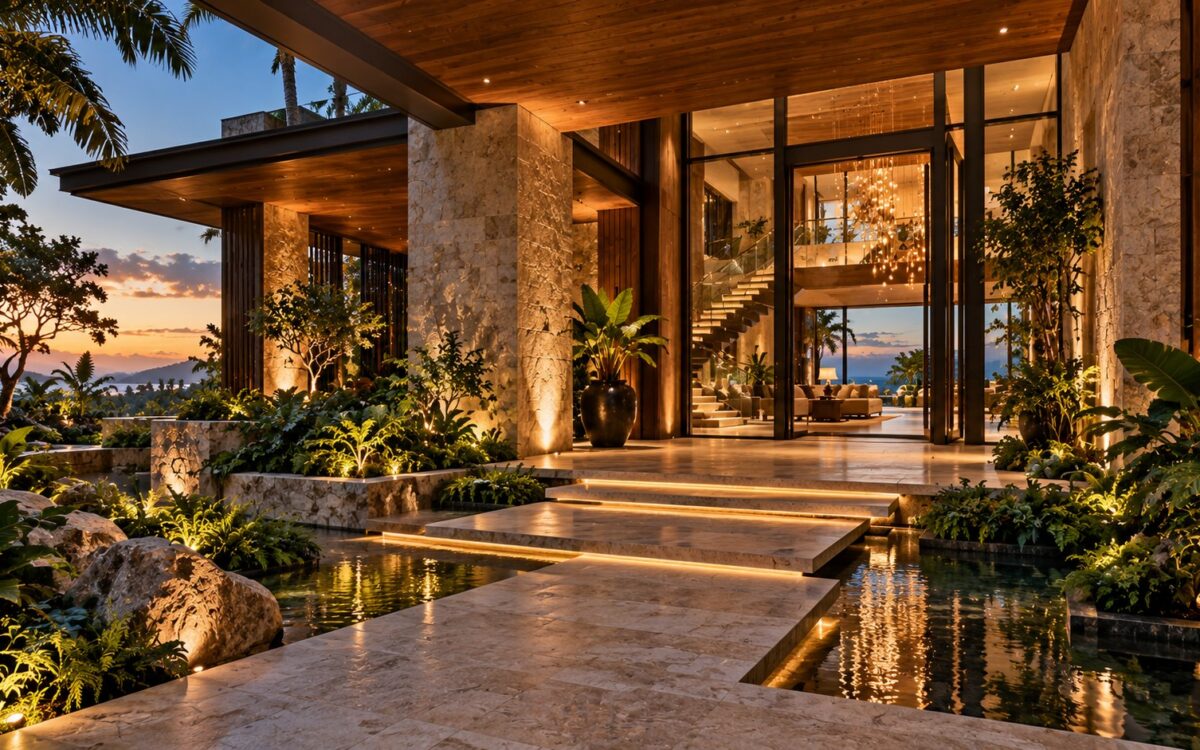
AI-generated tropical residence entrance viewed from a sheltered exterior garden, with a tall glazed foyer, warm stone, timber detailing, layered planting, and a shallow reflecting court.
Article

Designing the Tropical Foyer: Light, Vertical Space, and the Indoor Garden

A tropical foyer can do more than announce a home: it can establish a sequence of light, planting, material, and movement from the first step inside. This essay examines how double-height volume, floating stairs, glazing, water, and restrained detailing can create an arrival space that feels generous without becoming visually chaotic.
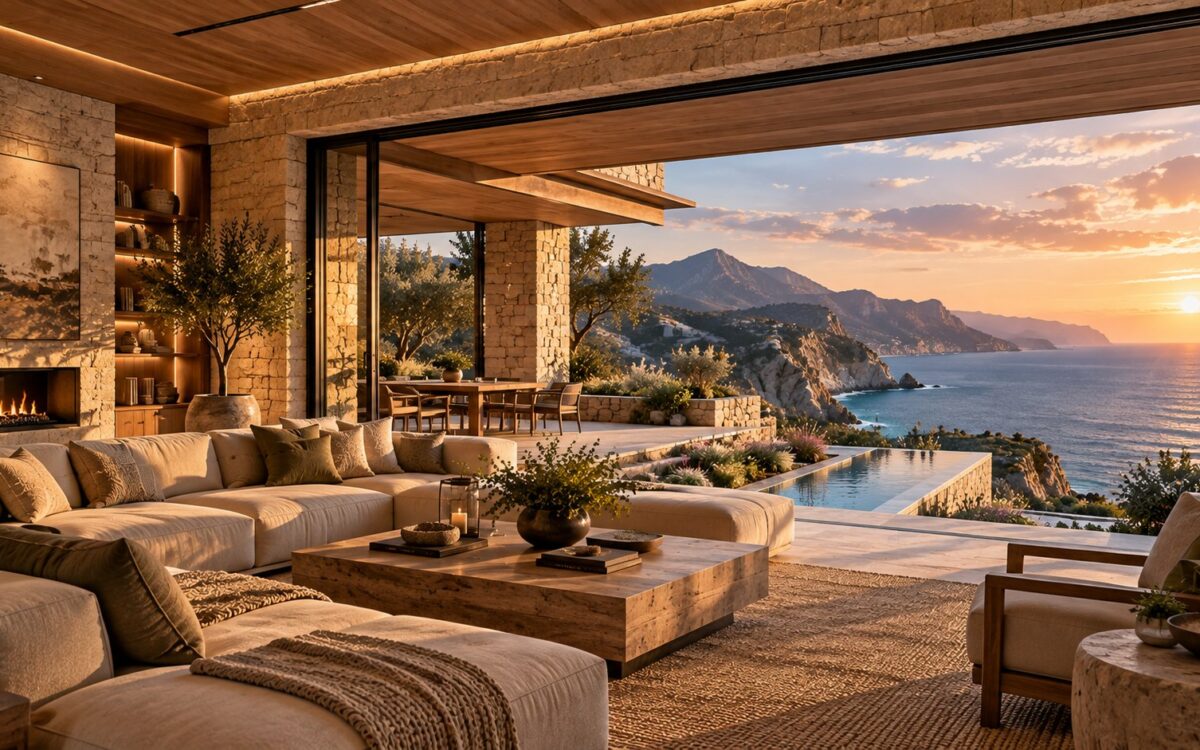
AI-generated coastal cliffside residence integrated into rugged rock, with layered stone terraces, warm timber interiors, expansive glazing, a precise infinity pool, and turquoise sea beyond.
Article

Designing the Cliffside Villa: Architecture Between Rock and Water

Cliffside architecture becomes most compelling when the building does more than occupy a dramatic site. This essay explores how rock, water, glass, terraces, circulation, light, and carefully controlled views can turn a steep coastal setting into an integrated architectural experience while keeping structure, privacy, comfort, and material logic legible.

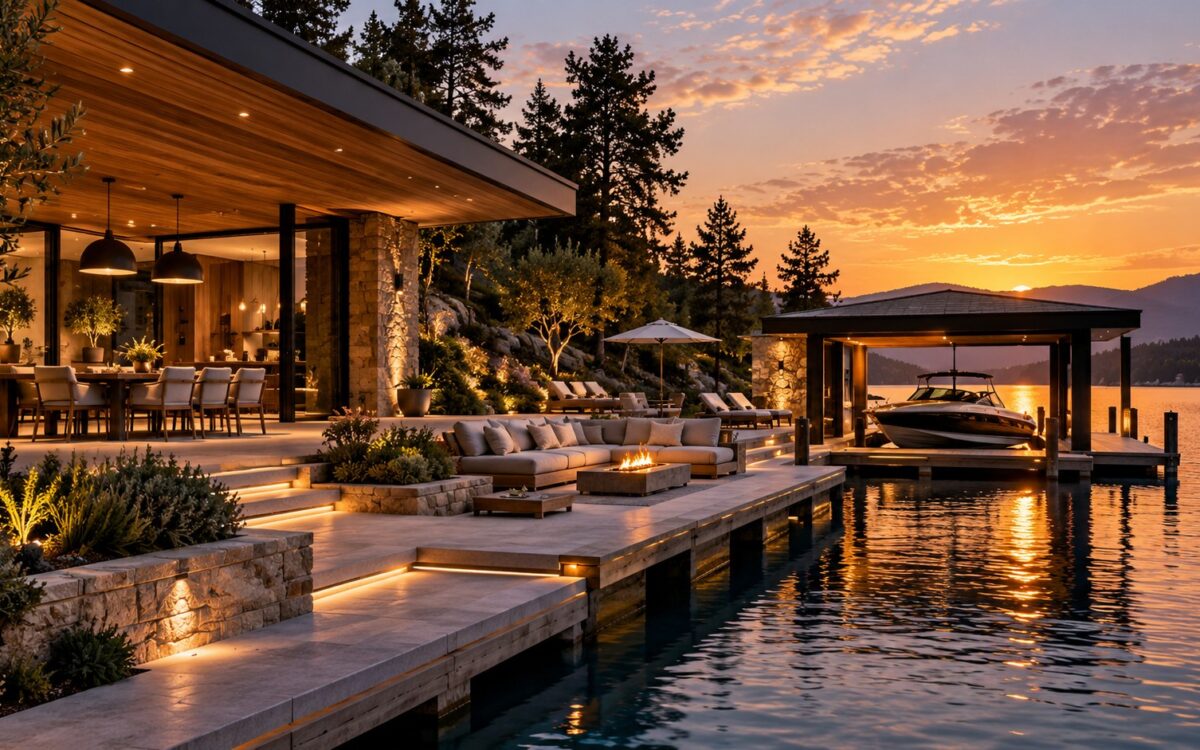
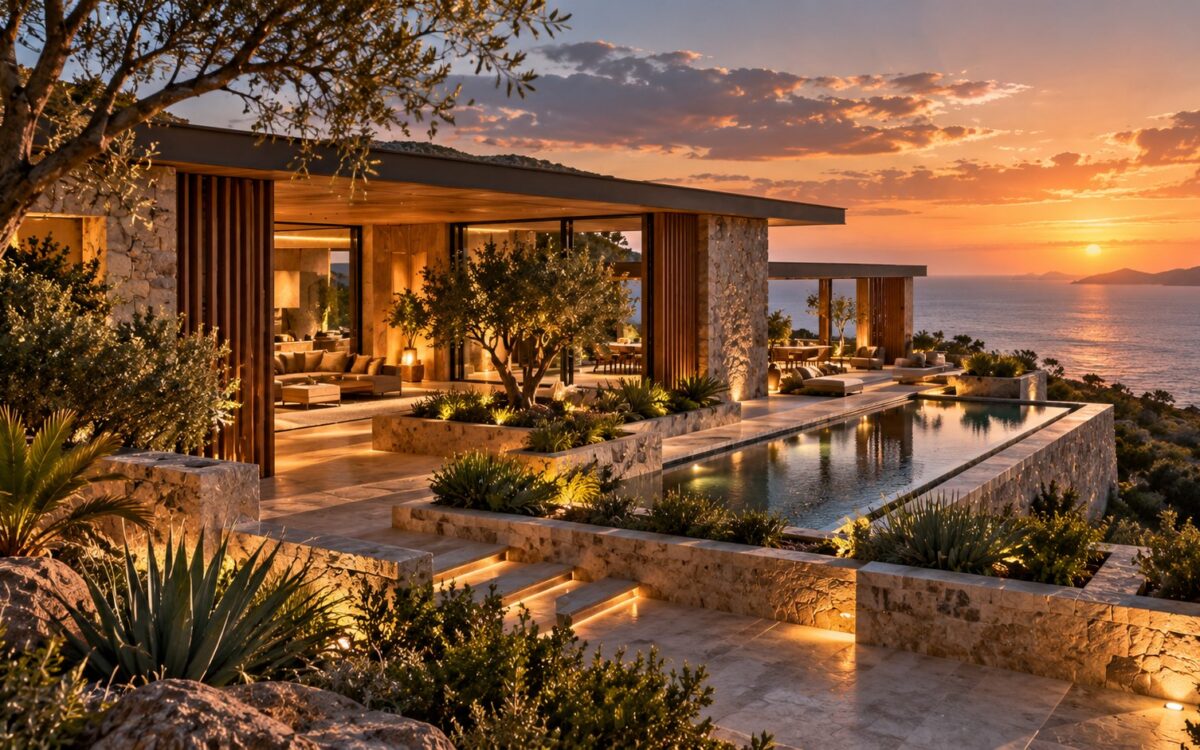
AI-generated coastal residence organized around a sheltered courtyard, layered terraces, and a long reflecting pool, with warm stone and timber architecture opening toward a sunset horizon.
Article

Designing the Coastal Retreat: Water, Shelter, Fire, and the Architecture of Sunset

Coastal luxury architecture becomes most compelling when water is treated as more than scenery. This essay examines how pavilions, pools, decks, fire lounges, planting, glazing, and layered thresholds can choreograph sunset living while balancing shelter, circulation, material durability, privacy, and the physical realities of building beside or above water.

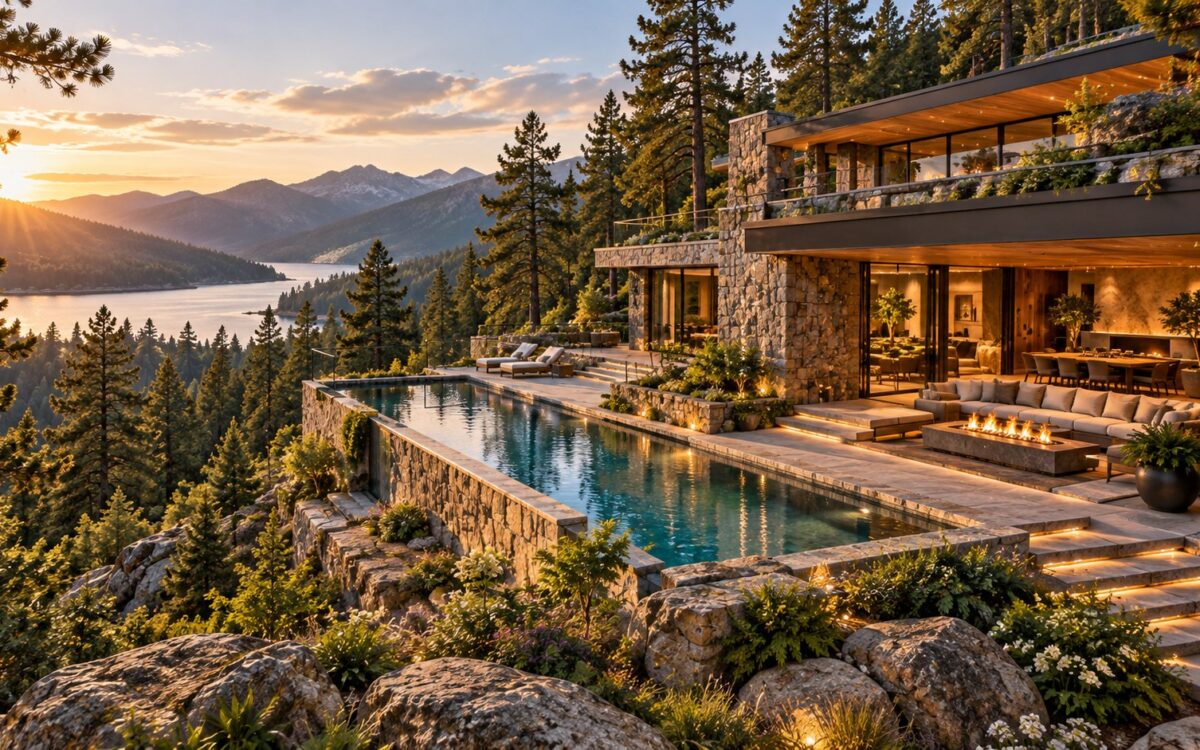
Terraced mountain retreat with a sheltered stone pavilion, linear pool, timber roof, and pine forest under cool morning light.
Article

Designing a Mountain Retreat Around Water, Stone, and Forest

A convincing mountain retreat does more than borrow a rugged material palette. This design study explores how terraced land, naturalistic water, stone, timber, planting, shelter, circulation, and restrained lighting can work together so architecture feels embedded in a forested slope rather than simply placed against a scenic backdrop.

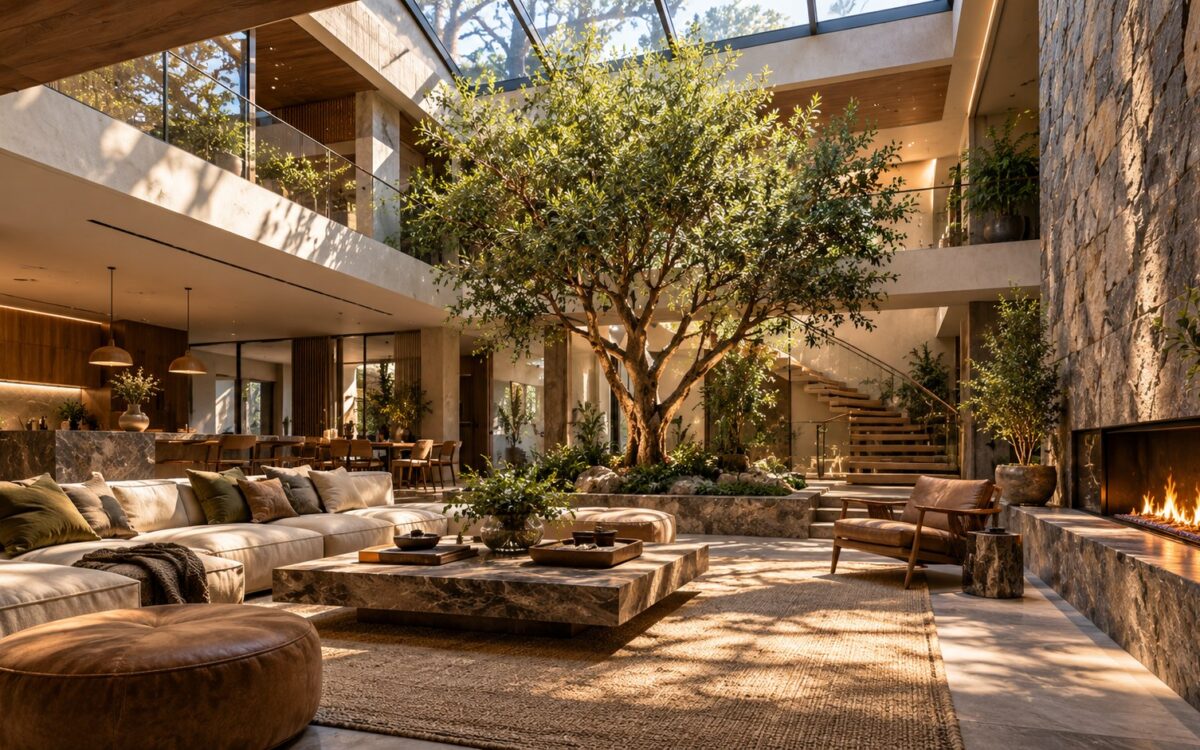
Contemporary residential atrium with offset roof light, indoor olive tree, stone walls, timber gallery, and layered lounge seating.
Article

Designing a Luxury Atrium Living Room Around Daylight, Structure, and Indoor Trees

A successful residential atrium is more than a dramatic void with a skylight. This design study explores how daylight, structural rhythm, indoor planting, stairs, upper-level circulation, material contrast, and furniture scale can turn a double-height living room into a coherent interior landscape rather than an oversized showpiece.

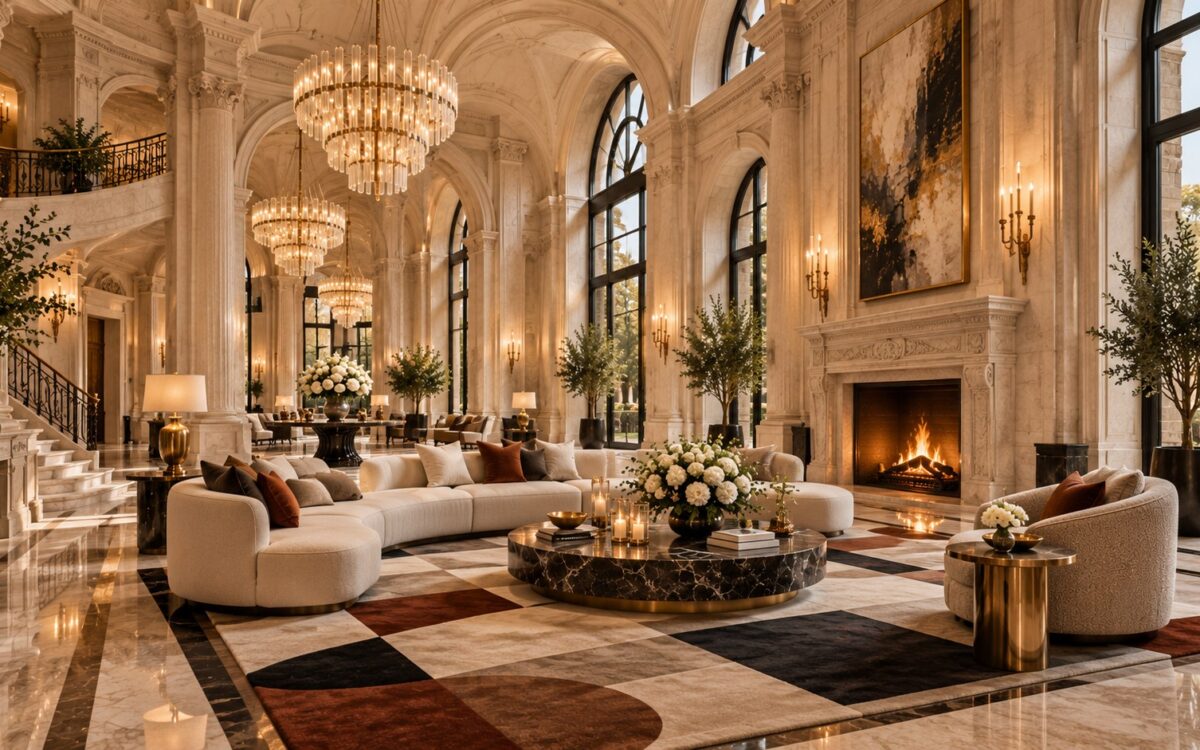
AI-generated landscape view of a grand double-height luxury salon seen from a diagonal corner, with a sculptural chandelier installation over a contemporary seating group, tall arched openings, pale limestone walls, bronze details, soft daylight, and layered evening lighting.
Article

Designing Grandeur: How Sculptural Chandeliers Can Organize a Monumental Luxury Salon

This AI-generated salon explores how chandeliers, arches, columns, stone, and contemporary furniture can turn extreme scale into a coherent luxury interior. The design offers practical lessons in visual hierarchy, lighting layers, furniture placement, material restraint, and the careful balance between classical architecture and modern comfort.

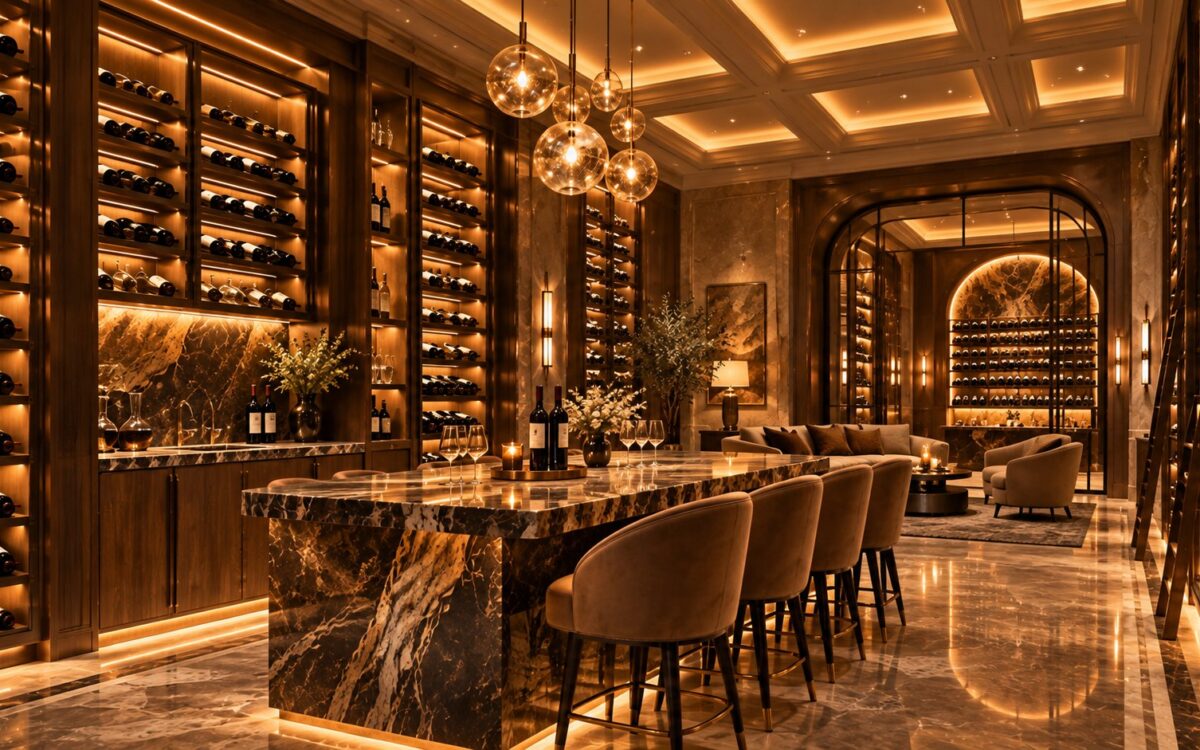
Landscape luxury wine cellar with layered timber racks, stone walls, a restrained tasting area, and warm concealed lighting.
Article

Designing a Luxury Wine Cellar as an Architectural Destination

A luxury wine cellar can become far more than storage when proportion, lighting, material depth, bottle display, and tasting space are composed as one architectural experience. This AI-generated concept offers a useful framework for thinking about intimacy, ceremony, symmetry, and atmosphere without treating the room as a conventional basement utility.

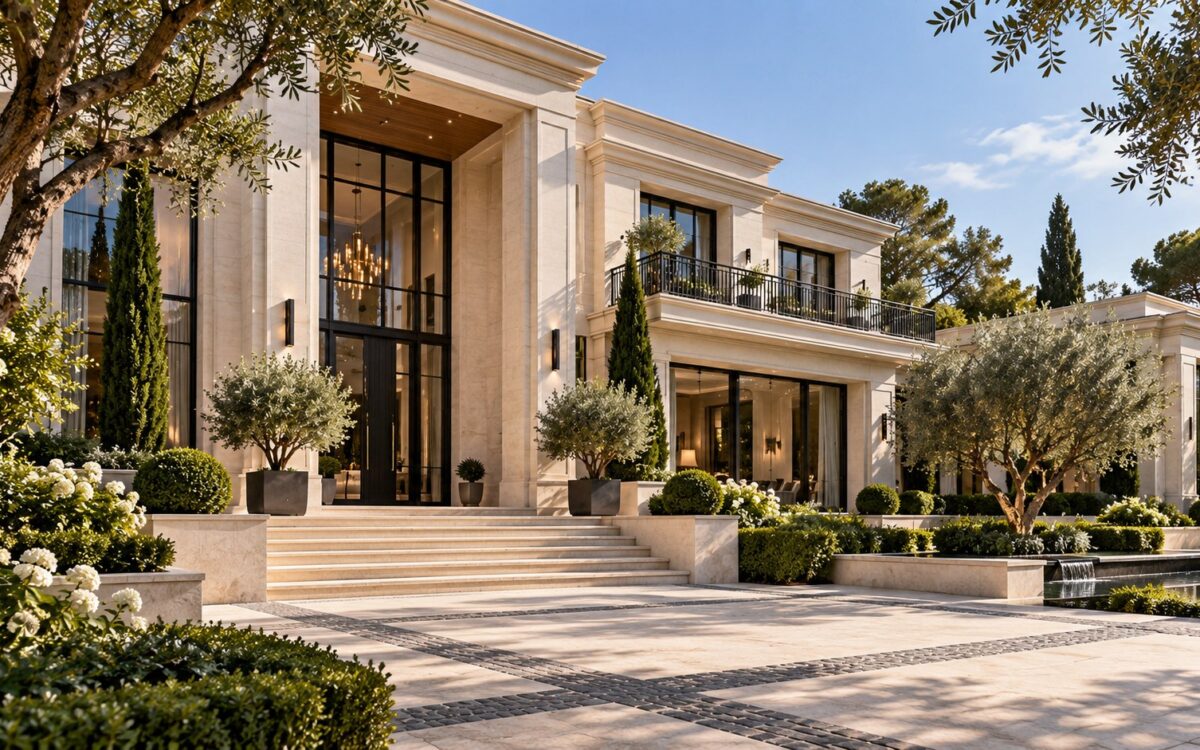
Oblique daytime view of a modern classical mansion arrival court with pale stone, tall glazing, formal gardens, and a shaded entrance.
Article

Designing a Modern Classical Mansion Entrance With Proportion, Light, and Landscape

A grand mansion entrance becomes convincing when scale, stone, glazing, balconies, landscape, and lighting work as one composition. This design study examines how modern classical architecture can create ceremony and warmth without relying on excess, turning the approach to a luxury residence into a carefully staged spatial sequence.

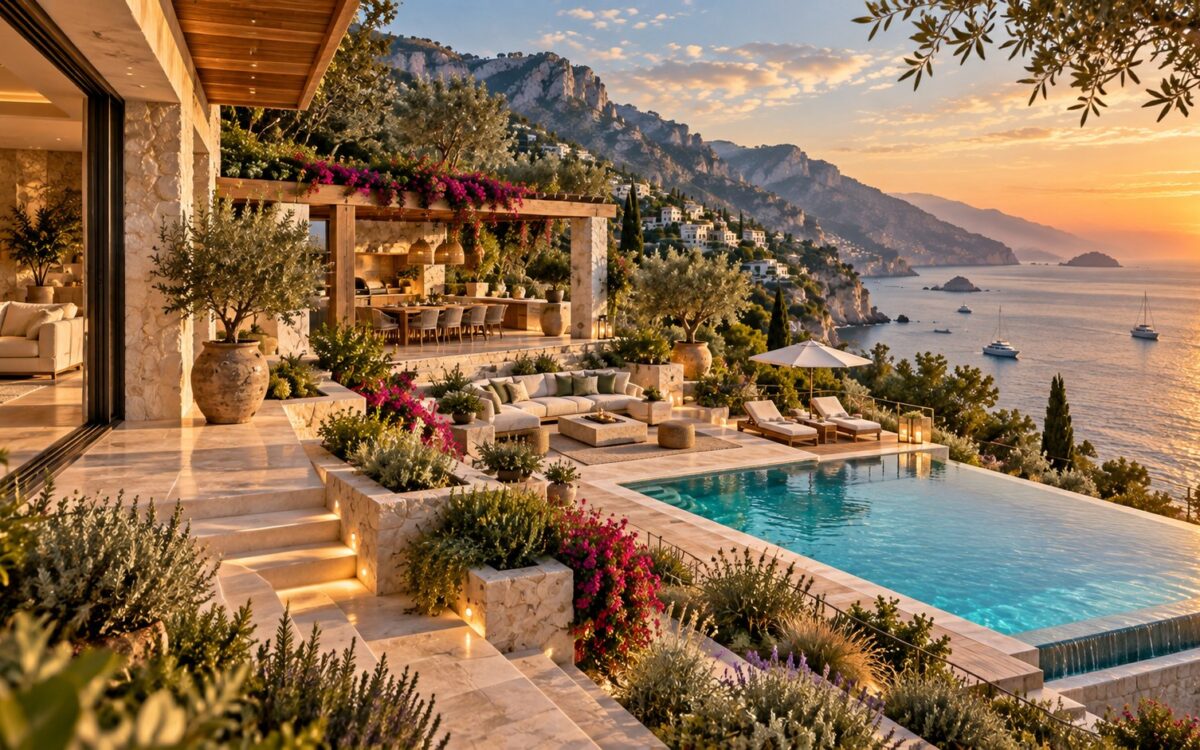
Mediterranean hillside terrace with shaded dining pavilion, separate lounge, offset infinity pool, layered planting, and open coastal horizon.
Article

Designing a Mediterranean Coastal Terrace Around Pool, Shade, and View

A convincing coastal terrace is more than a pool beside a spectacular view. This design study explores how shade, outdoor dining, lounge zones, infinity-pool geometry, circulation, planting, lighting, and weather-resistant materials can work together so a Mediterranean-inspired terrace feels calm, functional, and architecturally complete.